

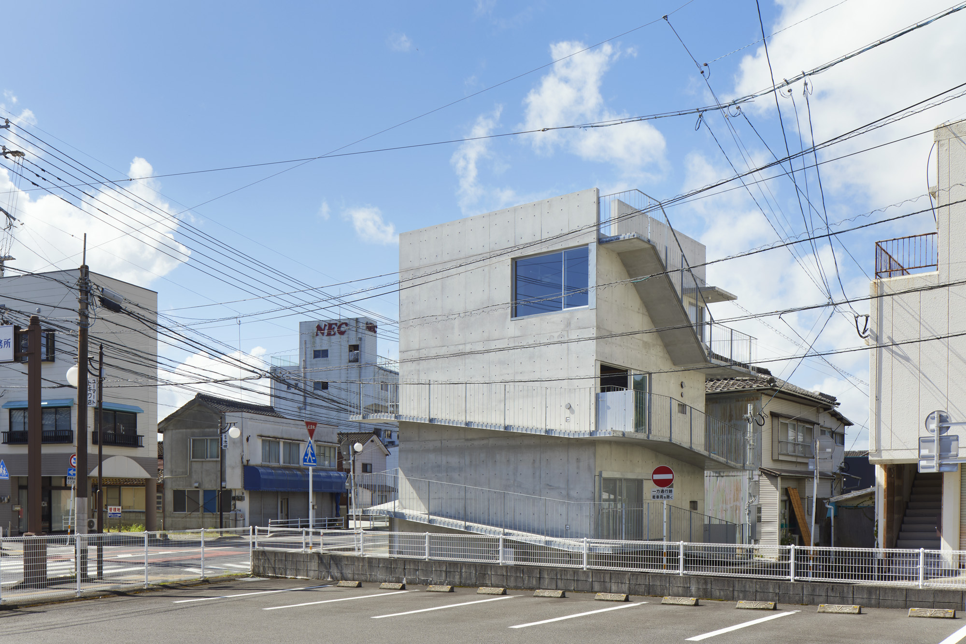
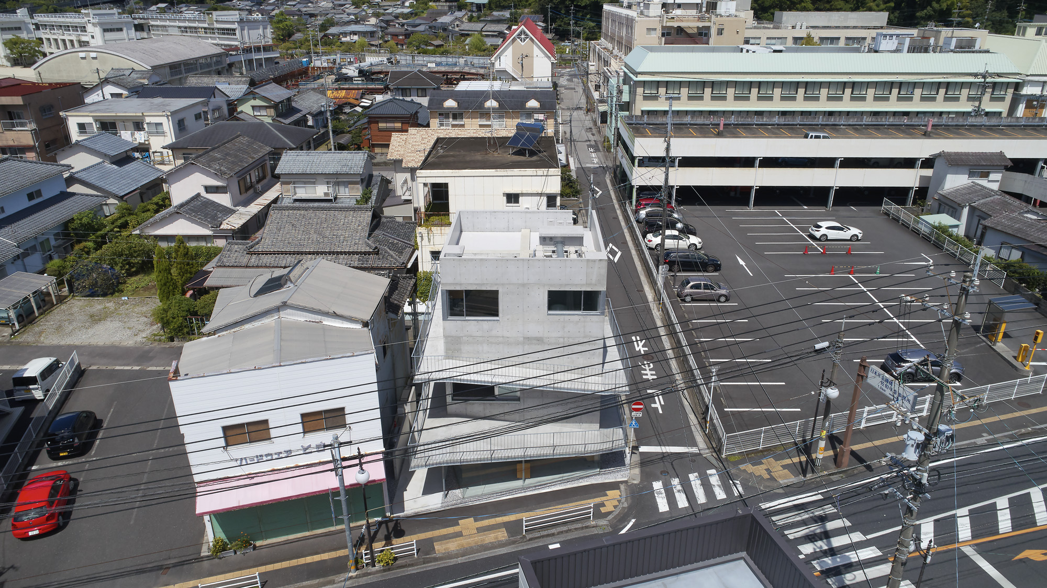
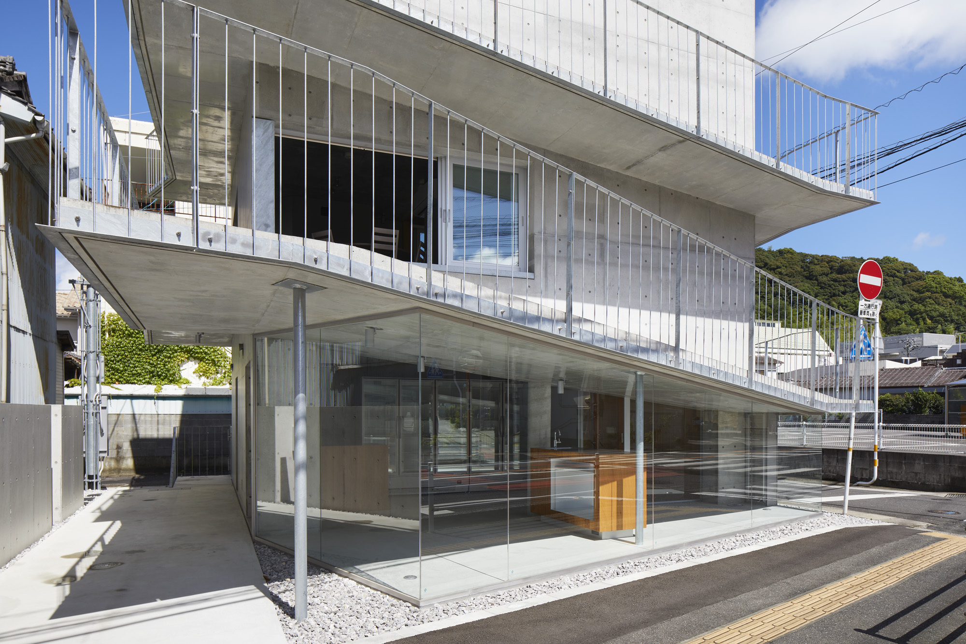
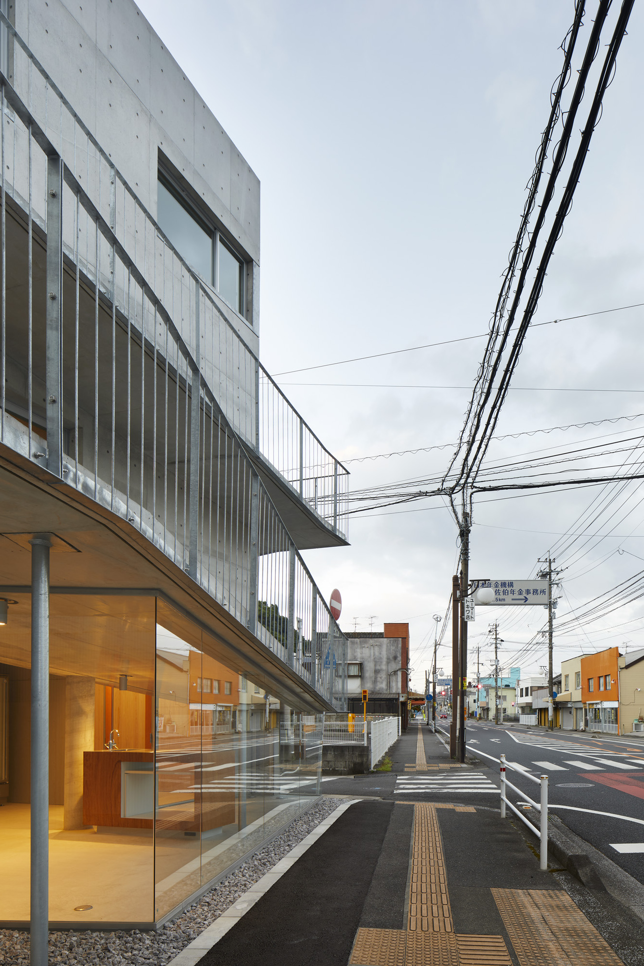
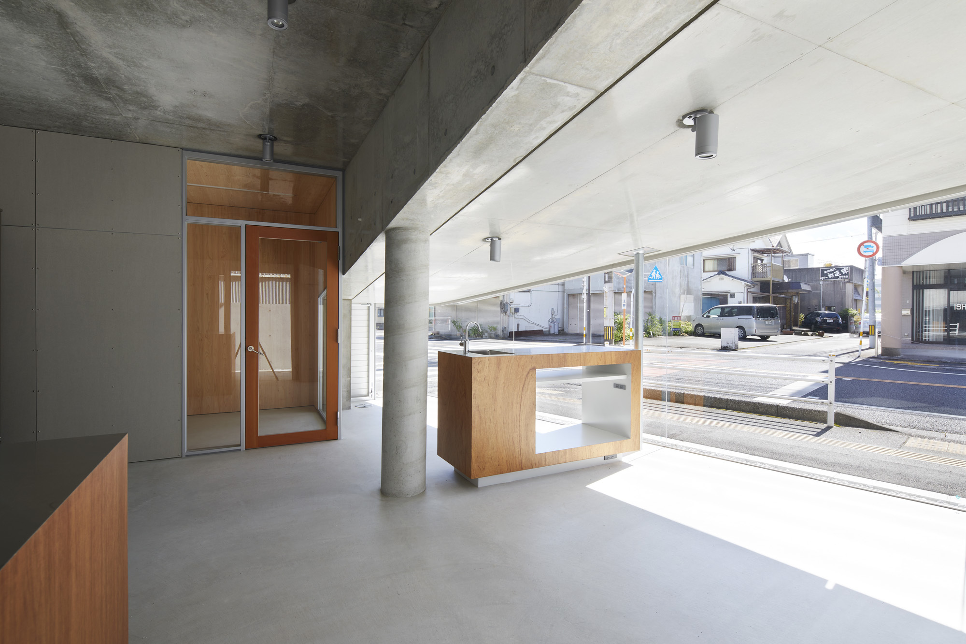
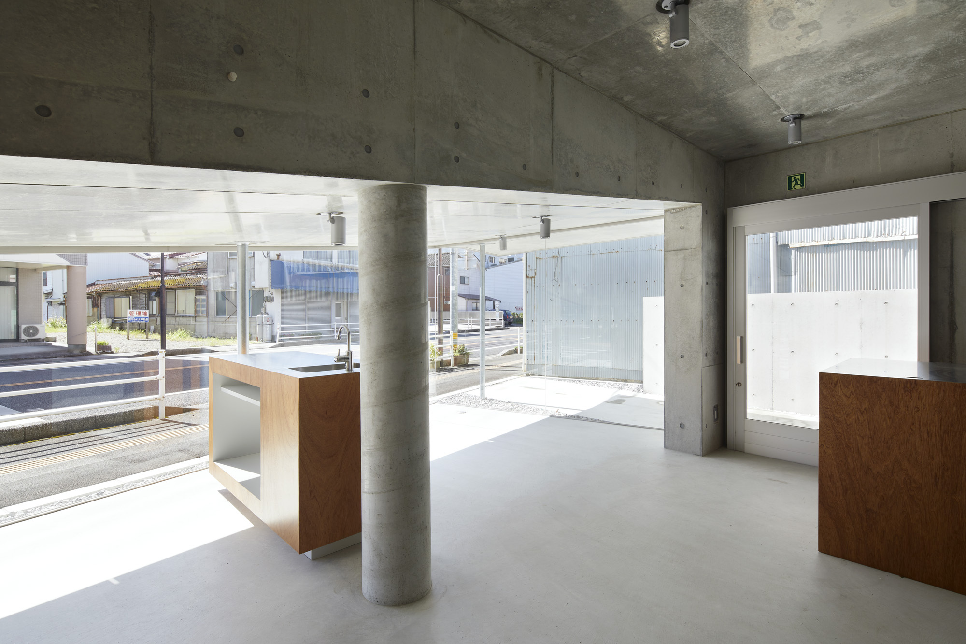
SJ Building is a three-storied reinforced-concrete structure, complex building in the city of the castle town. The site was located at the Intersection entering the shrine approach from the main road, and where, in the old days, a liquor store was run serving sake to worshipers at the special events. So, the site was deeply linked to the local community.
© Toshiyuki Yano
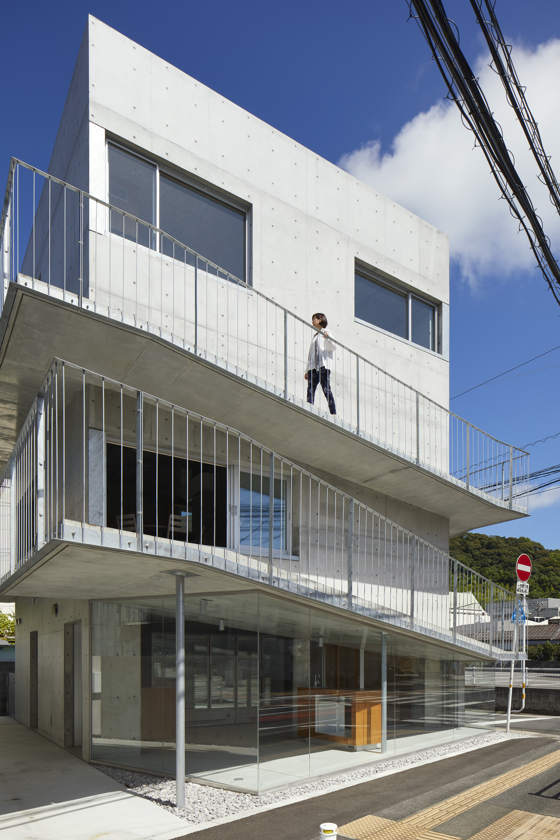
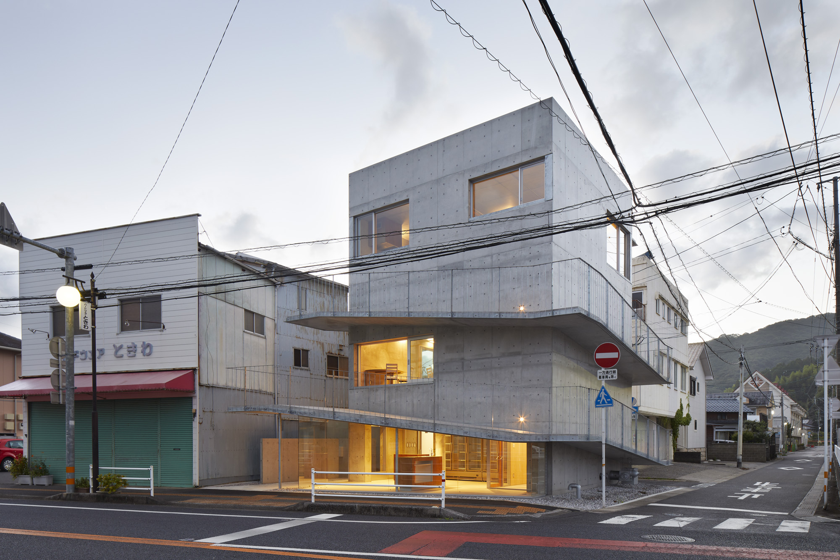
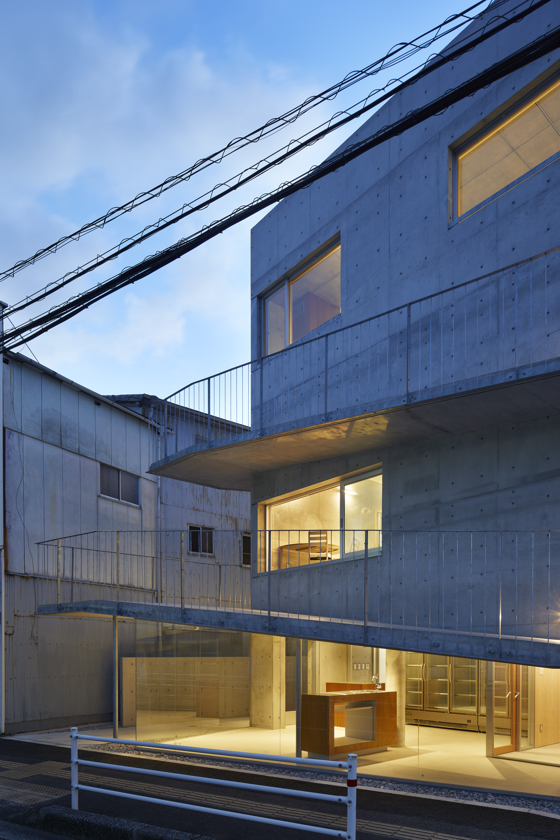
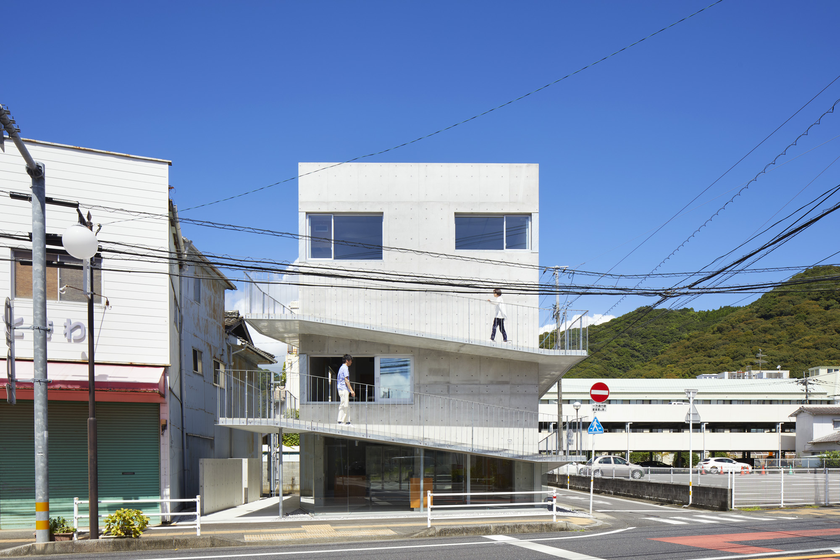
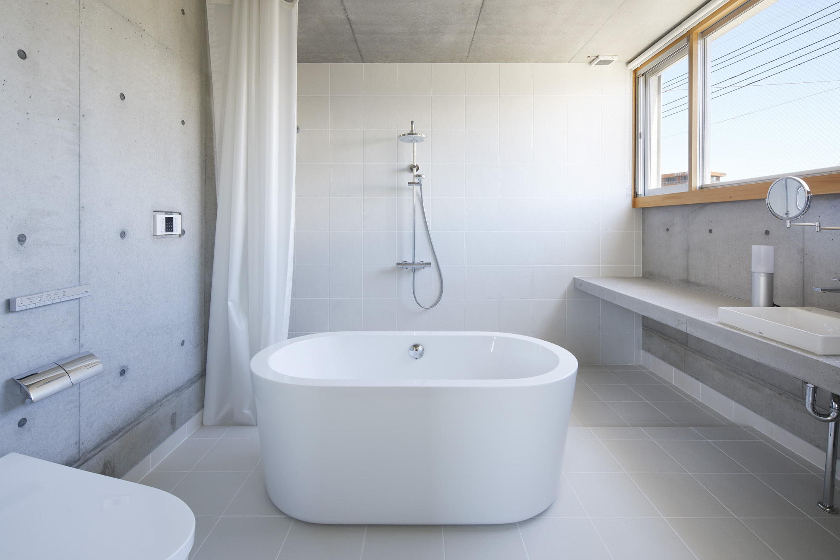
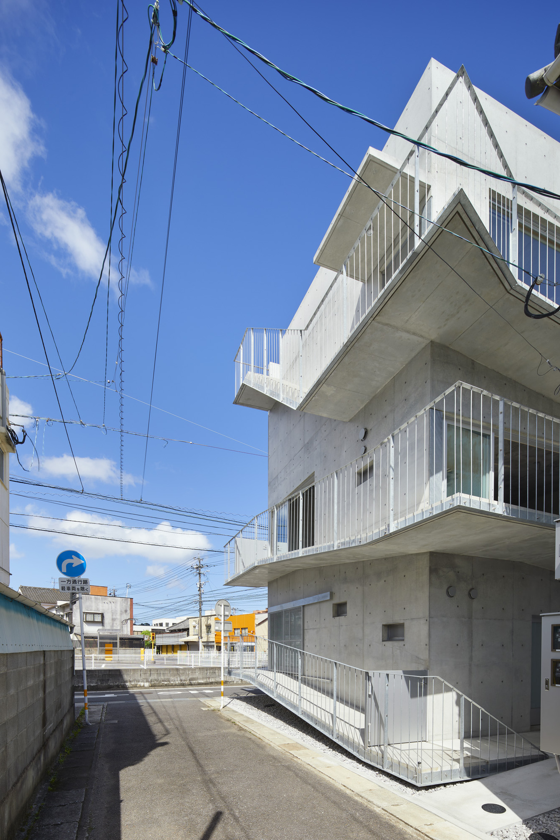
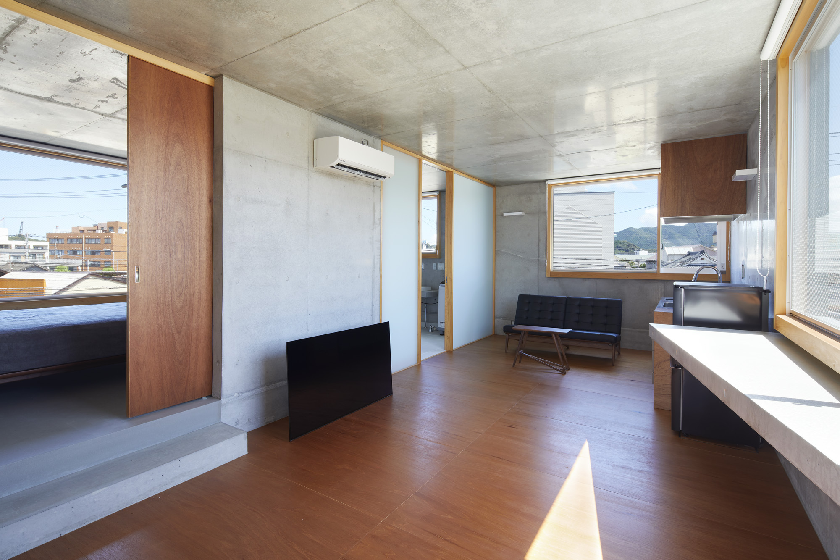
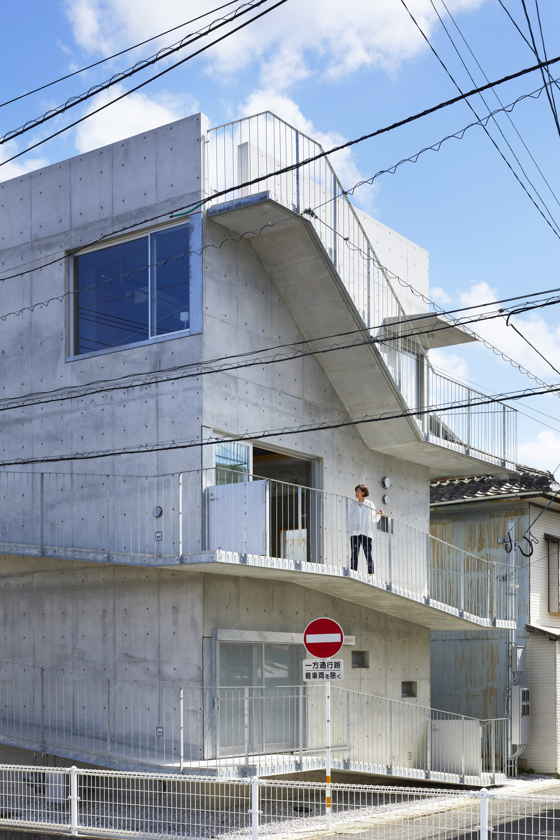
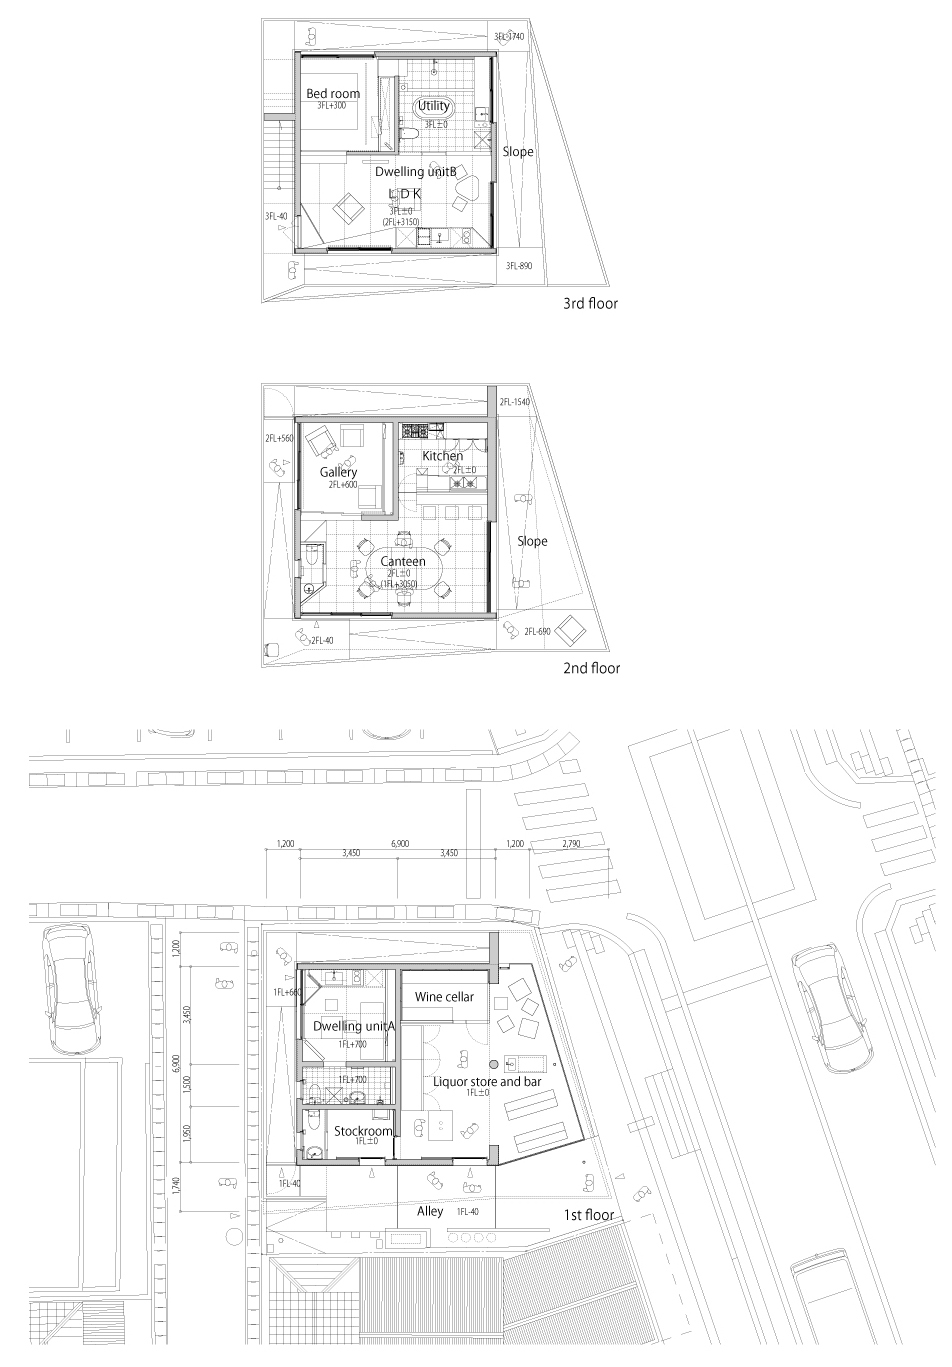
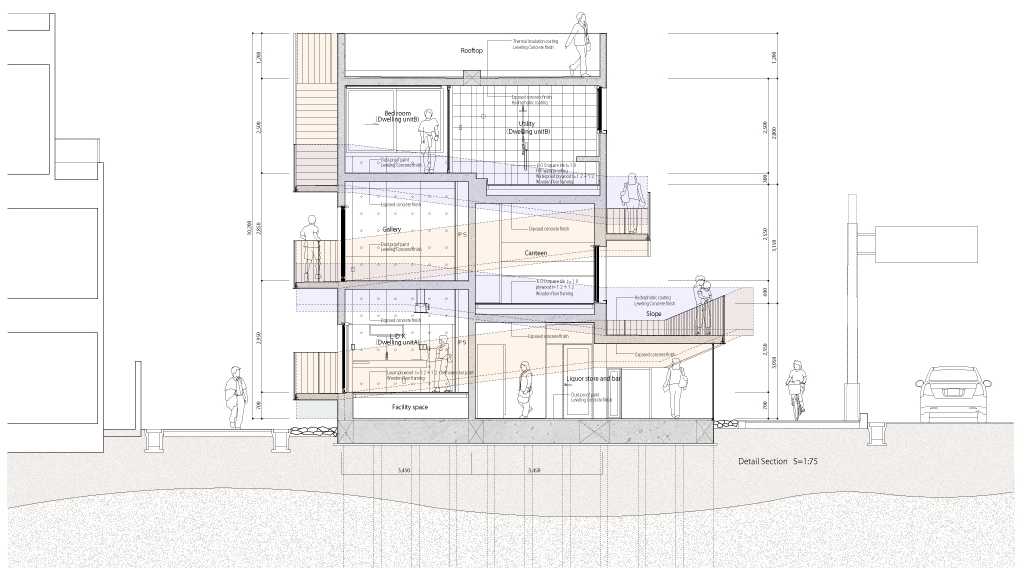
The building is structured like a three-dimensional townhouse in which a wine shop on a ground floor, a grandmother’s house, a canteen, and the owner’s house are spirally stacked along a slope. Each can be regarded as an independent space that is not connected as a use, but since these are organically connected, and the lives of residents are realized with that, the whole can be regarded as one house.
© Toshiyuki Yano
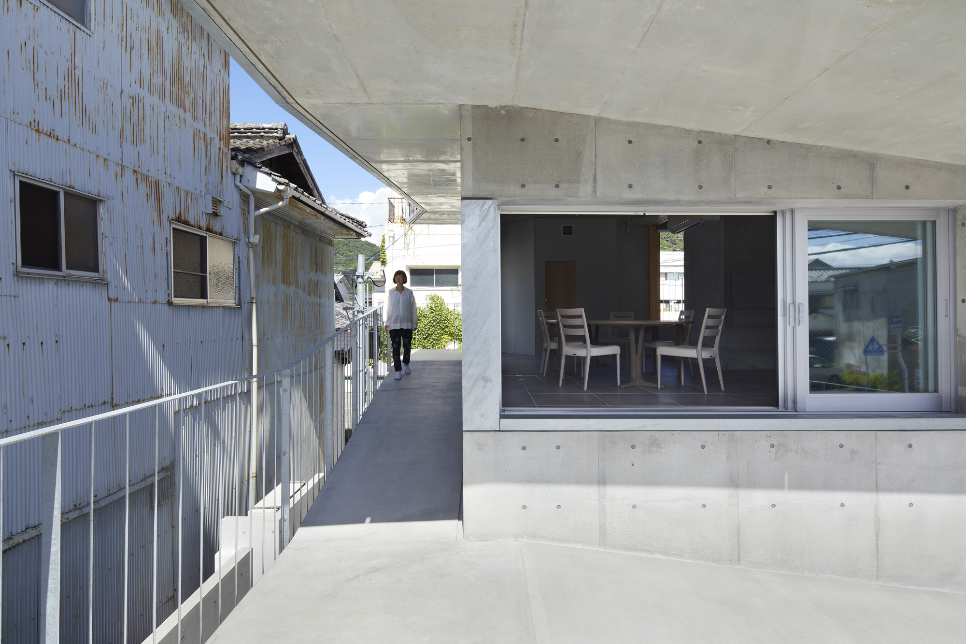
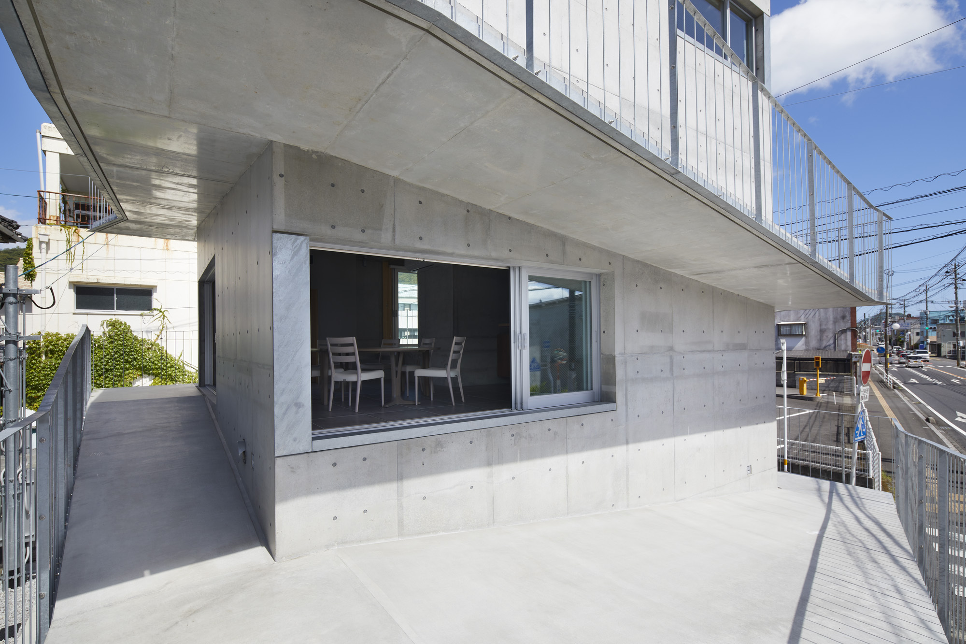
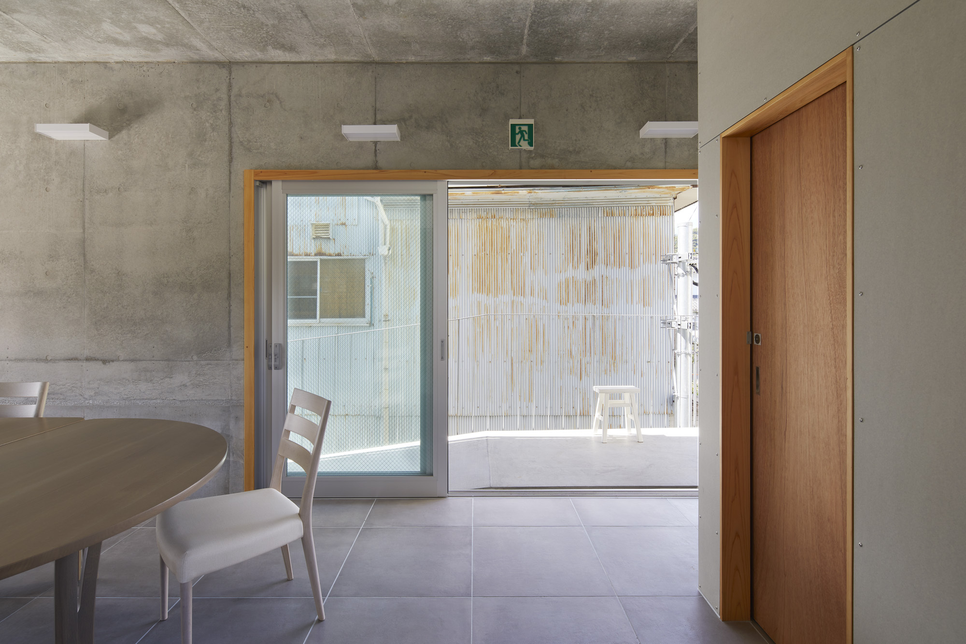
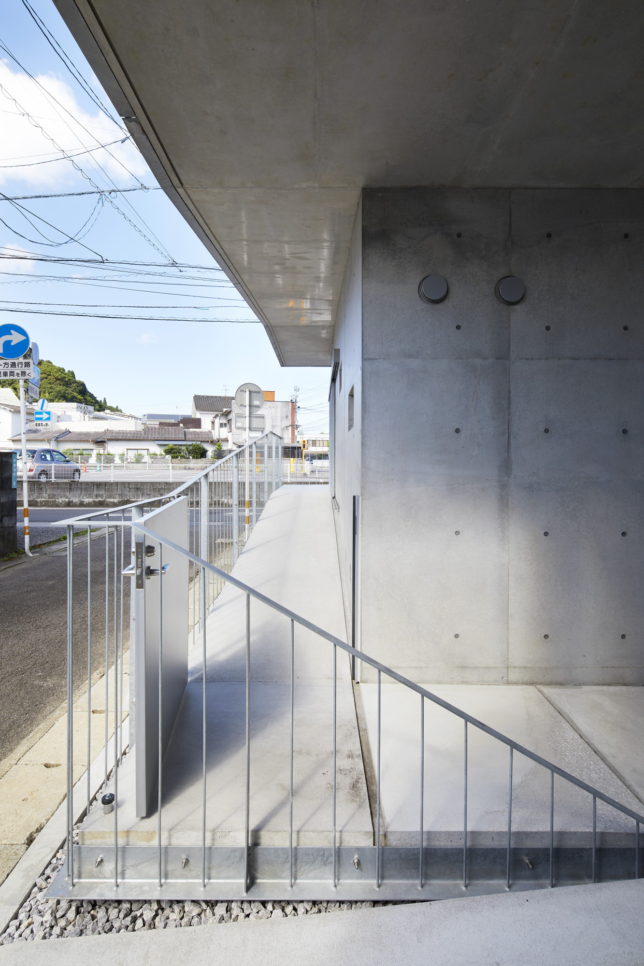
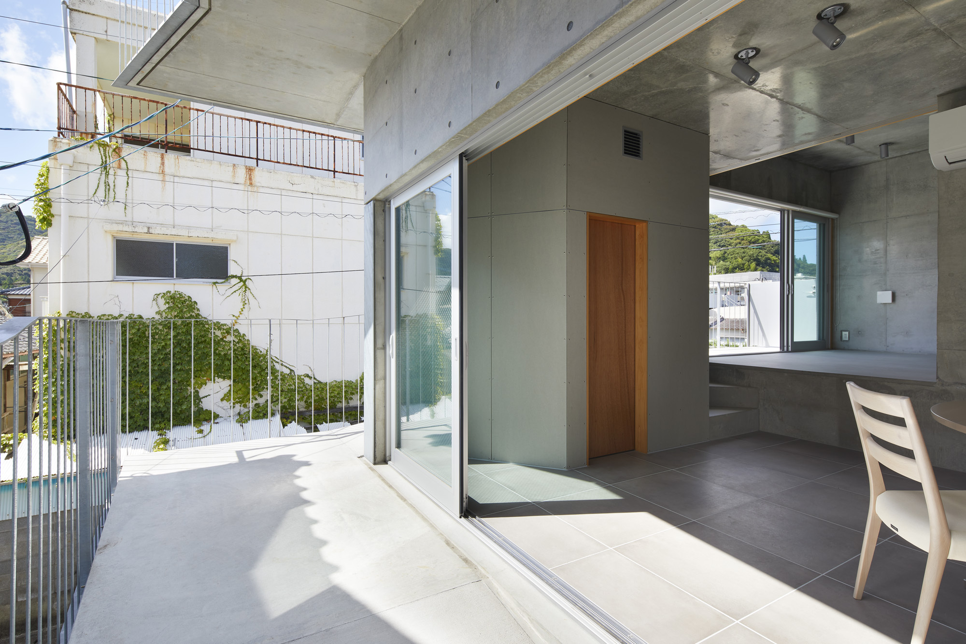
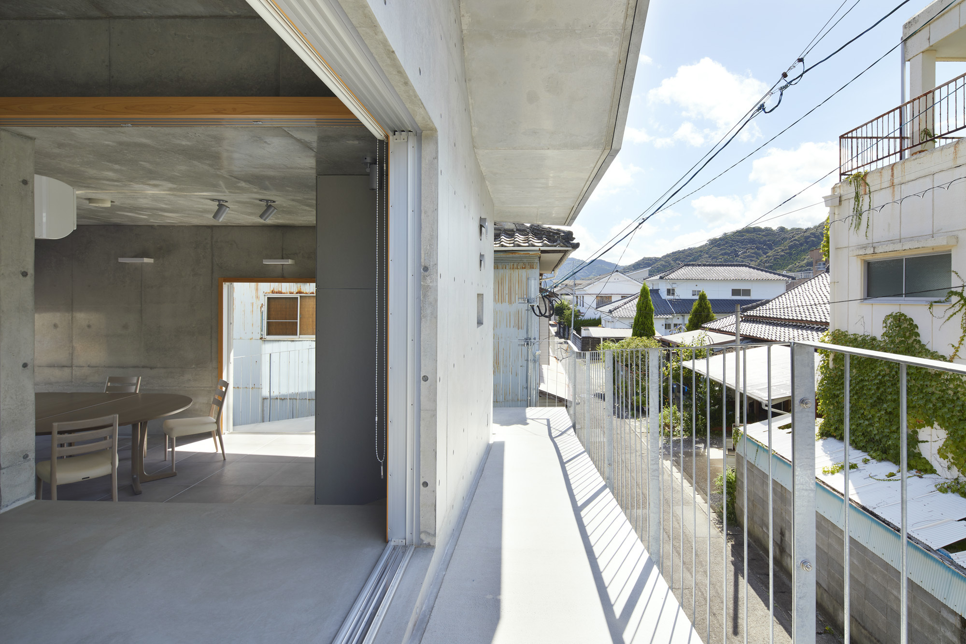
The wine shop take over the relationship with the local community, and then elderly people who visit nearby hospitals can stop by the cafeteria. We aimed at an architecture that can form an open relationship naturally. There are no steps inside the building, and each room is approached from an outdoor slope.
© Toshiyuki Yano
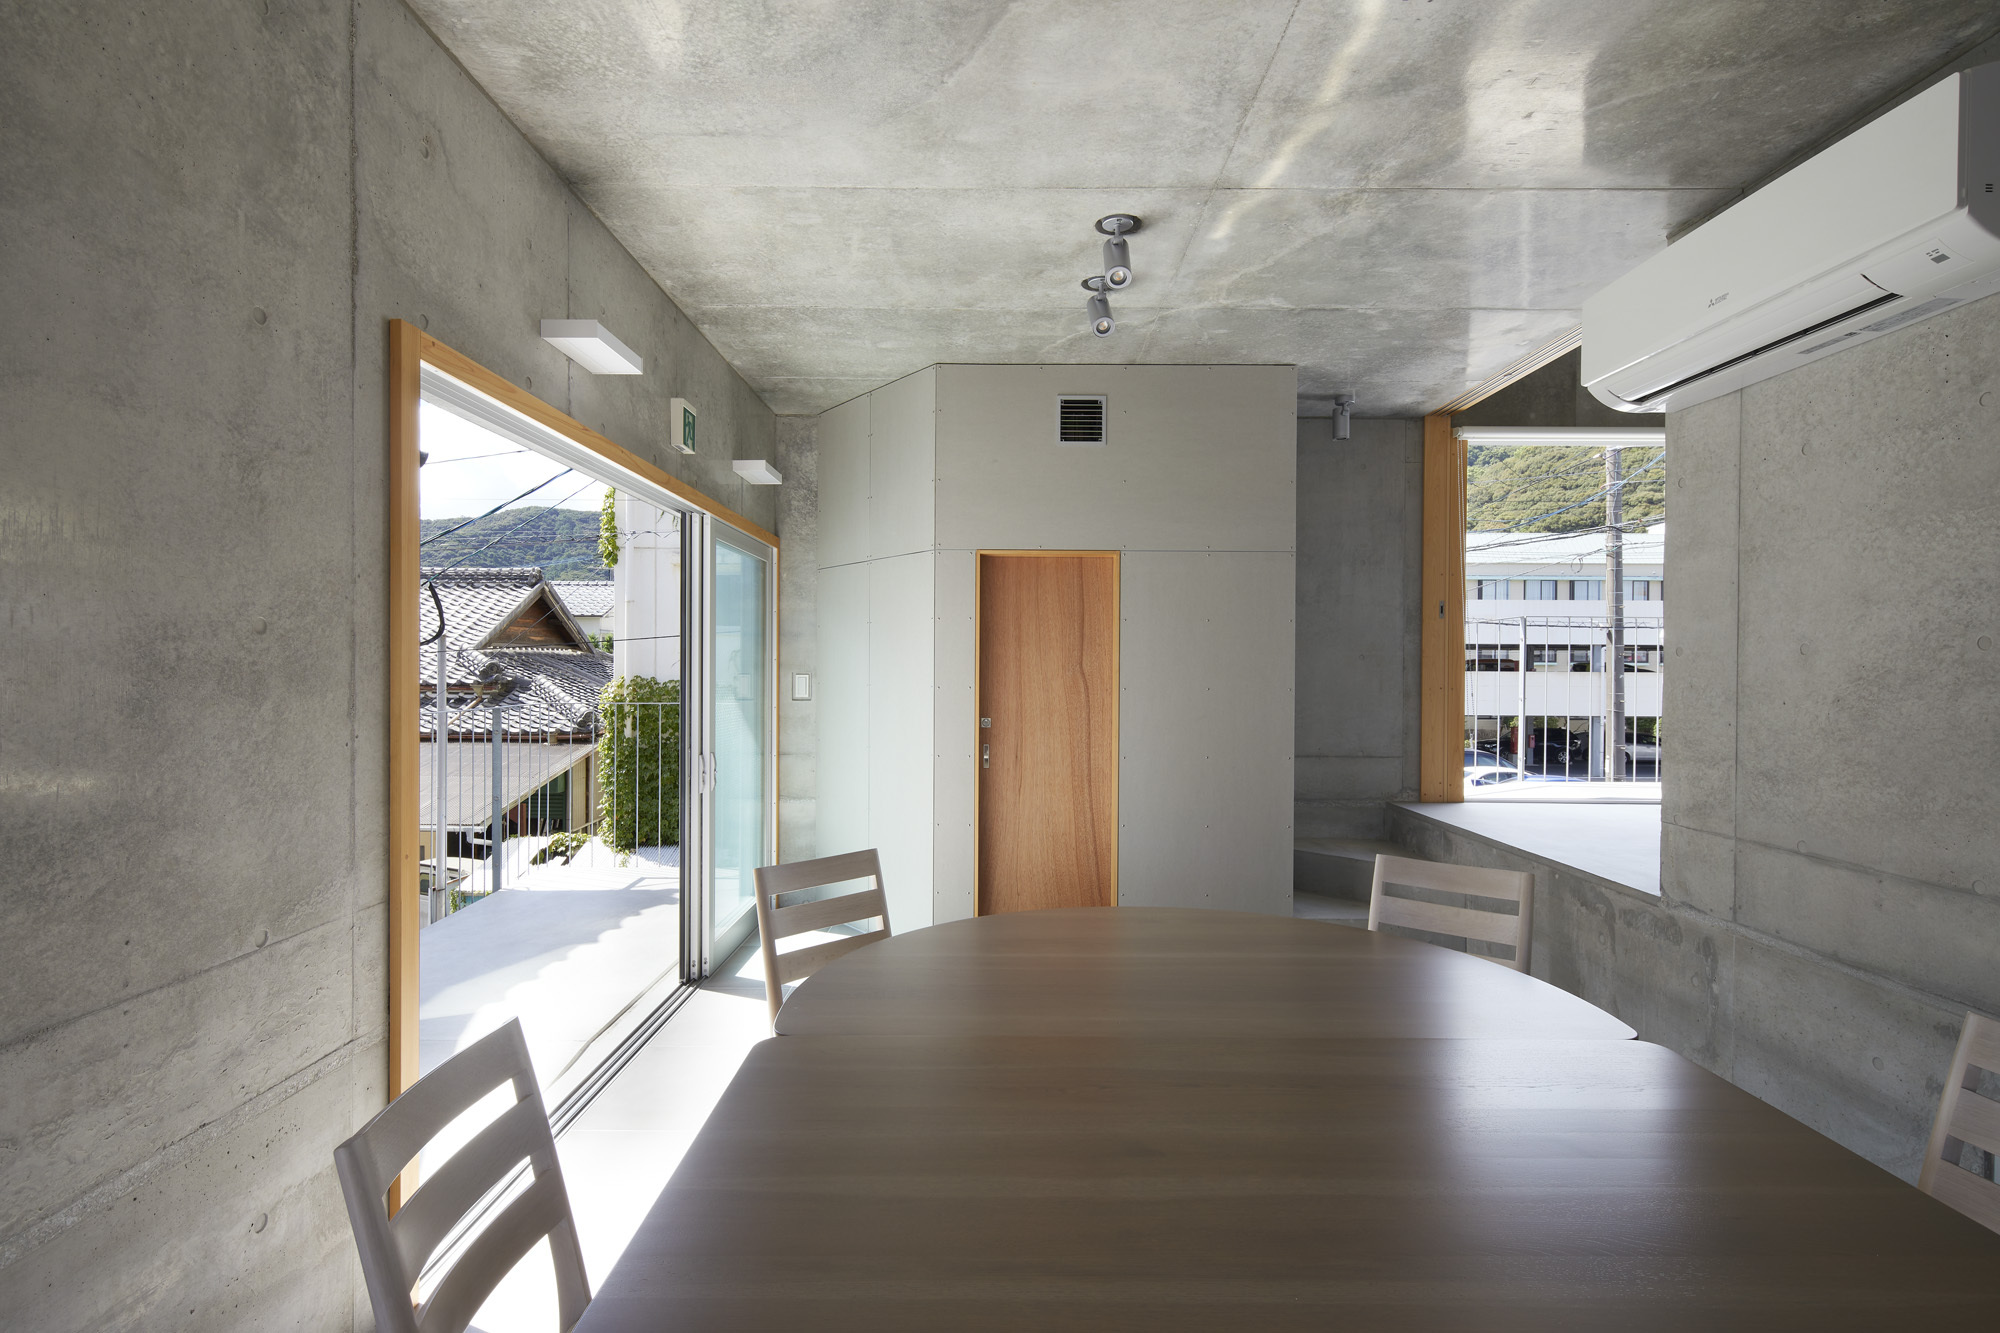
As you climb the spiral, you can feel the scenery of the castle town in various directions and heights on a daily basis. This change in height brings changes in the floor height and ceiling height of the interior space, and rooms with various expressions appear with opening to the surrounding environment through the slope.
© Toshiyuki Yano
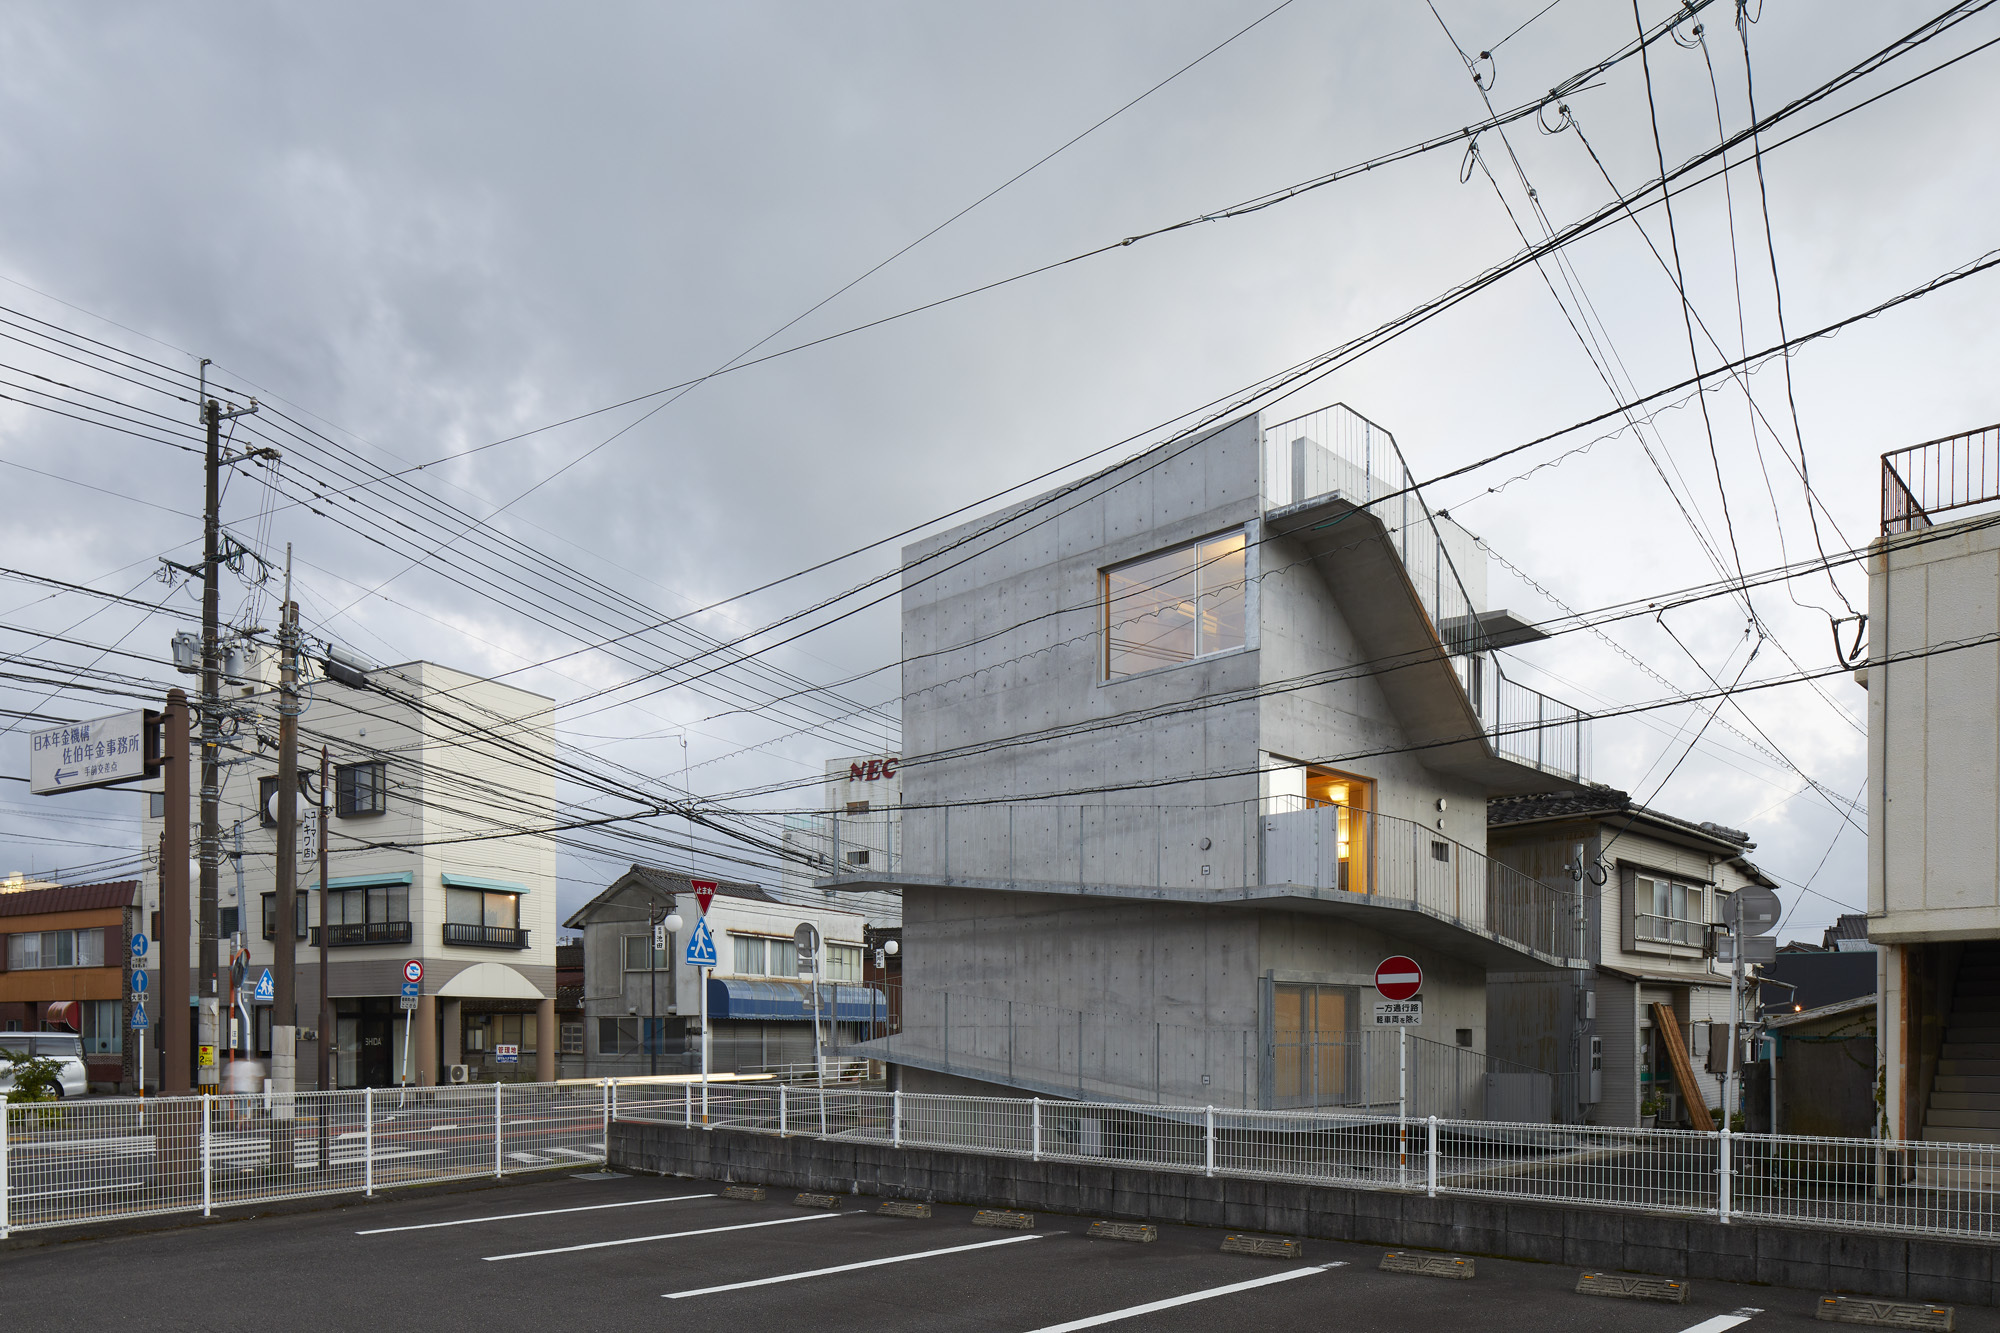
The building is connected to four streets, including an alley between adjacent buildings, and the slope forms a relationship with each street as an extension of the shrine approach and alley.
© Toshiyuki Yano
© Toshiyuki Yano
Project Info
Architects:Takao Shiotsuka Atelier
Area: 158 m²
Year: 2018
Country: Saiki, Japan
Photographs: Toshiyuki Yano
Structure: Fir Architects
Electrical: AES Design
Mechanical: SK Design
More projects by Takao Shiotsuka Atelier

Sophie Tremblay is a Montreal-based architectural editor and designer with a focus on sustainable urban development. A McGill University architecture graduate, she began her career in adaptive reuse, blending modern design with historical structures. As a Project Editor at Arch2O, she curates stories that connect traditional practice with forward-thinking design. Her writing highlights architecture's role in community engagement and social impact. Sophie has contributed to Canadian Architect and continues to collaborate with local studios on community-driven projects throughout Quebec, maintaining a hands-on approach that informs both her design sensibility and editorial perspective.