

RISD North Hall | NADAAA
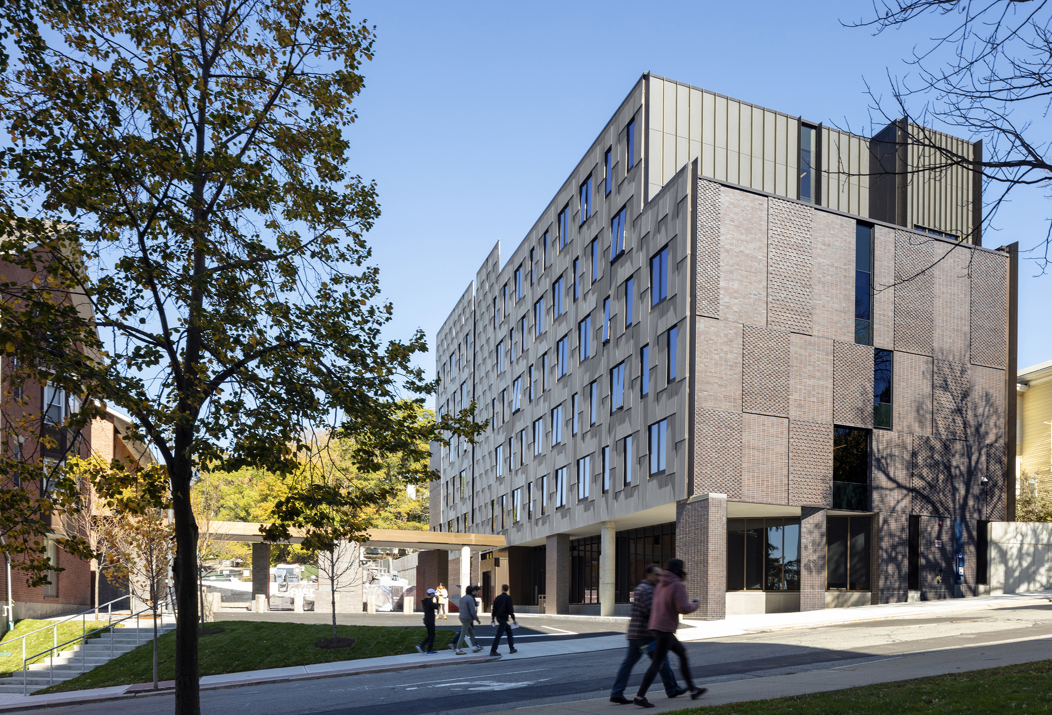
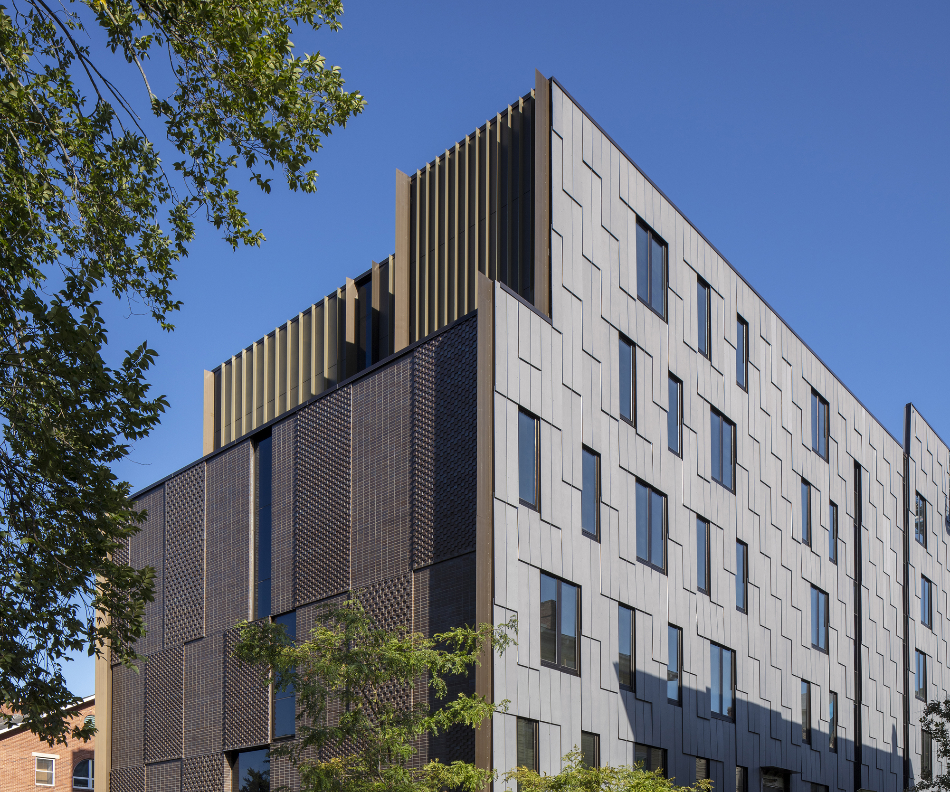
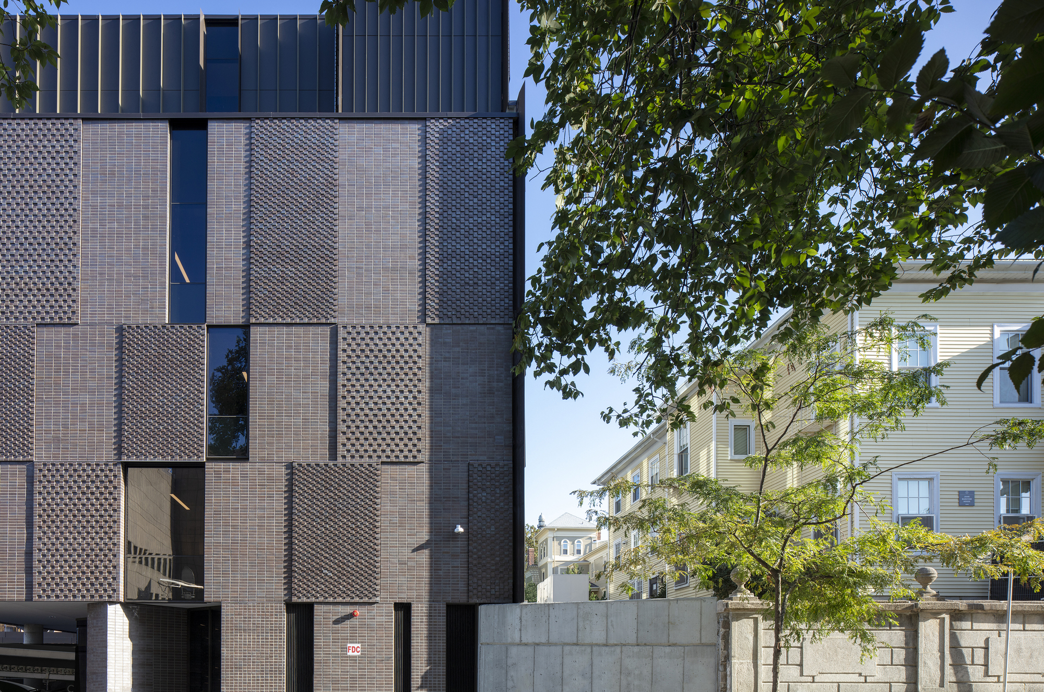
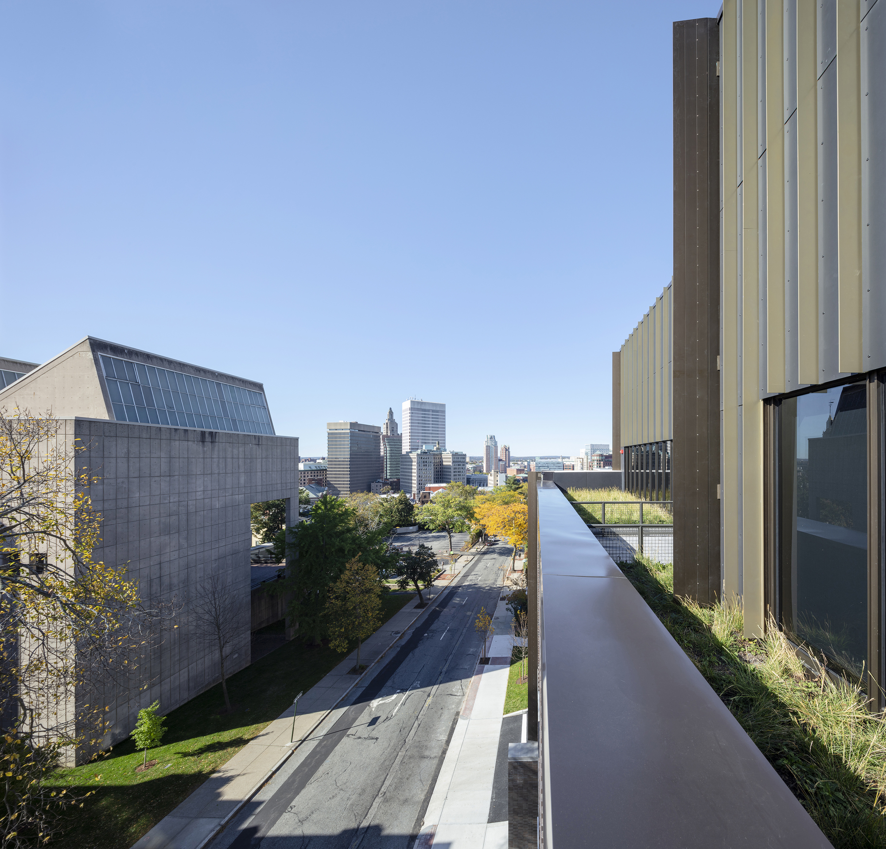
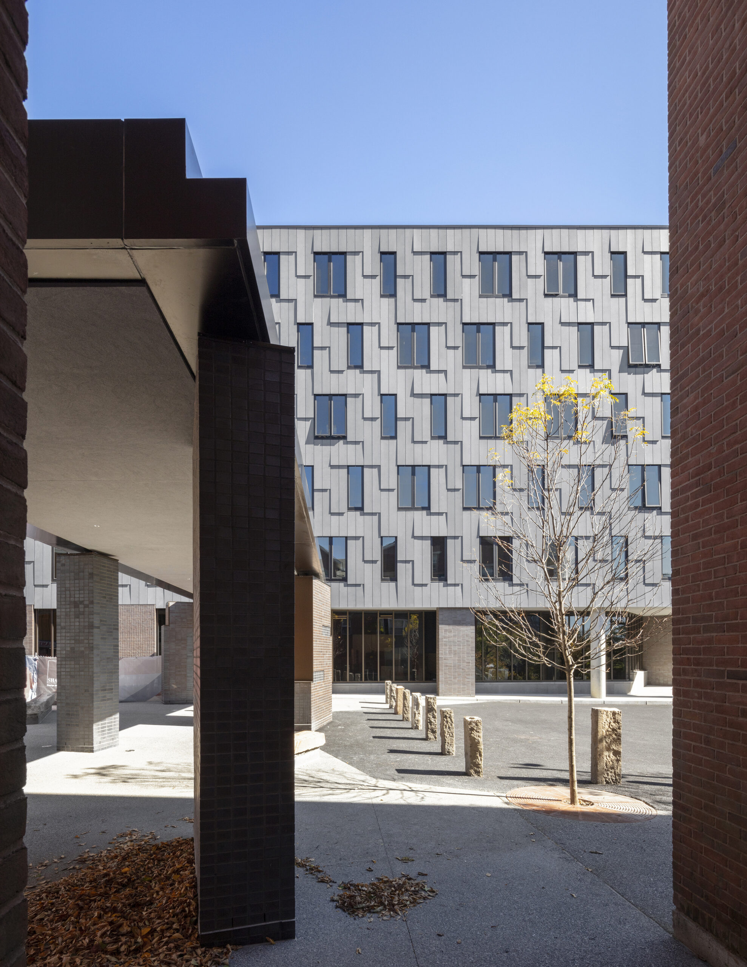
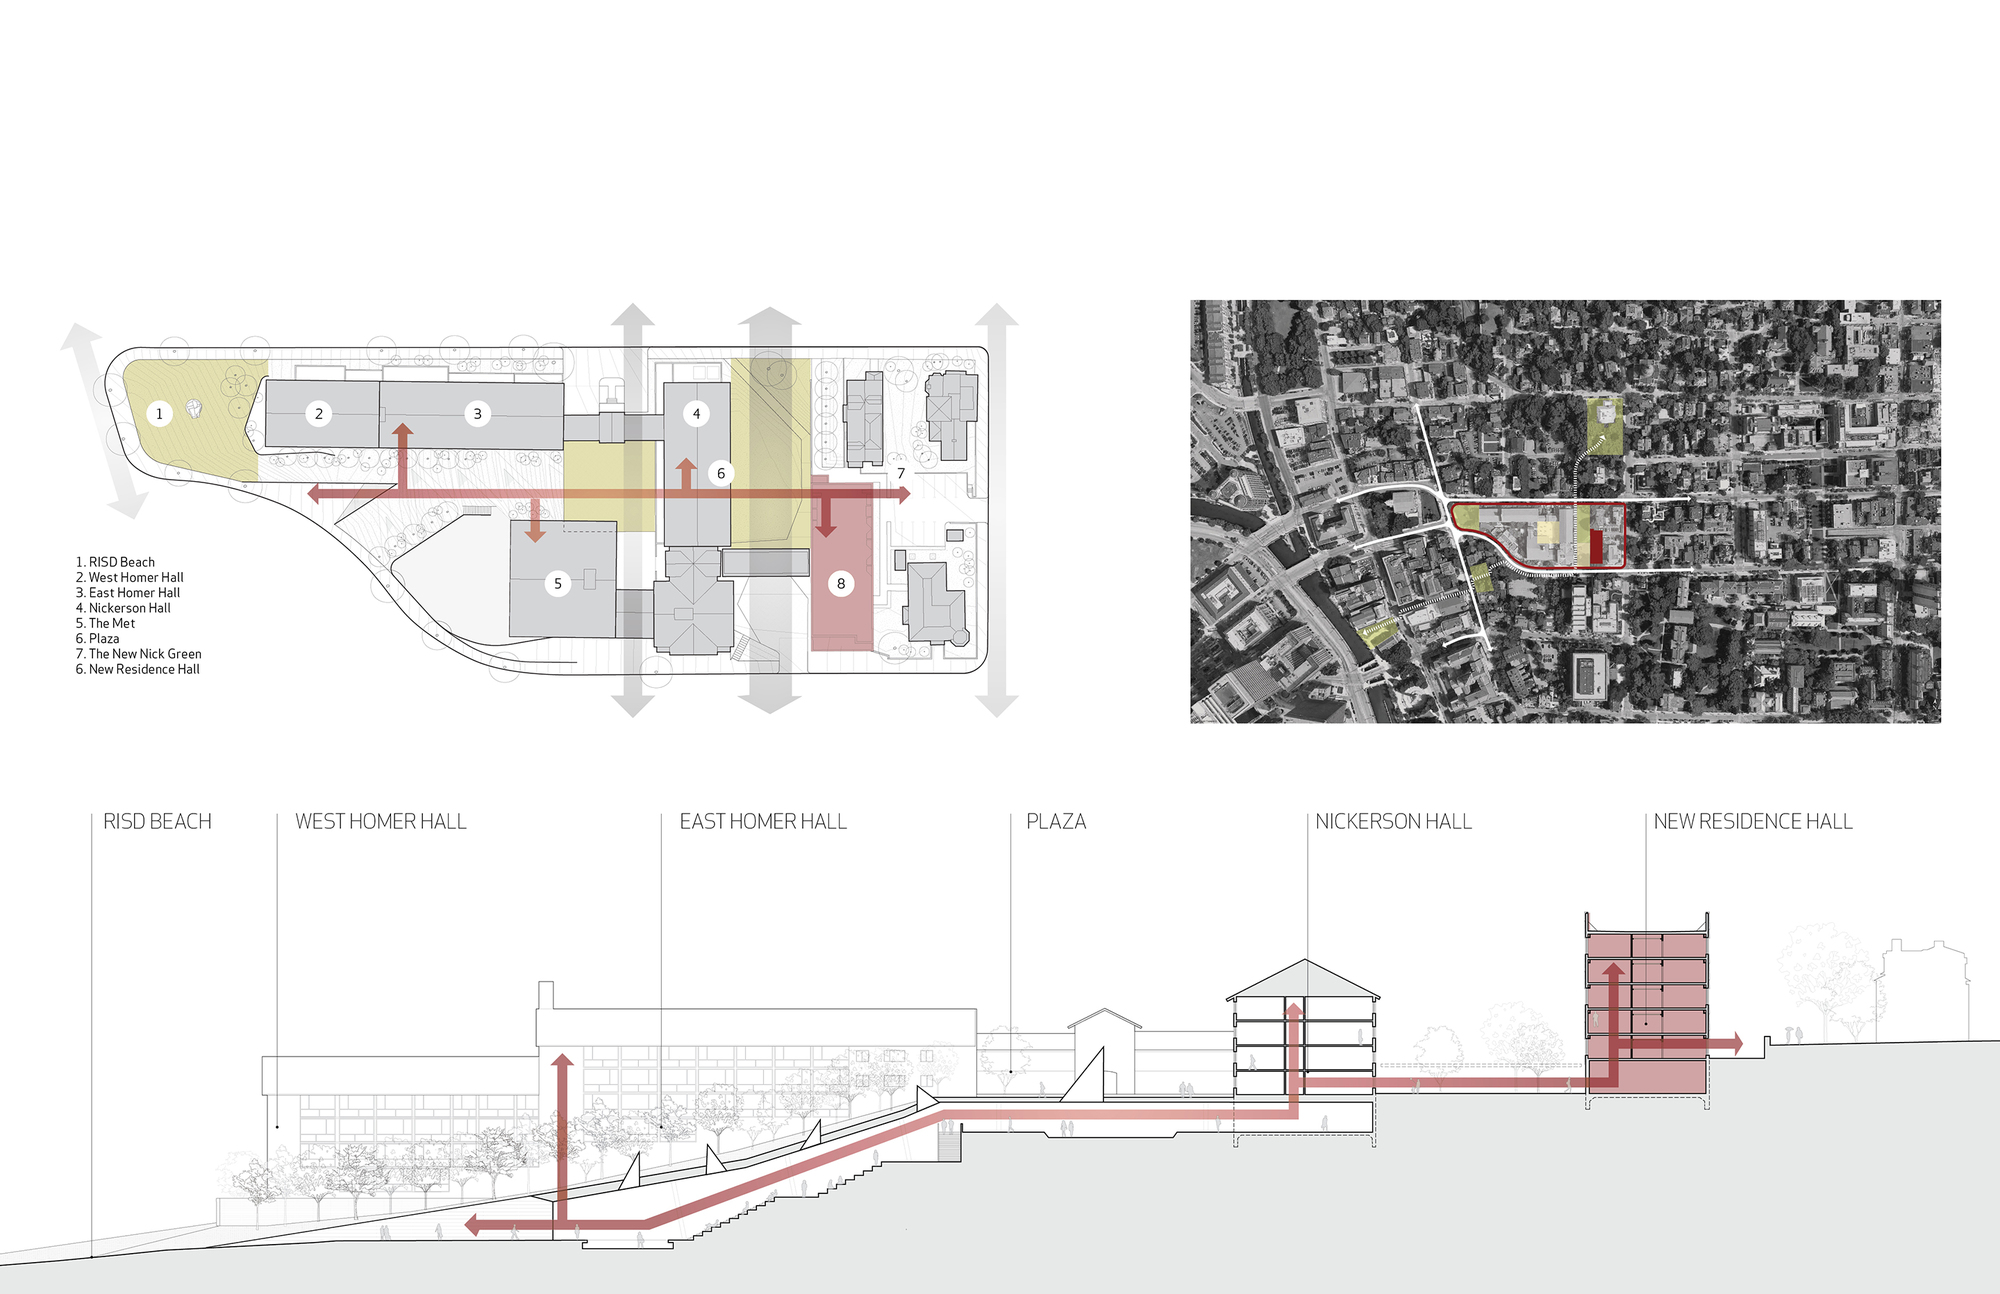
One of the most characteristic spaces of Providence is the RISD Beach with Pietro Belluschi’s perforated brick façade giving an abstract perforated front to the one public space that ties the Quad to the downtown sphere. It is this brick that has become the tectonic glue to the site, having the ability to ground the extension up the hill towards Prospect Street and the New Dormitory. The brick serves as retaining walls, pilasters, and the grounding façades of both the north and south faces of North Hall. The mission of the masterplan dictated the maximum amount of beds, which in turn created massing that was overscaled for the site.
© John Horner
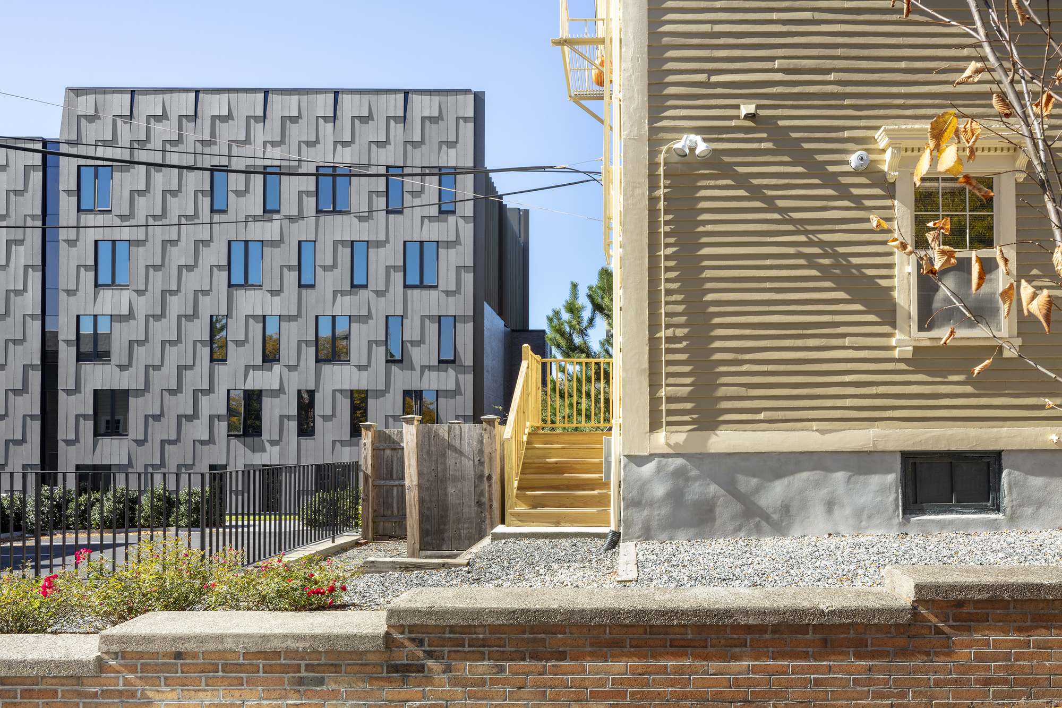
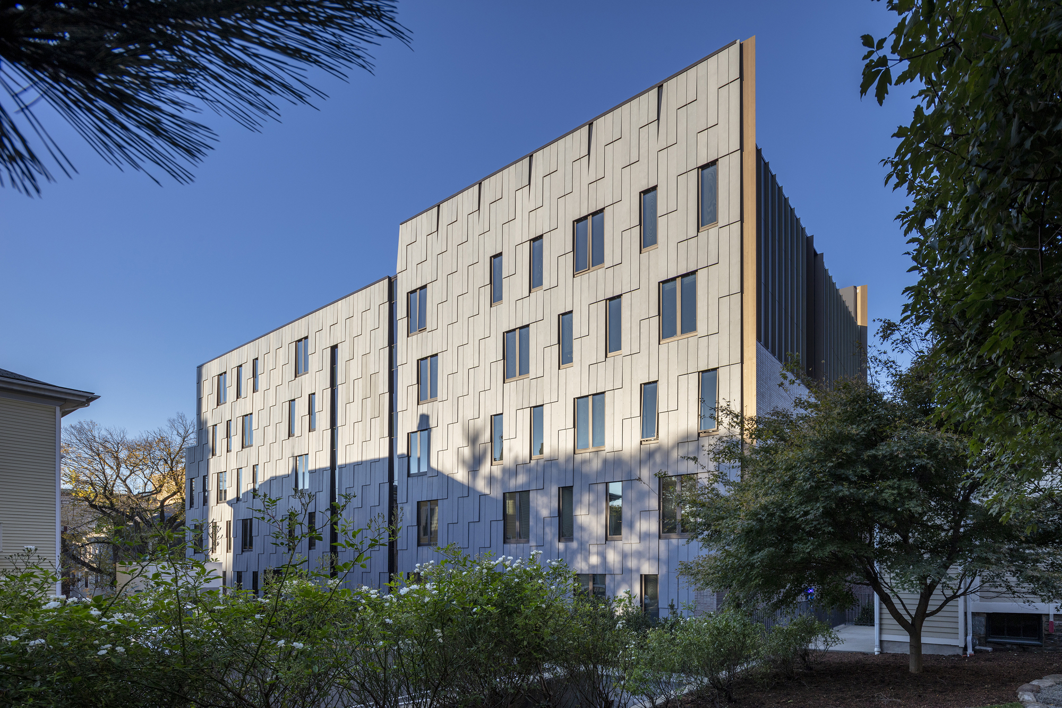
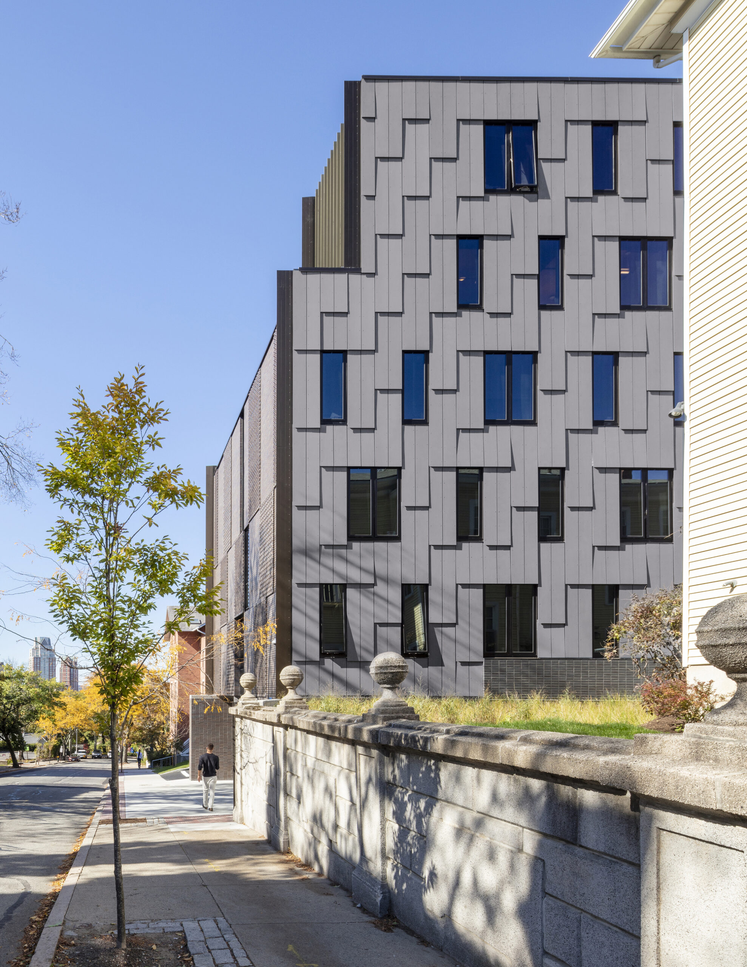
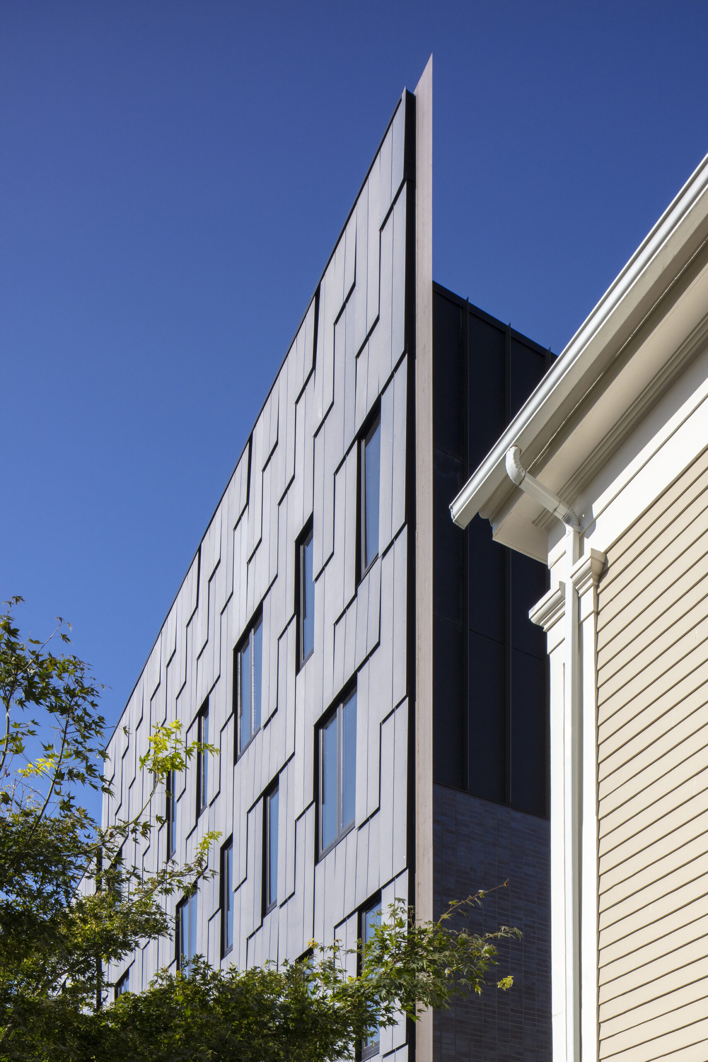
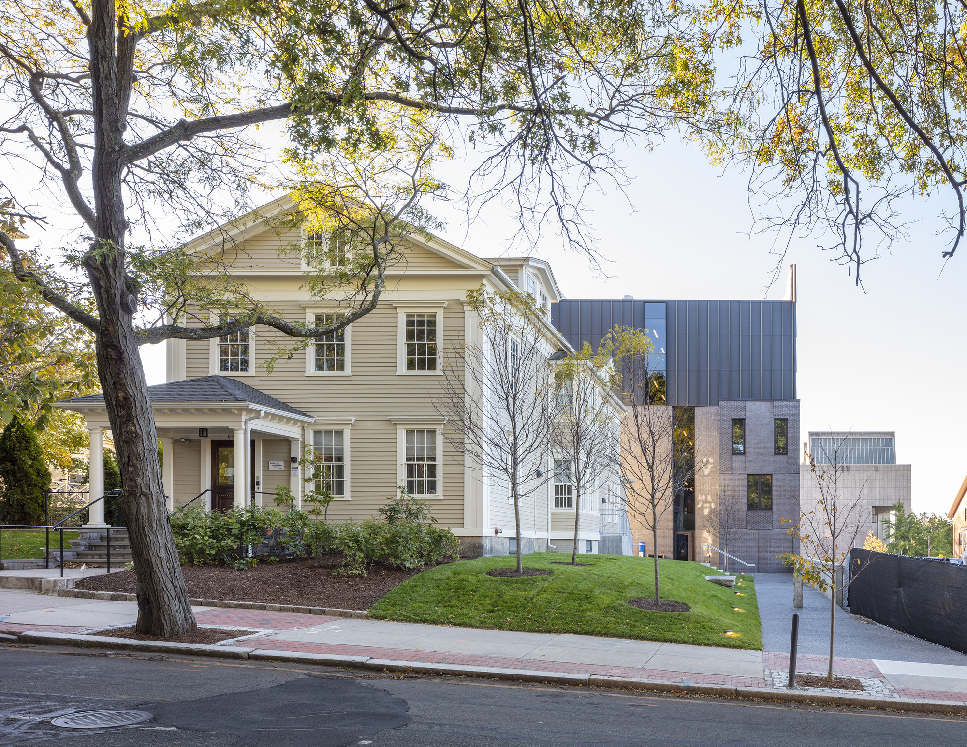
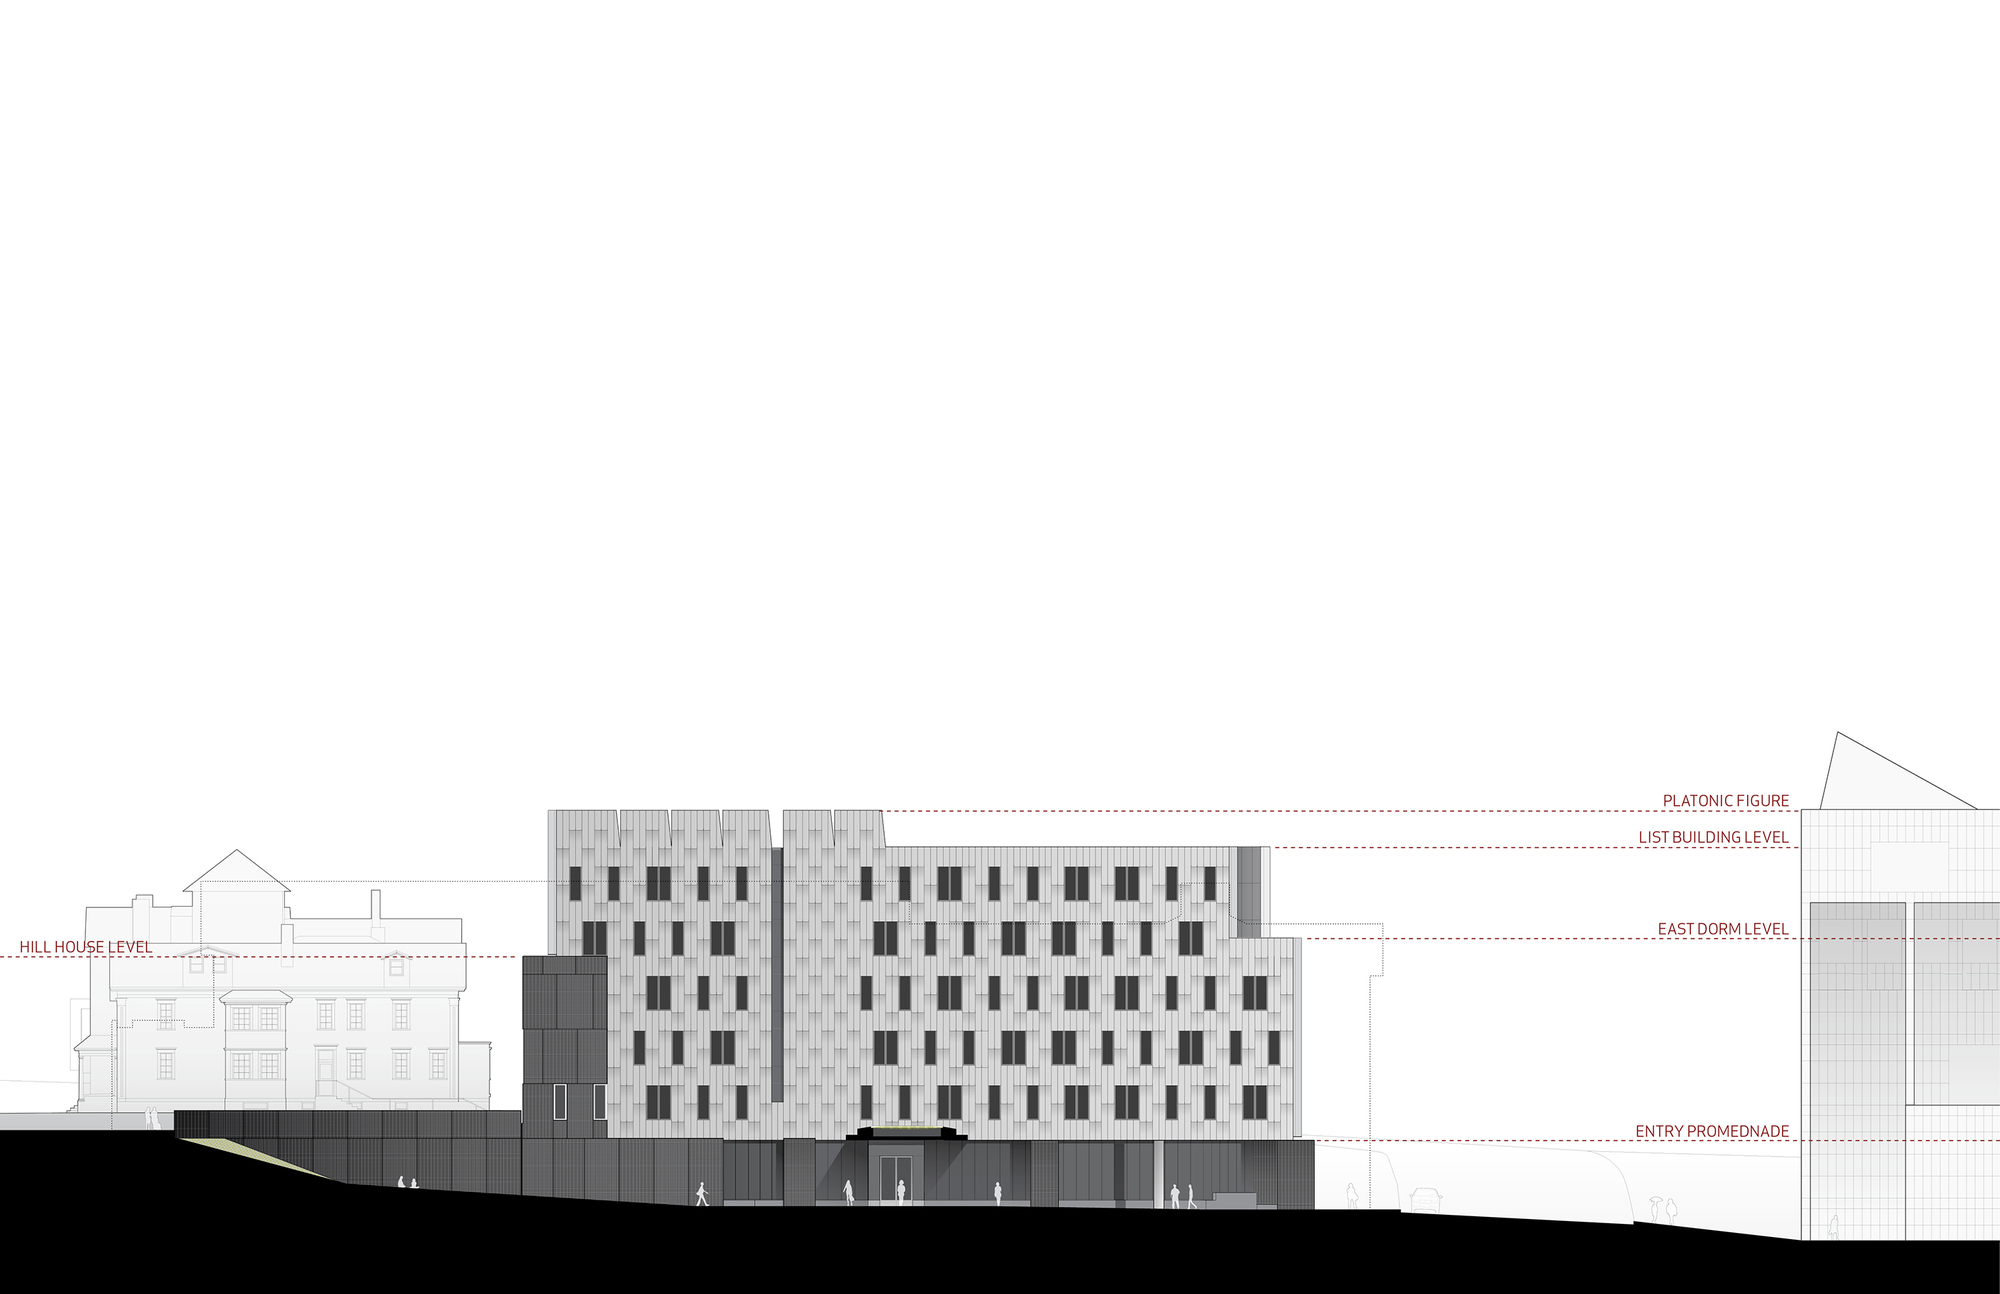
Located alongside the List Building by Philip Johnson, the strategy for this building was to excavate out of its mass as much volume as possible in order to relate its sub-components—cornice lines, terraces, material shifts—to the various contextual elements on Angel, Prospect, and Waterman streets. Acknowledging the predicament that almost all of the contemporary construction is composed of laminar units (skin systems, vapor barrier, waterproofing, gyp board) the skin system on this building adopts the slick roof systems of the surrounding context, the prevalent slate roof systems of the RISD and Brown campuses, for its eastern and western faces.
© John Horner
This monumentalizes the shingle system in tandem with awning windows whose operability reinforces the shingle system. These façades celebrate the aesthetic of thinness. Critical to the conception of this project are building technologies that adopt composite systems to bring out the best of optimal material use.
© John Horner
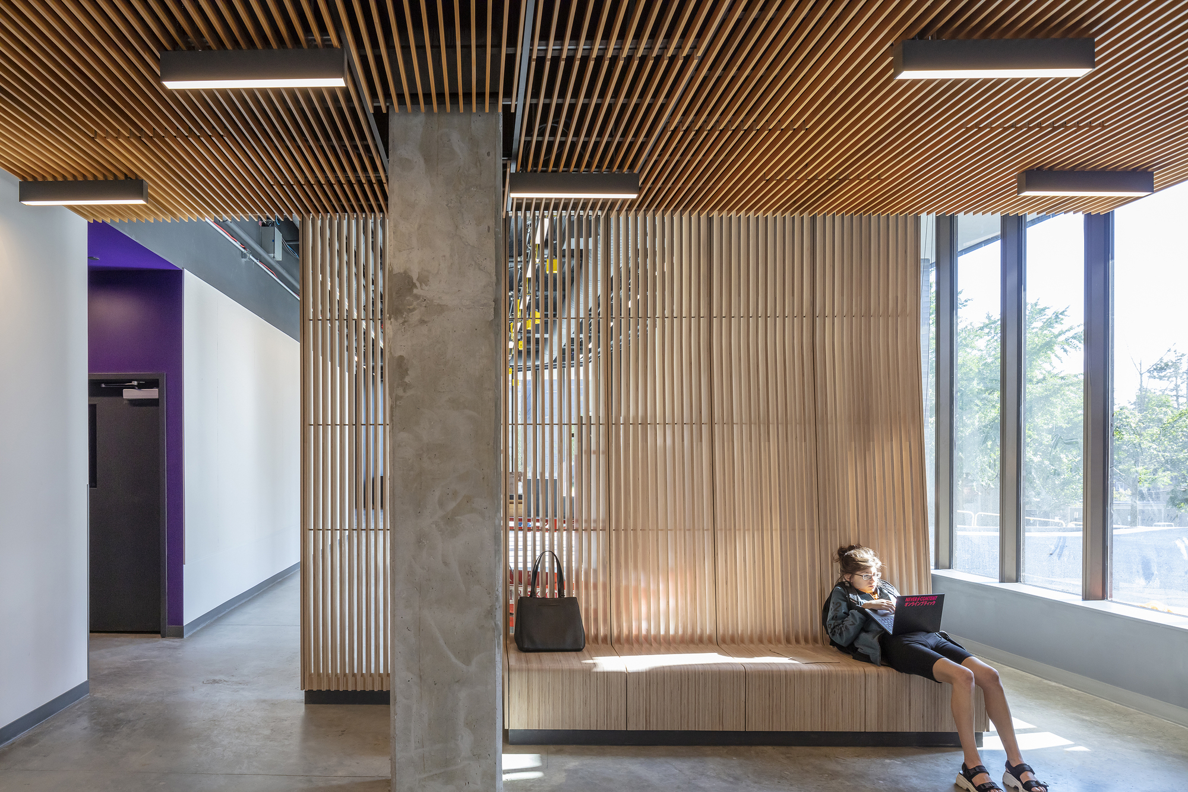
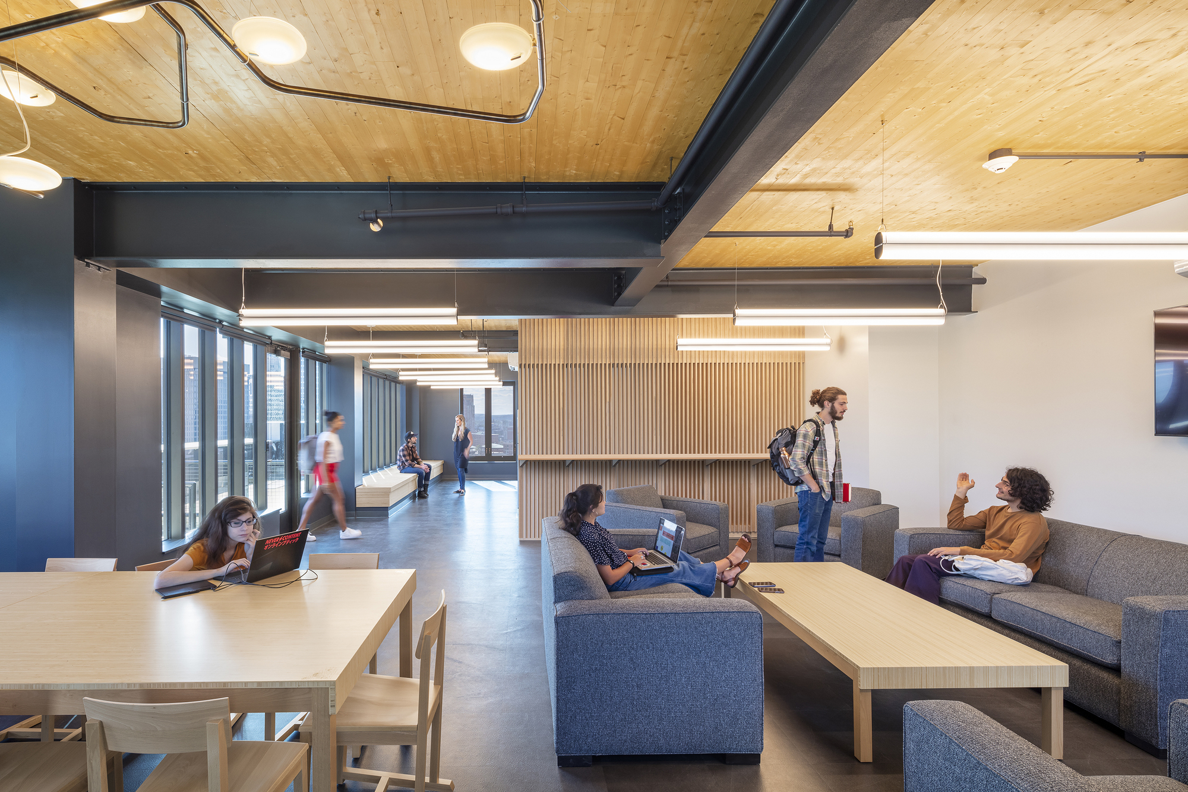
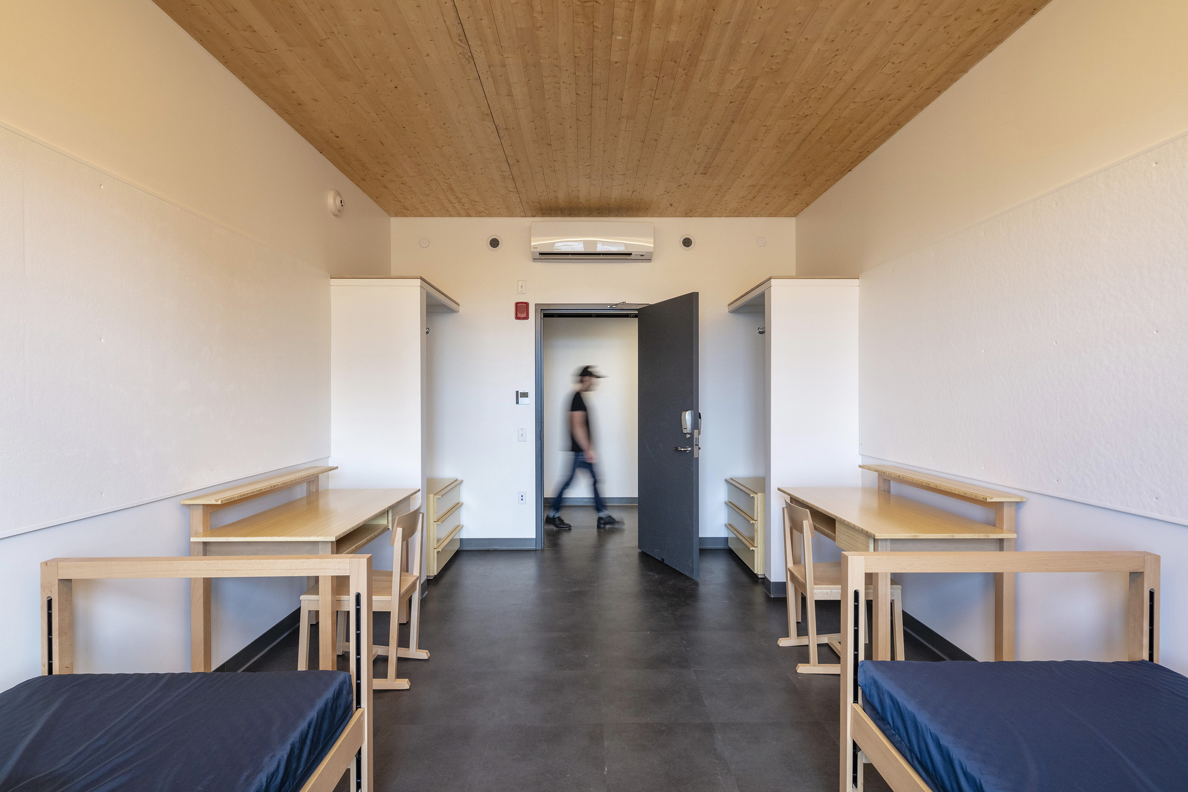
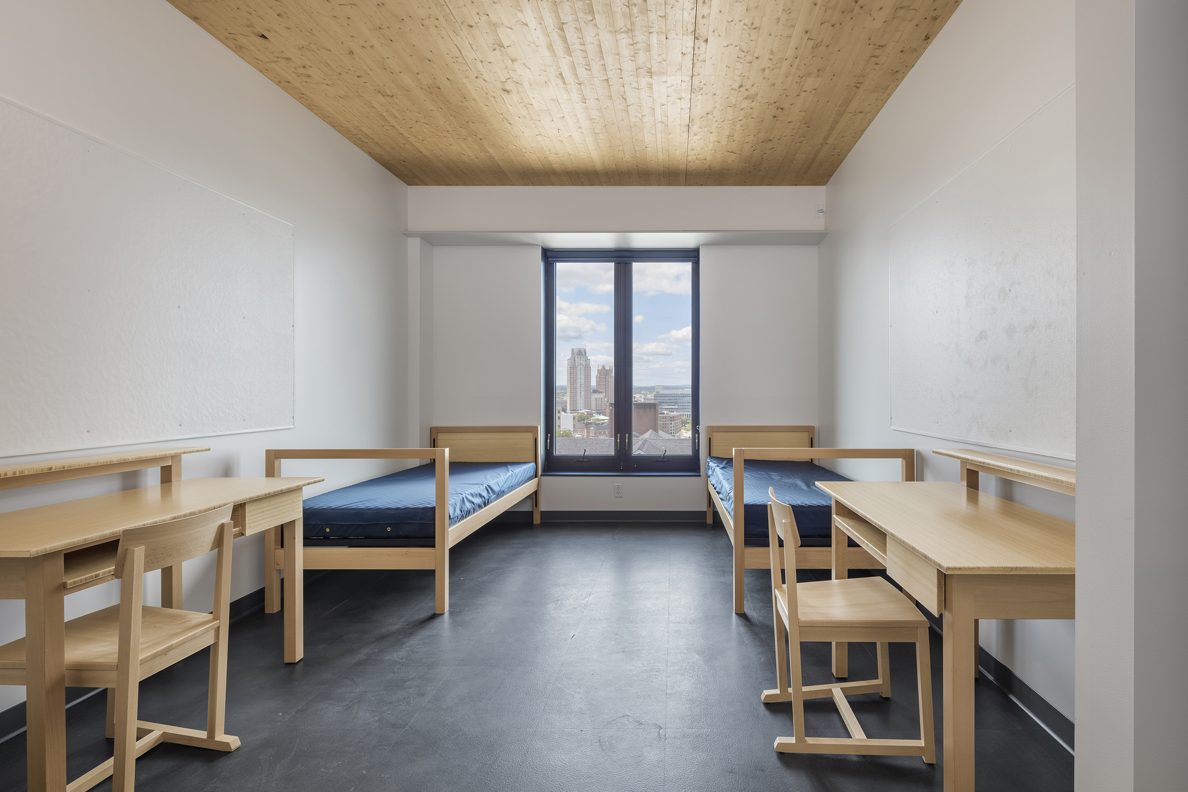
For instance, by having a hybrid steel structure with cross-laminated timber infill (the first hybrid CLT/steel housing project in New England), we were able to gain 9’ high raw wood ceilings, without the need for added finishes. In turn, this allows all the mechanical systems to be located in the corridor, feeding the bedrooms of the entry wall only and having a minimal impact on the room. Thus, the bedroom serves as a plenum for the mechanical system with fresh air intake and output working in combination with the variable refrigerant flow unit that controls the air temperature.
© John Horner
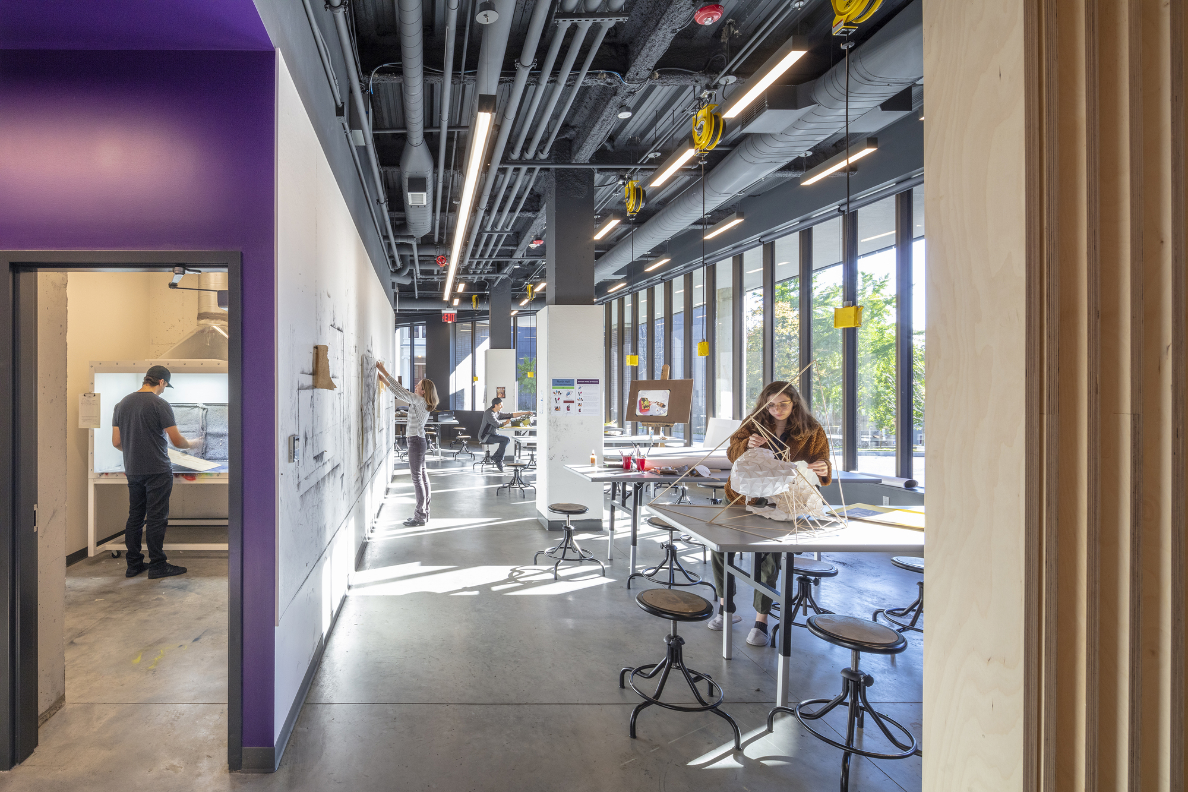
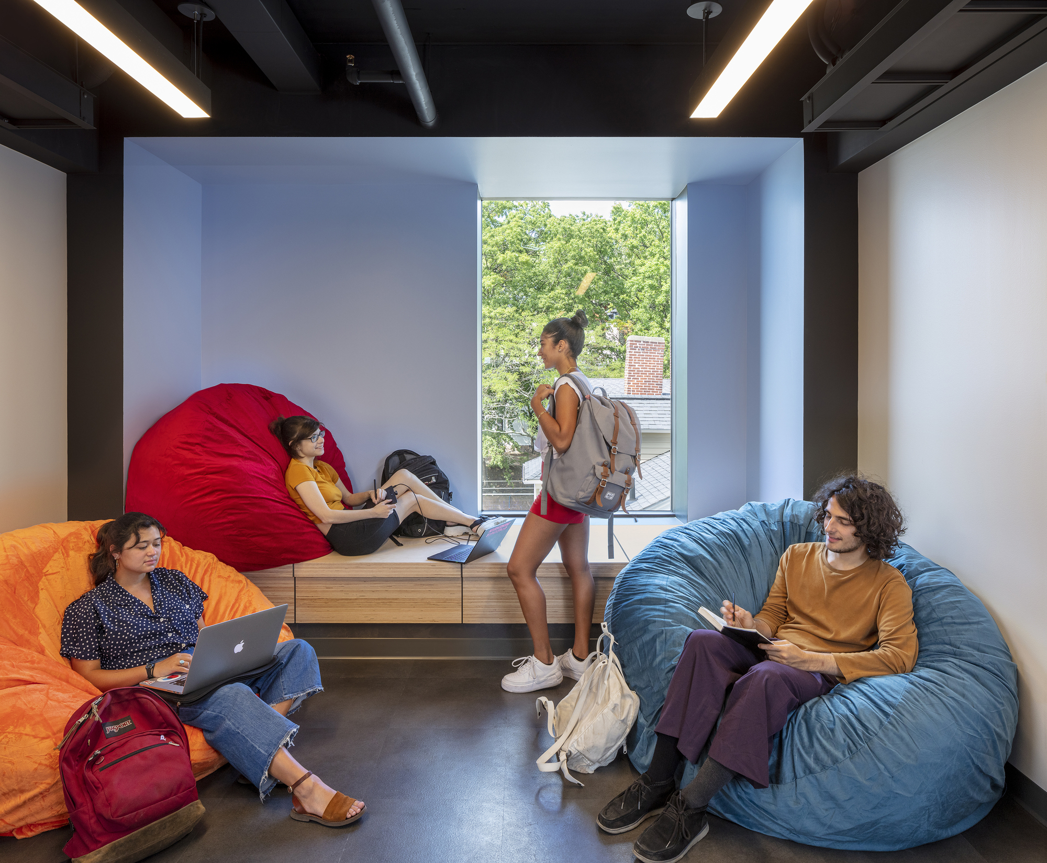
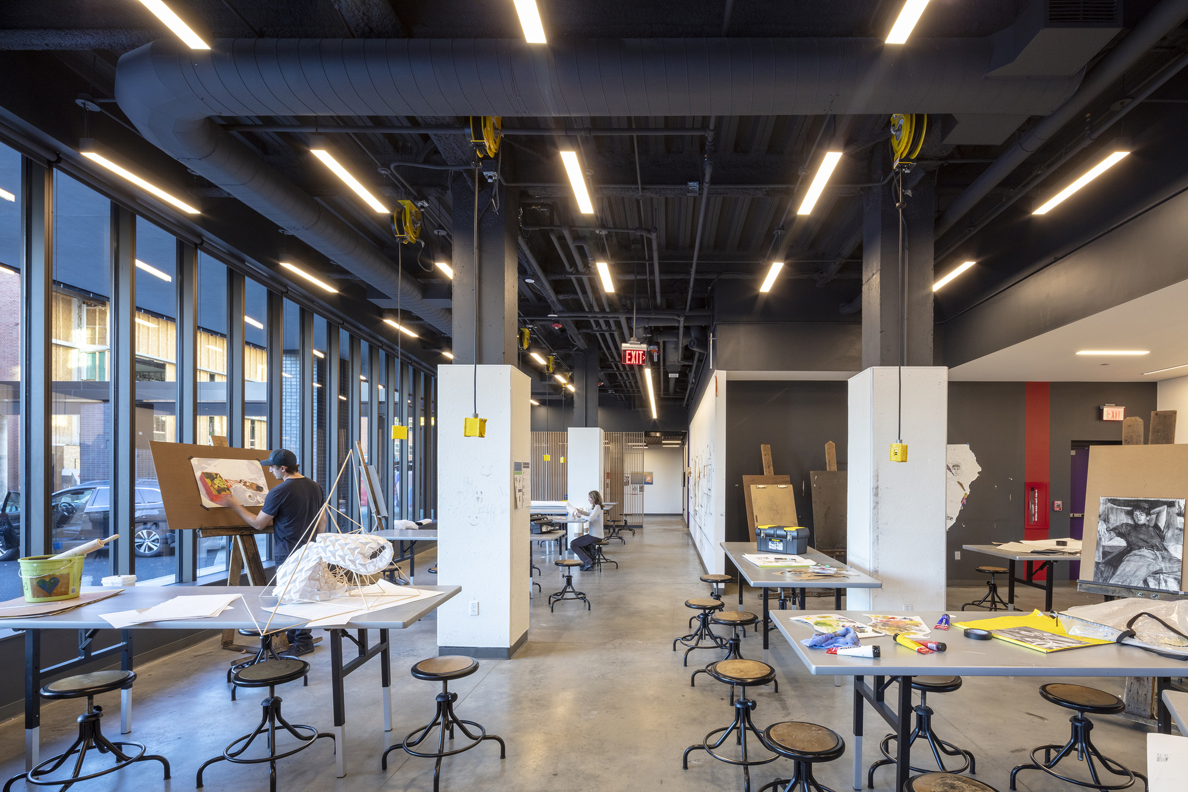
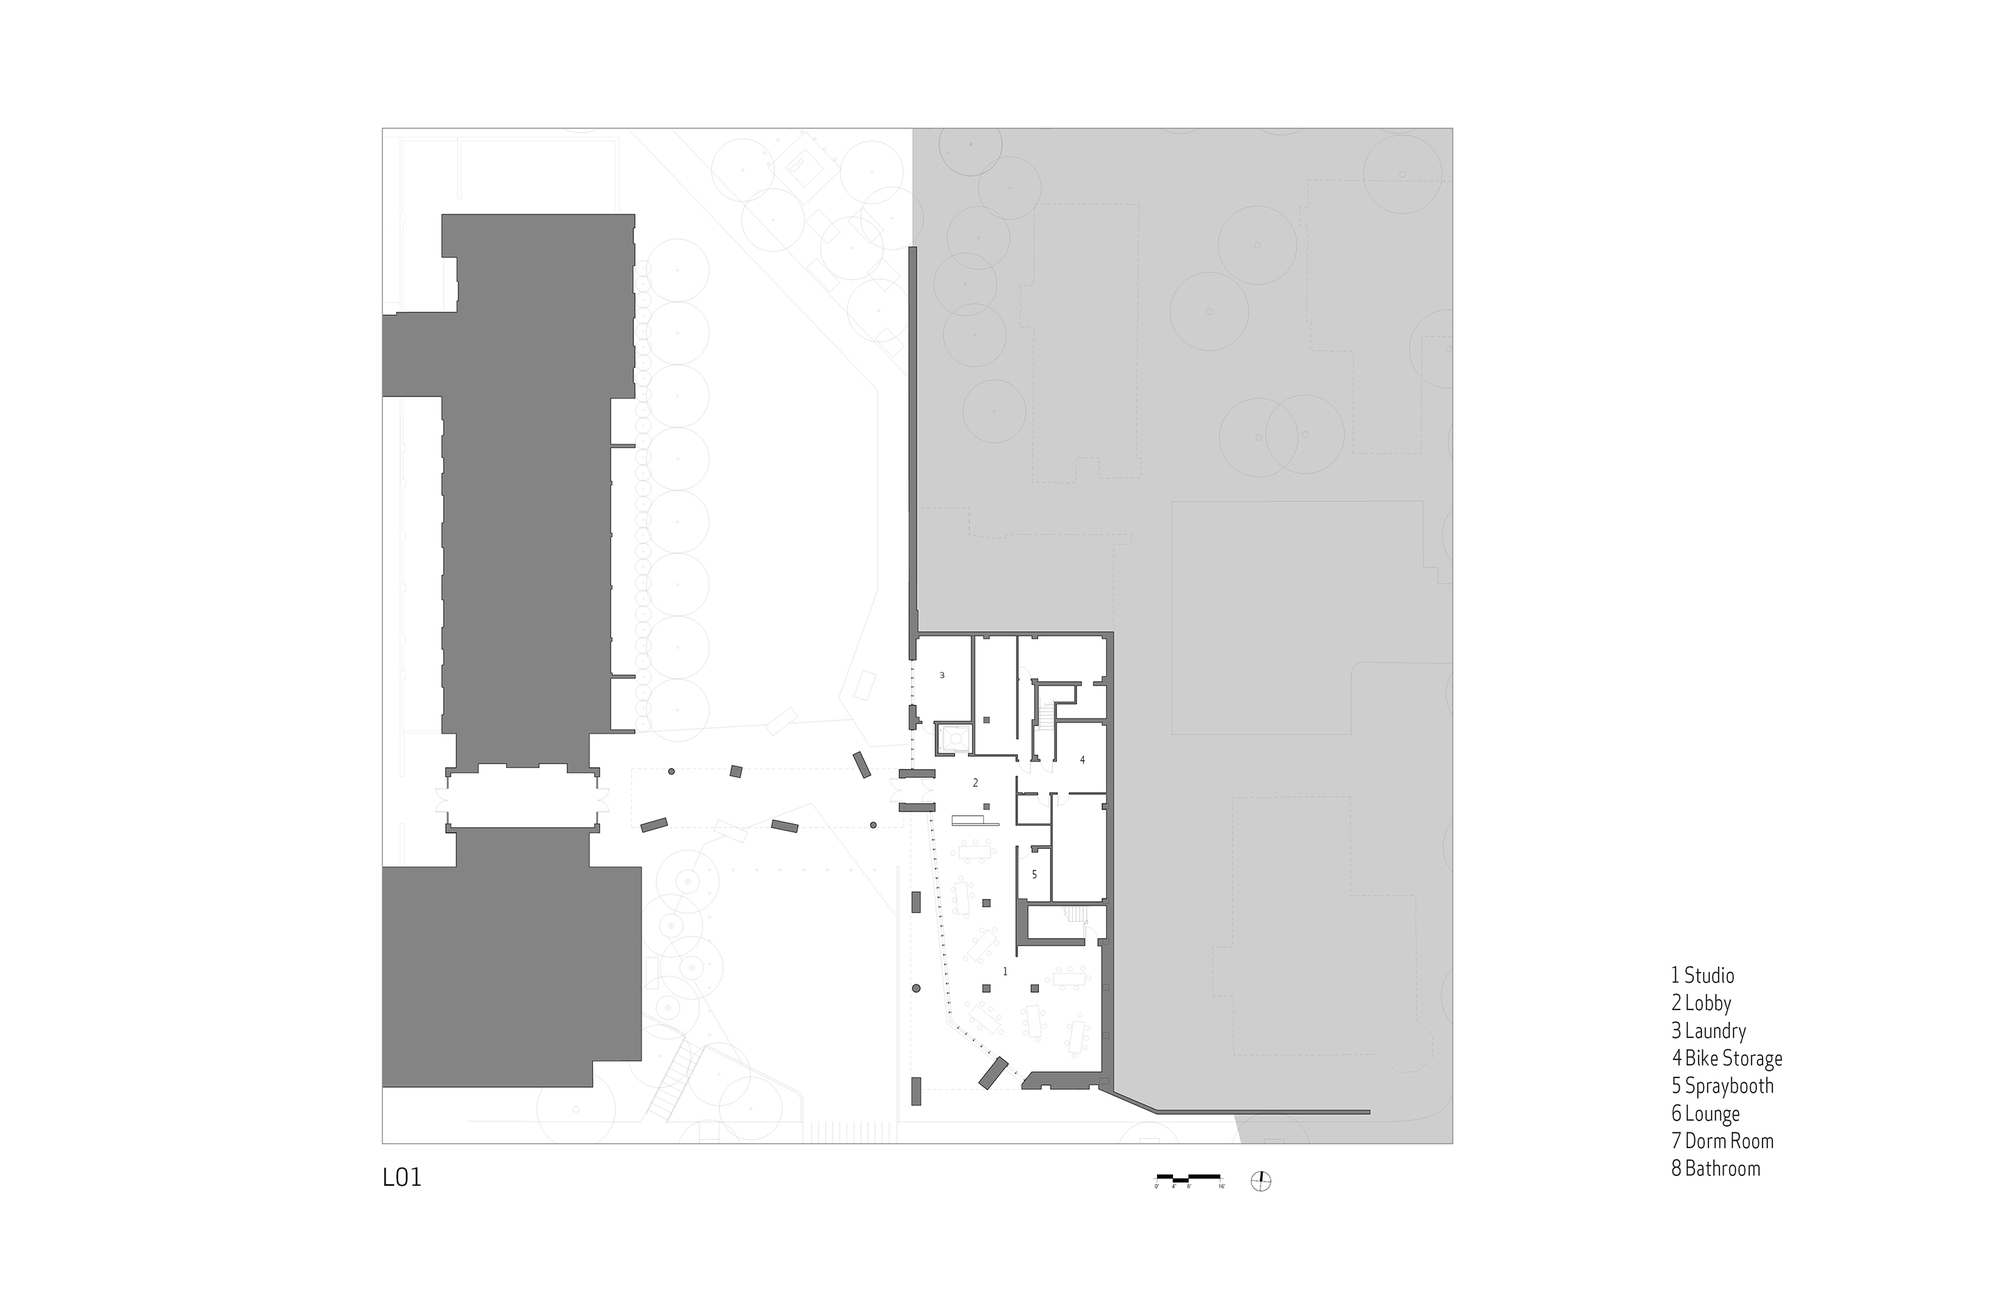
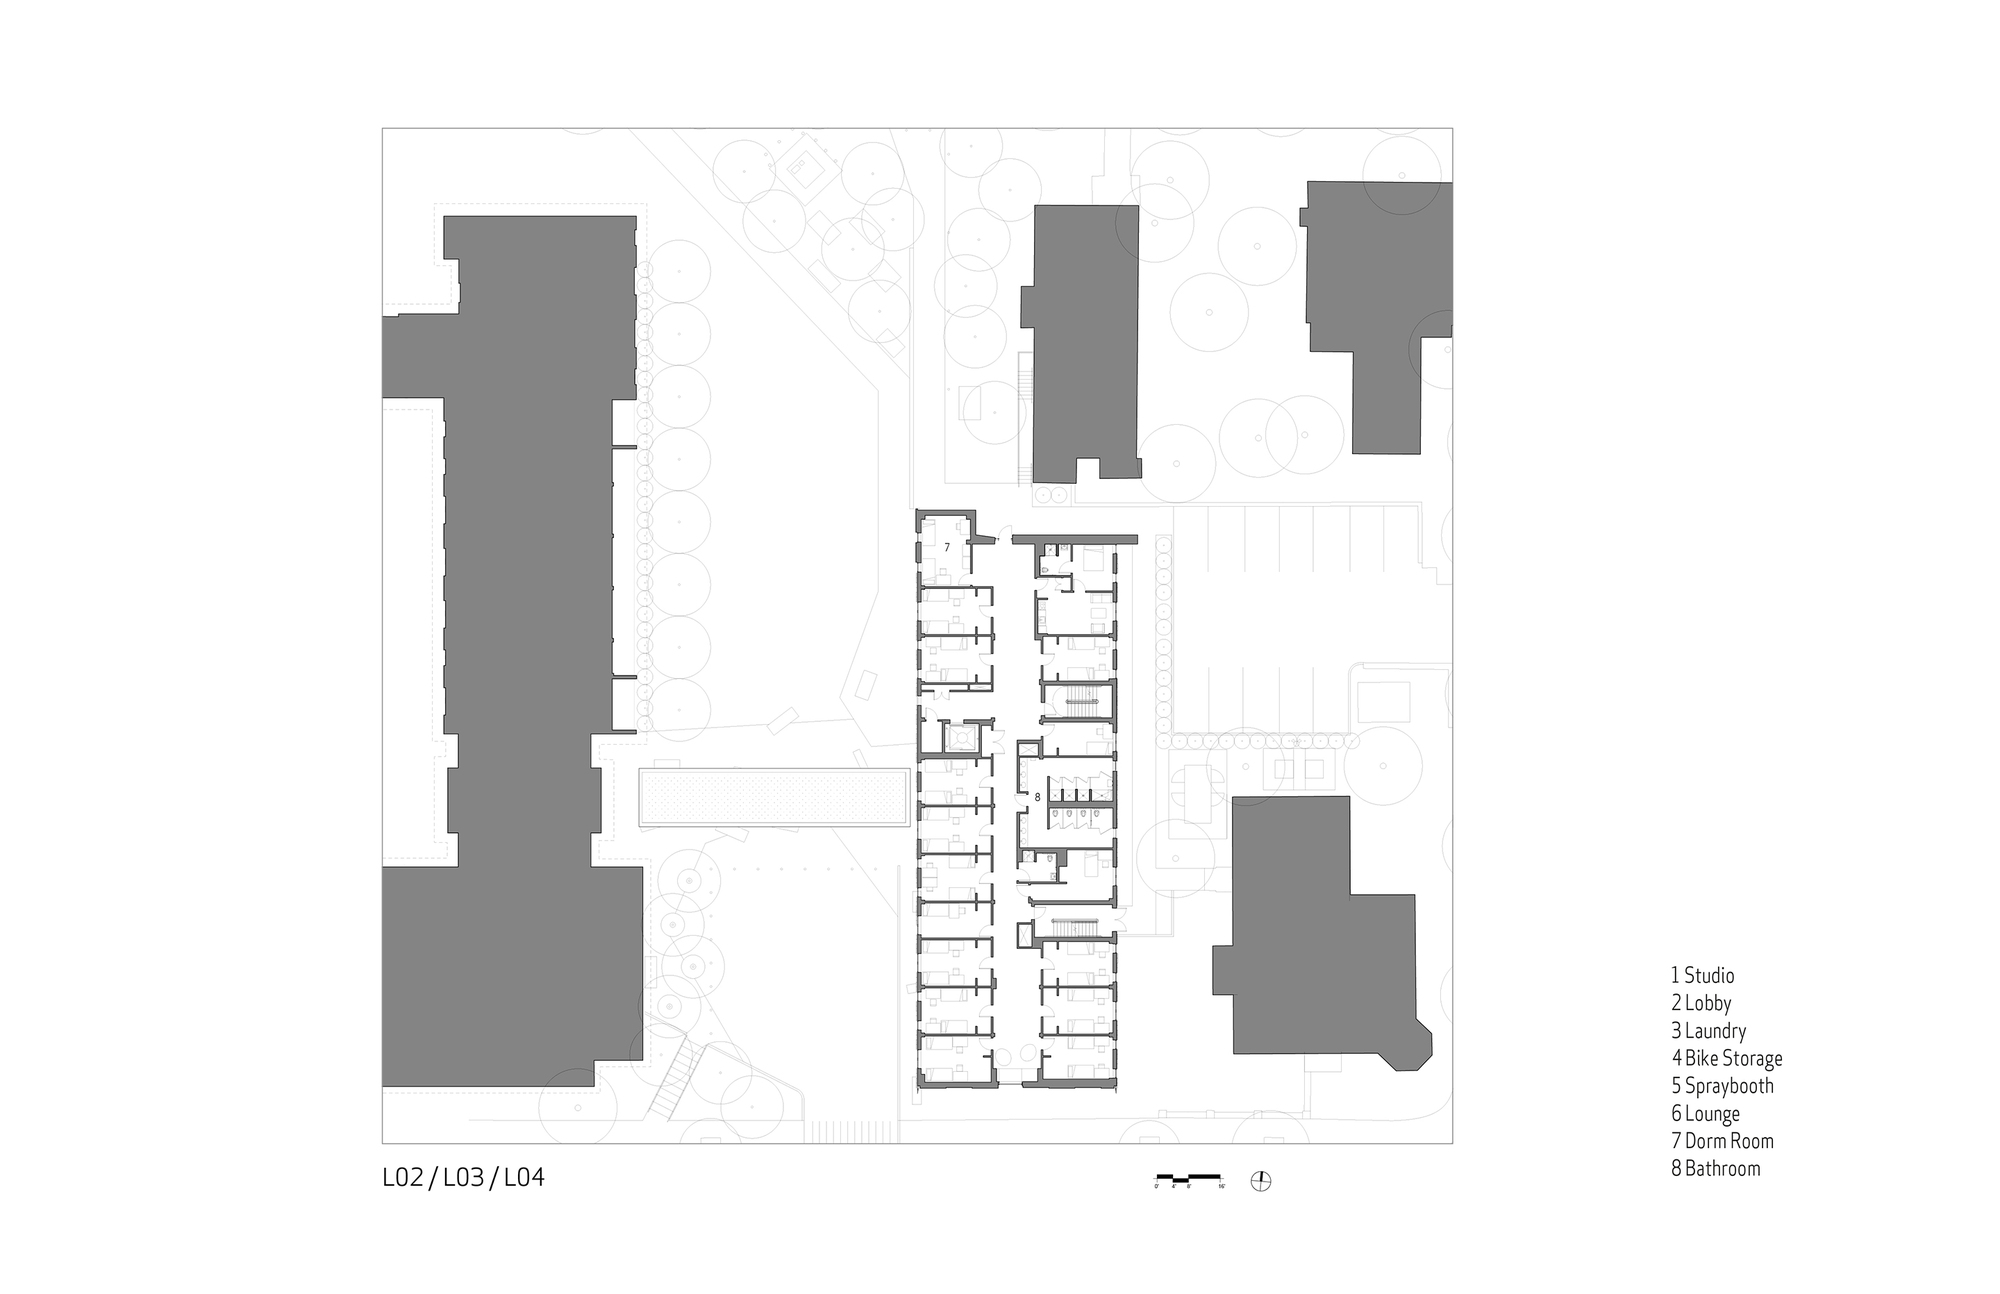
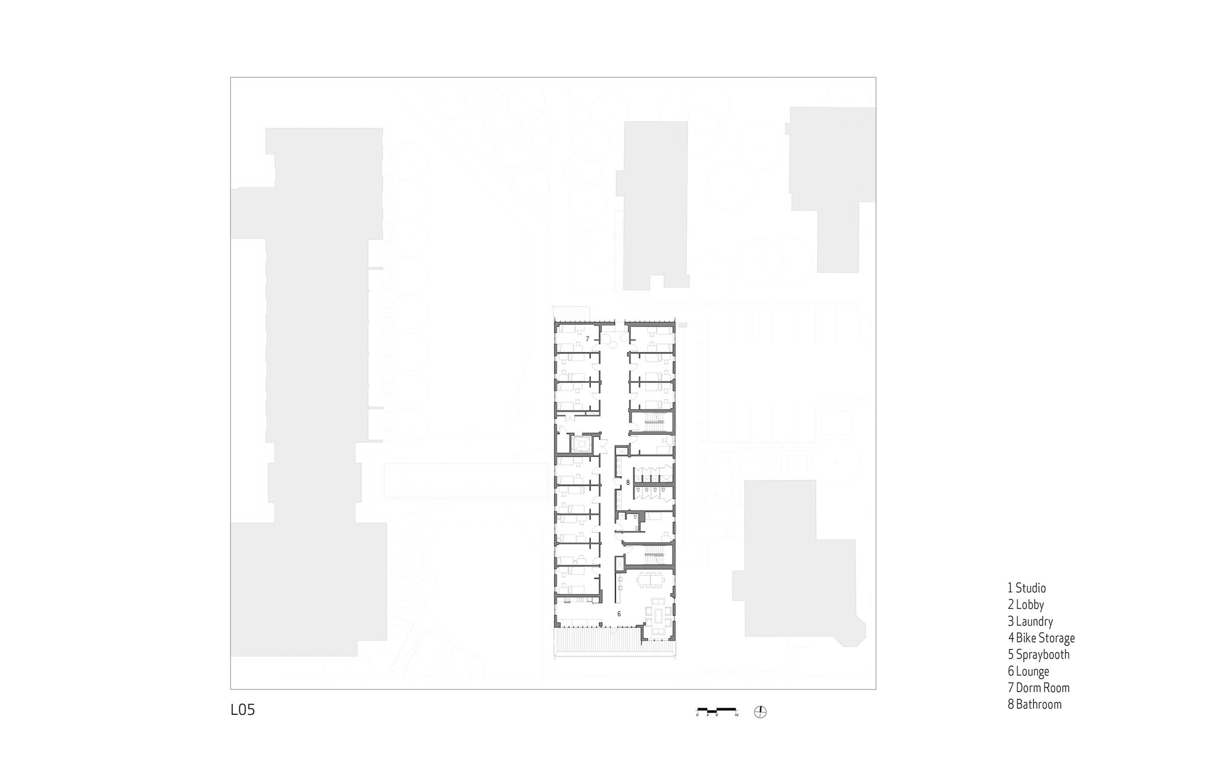
From the thoughtful input of the campus community, the design features common spaces for socializing, making, reflecting, and creative expression, tailored to meet the varied needs of today’s art and design students. The building includes spaces that facilitate interaction through social lounges, a shared kitchen, a studio, gallery spaces, as well a spray booth, and bike storage.
© John Horner
© John Horner
Project Info
Architects: NADAAA
Area: 40750 ft²
Year: 2019
Country: Providence, United States
Photographs: John Horner
Manufacturers: Sika, Sherwin-Williams, Chicago Faucet, Kohler, Nordic Structures, Rhye furniture collection, Symmons
Construction Manager: Shawmut Design and Construction
Landscape Architecture: Landworks Studio
Structural Engineering: Odeh Engineers
Mechanical: Environmental Systems Inc.
Electrical: Reilly Electrical Contractors (RELCO)
Accoustics: Acentech
Design Principal: Nader Tehrani
Principal In Charge: Katherine Faulkner
Managing Principal: Arthur Chang
Design Team: Matthew Waxman, Gretchen Neeley, Nathan Vice, Richard Lee, Aaron Weller
Interior Designer: Jensen Hughes
Code Consulting: Jensen Hughes
Plumbing: Arden Engineering Constructors
Envelope Consultant: Wiss Janney Elstner Associates
Specifications: Kalin Associates

Ruba Ahmed, a senior project editor at Arch2O and an Alexandria University graduate, has reviewed hundreds of architectural projects with precision and insight. Specializing in architecture and urban design, she excels in project curation, topic selection, and interdepartmental collaboration. Her dedication and expertise make her a pivotal asset to Arch2O.