

Am Chatzebach Housing Development | Baumberger & Stegmeier + Stücheli Pestalozzi Schiratzki Architekten
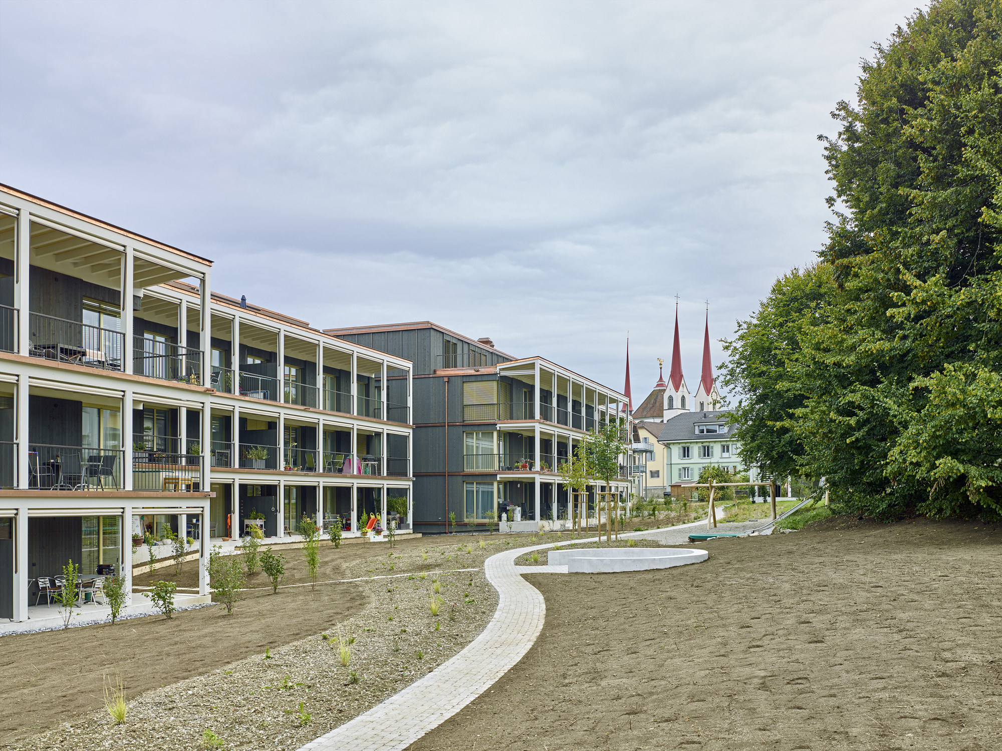
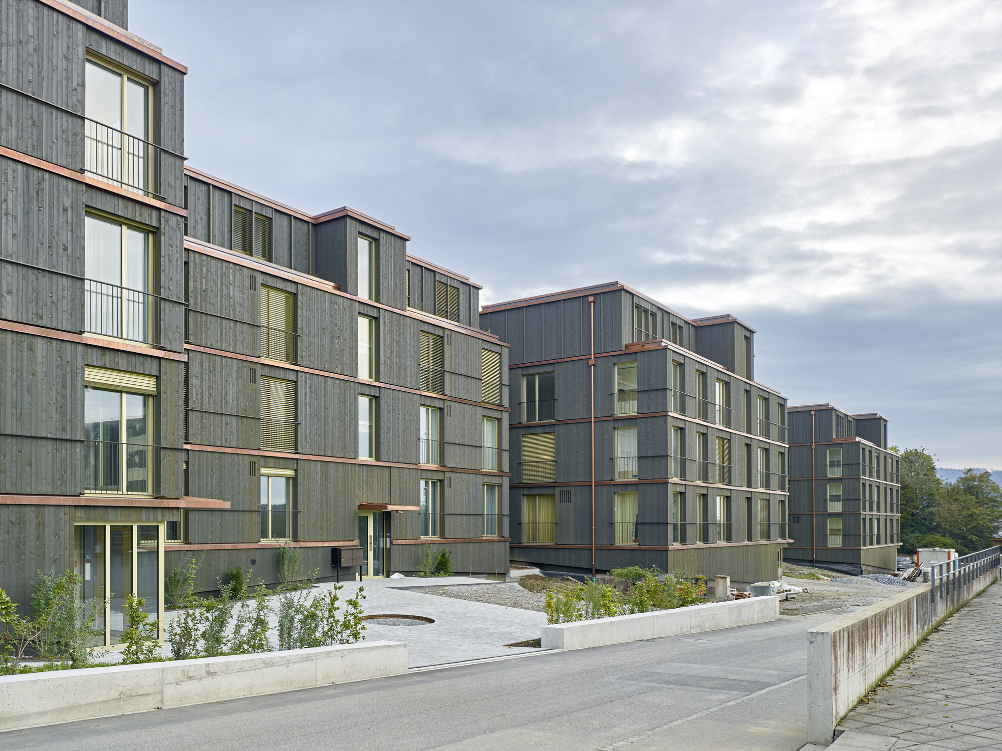
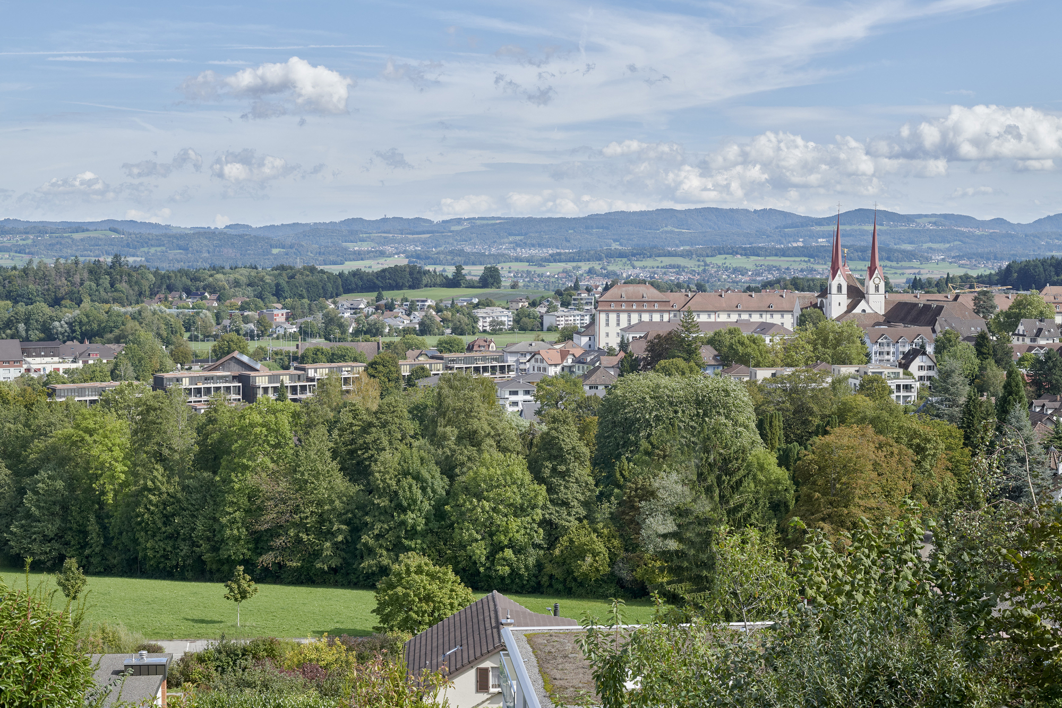
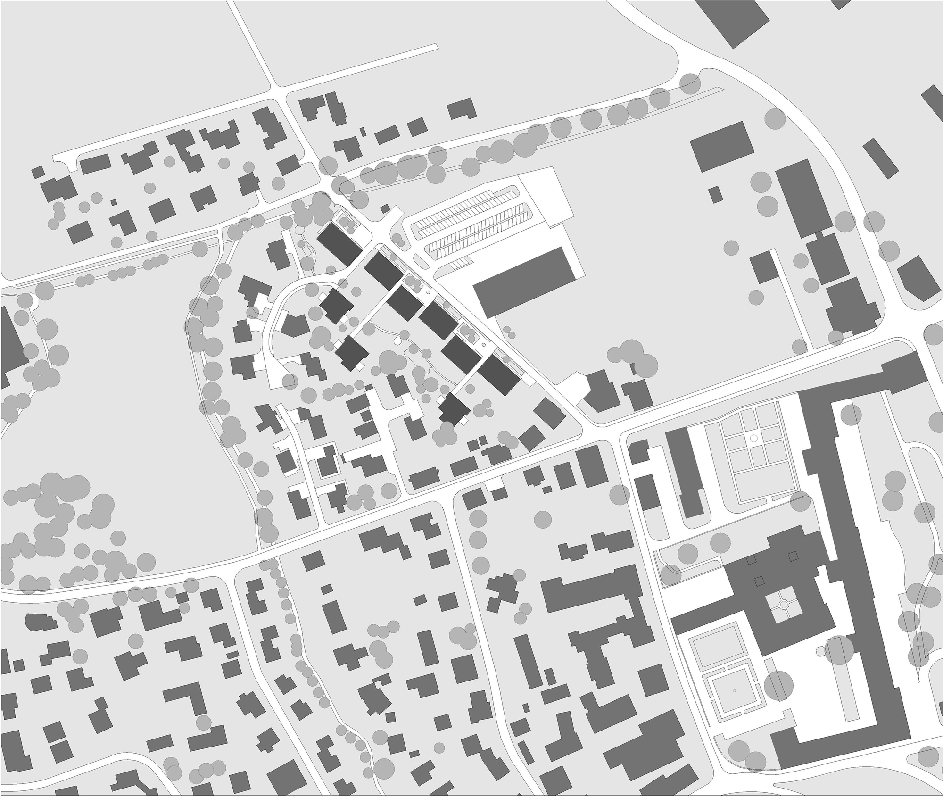
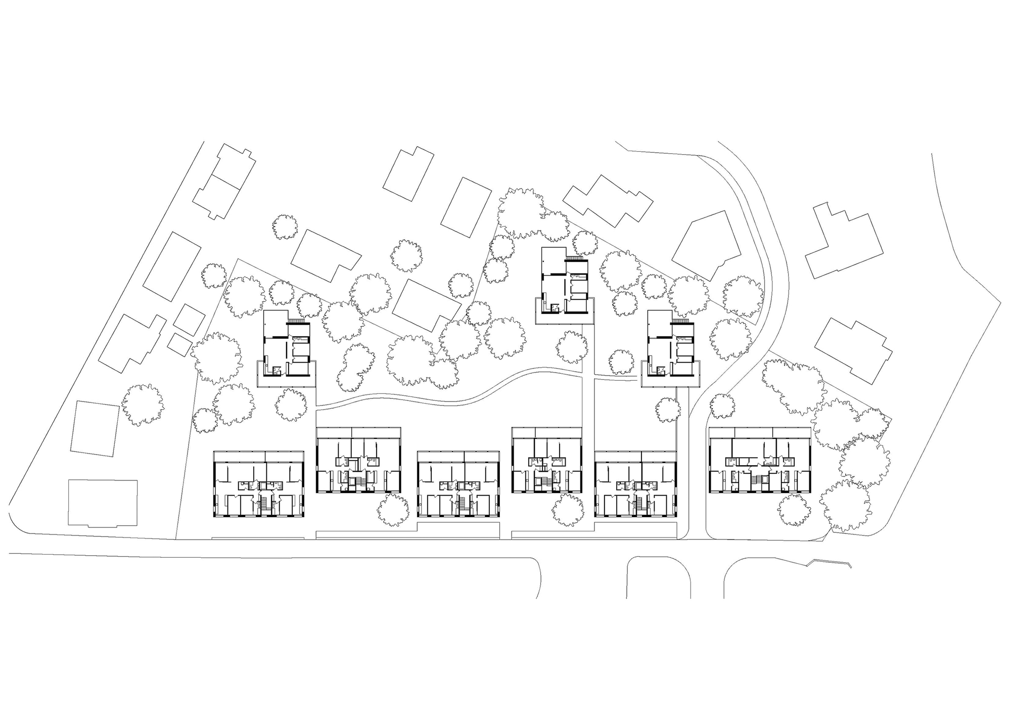
The local monastery in Muri is the community’s definitive characteristic, from where the roads, paths and building structures radiate into the landscape. Like the existing 19th-century houses and the auxiliary buildings around the monastery, the houses along Williweg are conceived as “houses with gardens”. Their mutual proximity creates the impression of an overall body along the street that recalls the volumetrics of the elongated monastery and strengthens the orientation of the street leading to the monastery.
© Jürg Zimmermann
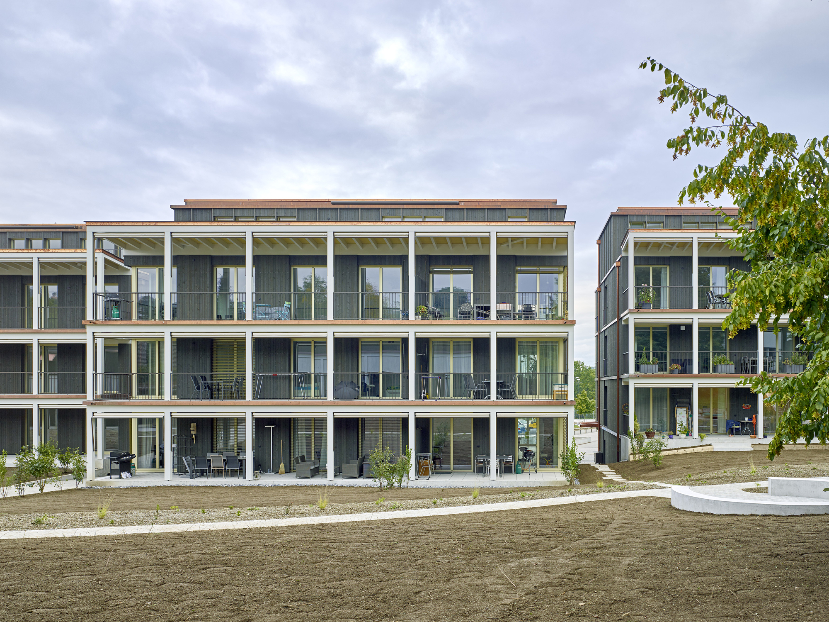
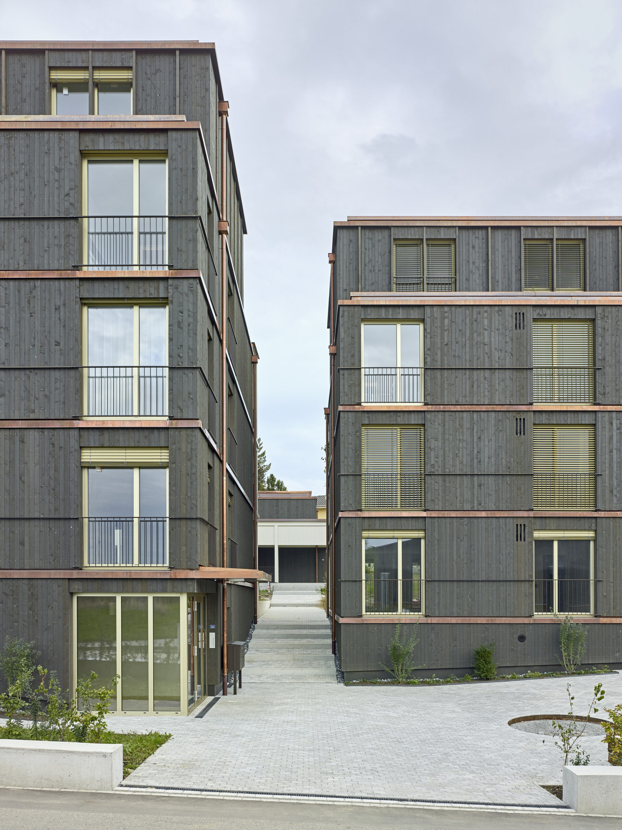
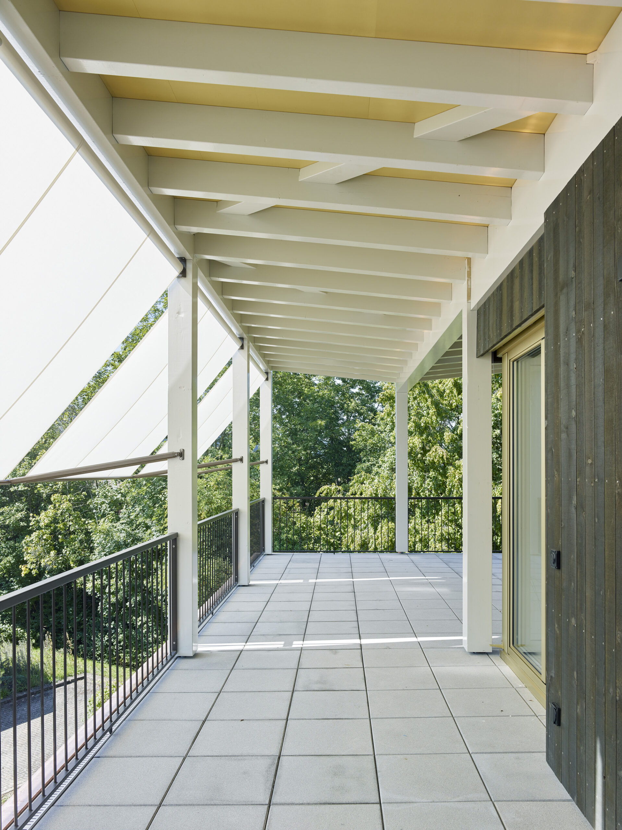
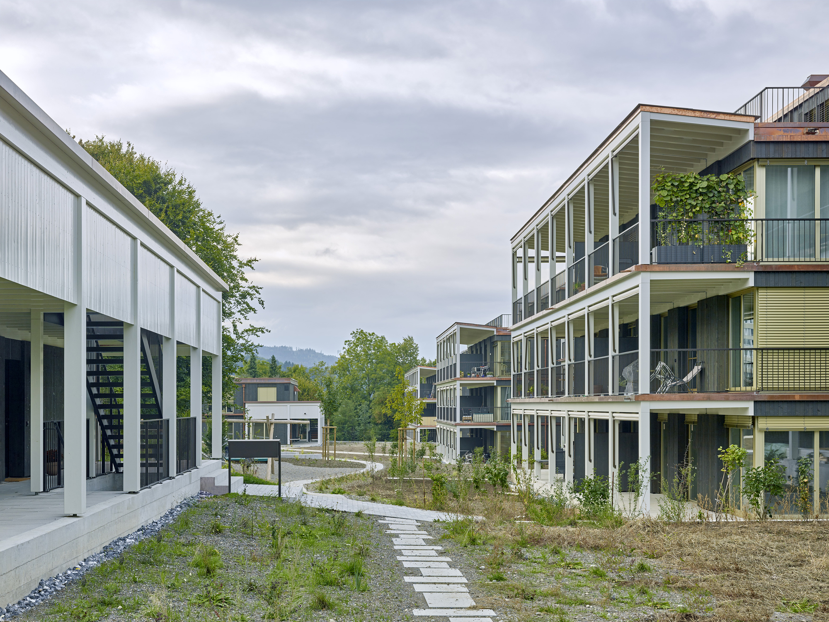
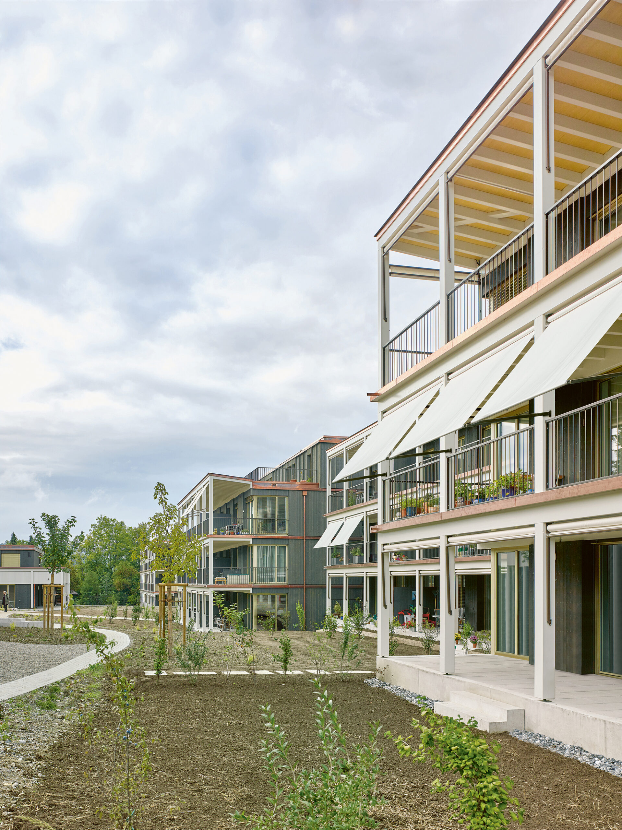

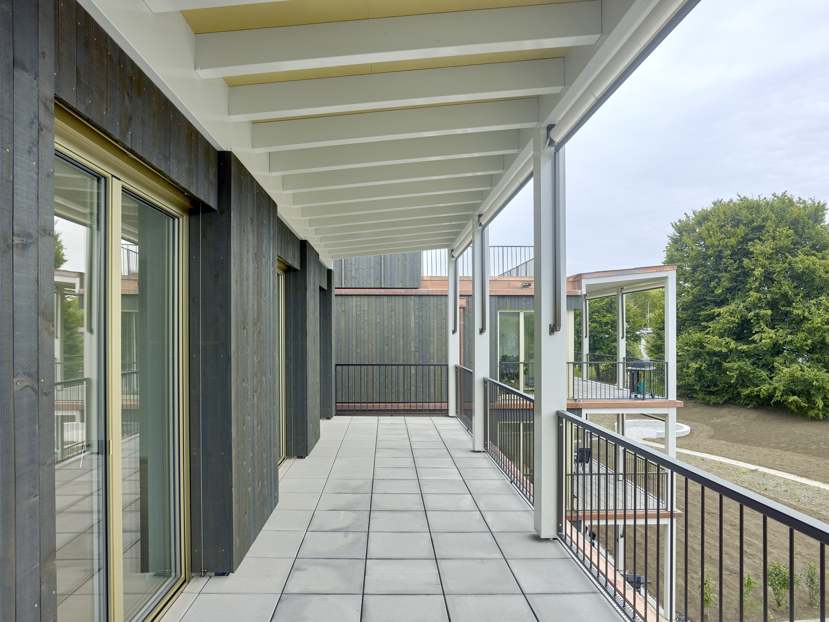
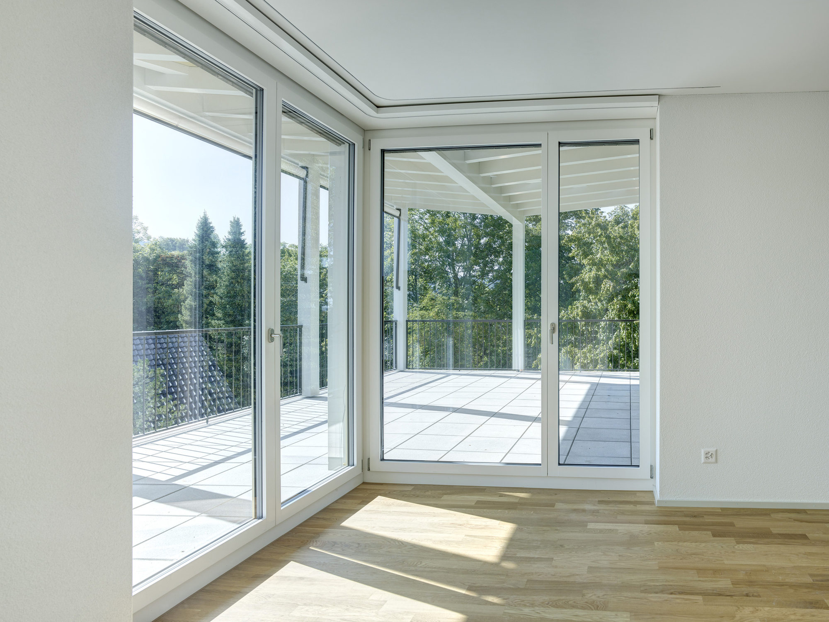
The buildings’ placement is staggered, creating narrow interstices that allow views into the gardens. Unlike the strict street façade, the three-storey apartment buildings have a permeable arbour layer on the garden side. Two-storey garden houses complement the housing offer and form a transition to the adjoining neighbourhood of single-family homes. Apart from one three-storey building, all have two levels. This enables natural lighting for the apartments on three sides and aspects towards both the garden and the arrival courtyards along Williweg.
© Jürg Zimmermann
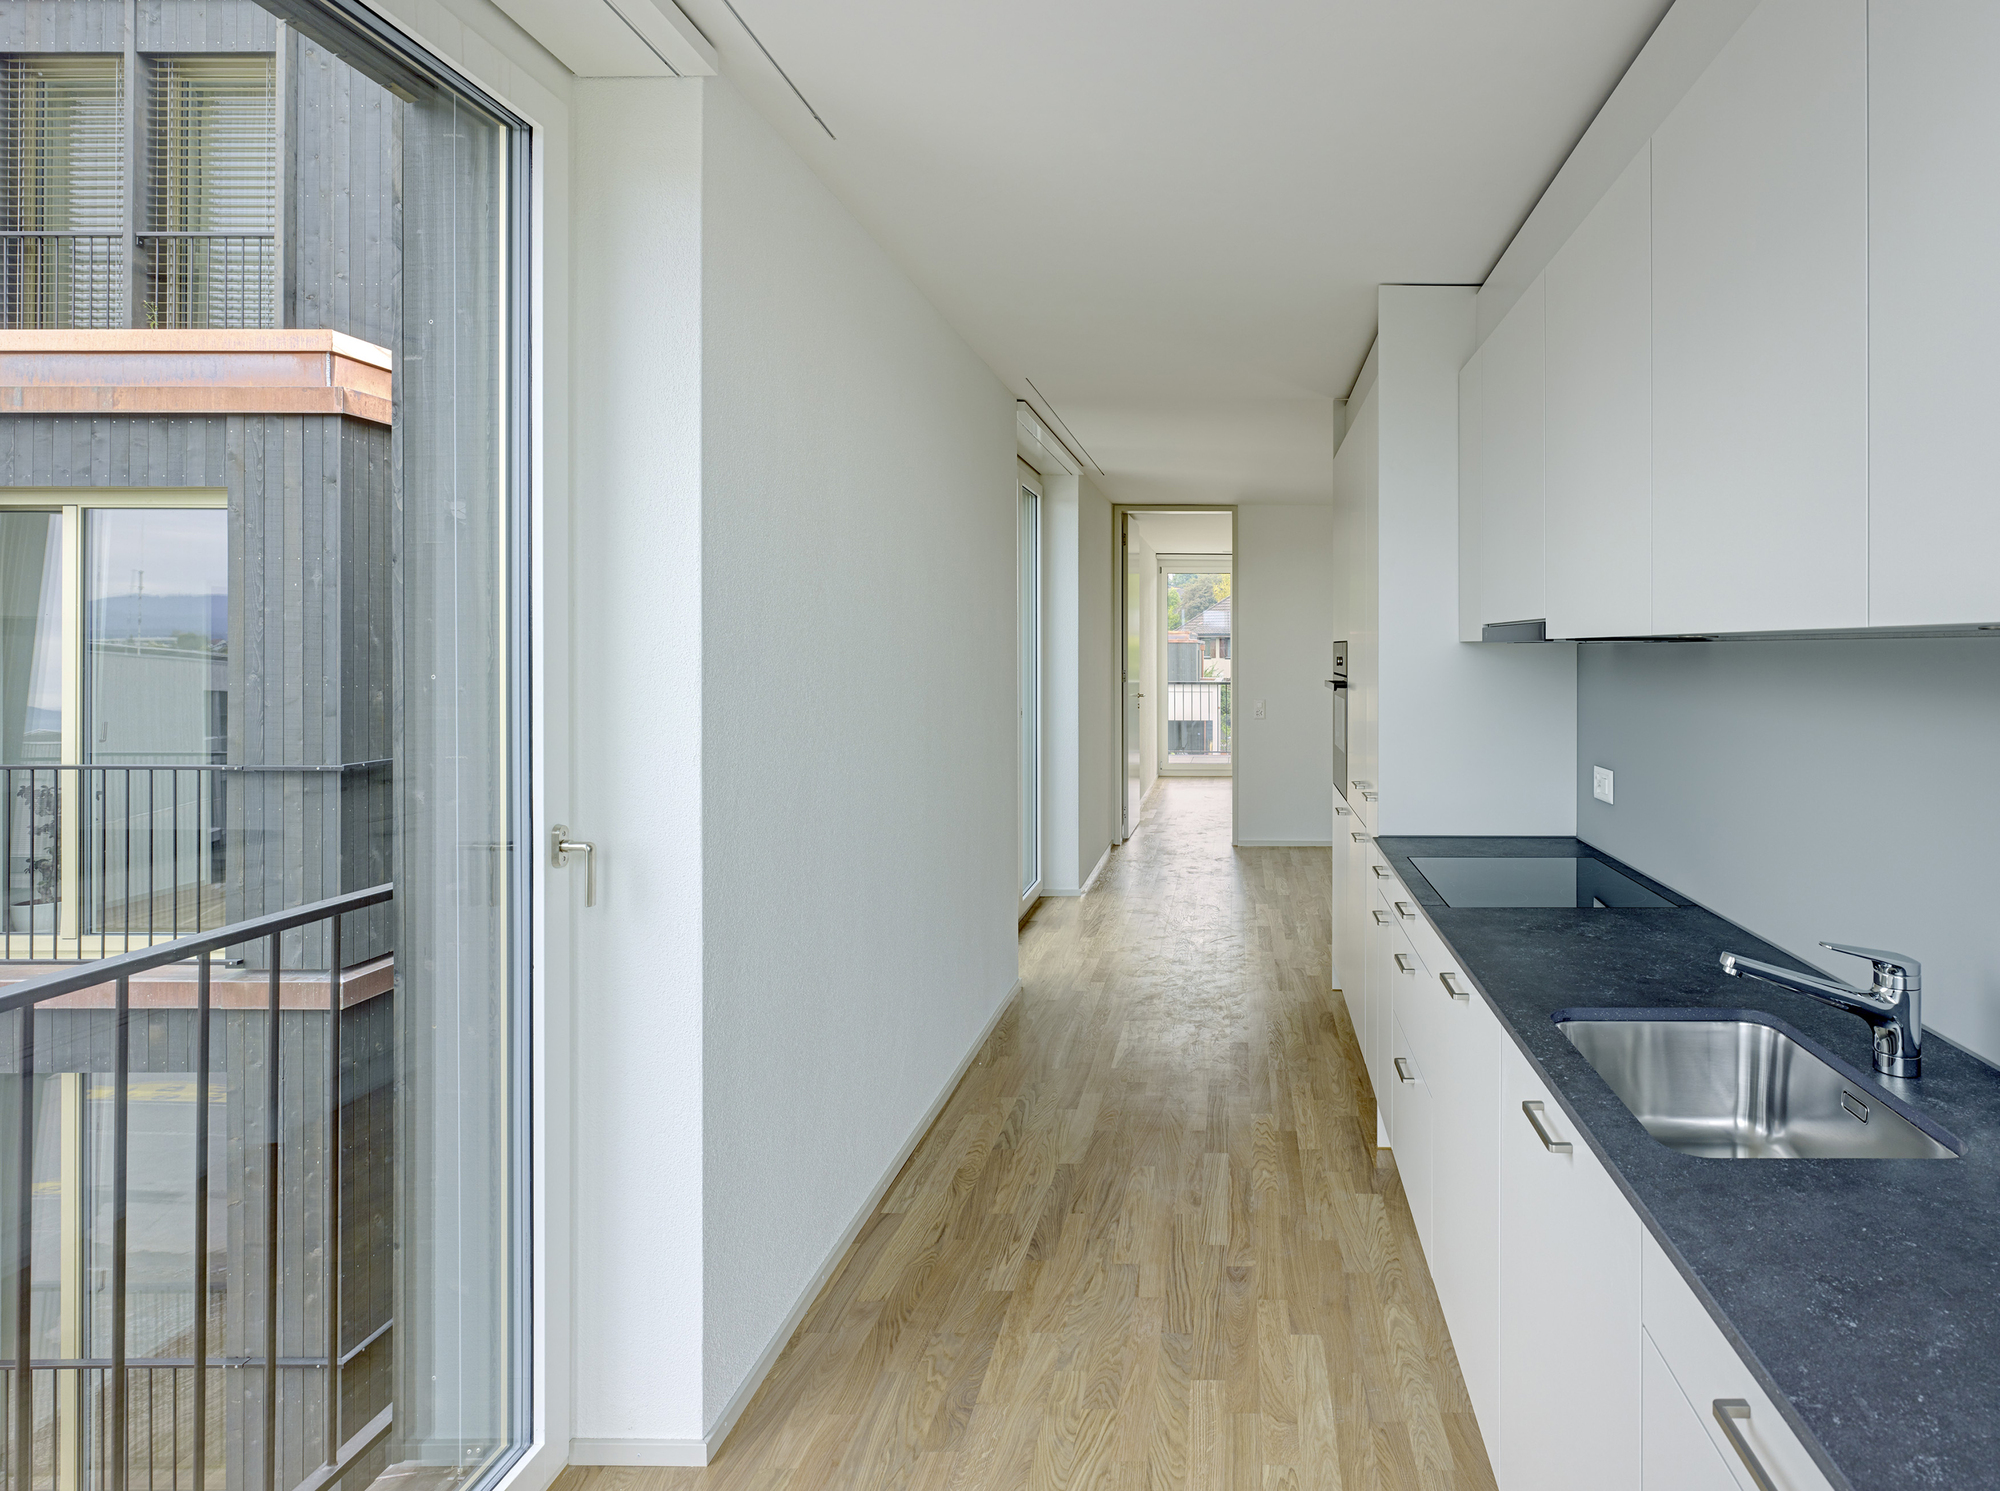
The less private residential functions such as the kitchen, dining room and living room have a diagonal arrangement in the buildings situated directly along the street. The living-room figures in the houses that recede away from the street have a more linear arrangement.
© Jürg Zimmermann
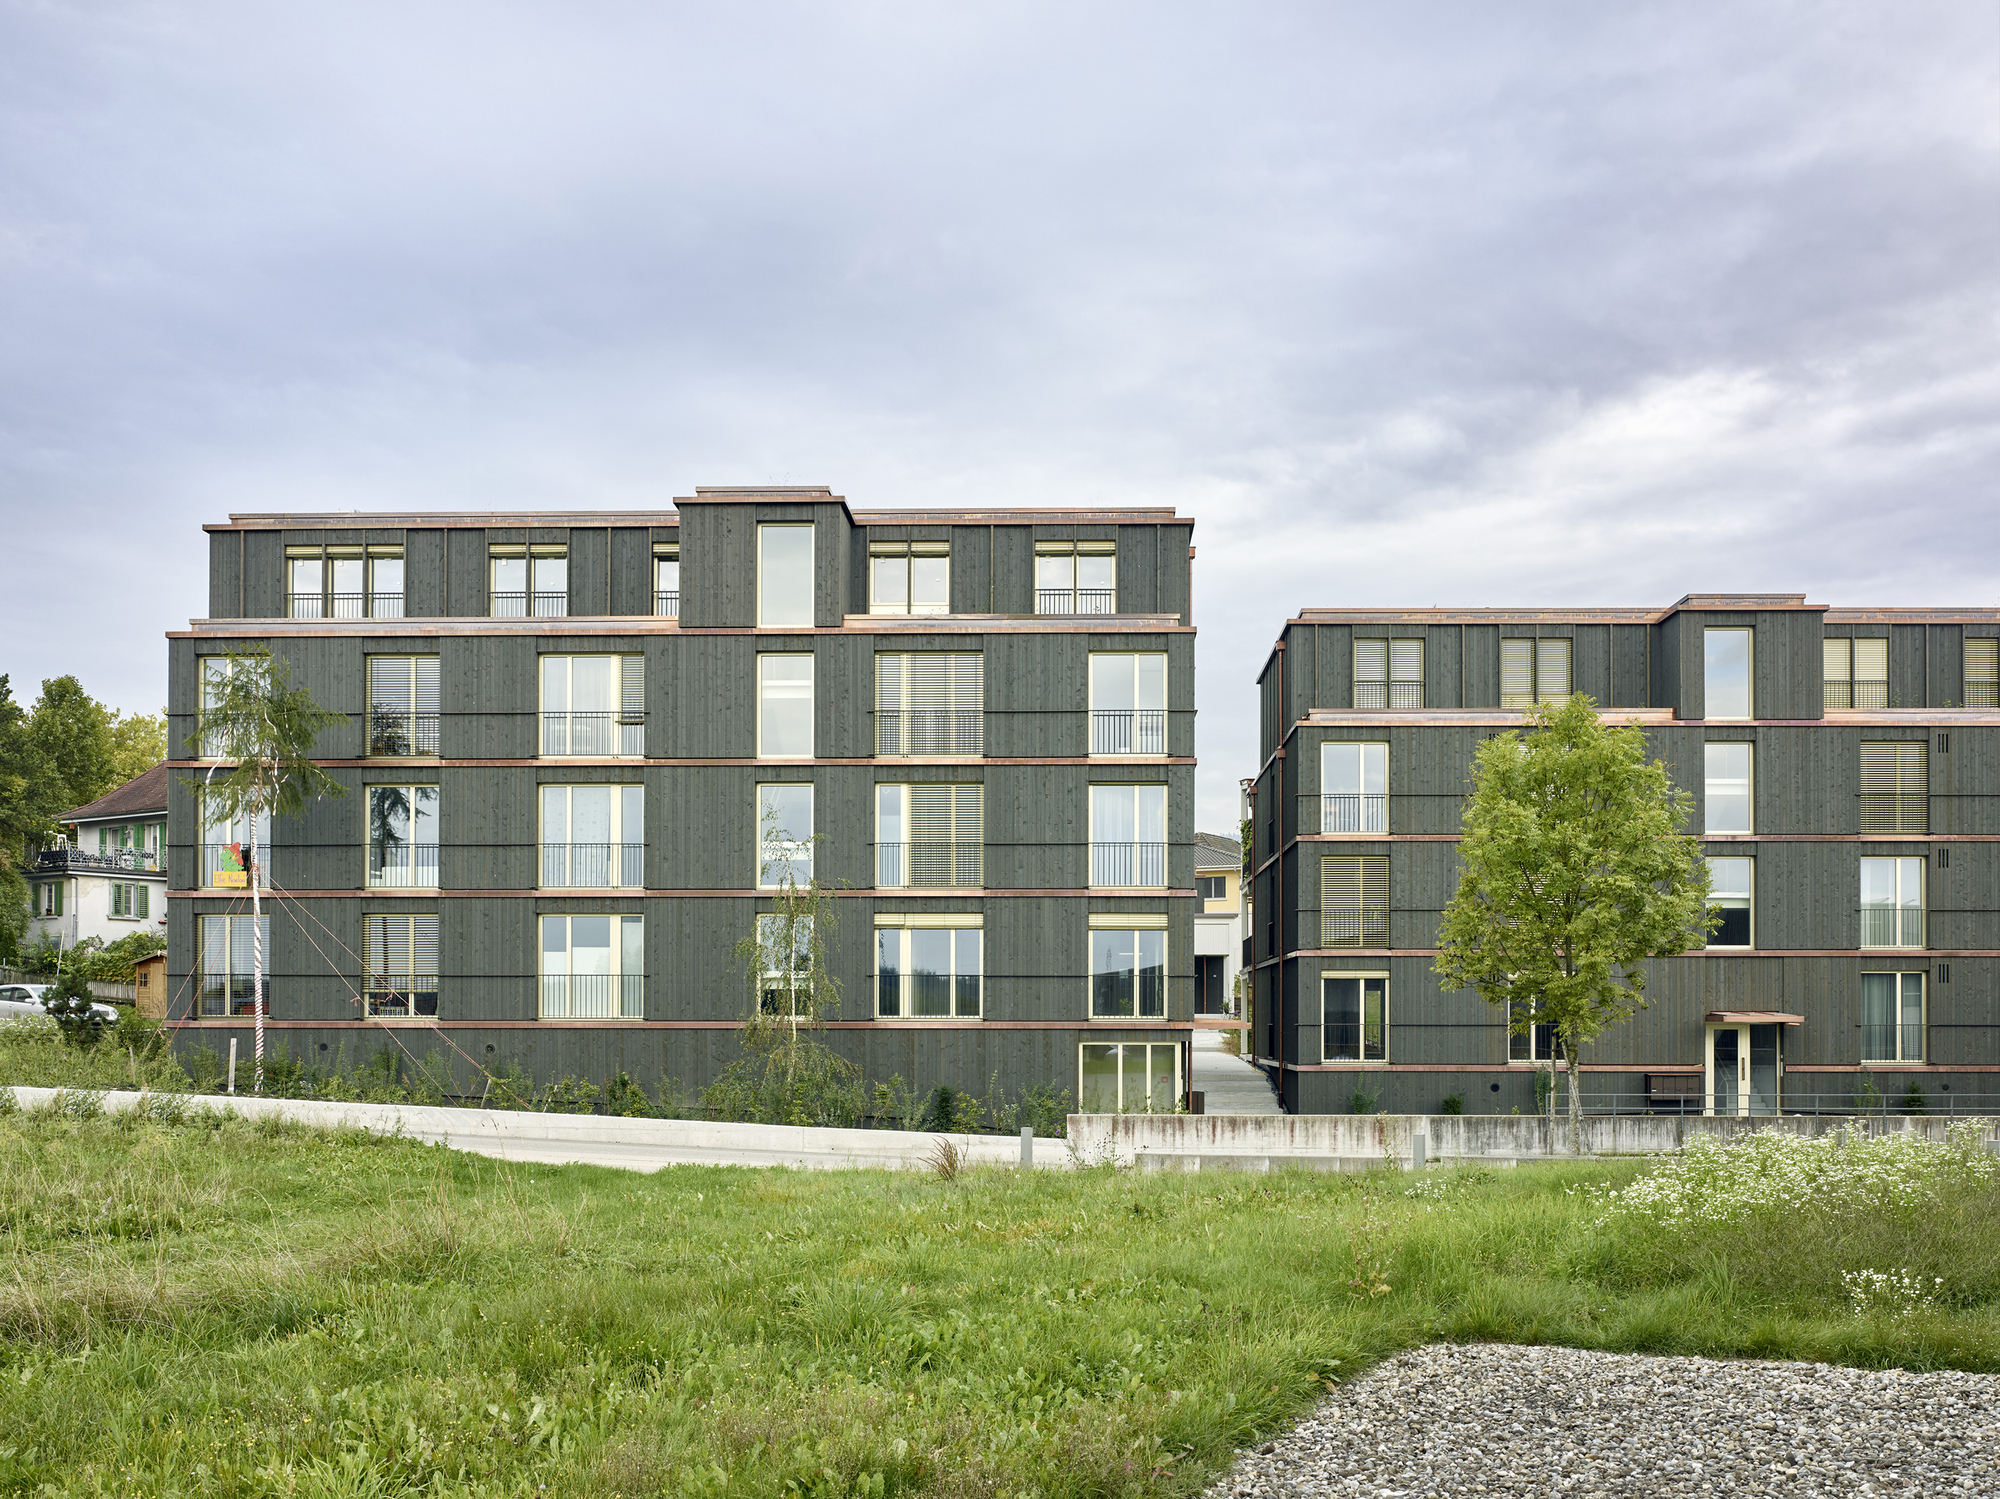
In accordance with the project’s urban planning approach as stately homes that line the street, different façades are used at the transition to the garden and the access side. They use a dark green, wooden mantle and urban elegance in seeking a proximity to the garden.
© Jürg Zimmermann
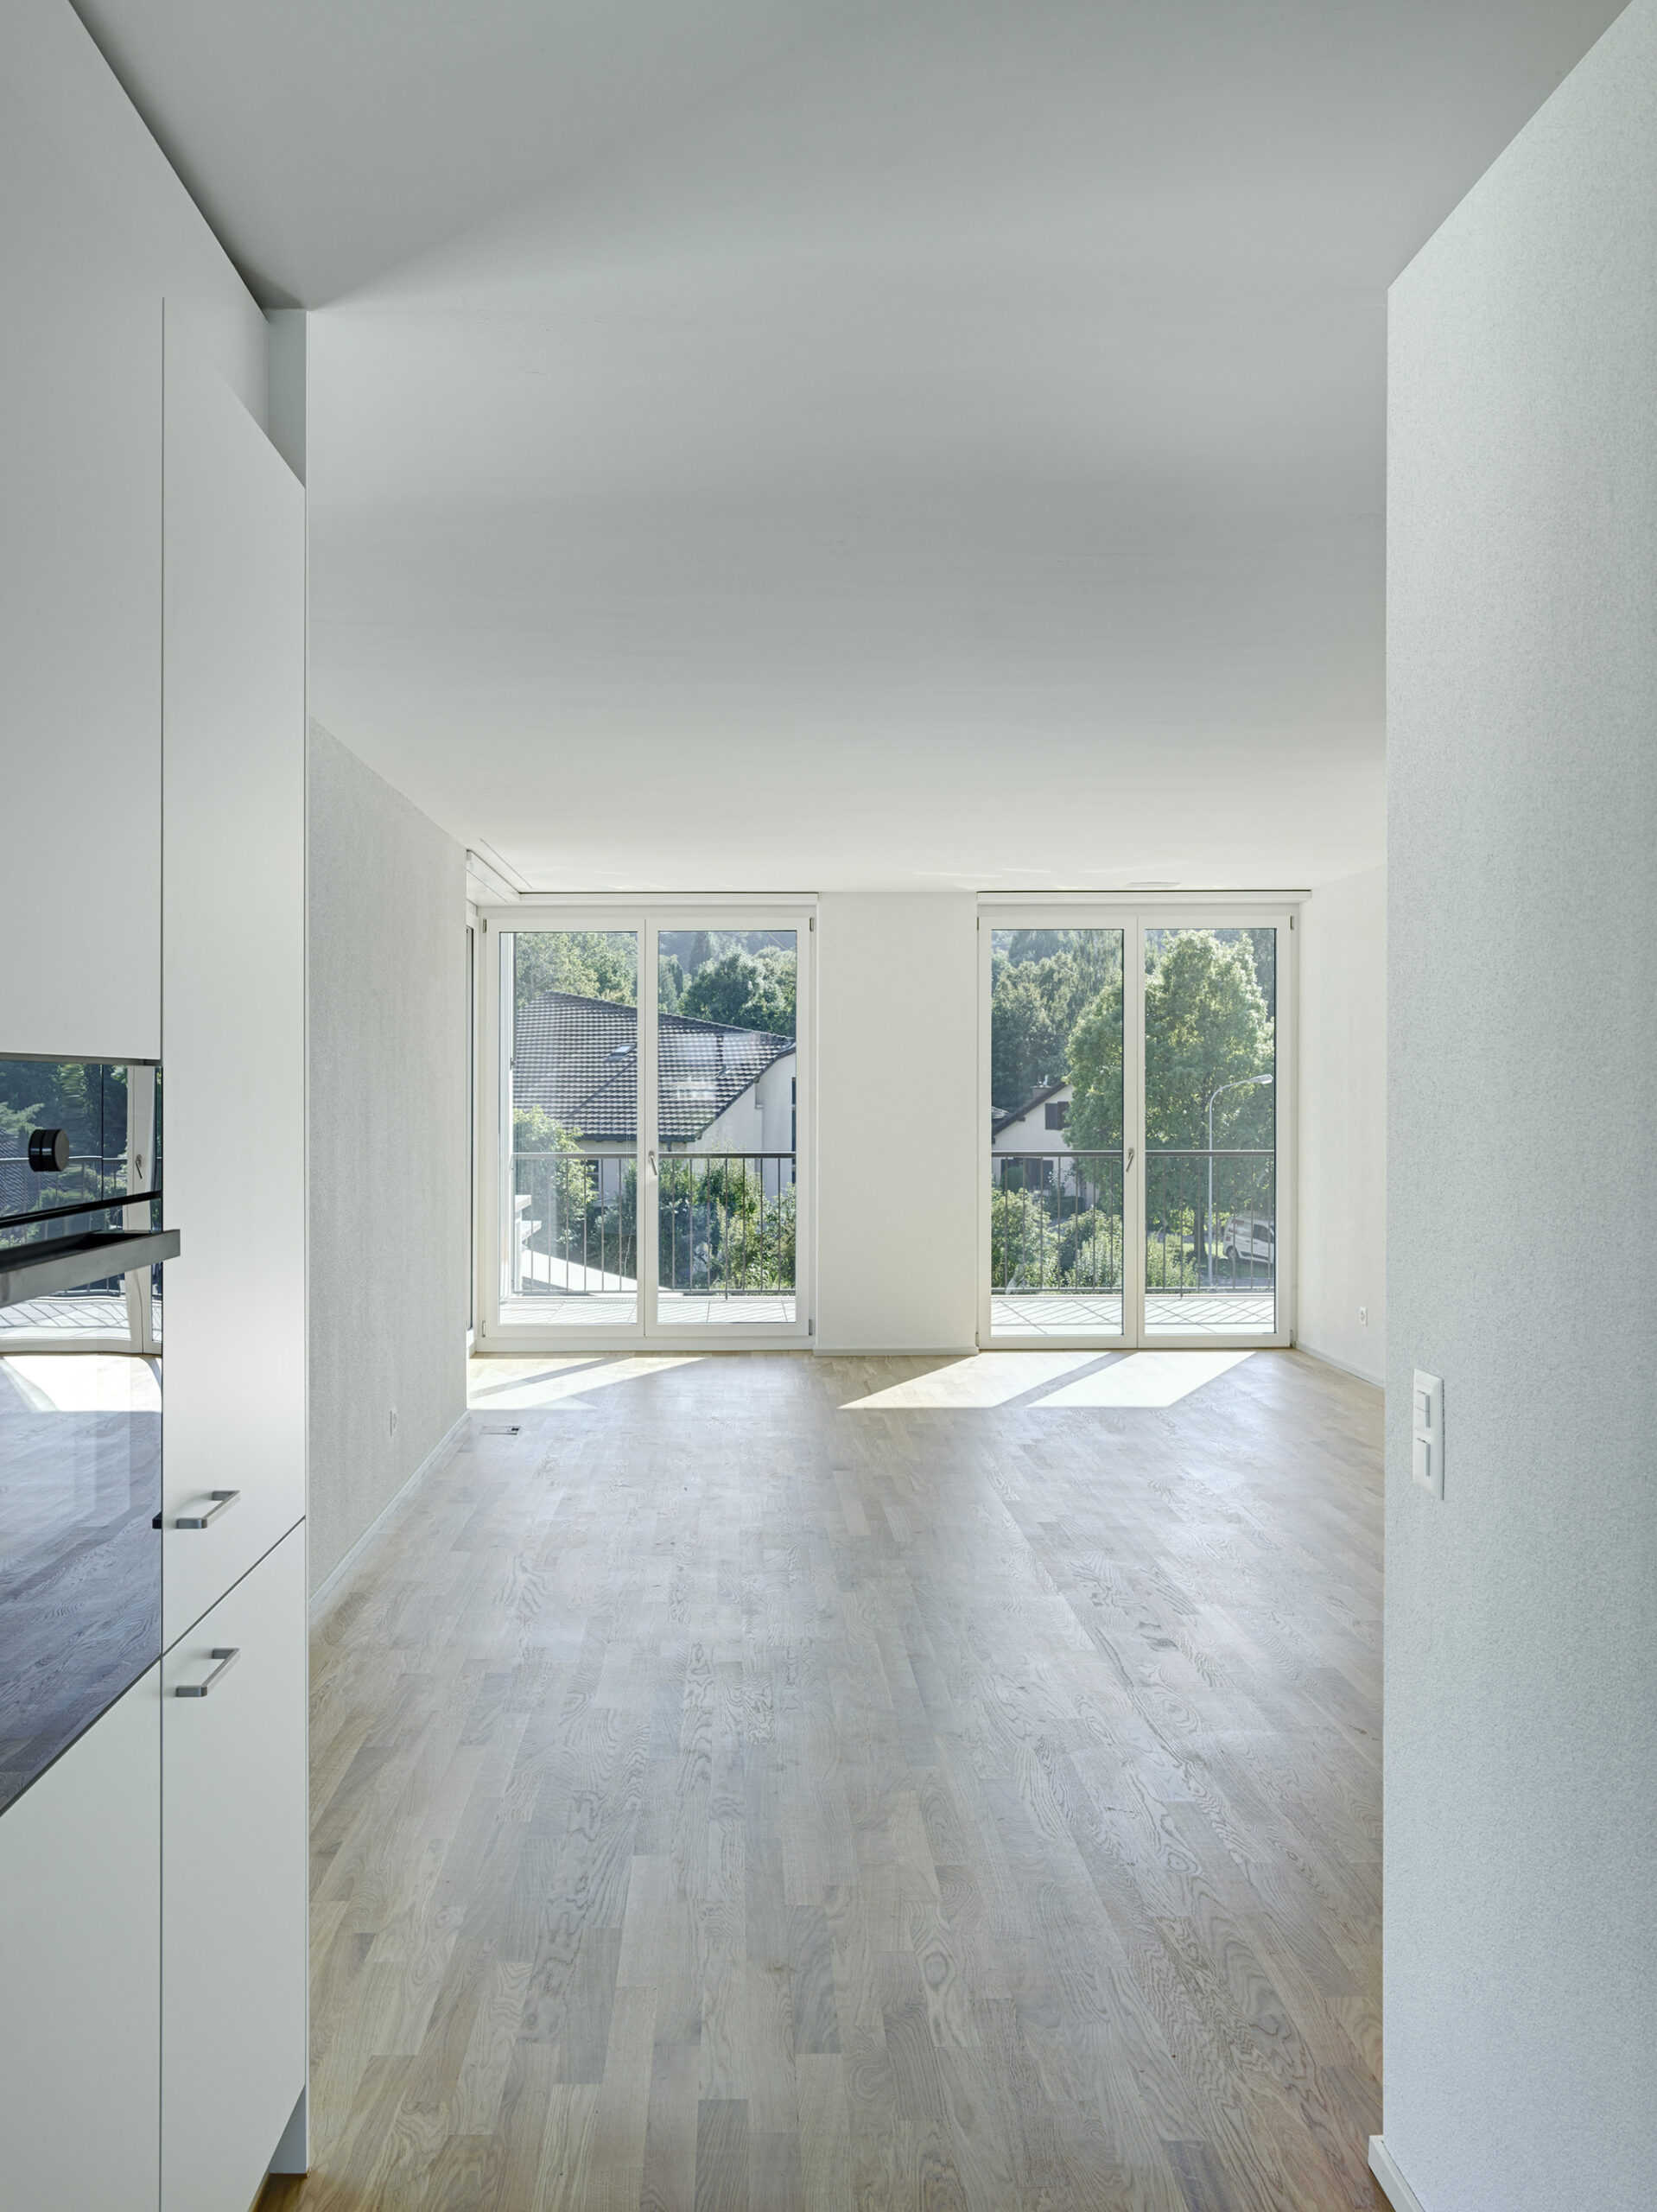
© Jürg Zimmermann
Project Info
Architects: Baumberger & Stegmeier, Stücheli Pestalozzi Schiratzki Architekten
Area: 11538 m²
Year: 2019
Country: Muri, Switzerland
Photographs: Jürg Zimmermann
Manufacturers: Bega, Schenker Storen, BWB, Crea Beton, IGP Powder Coatings, Impra, LINEA, Schüco, Thymos, Trutmann + Co, UFA
Lead Architects: Peter Baumberger, Karin Stegmeier
structural Engineer: Henauer Gugler AG
electrical engineering: Marquart Elektroplanung + Beratung
Structural Physics: Pirmin Jung Ingenieure
Project Director: Anouk Schepens
Project Architects: Corinne Späni, Marta Shtipkova-Michael
Site Managers: Daniel Sigrist, Phillip Türich
Timber Engineer: Pirmin Jung Ingenieure
Nmp Engineers: Böni Gebäudetechnik AG

Ruba Ahmed, a senior project editor at Arch2O and an Alexandria University graduate, has reviewed hundreds of architectural projects with precision and insight. Specializing in architecture and urban design, she excels in project curation, topic selection, and interdepartmental collaboration. Her dedication and expertise make her a pivotal asset to Arch2O.