

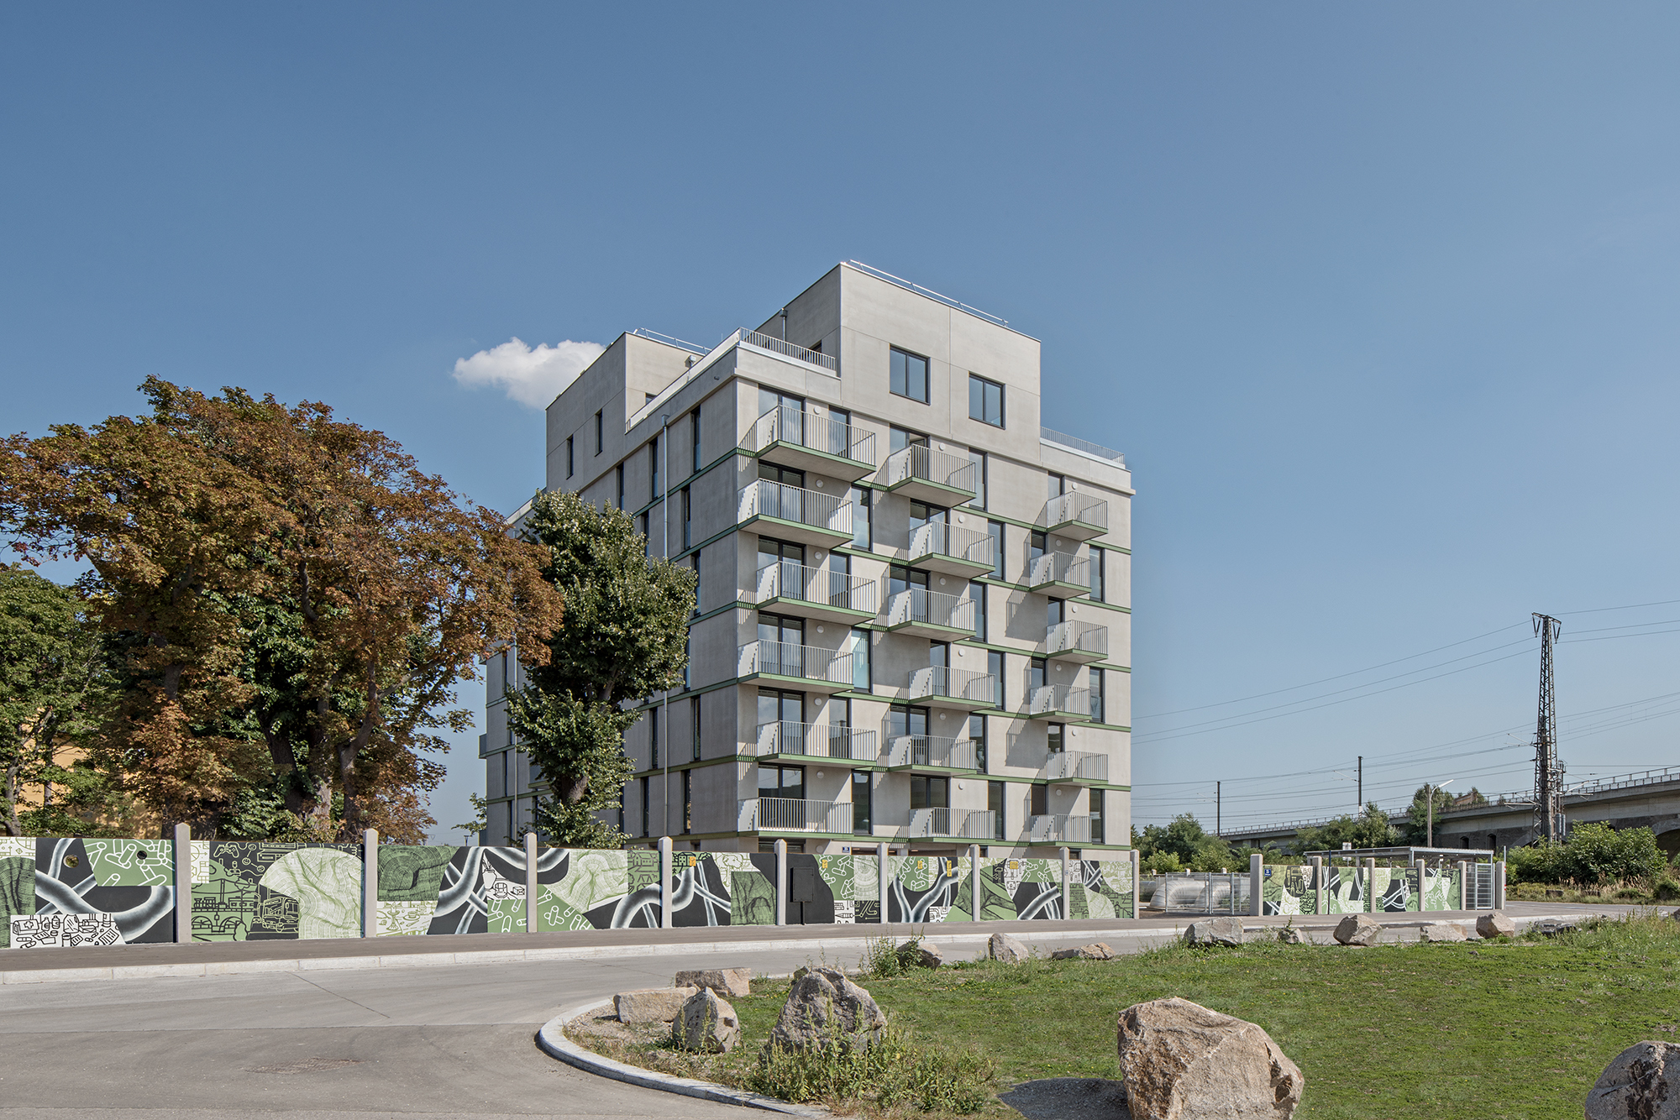
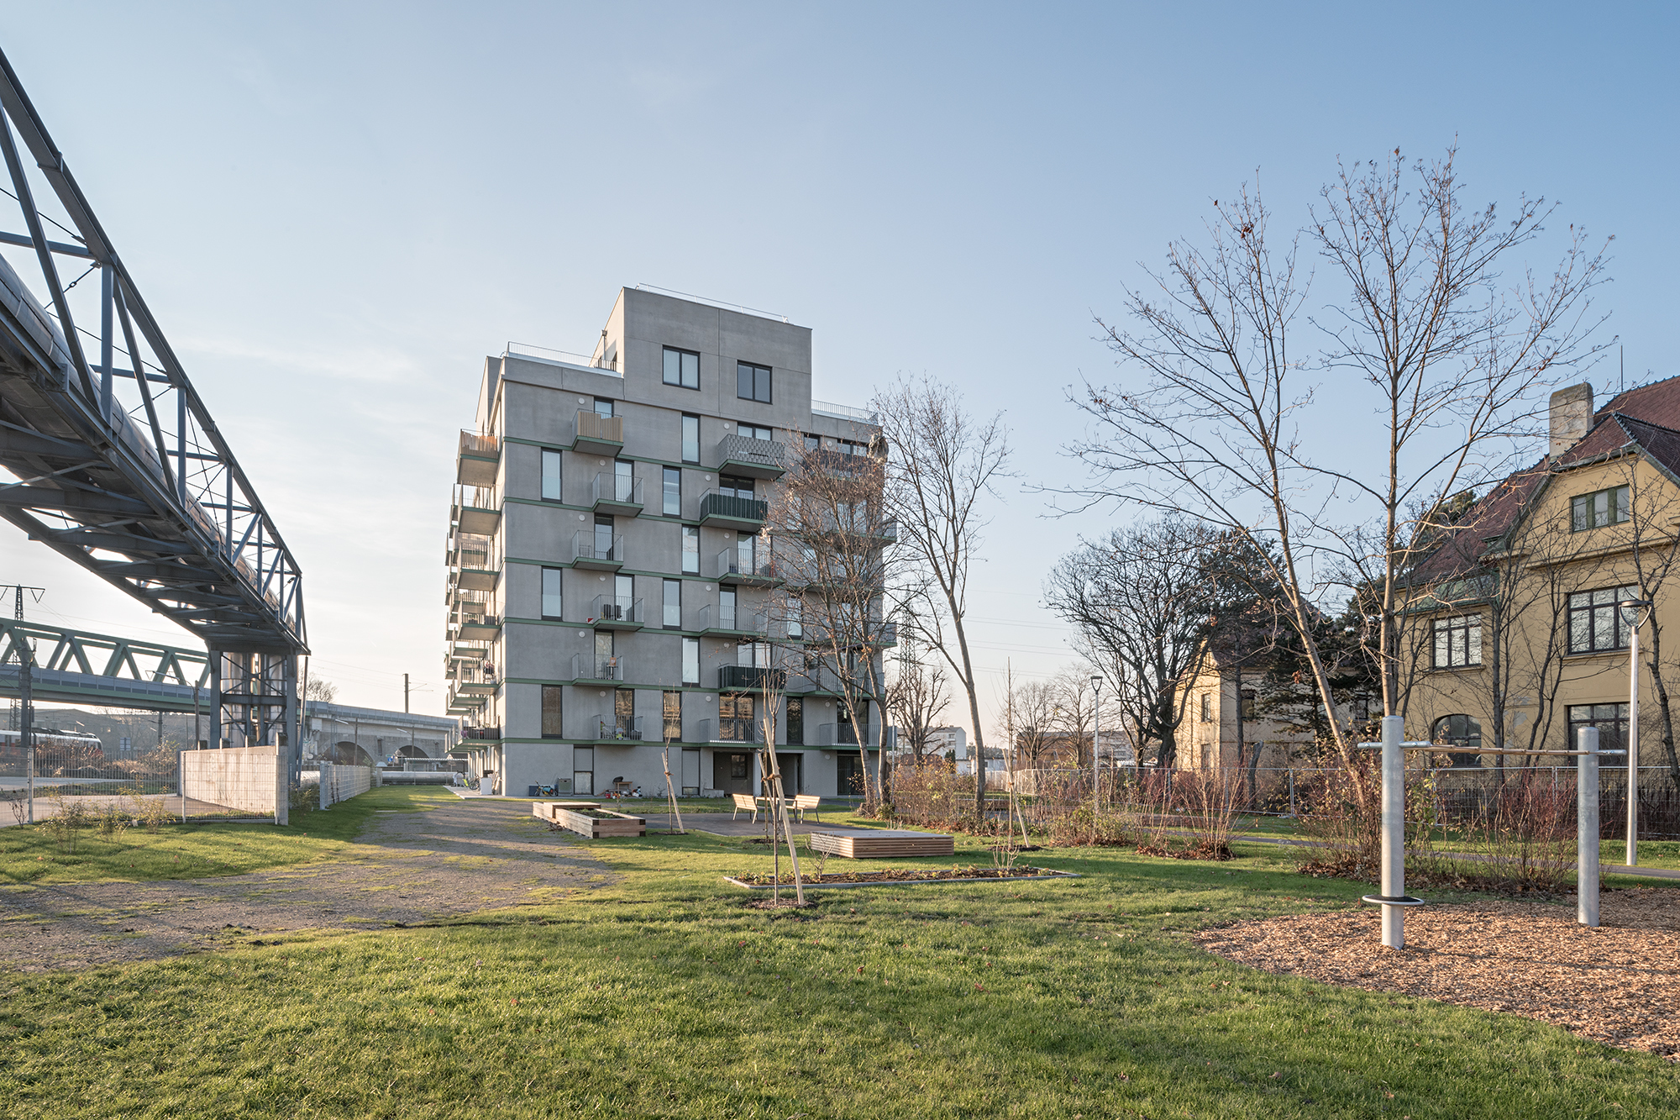
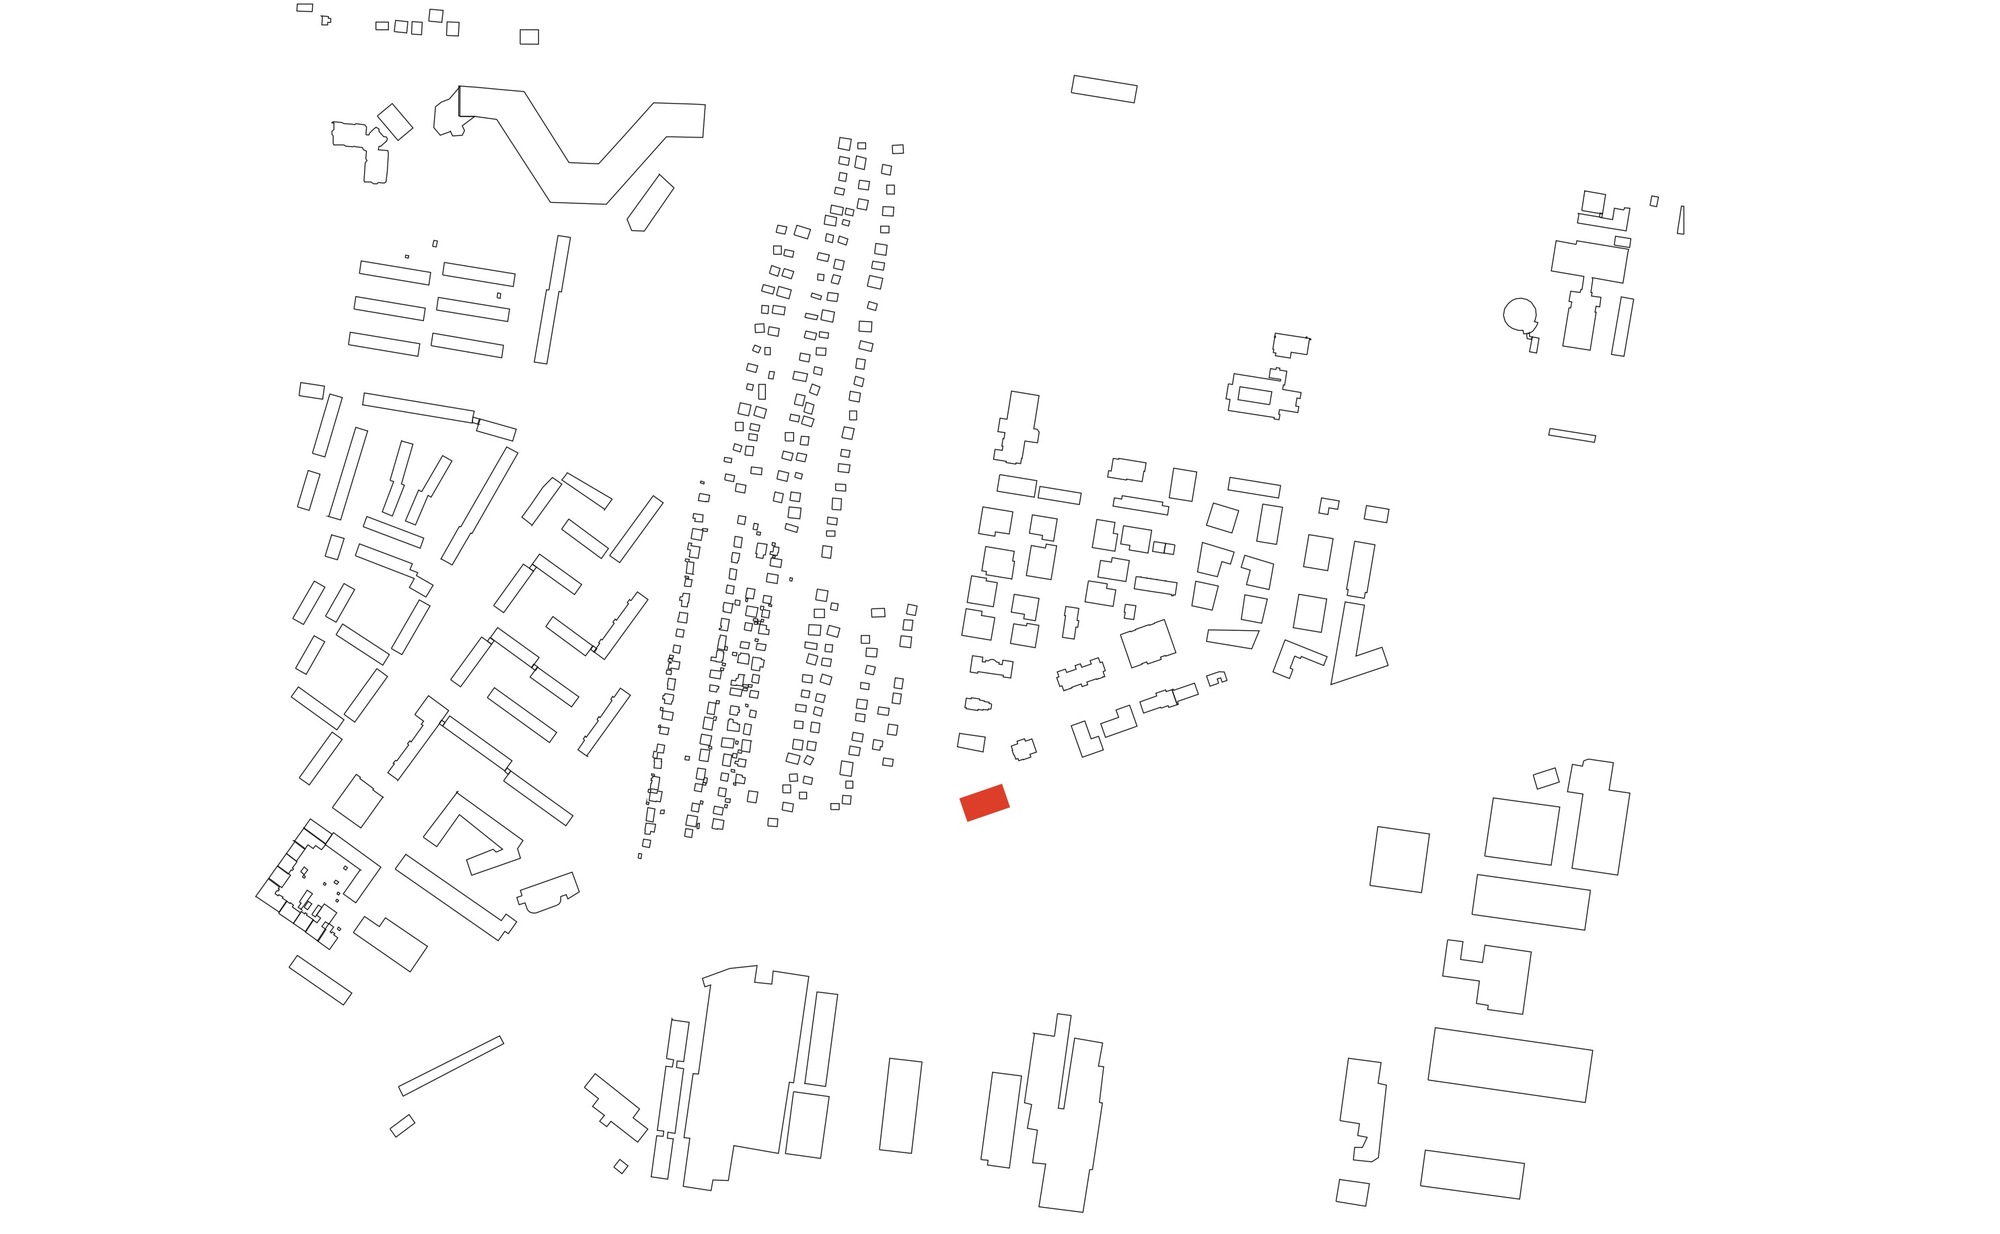
On the site of the former Leopoldau gas works, the residential quarter Neu Leopoldau is being built along the theme of “Young Living”.
© Hertha Hurnaus
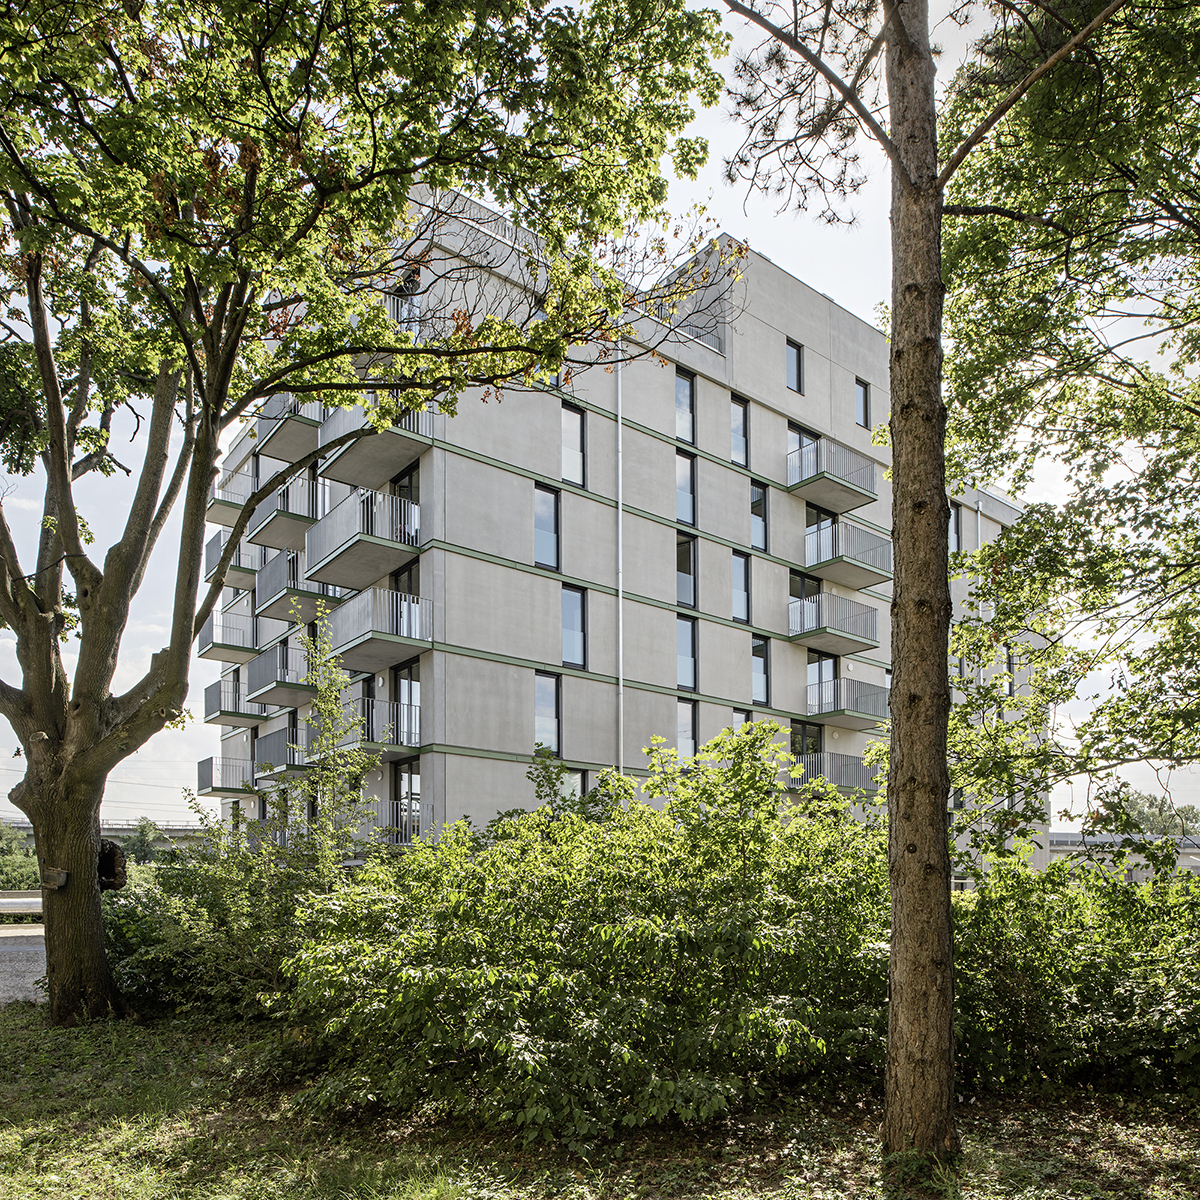
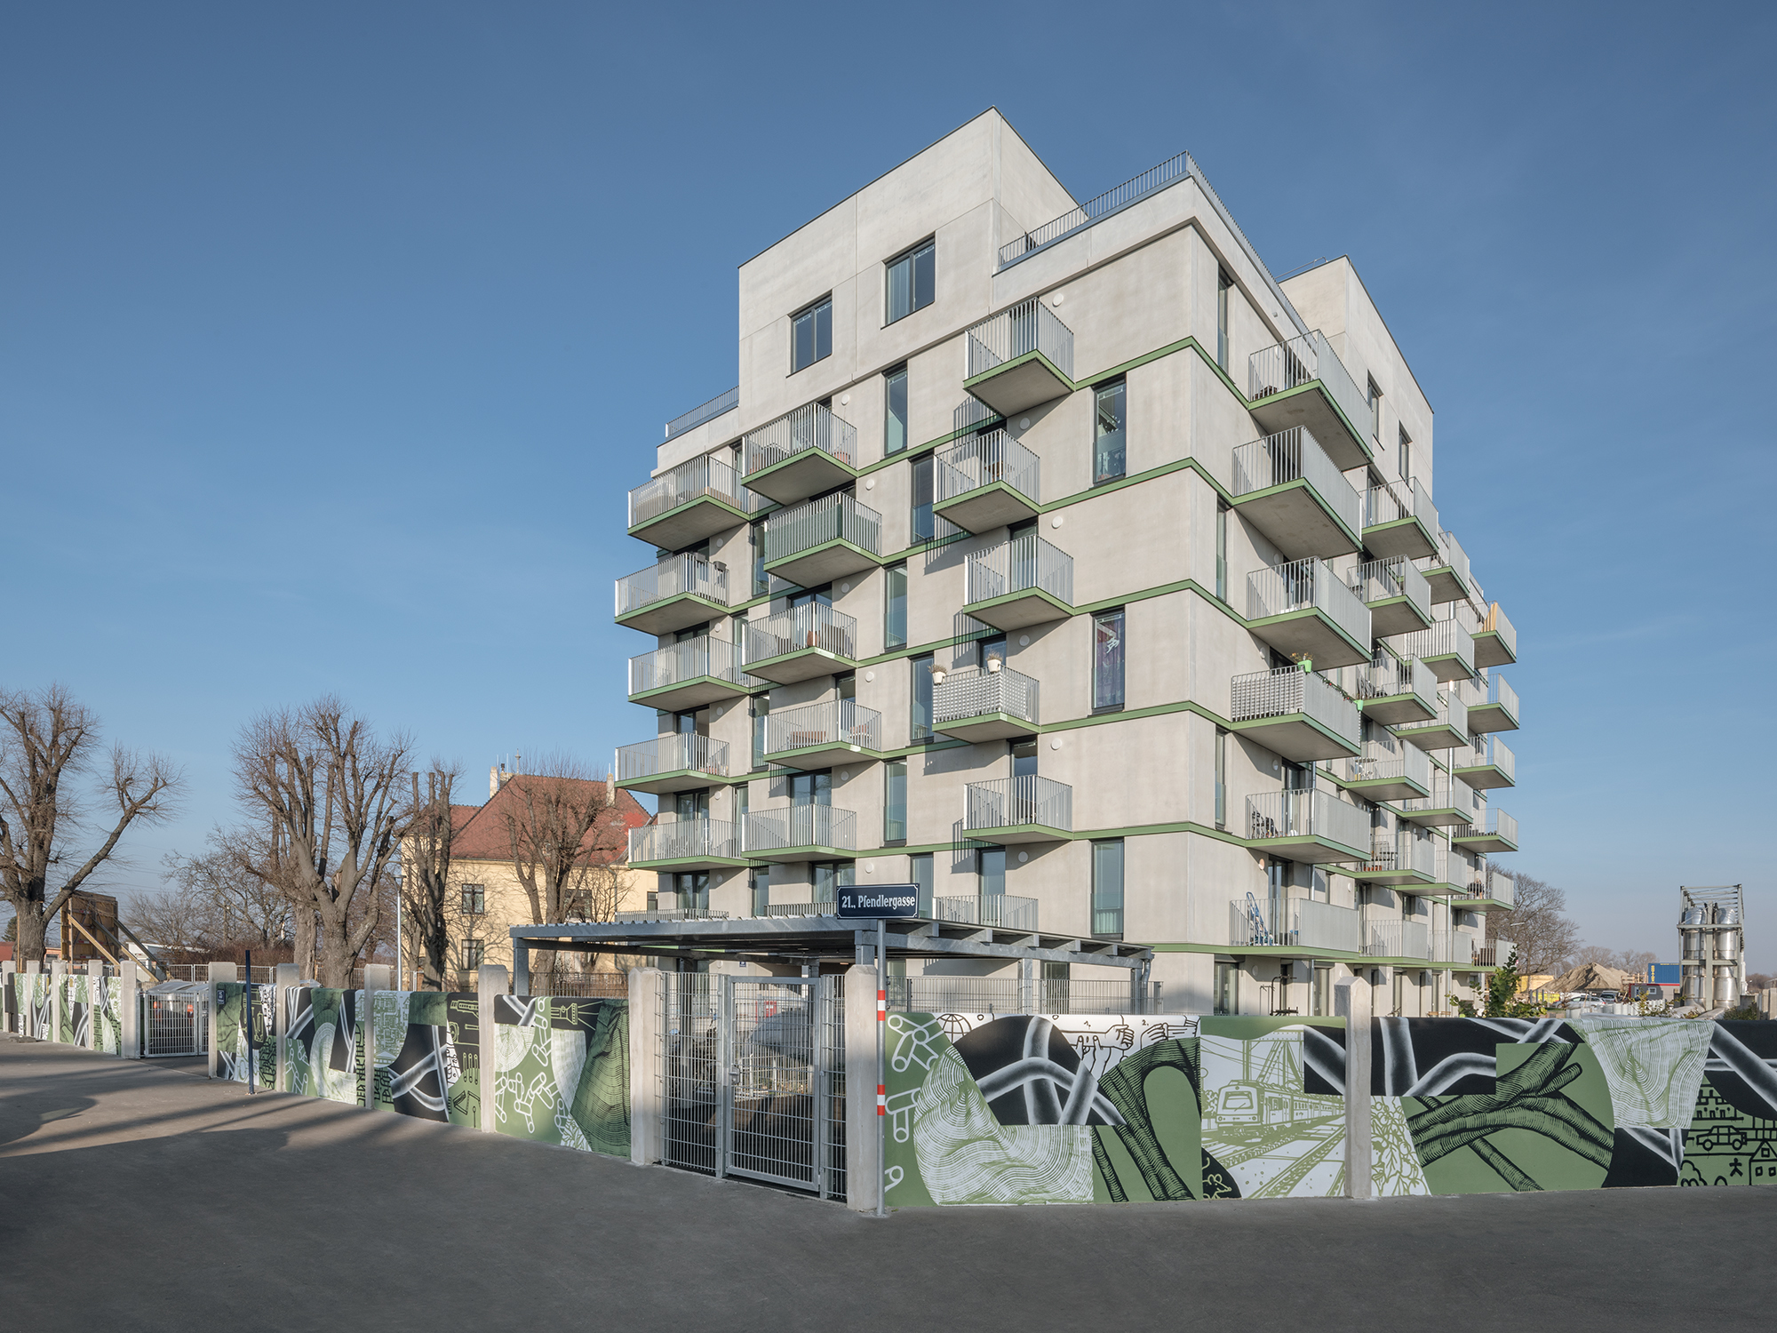
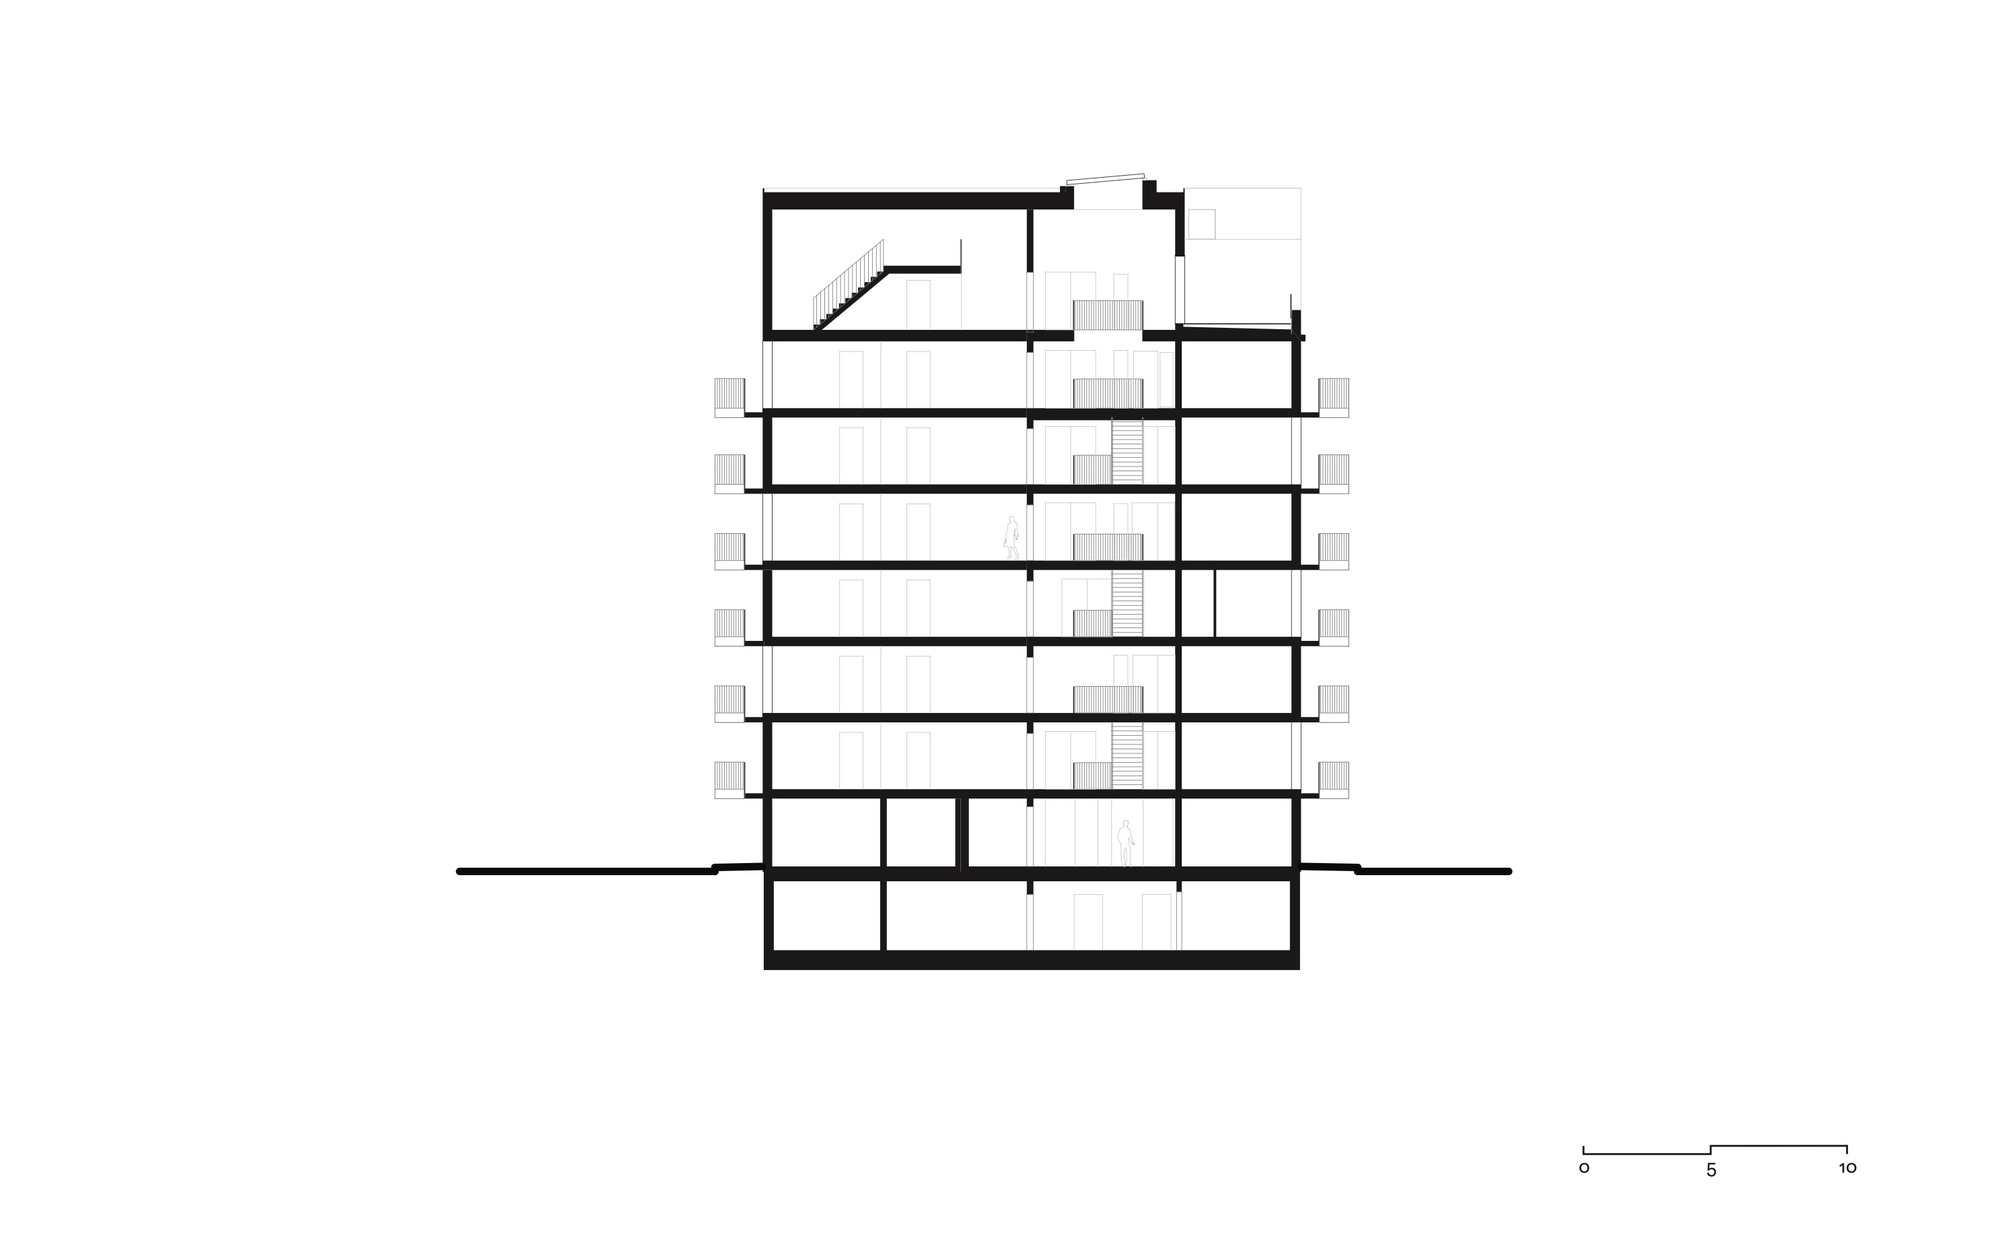
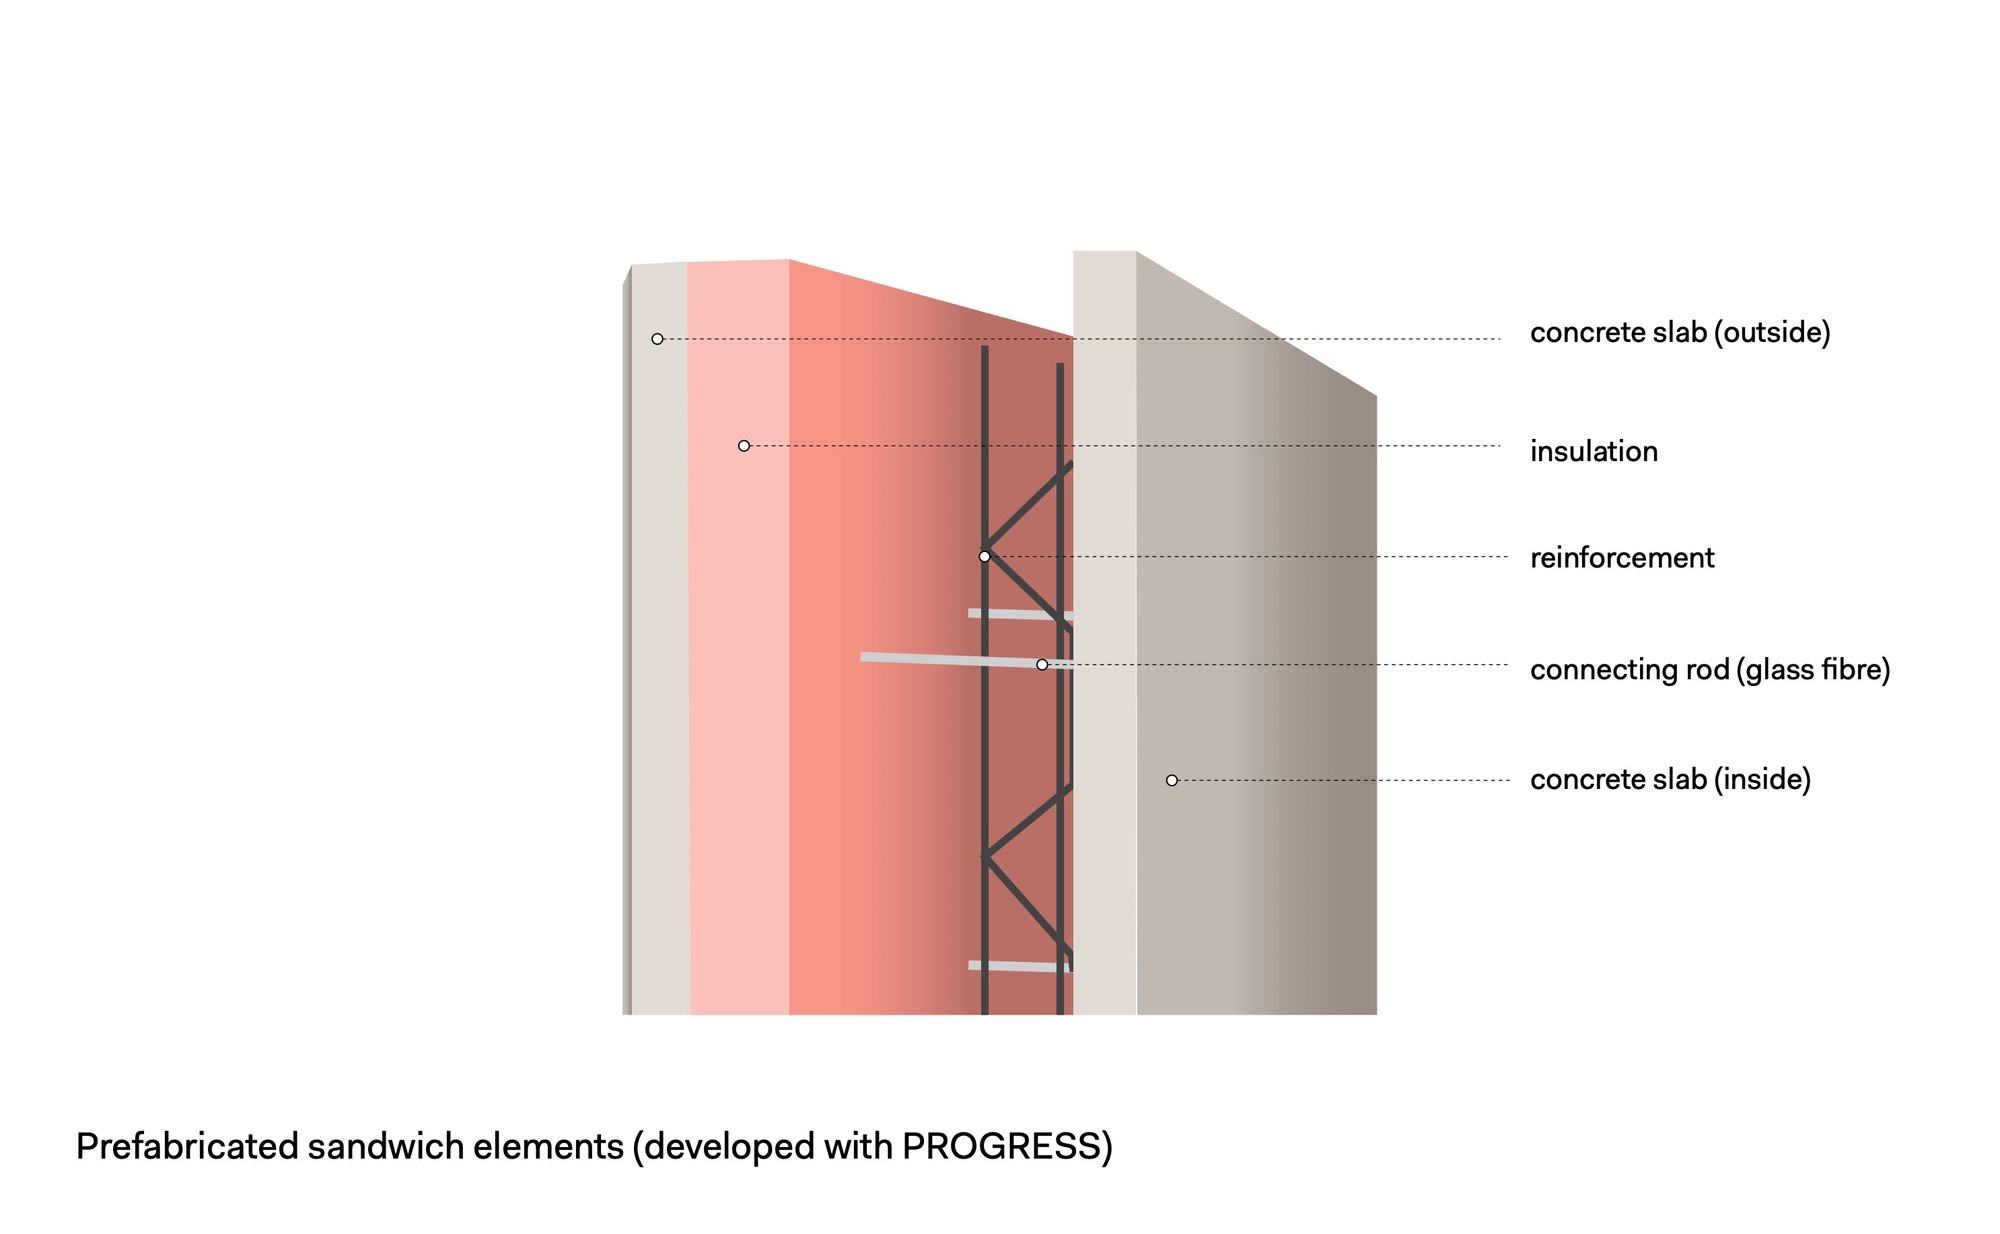
At the entrance to the area, the monolithic building with its facade of prefabricated elements of fair-faced concrete sets an urbanistic accent.
© Hertha Hurnaus
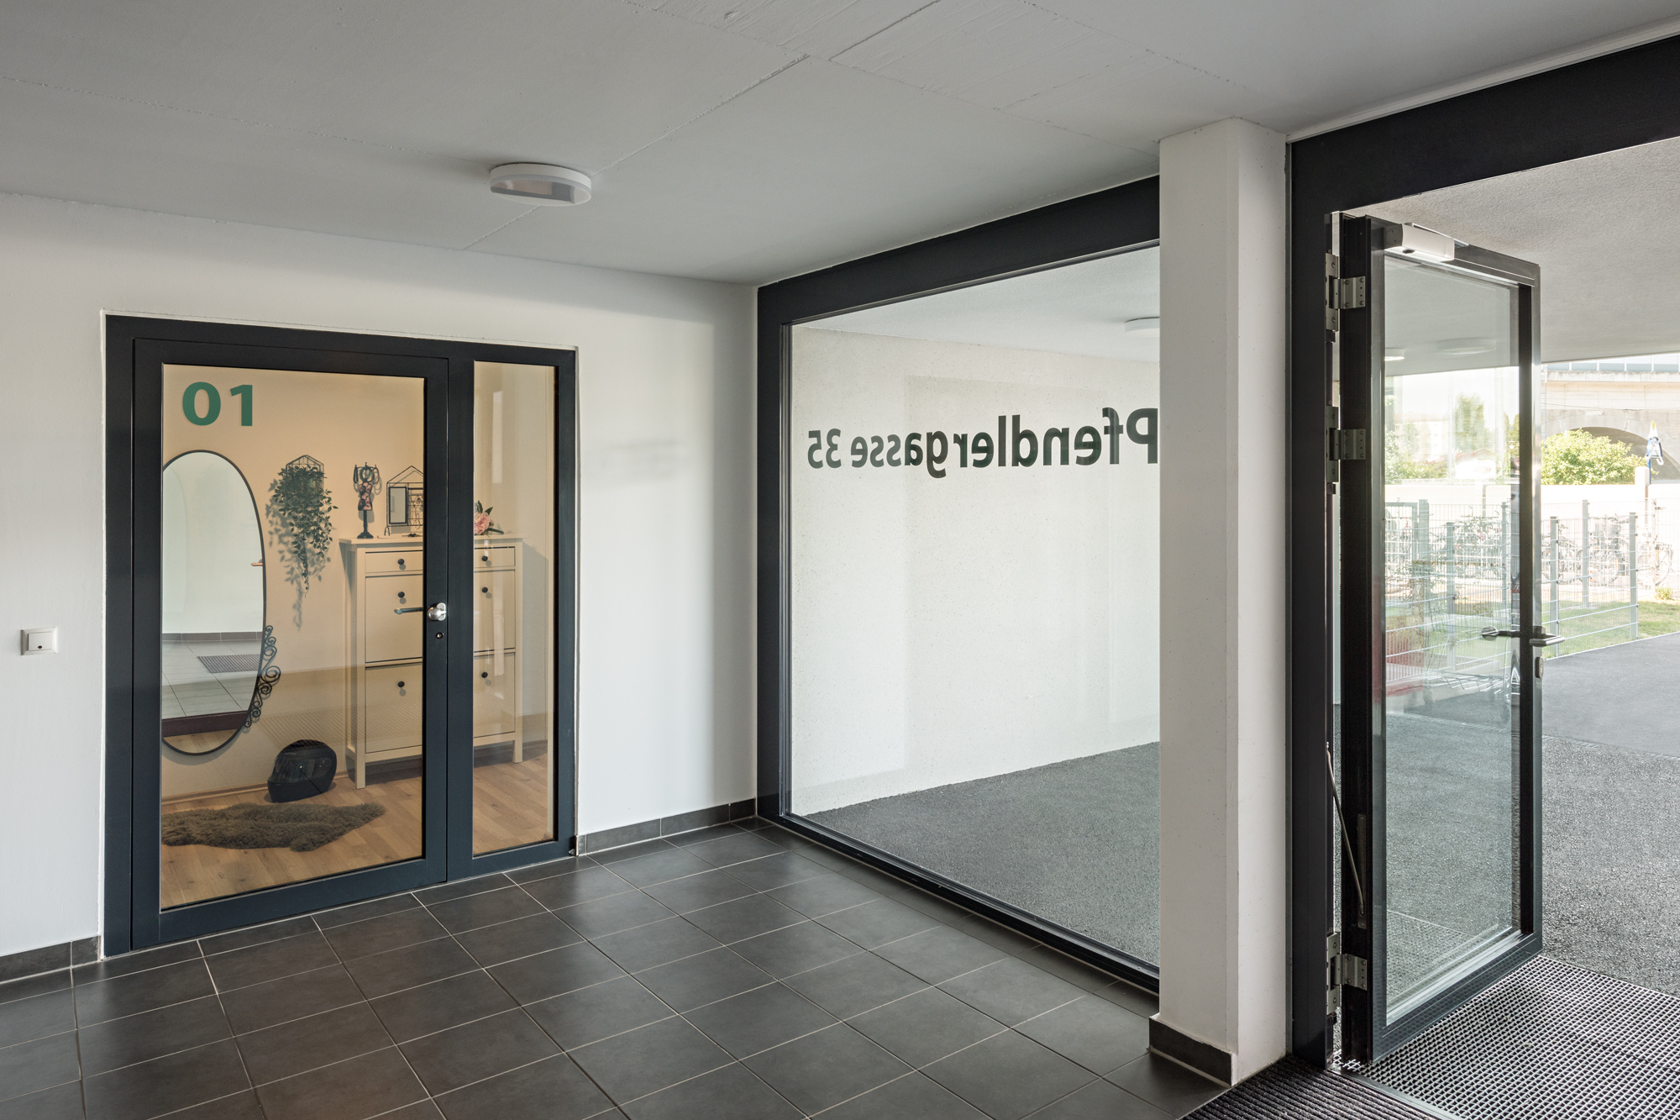
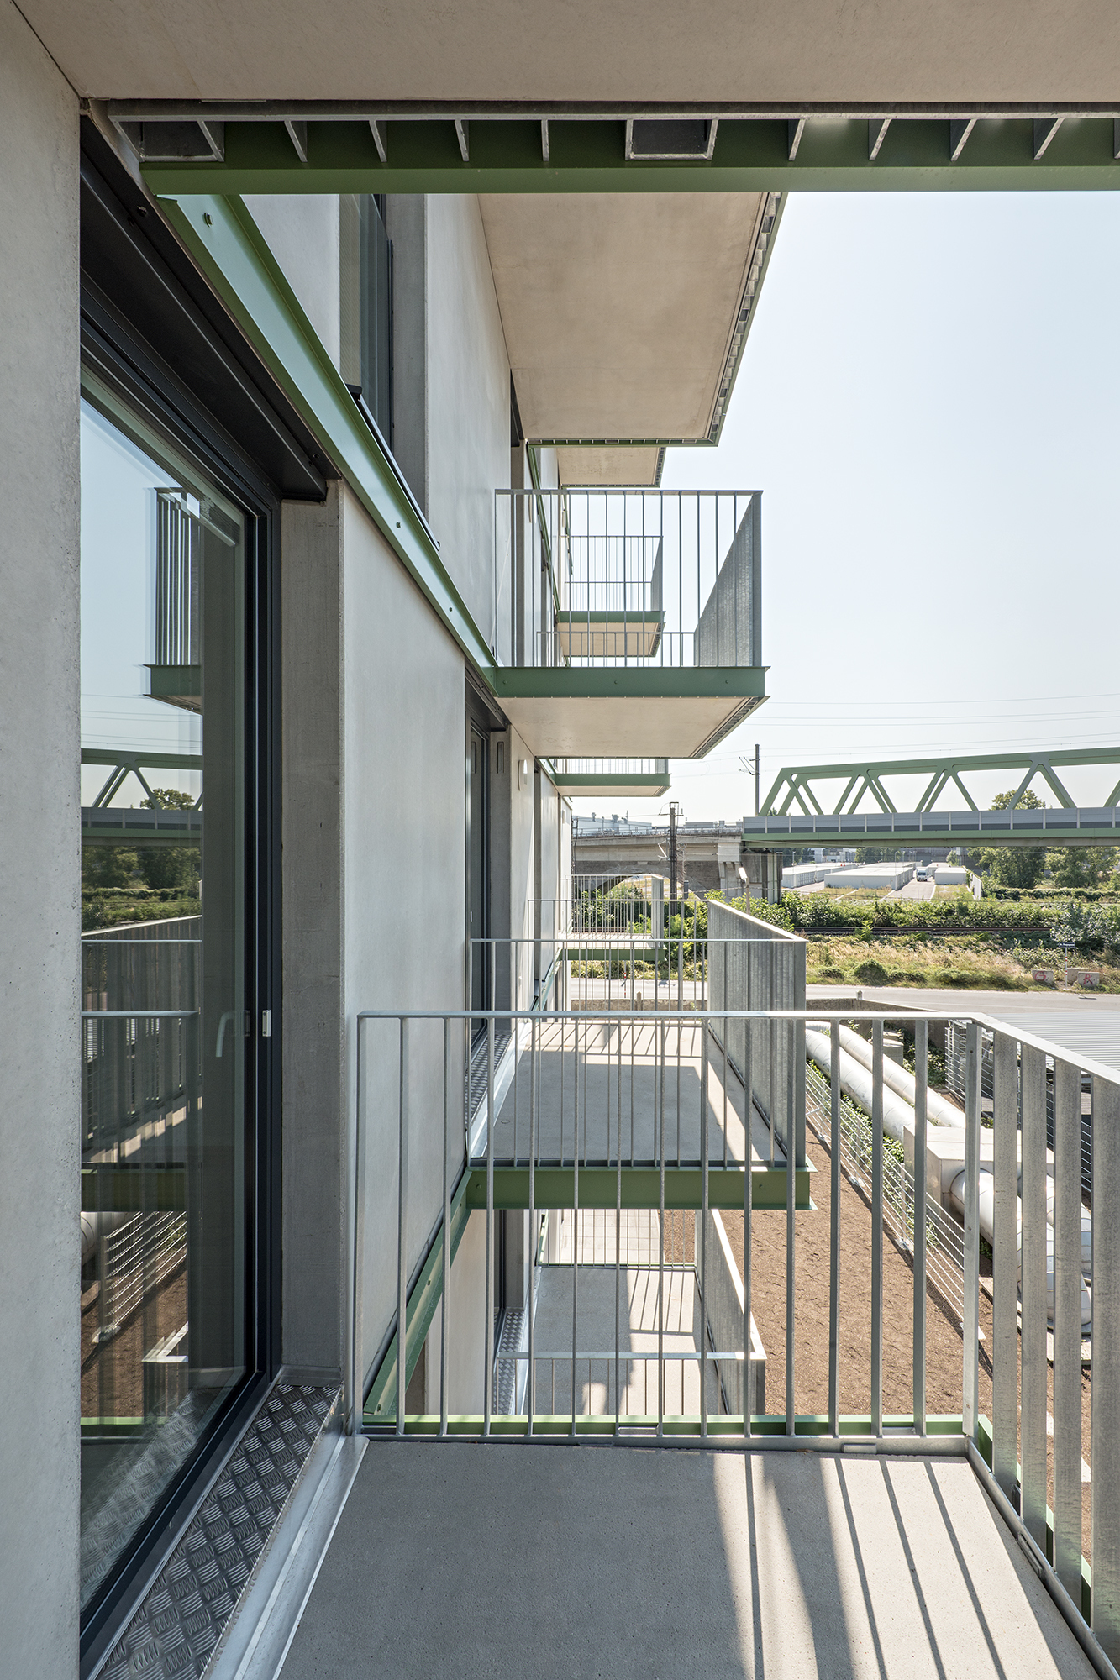
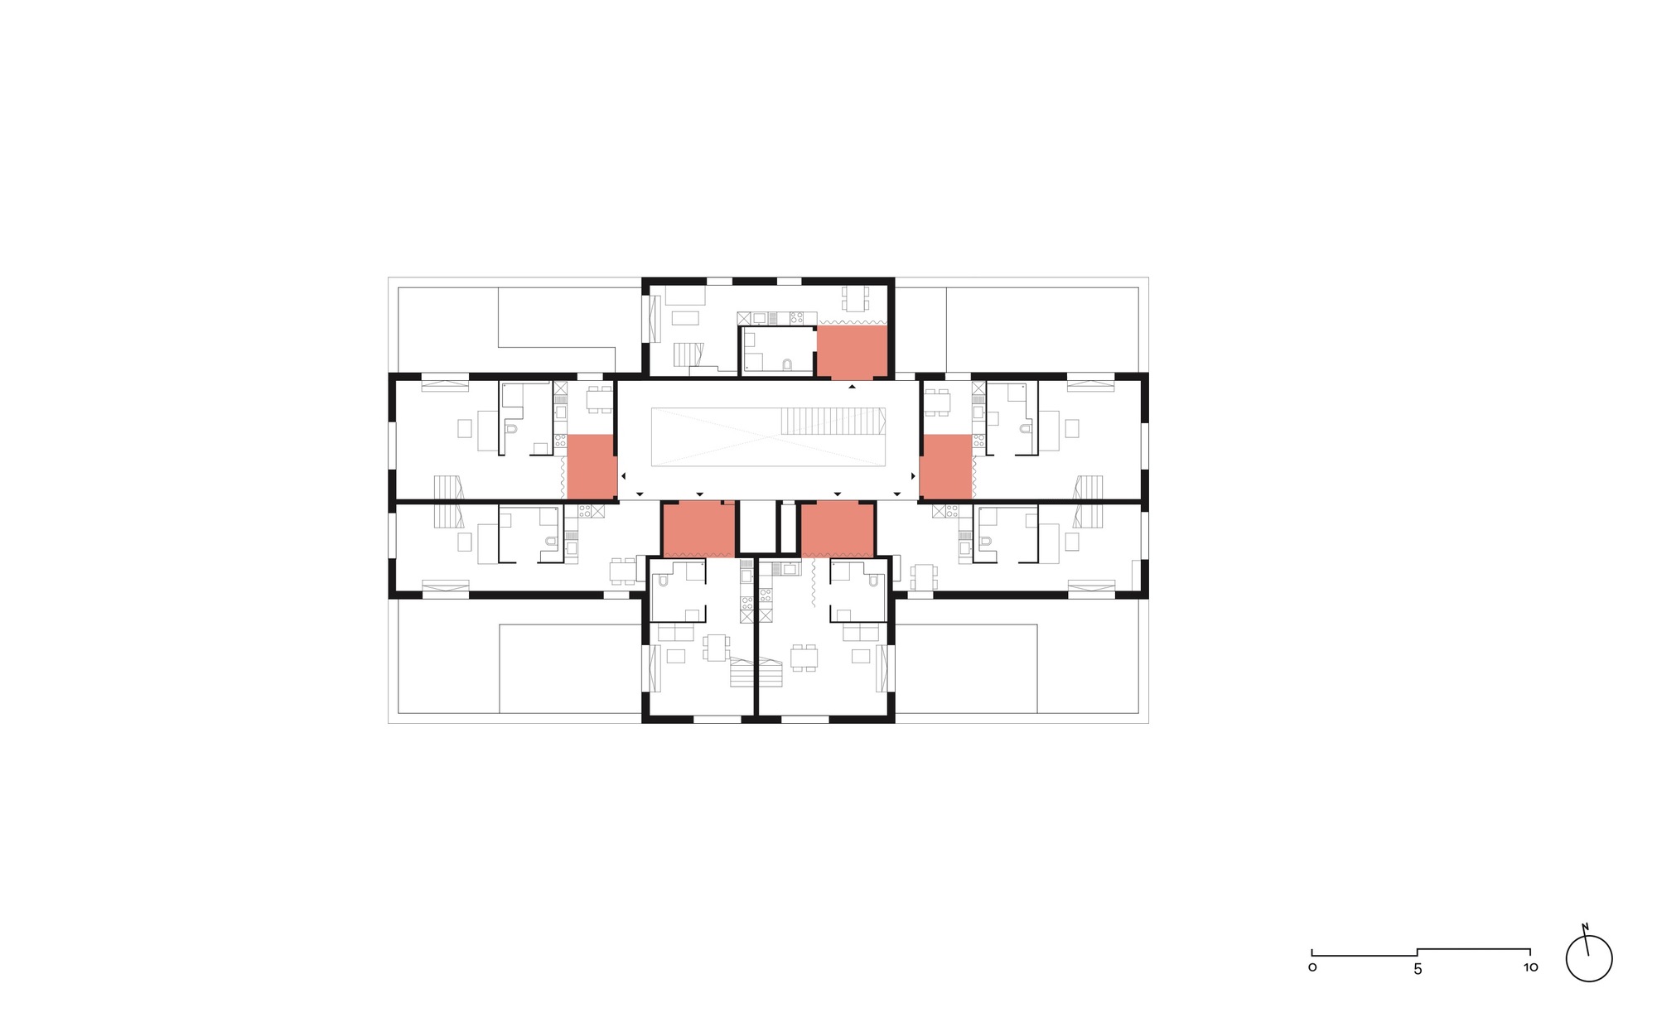
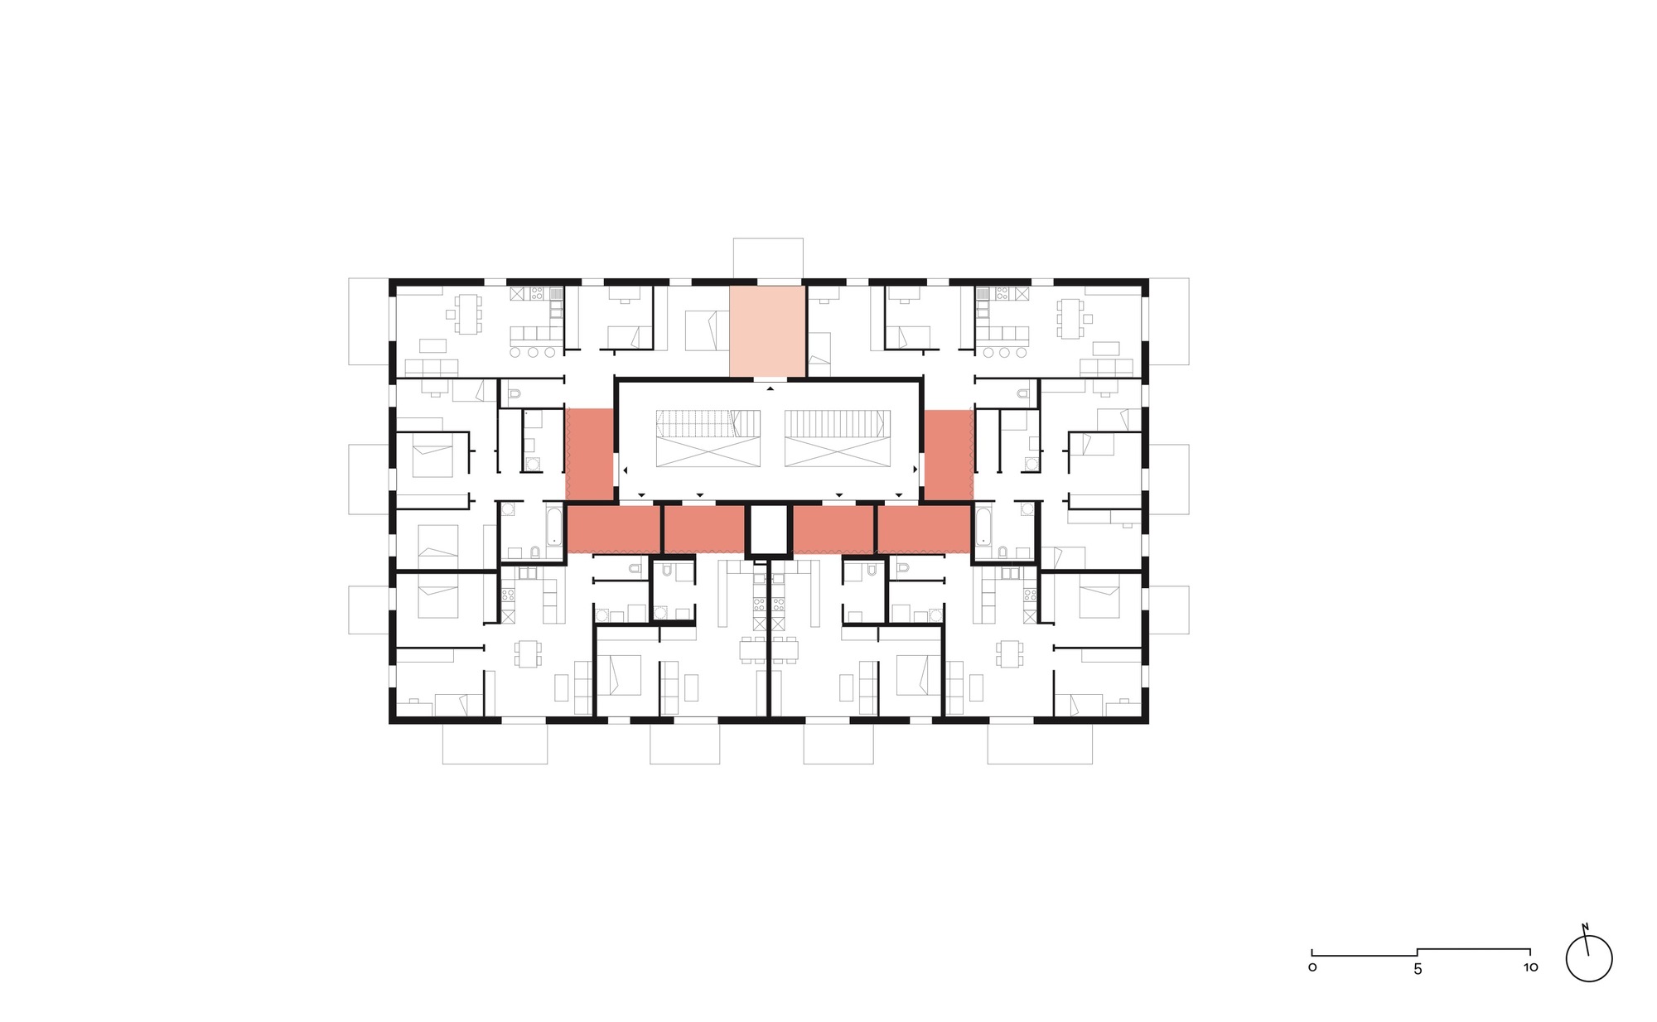
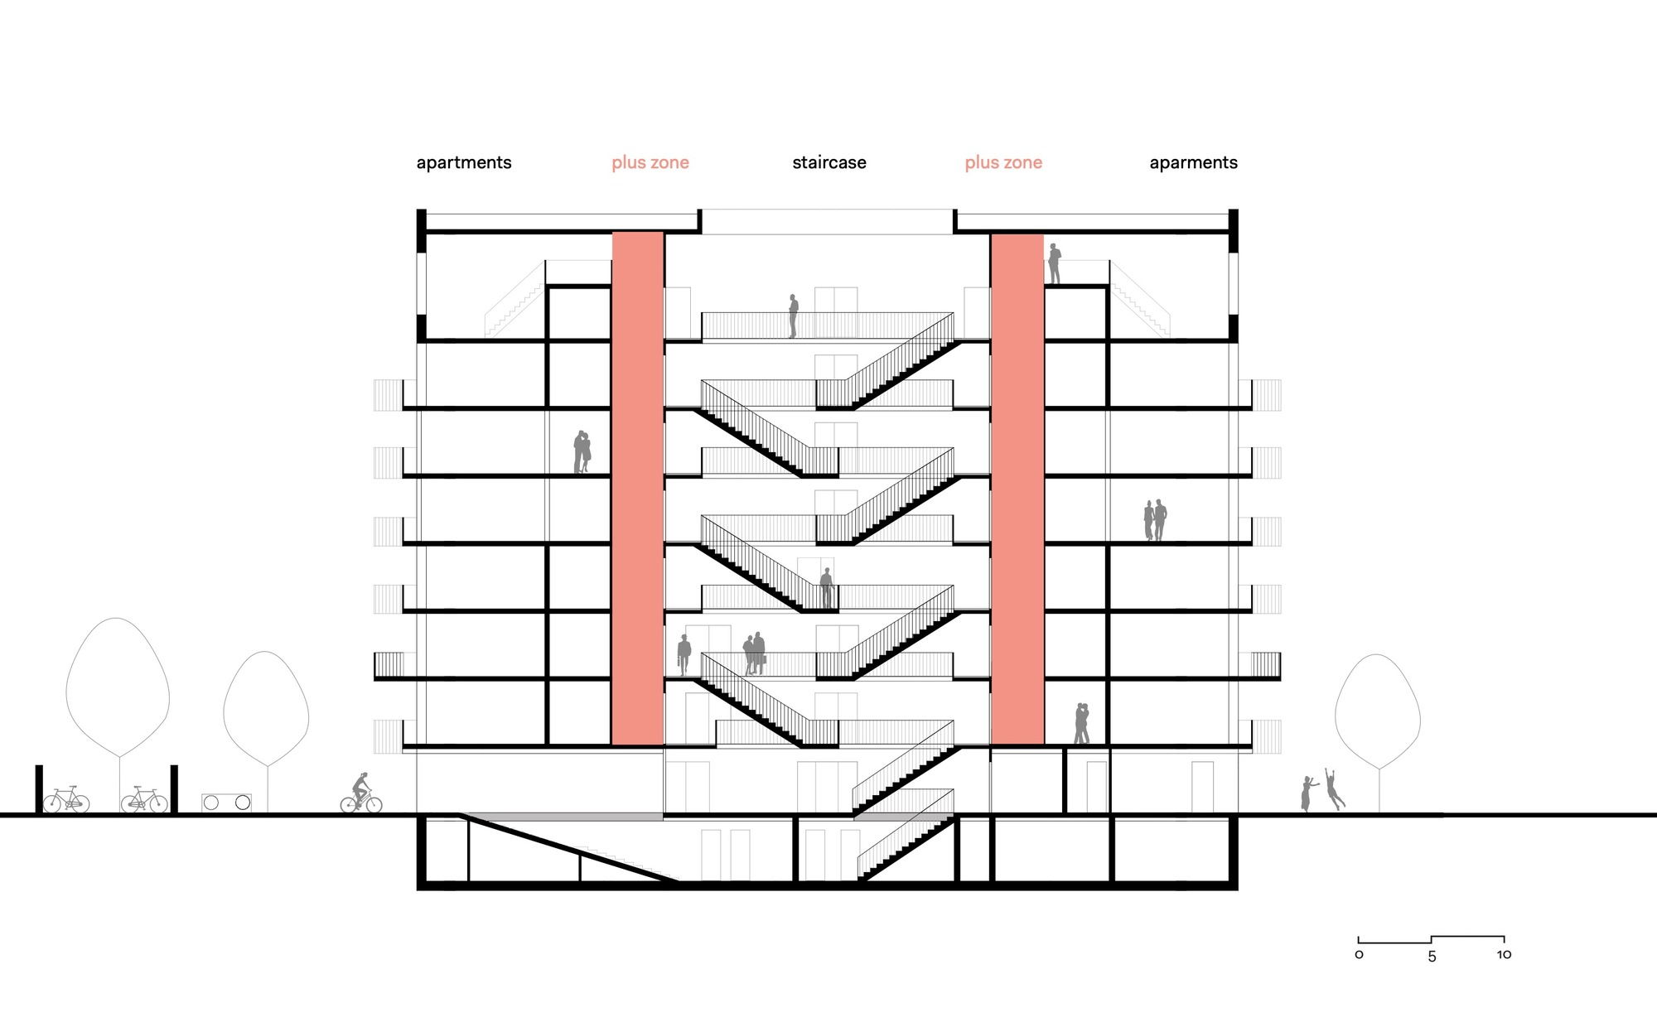
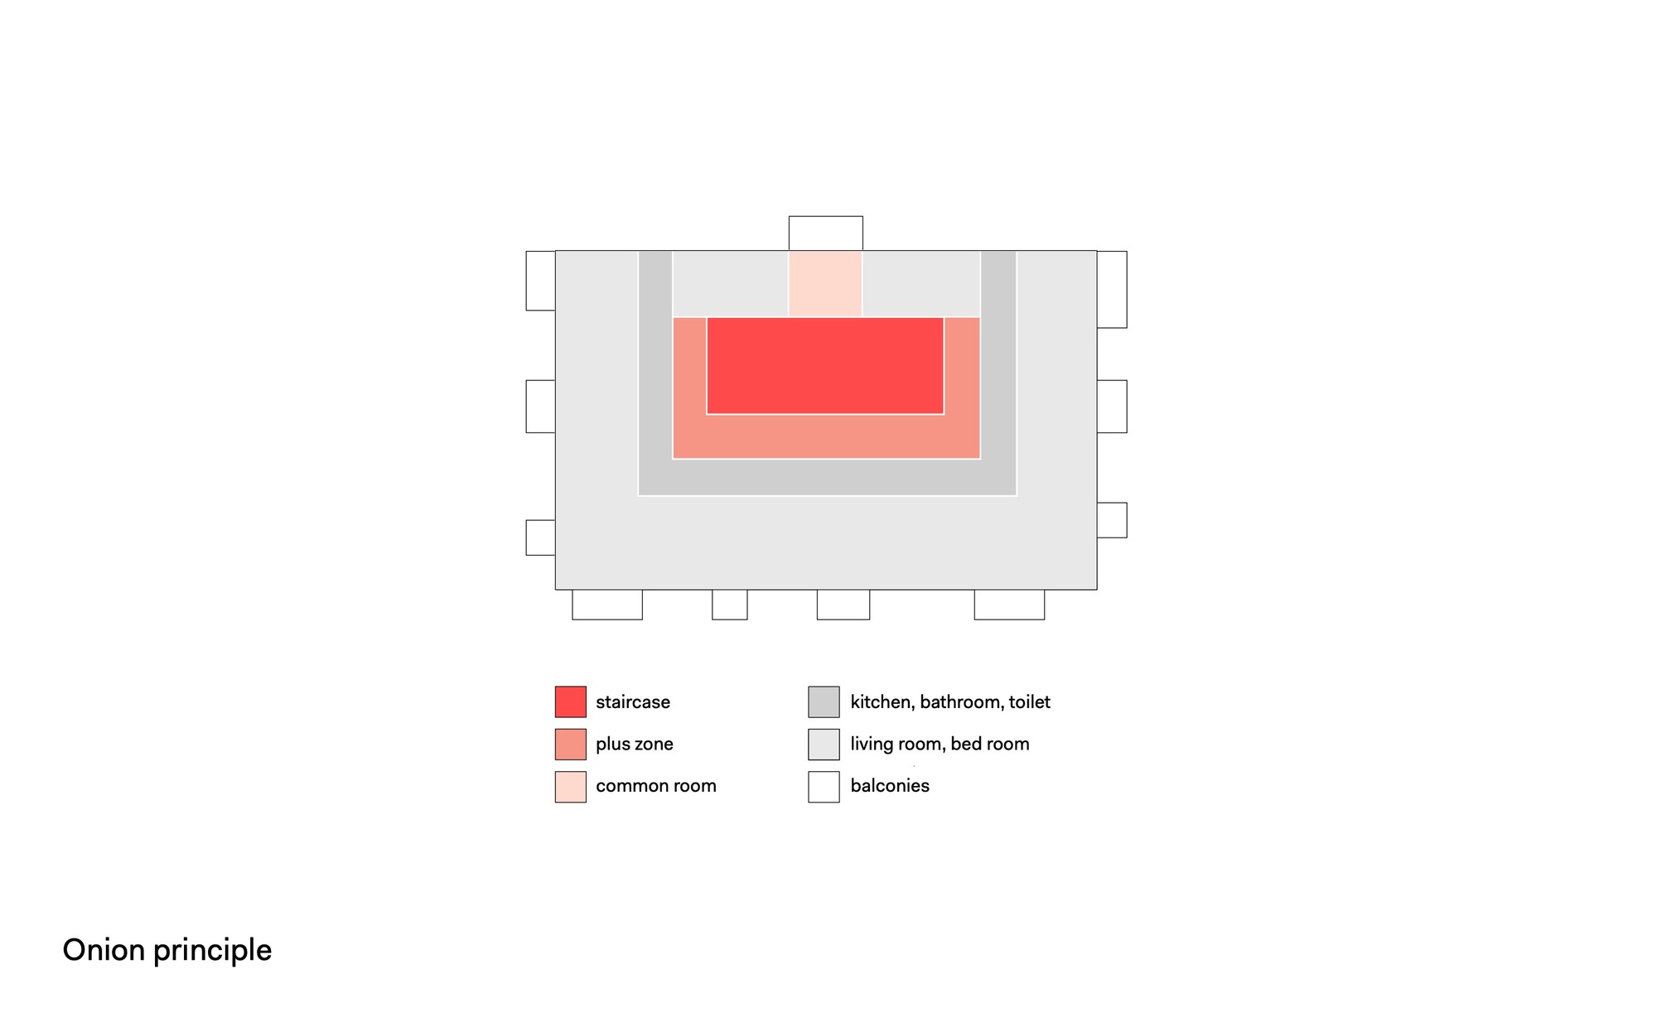
The design was based on the idea of creating an open and lively building. The so-called “plus spaces” — the zone between the glazed entrance doors and the apartments — play a special role.
© Hertha Hurnaus
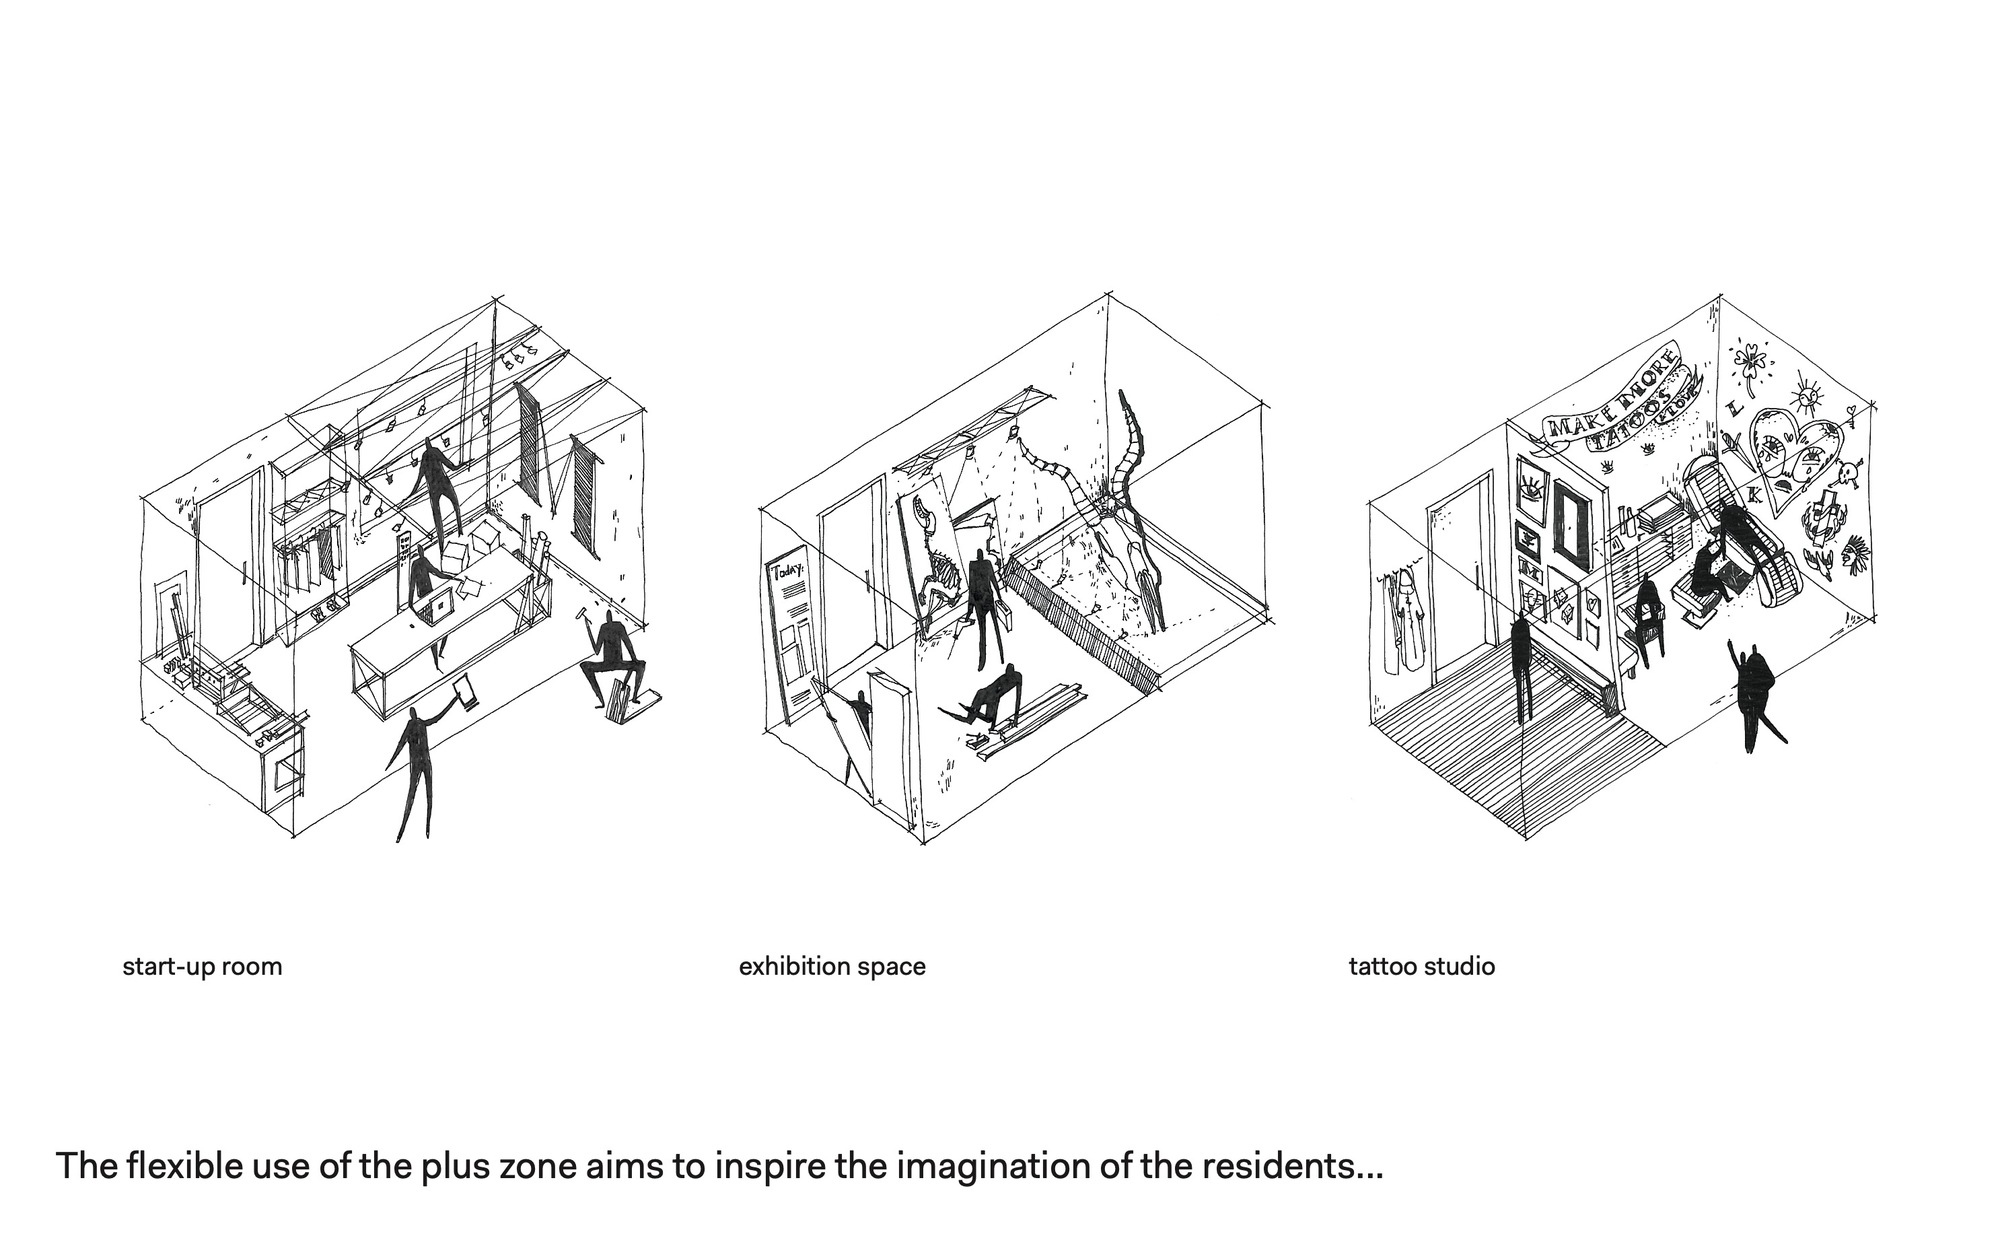
These transitional areas, with their openness to the staircase, promote communication within the building, which the residents themselves define — from a studio to a hairdressing salon to a home office. A common room as well as the summer kitchen, which is available to the entire quarter, create further meeting places for residents in the house.
© Hertha Hurnaus
© Hertha Hurnaus
Project Info
Architects: feld72
Area: 5400 m²
Year: 2019
Country: Vienna, Austria
Photographs: Hertha Hurnaus
Landscape Architect: Simma Zimmermann Landschaftsarchitektinnen
structural Engineer: kppk
Building Services engineer: kppk
Electrics: kppk
Structural Physics: IBO
Client: SCHWARZATAL
Project Management: raum & kommunikation
Sociology: Prof. Dr. Jens S. Dangschat
Art Intervention: PERKUP, SKIRL, RUIN
Visualizations: RIVIERA | MORETTI
Fire Protection Engineer: Dipl. Ing. Ianko Ivanov

Ruba Ahmed, a senior project editor at Arch2O and an Alexandria University graduate, has reviewed hundreds of architectural projects with precision and insight. Specializing in architecture and urban design, she excels in project curation, topic selection, and interdepartmental collaboration. Her dedication and expertise make her a pivotal asset to Arch2O.