

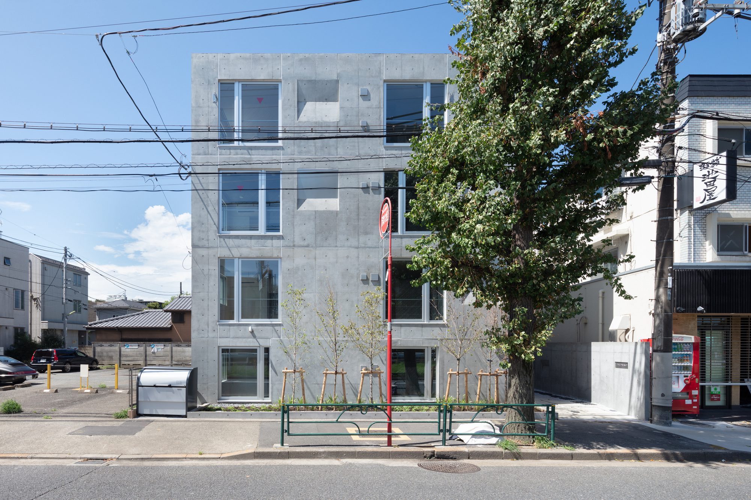
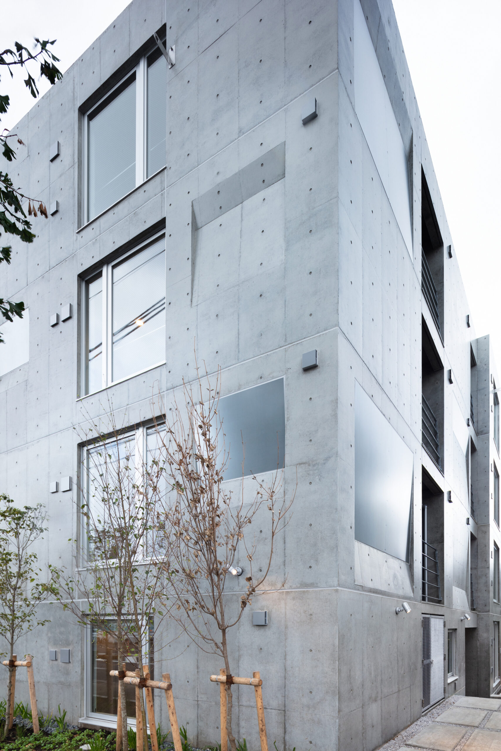
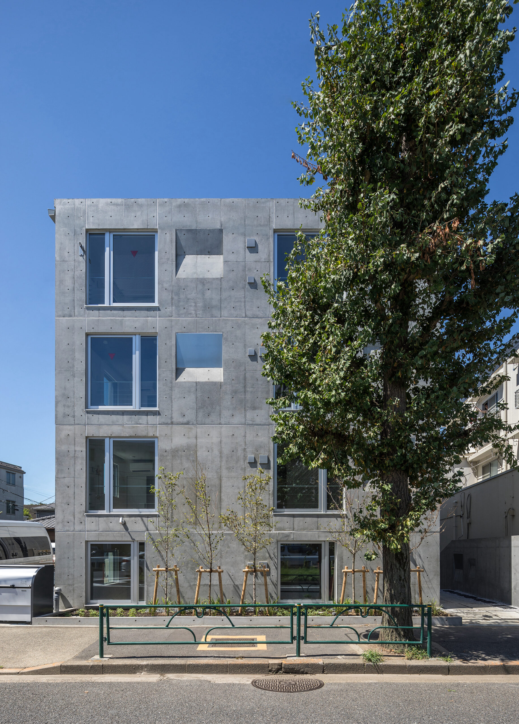
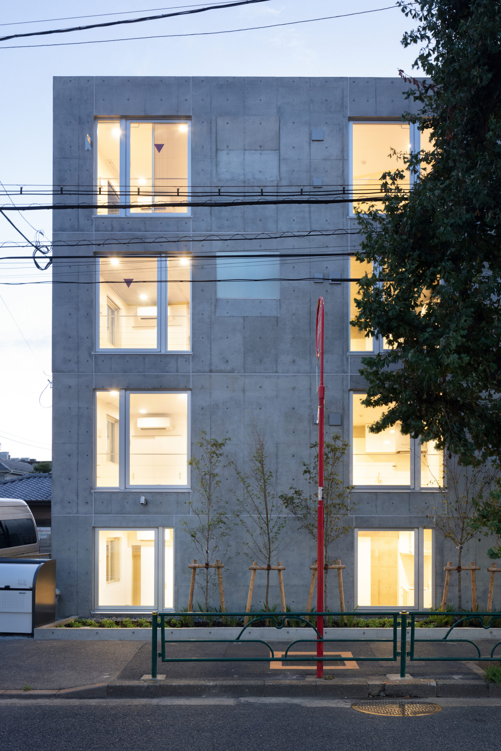
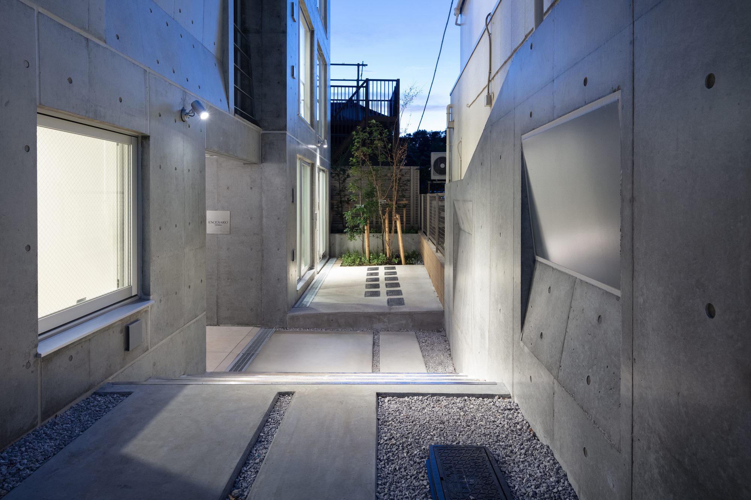
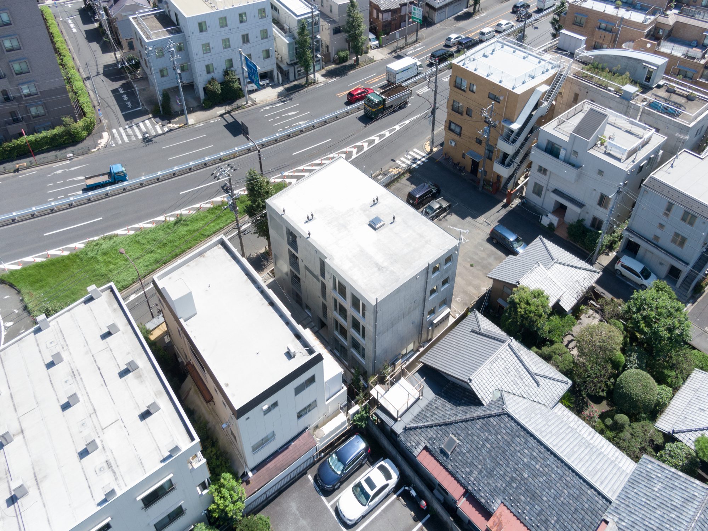
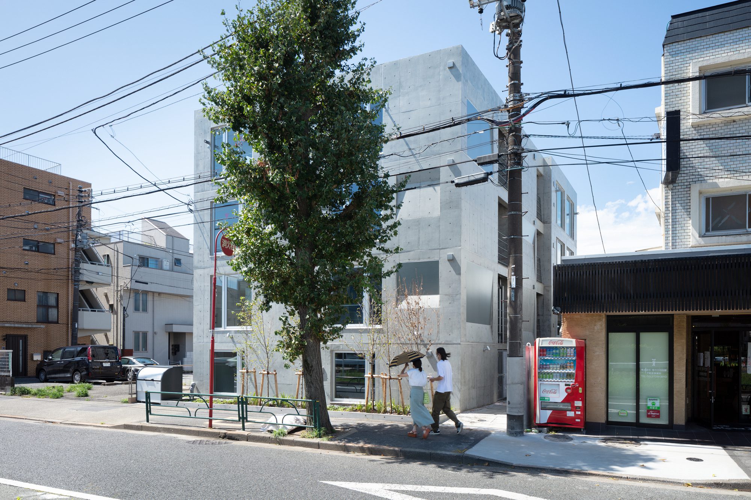
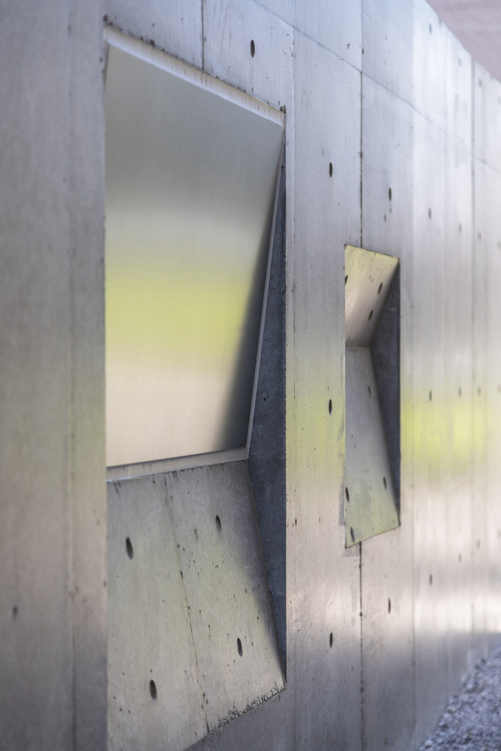
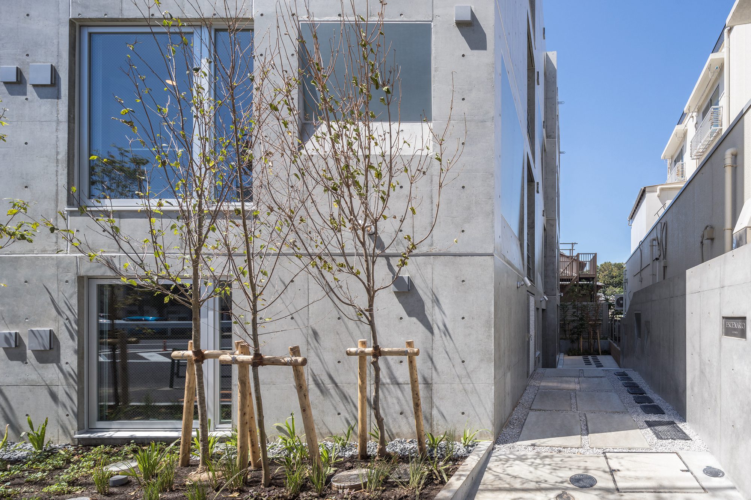
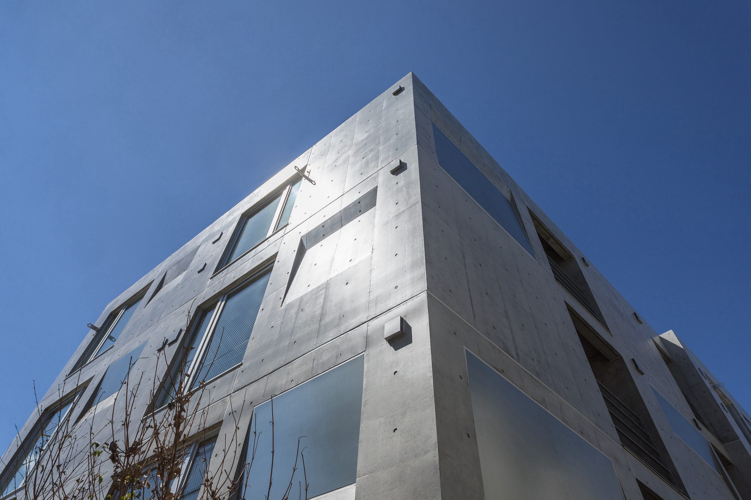
This is a residential housing complex consisting of 16 units near the Todoroki ravine, the only ravine in central Tokyo. We wanted the façade to have some kind of correspondence with the Todoroki ravine as the surrounding environment. Escenario Todoroki Building faces the main road, and the approach to the entrance, which is set back from the road, is a space that draws the visitor into a world reminiscent of the valley.
© Takumi Ota Photography
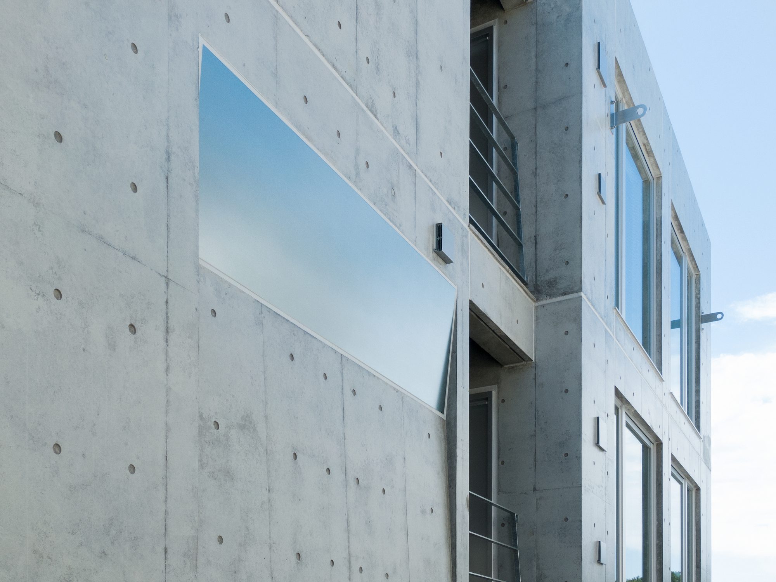
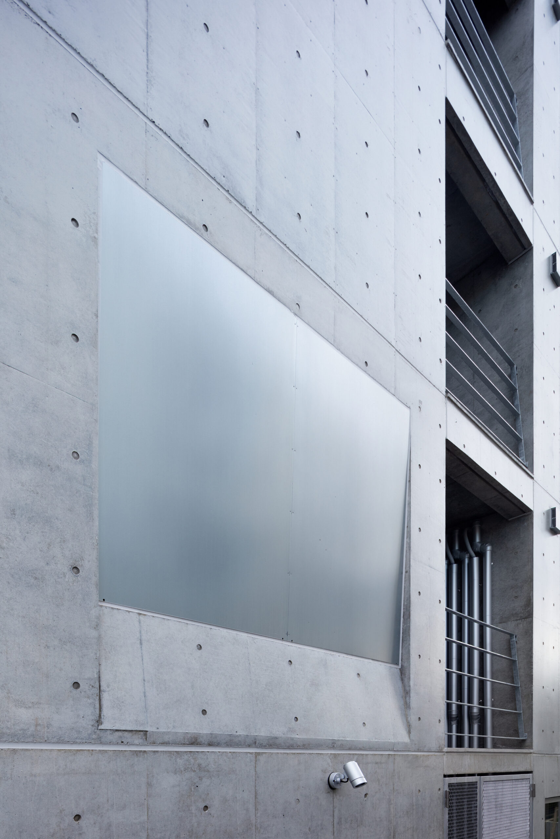
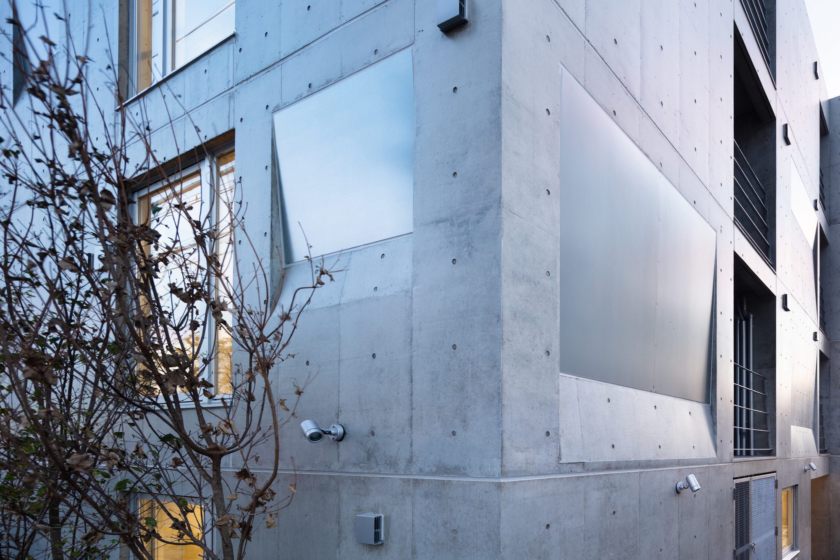
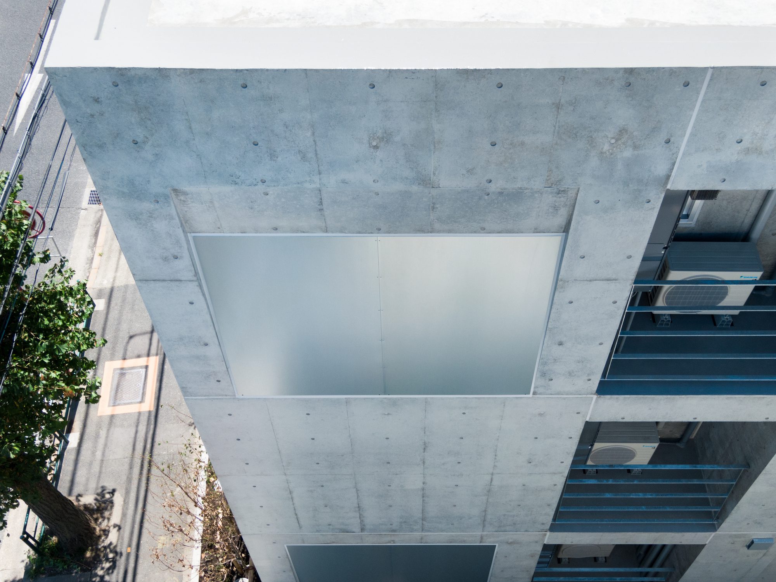
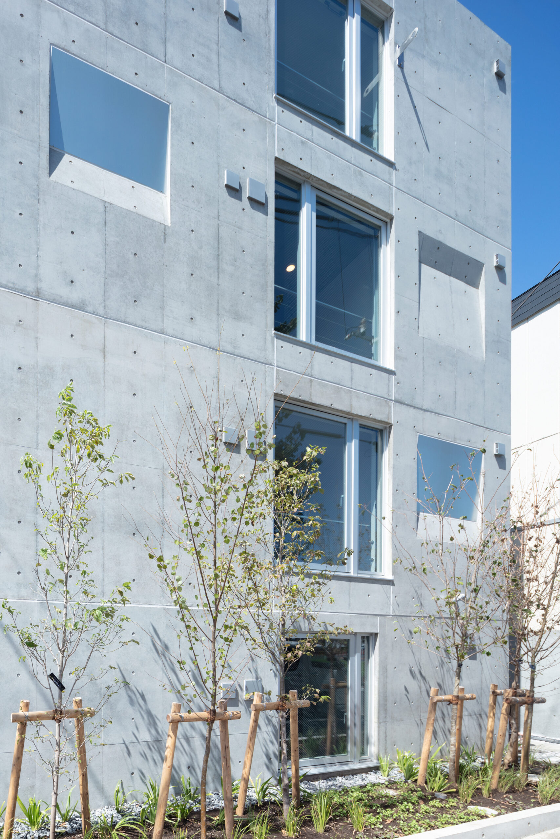
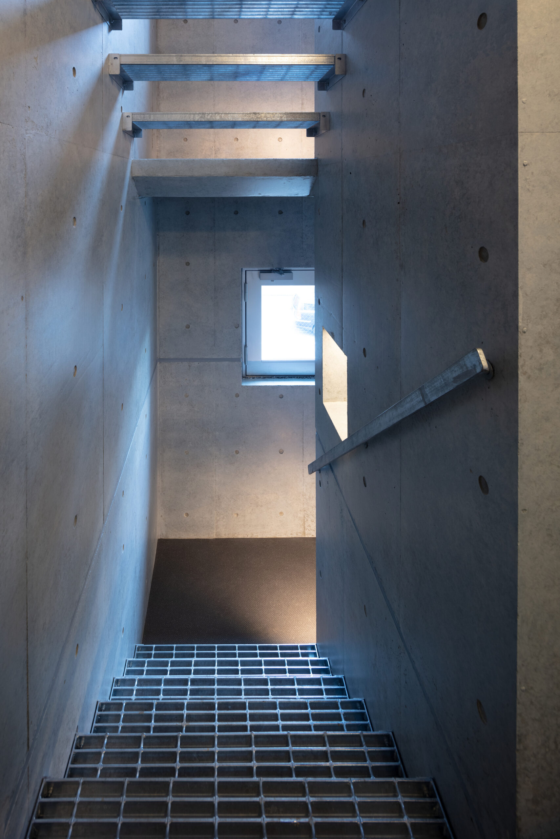
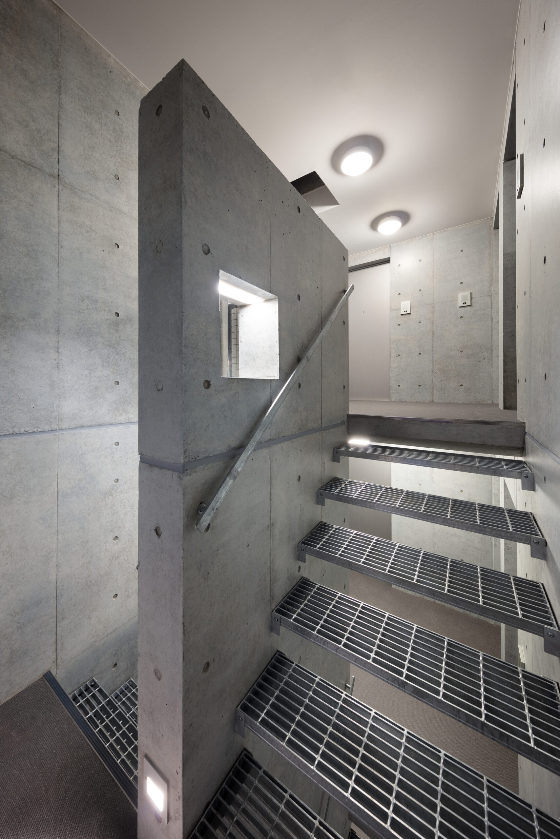
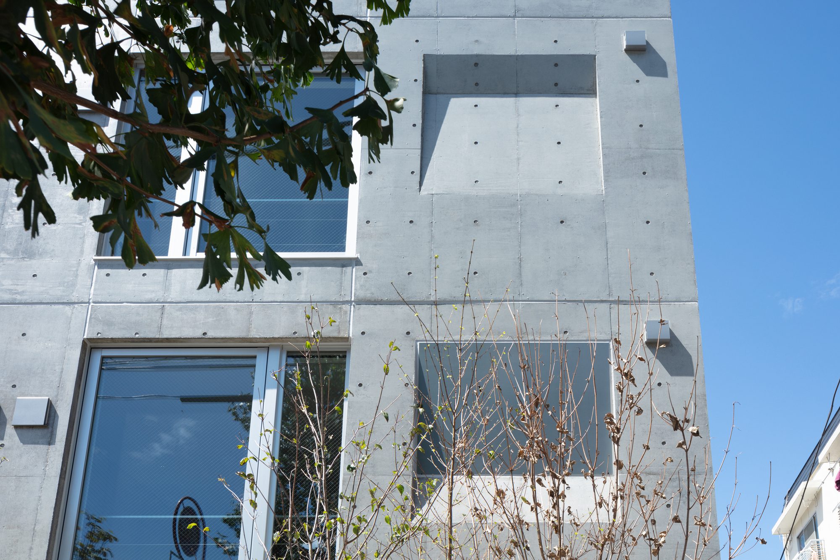
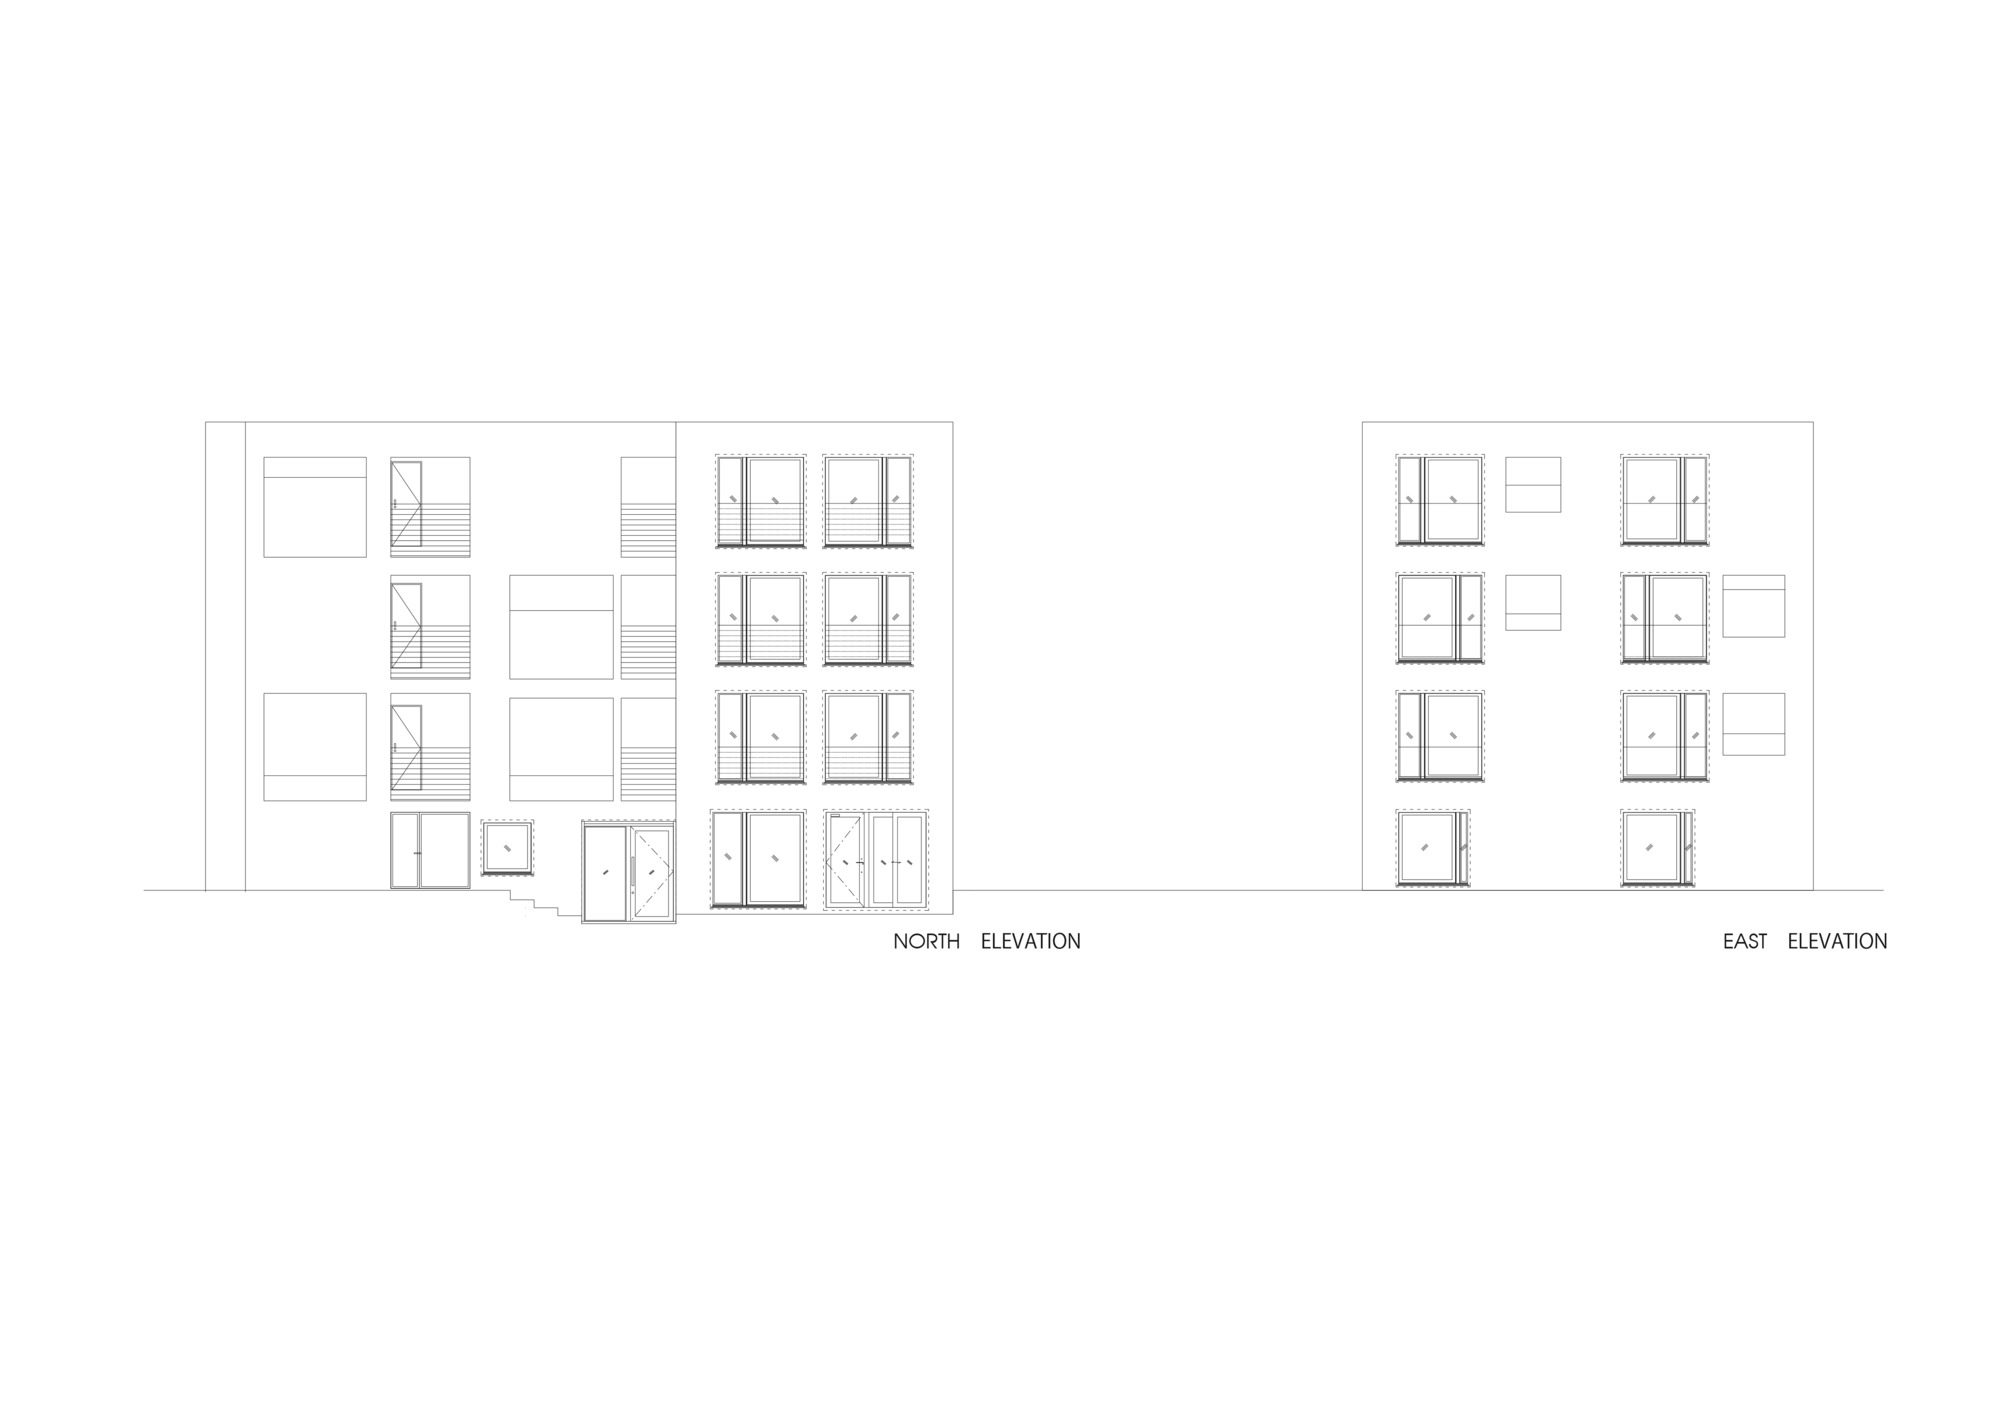
Basically, the form used is a square that can be easily recognized in a primitive way, and it is developed into openings and hollow walls that resemble a valley, so that the people of the city and the residents can be reminded of one world view. The hot-dip galvanized sheets in the openings and recessed walls reflect the weather conditions of each day, as well as the automobiles, bicycles, and people that pass by constantly.
© Takumi Ota Photography
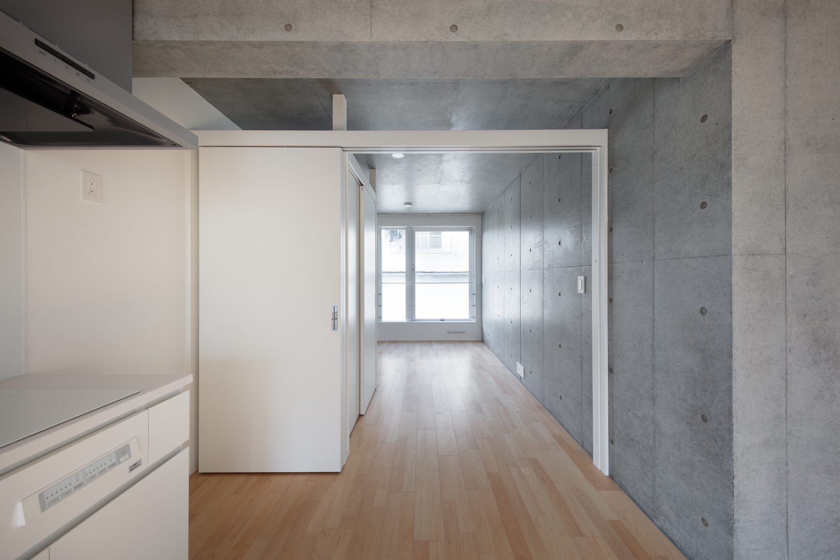
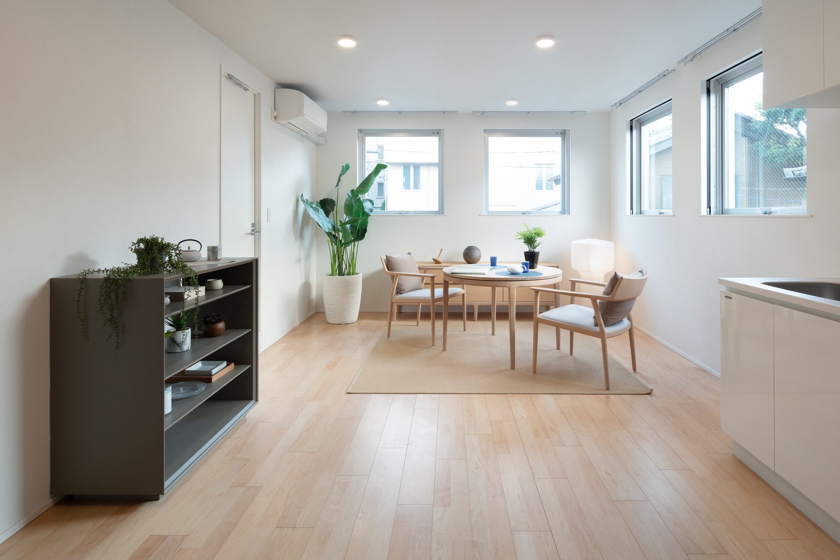
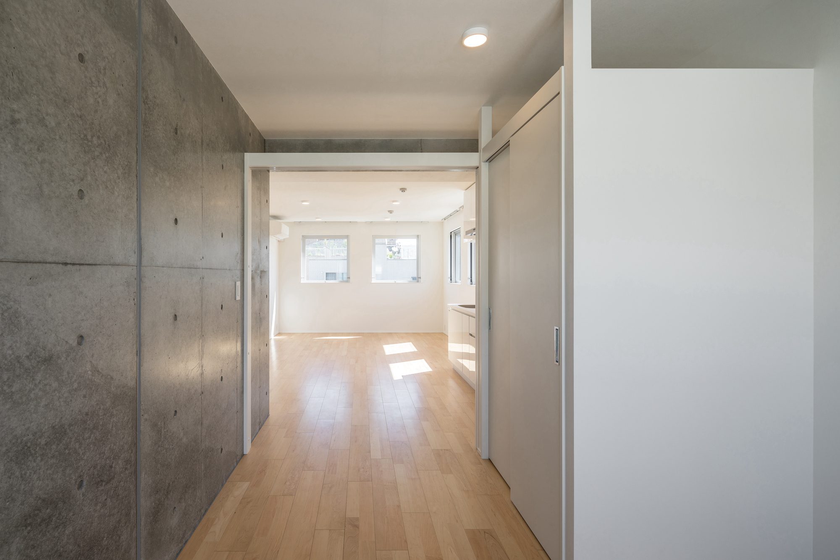
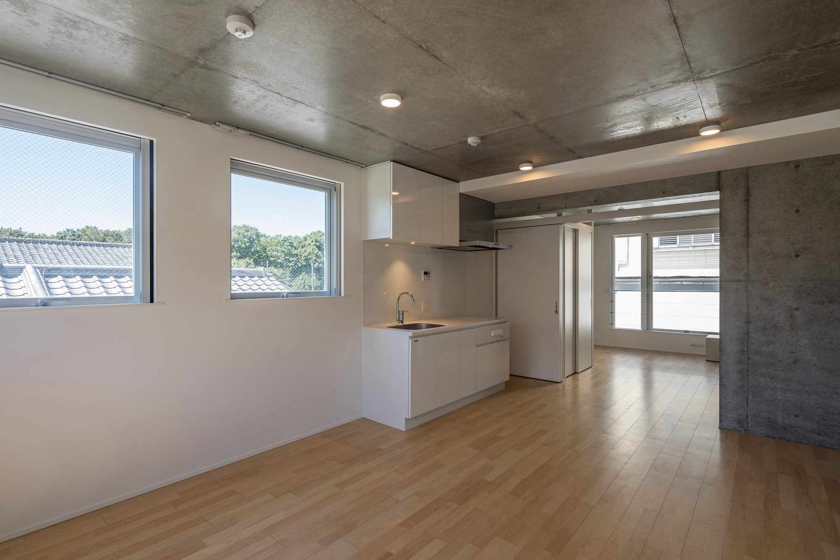
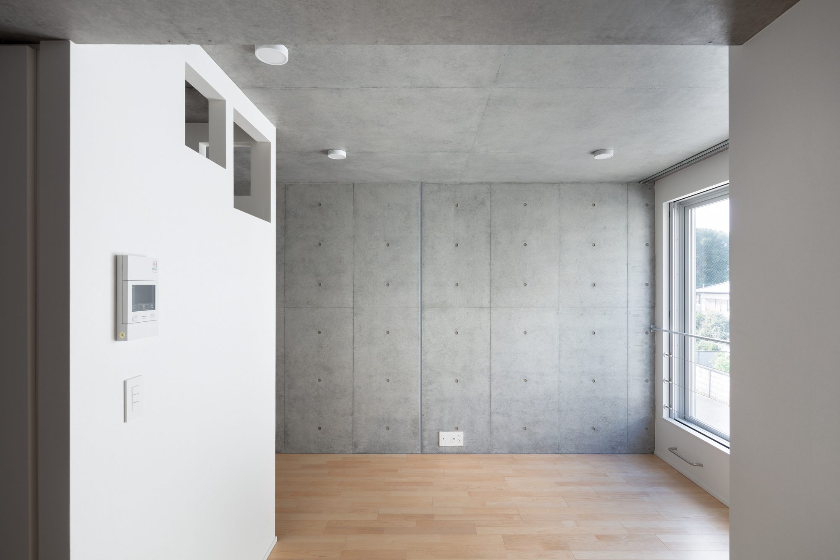
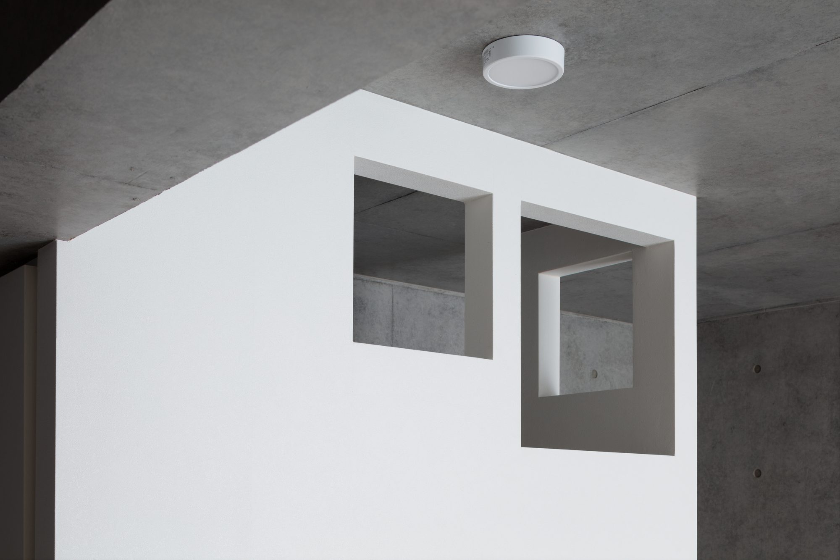
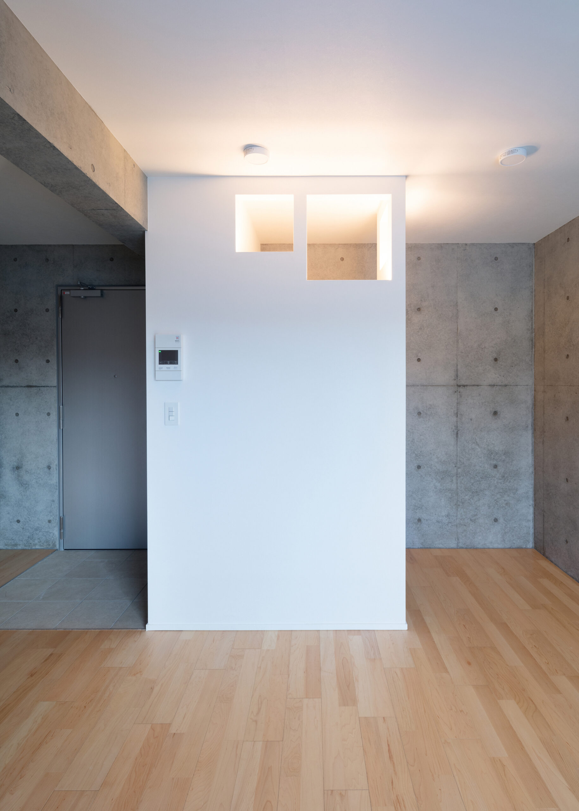
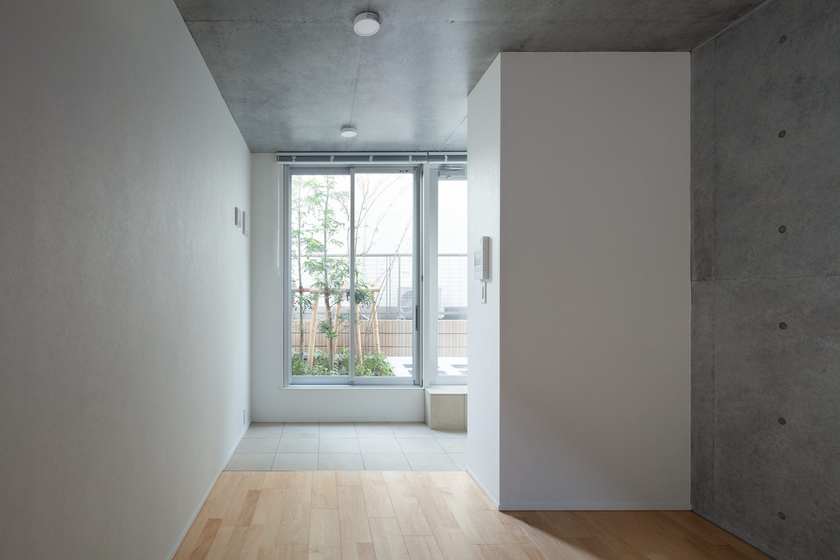
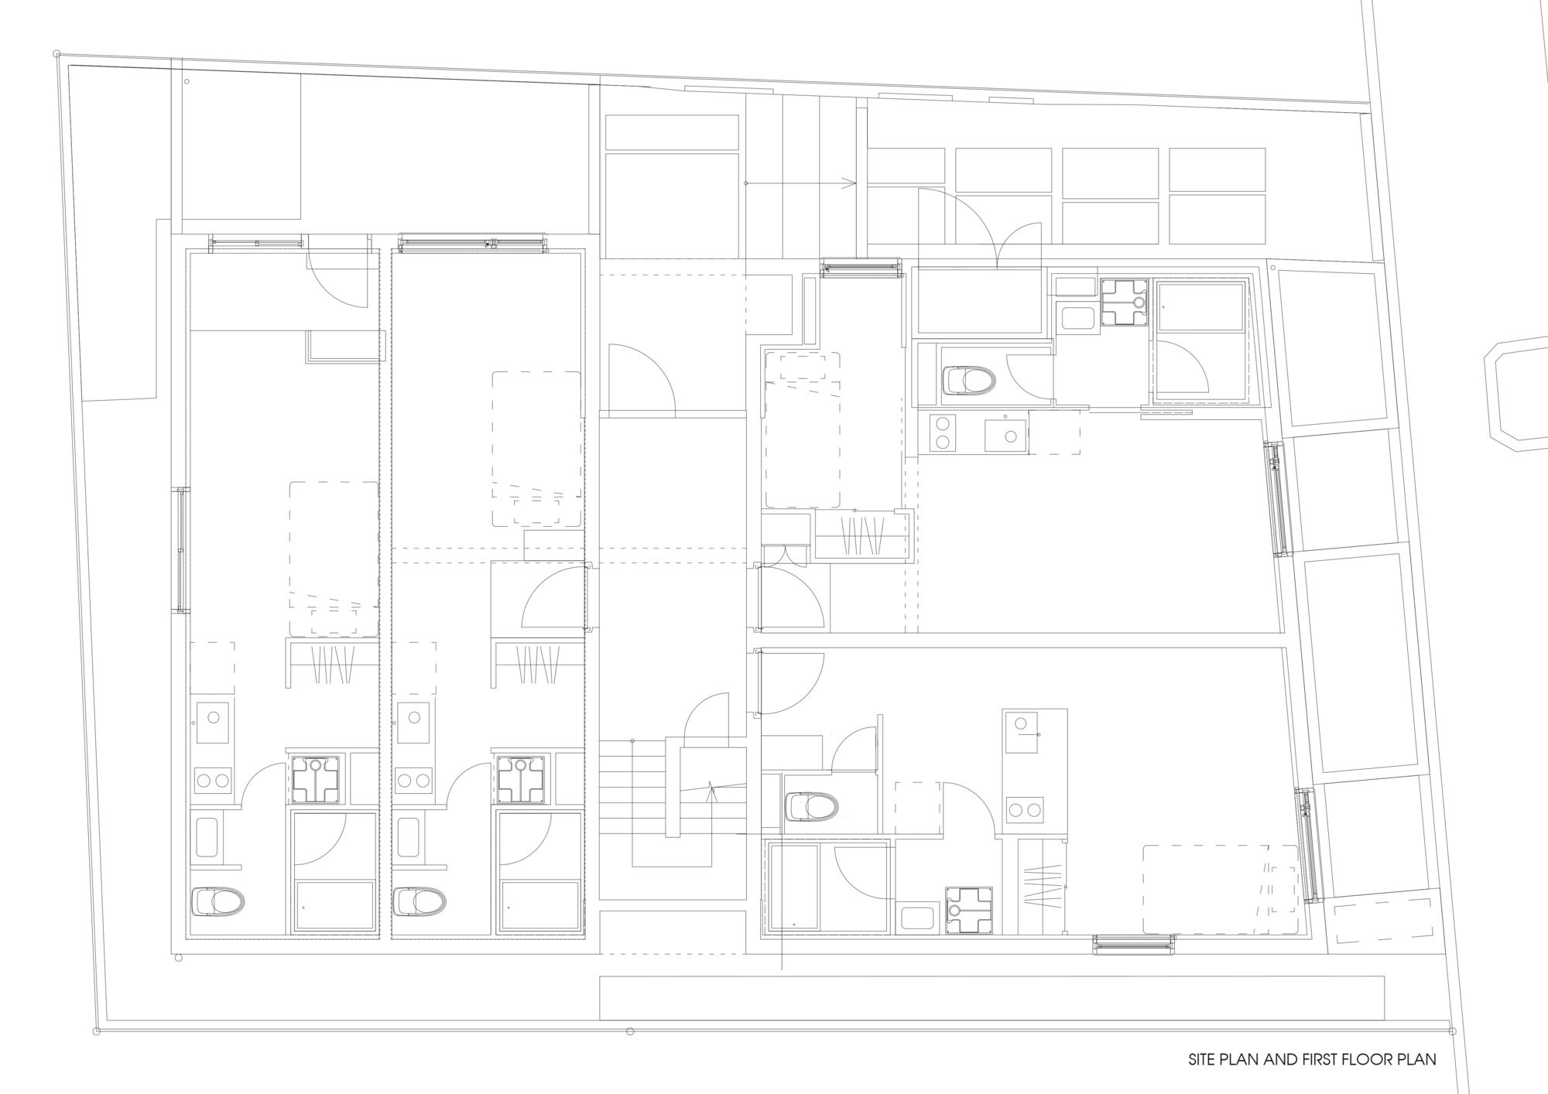
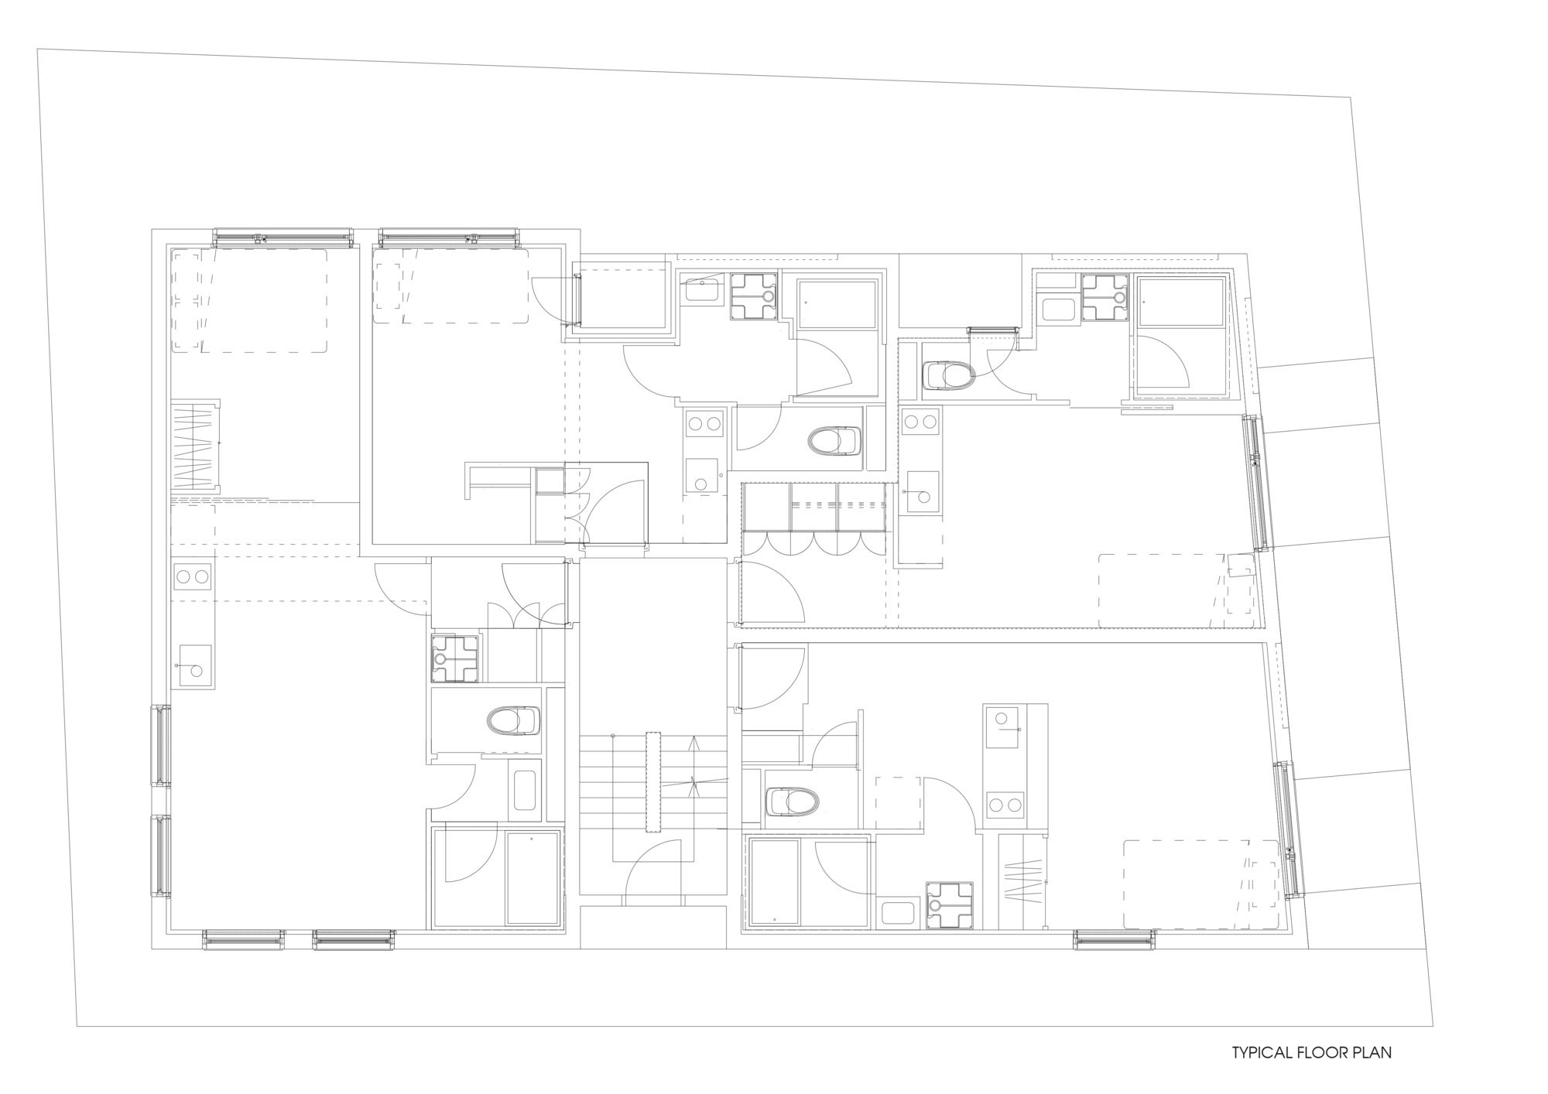
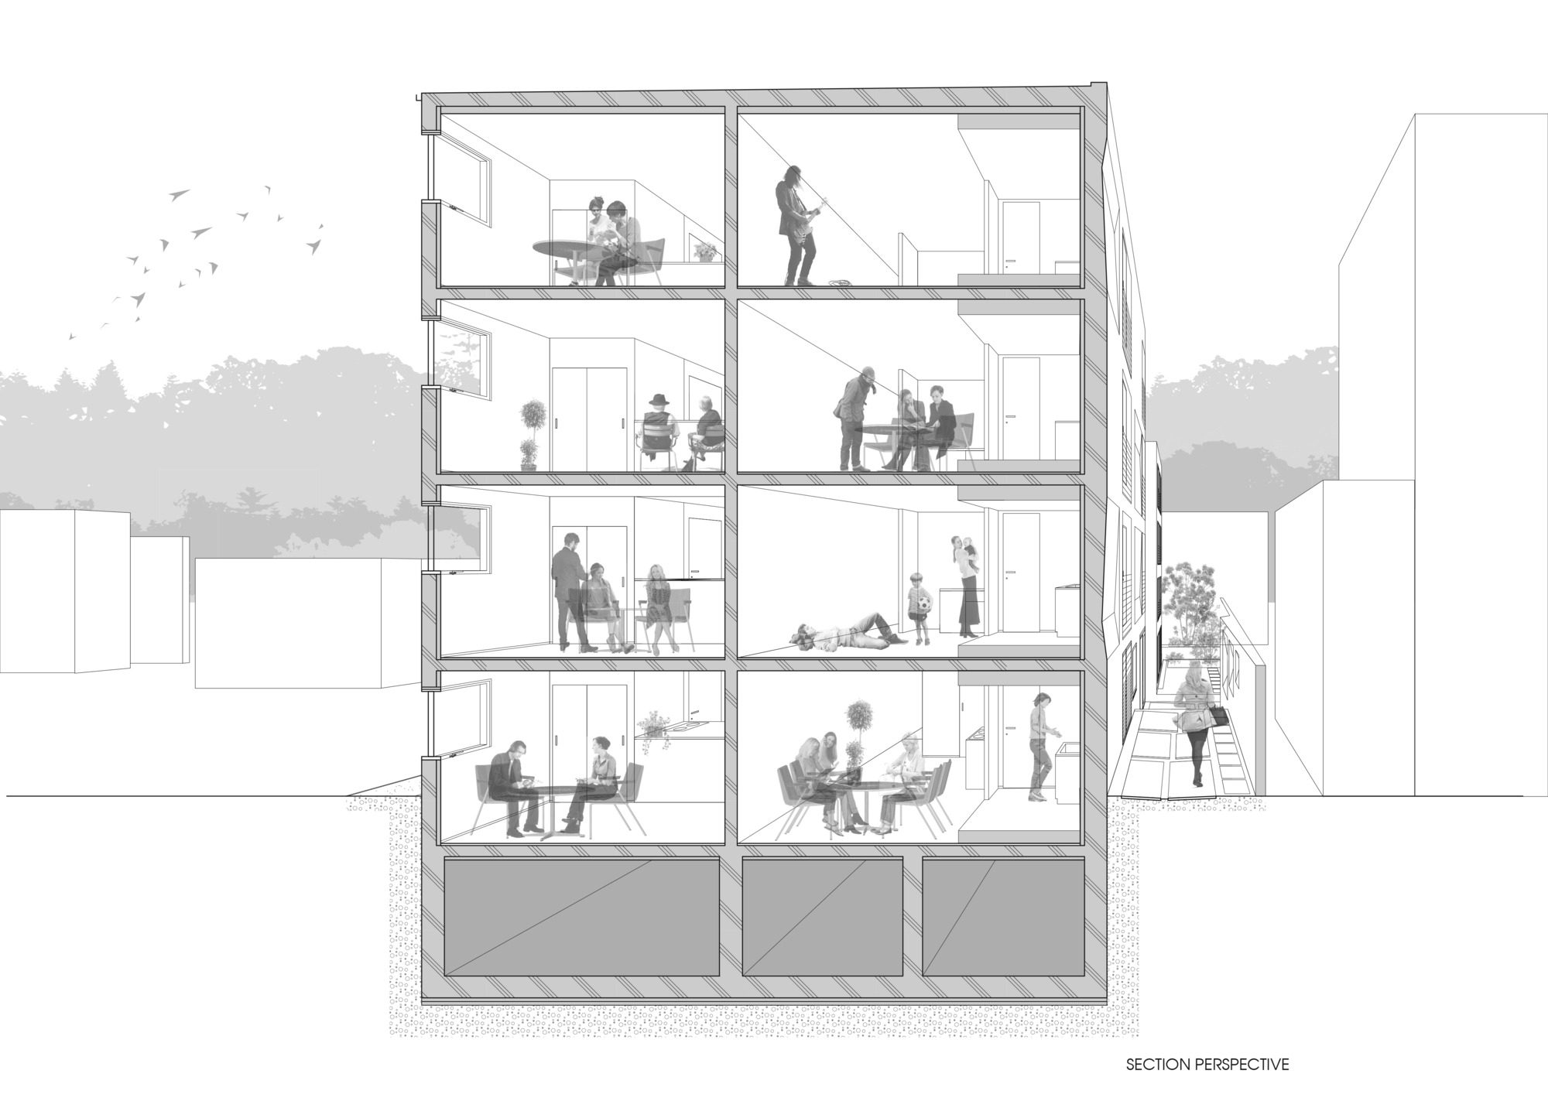
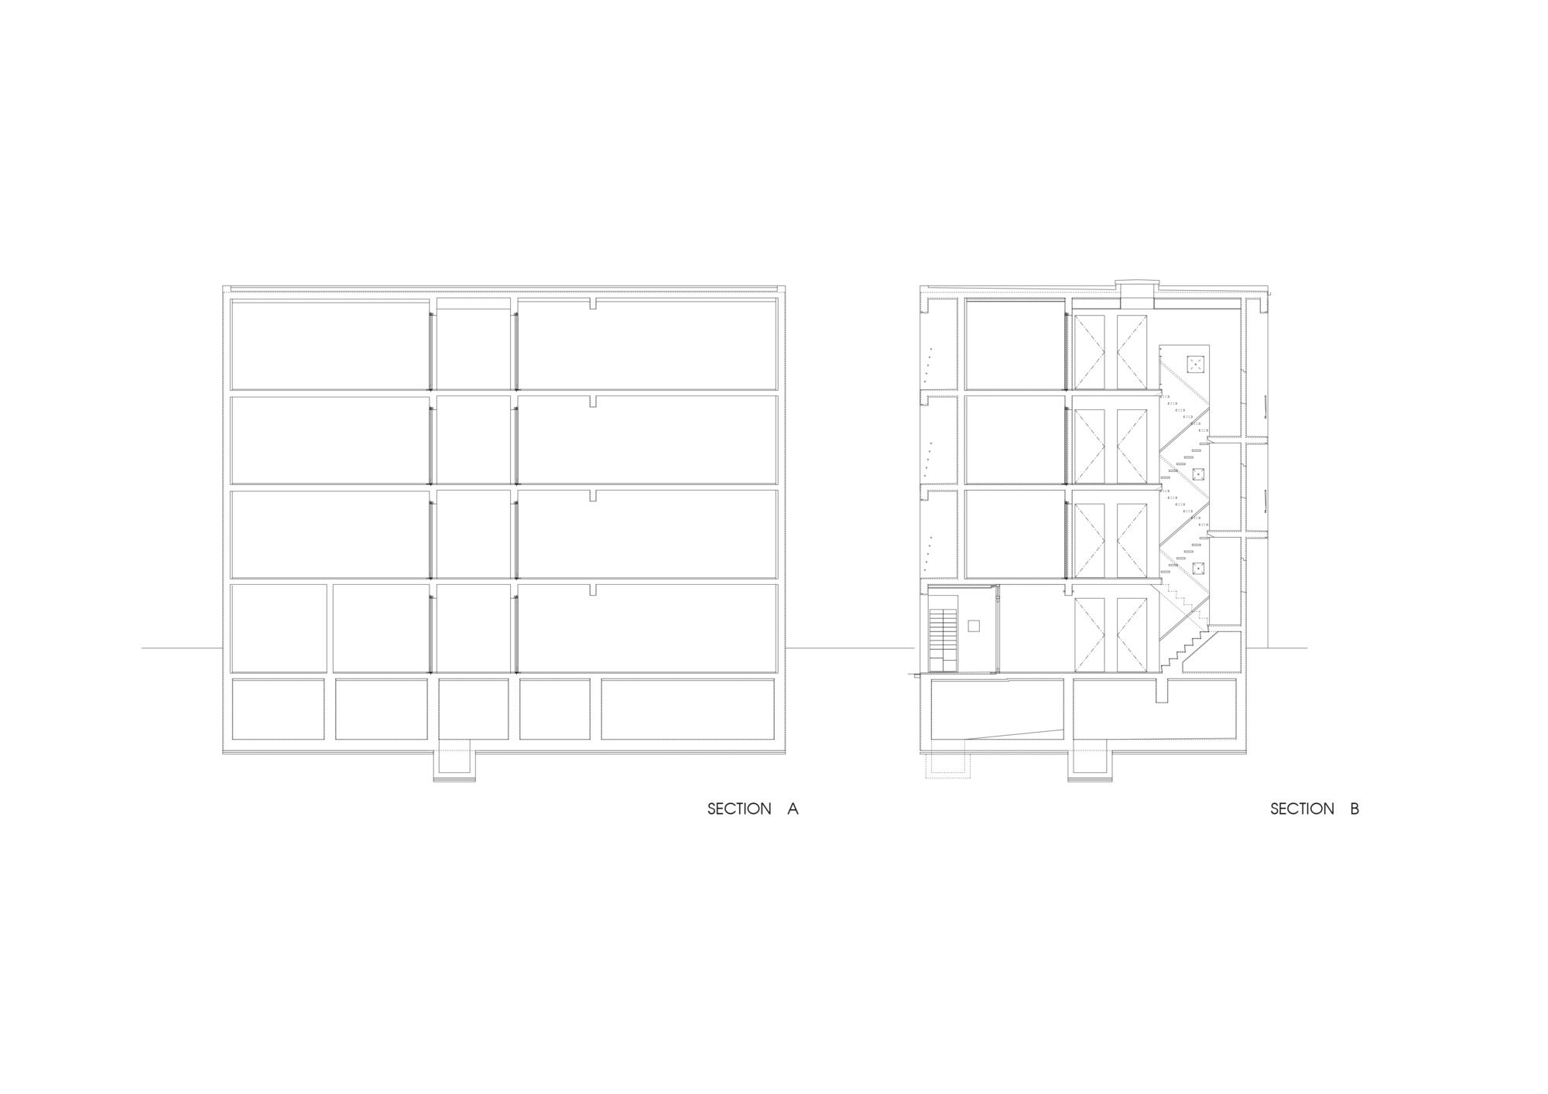
The units range from studio to one-bedroom, and are designed with large, square openings to allow space, light, and wind to enter. The units on the west side have a view of the Todoroki Valley through the openings. The dwelling units combine a simple design with a high degree of freedom in space composition. The white walls and concrete walls are used to express the contrast of materials.
© Takumi Ota Photography
The spatial relationship between the living room, dining room, and bedroom can be changed according to the needs of each resident. In addition, by creating a partially enclosed space in the living room, we planned to create a space that can be used as a walk-in closet or a compact computer booth, and we also created a square opening in the wall so that the space can expand. By adding a sense of playfulness through the use of materials and space, based on minimalism, we propose a form of affluence that is not dominated by things and a life without possessions.
© Takumi Ota Photography
© Takumi Ota Photography
Project Info
Architects: Sasaki Architecture
Area: 563 m²
Year: 2020
Country: Setagaya City, Japan
Photographs: Takumi Ota Photography, Bauhaus Neo
Structure Engineer: Tatsumi Terado Structural Studio, Tatsumi Terado, Tatsumi Terado Structural Studio
Light Design: Lighting Sou, Natsuha Kameoka, Lighting Sou
Contractor: Saito Construction Company
Principal Architect: Ryuichi Sasaki
Design Team: Ryuichi Sasaki, Gen Sakaguchi, Yuriko Ogura
Producer: Escenario Co.Ltd, Hidetaka Gonai, Escenario Co.,Ltd
Client: Nobumitsu Ohashi, Shukou Kensetsu Co.,Ltd

Madeline Brooks is a Projects Editor at Arch2O, where she has been shaping and refining architectural content since March 2024. With over a decade of experience in editorial work, she has curated, revised, and published an array of projects covering architecture, urbanism, and public space design. A graduate of the Harvard University Graduate School of Design, Madeline brings a strong academic foundation and a discerning editorial eye to each piece she oversees. Since joining Arch2O, she has played a pivotal role in shaping the platform’s editorial direction, with a focus on sustainability, social relevance, and cutting-edge design. Madeline excels at translating complex architectural ideas into clear, engaging stories that resonate with both industry professionals and general readers. She works closely with architects, designers, and global contributors to ensure every project is presented with clarity, depth, and compelling visual narrative. Her editorial leadership continues to elevate Arch2O’s role in global architectural dialogue.