

Tasso Building | Nomos
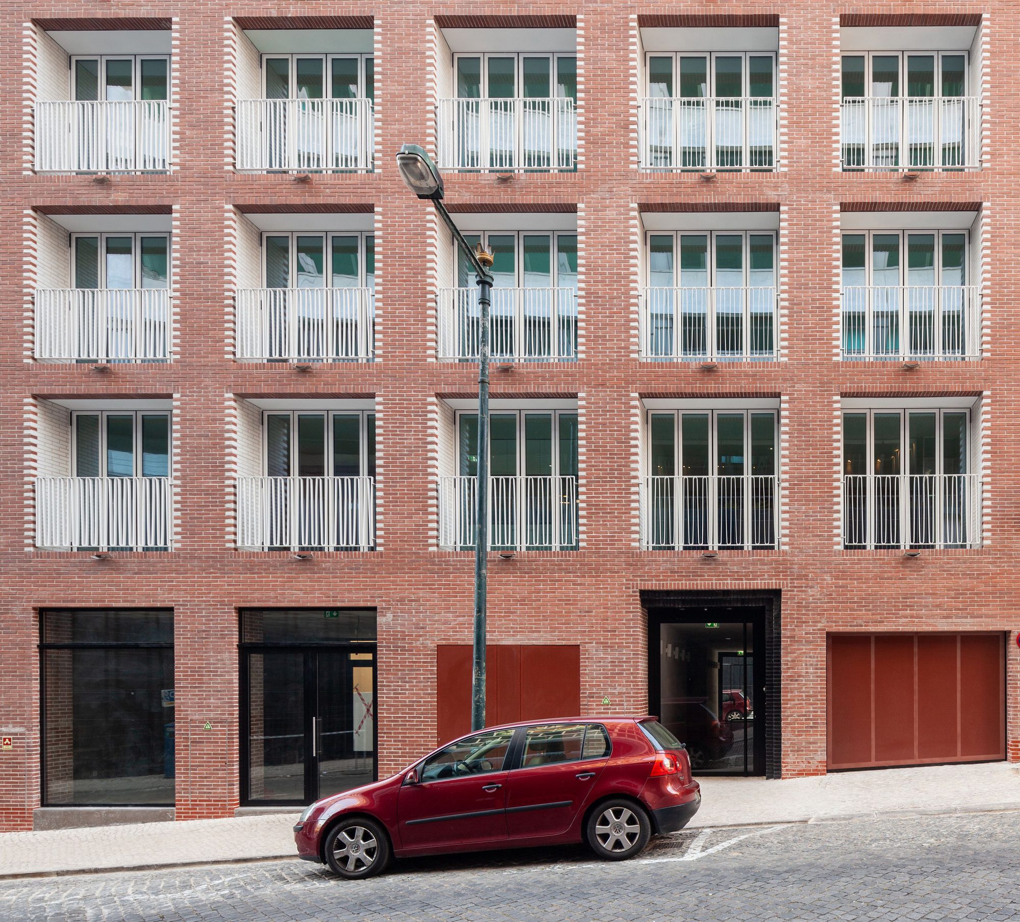
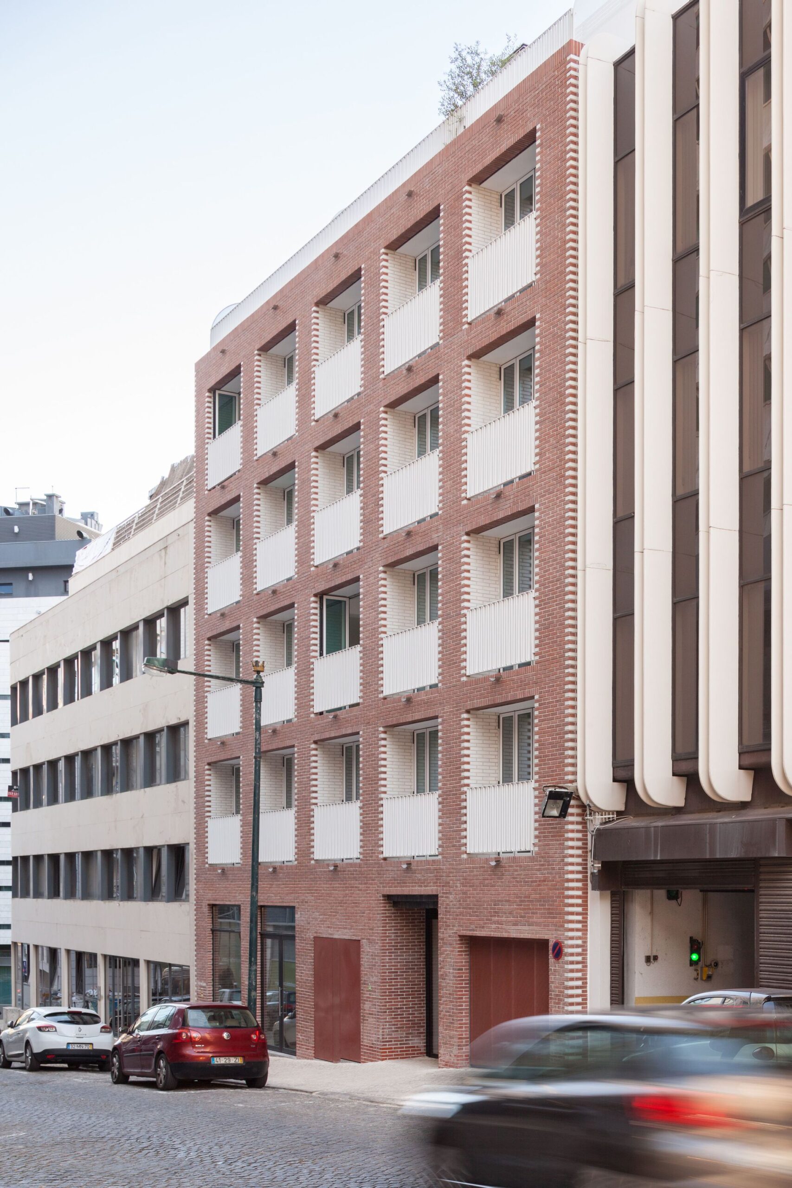
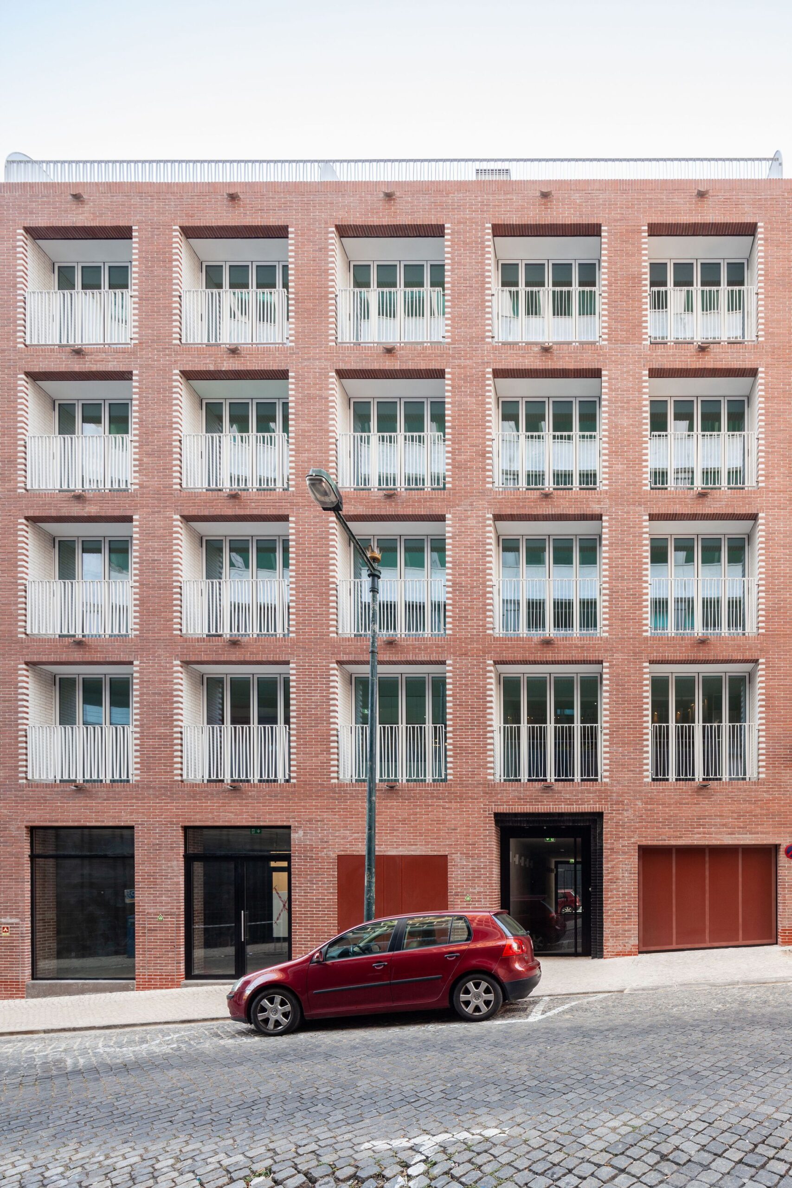
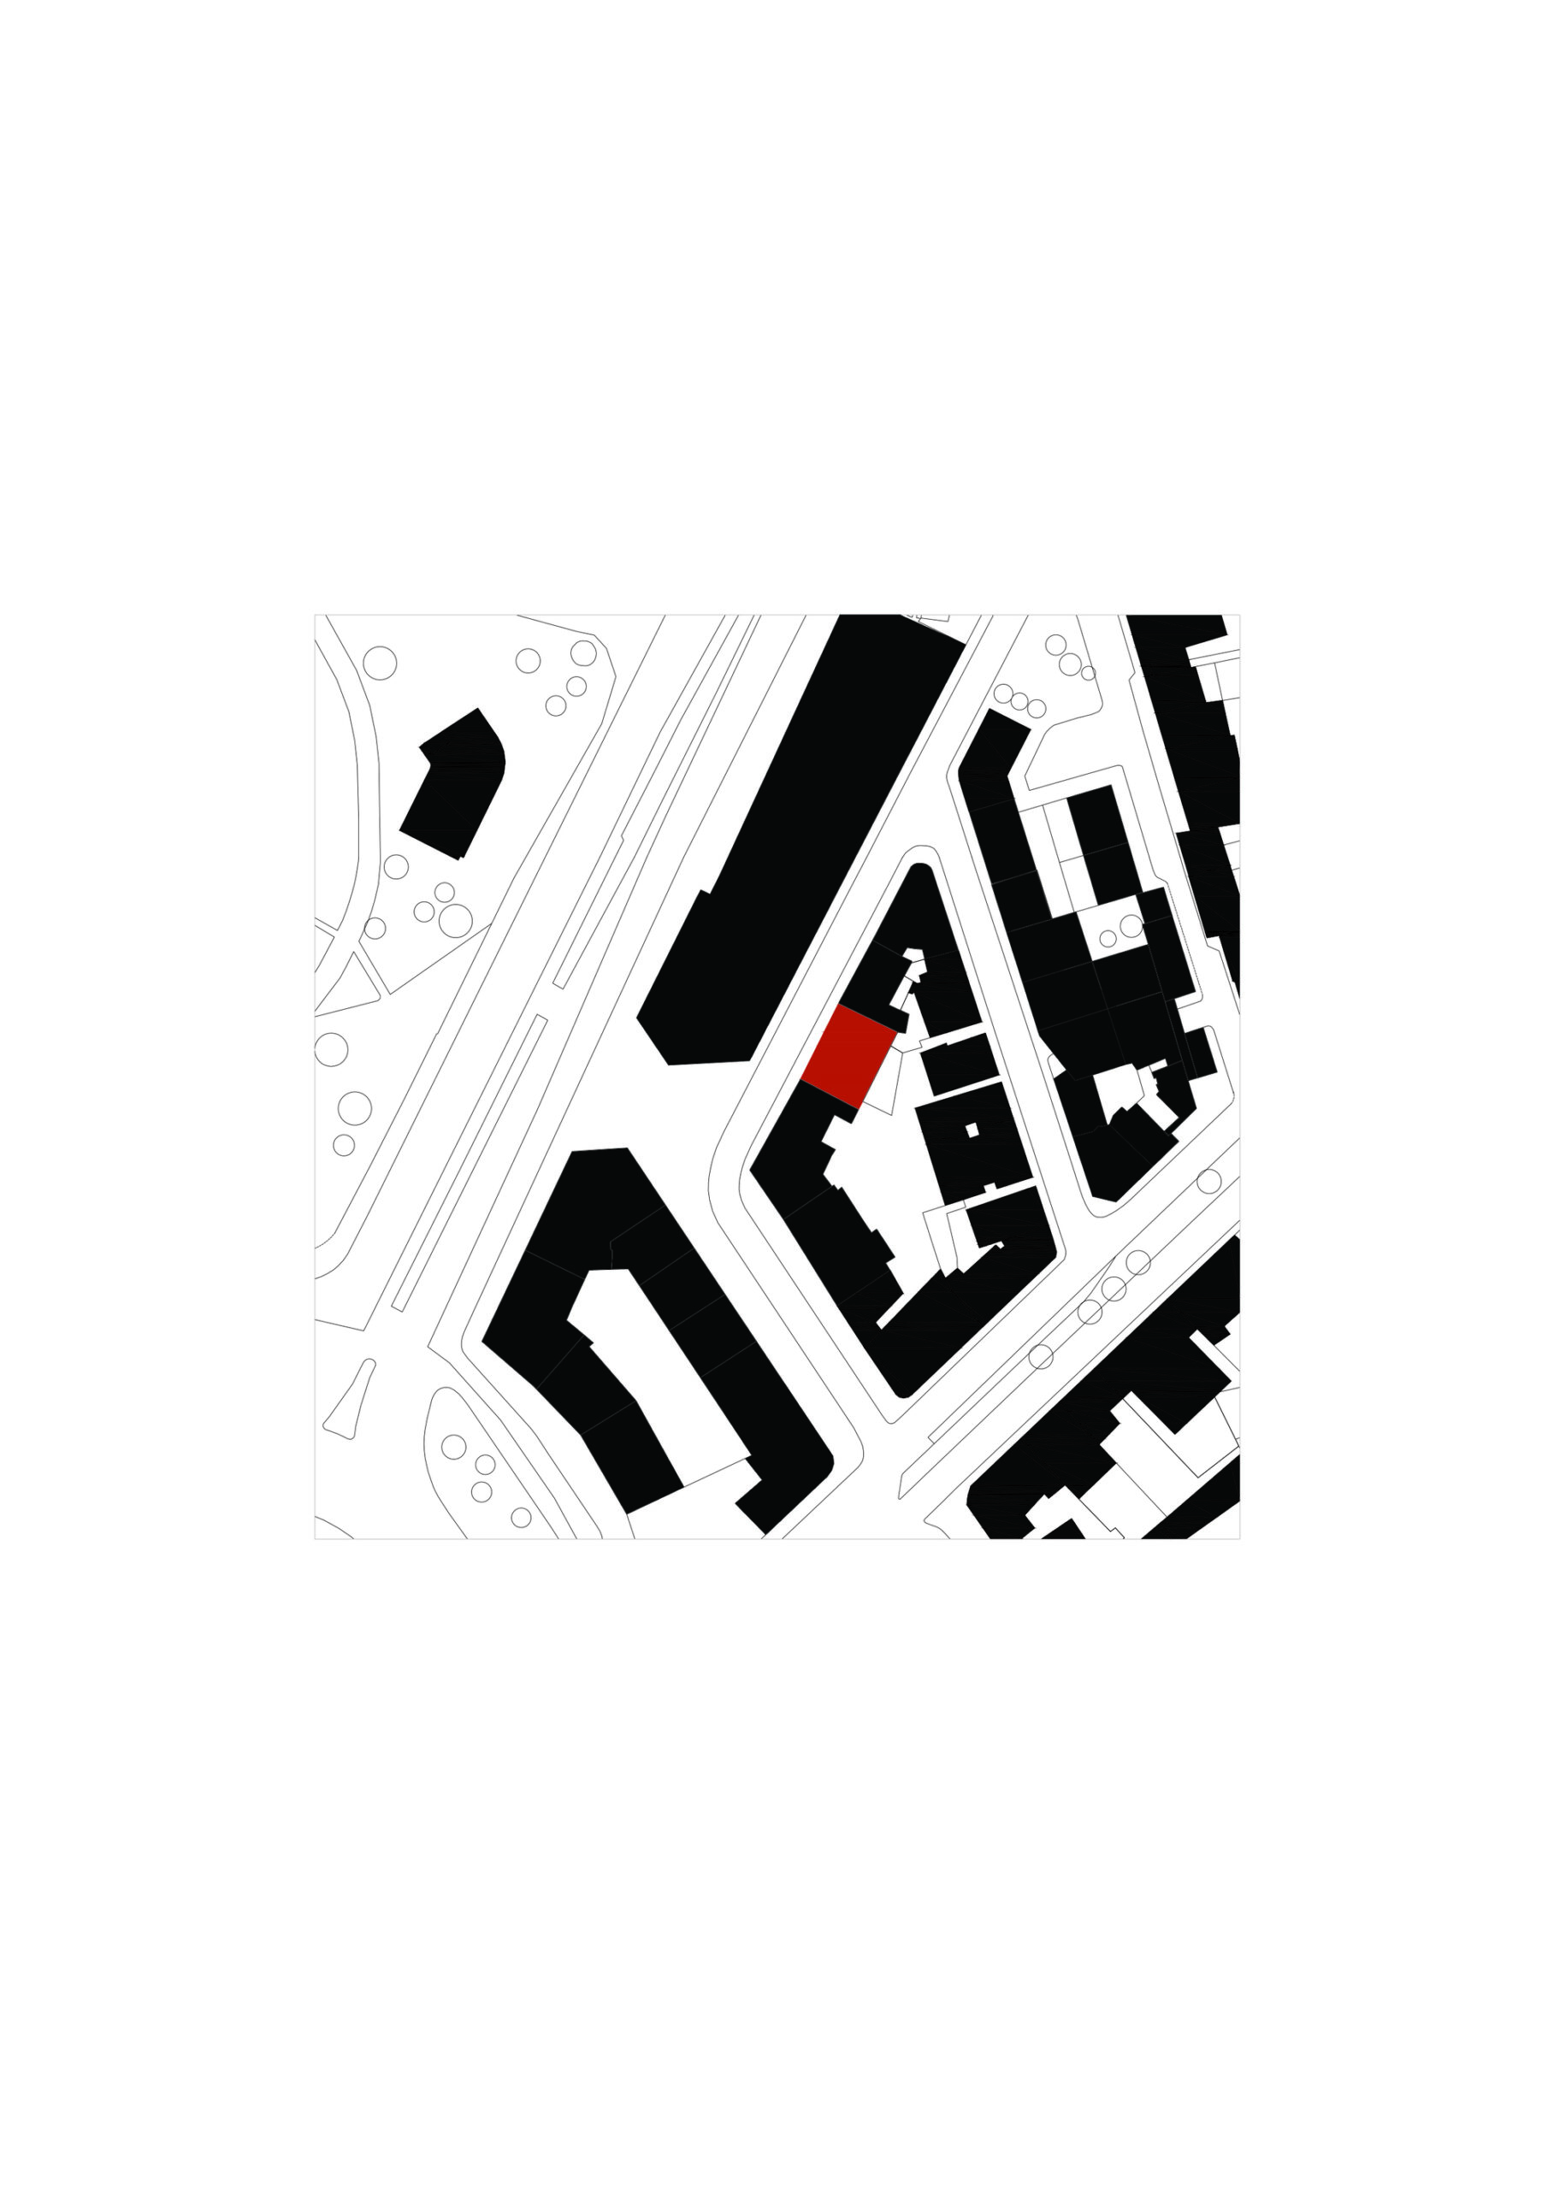
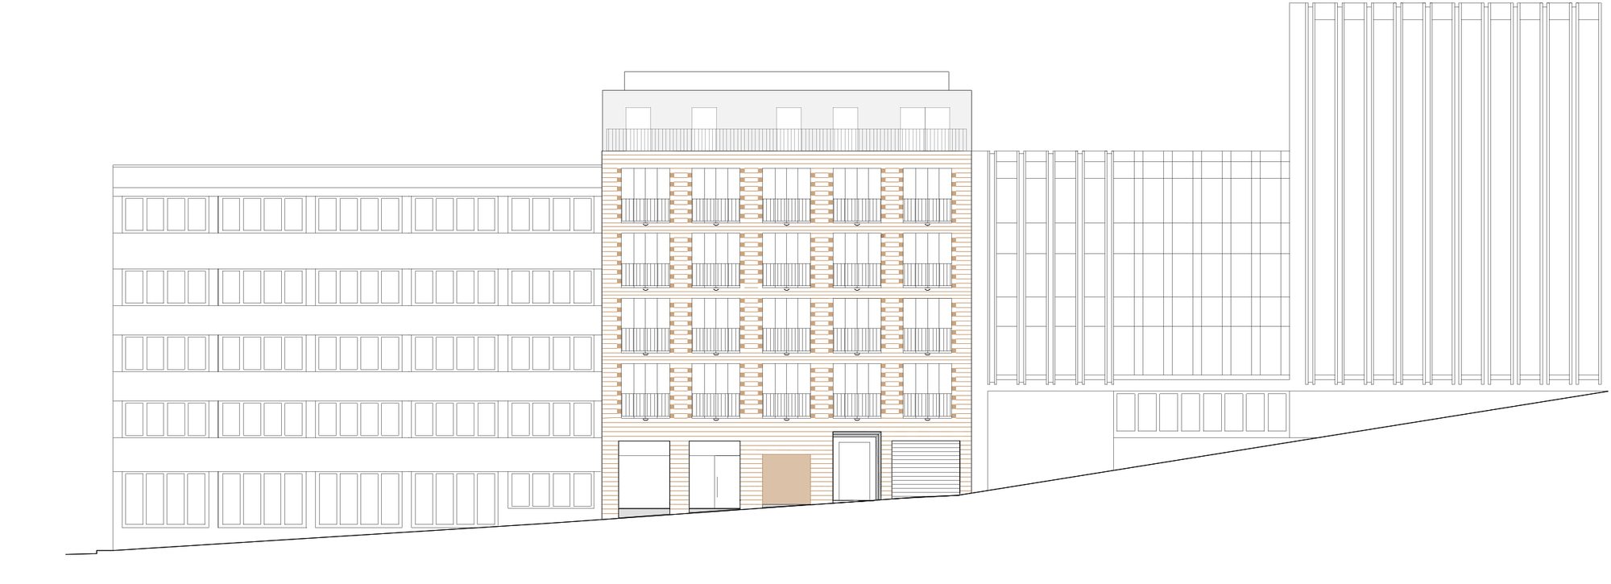
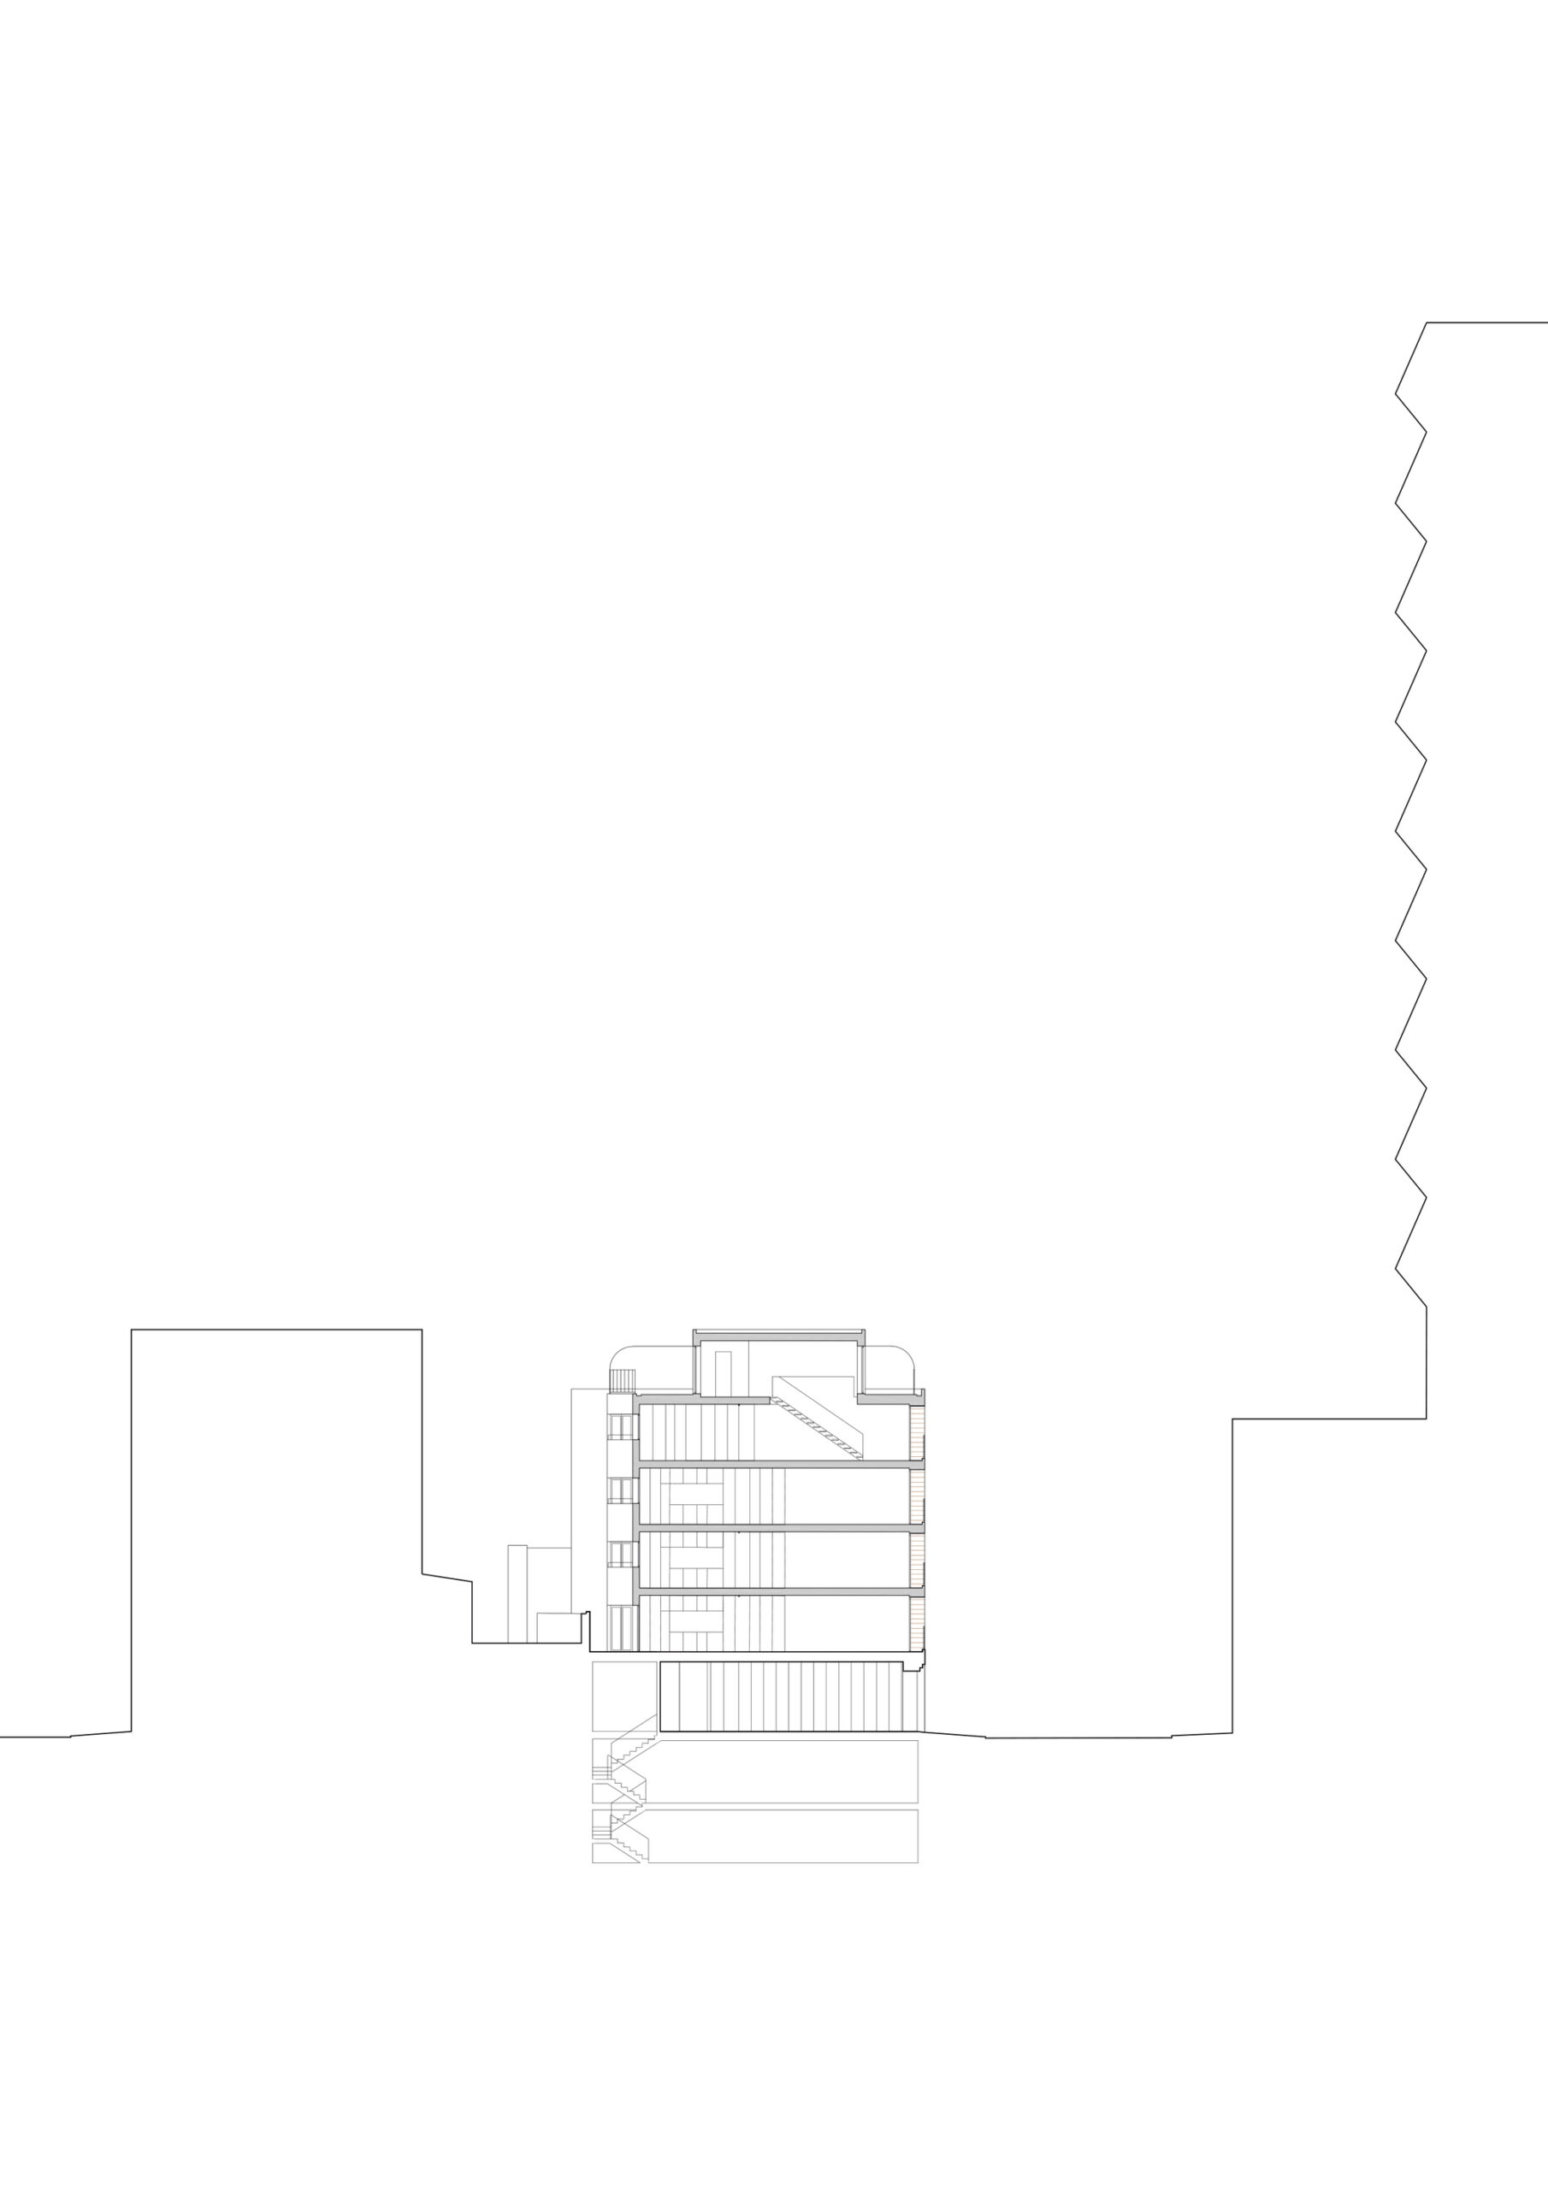
Located in the center of Lisbon, the new red brick building stands across a glass 12-story office building, with very limited views.
© Ricardo Loureiro
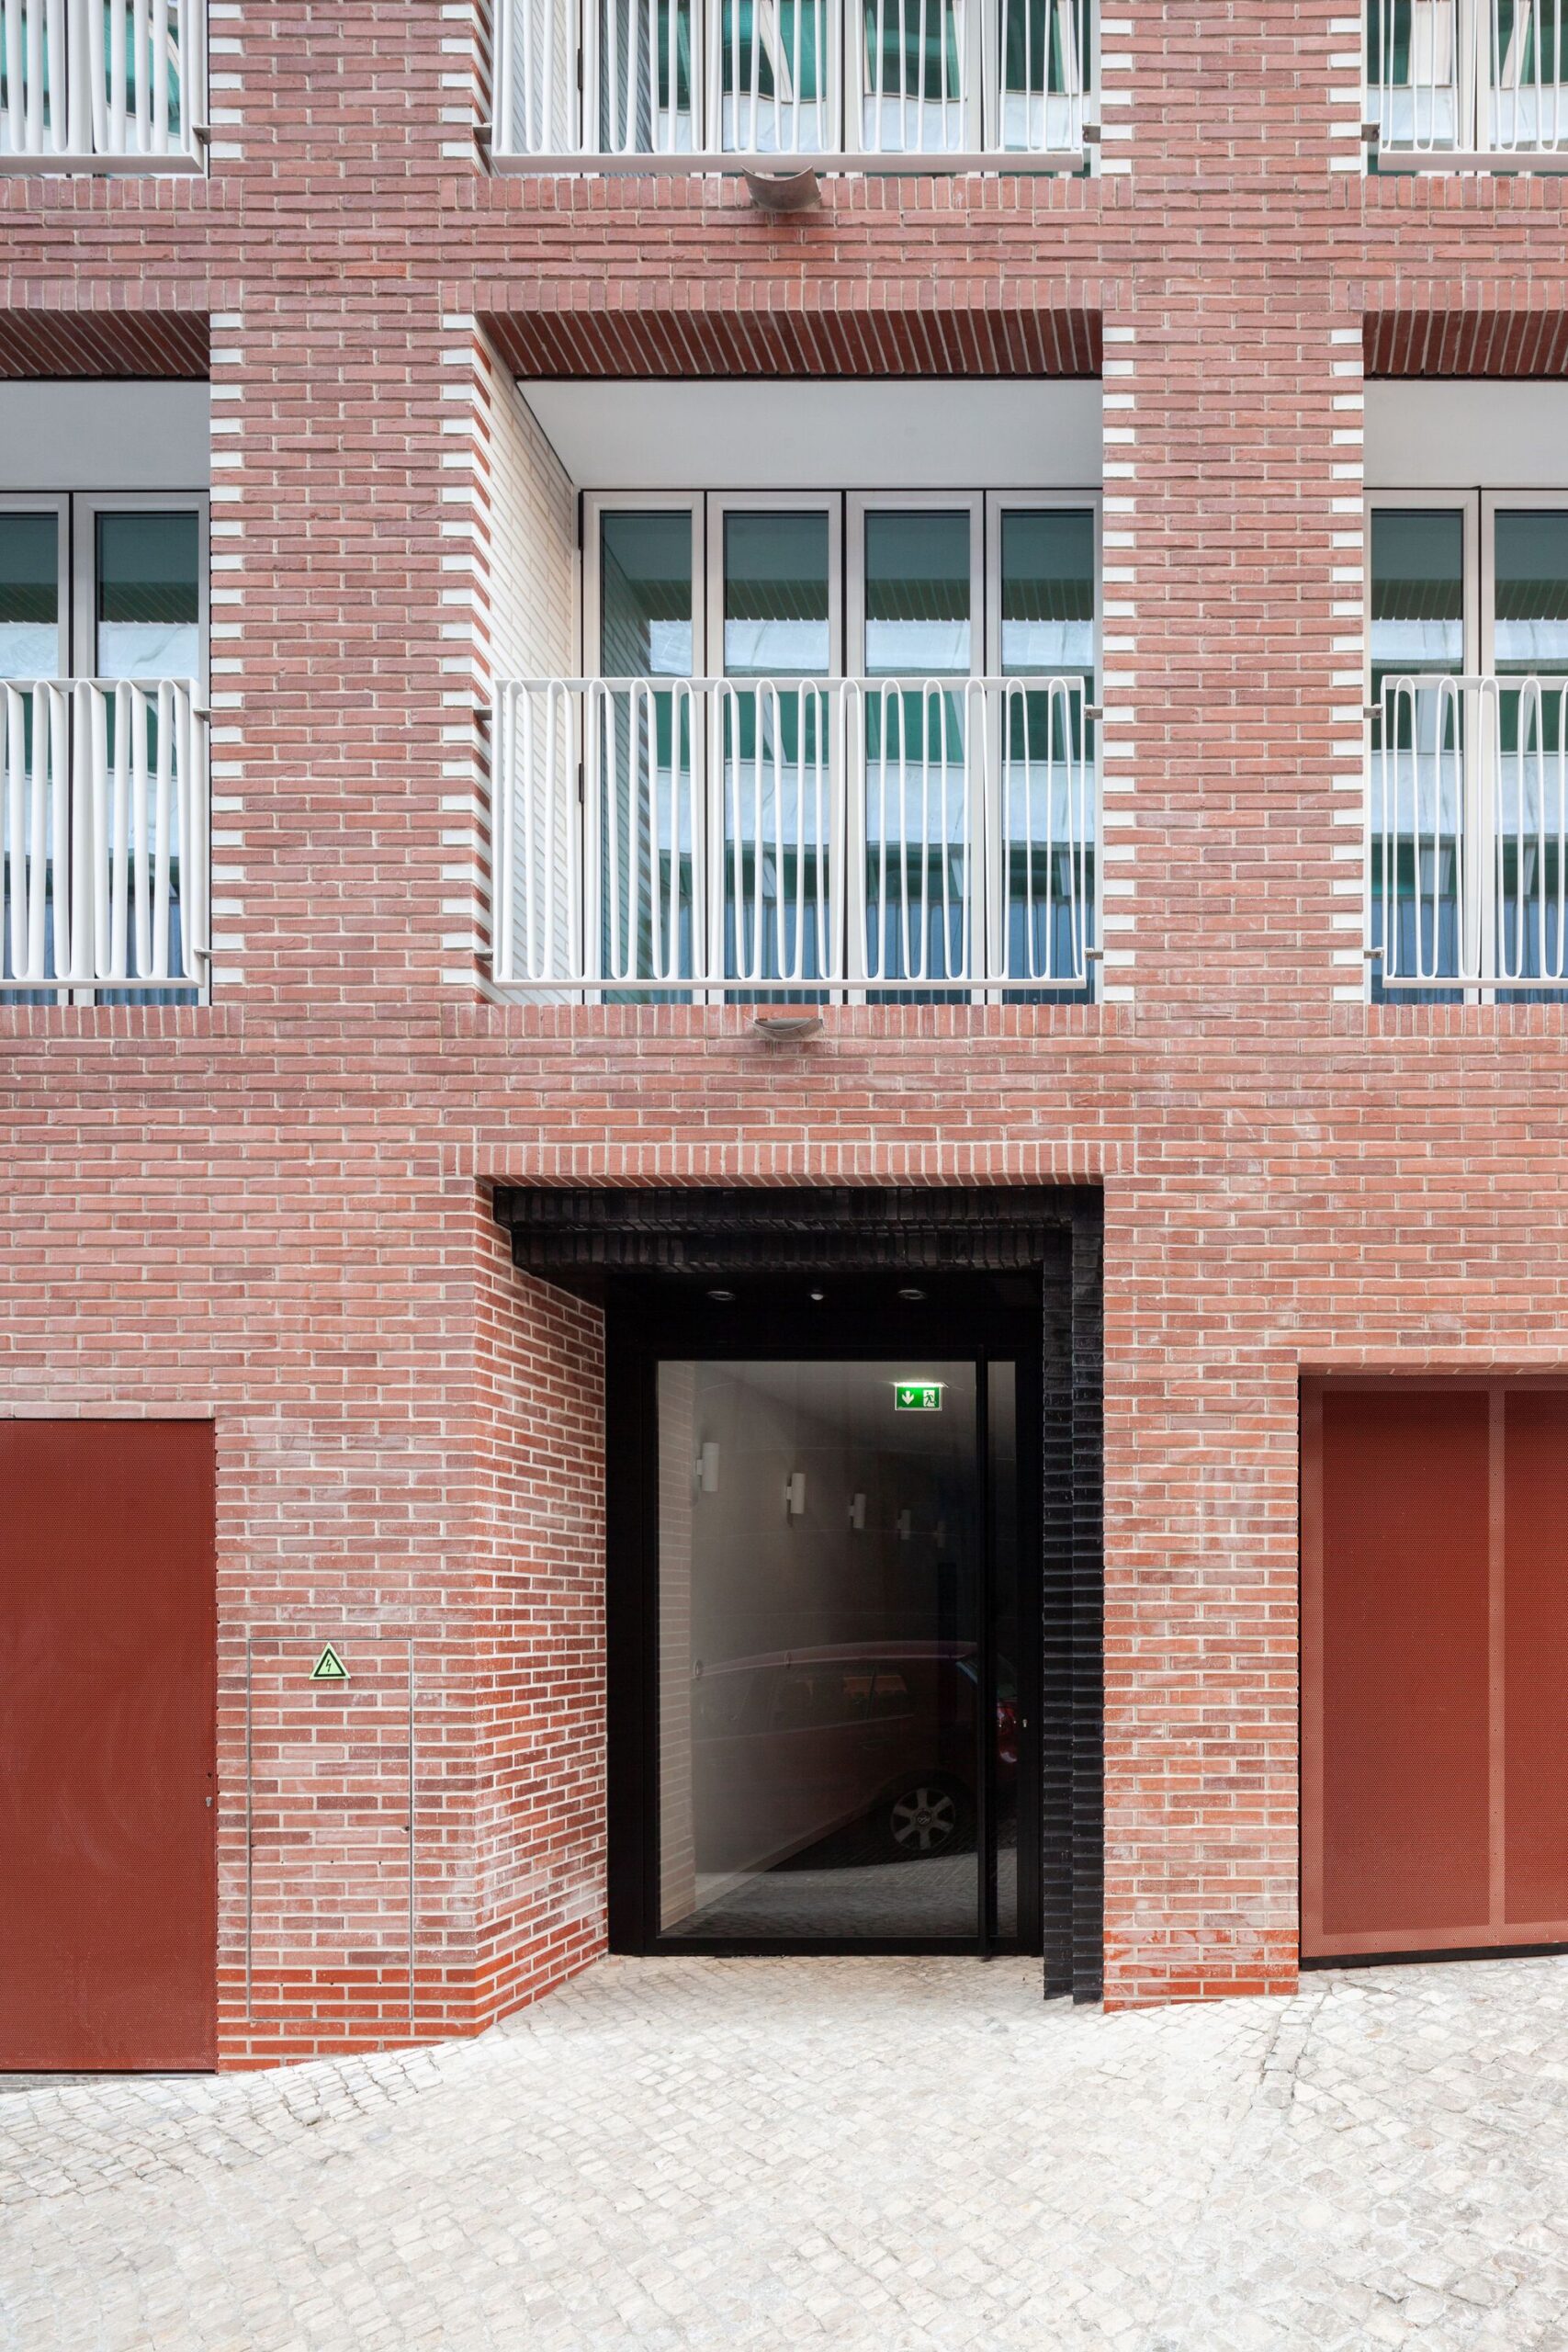
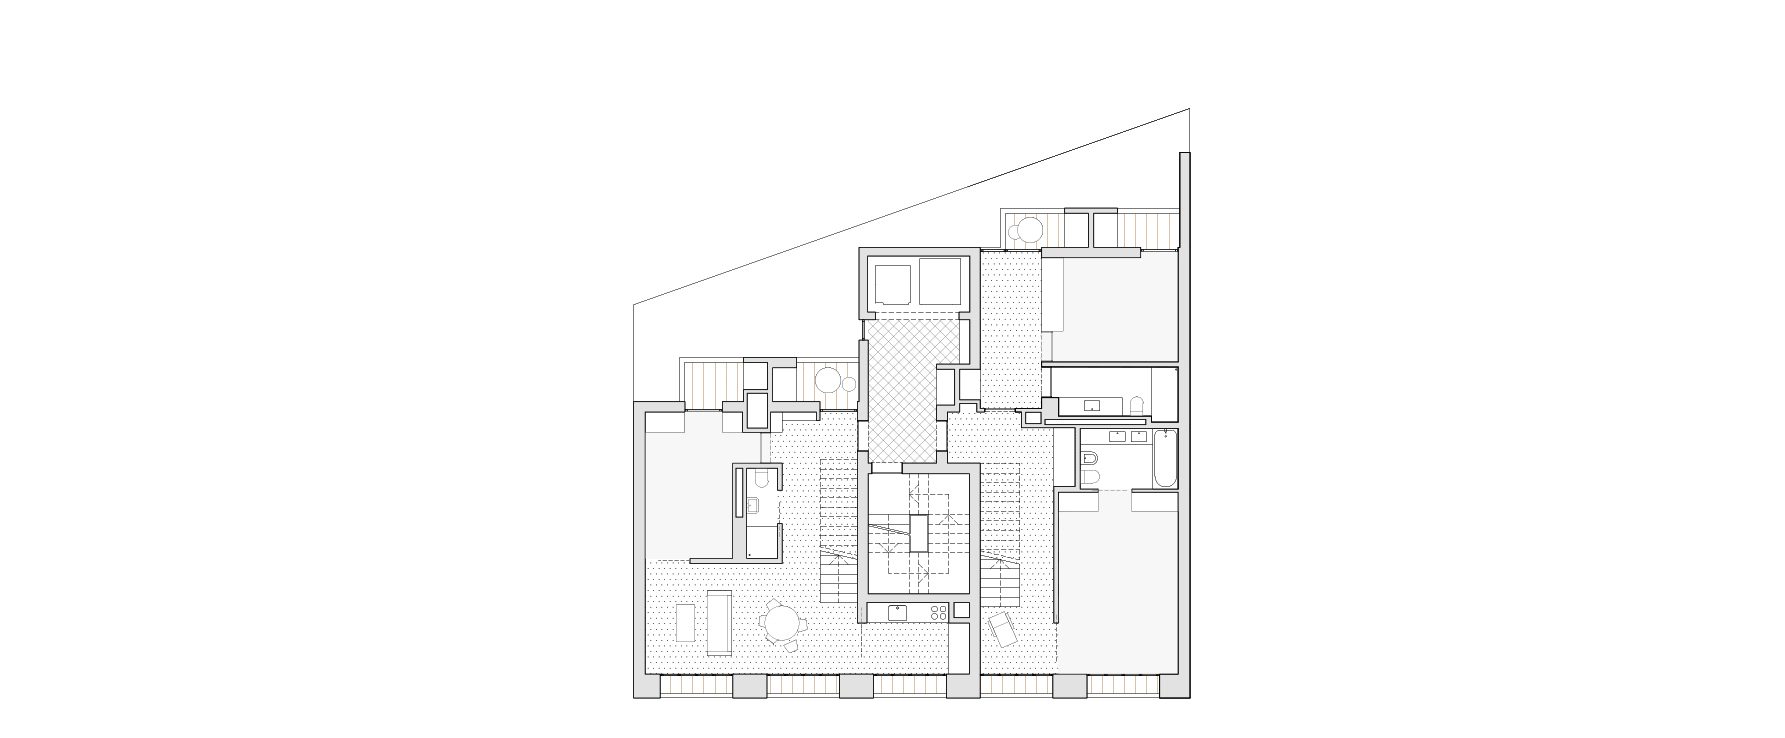
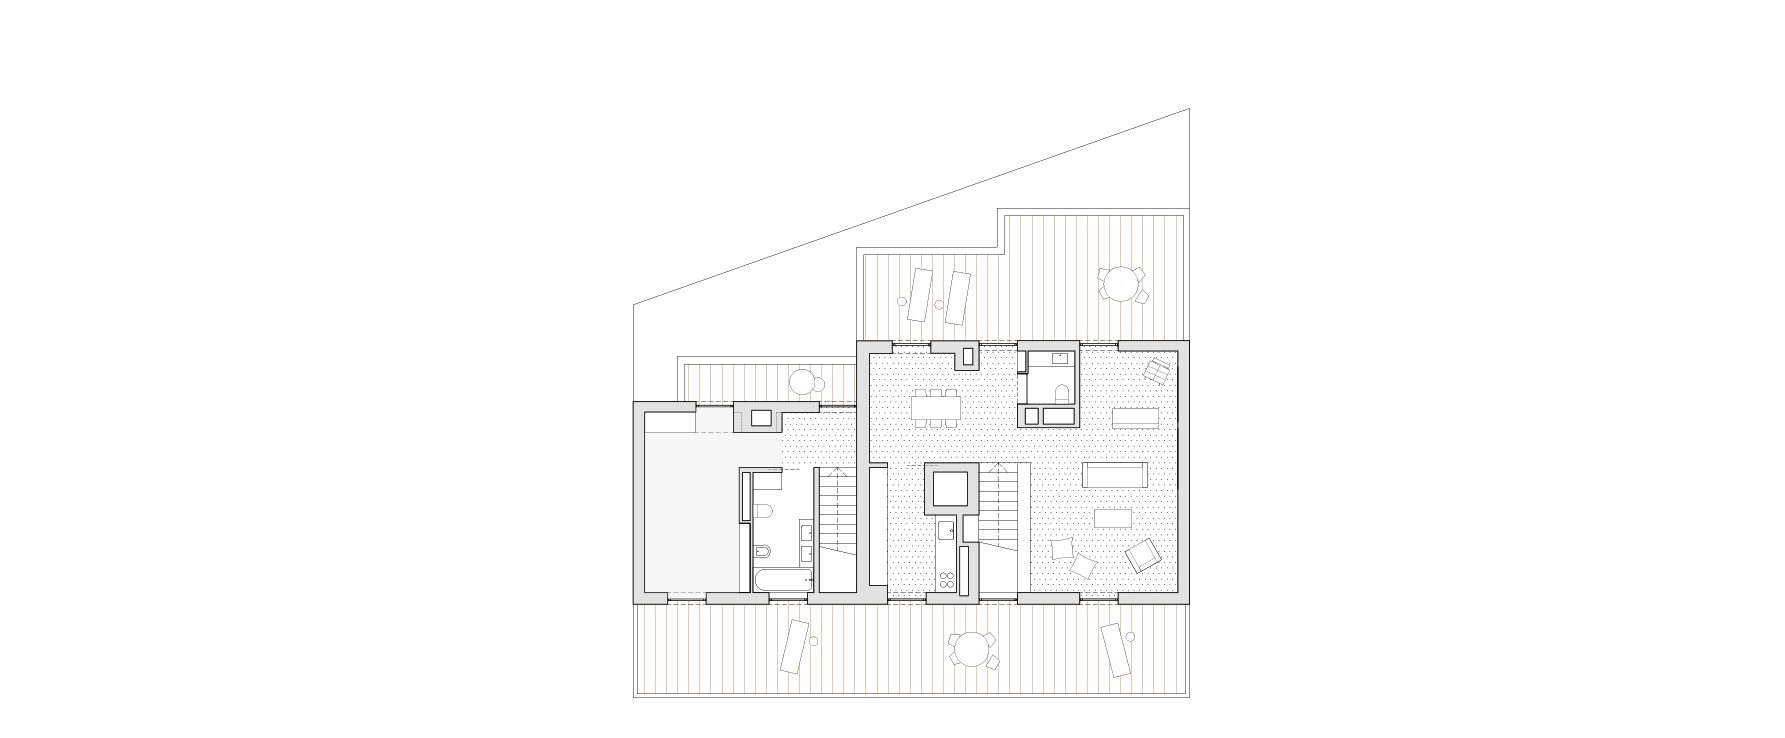
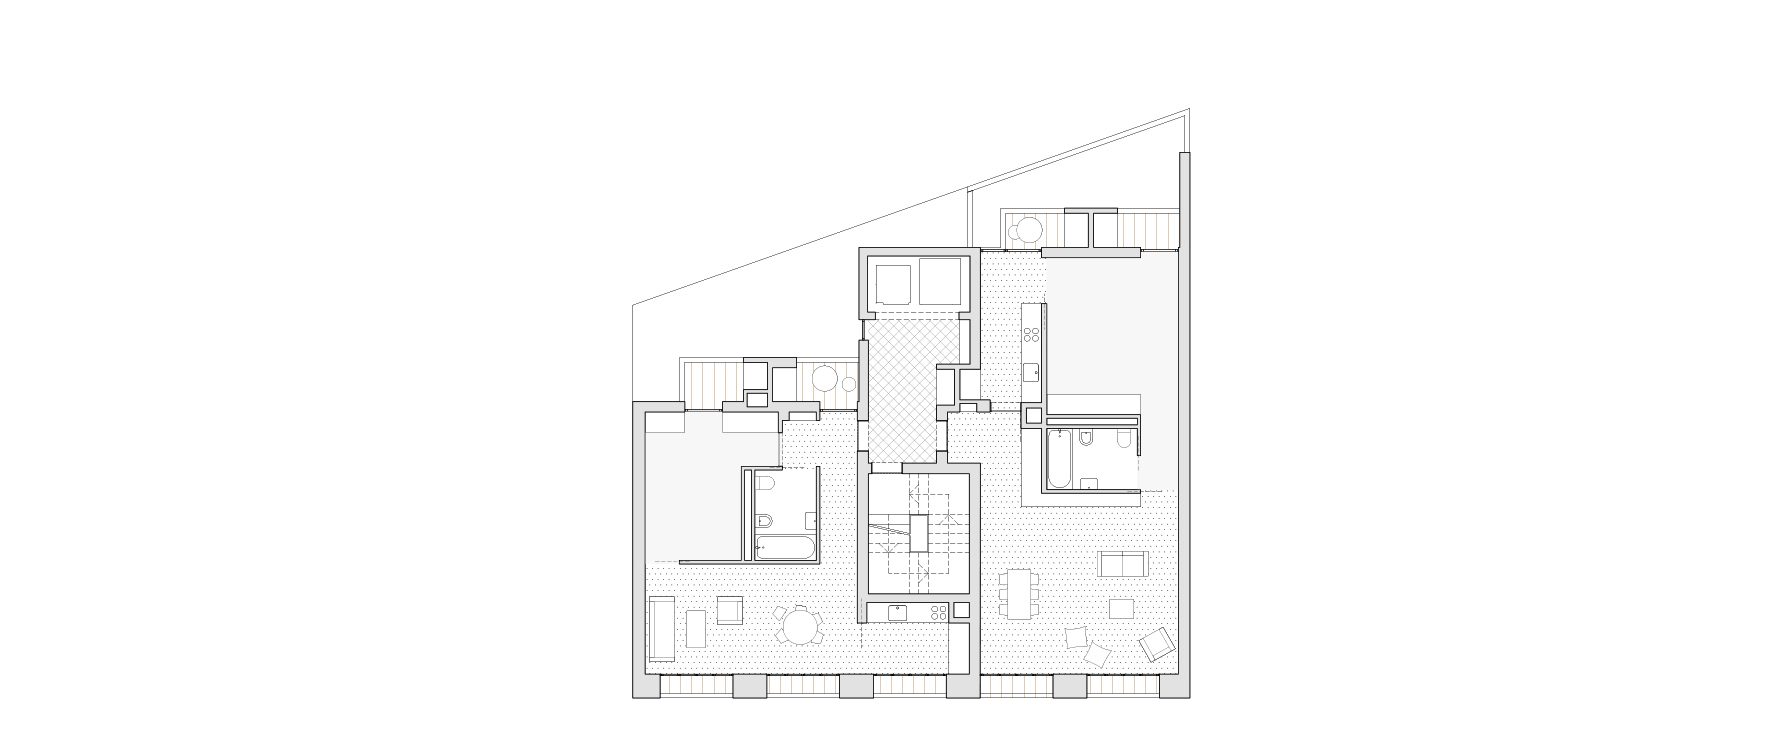
Aiming to improve the transition between the public and the private and in a positive reaction to the harsh urban environment, the main façade is thickened to create a threshold between the street and the apartments.
© Ricardo Loureiro
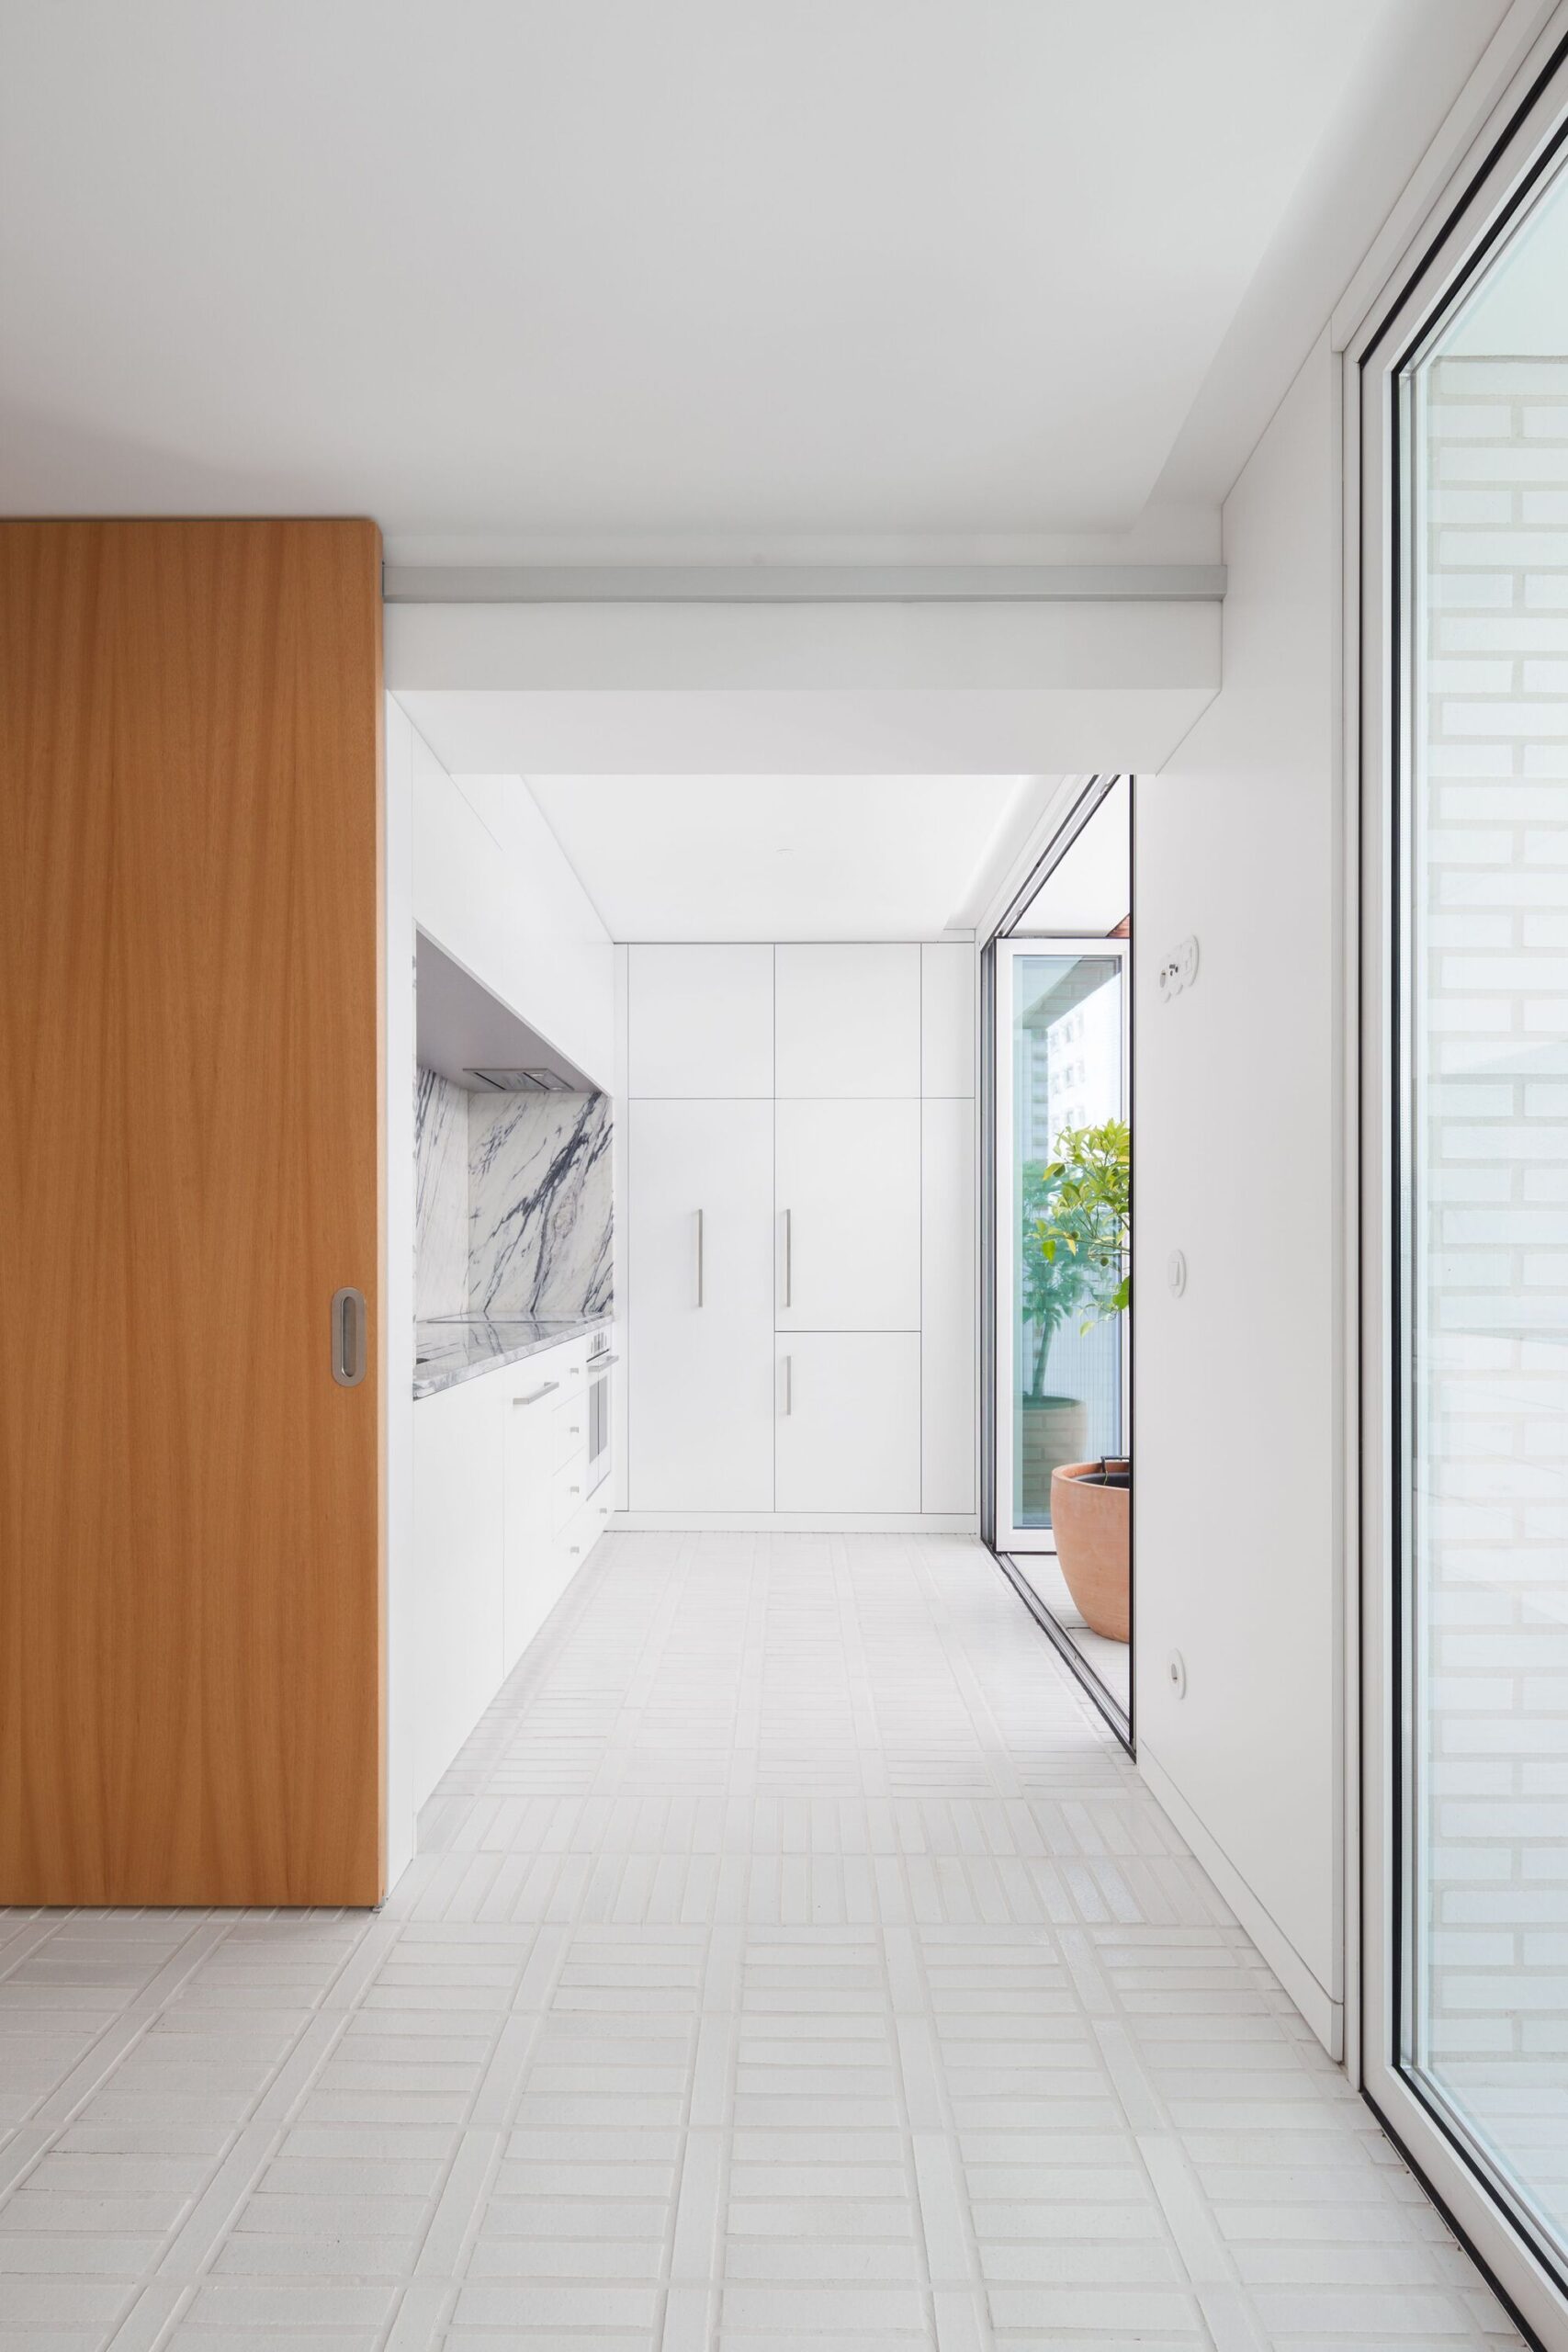
The folding windows are designed to be stacked within the openings able to host a plant and offer an “extra” space for the inhabitants.
© Ricardo Loureiro
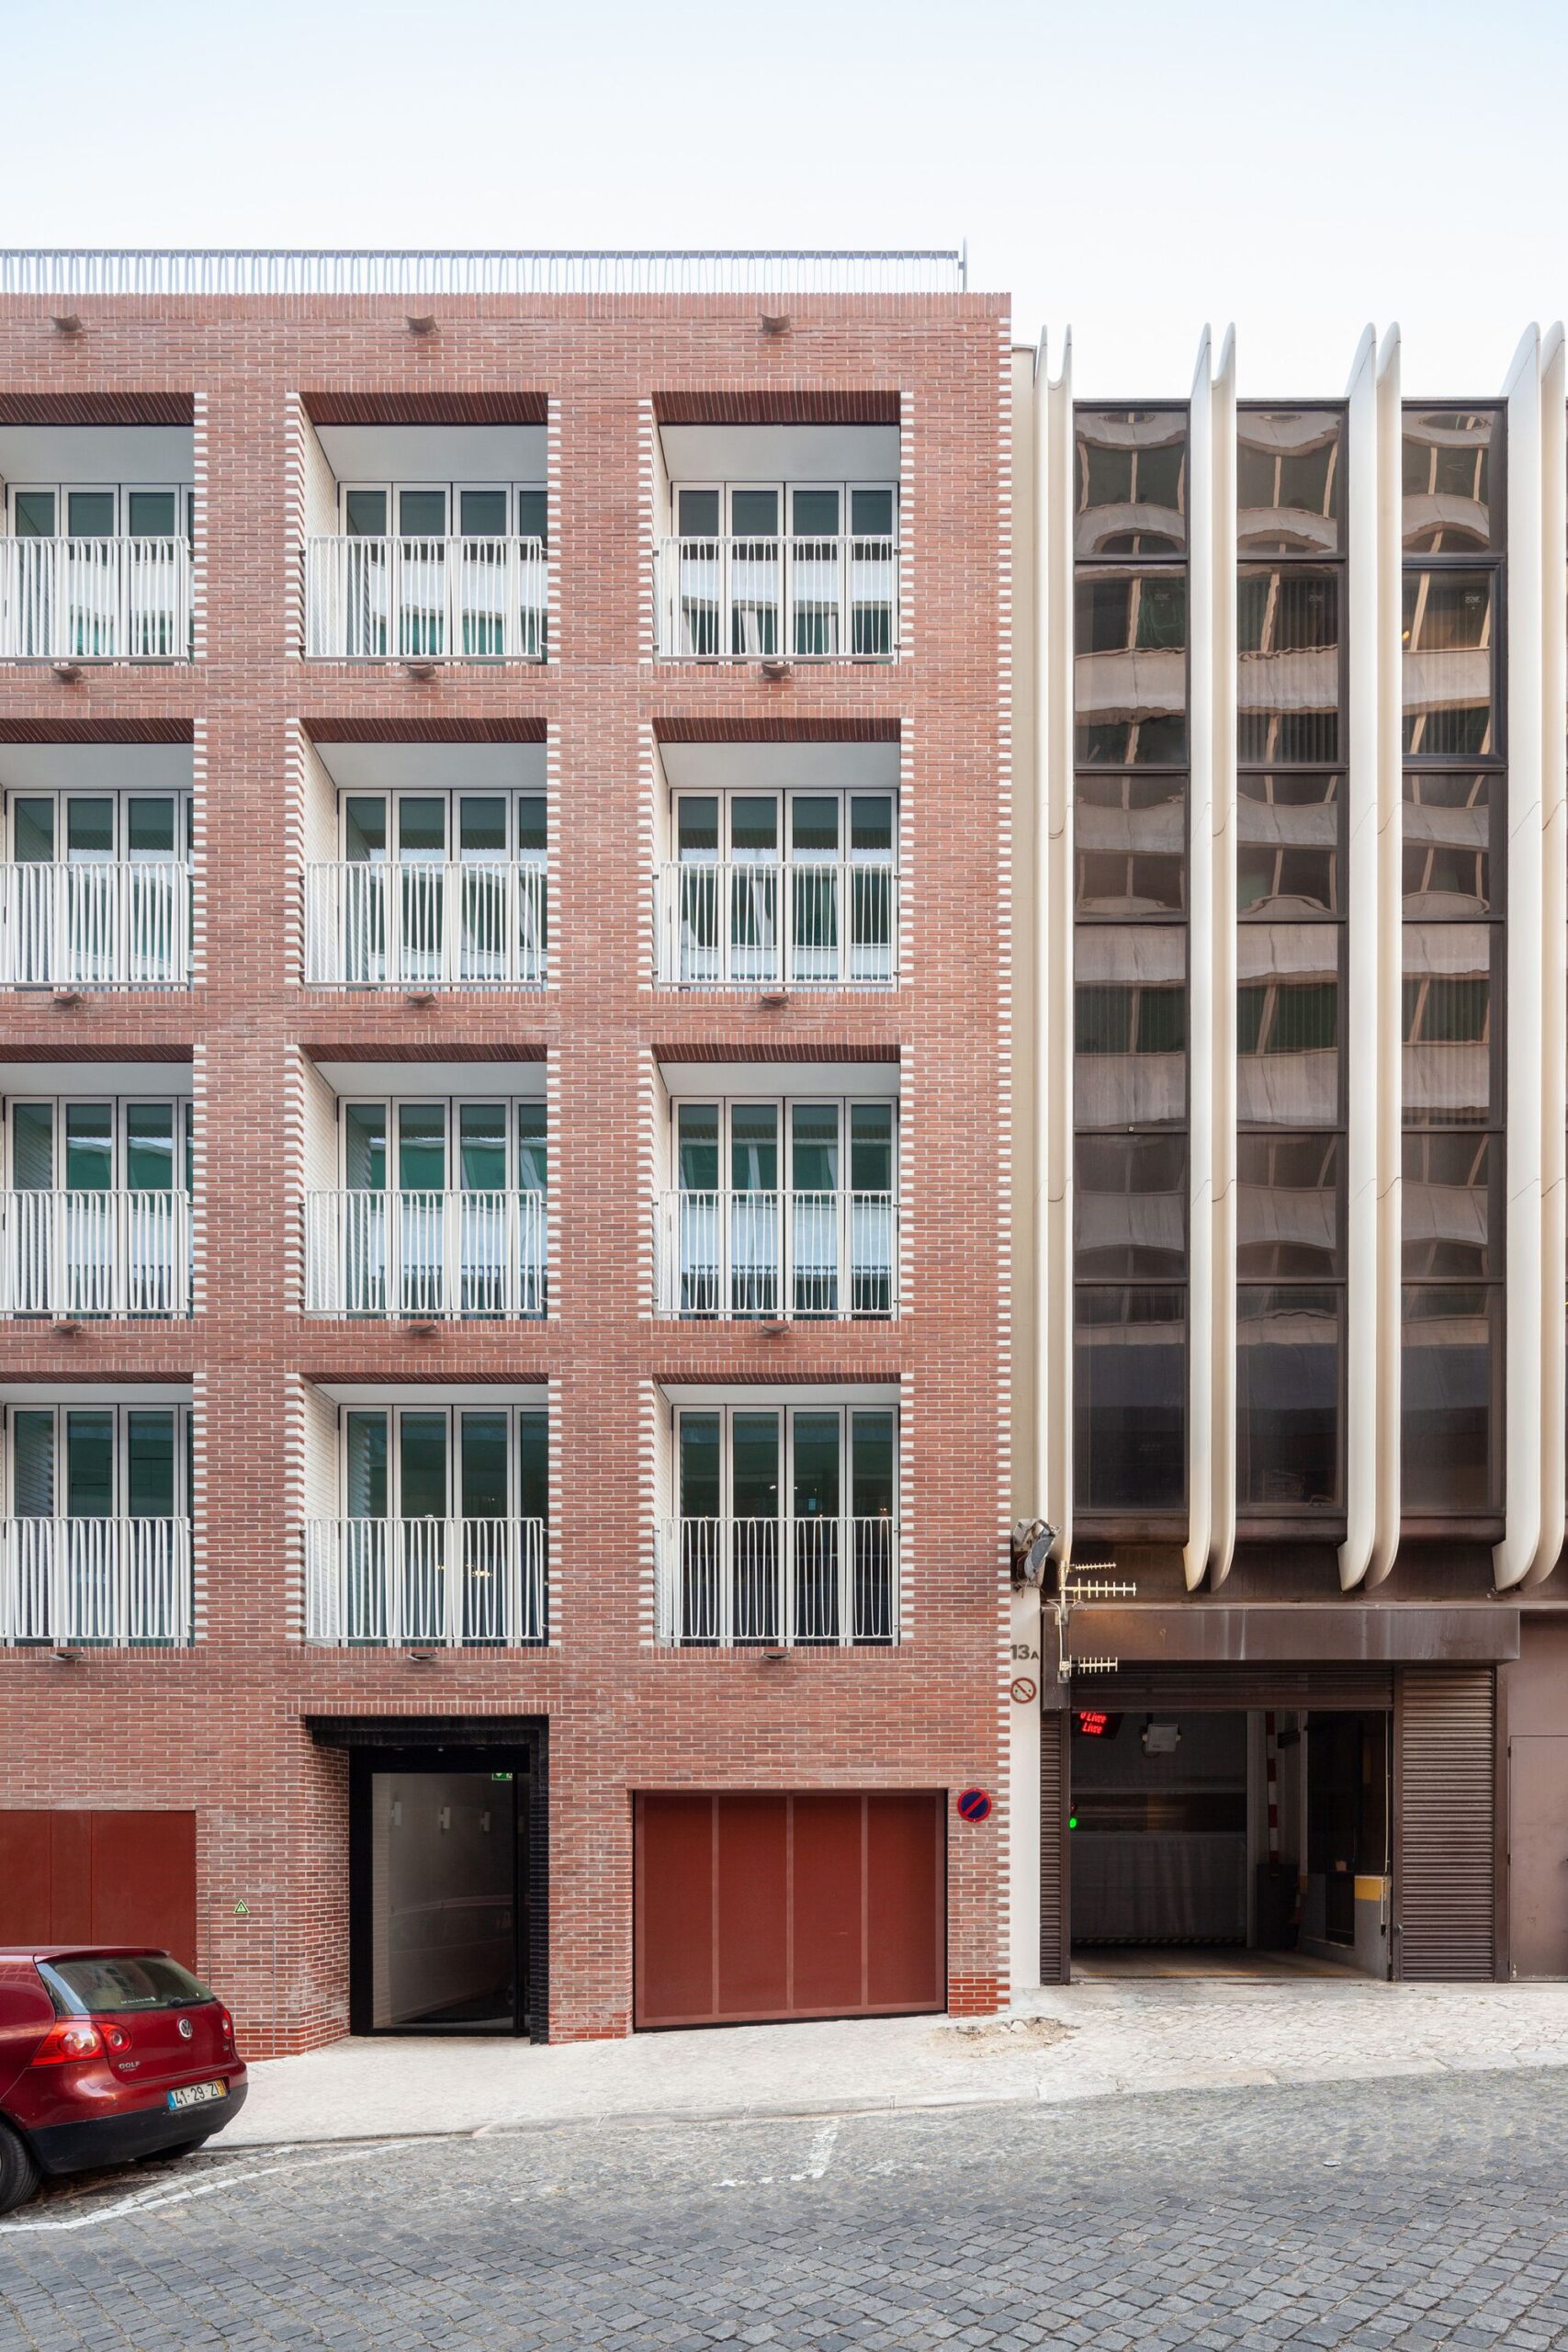
The red bricks are used upside down, to create a rough main façade, and to distinguish it from the adjacent buildings. The transition between urban and the individual spaces is emphasized by the use of white enamelled bricks in the jambs and lintels of the openings.
© Ricardo Loureiro
© Ricardo Loureiro
Project Info
Architects: Nomos
Area: 1500 m²
Year: 2020
Country: Lisbon, Portugal
Photographs: Ricardo Loureiro
Manufacturers: Reynaers Aluminium, Klinker Covadonga, Manuel & Cardoso – Pedras Naturais e Compostos
Lead Architects: Lucas Camponovo, Katrien Vertenten, Massimo Bianco
Construction: Tecnorém Engenharia e Construções SA
Concept Design: Katrien Vertenten
Project Coordination: Fausto Briosa
Team: Verónica Pires, Gabriela Pratas, Jorge Paquete

Ruba Ahmed, a senior project editor at Arch2O and an Alexandria University graduate, has reviewed hundreds of architectural projects with precision and insight. Specializing in architecture and urban design, she excels in project curation, topic selection, and interdepartmental collaboration. Her dedication and expertise make her a pivotal asset to Arch2O.