

Baakenhafen Residential Complex | Max Dudler
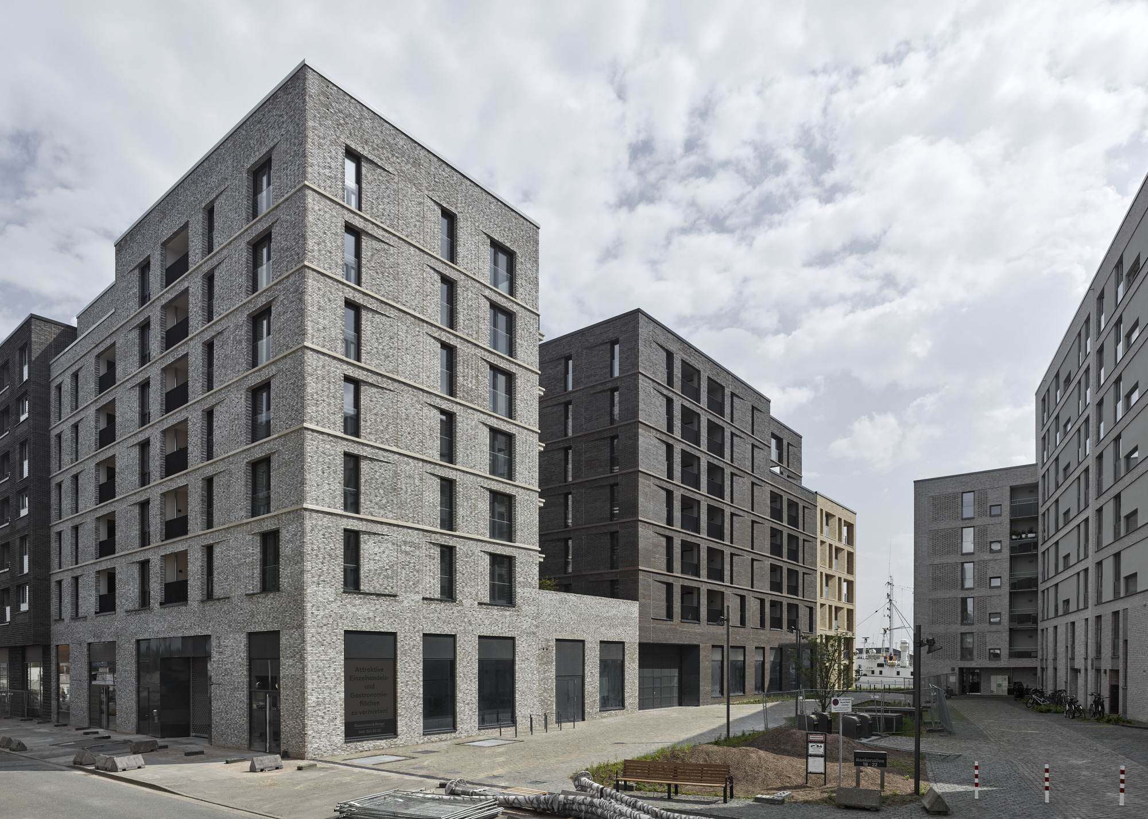
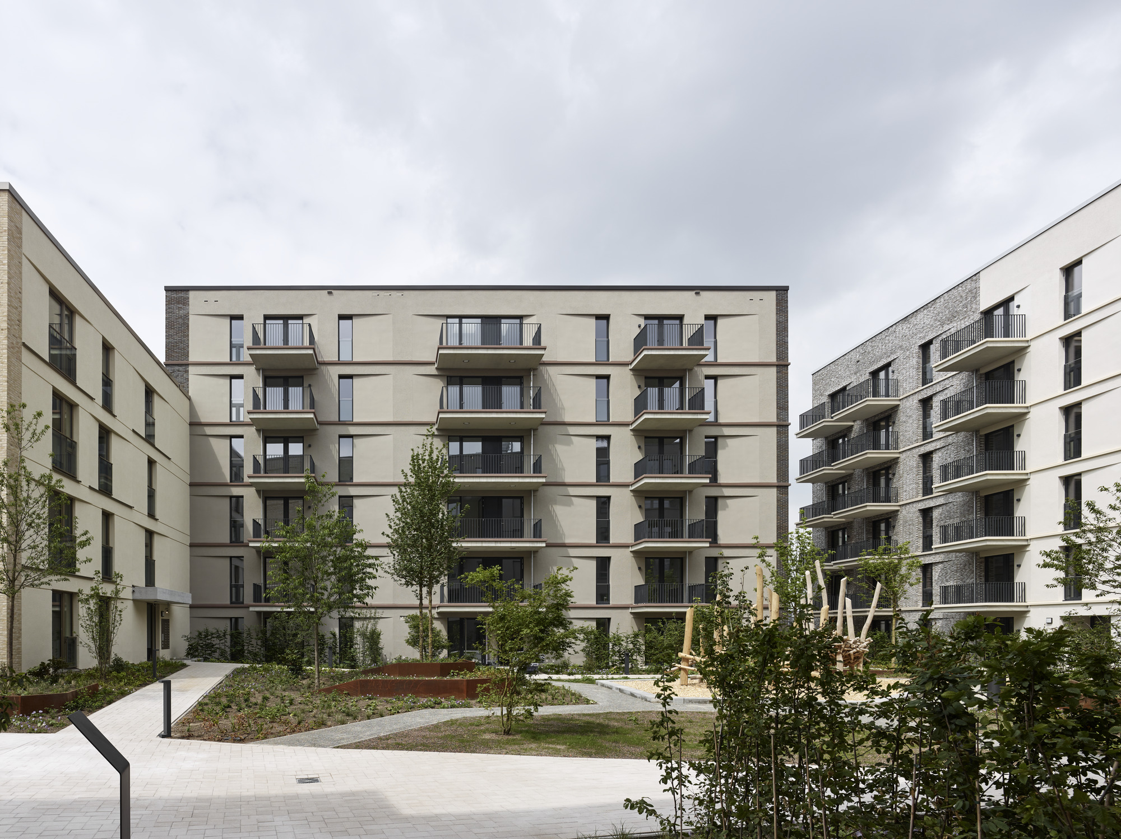
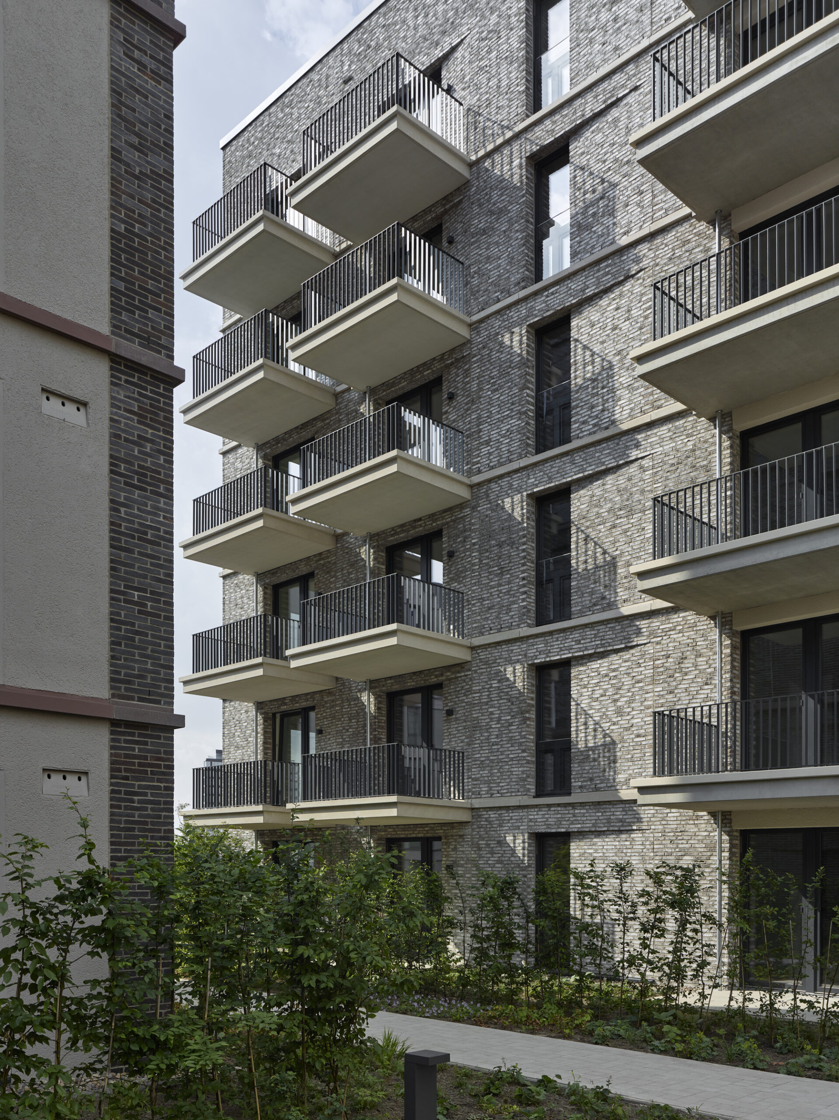
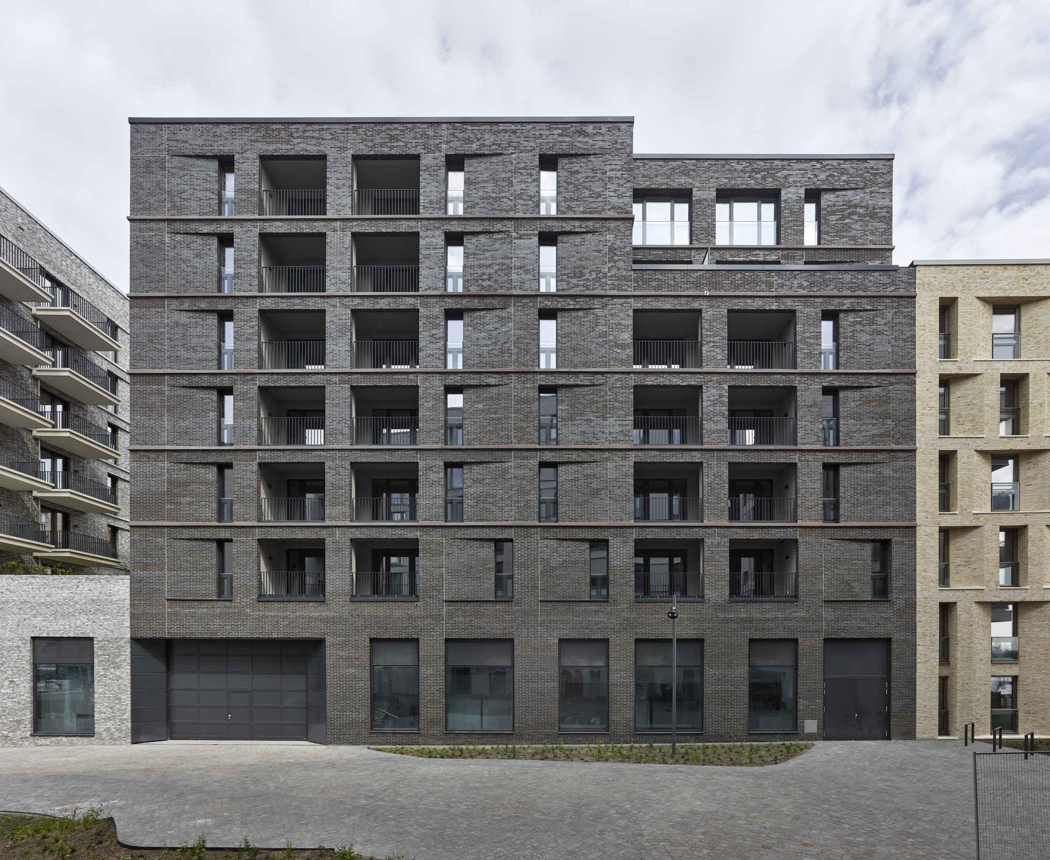
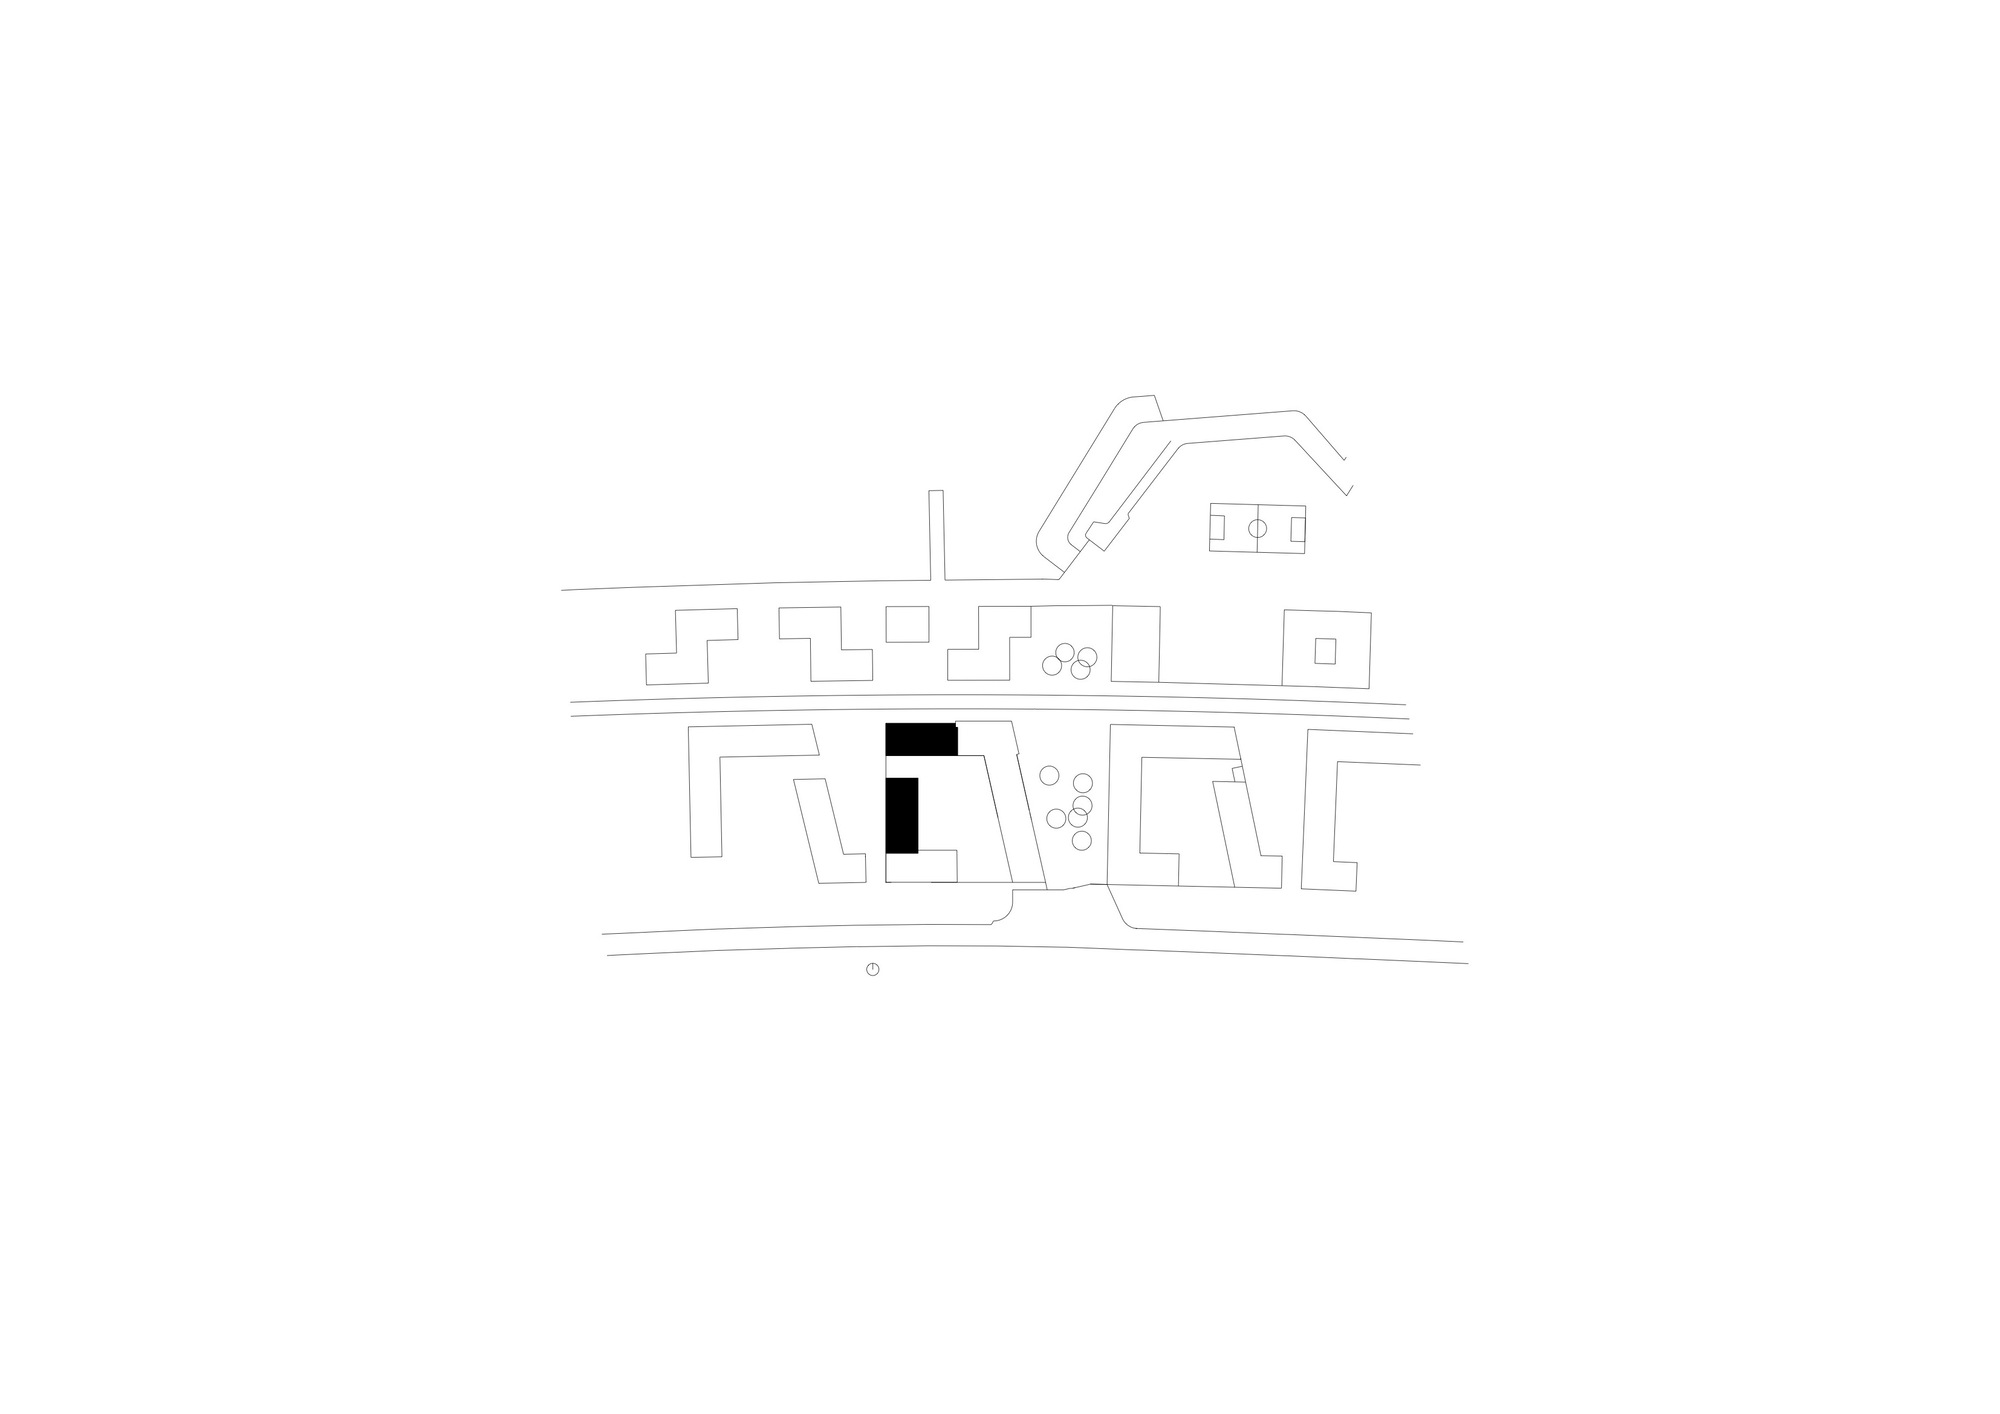
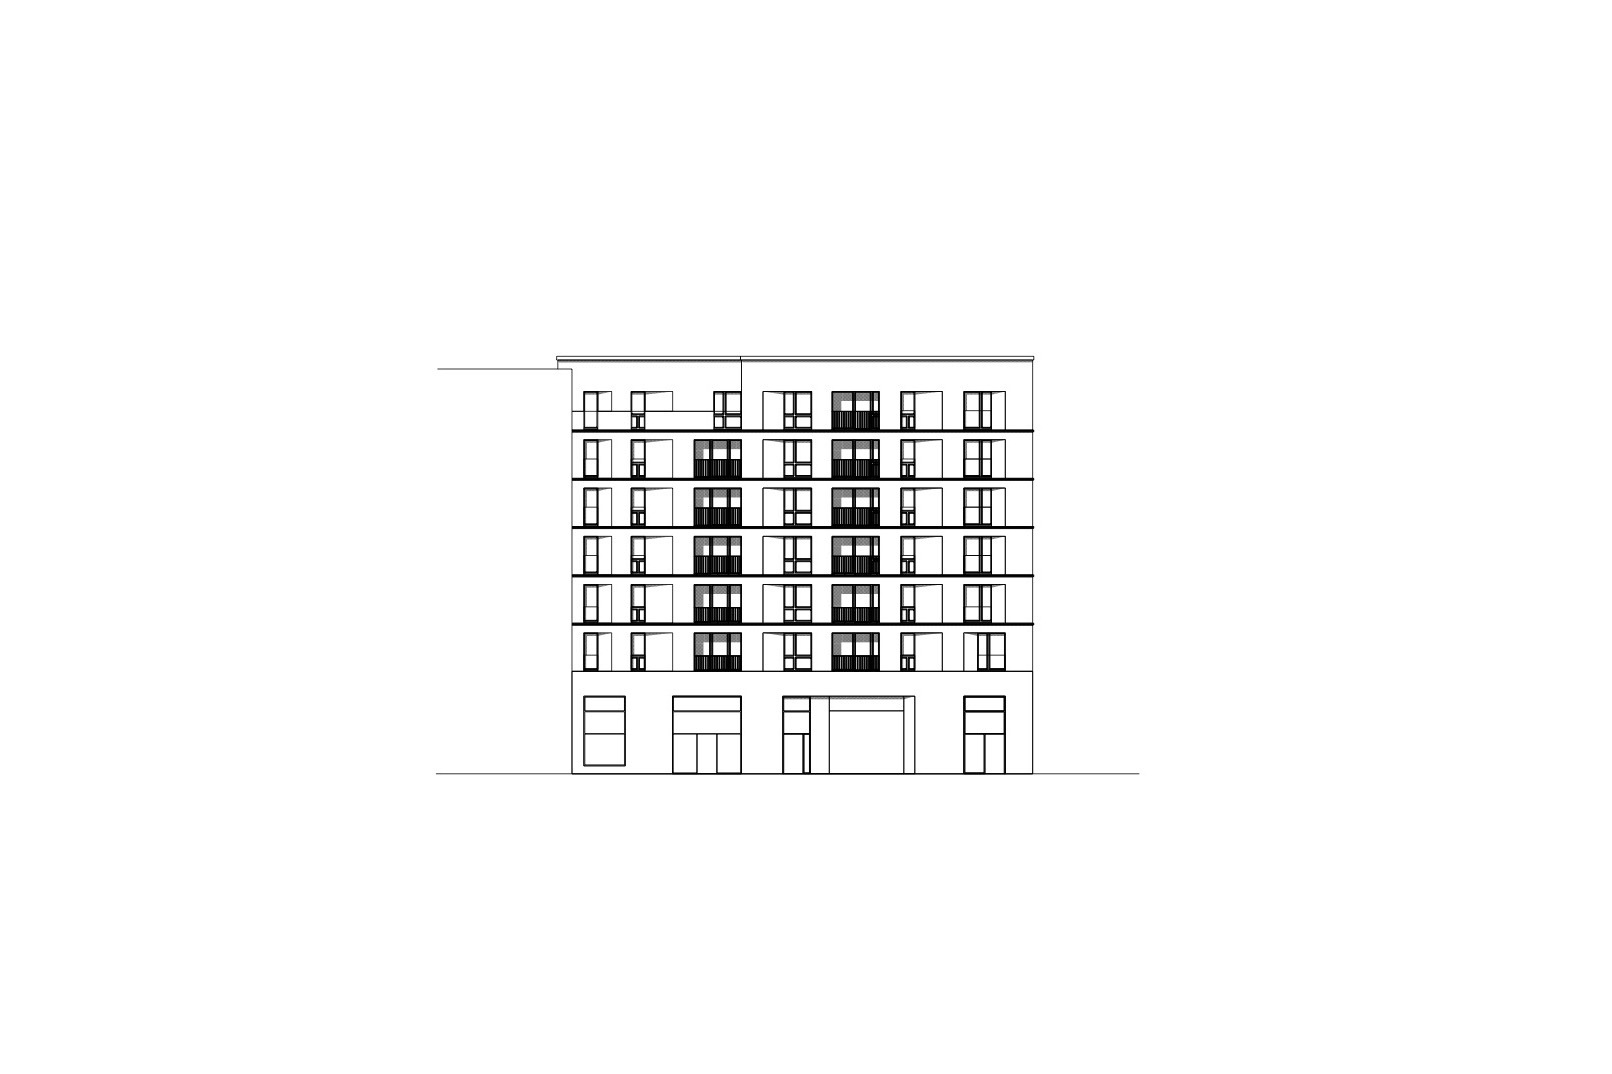
The two residential buildings with ground-floor commercial utilization, designed by Max Dudler, were conceived as elements of an interconnected development consisting of six individual buildings. The new ensemble faces Lola-Rogge-Platz, the lively heart of the emerging “Quartier der Generationen.”
© Stefan Müller
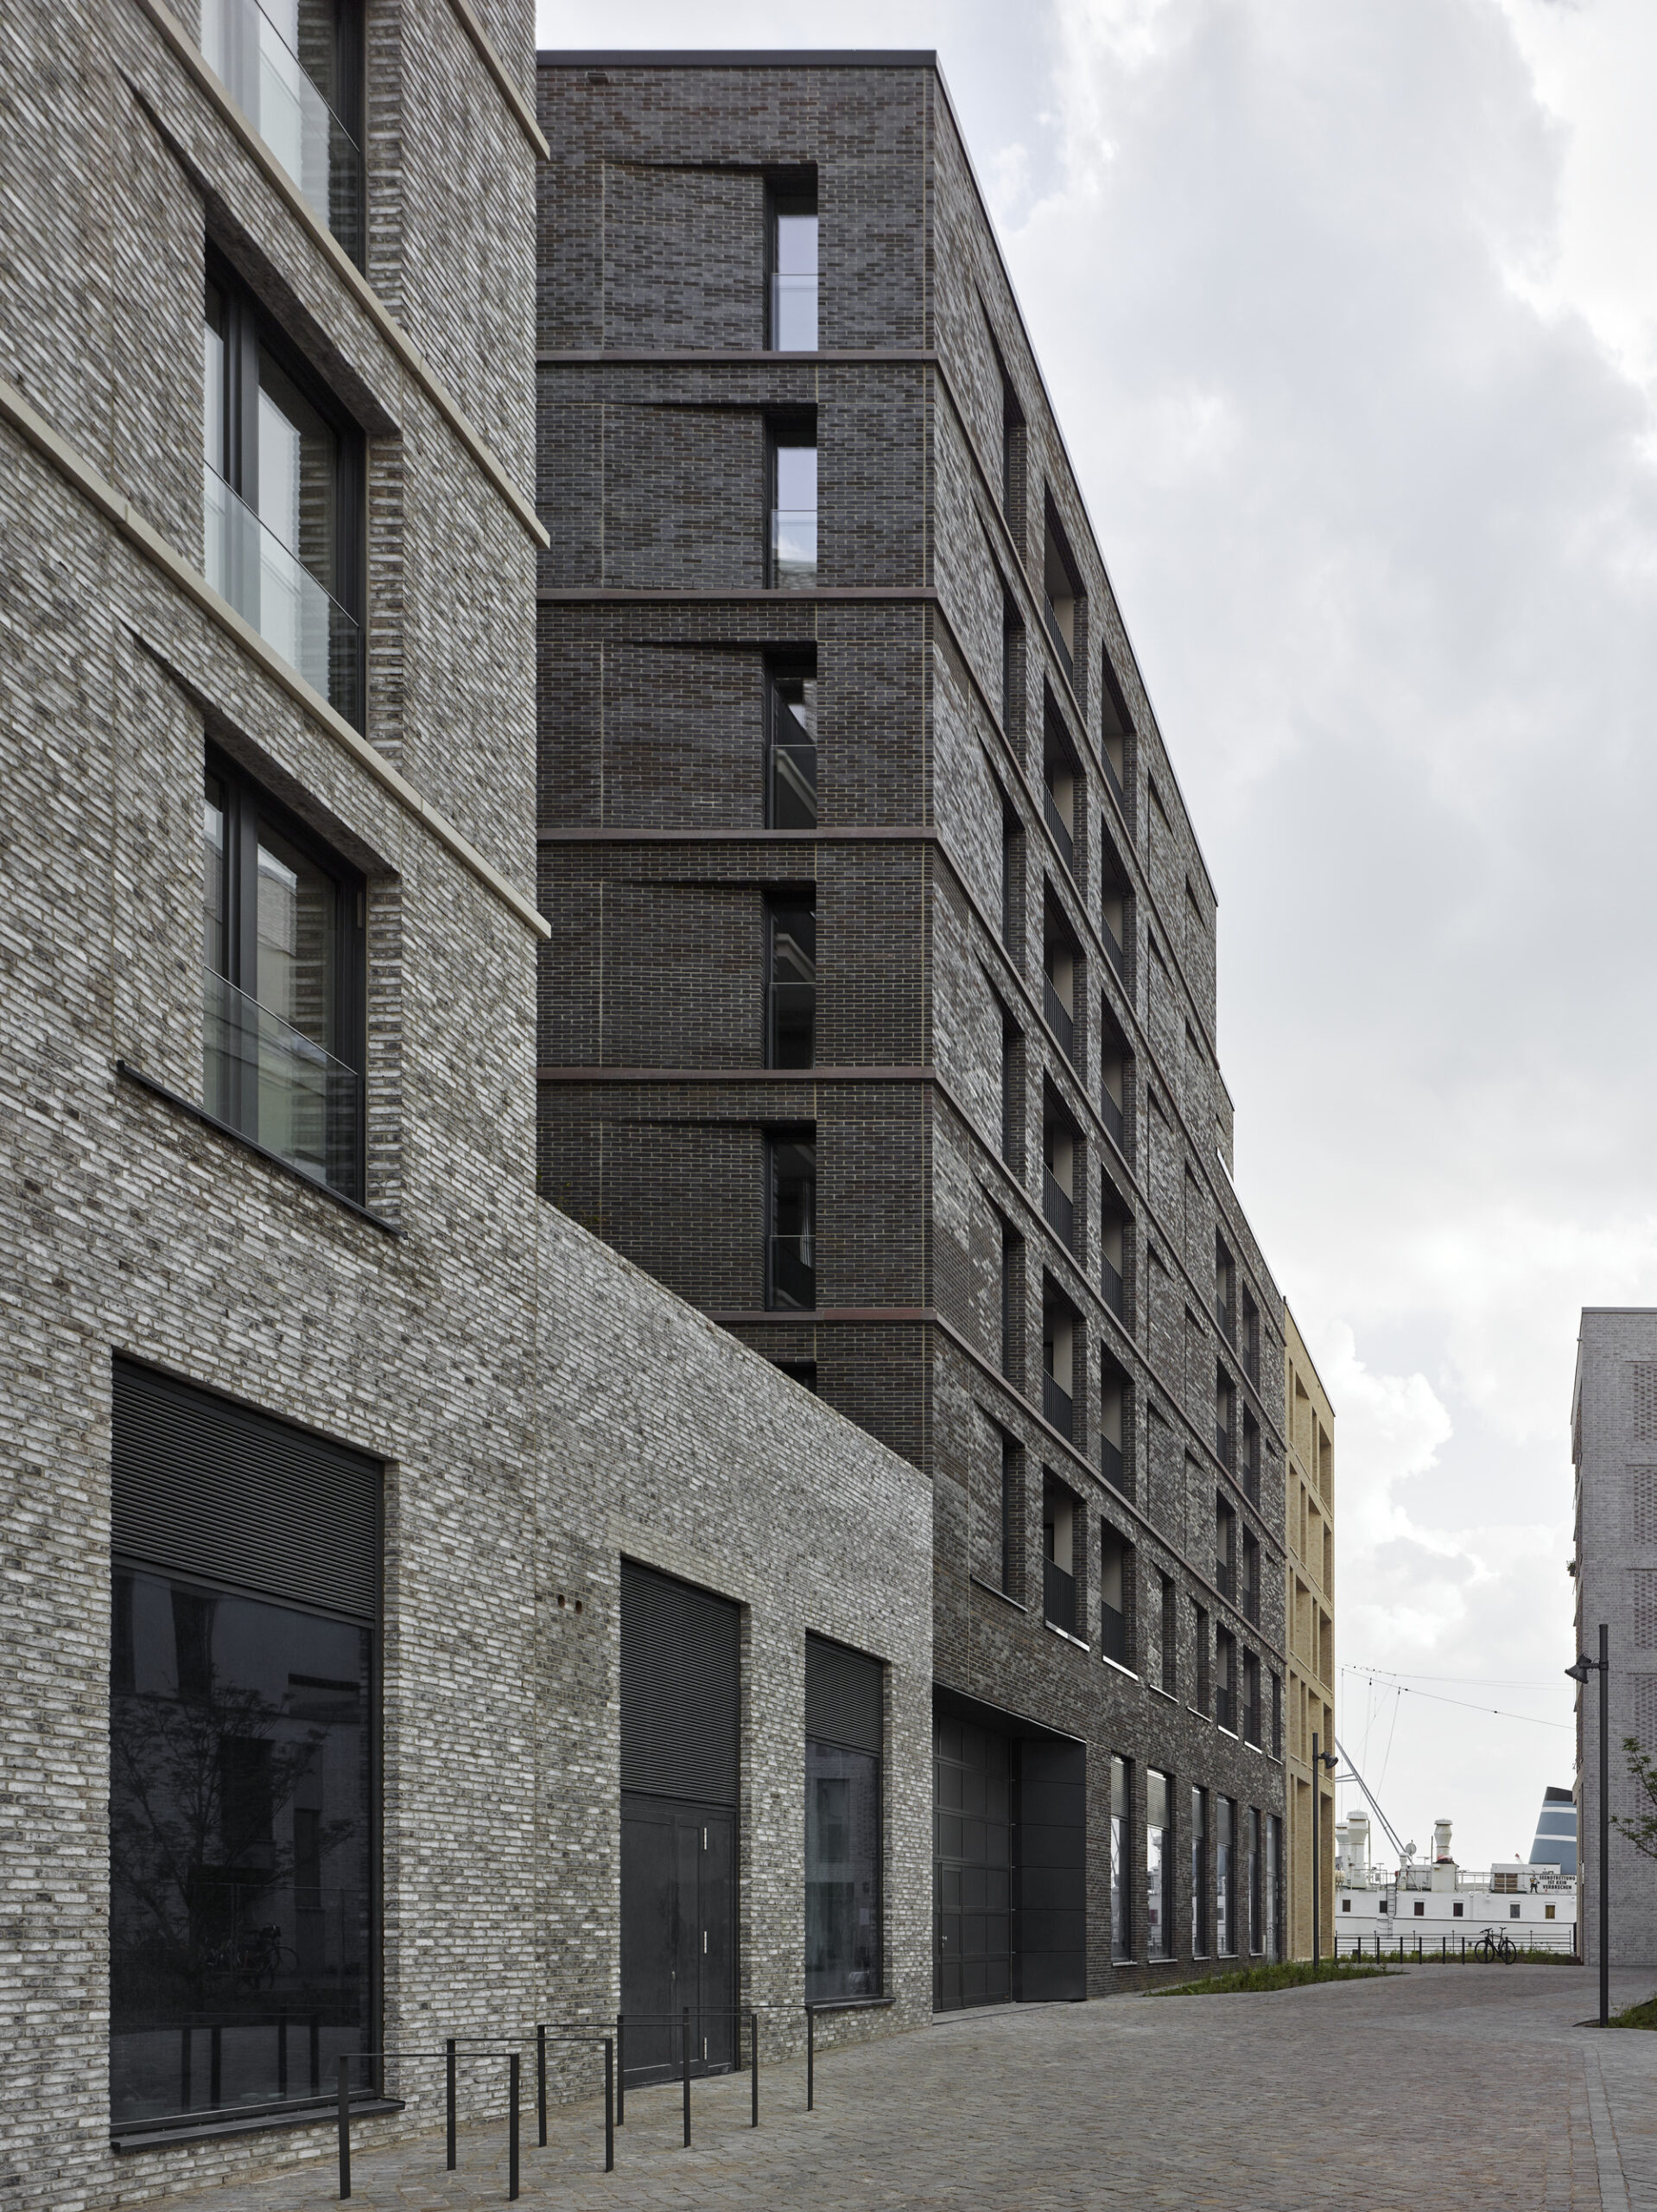
As realized, the project demonstrates eloquently that residential space intended for tenants is compatible with uncompromising architectural quality. Set along the Baakenhafen harbor basin, this residential district introduces diversity and social mixture into Hamburg’s Hafencity and offers all of the key daily functions of urban life, including retail and service options.
© Stefan Müller
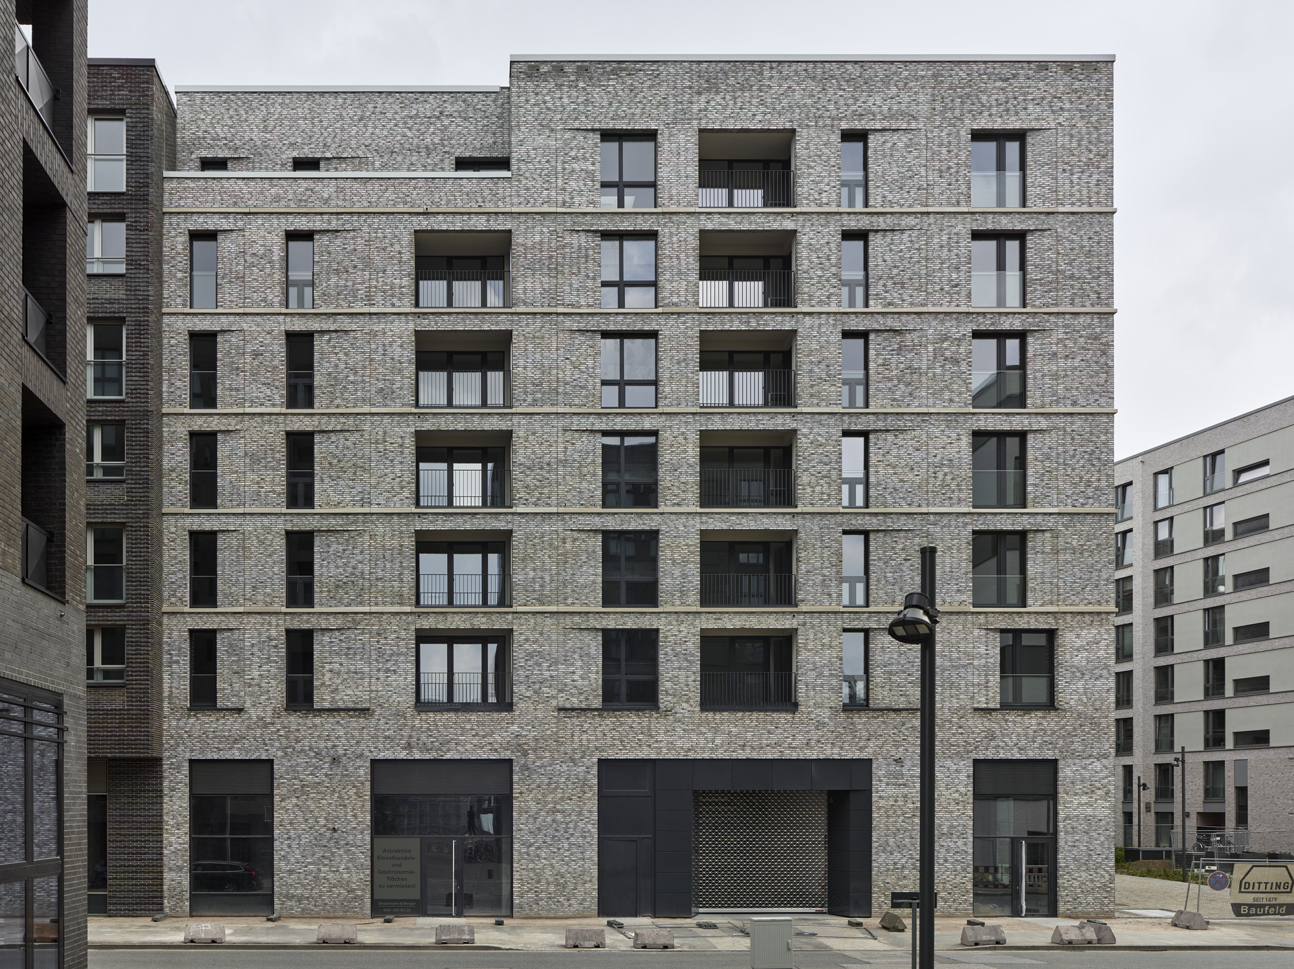
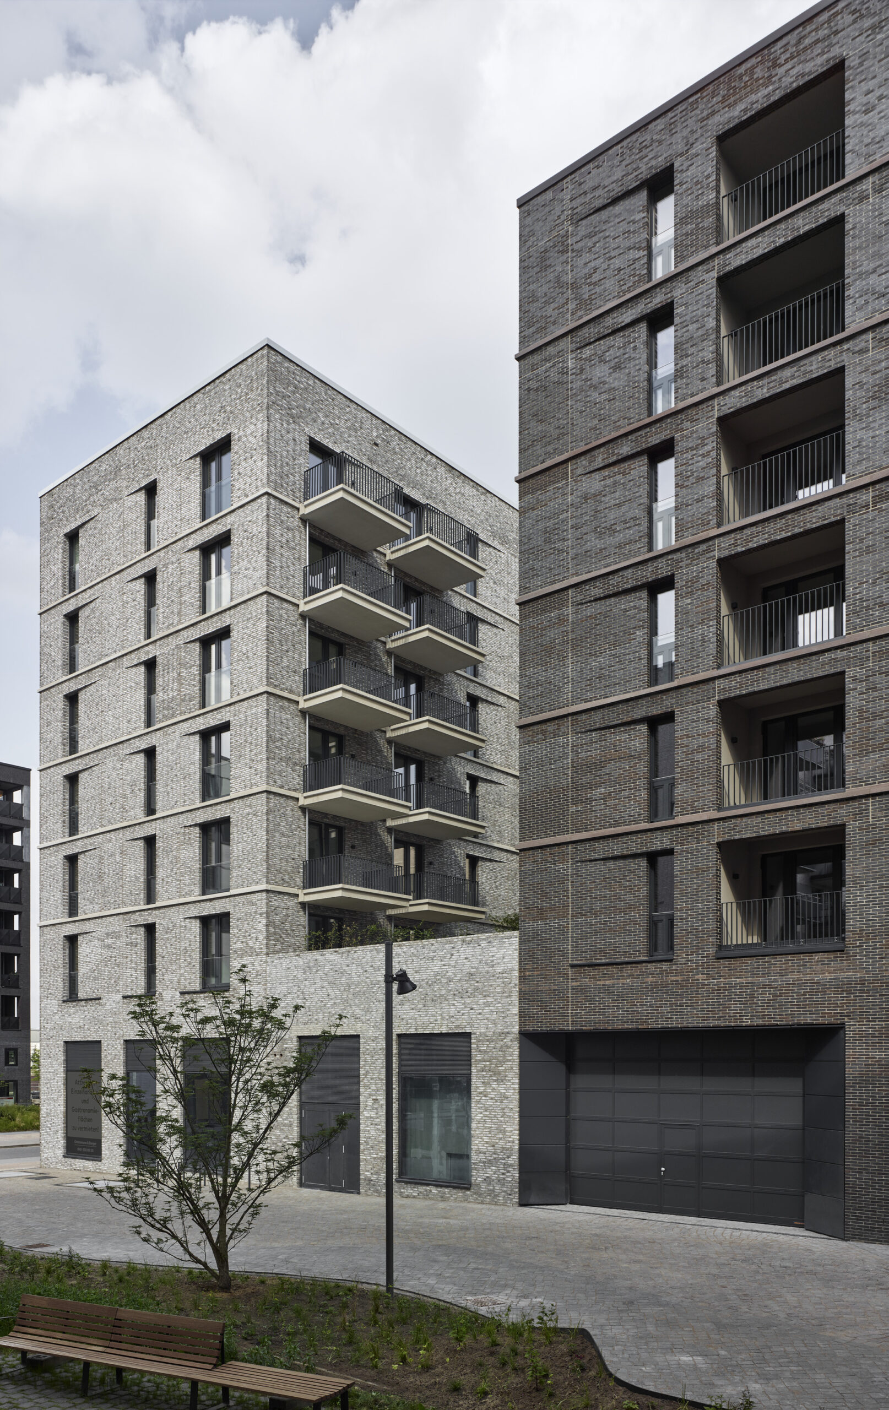
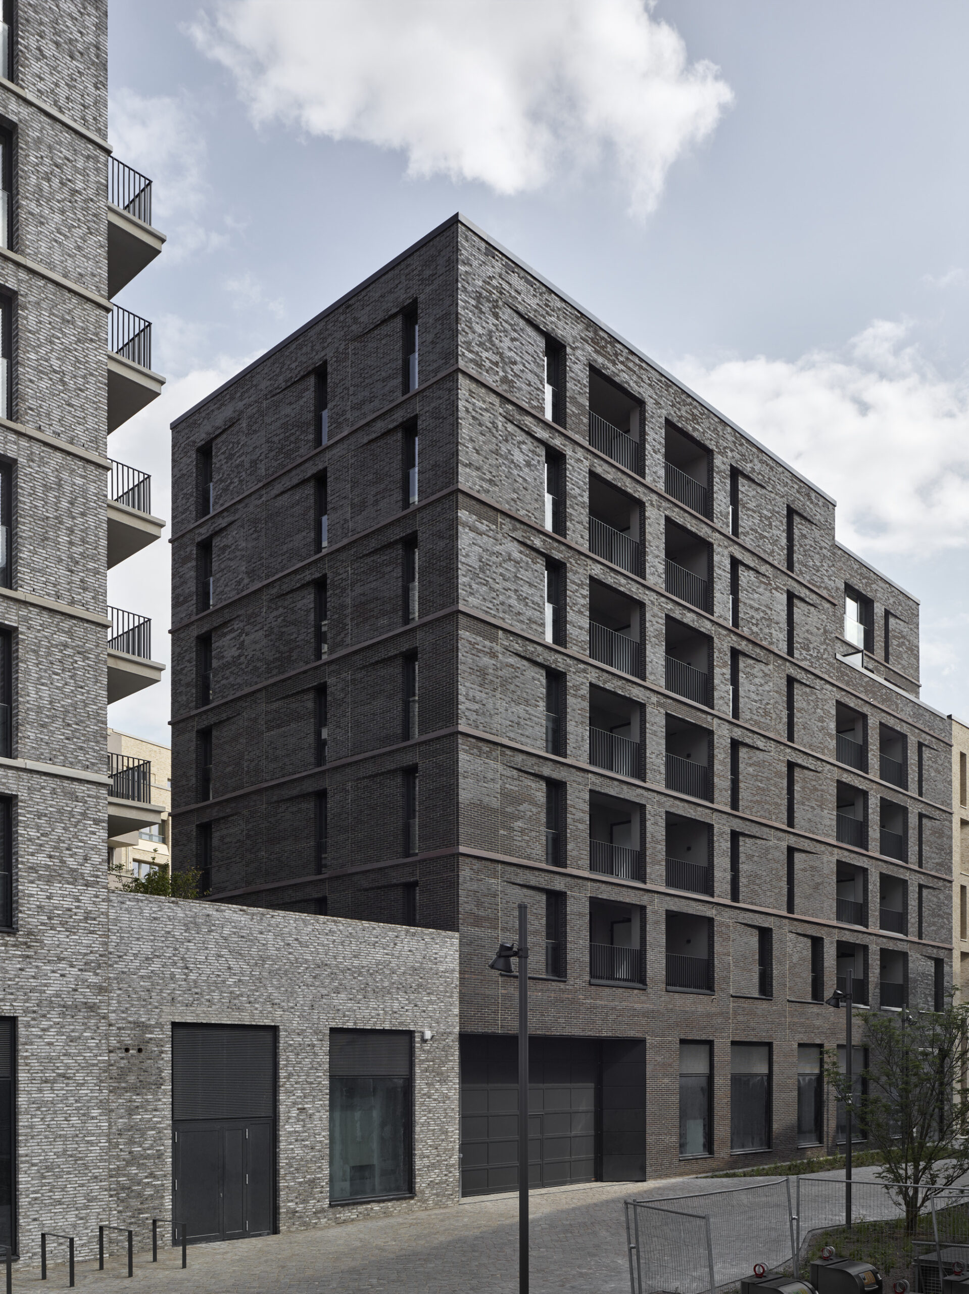
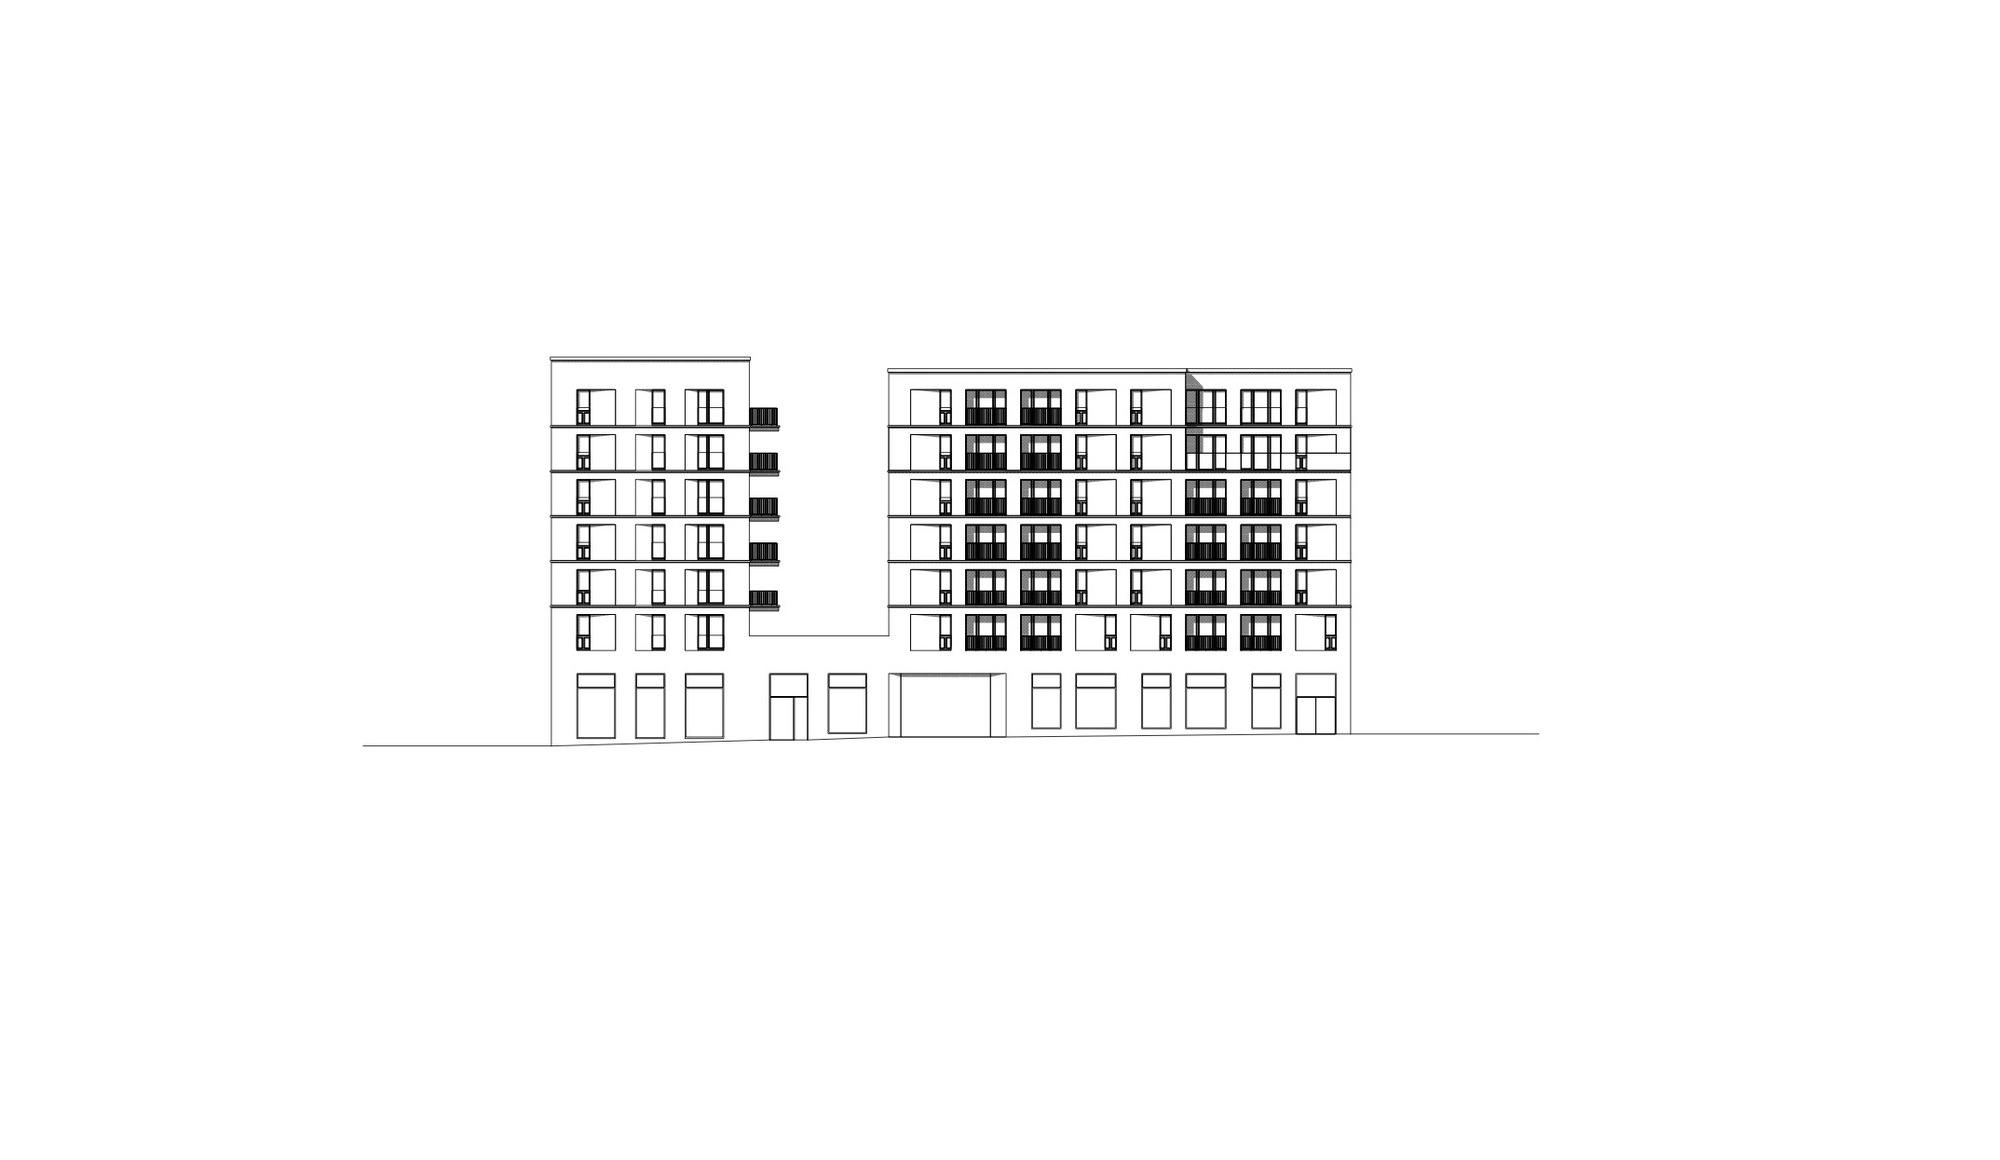
“It was to begin with this special location, with its double waterside setting, that inspired the theme of the facade: the actually divisible individual buildings of the small ensemble were consolidated to form a spatial figure that confronts the dynamic locale conceptually like a rocky formation. The play of light on the ingeniously assembled façade surface seems to reflect the movement of the water and the ships.” Max Dudler
© Stefan Müller
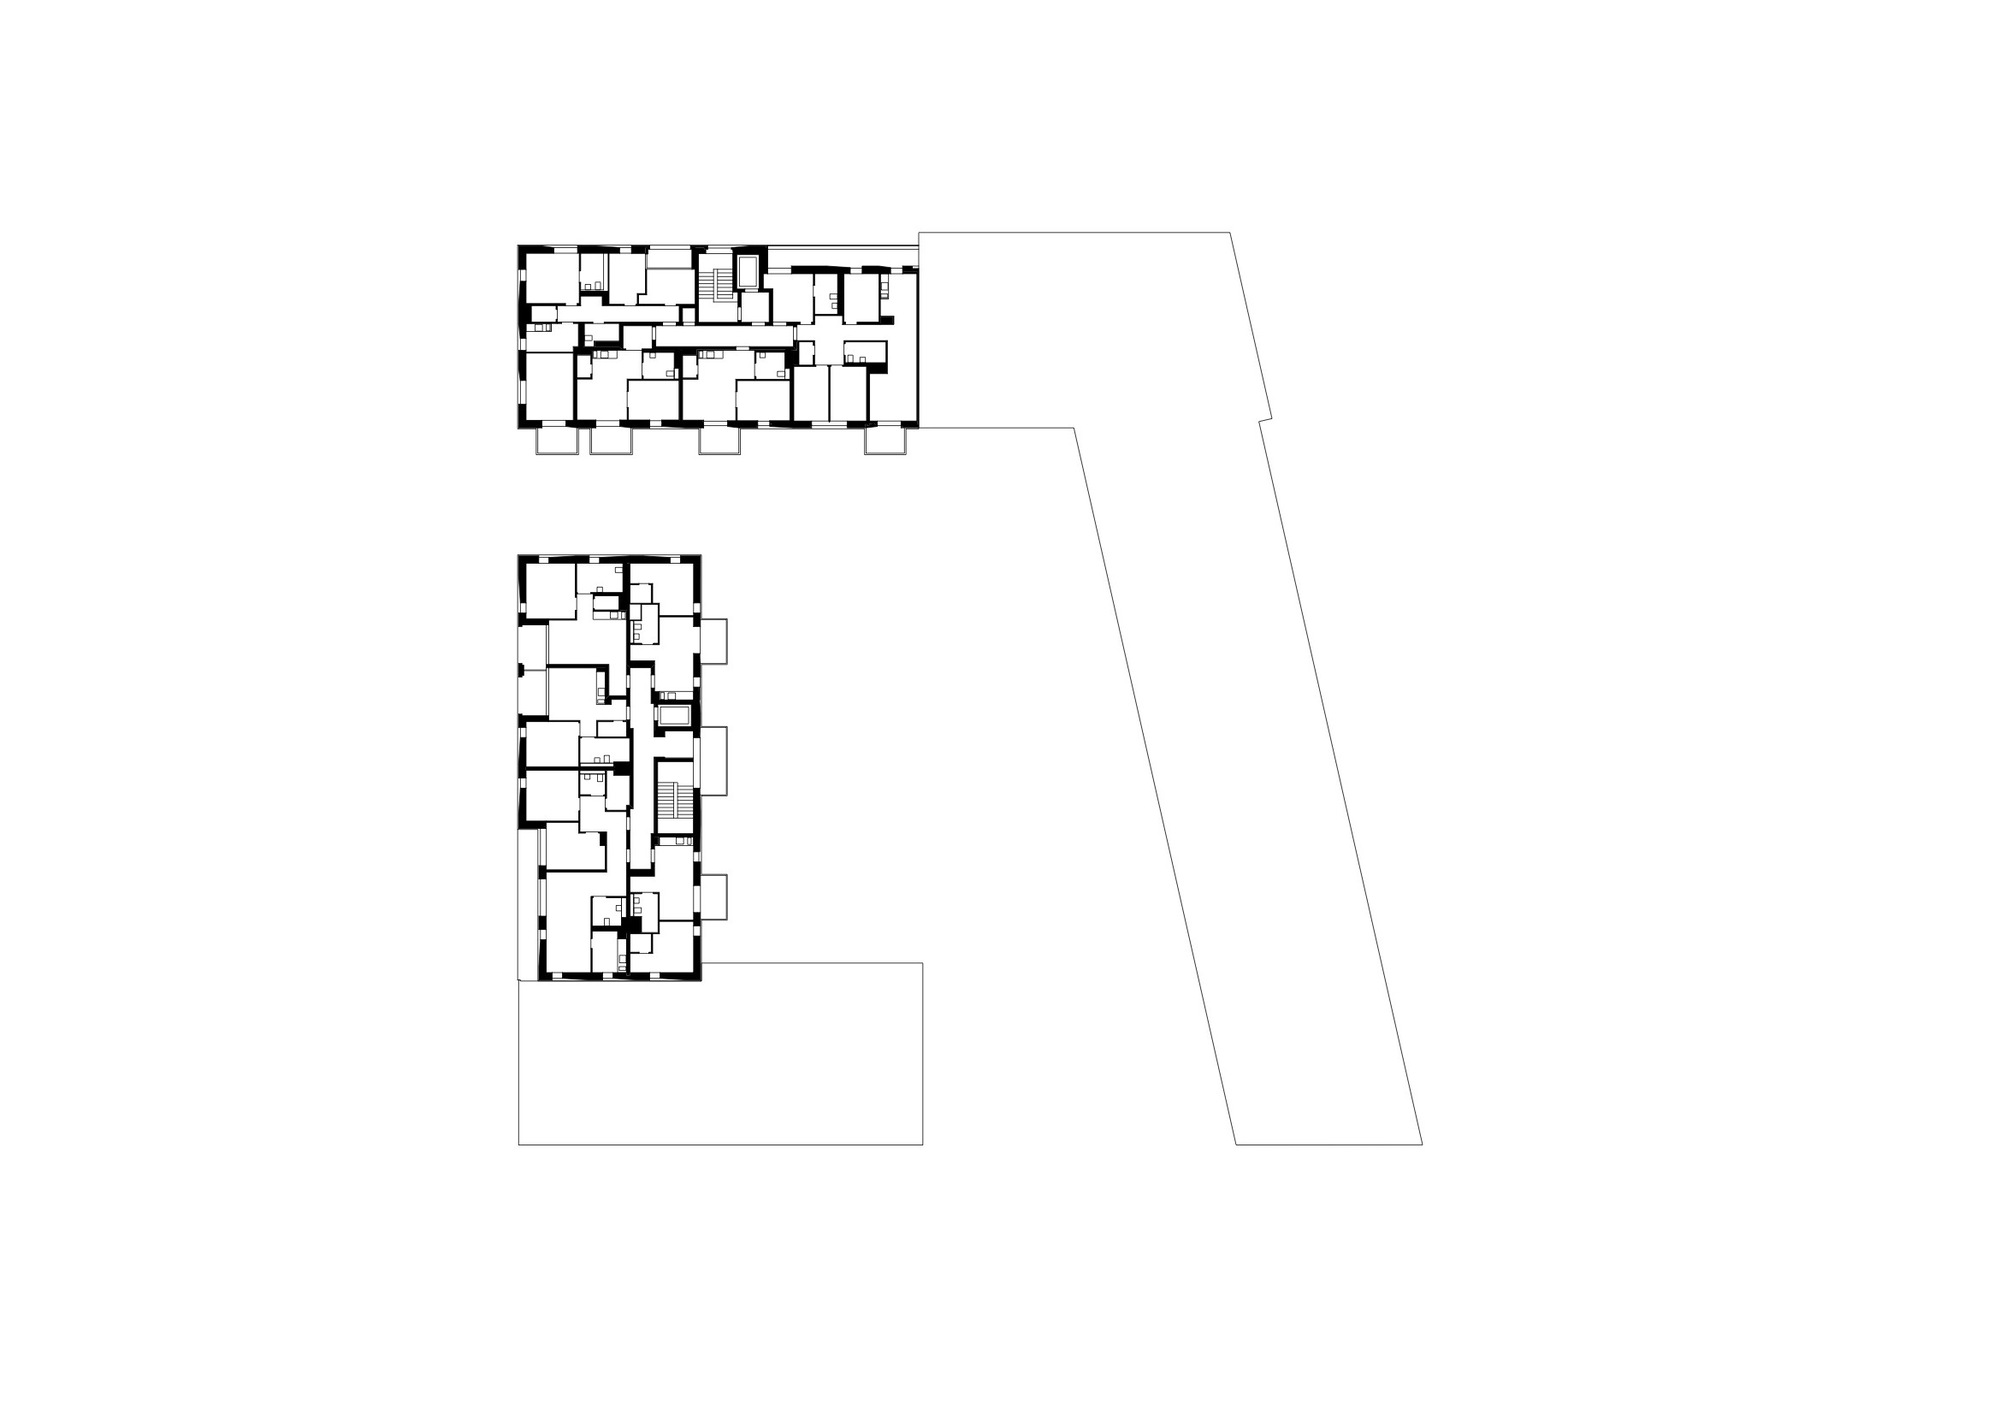
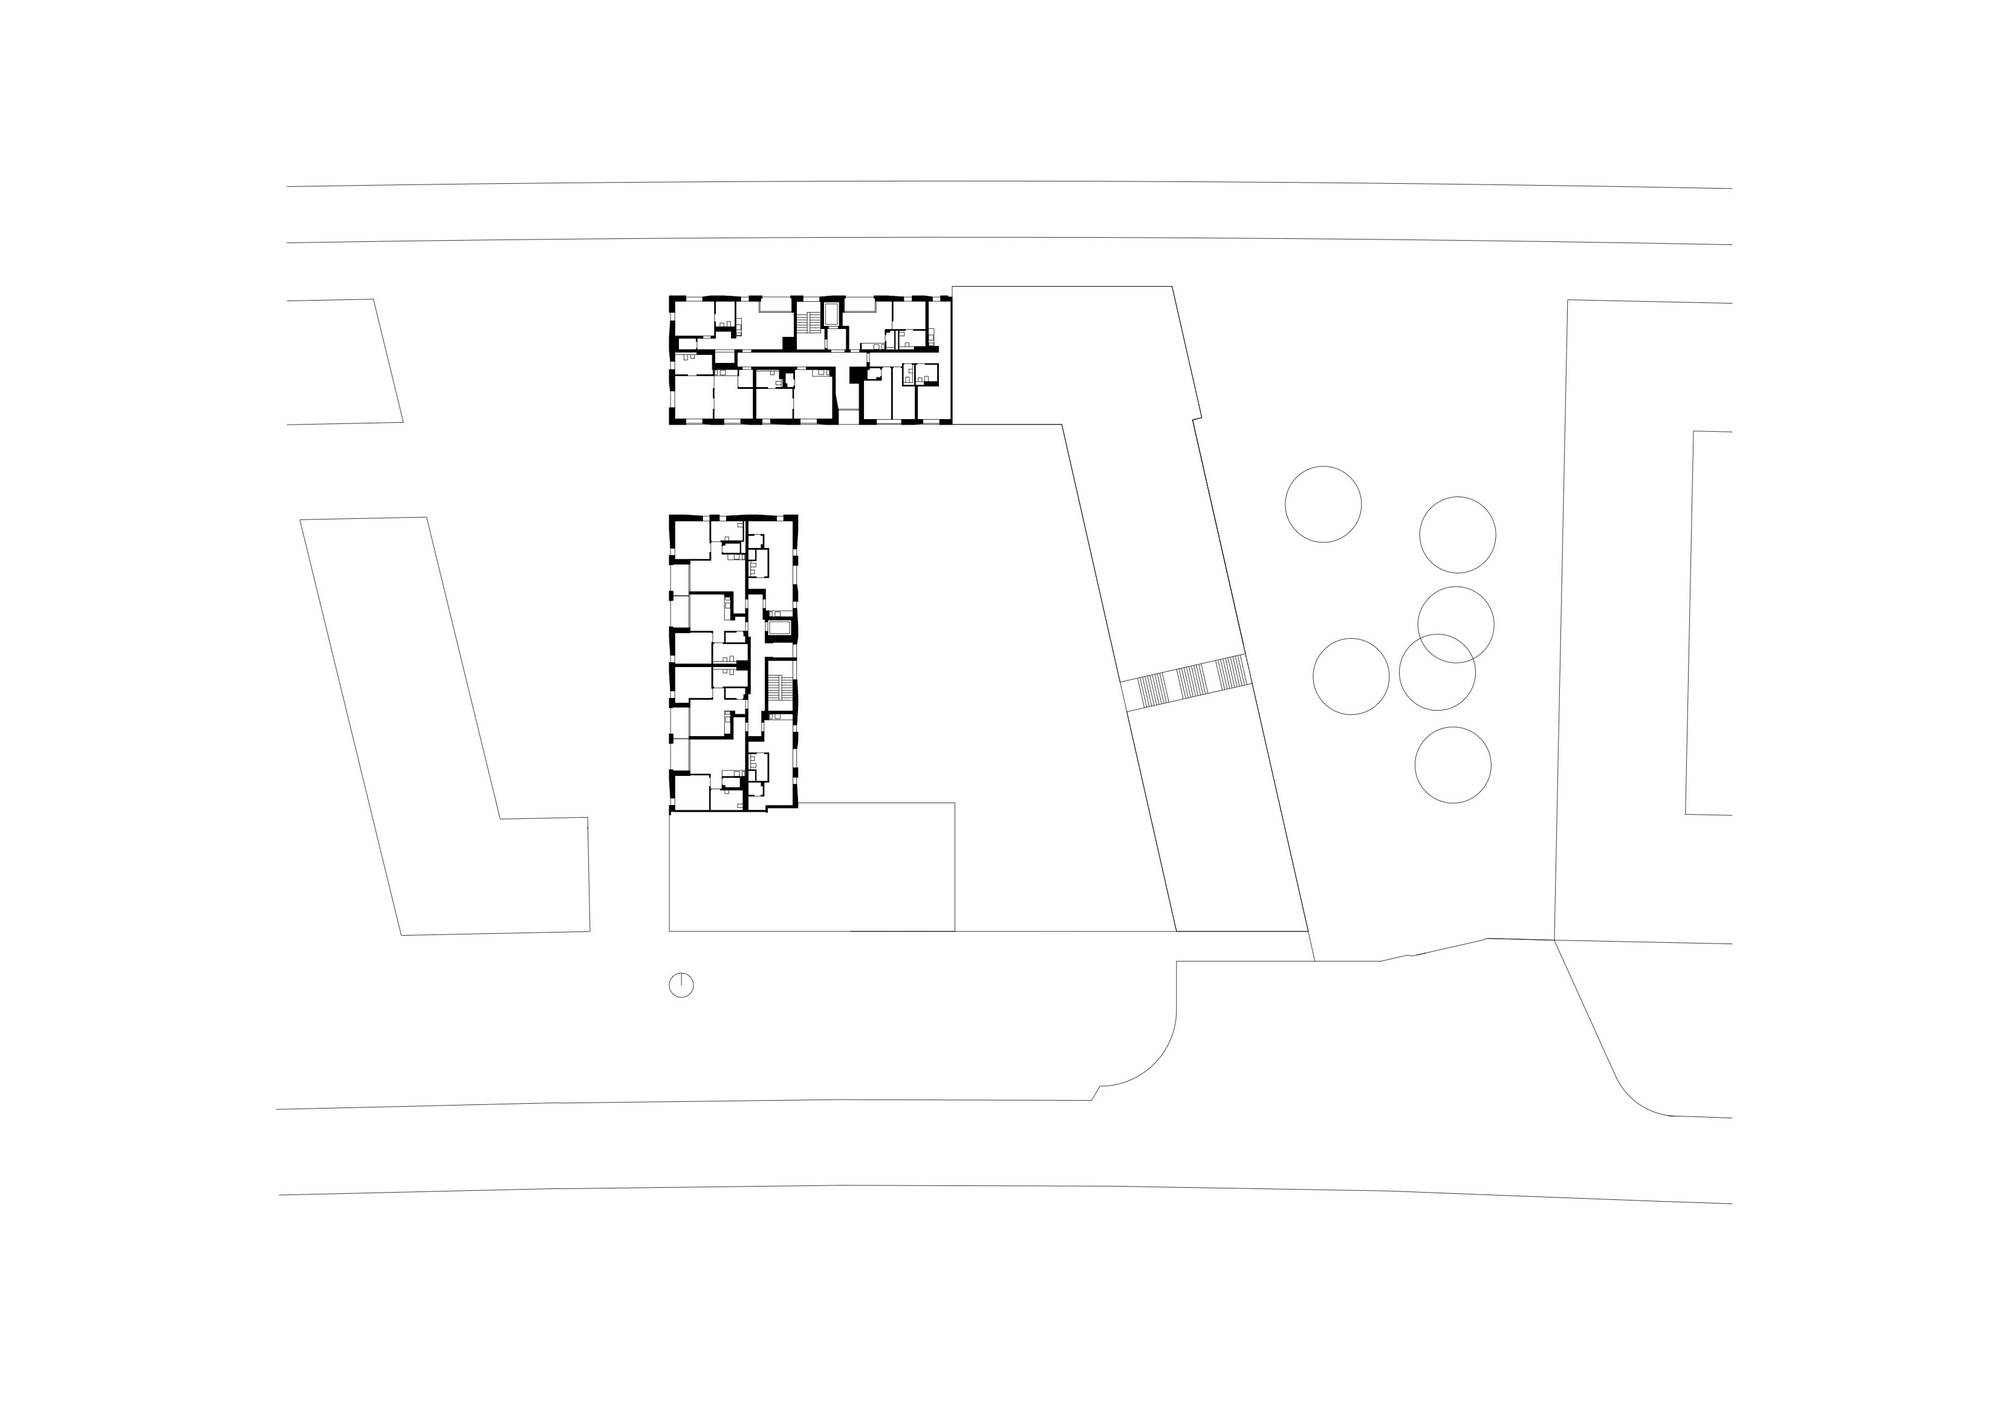
After winning 2nd prize in a competition, the office of Max Dudler was commissioned pro rata with the planning of Buildings 1 and 6 at Baakenhafen Building Site 91. The two buildings designed by the office are components of an urbanistic figure consisting of six individual buildings, all linked on the ground floor level. Entirely in brick, the development has a strong presence as an urban ensemble. The nuanced color and format of the bricks enhance the design’s sculptural impact. The waters of the Elbe and the shipping traffic that characterizes the locale inspired the horizontal dynamism of the facade, with its recumbent strips, joints, and stratification.
© Stefan Müller
With the Quartier der Generationen, Hamburg’s Hafencity acquires a new quality, and now contains residential space for a diverse community of inhabitants. Buildings 1 and 6 contain altogether 64 apartments, with of units for families and seniors, as well as assisted living units which allow elderly residents to remain in their own homes into advanced old age. The apartments are publicly subsidized, and rental prices are regulated. Max Dudler’s design demonstrates that high-quality architecture need not be restricted to high-priced residential developments.
© Stefan Müller
© Stefan Müller
Project Info
Architects: Max Dudler
Area: 4670 m²
Year: 2021
Country: Hamburg, Germany
Photographs: Stefan Müller
Manufacturers: Egernsund Tegl, VANDERSANDEN
Structural Engineers: KFP Ingenieure
Project Manager: Karin Weber-Mank, Judith Mampe
Design Team: Andrea Deckert Corinna Fischer, Gerald Friedel
General Contractor: Richard Ditting GmbH & Co KG
TGA: Petersen Ingenieure GmbH
Building Physics & Acoustics: KAplus Eckernförde
Fire Safety: KFP Ingenieure
Landscape: Atelier Loidl


Madeline Brooks is a Projects Editor at Arch2O, where she has been shaping and refining architectural content since March 2024. With over a decade of experience in editorial work, she has curated, revised, and published an array of projects covering architecture, urbanism, and public space design. A graduate of the Harvard University Graduate School of Design, Madeline brings a strong academic foundation and a discerning editorial eye to each piece she oversees. Since joining Arch2O, she has played a pivotal role in shaping the platform’s editorial direction, with a focus on sustainability, social relevance, and cutting-edge design. Madeline excels at translating complex architectural ideas into clear, engaging stories that resonate with both industry professionals and general readers. She works closely with architects, designers, and global contributors to ensure every project is presented with clarity, depth, and compelling visual narrative. Her editorial leadership continues to elevate Arch2O’s role in global architectural dialogue.