

Zurich Apartment | t-unoauno + arqaz arquitectura
Facing the current global situation, brought about by something intangible causing great tangible problems, has ushered us to rethink Virtual Real Estate as a new concept, in terms of architecture, since it seems likely to remain this way, resulting in change in human behavior instead; we now find ourselves in a new “normality”, commuter towns have now been drastically transformed, large cities, towns, streets, the world is an entirely new one, we are obliged to stay at home, turning our focus to the importance of comfortable living tailored to our new lifestyles.
© Zaickz Moz
Looking closely at homes as the basic cell of a larger system in need of a change in its policies. Understanding that, in this new era, it is not the architecture that has to be rethought, but the way of living.
© Zaickz Moz
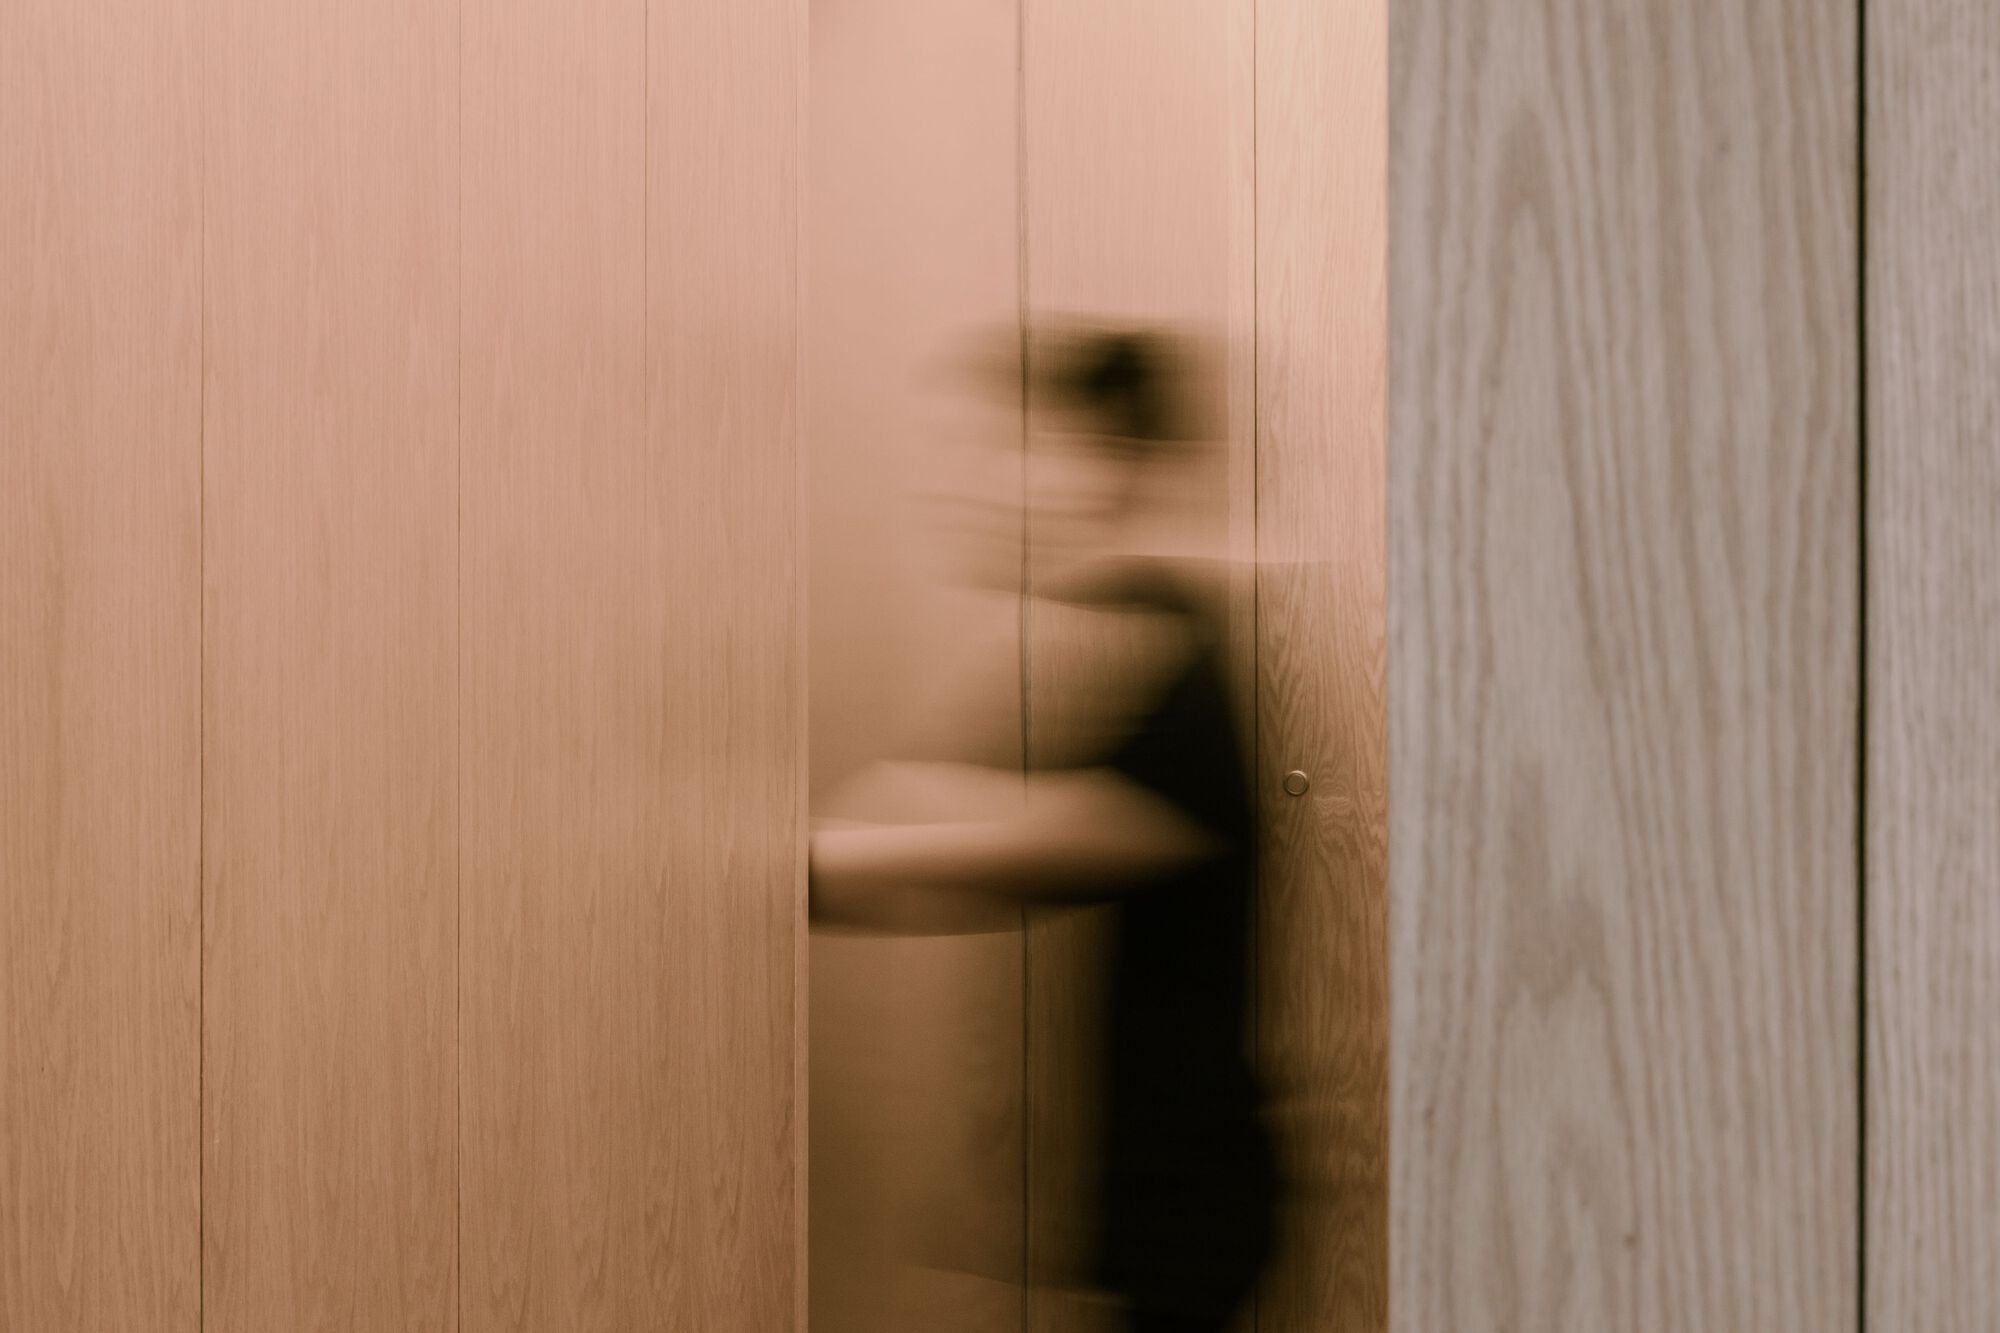
Interpreting the home as a sacred space, our protective refuge, where each act is part of a ritual, we reclaim our sense of wonder. In our daily lives, obvious small things that surround us are easily overlooked since these are usually overshadowed by those that are more overwhelming.
© Zaickz Moz
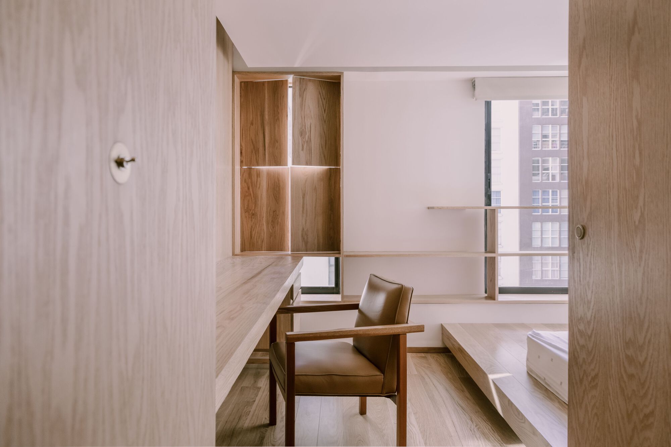
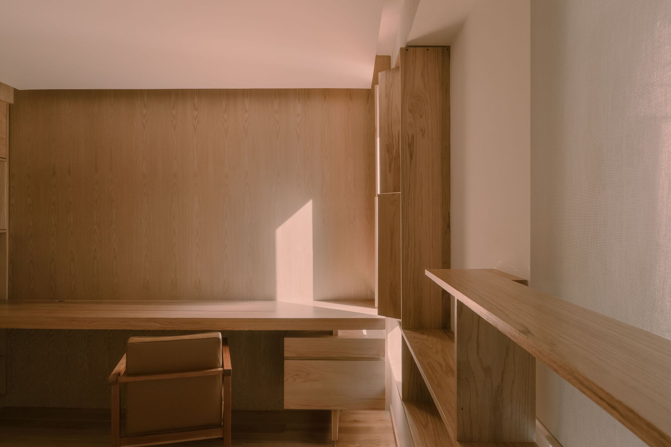
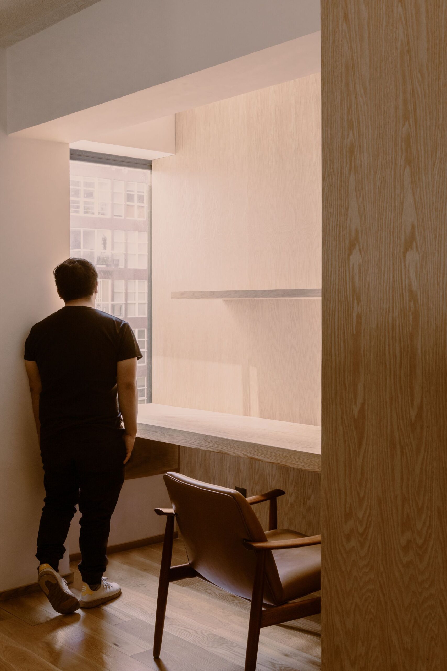
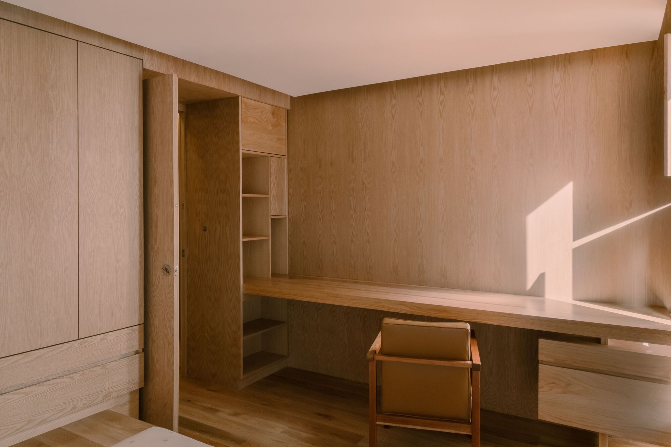
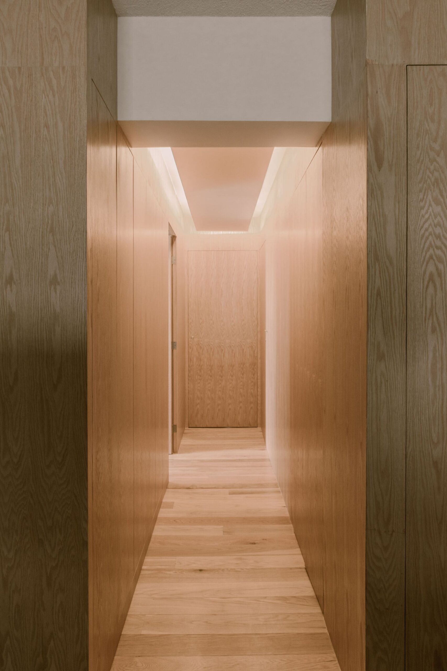
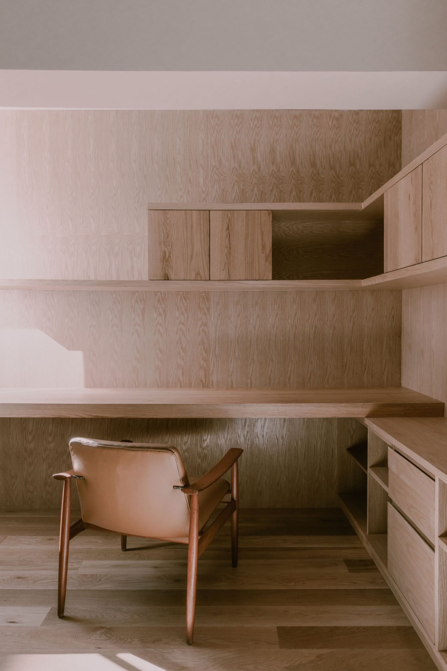
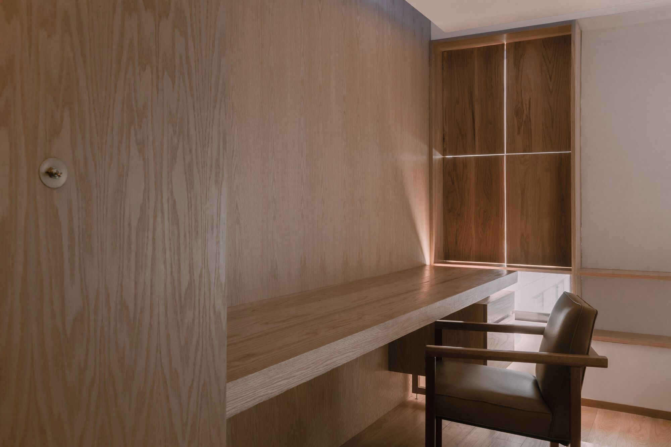
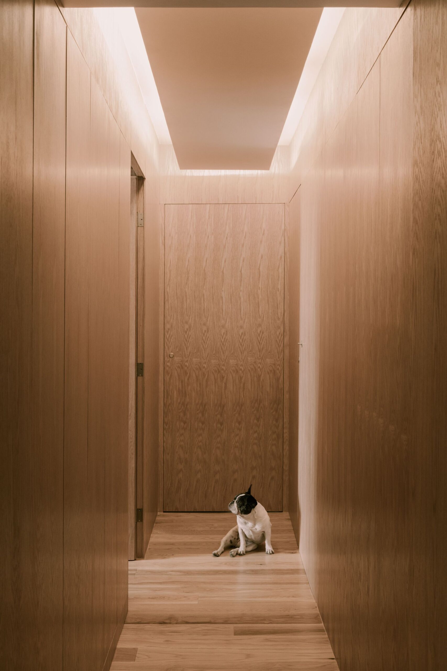
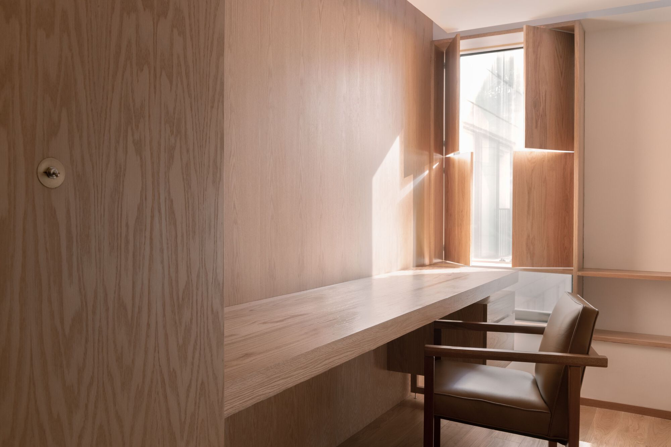
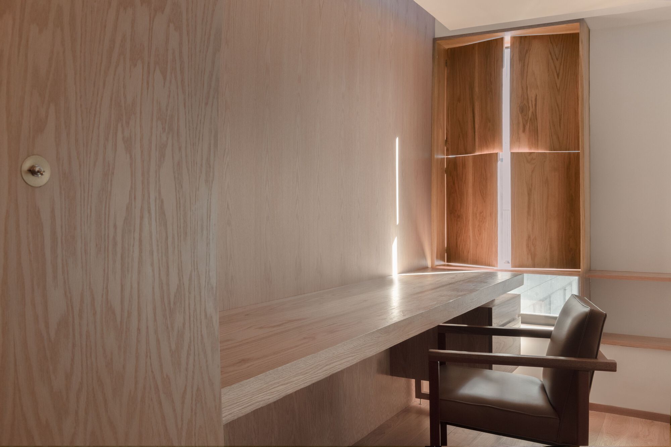
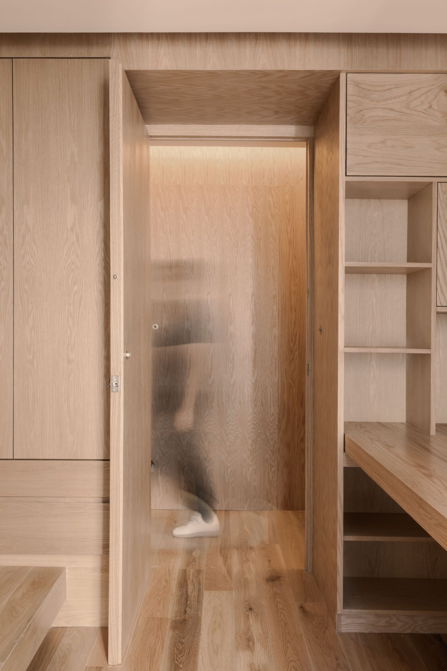
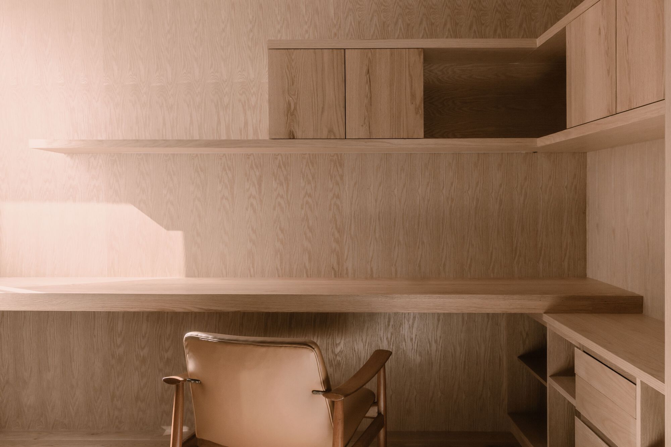
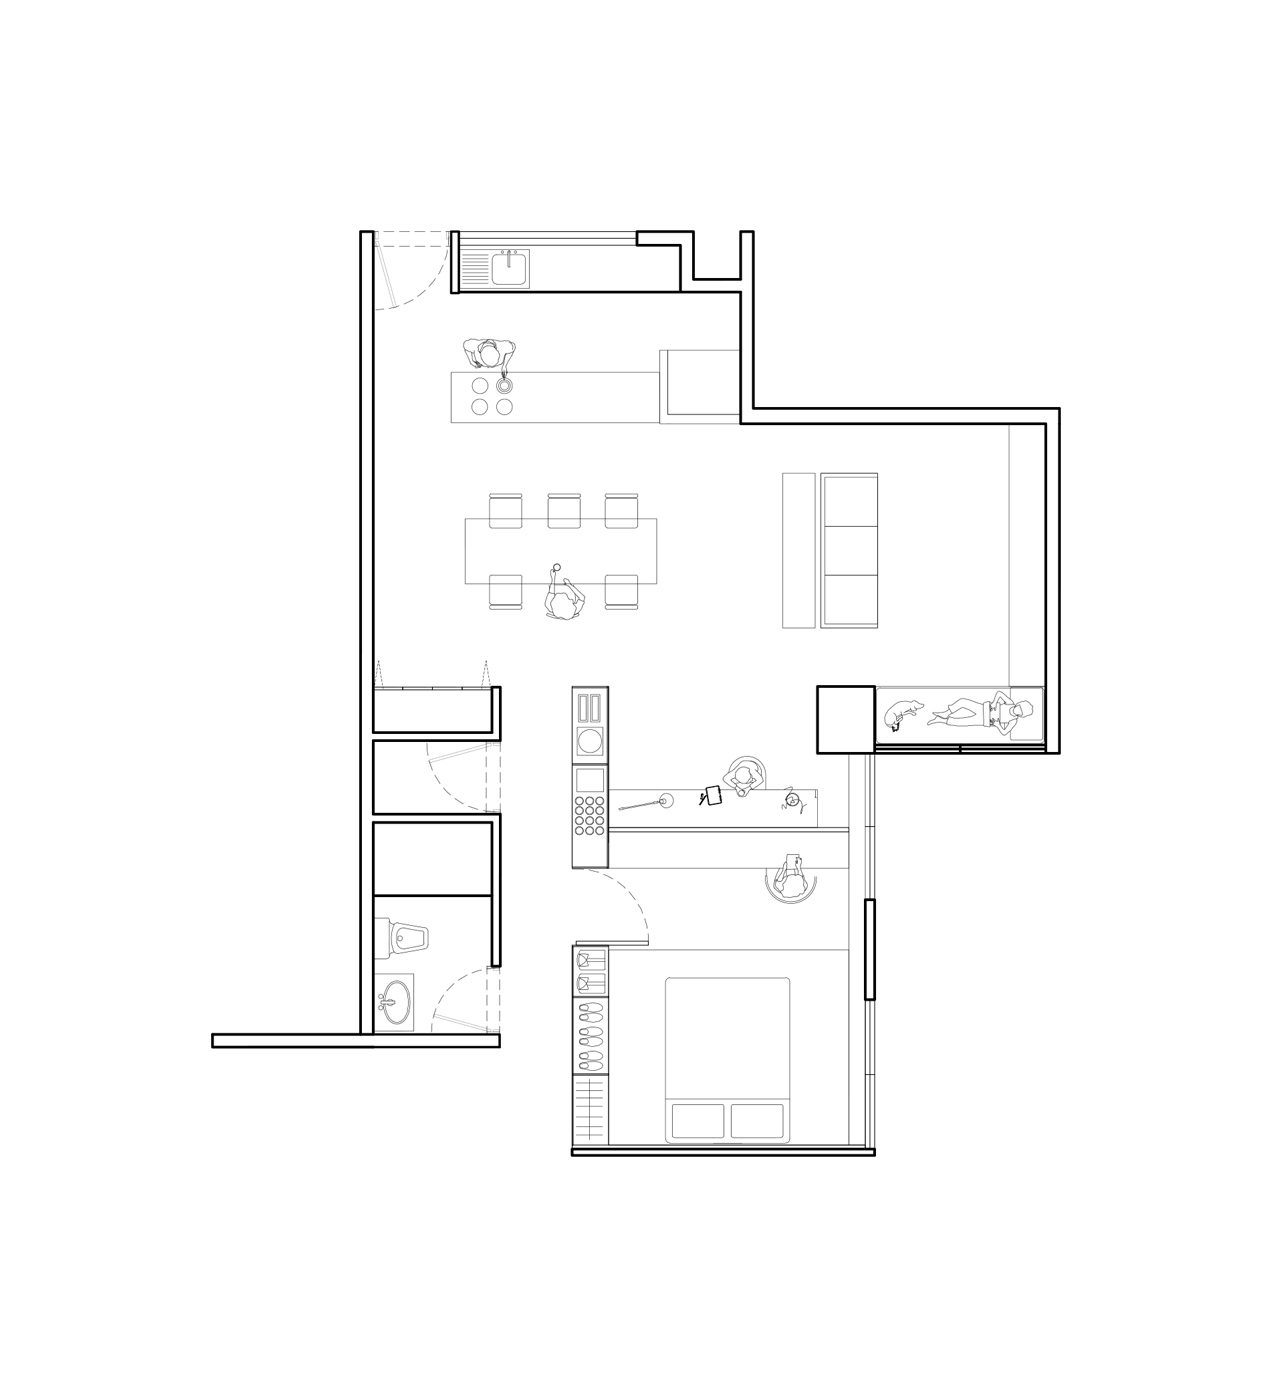
In the context of a time when one of the most important companies in Big Data announces a new era accompanied by what they call the “Goal”, in which we will no longer have to commute to work, travel or coexist (everything will be within reach with the use of VR headsets), we have been commissioned to remodel a space in the apartment of a building located on Zurich street, to transform it into a warmer place, where inhabitants can find a sense of spirituality within the city’s “chaos”, through the renovation of a bedroom and a new home office space.
© Zaickz Moz
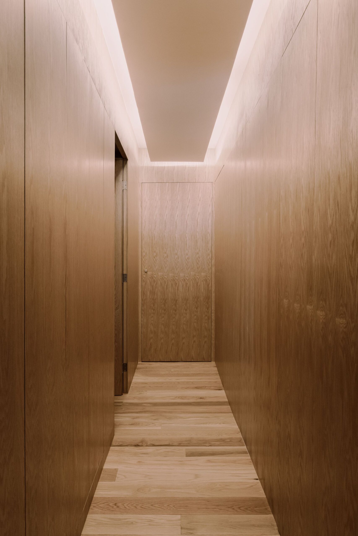
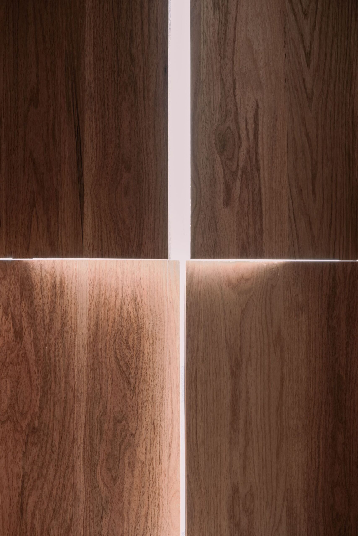
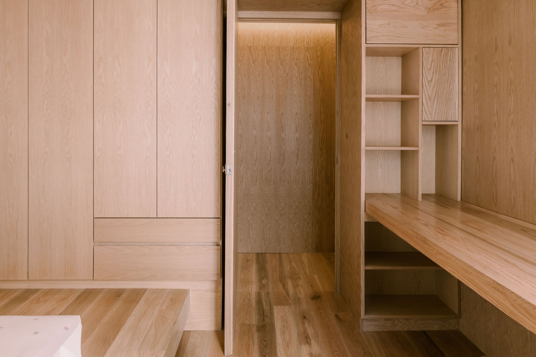
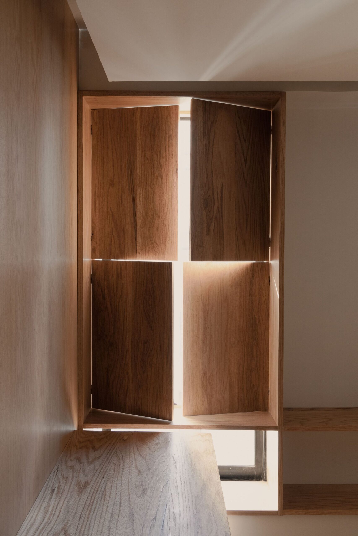
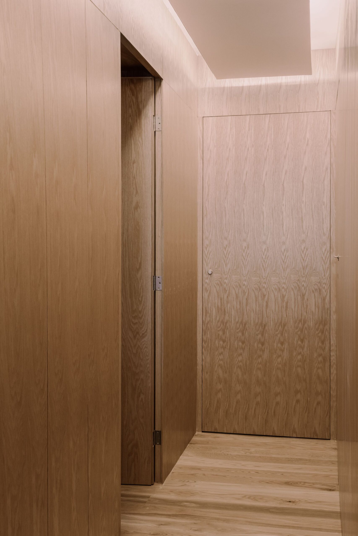
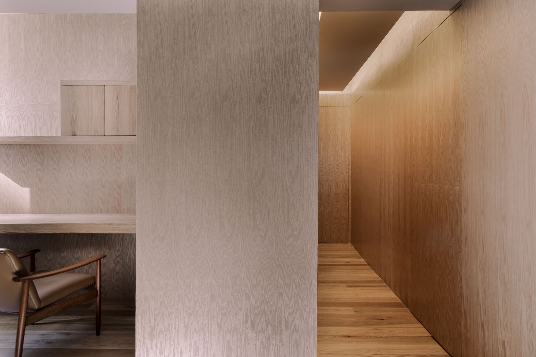
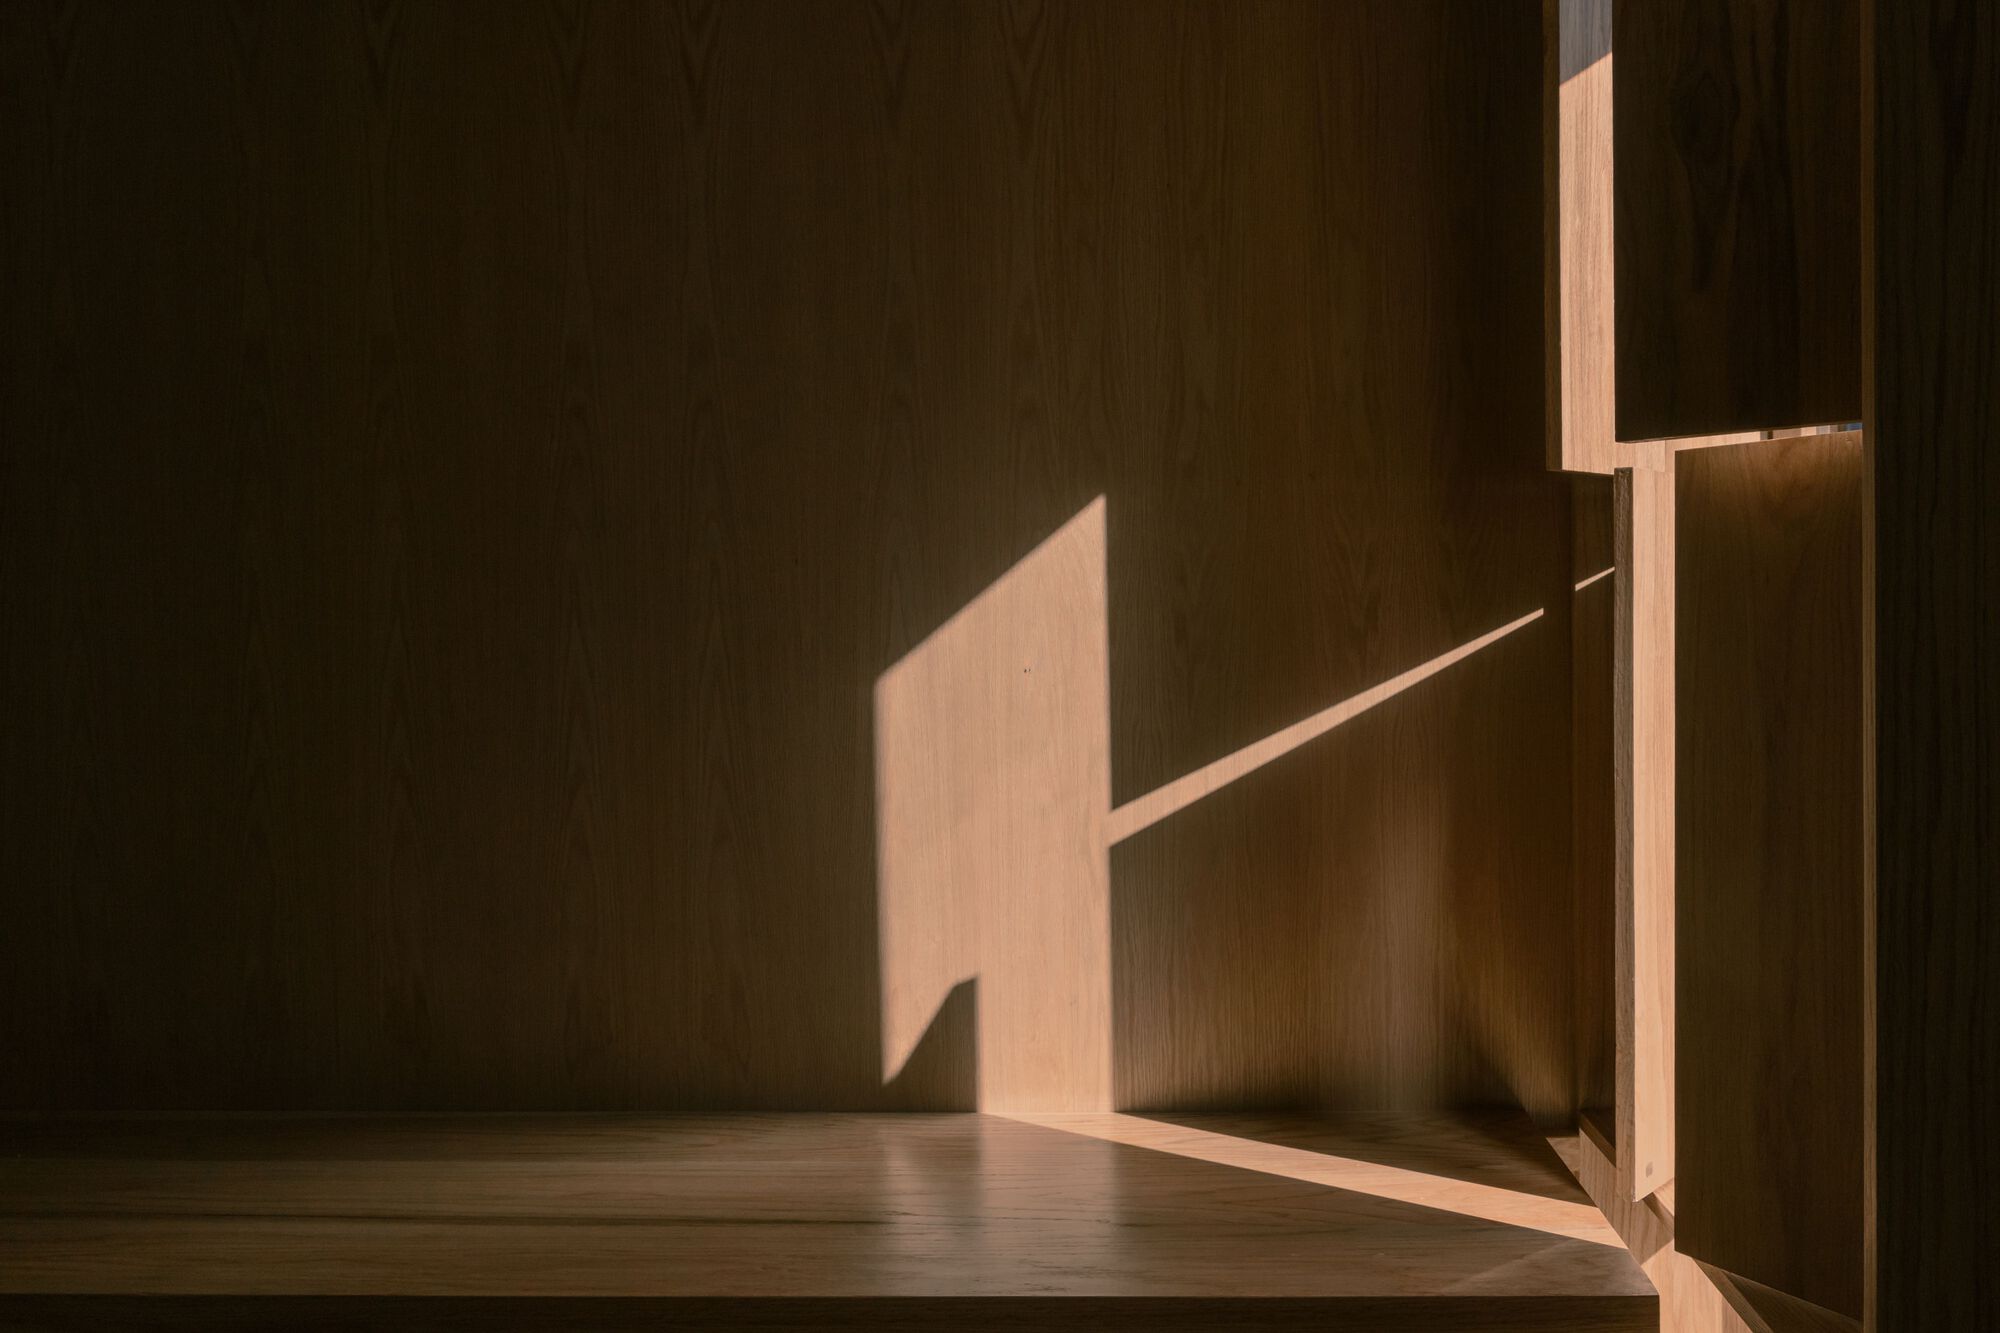
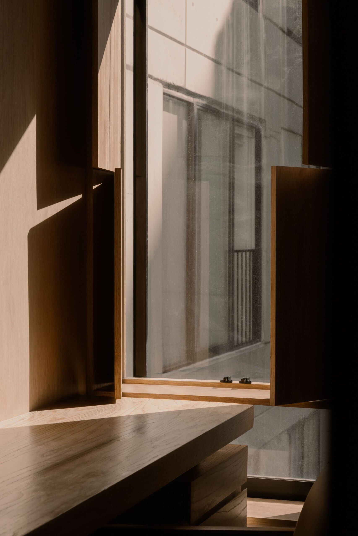
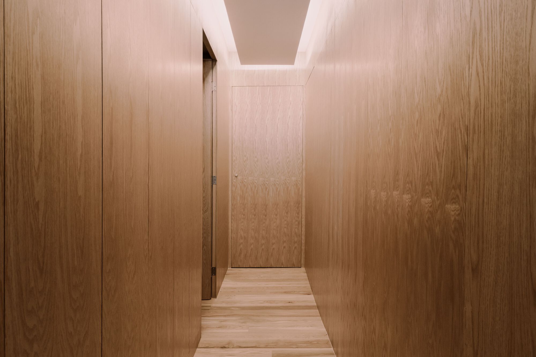
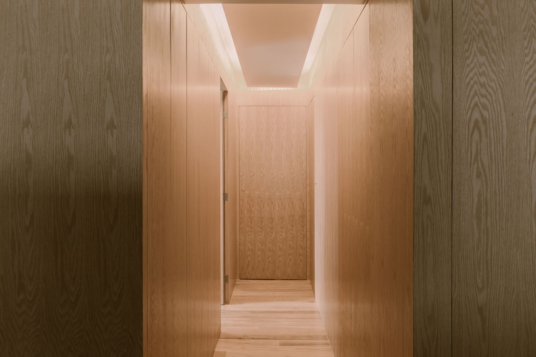
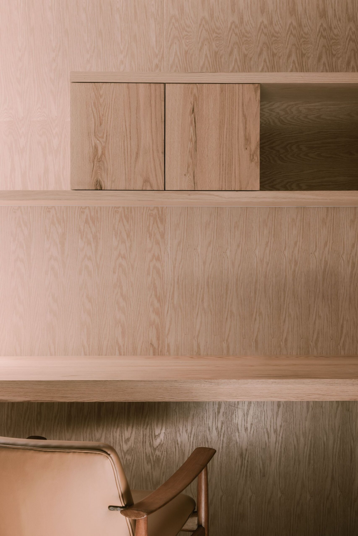
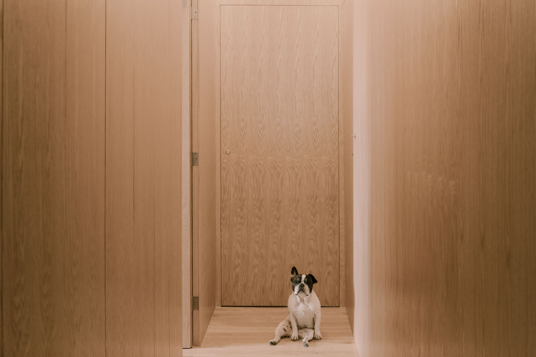
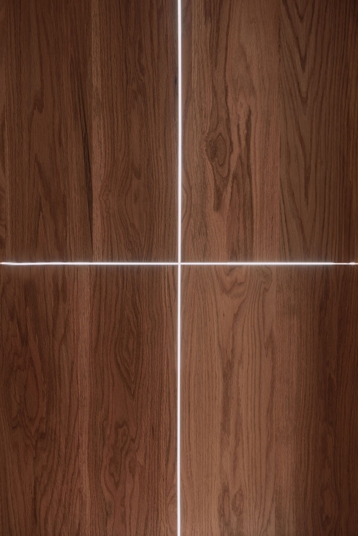
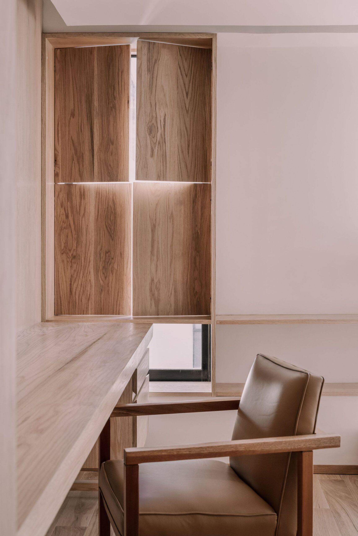
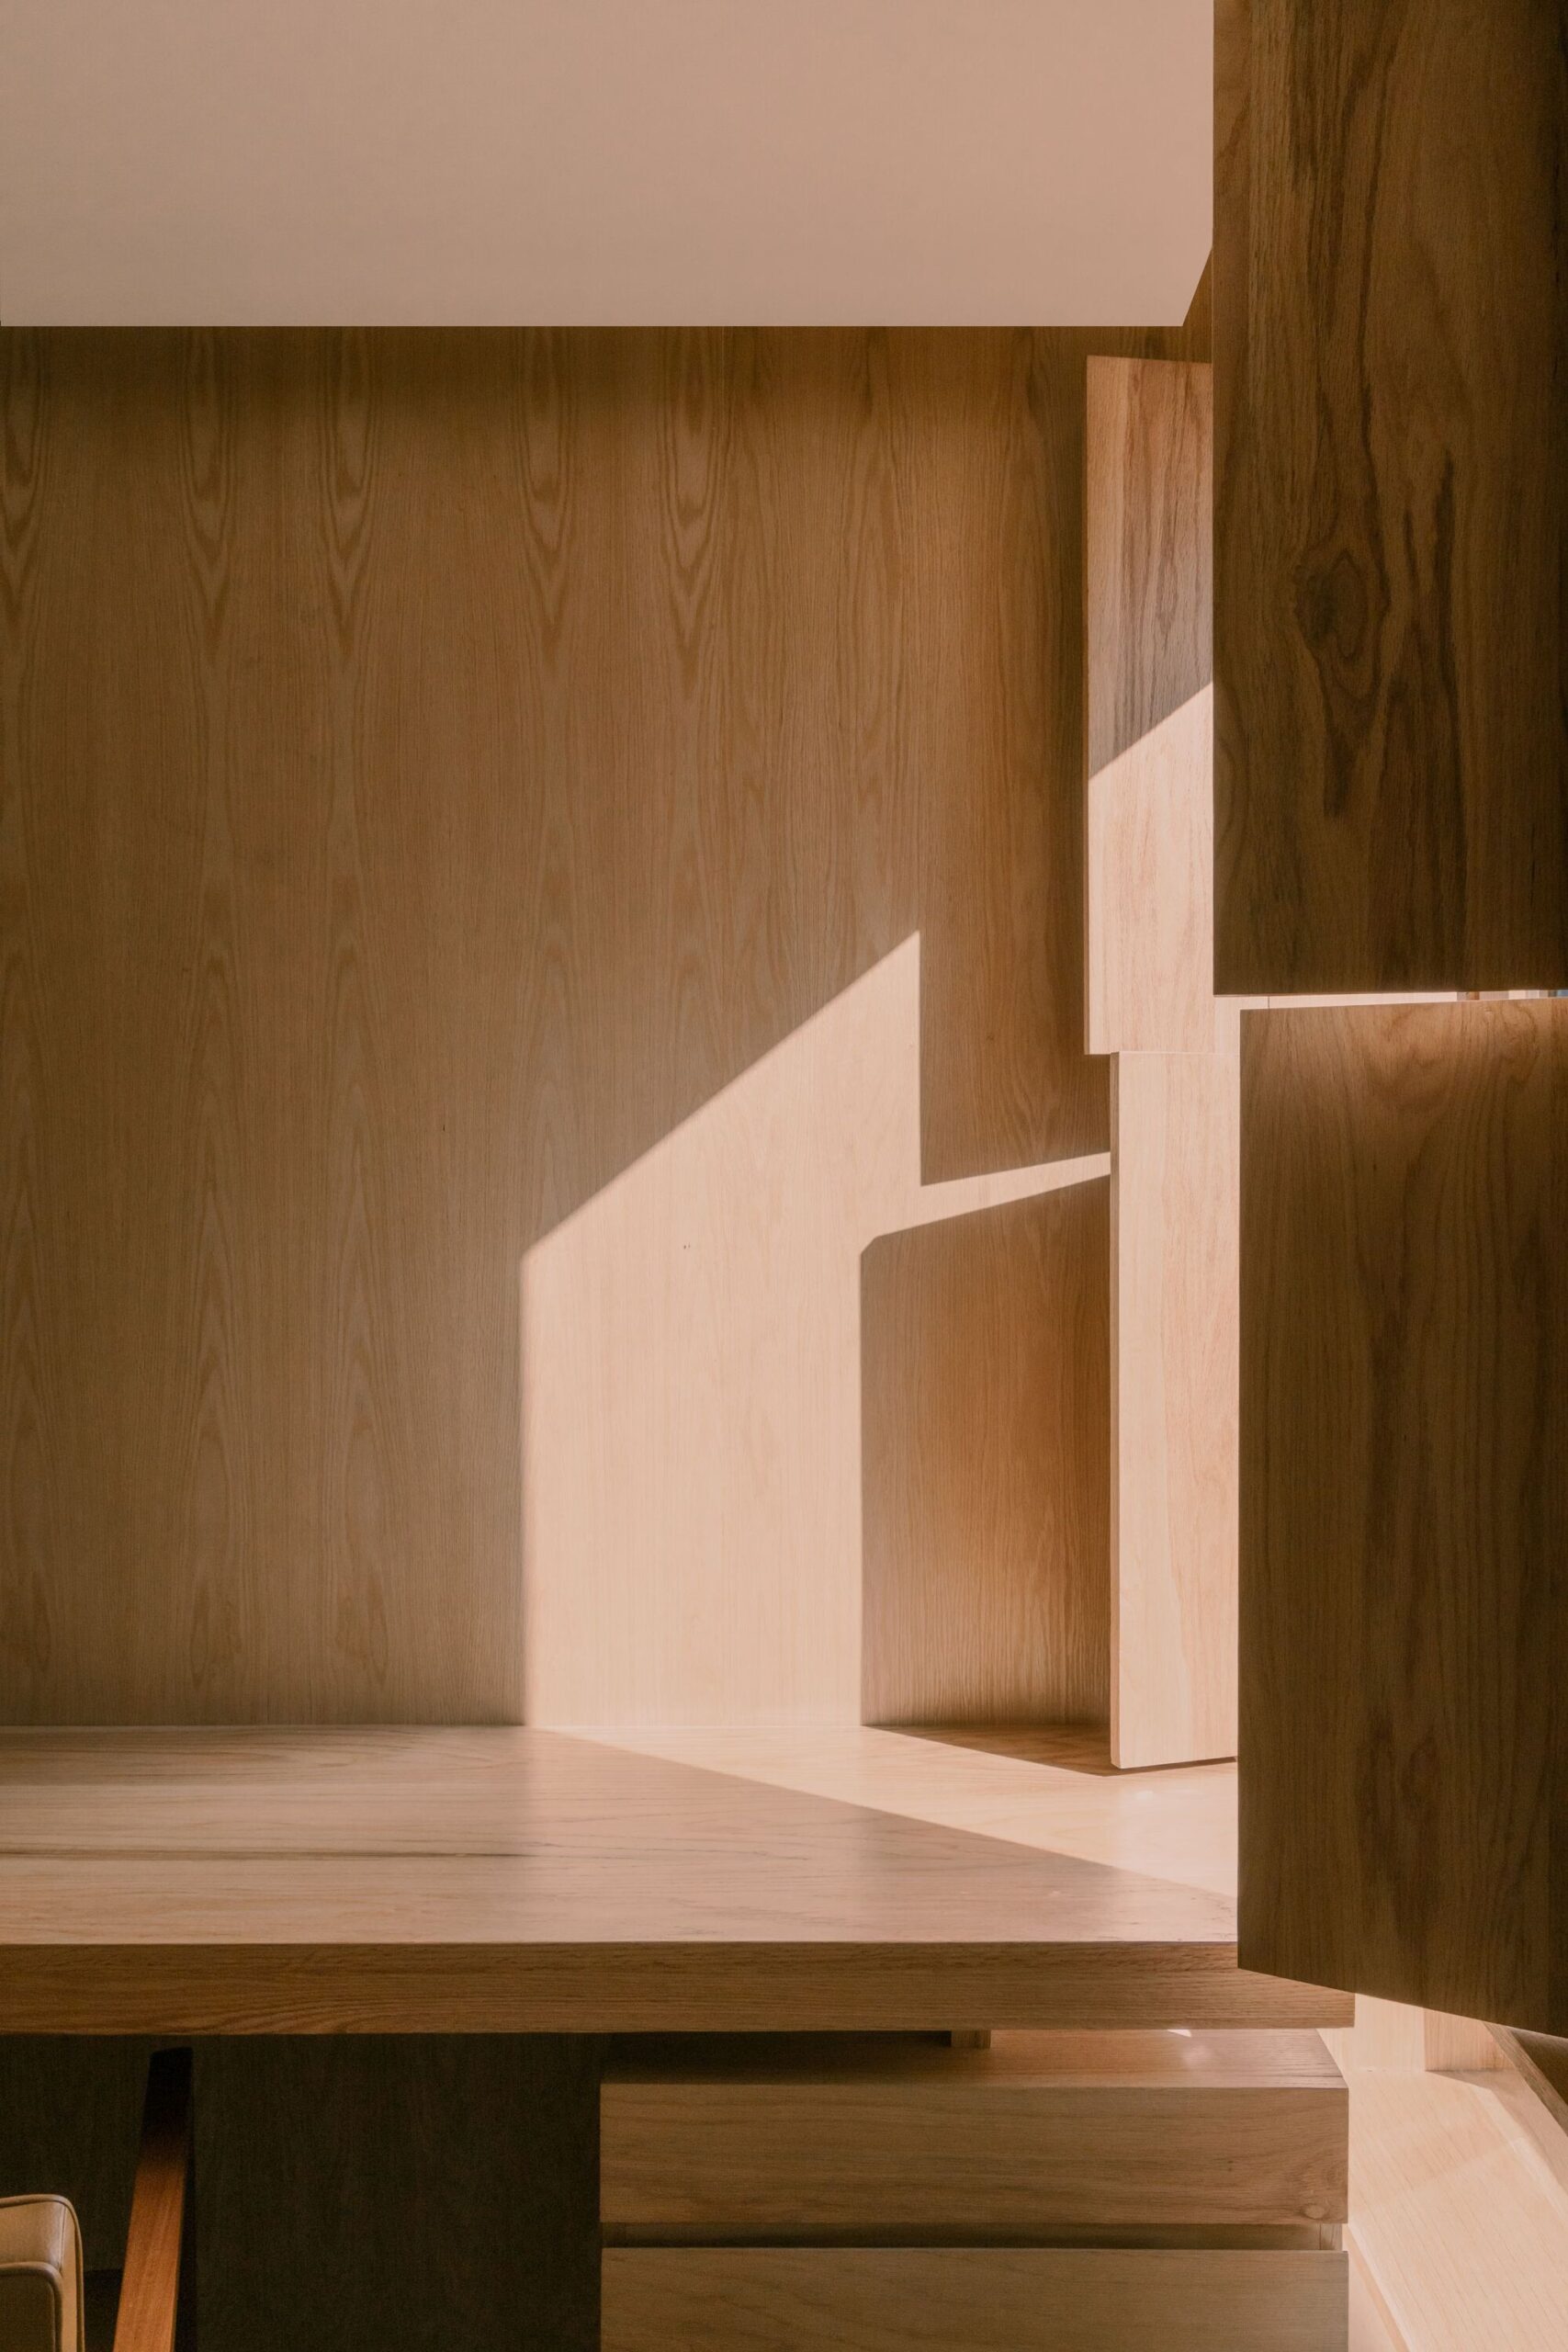
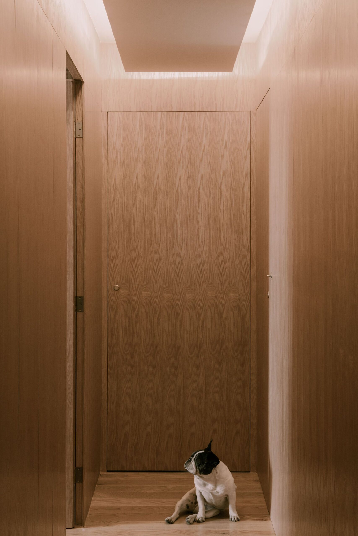
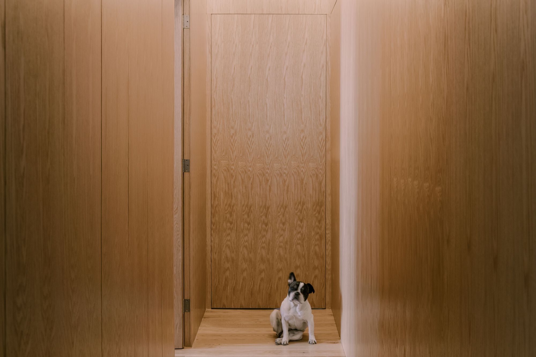
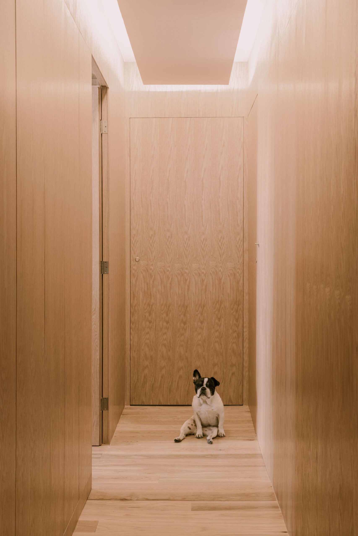
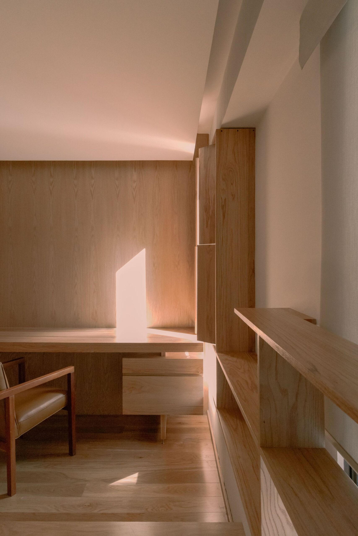
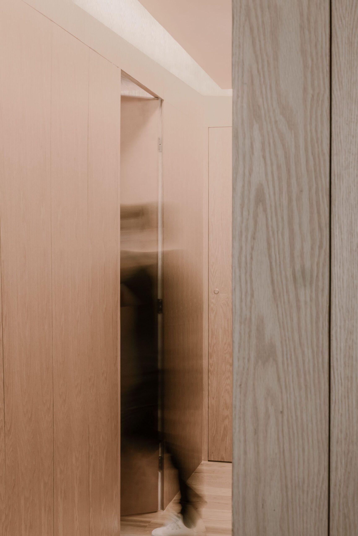
We seek to convey that warmth by bringing more natural light into the room and the use of oak wood and indirect light reflected in warm tones. Through a rectangular window, divided into 4 parts, that lets through a beam of light that forms a cross into Dana’s bedroom. The inhabitants are a family of four, a teenager and only child, Dana, her parents, and Rita, the French bulldog. They find moments of spirituality with the passage of natural light filtered through these 4 panels and serenity with the use of wood through a simple language.
© Zaickz Moz
© Zaickz Moz
Project Info
Architects: arqaz arquitectura, t-unoauno
Area: 969 ft²
Year: 2021
Country: Ciudad de México, Mexico
Photographs: Zaickz Moz
Lead Architects: Emiio Zuñiga, Jose Luis Araiza, Carlos Espinosa

Madeline Brooks is a Projects Editor at Arch2O, where she has been shaping and refining architectural content since March 2024. With over a decade of experience in editorial work, she has curated, revised, and published an array of projects covering architecture, urbanism, and public space design. A graduate of the Harvard University Graduate School of Design, Madeline brings a strong academic foundation and a discerning editorial eye to each piece she oversees. Since joining Arch2O, she has played a pivotal role in shaping the platform’s editorial direction, with a focus on sustainability, social relevance, and cutting-edge design. Madeline excels at translating complex architectural ideas into clear, engaging stories that resonate with both industry professionals and general readers. She works closely with architects, designers, and global contributors to ensure every project is presented with clarity, depth, and compelling visual narrative. Her editorial leadership continues to elevate Arch2O’s role in global architectural dialogue.