

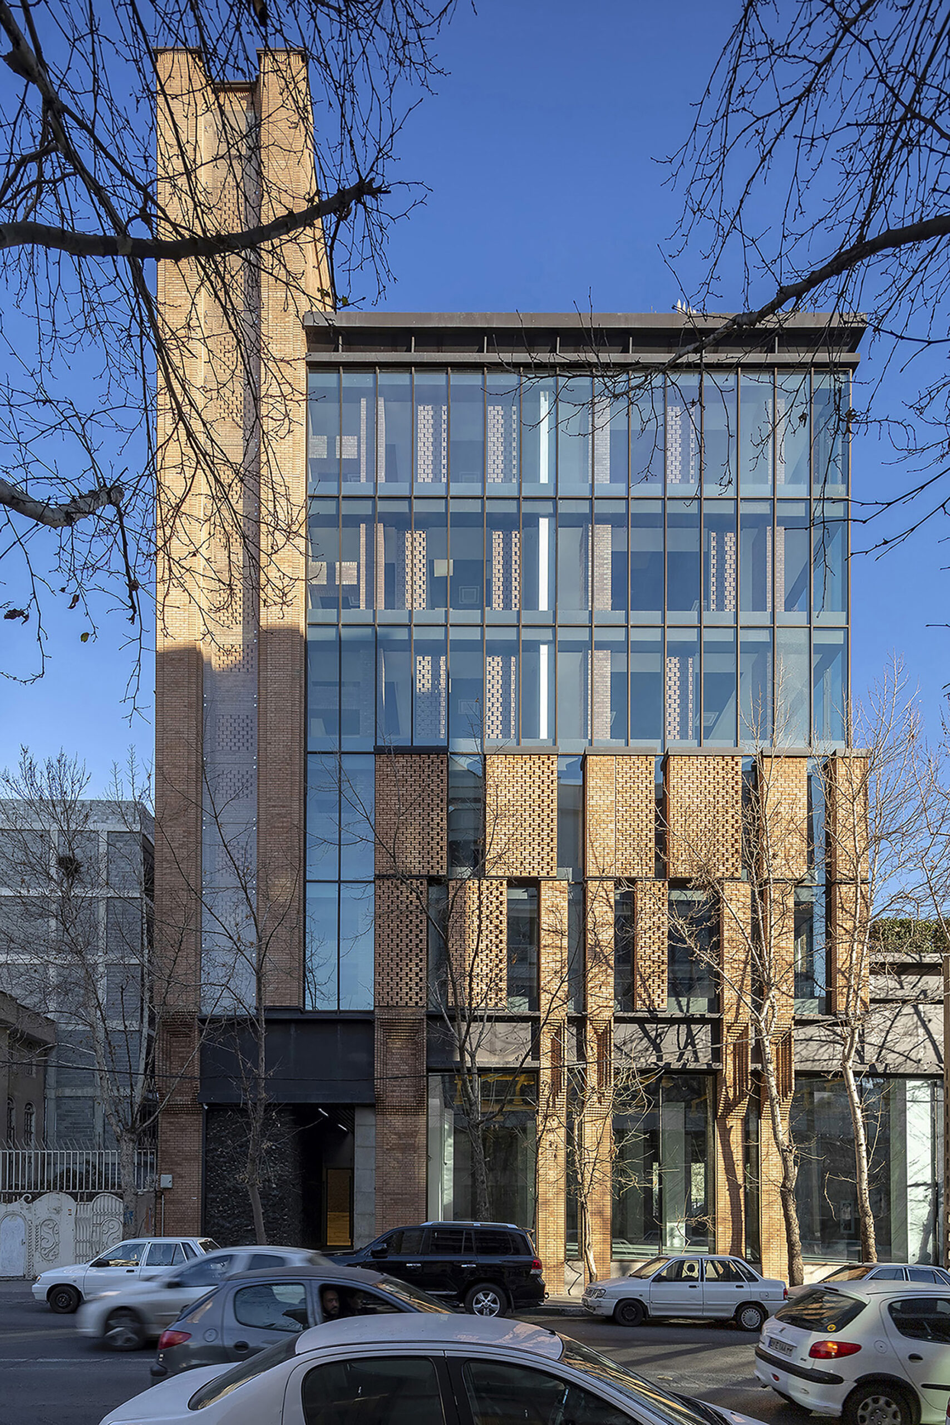
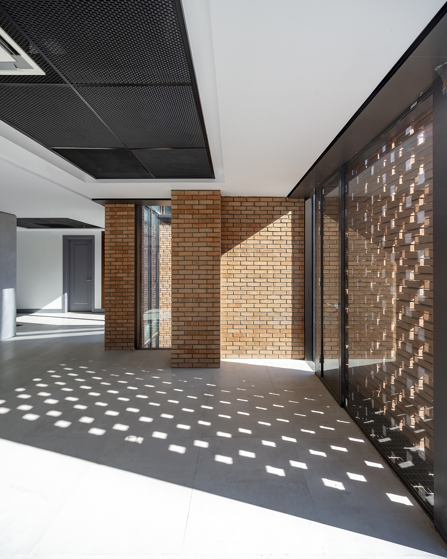
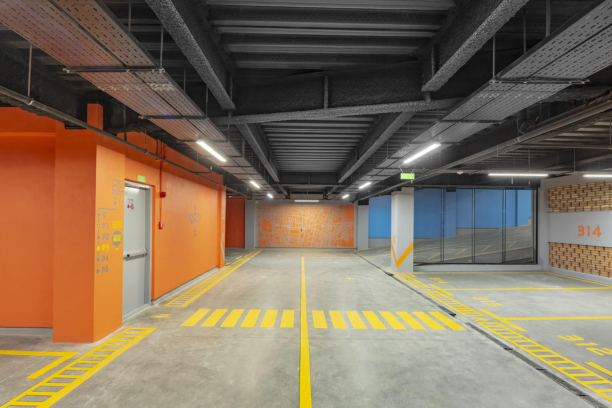
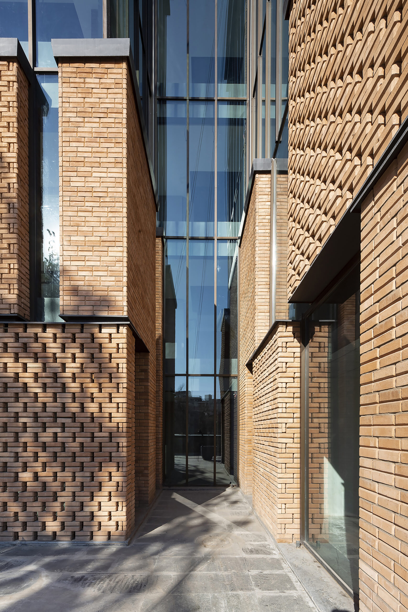
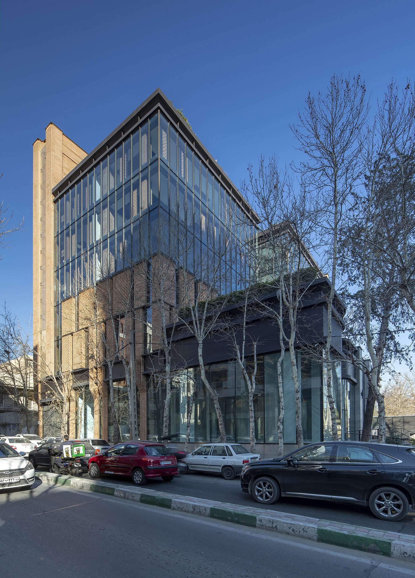
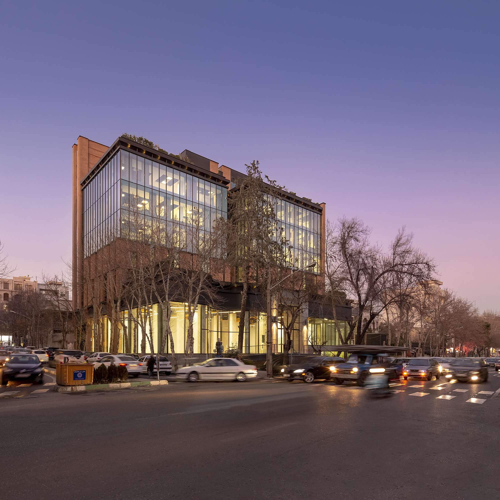
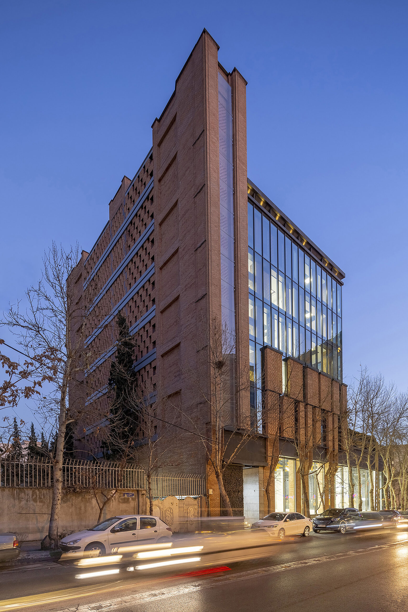
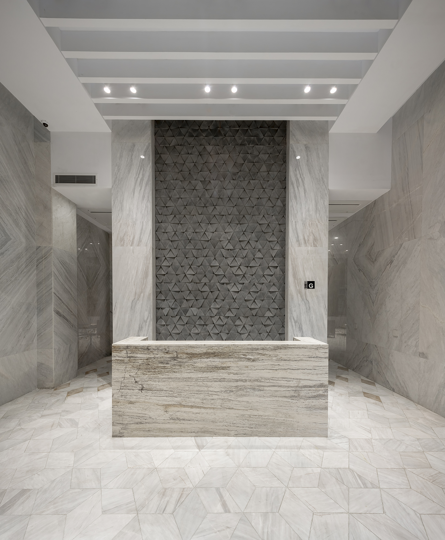
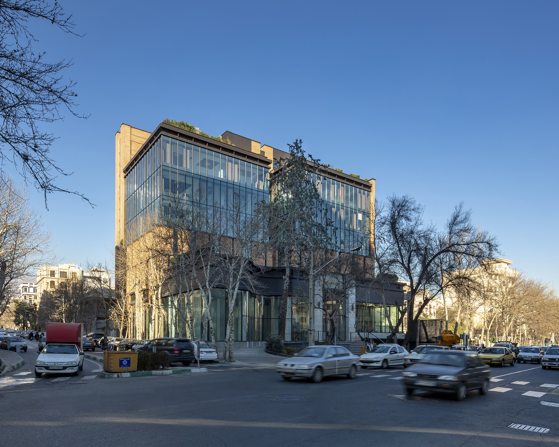
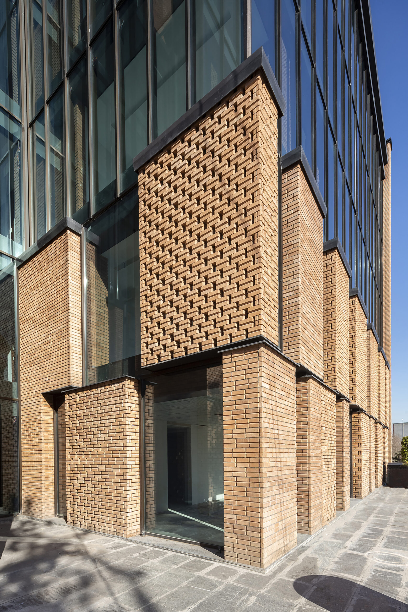
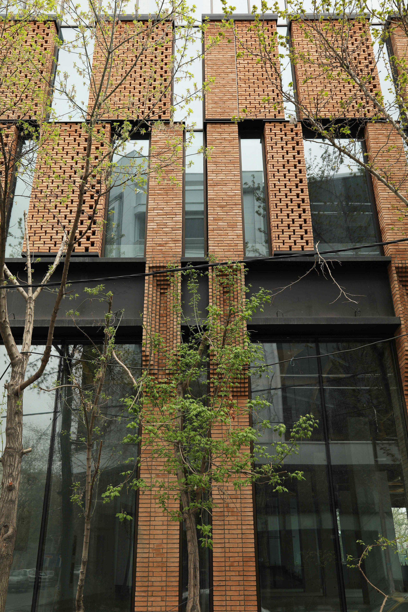
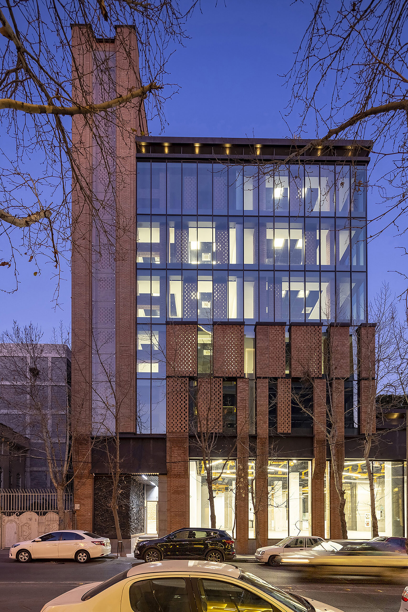
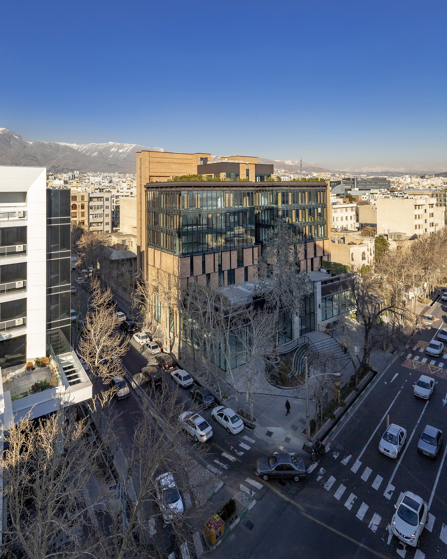
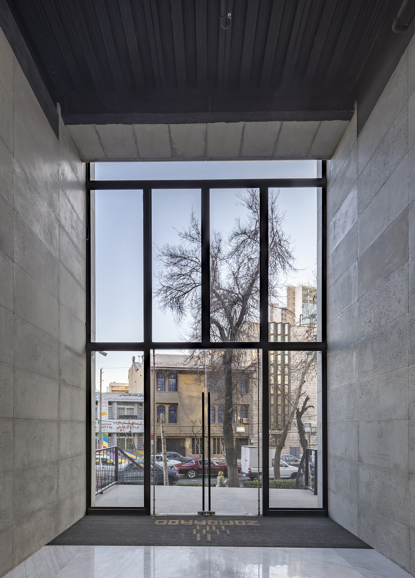
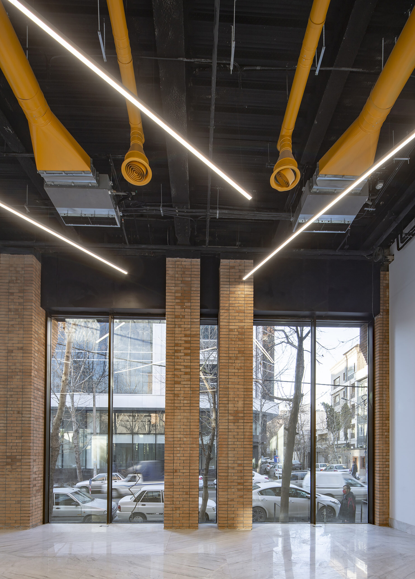
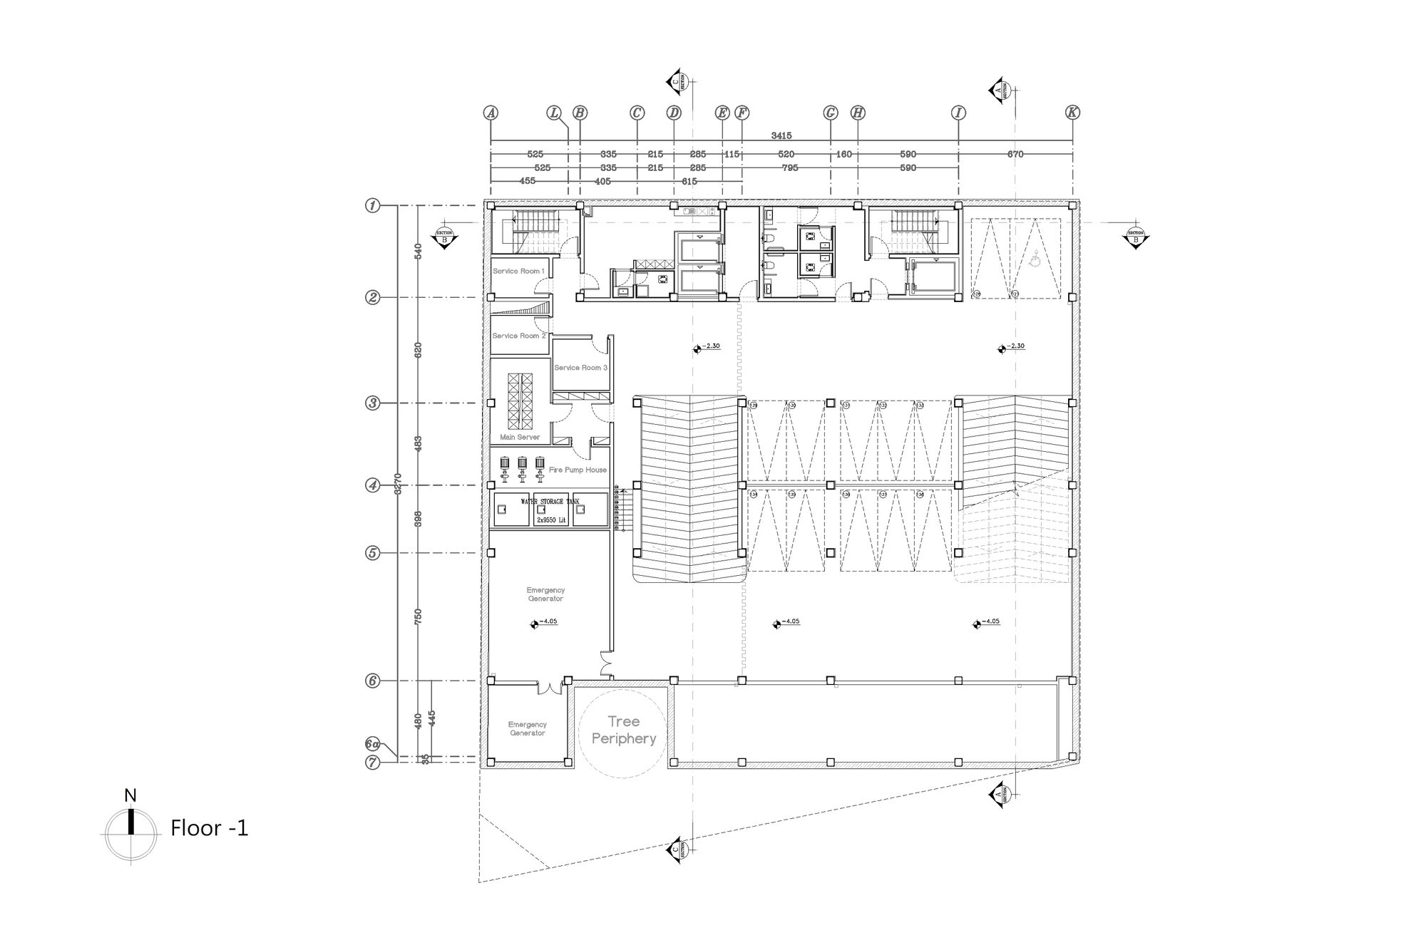
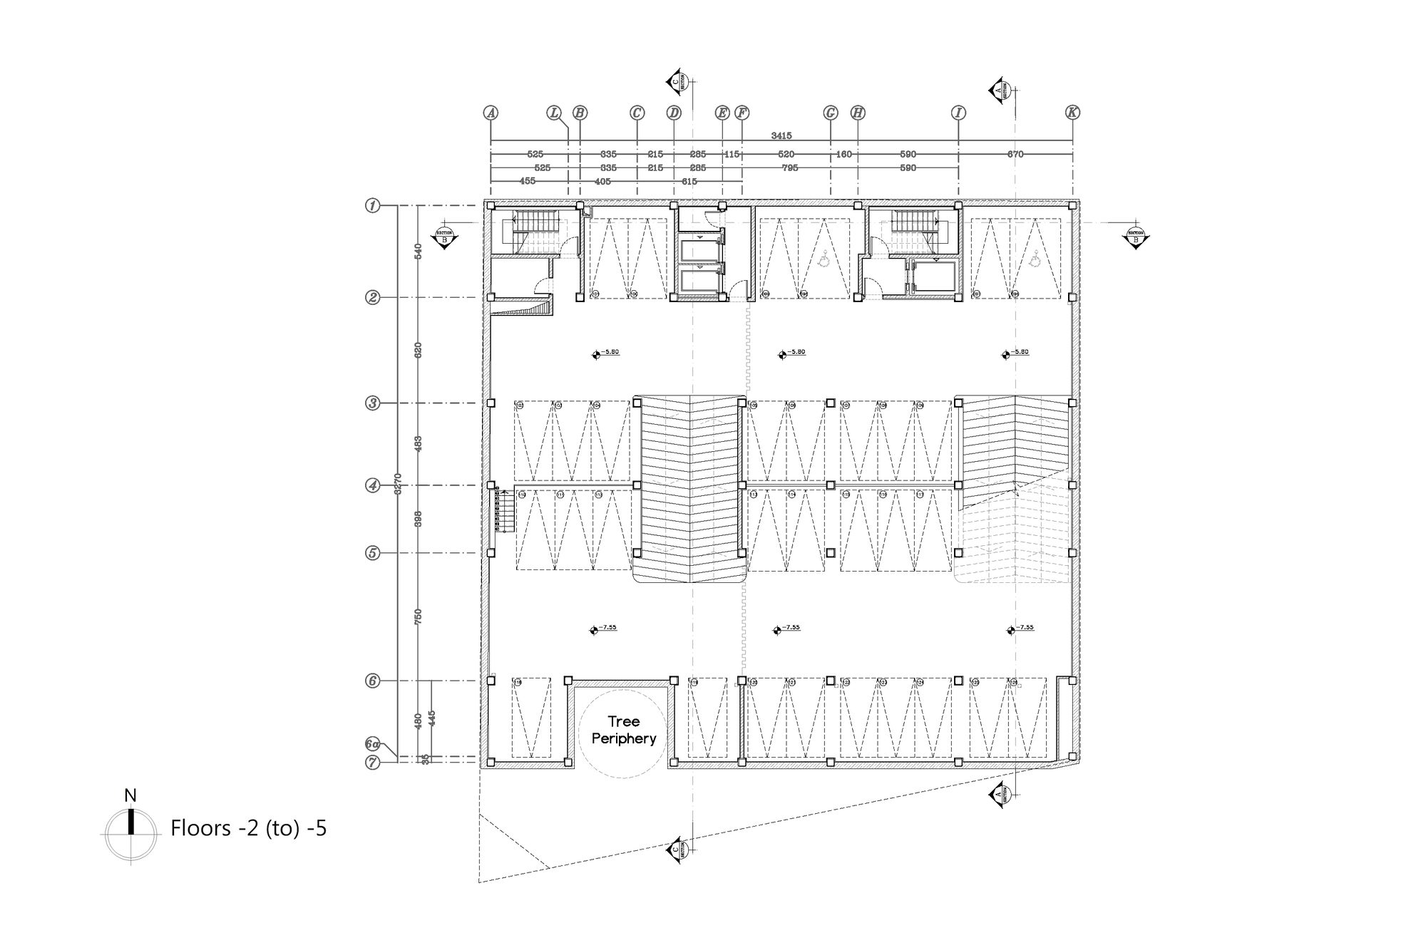
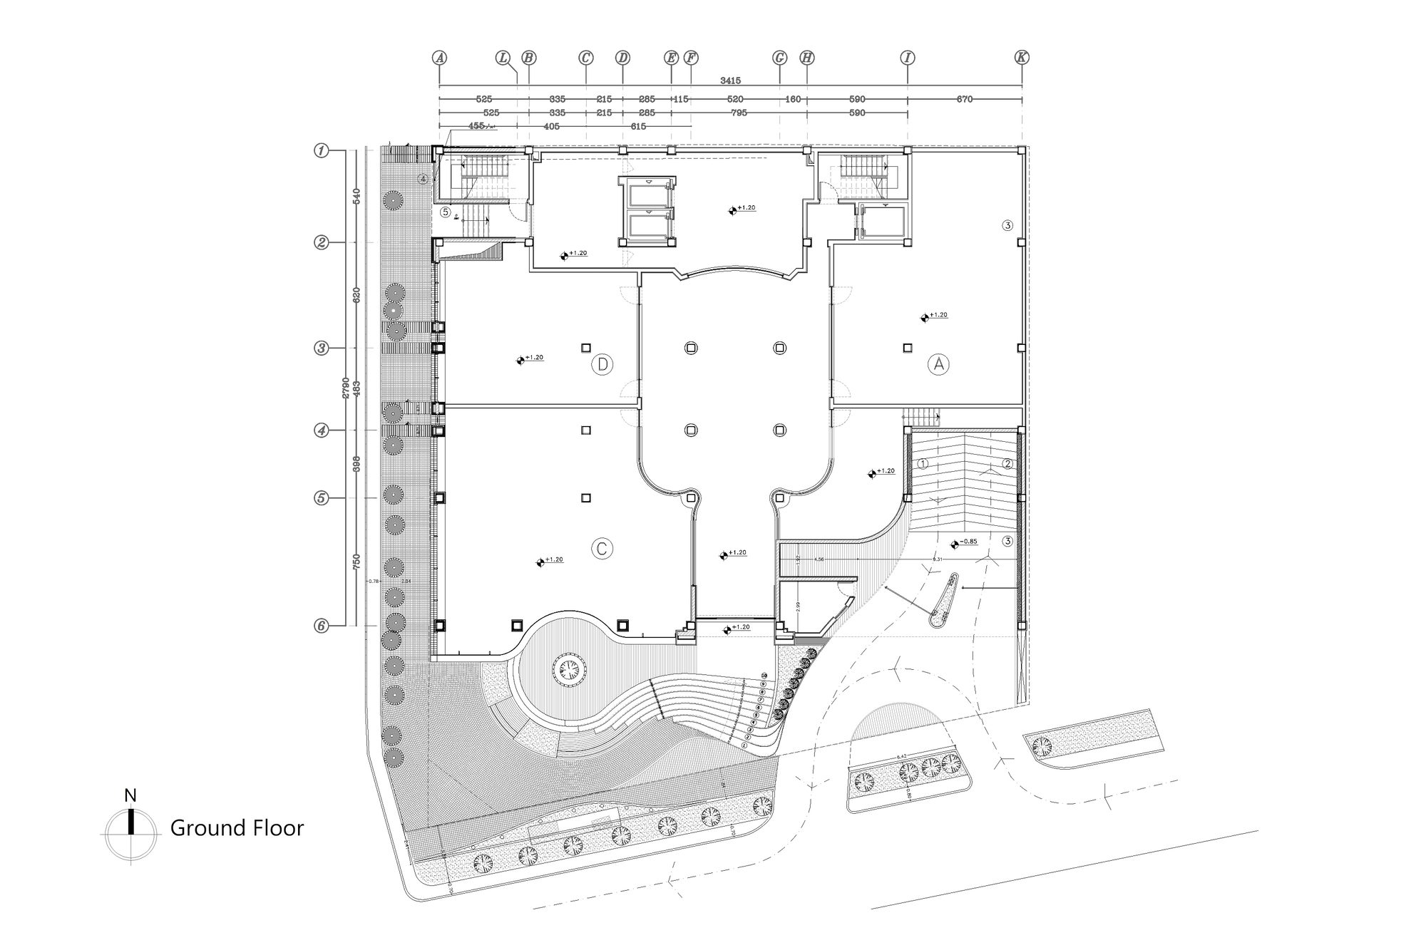
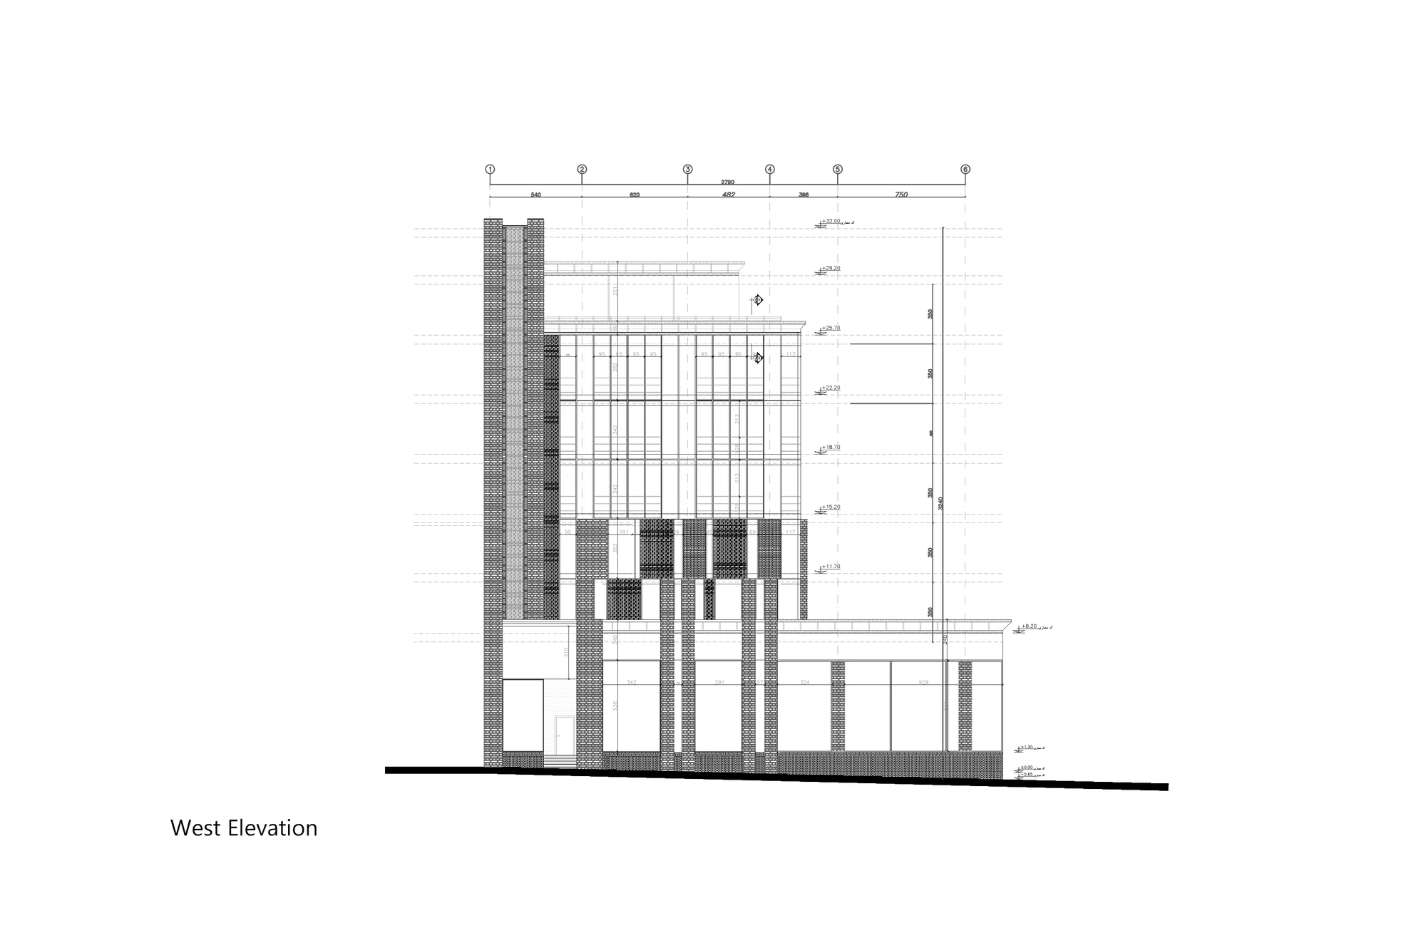
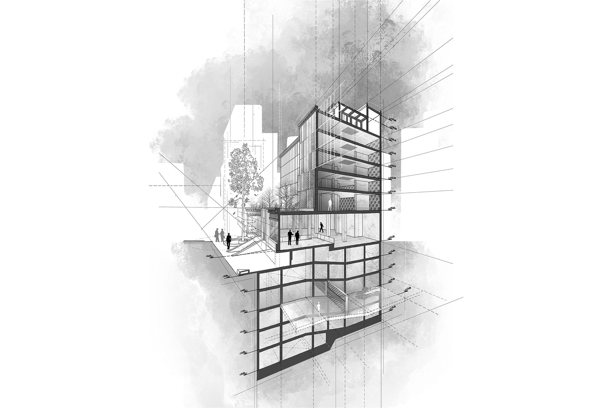
A stack of four cubes, Zomorrod 11 stands firmly at the heart of a traffic junction in Tehran. Bricks on The move Building has incorporated the use of geometric brick pattern modules following a strategy by which the exterior façade of the building stretches inside and forms many elements of the interior; from the lowest parking level at -5 through to the top.
© Parham Taghioff
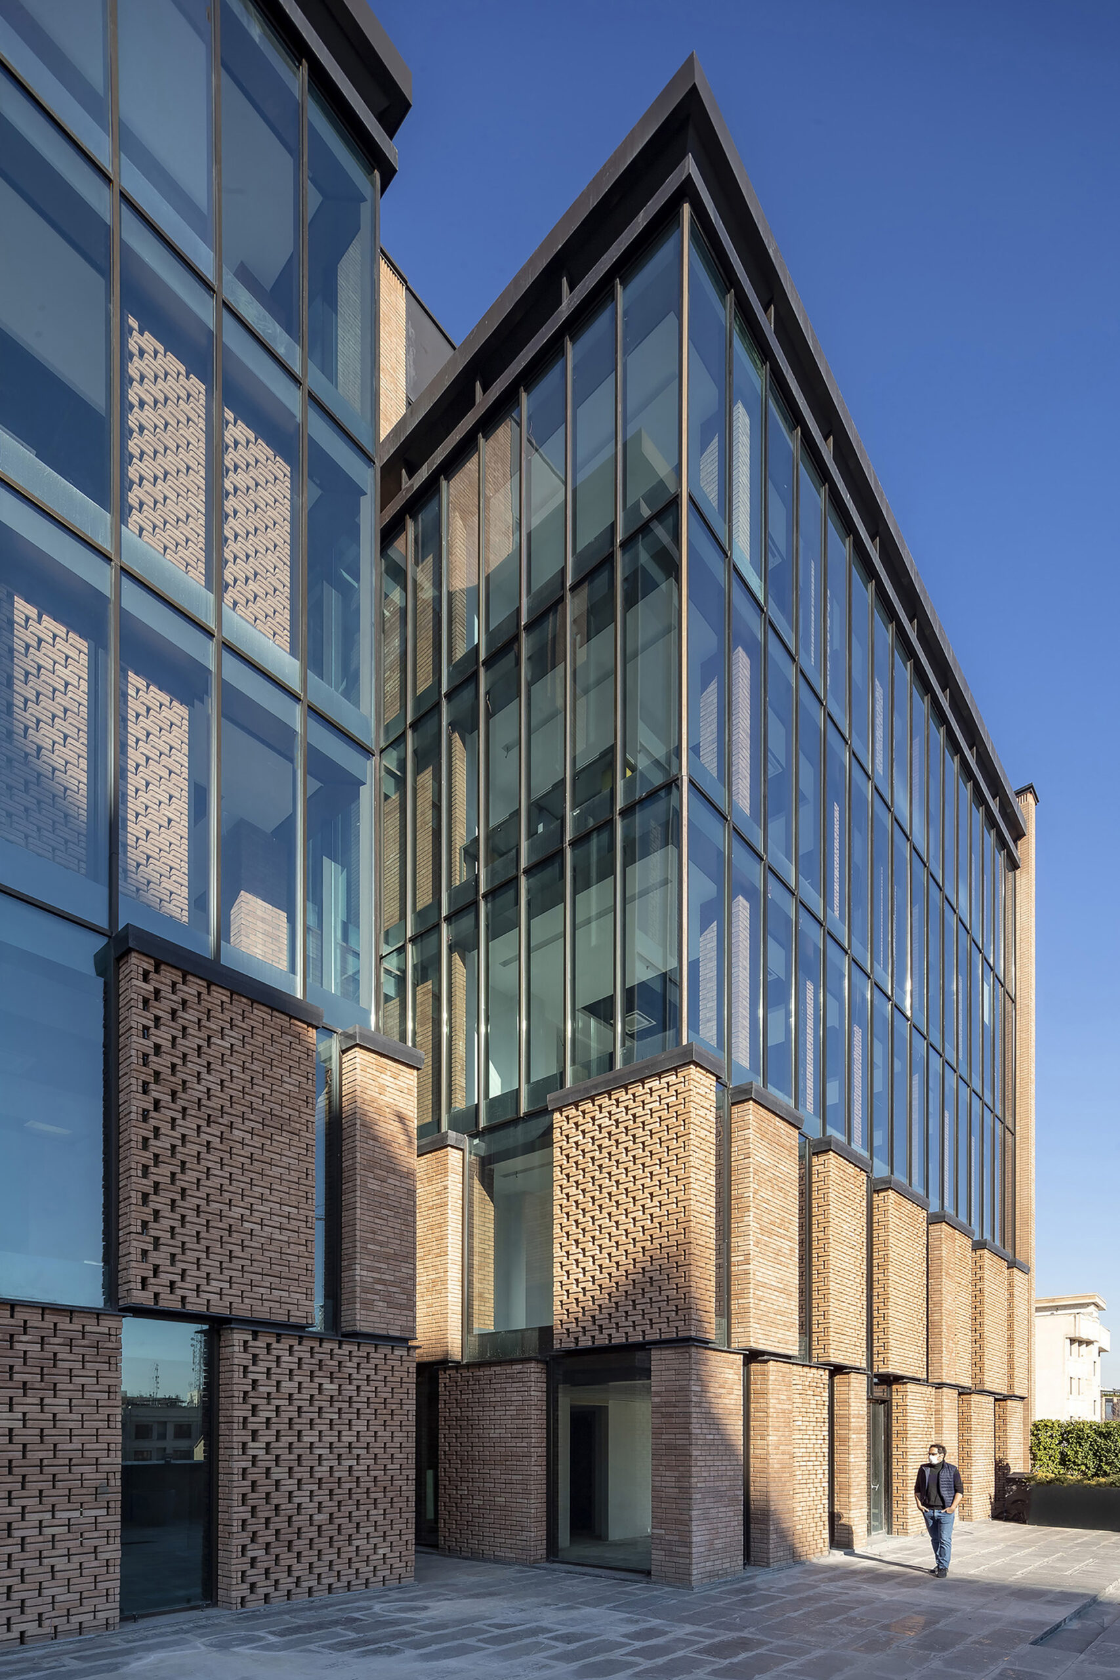
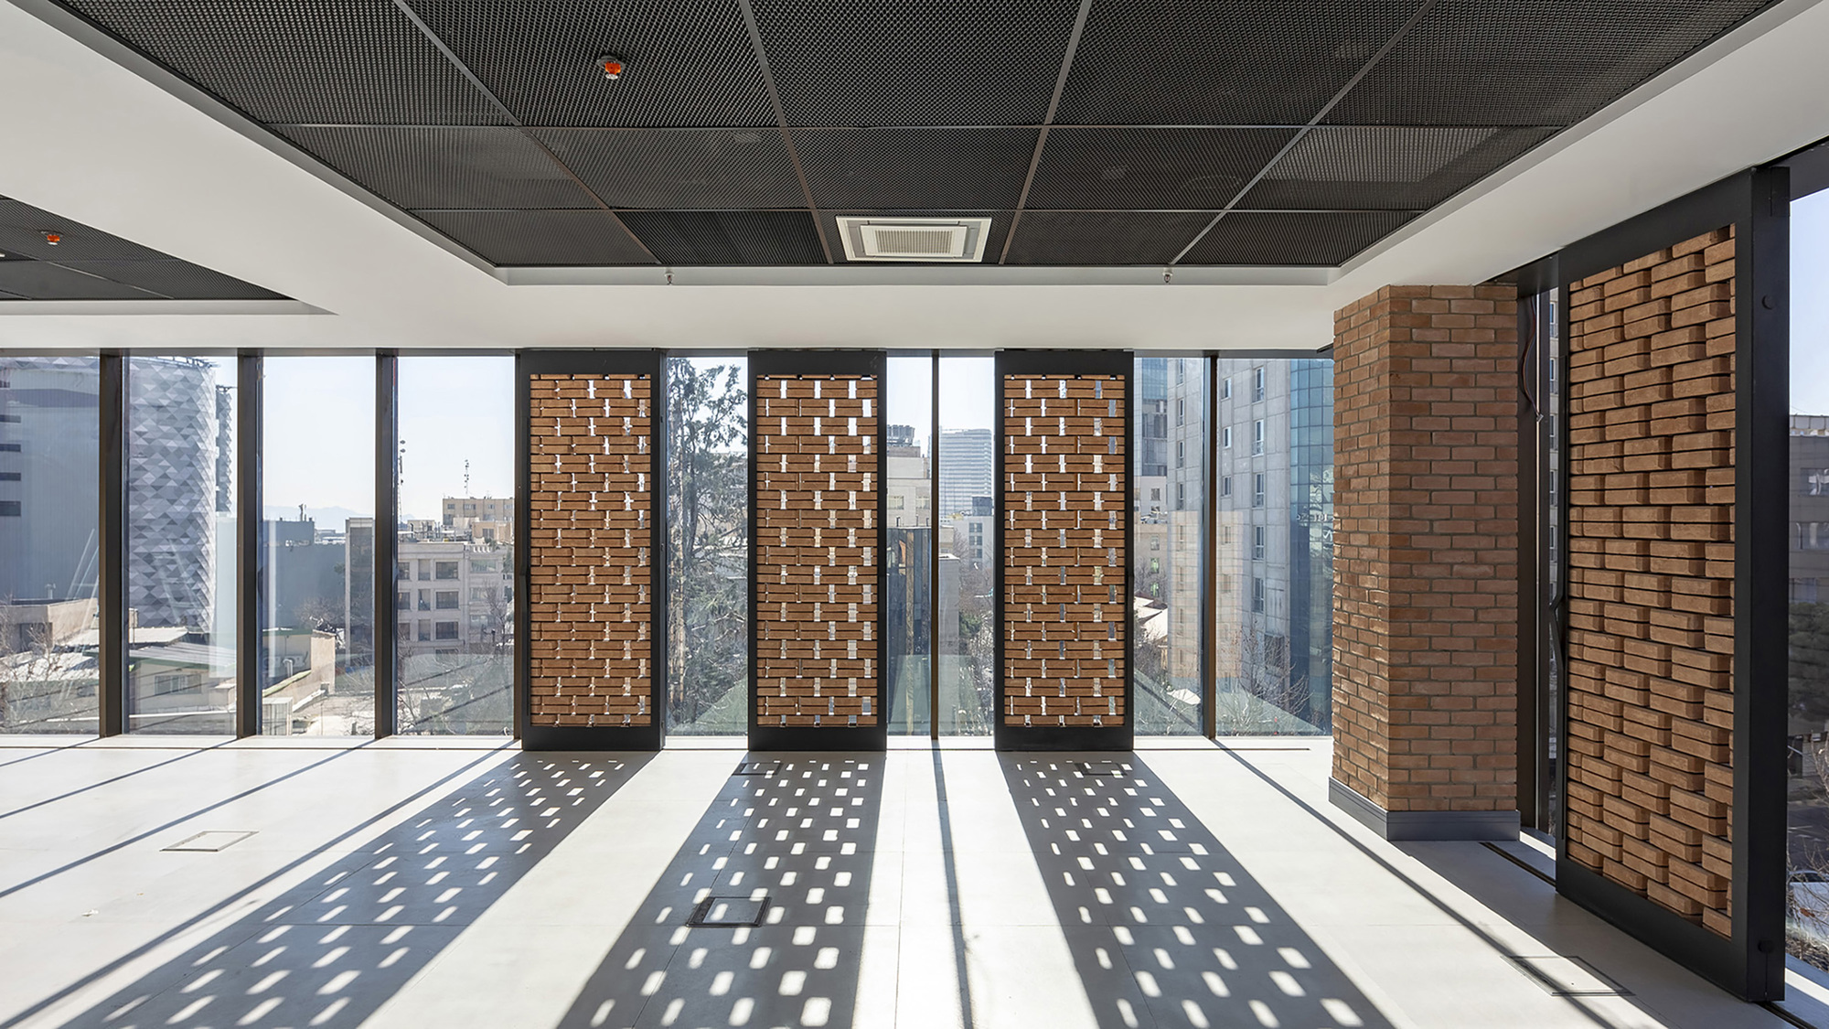
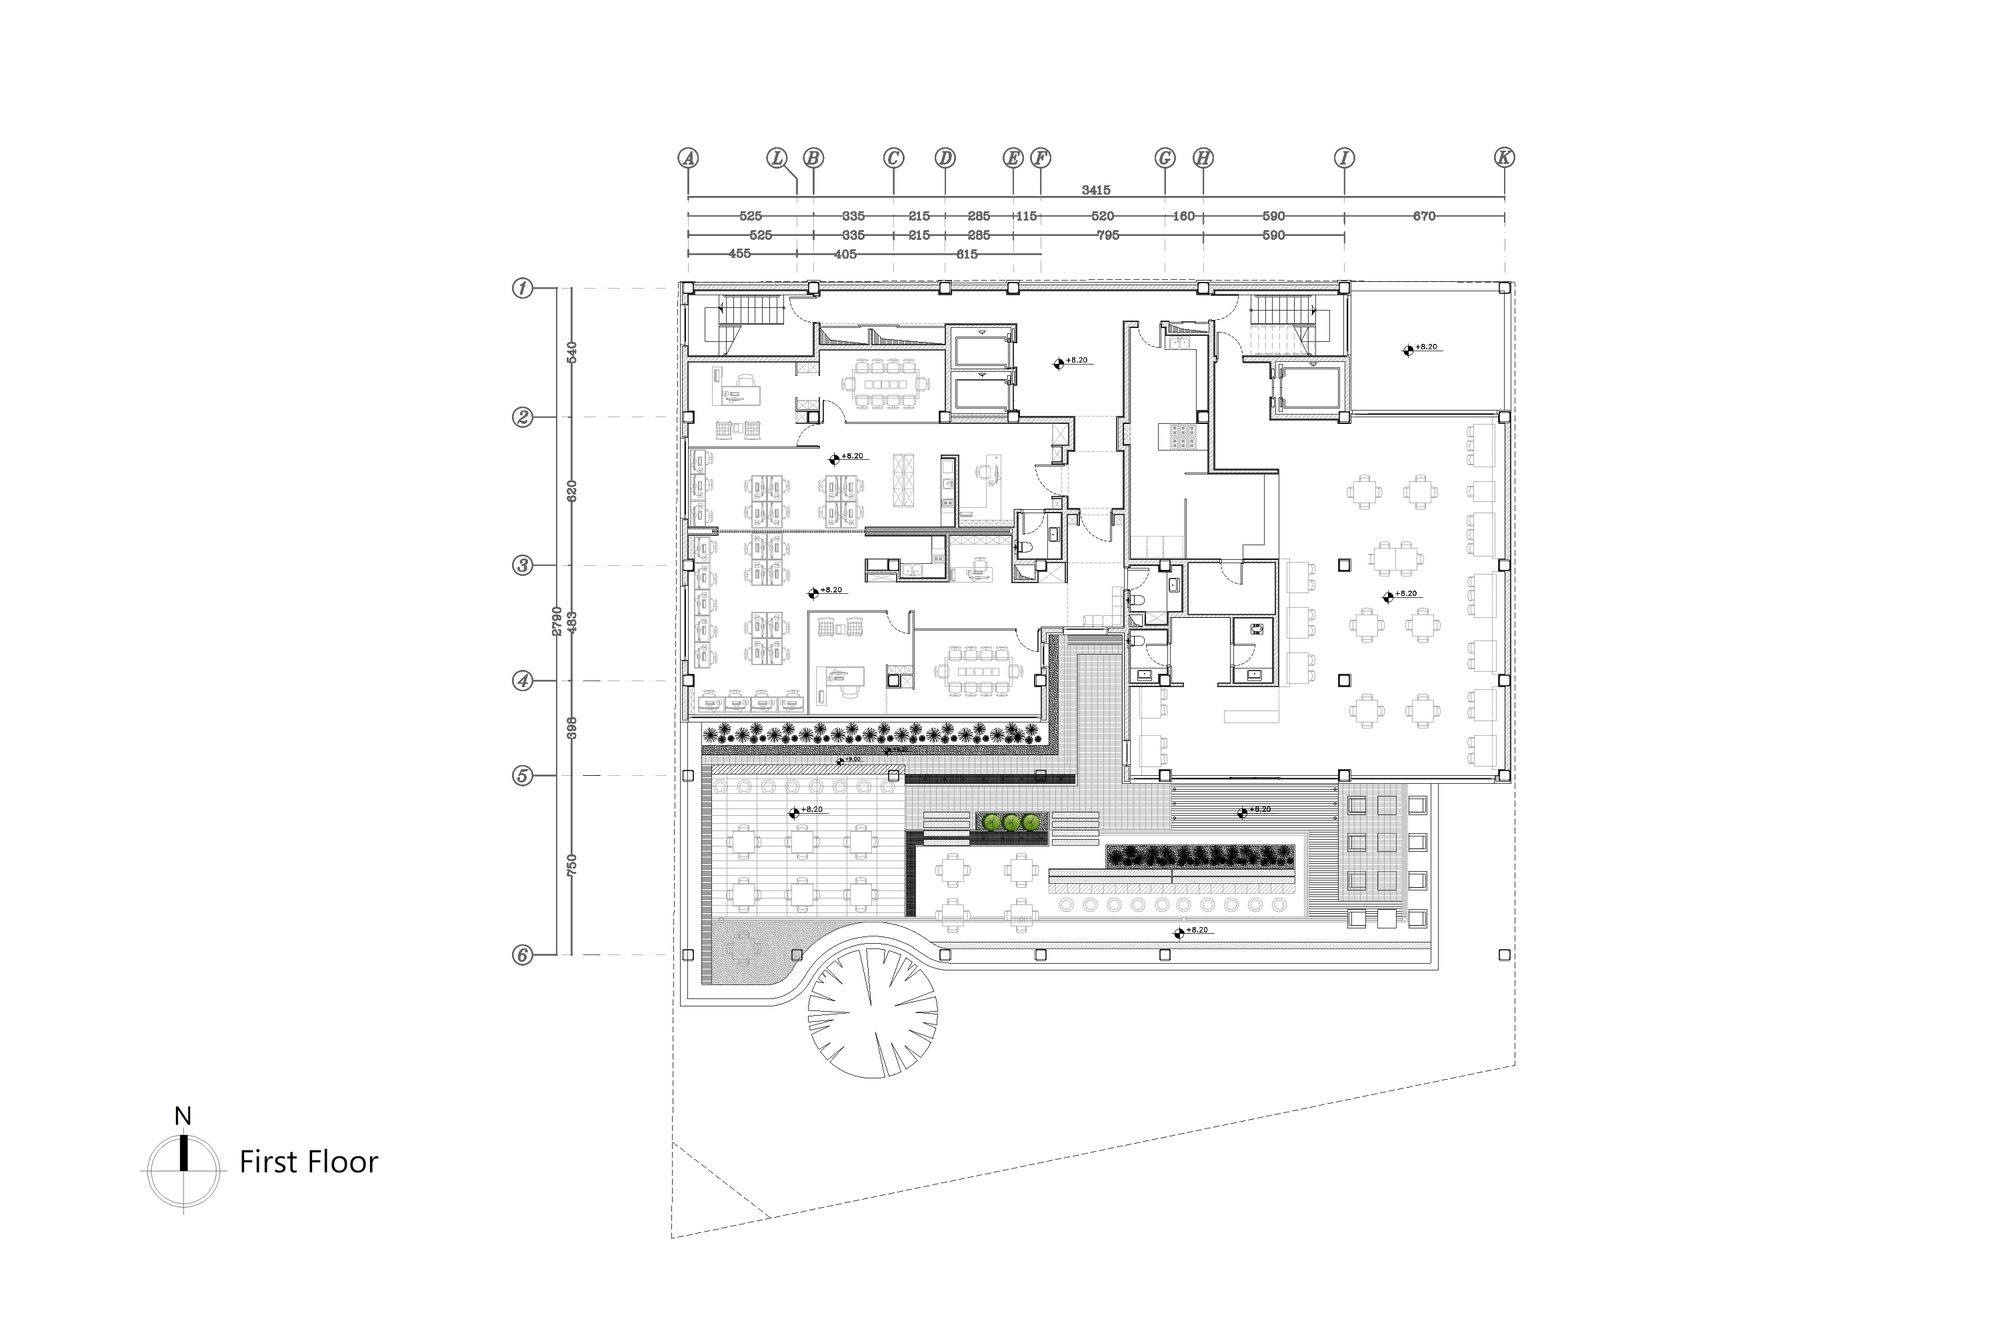
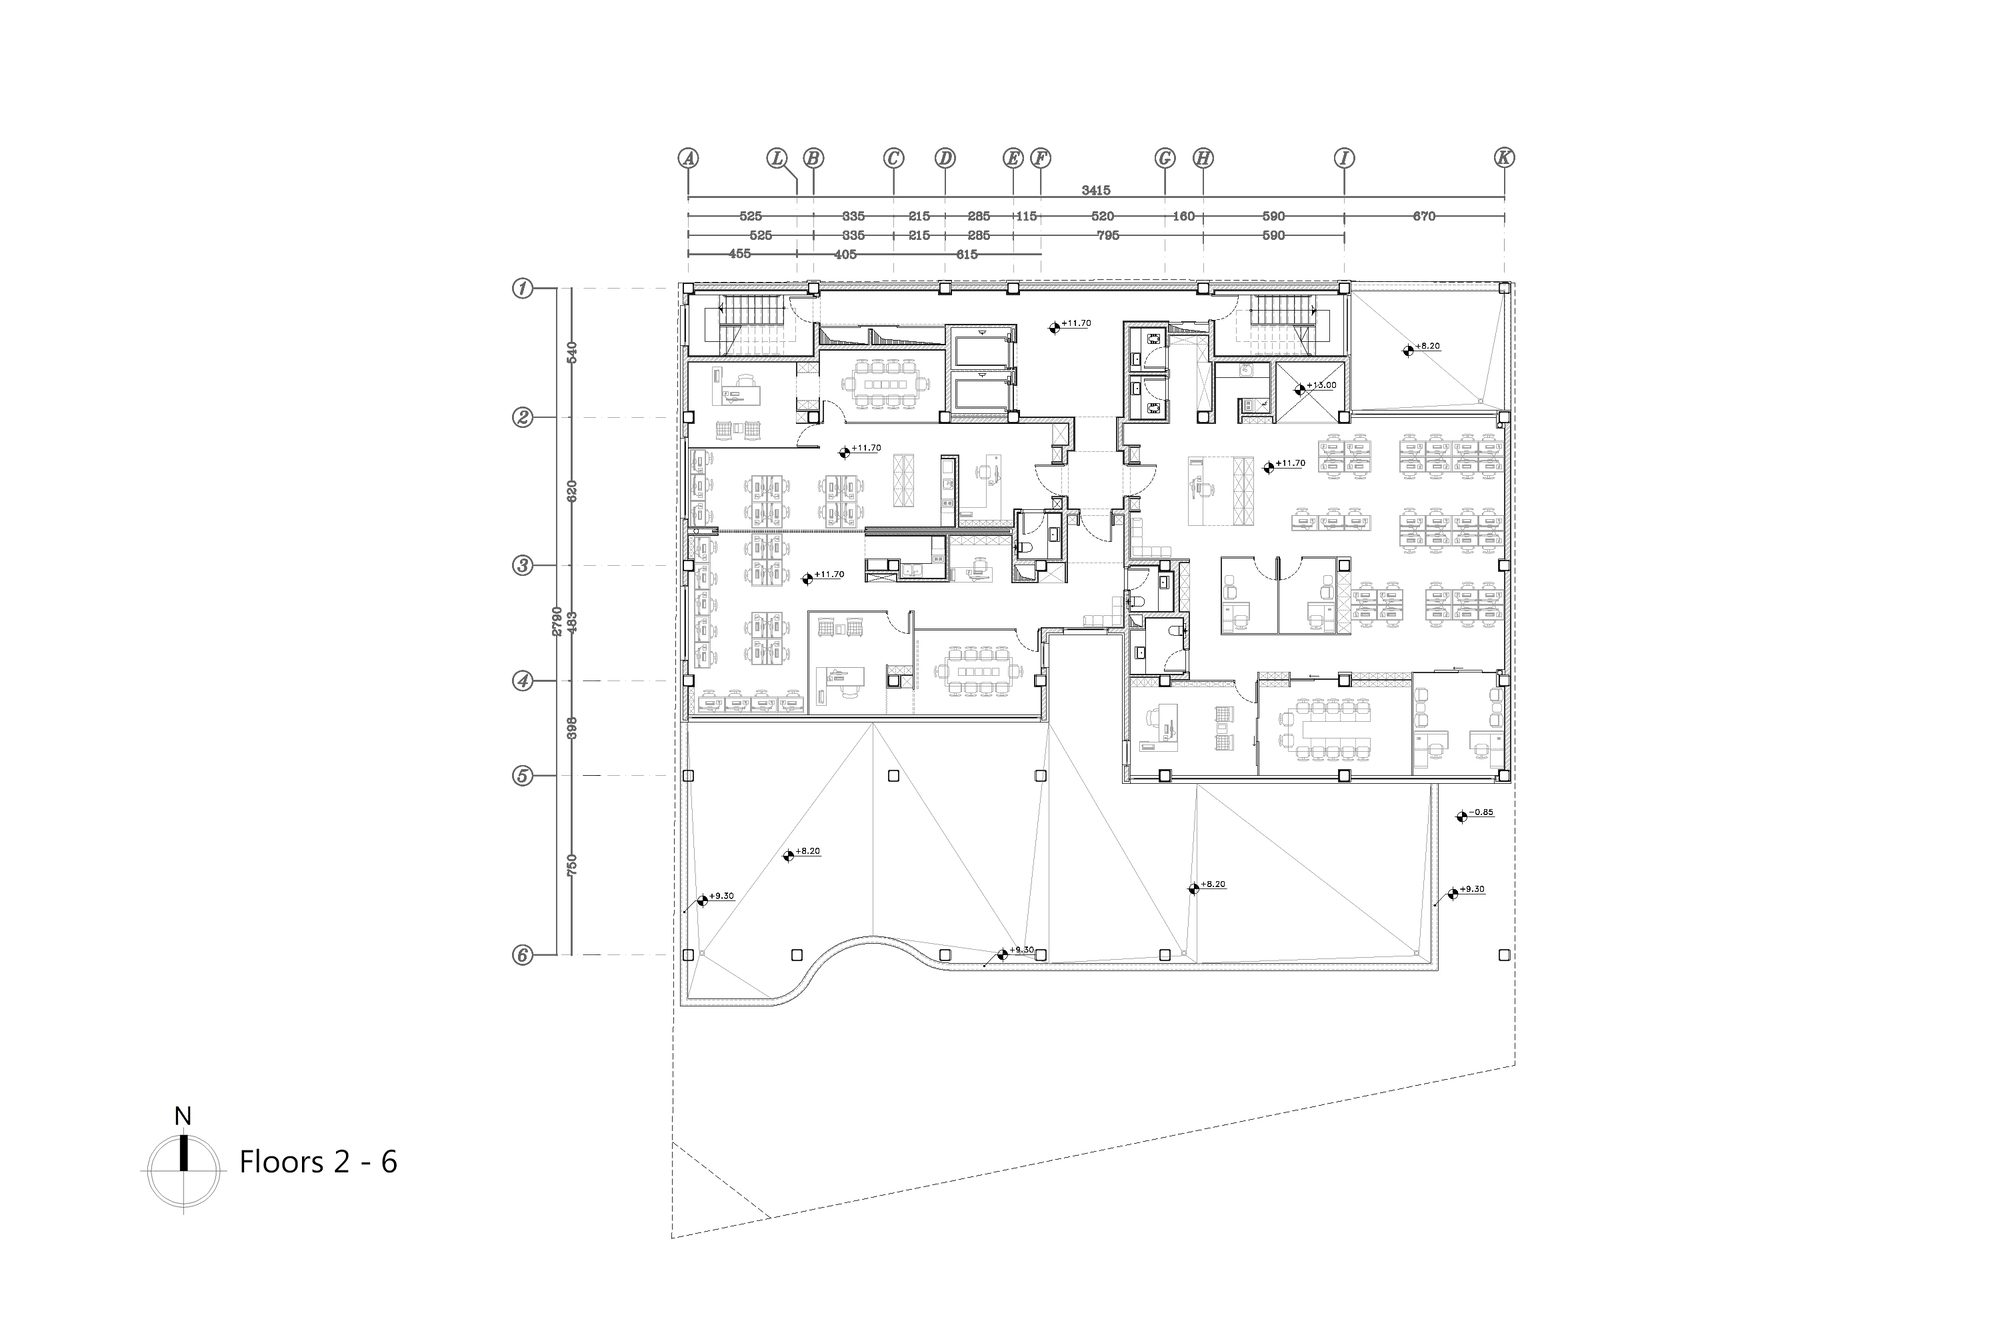
The one-way street it overlooks on the south elevation connects two of Tehran’s main north-south arteries, therefore the nature of the site’s impact on the passer-by is affected by speed and haste. The Architecture has aimed for the drivers and pedestrians to pause, even in passing and perhaps reminisce through a modern structure, ties to the culture’s past. In line with this aspiration, the building is rather still from street level where all the rushing takes place up to the 3rd floor; this is also the height of the neighbouring buildings. Up to here the brick modules are static which also limit the views towards the neighbouring sites. From the third floor to the 6th level, rising higher and distancing from the freneticism of the enveloping streets, with views opening up to the mountains and the city scape, these modules become mobile. Bricks screwed together, framed and moving on rails along the glazed elevation of the building, help the architecture to improvise an impression of the speedy surroundings of its streetscape while also expanding the views towards the city from the inside.
© Parham Taghioff
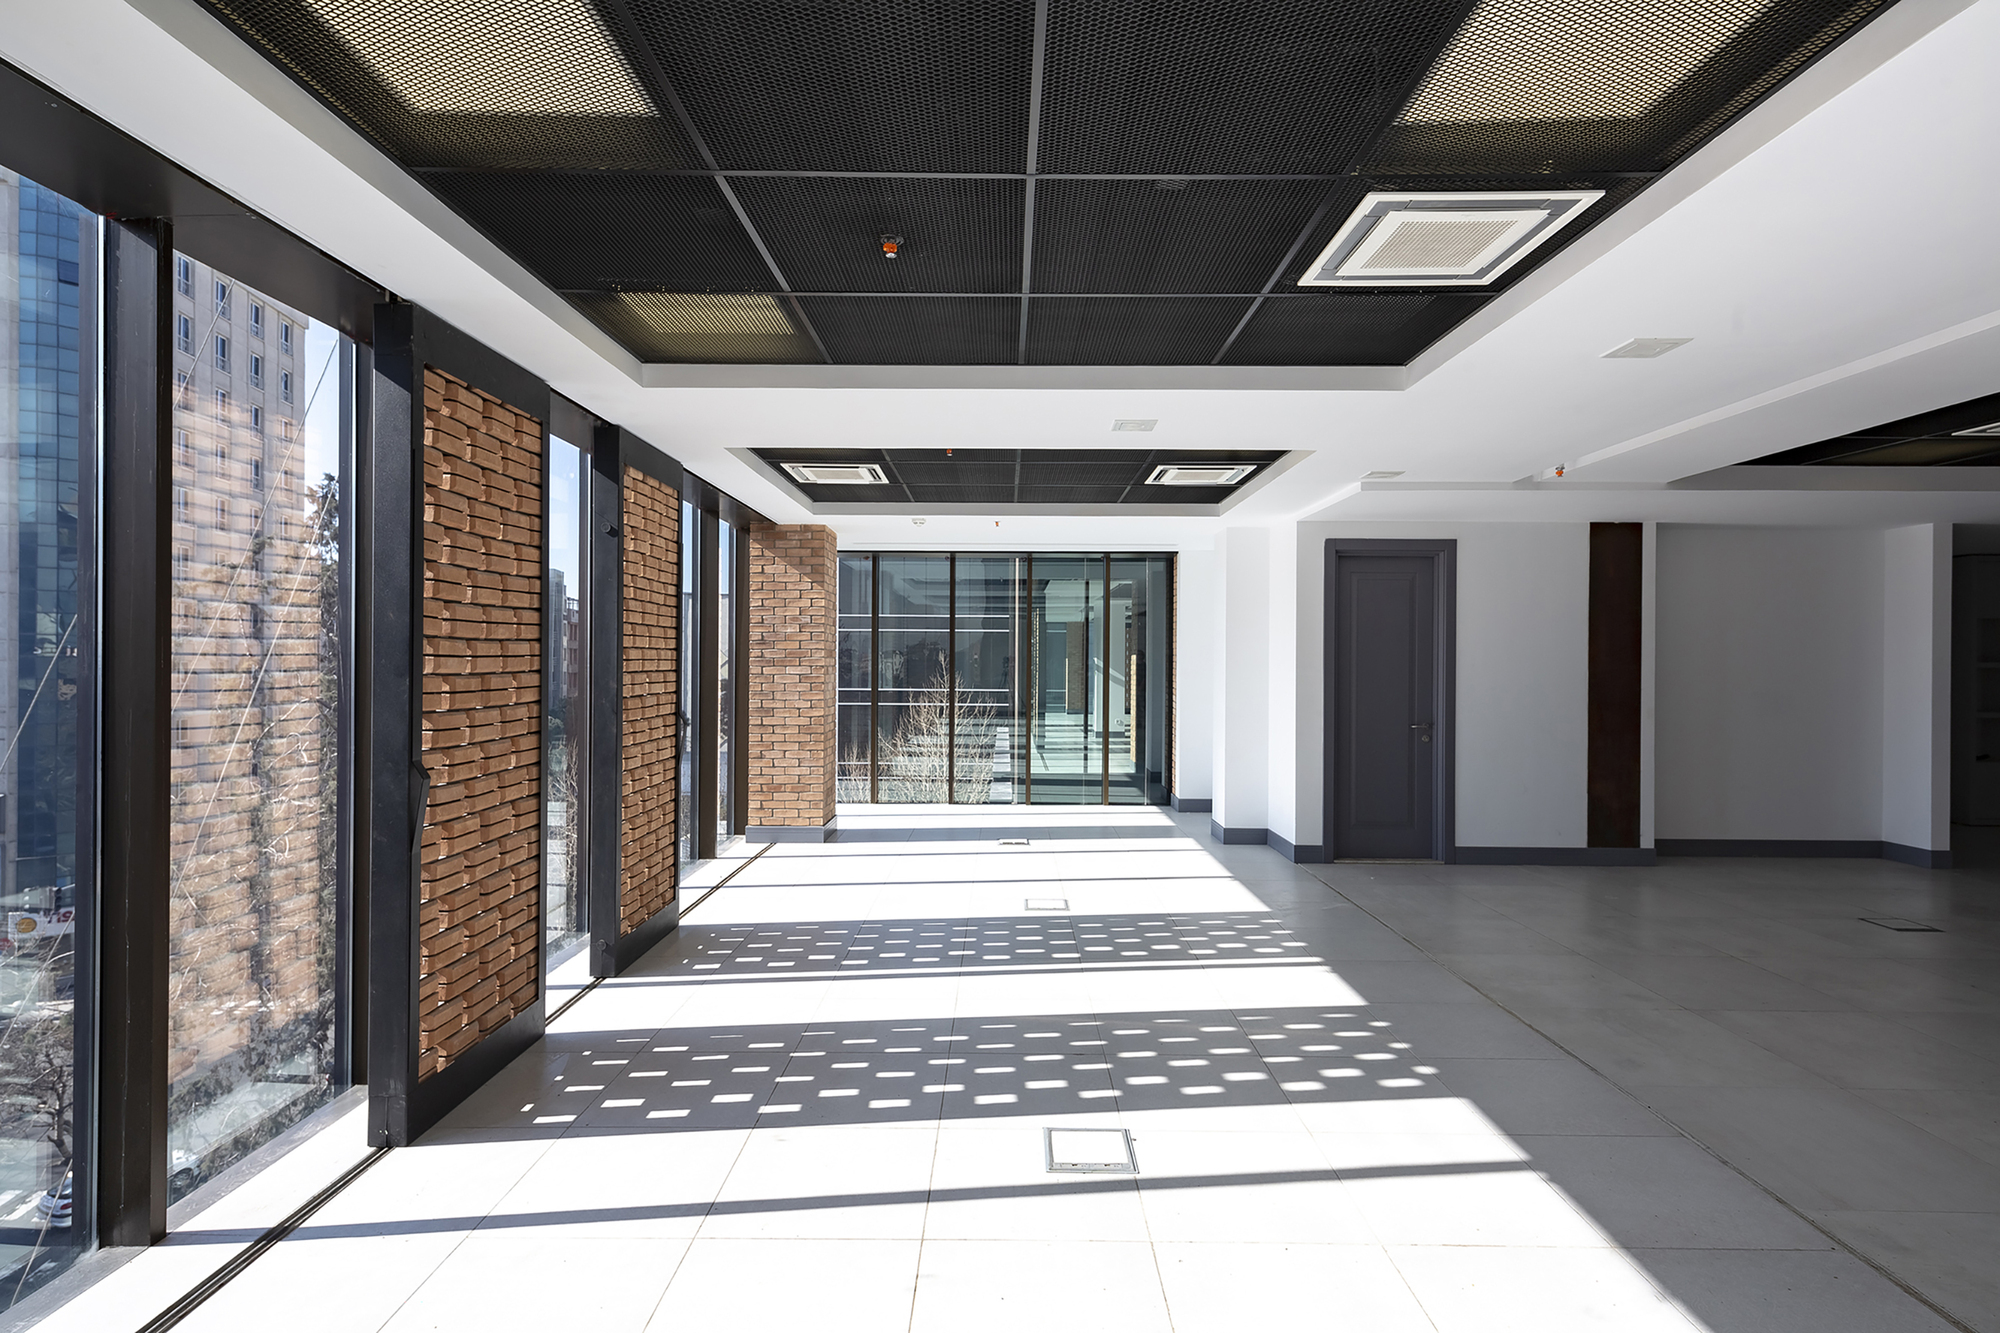
The mobile brick panels not only provide an ever changing image of the building on the outside, they also enable the user to control the amount of sunlight that flows into the office spaces. Each panel weighs around 1000 kg and nevertheless is very easy to push along the rails fitted into the flooring. The mobile modules are designed and engineered to make them as lightweight as possible by using custom made hollow bricks screwed together.
© Parham Taghioff
© Parham Taghioff
Project Info
Architects: Ákaran Architects
Area: 10400 m²
Year: 2020
Country: Tehran, Iran
Photographs: Parham Taghioff
Manufacturers: Daikin, Porcelanosa Grupo, Rocca Tiles
Lead Architect: Moeen Afzalkhani, Zahra Azizi
Design Team: Hanna Mobaraki, Mohammad Arefian
Project Manager: Ali Foroughi, Reza Ghorashi
Mep & Hvac Designer: Mehdi Mirhabibi

Sophie Tremblay is a Montreal-based architectural editor and designer with a focus on sustainable urban development. A McGill University architecture graduate, she began her career in adaptive reuse, blending modern design with historical structures. As a Project Editor at Arch2O, she curates stories that connect traditional practice with forward-thinking design. Her writing highlights architecture's role in community engagement and social impact. Sophie has contributed to Canadian Architect and continues to collaborate with local studios on community-driven projects throughout Quebec, maintaining a hands-on approach that informs both her design sensibility and editorial perspective.