

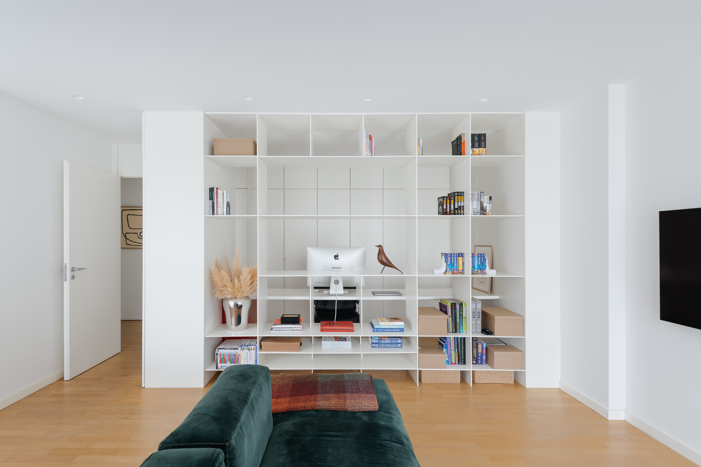
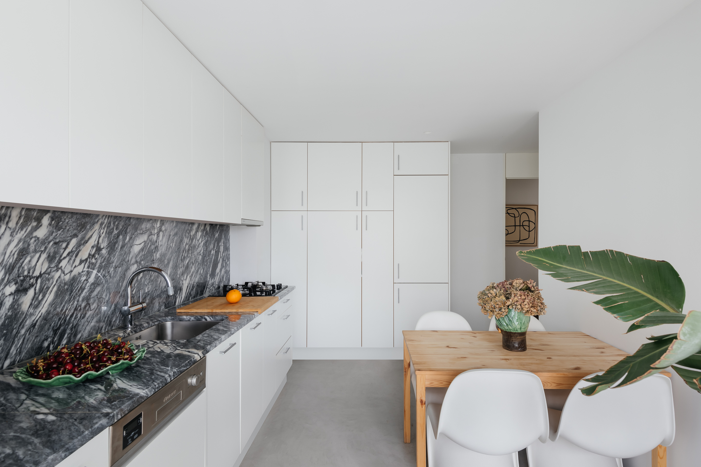
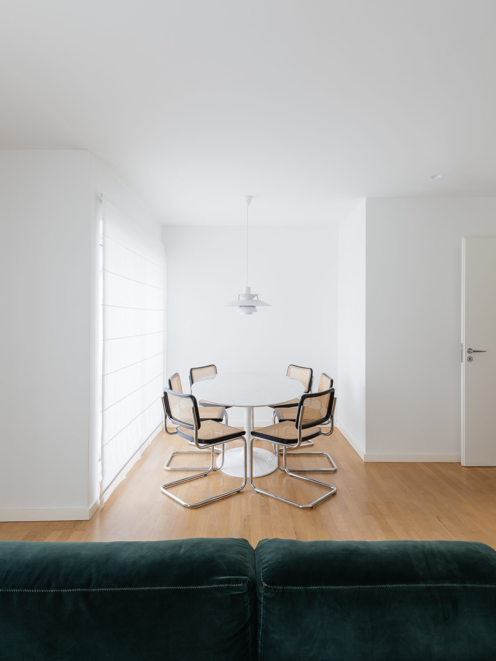
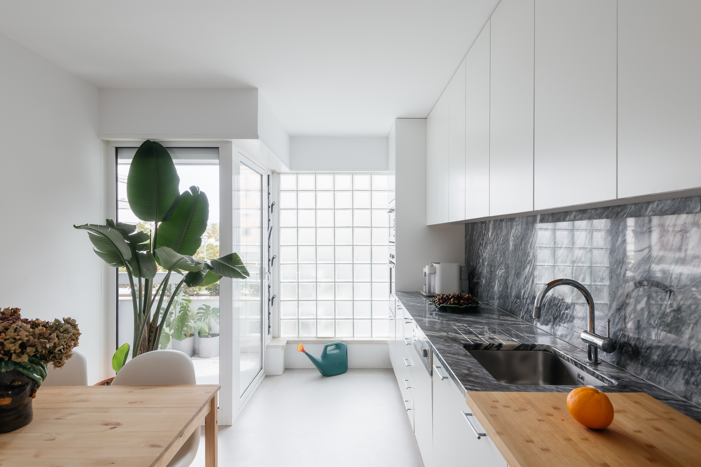
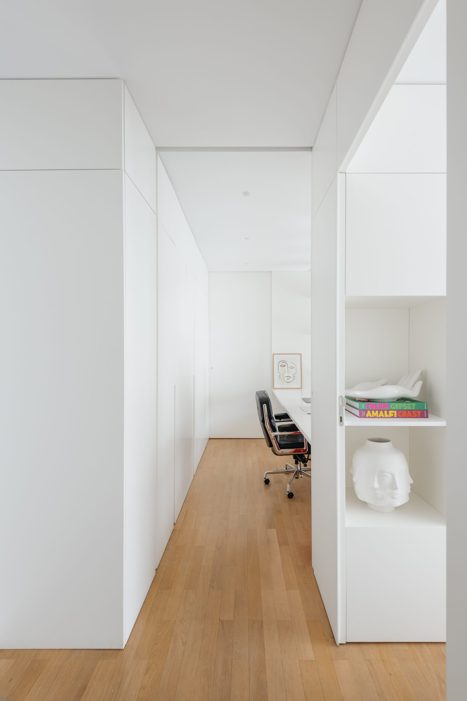
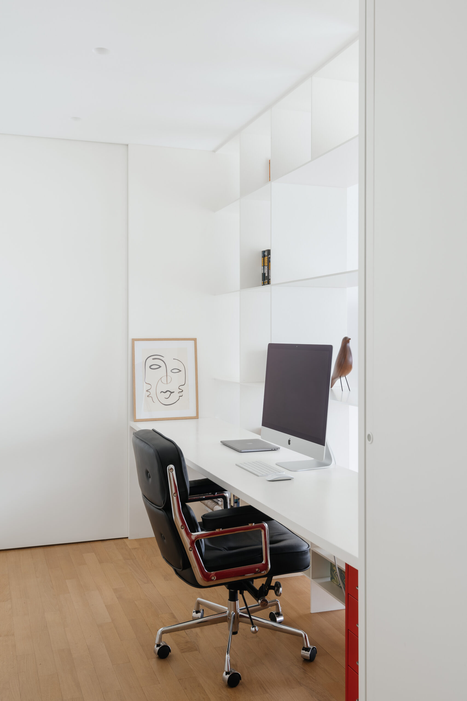
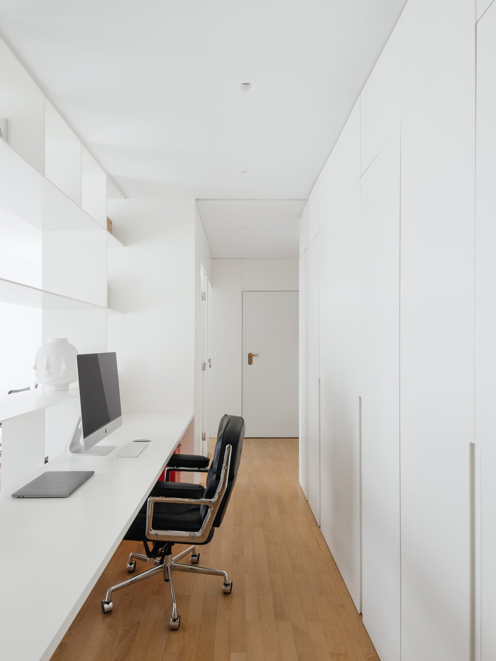
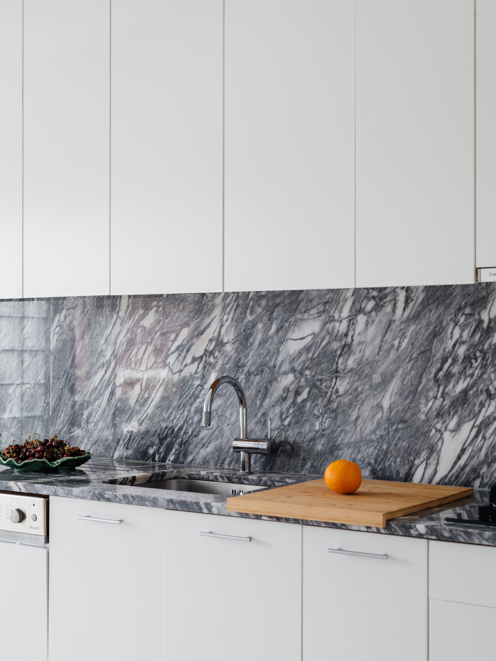
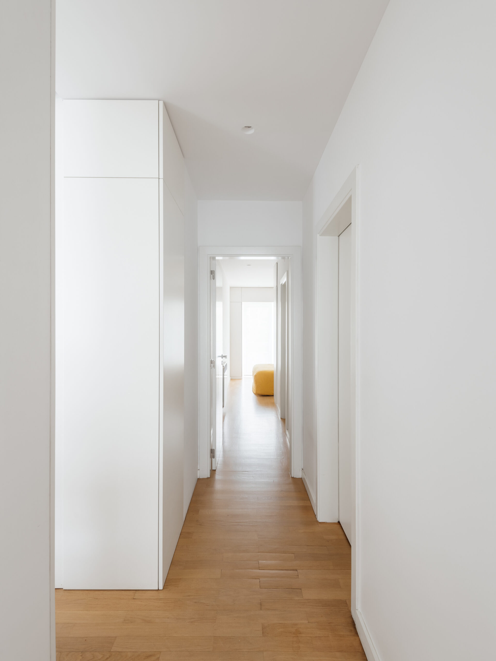
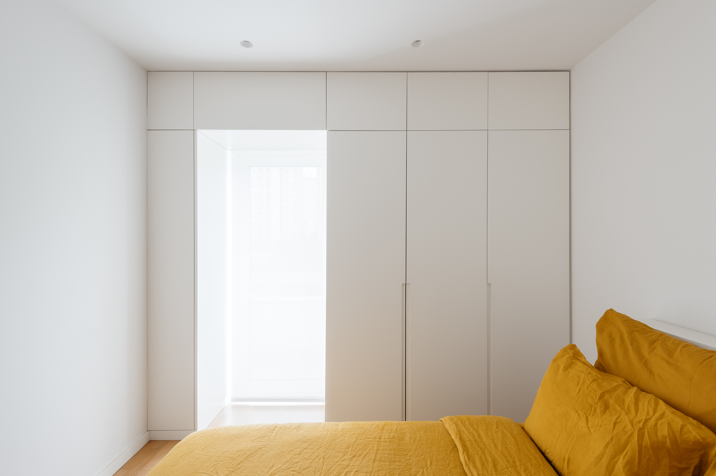
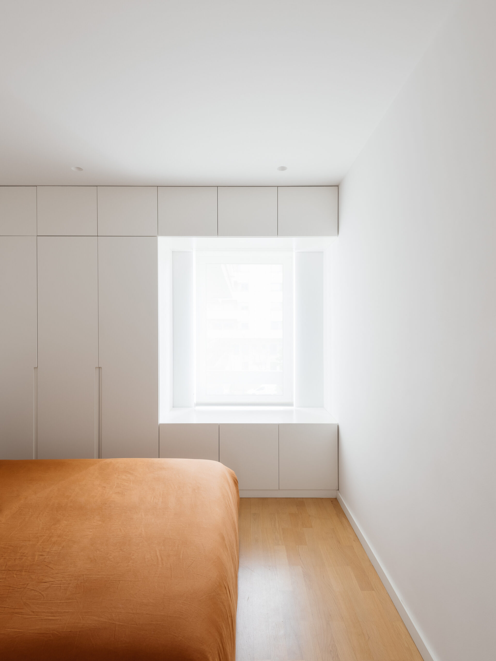
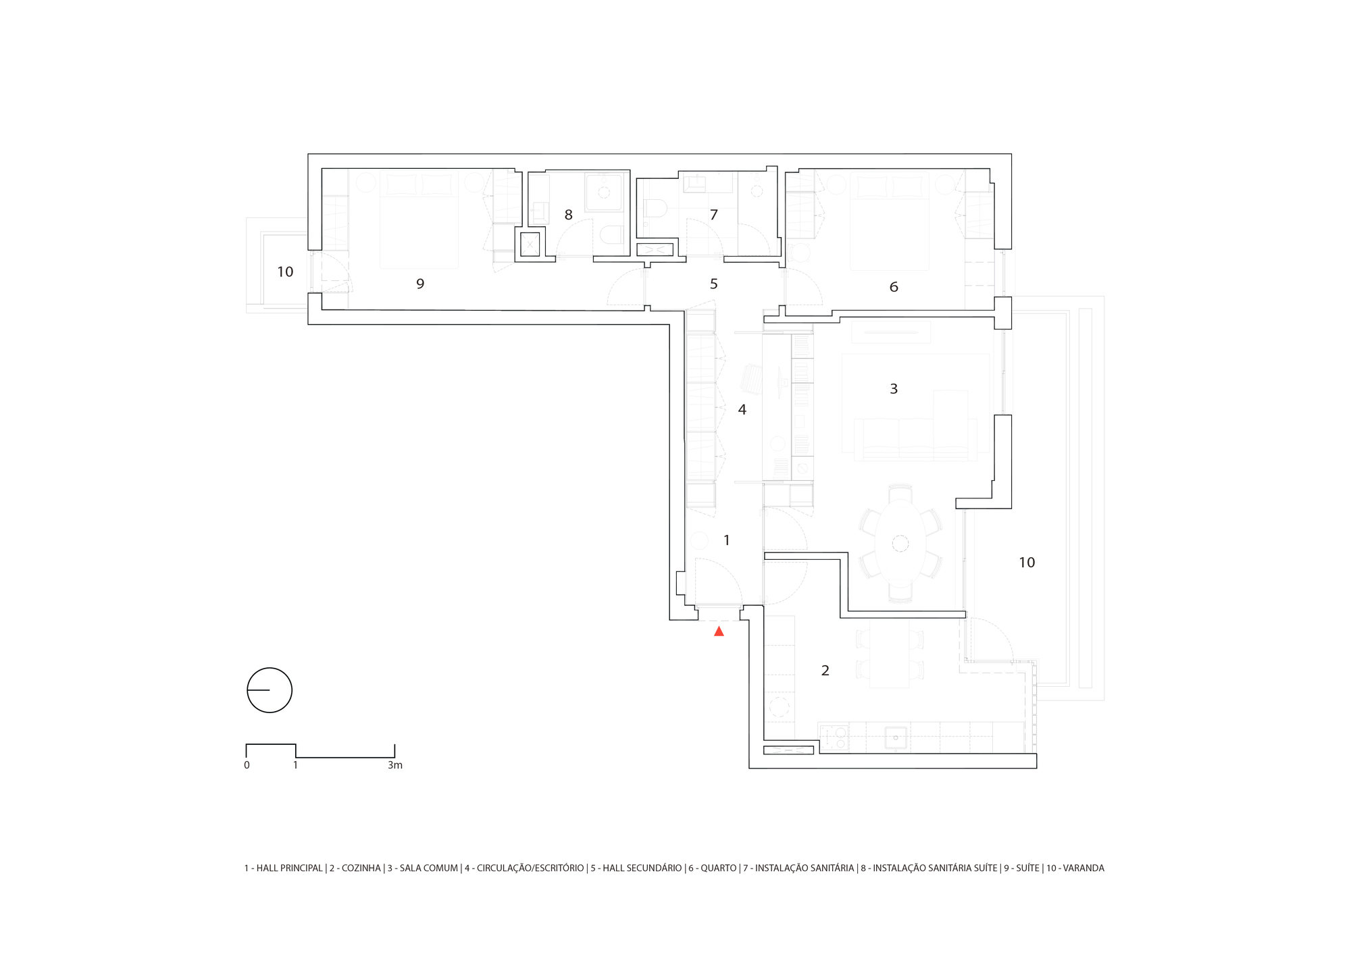
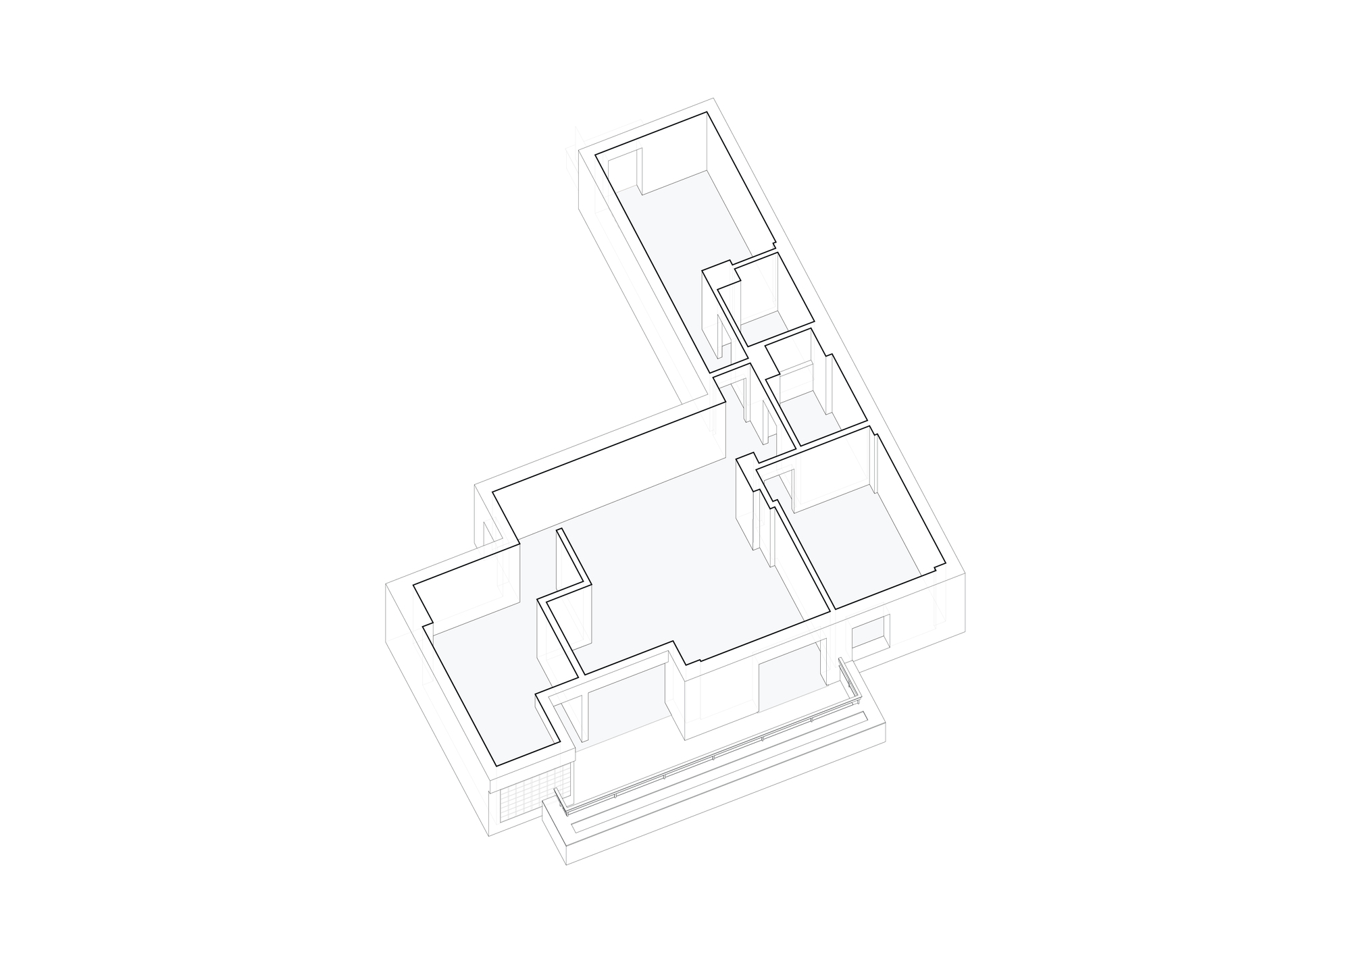
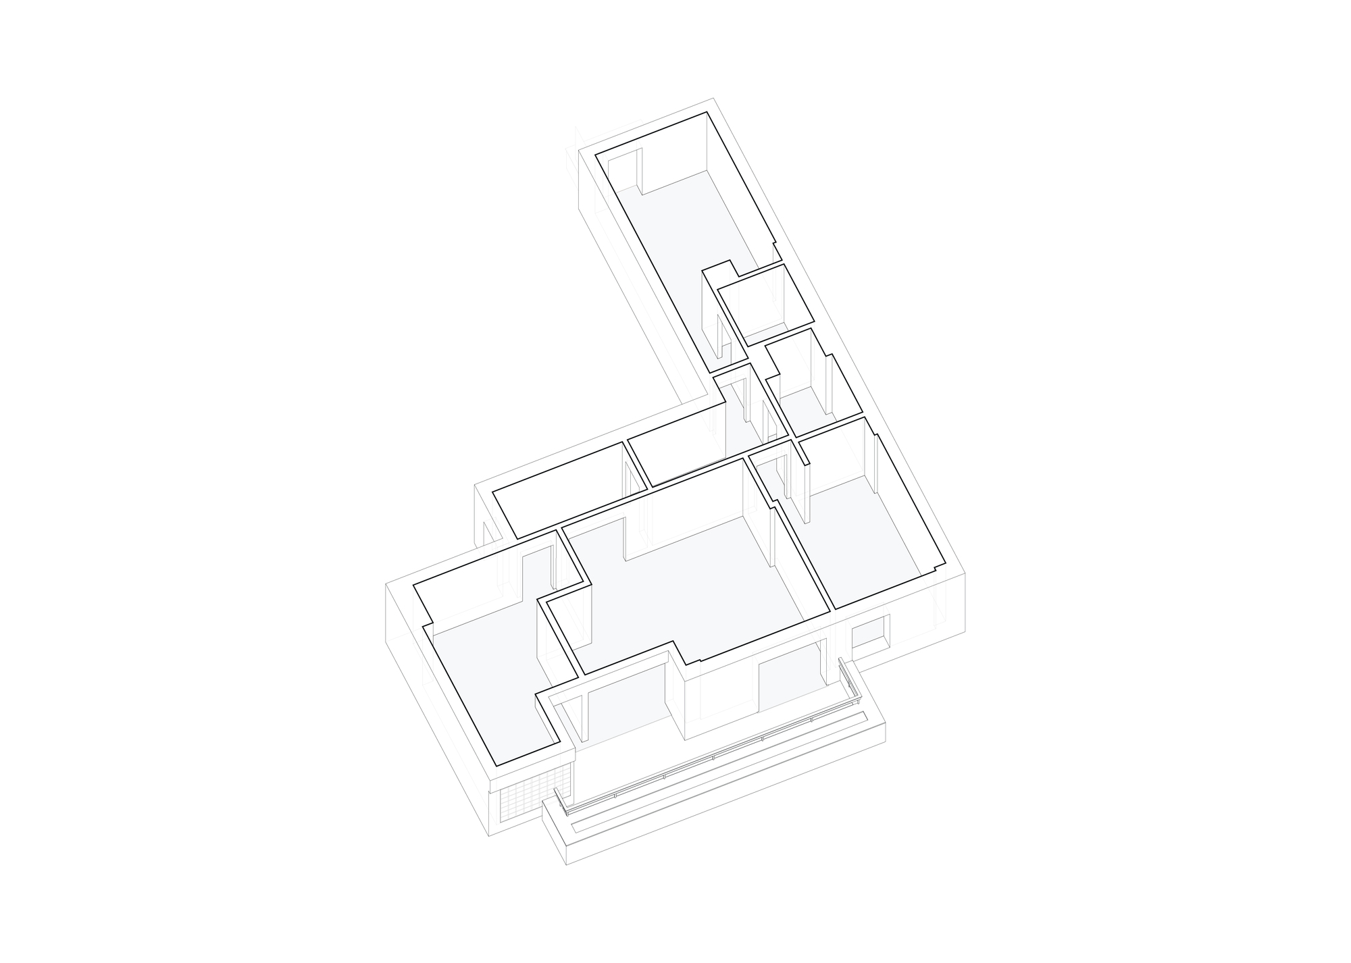
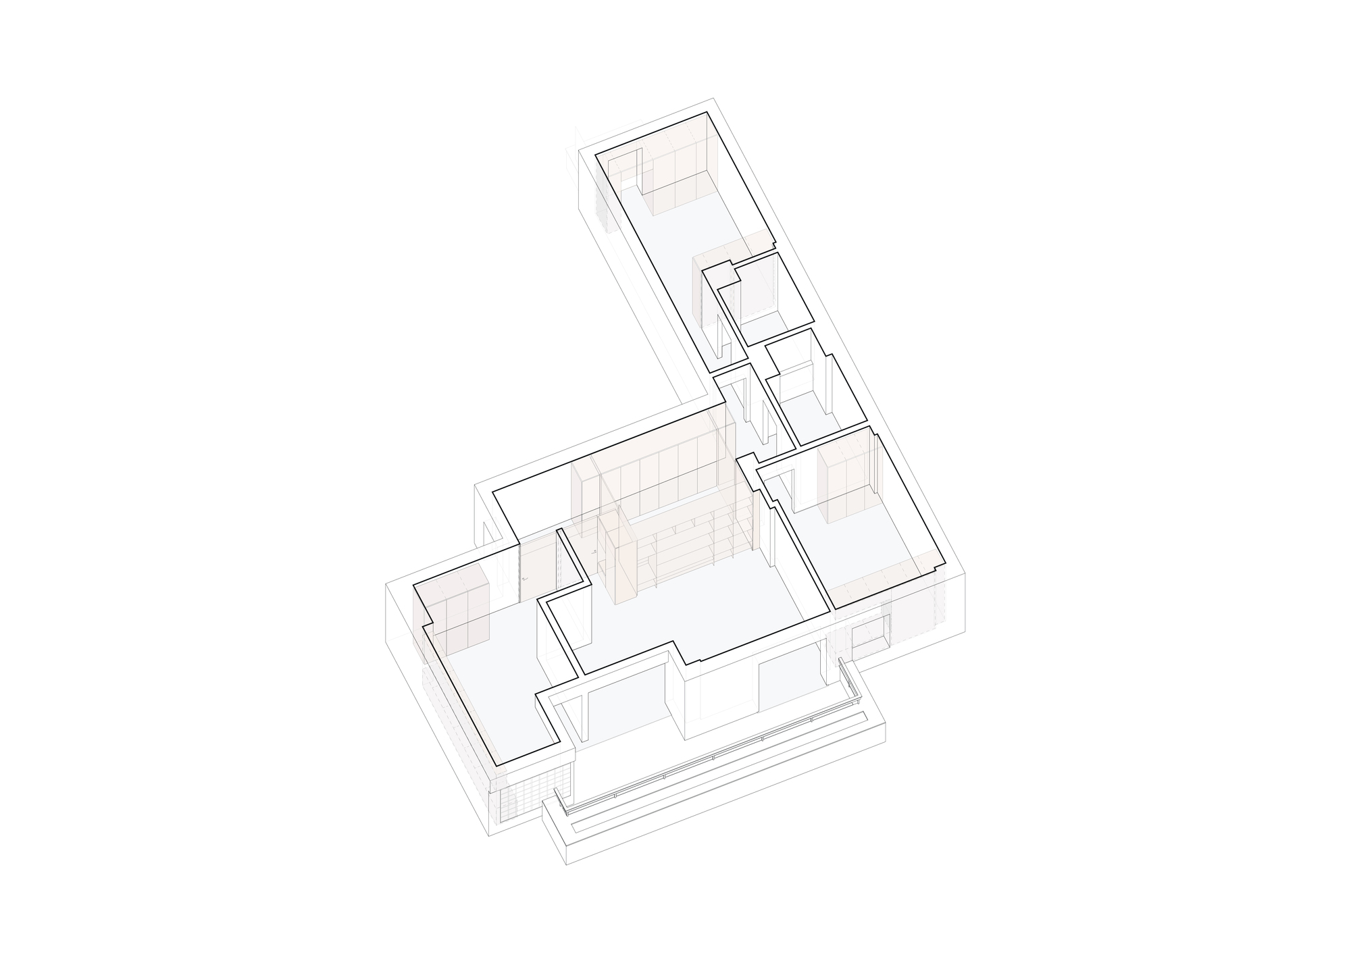
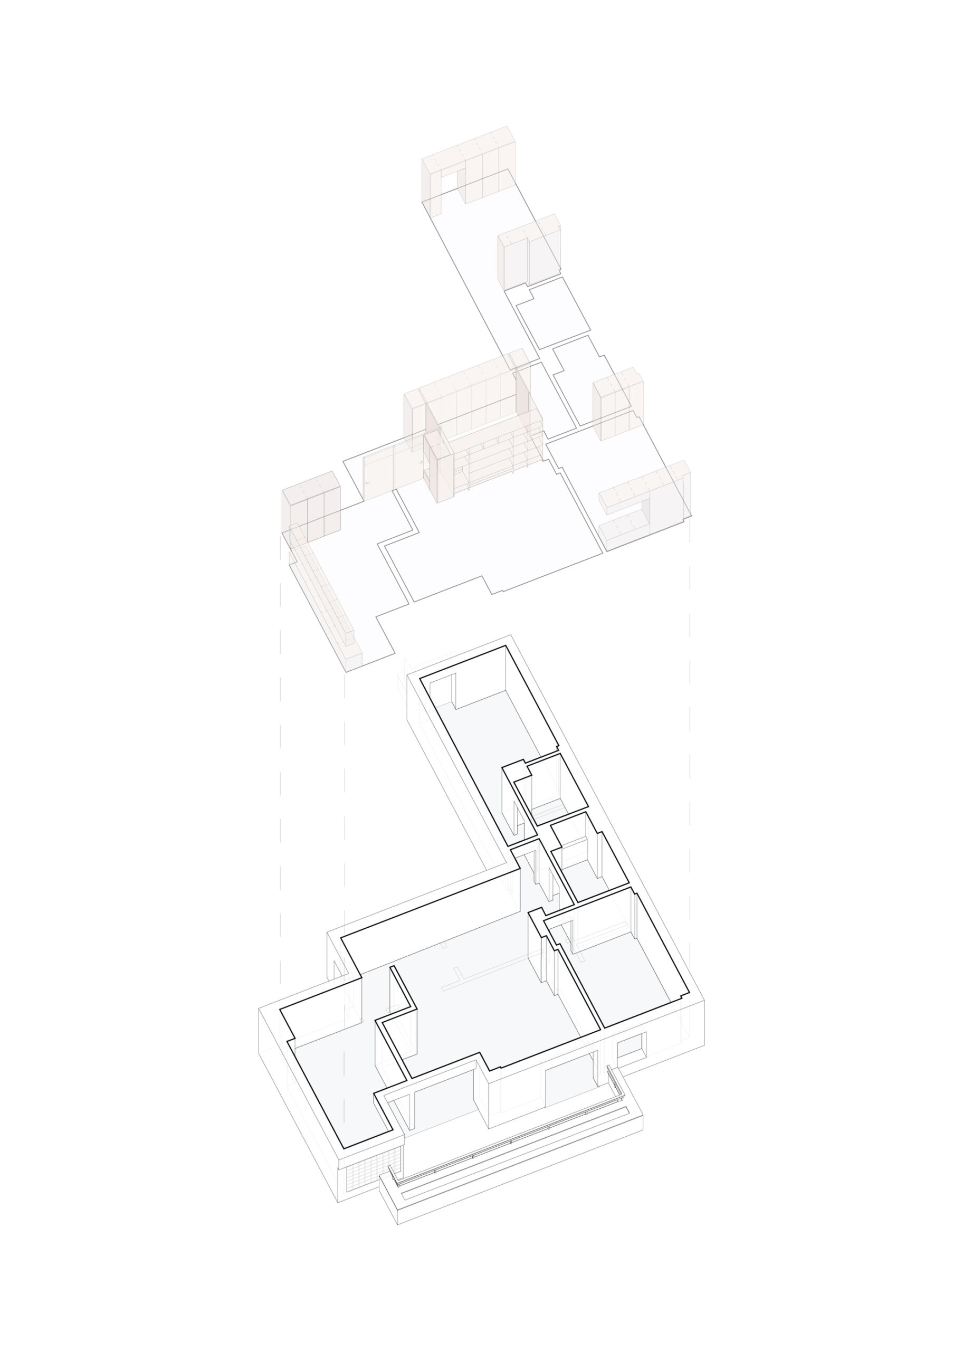
In a relatively recent apartment, we realized that the ungenerous areas of the various spaces were wasted in circulation. Thus, the main objective of CP Apartment resulted in the search for natural light and the integration of office space in the main circulation axis.
© do mal o menos
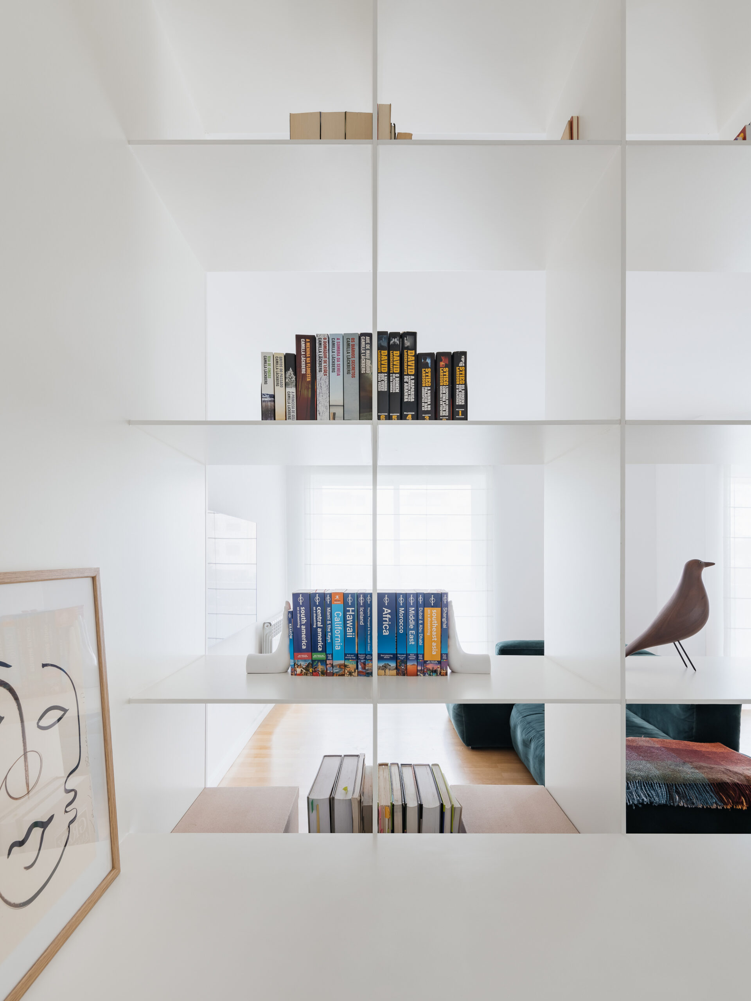
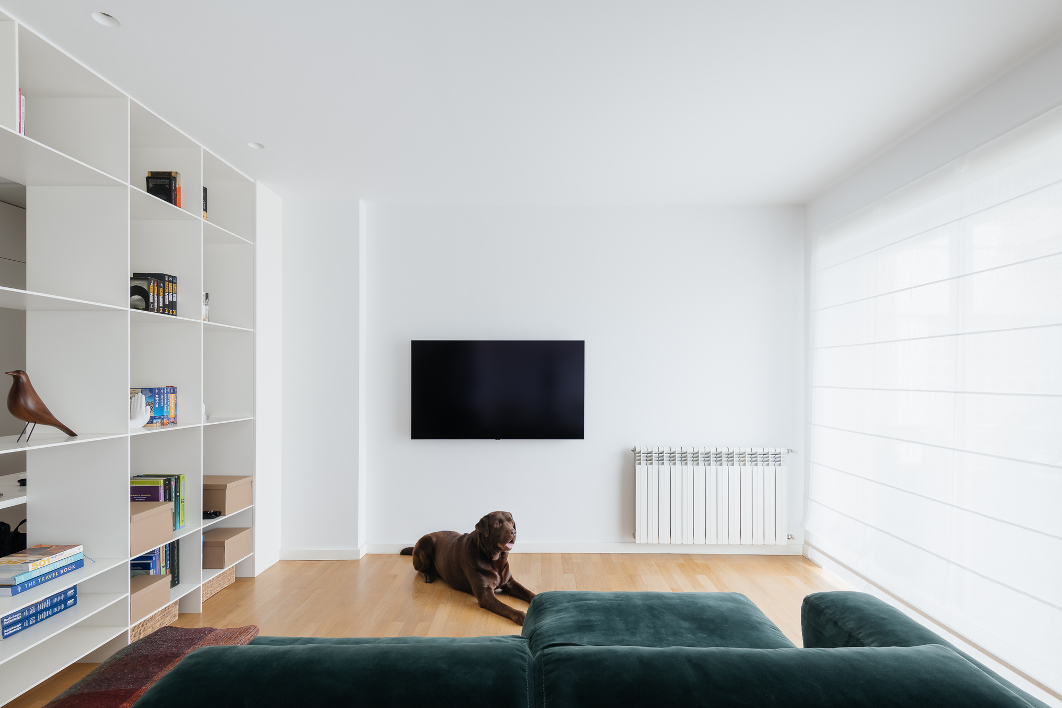
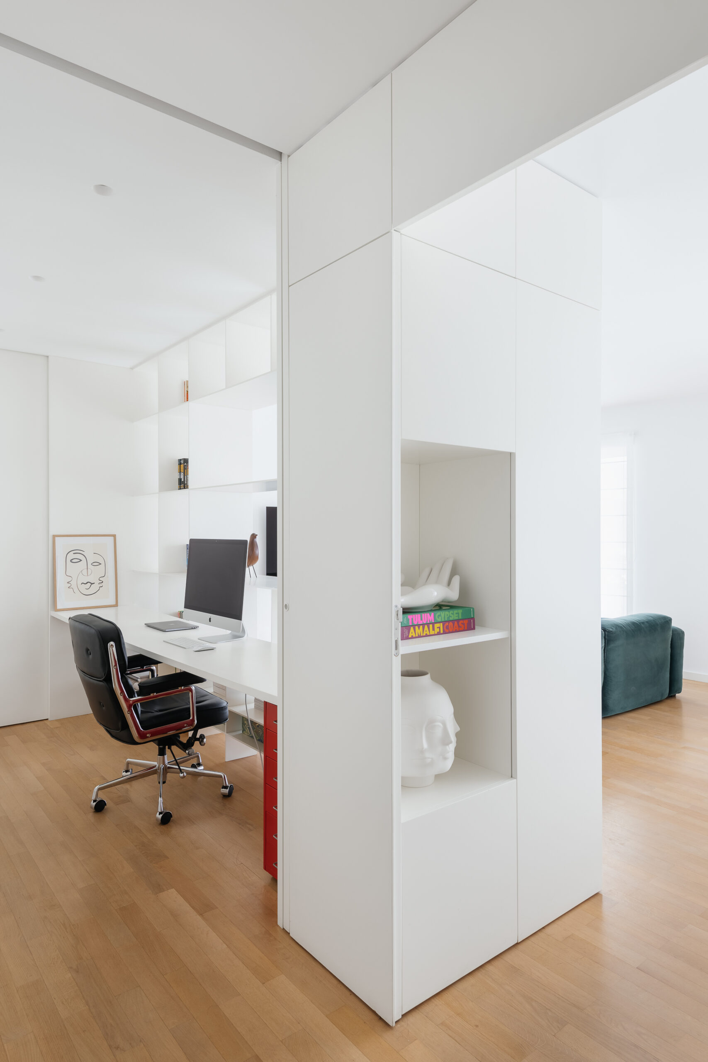
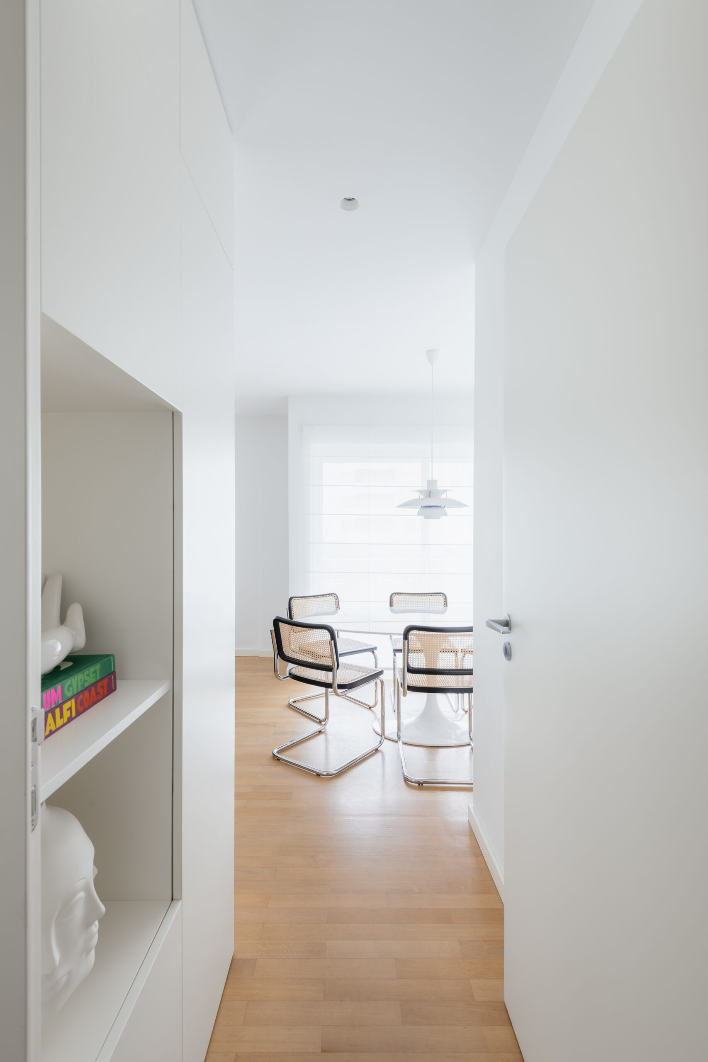
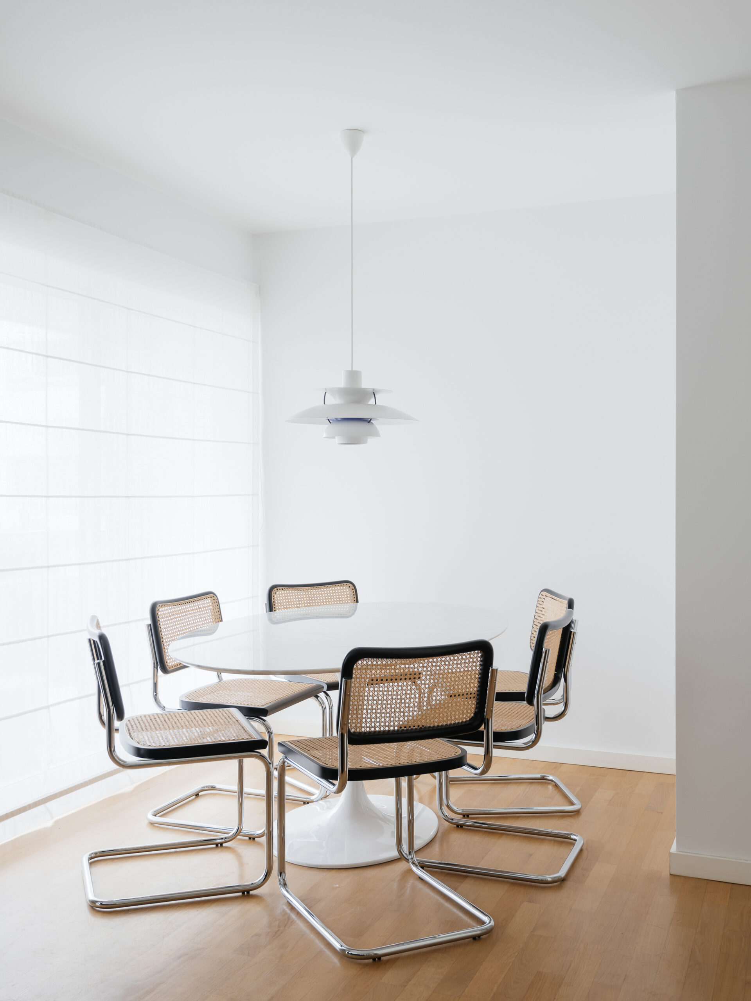
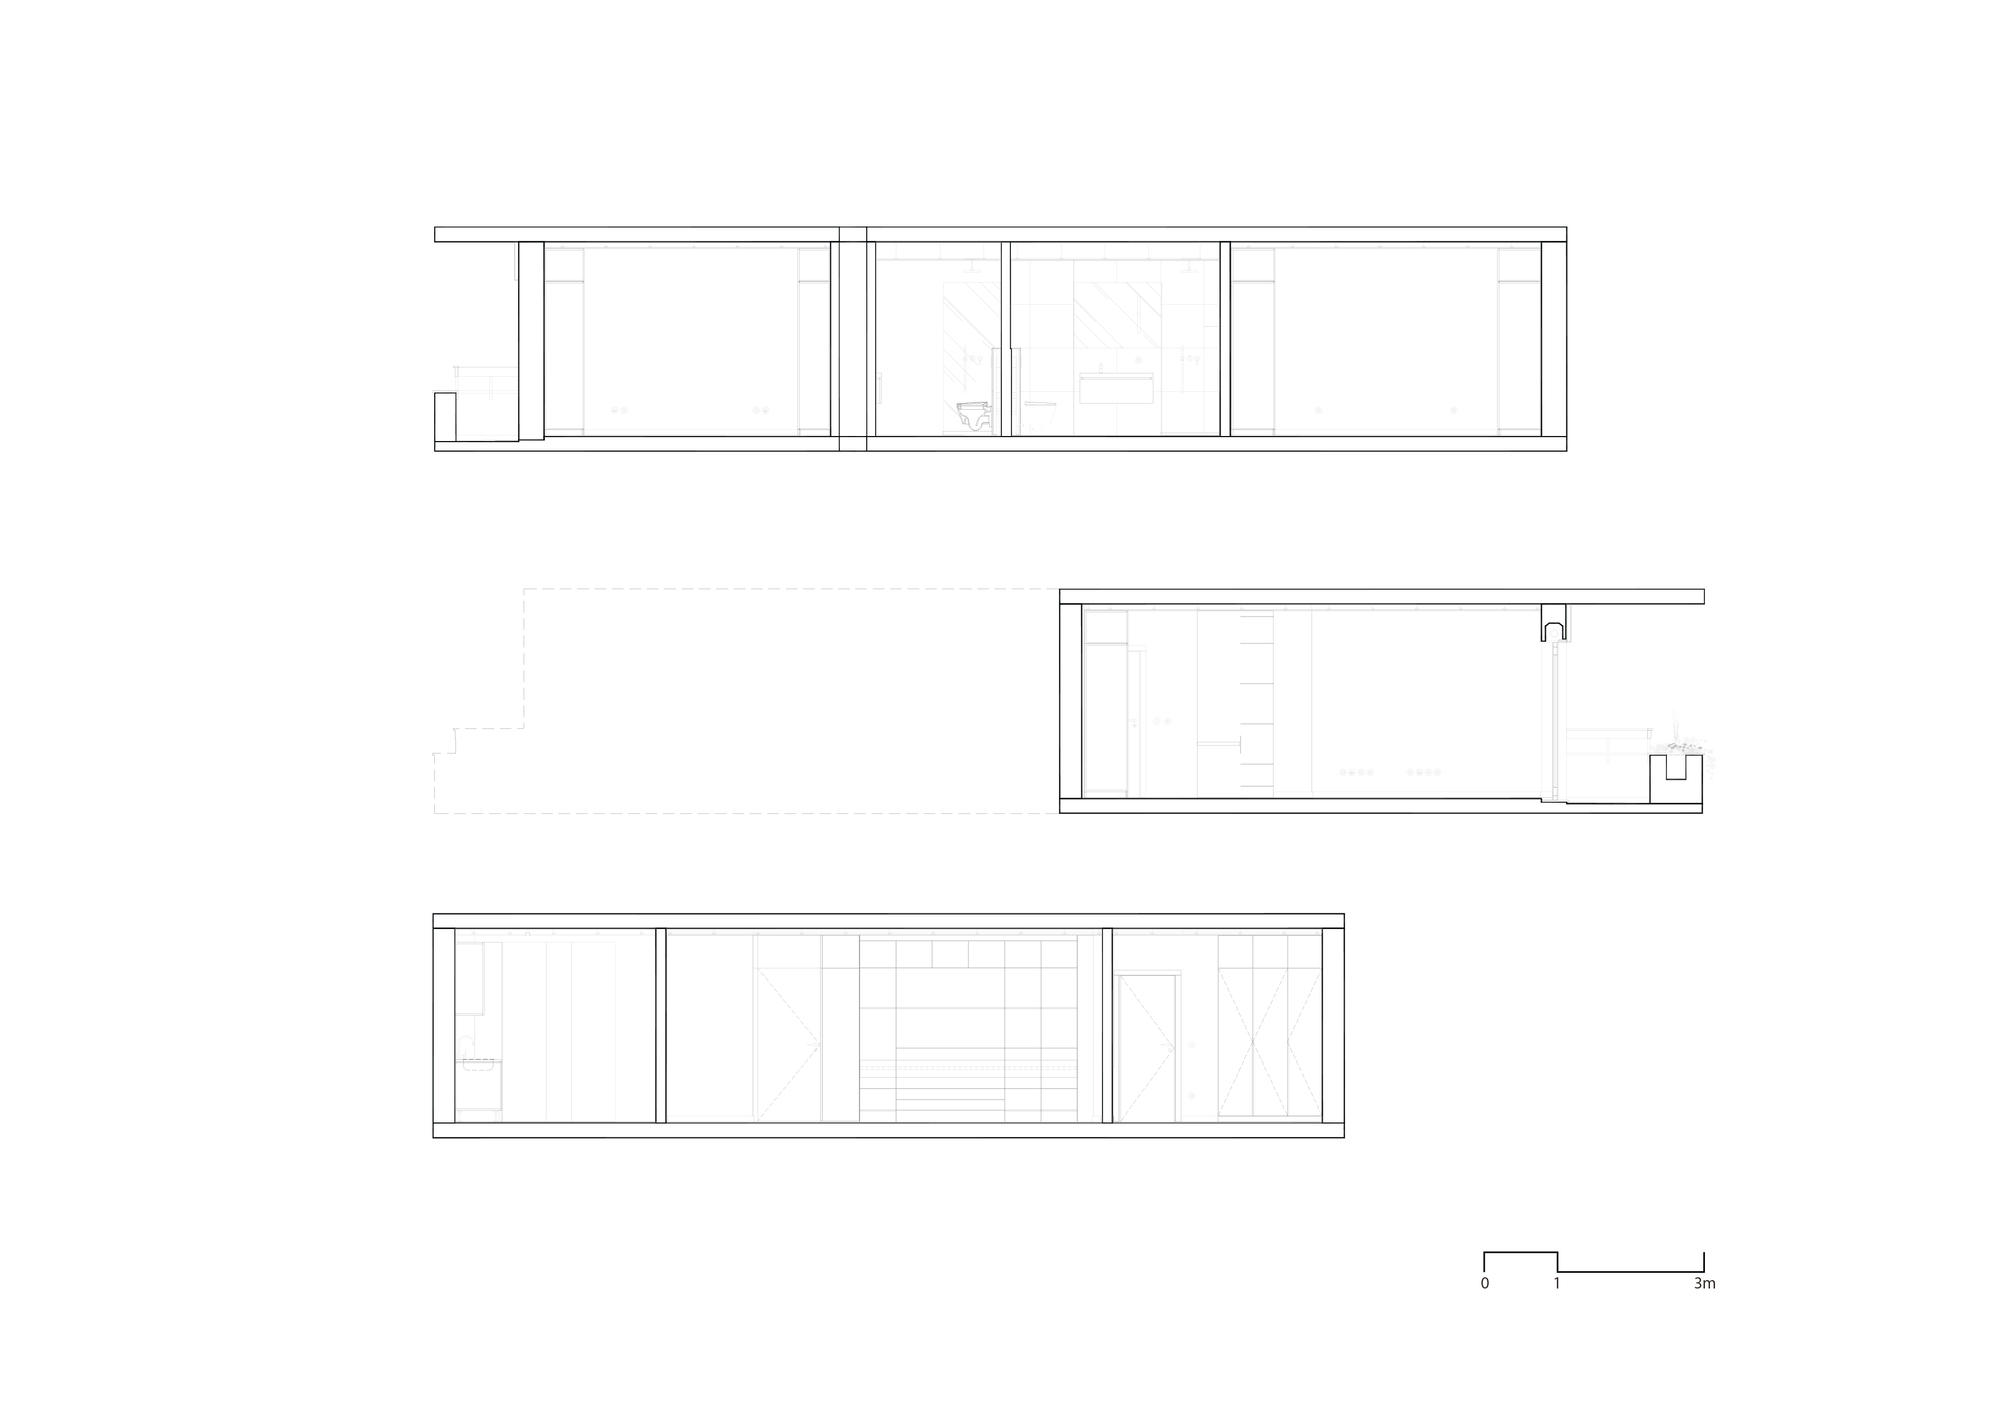
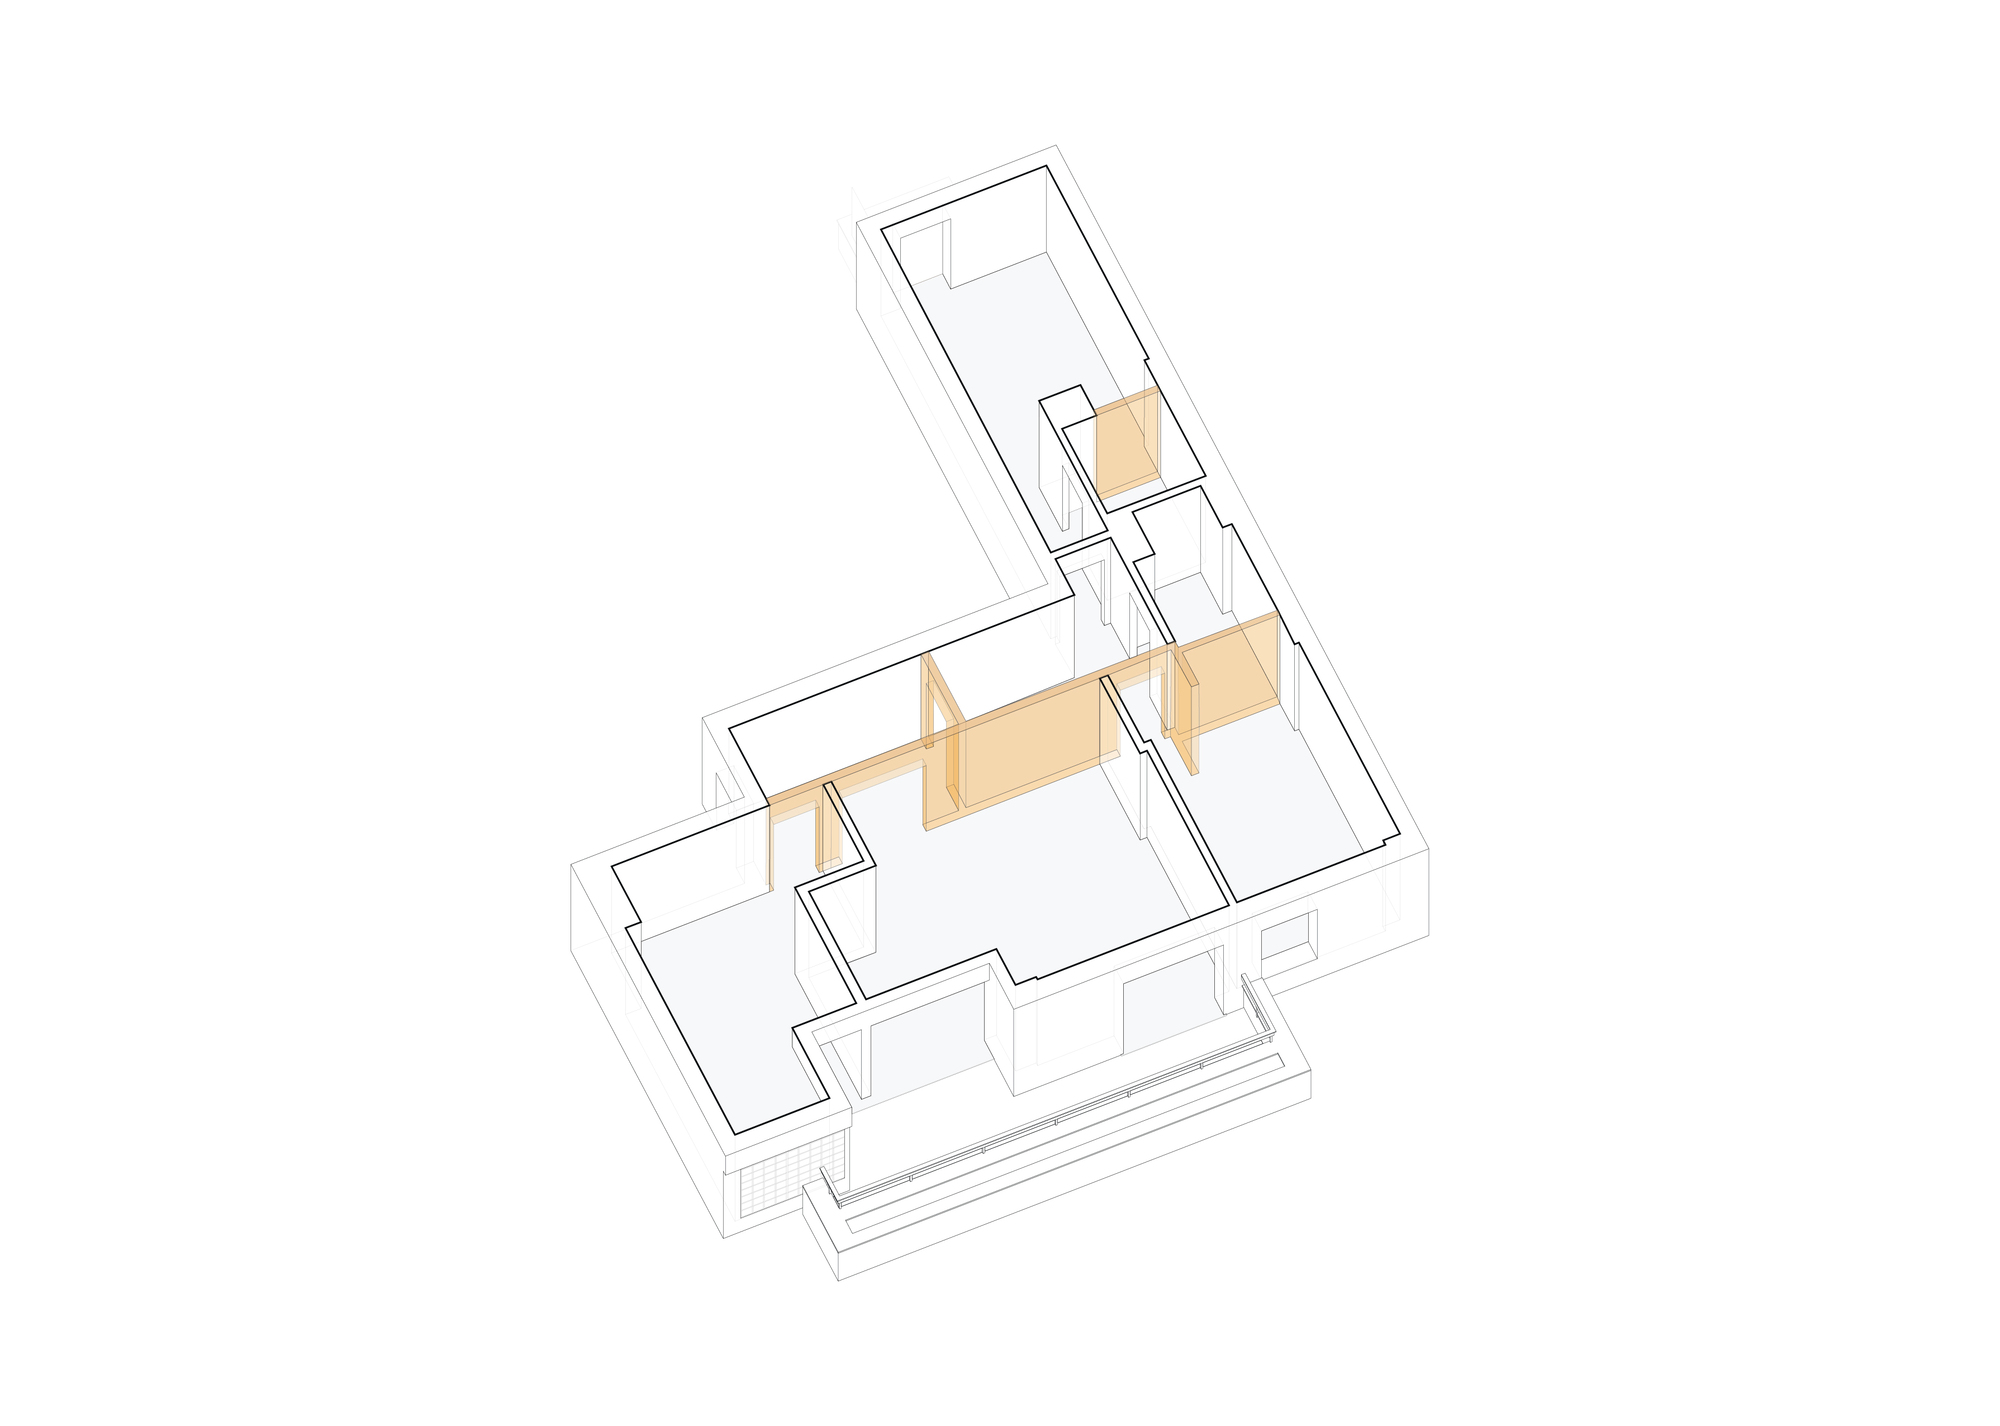
The intervention strategy focused on ensuring clarity and logic at the different moments of living. Therefore, we created the office space that translates into a piece of furniture/bookcase that allows visual and spatial relationships between programs. We felt that the communication between the living room and the new office would be an asset to the daily experience, offering natural light to the circulation space that is at the same time an office/storage.
© do mal o menos
From this piece of furniture, we separated the social area from the private area with a simple gesture revealed by two sliding panels.
© do mal o menos
© do mal o menos
Project Info
Architects: José Tiago Rosa + Nuno Miguel Tavares Arquitectos
Area: 120 m²
Year: 2021
Country: Coimbra, Portugal
Photographs: do mal o menos
Manufacturers: Louis Poulsen, Efapel, FLOS, Sanindusa
Lead Architects: José Tiago Rosa, Nuno Miguel Tavares
Engineering: Miguel Santinho Costa, Raúl Almeida

Sophie Tremblay is a Montreal-based architectural editor and designer with a focus on sustainable urban development. A McGill University architecture graduate, she began her career in adaptive reuse, blending modern design with historical structures. As a Project Editor at Arch2O, she curates stories that connect traditional practice with forward-thinking design. Her writing highlights architecture's role in community engagement and social impact. Sophie has contributed to Canadian Architect and continues to collaborate with local studios on community-driven projects throughout Quebec, maintaining a hands-on approach that informs both her design sensibility and editorial perspective.