

Alba House | m-i-r-a architecture
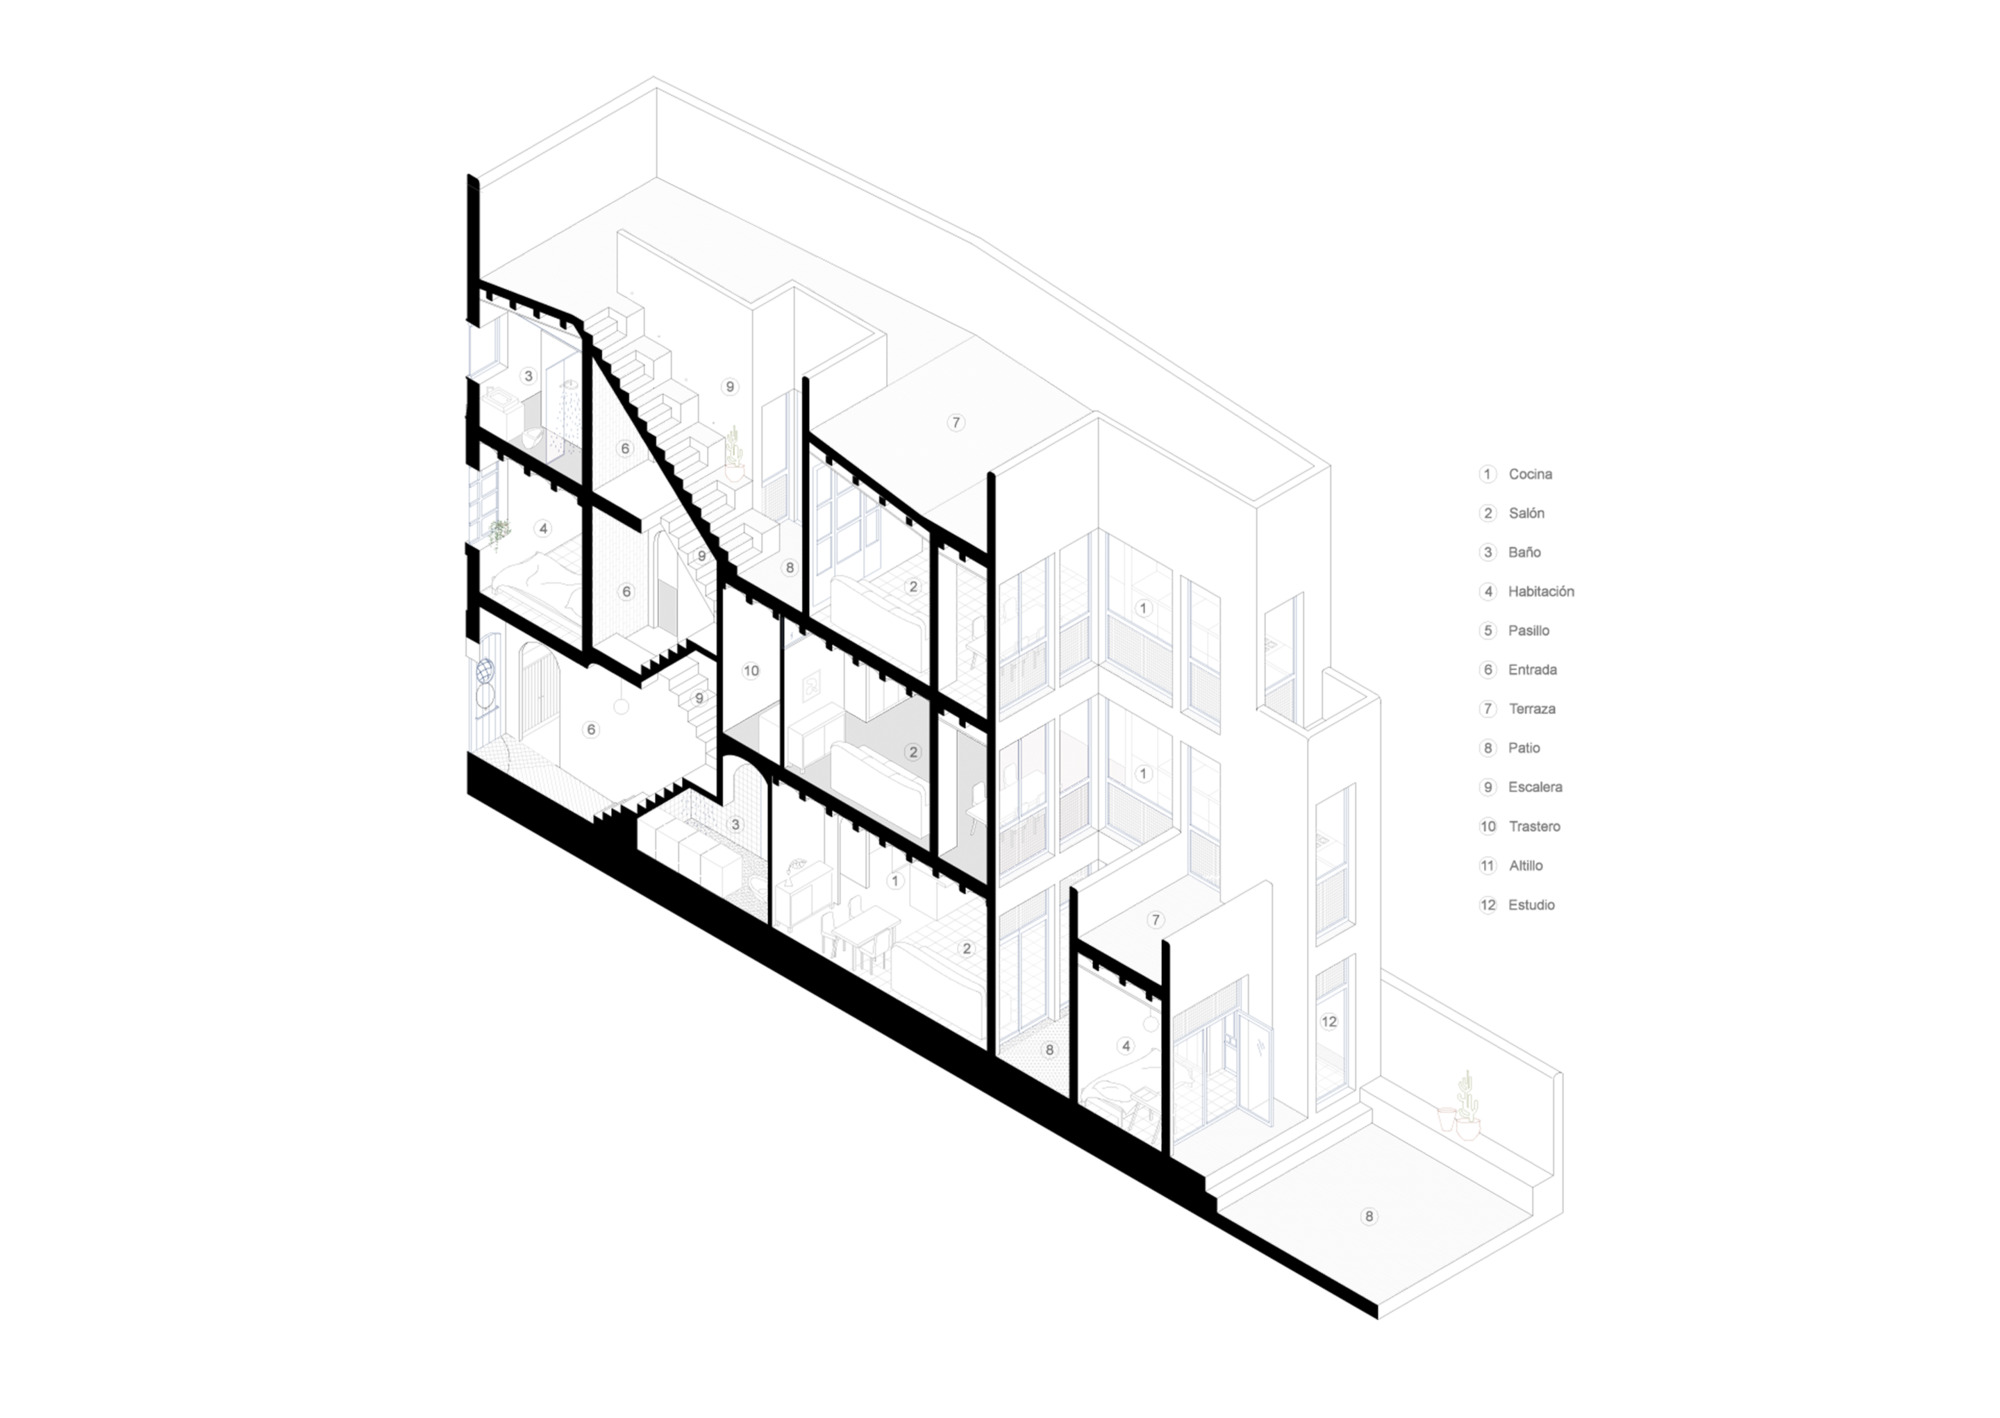
Located in the center of Barcelona’s beautiful Gracia district, this traditional two-story building houses three contemporary apartments. Each carefully re-worked to conserve the striking, original Catalan architecture, whilst providing a stylish and comfortable living space.
© DEL RIO BANI
Gracia is quickly becoming one of the city’s most sought-after neighborhoods; popular for its quiet streets, local feel, and vibrant cultural scene.
© DEL RIO BANI
DOD Building, working alongside m-i-r-a architects, have reflected these qualities in their latest project: three serene spaces, combining eye-catching local character with progressive, creative design.
© DEL RIO BANI
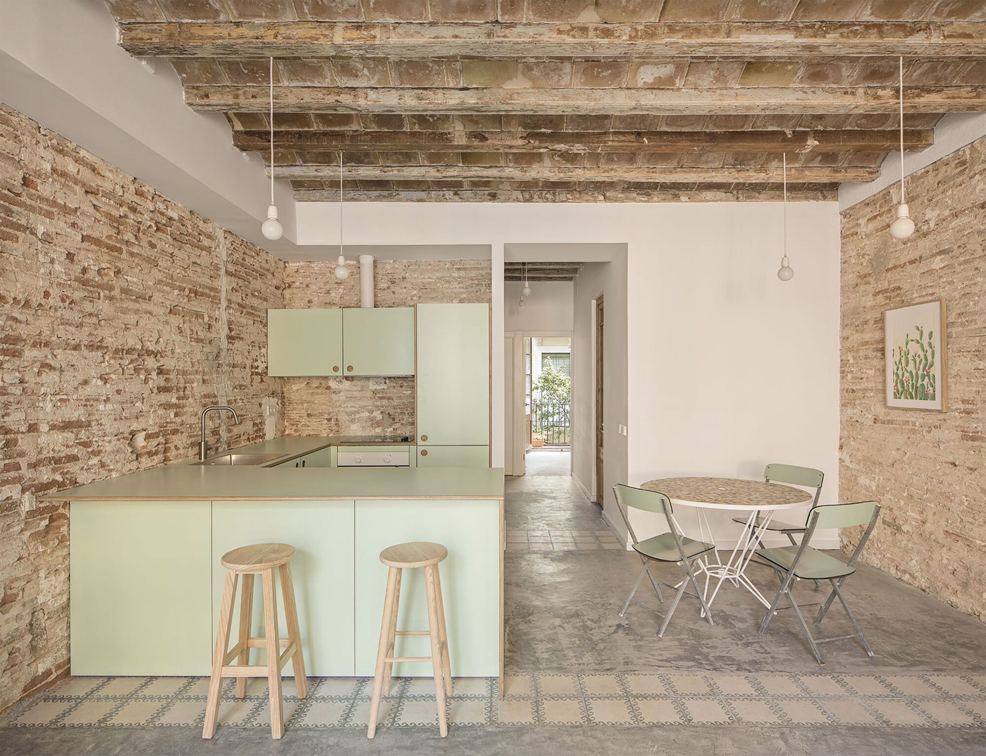
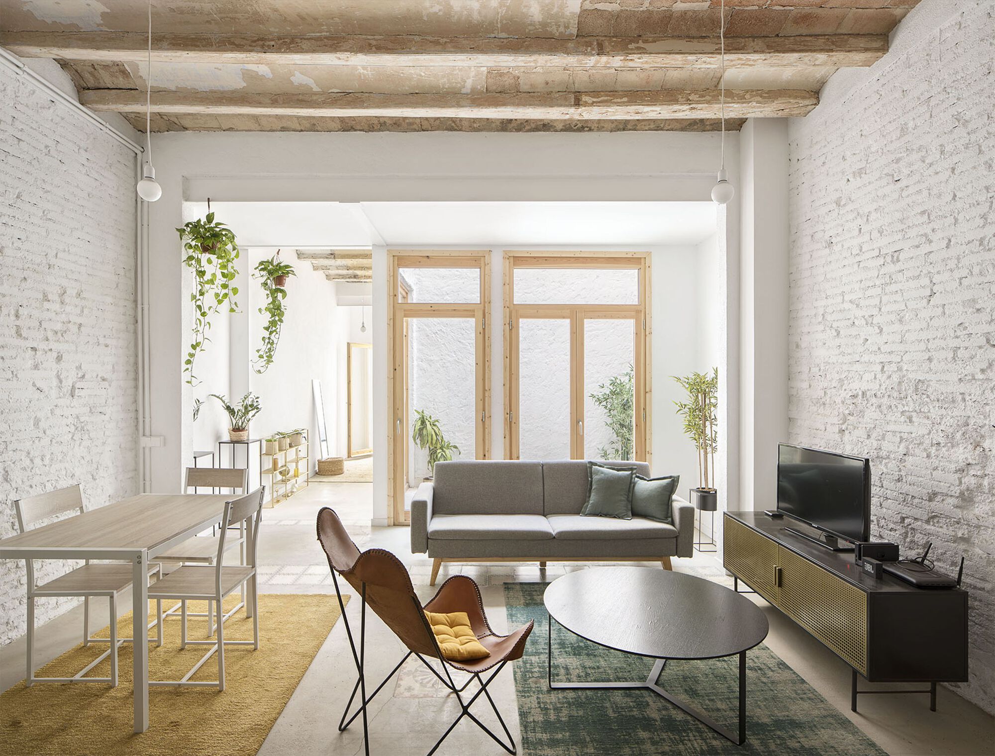
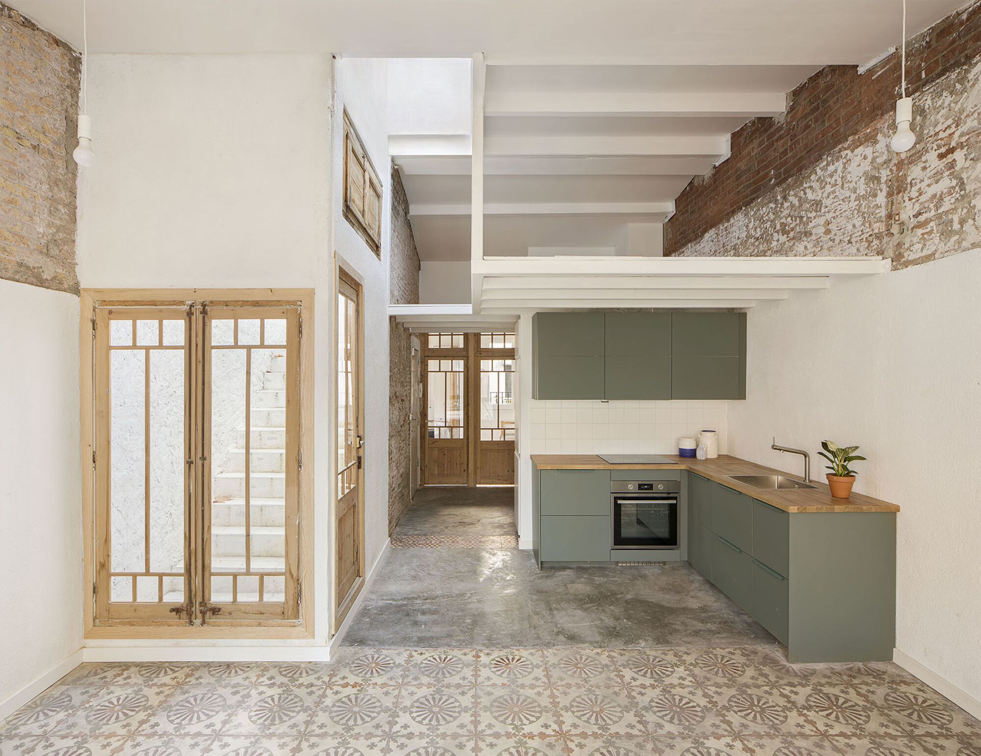
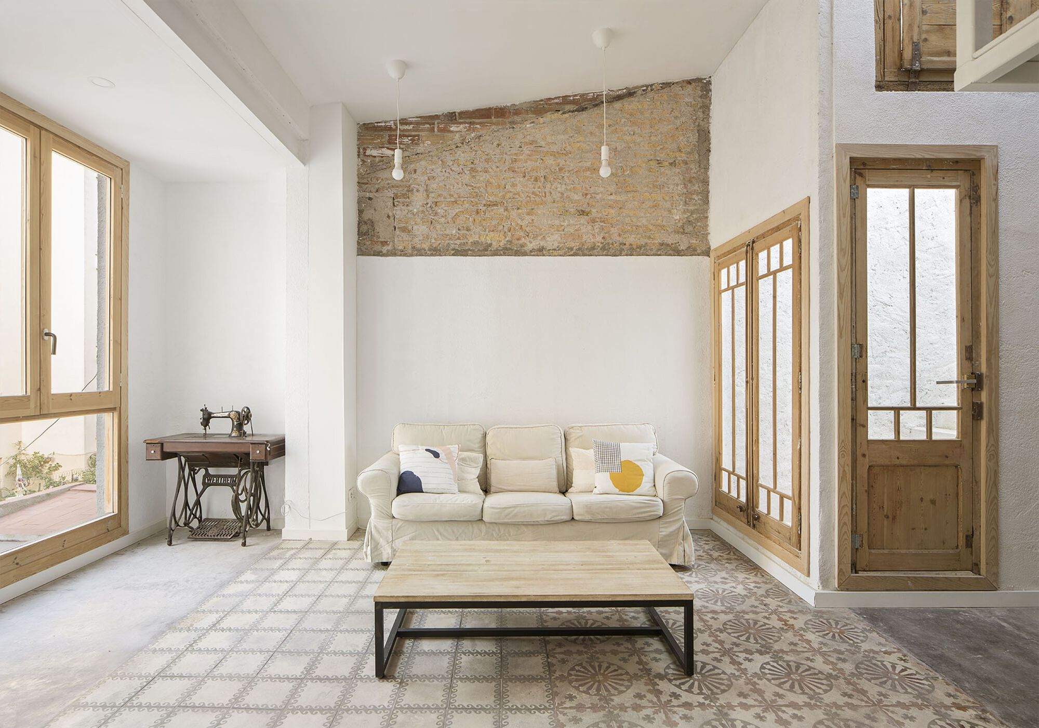
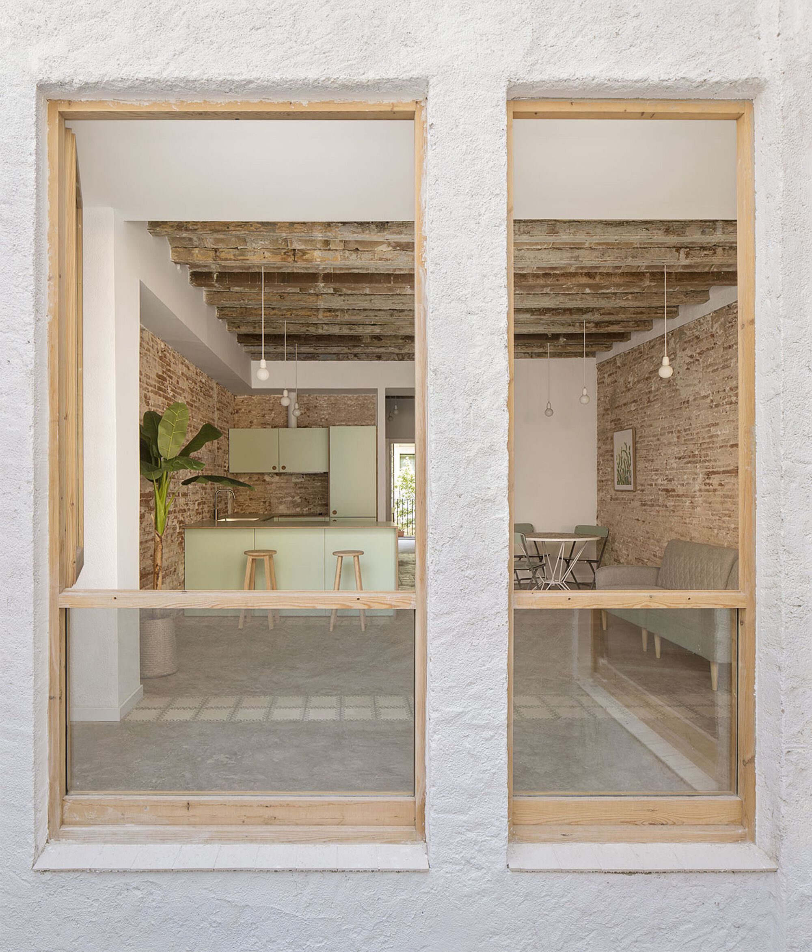
Each property within Rabassa feels unique and fresh; refined but not overprocessed. The original features shape and inspire the finished design: traditional ceramic tiles run along with the floors as vaulted Catalan ceilings flow overhead, adding texture and focus, alongside original exposed-brick walls.
© DEL RIO BANI
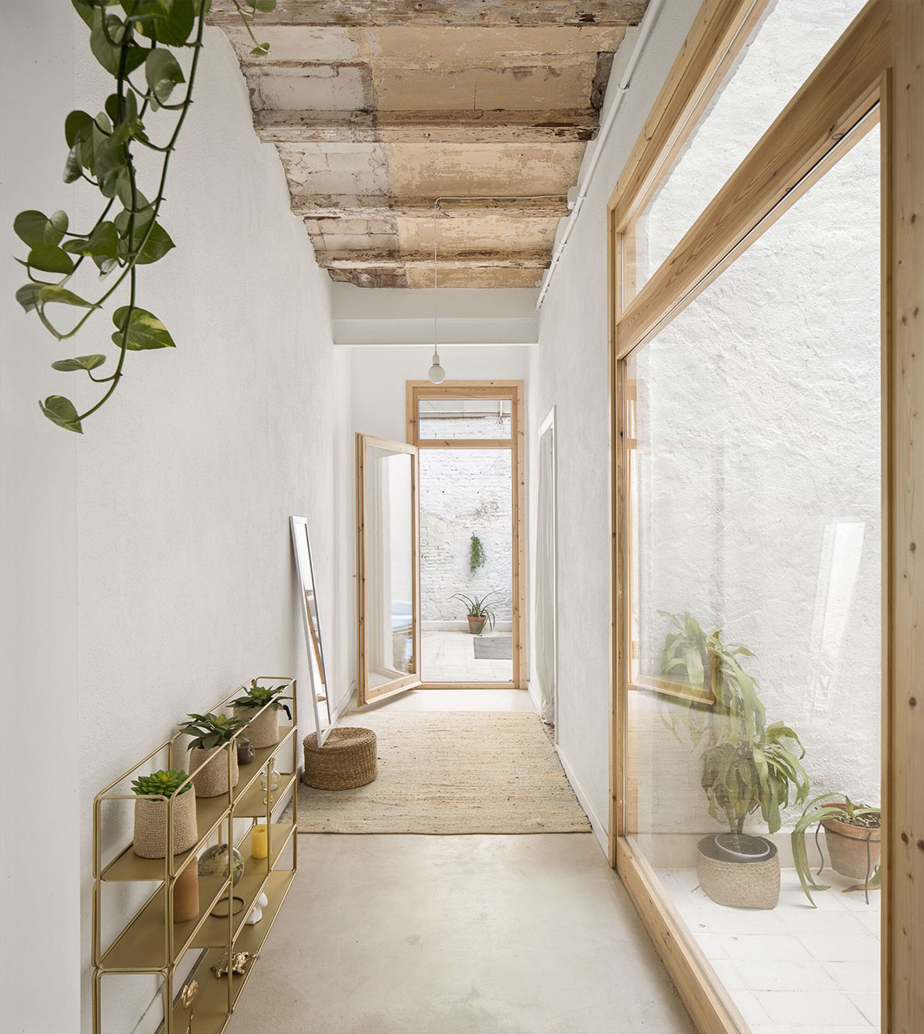
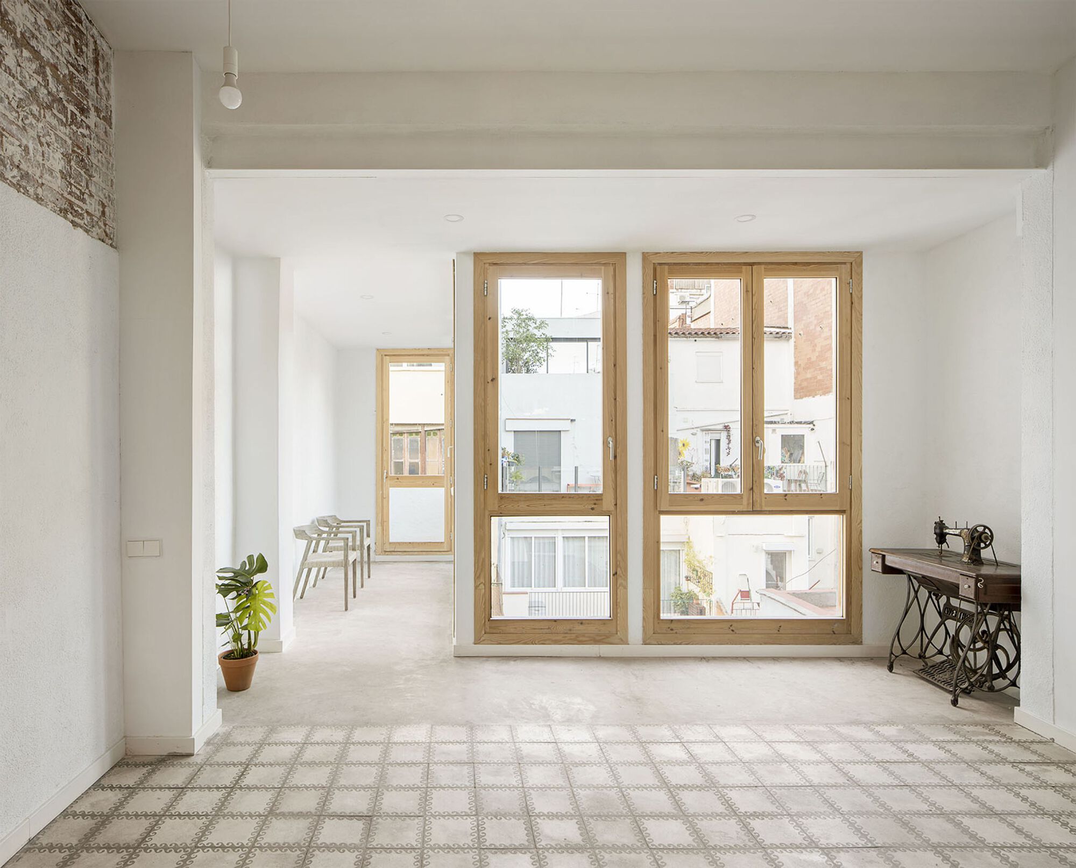
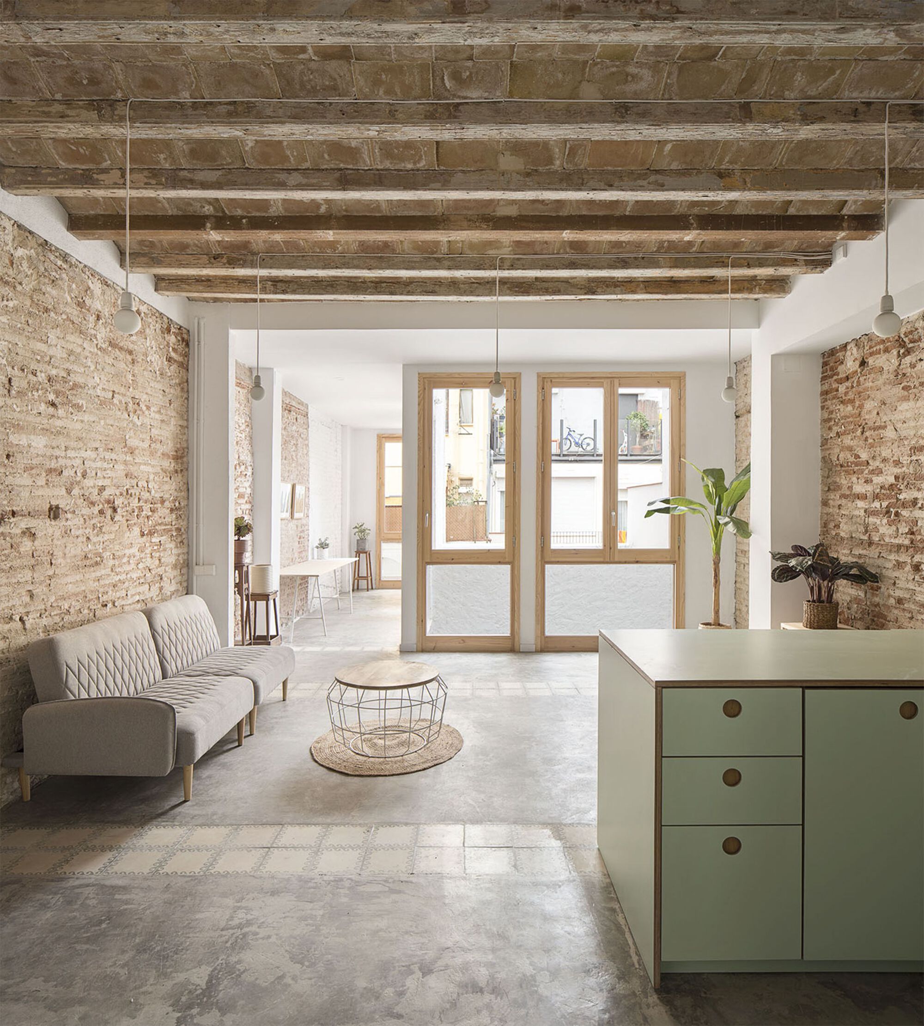
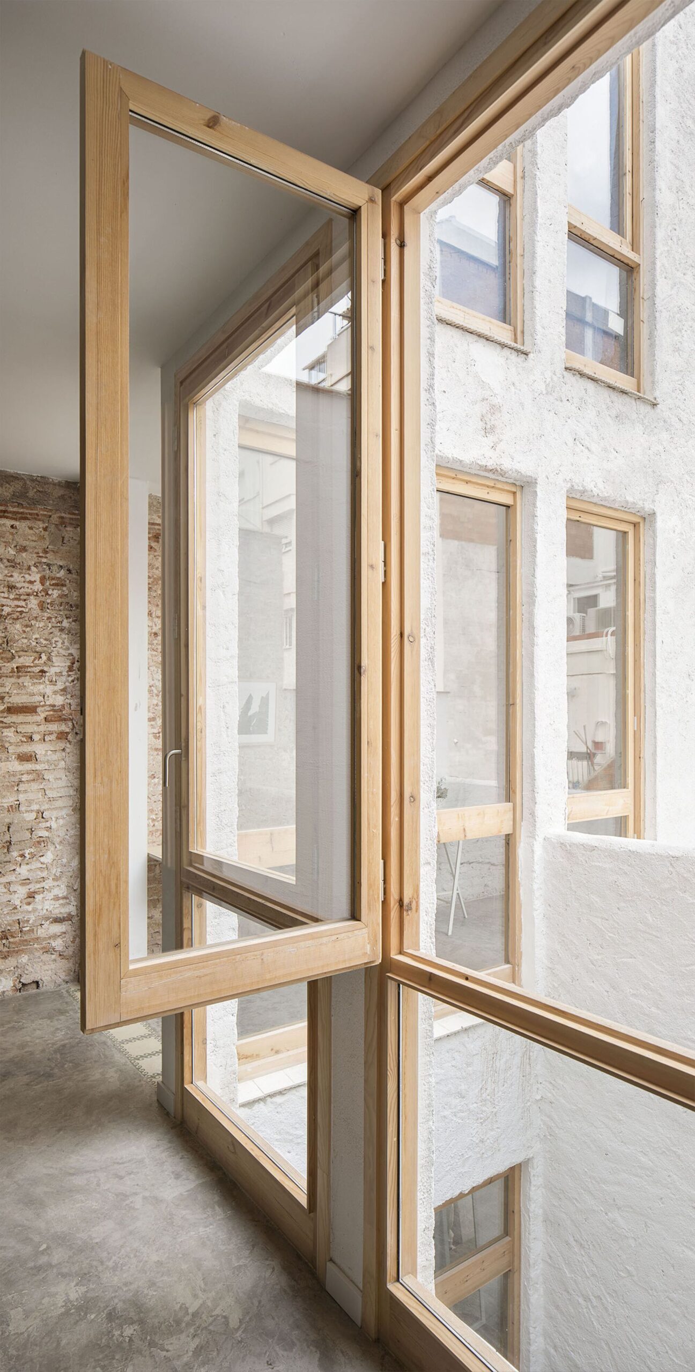
The apartments are bathed in natural light, brought in by large windows, and accentuated by modern white hues. Glass terrace doors diminish the barrier between inside and out, whilst open-plan layouts and high ceilings enhance the sense of space and tranquillity in each apartment.
© DEL RIO BANI
Polished-concrete flooring extends seamlessly through each property, creating a contemporary finish that complements the decorative floor tiles with neutral simplicity.
© DEL RIO BANI
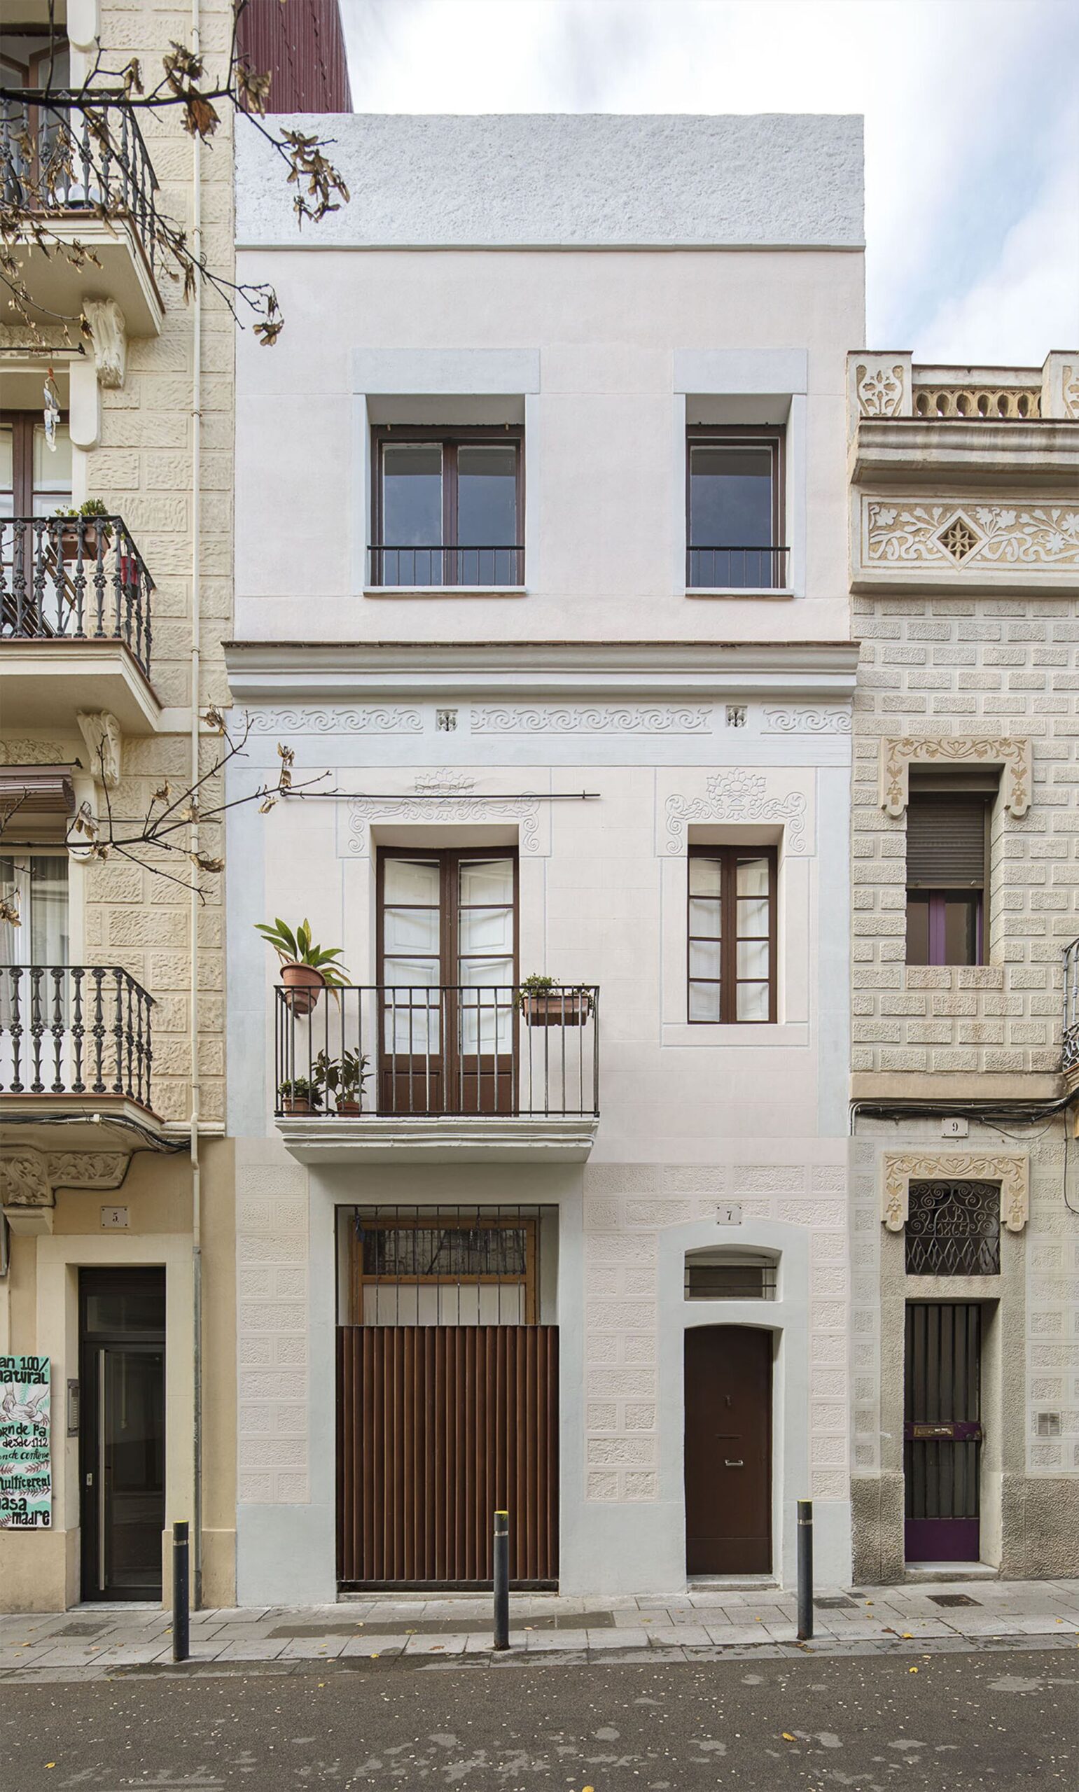
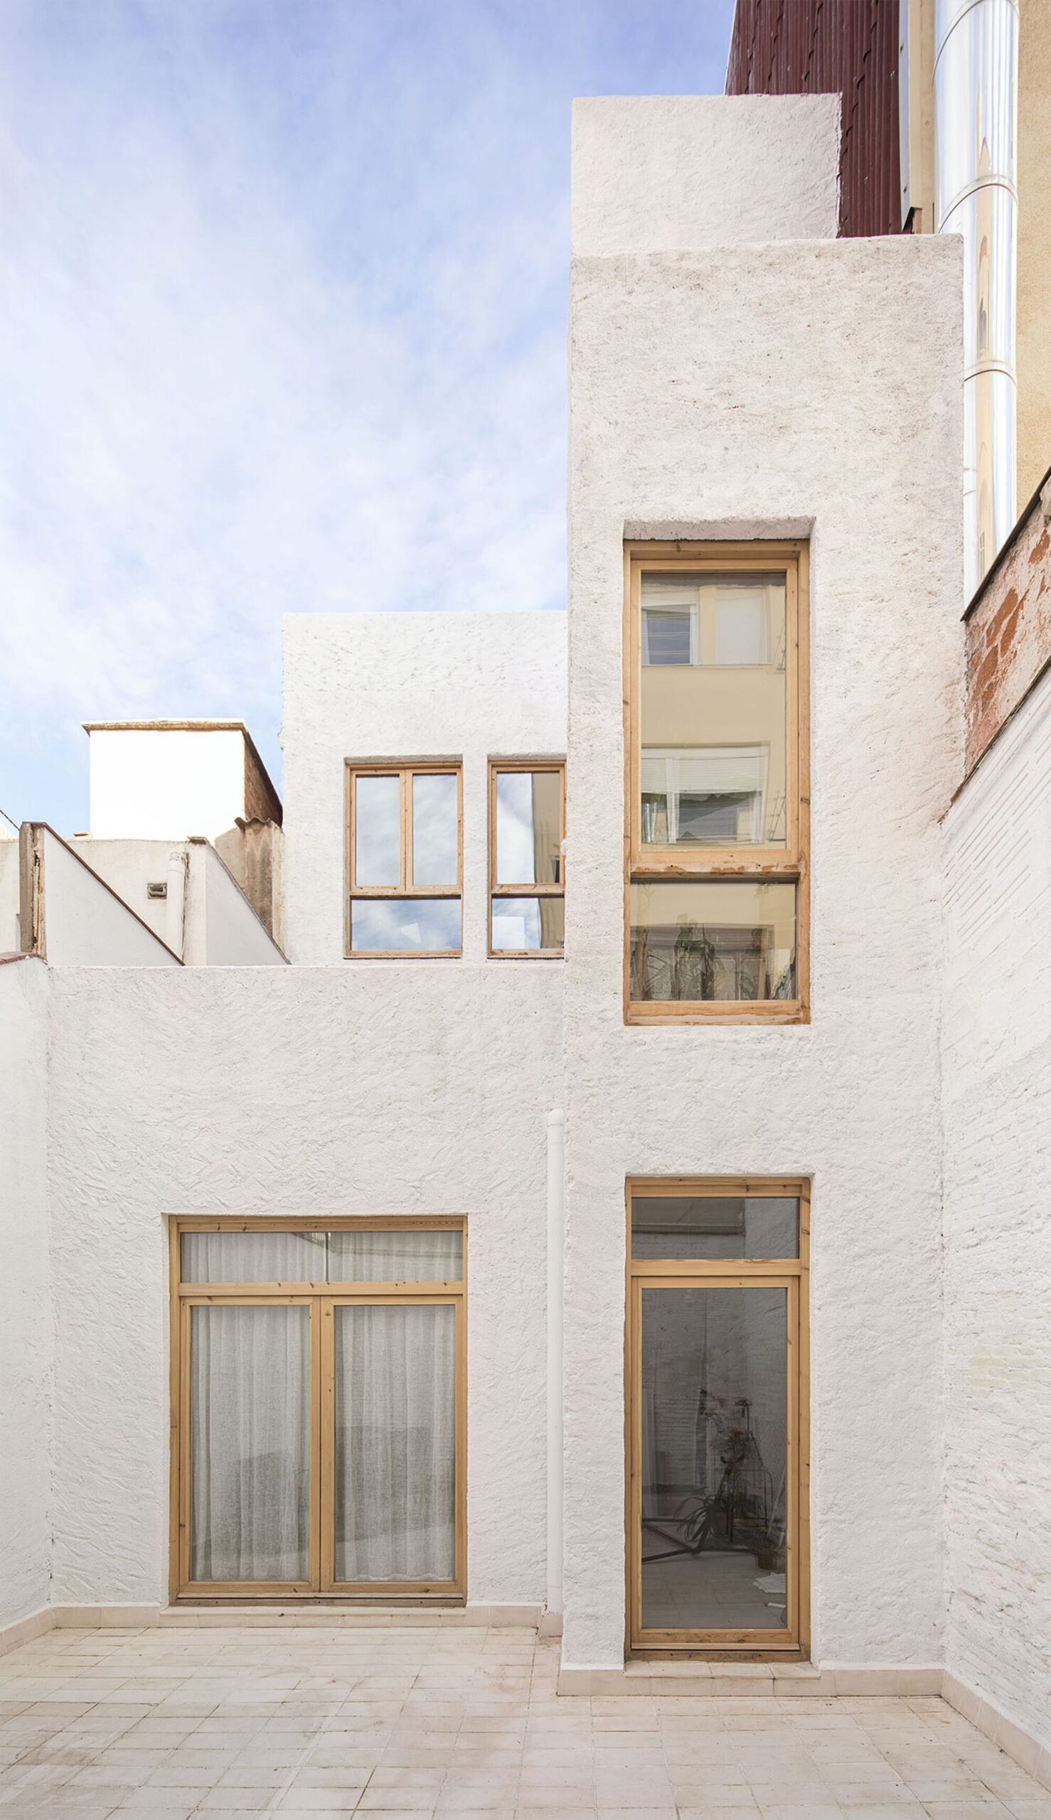
The building’s alabaster façade upholds the elegant charm of a typical Gracia townhouse, with traditional stucco detailing and contrasting dark-brown windows. The result is a design that is both traditional and fresh, echoing the style within.
© DEL RIO BANI
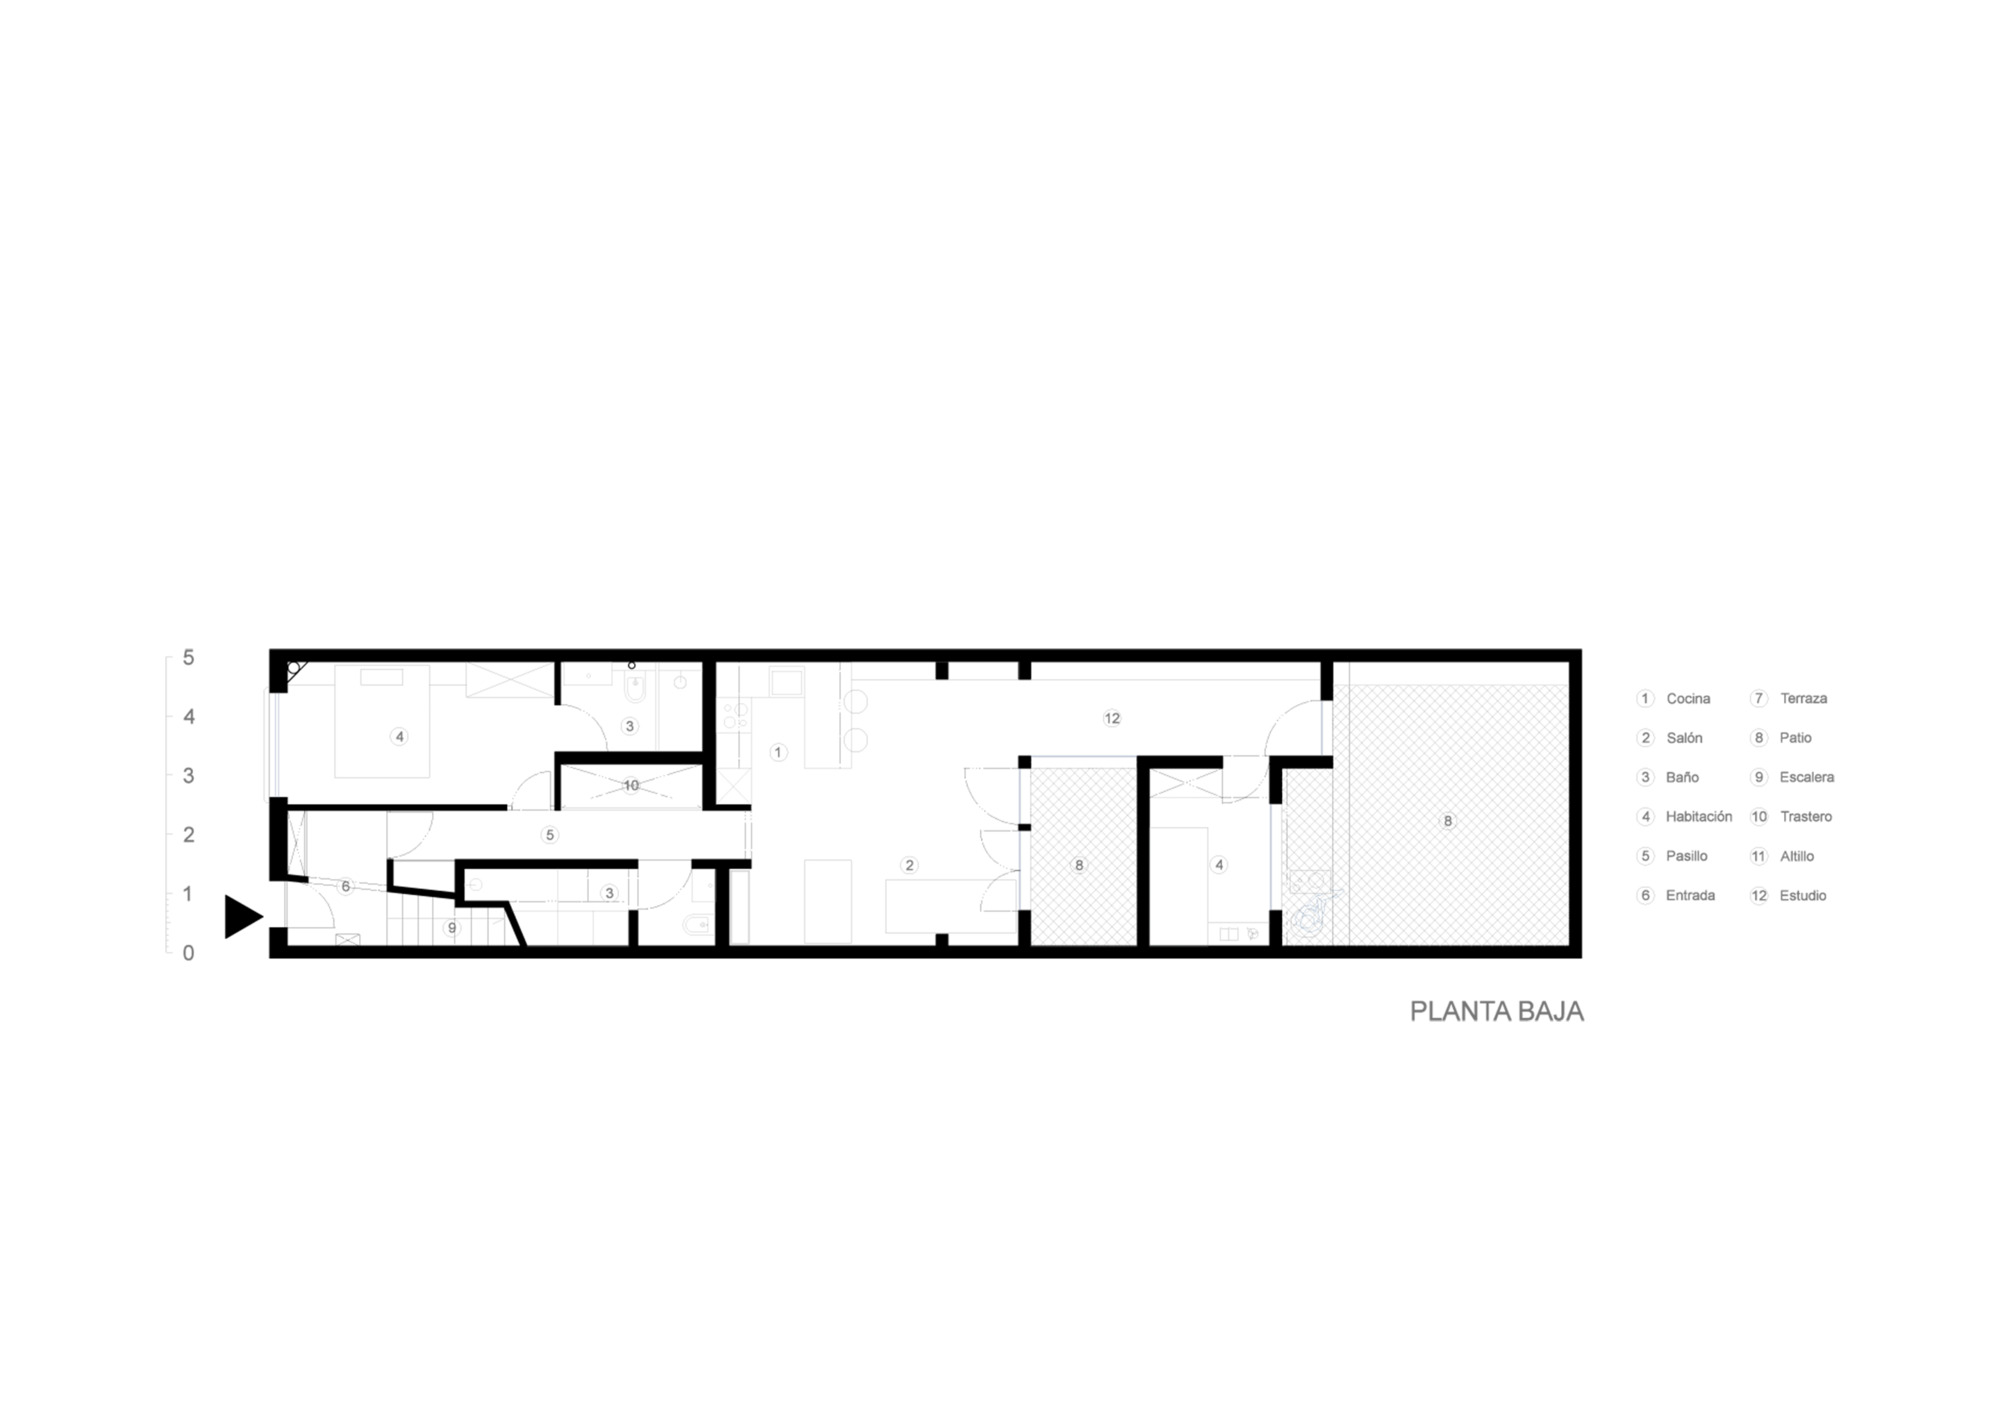
The ground-floor apartment greets guests with a central corridor; illuminated by light flowing in from multiple pine-framed windows and glass-paneled doors. The captivating pull of the outdoors is never far away in this bright and airy apartment, with its two naturally-lit terraces forming radiating oases of light within the property.
© DEL RIO BANI
A sizeable master bedroom with ensuite sits at the front of the apartment, whilst the spacious kitchen-living-dining area forms the bright nuclear heart of the property leading smoothly onto one of the terraces. A wide passageway guides towards the second bedroom and larger outdoor patio.
© DEL RIO BANI
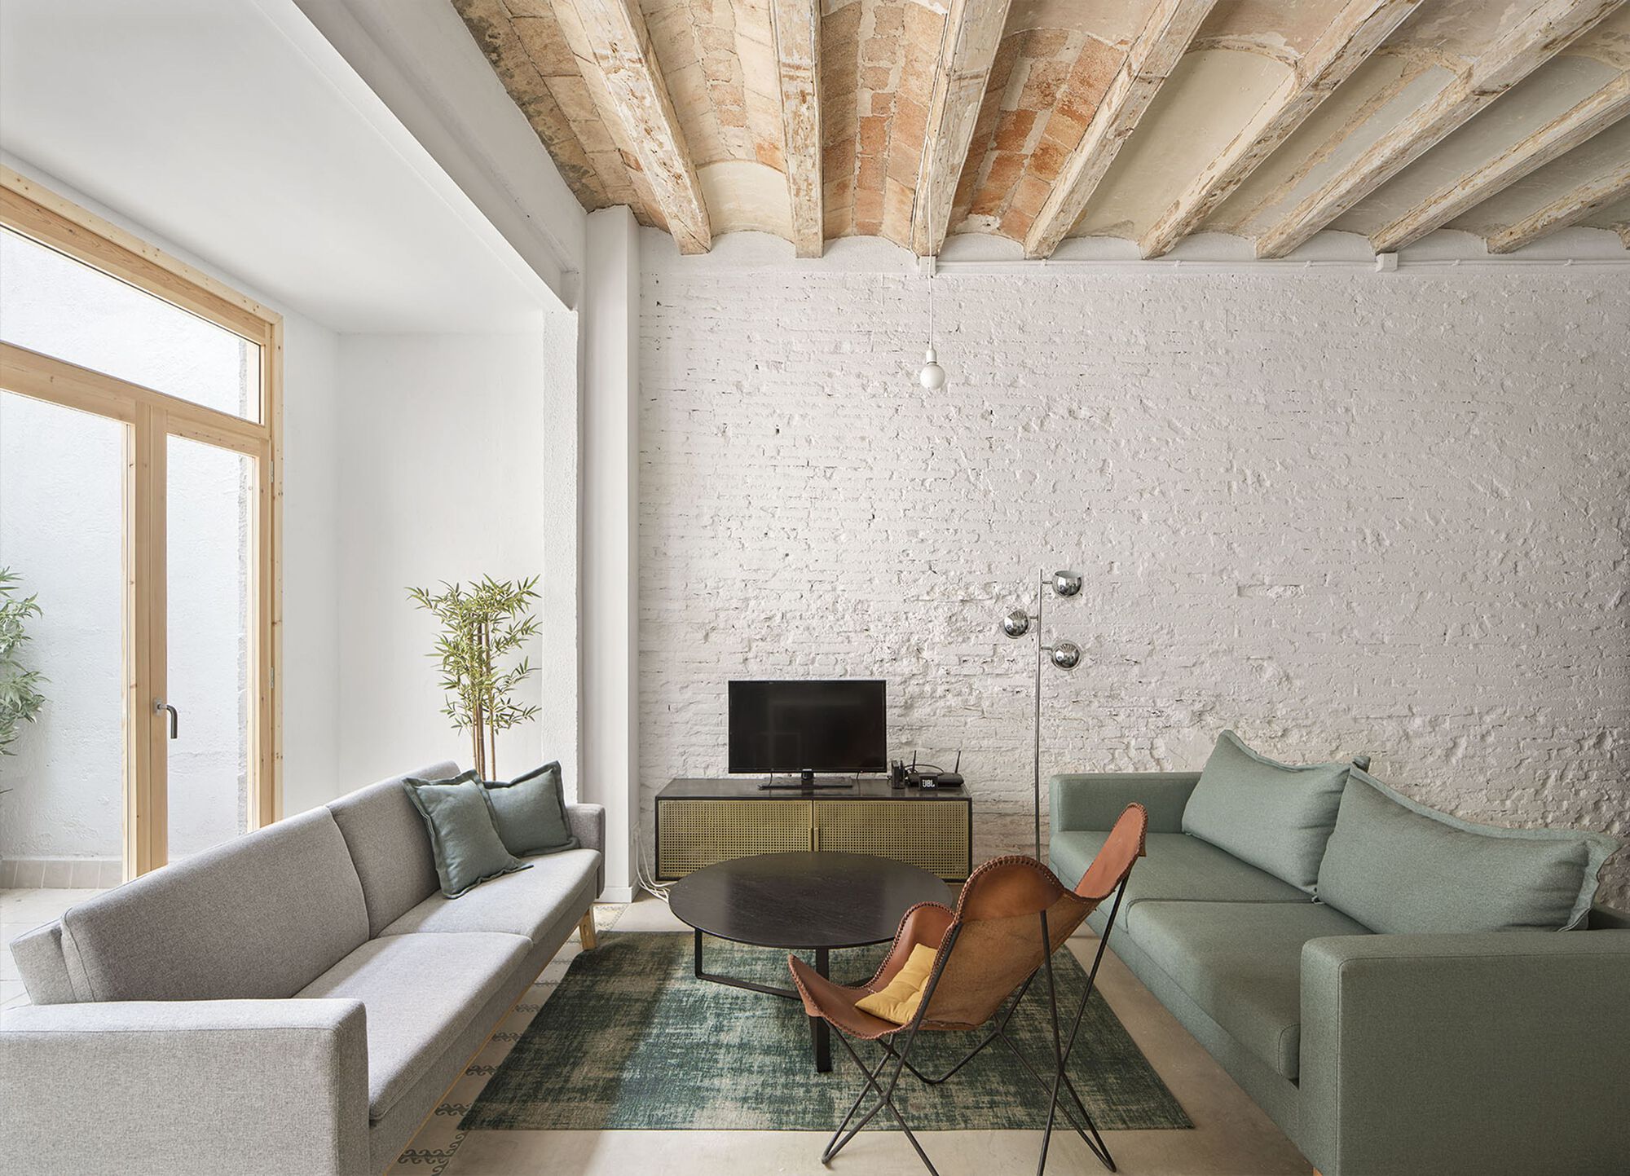
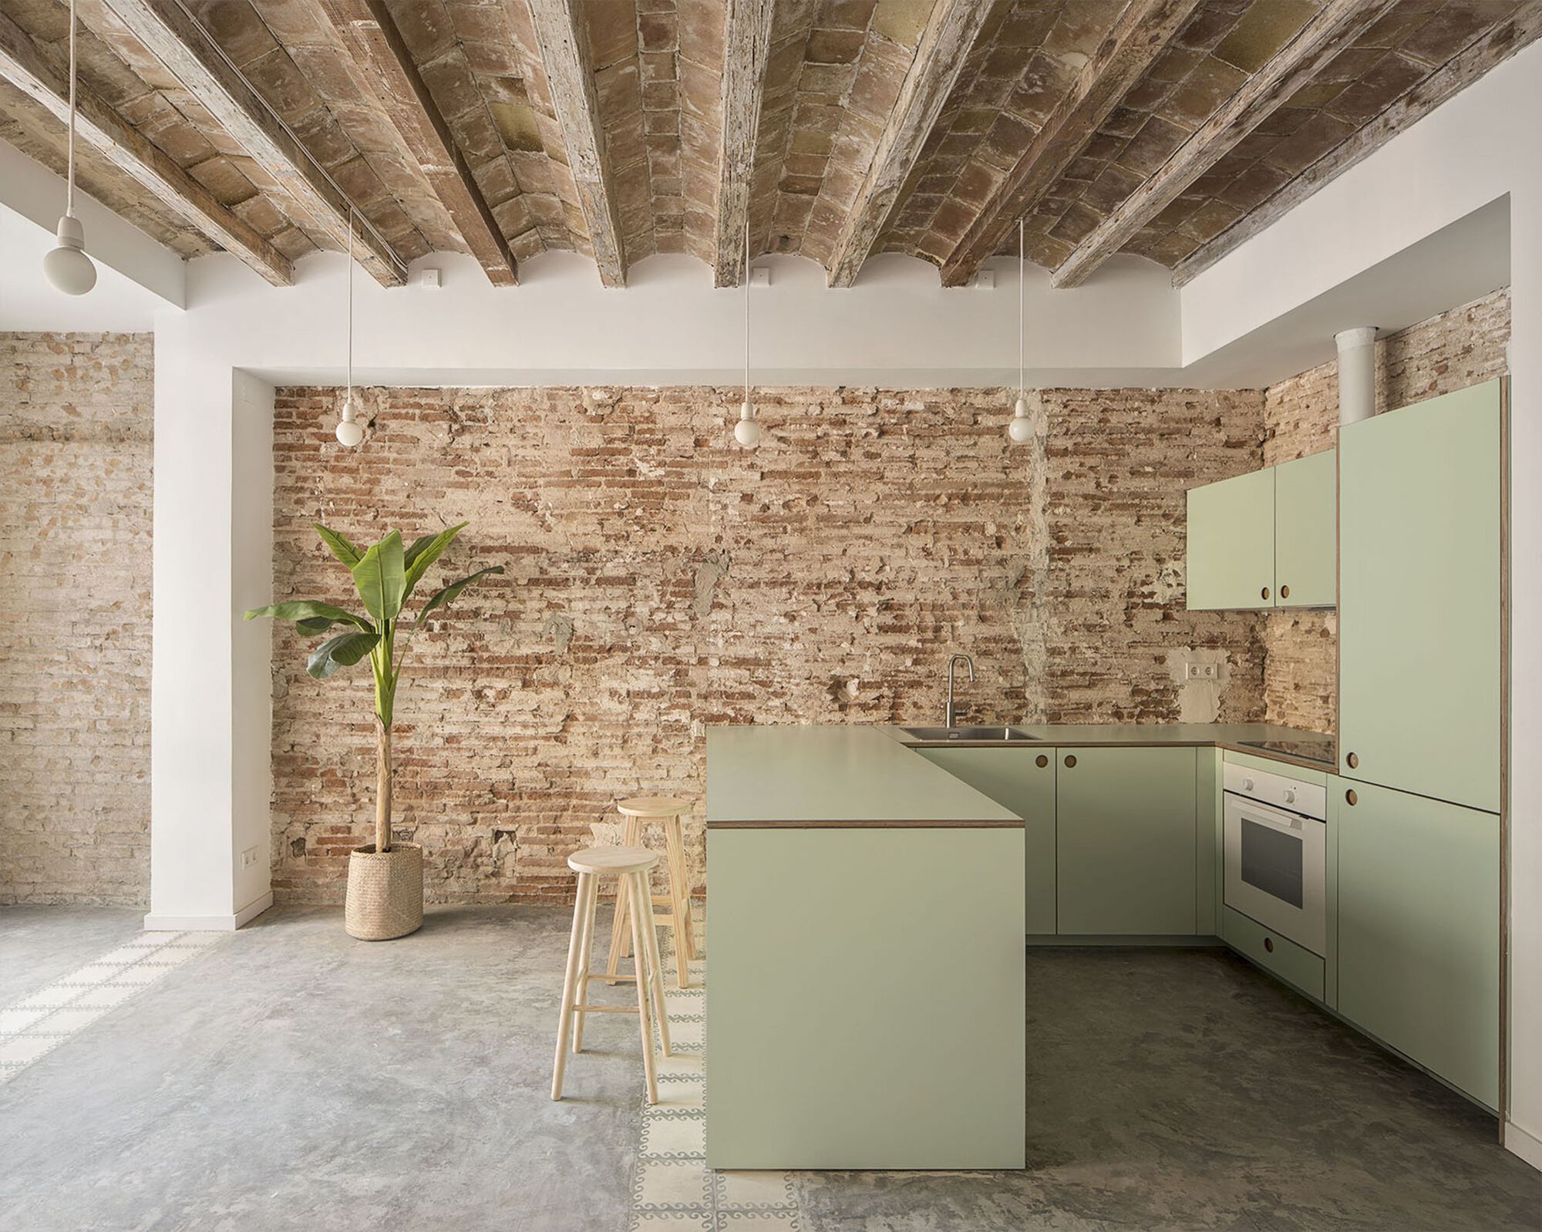
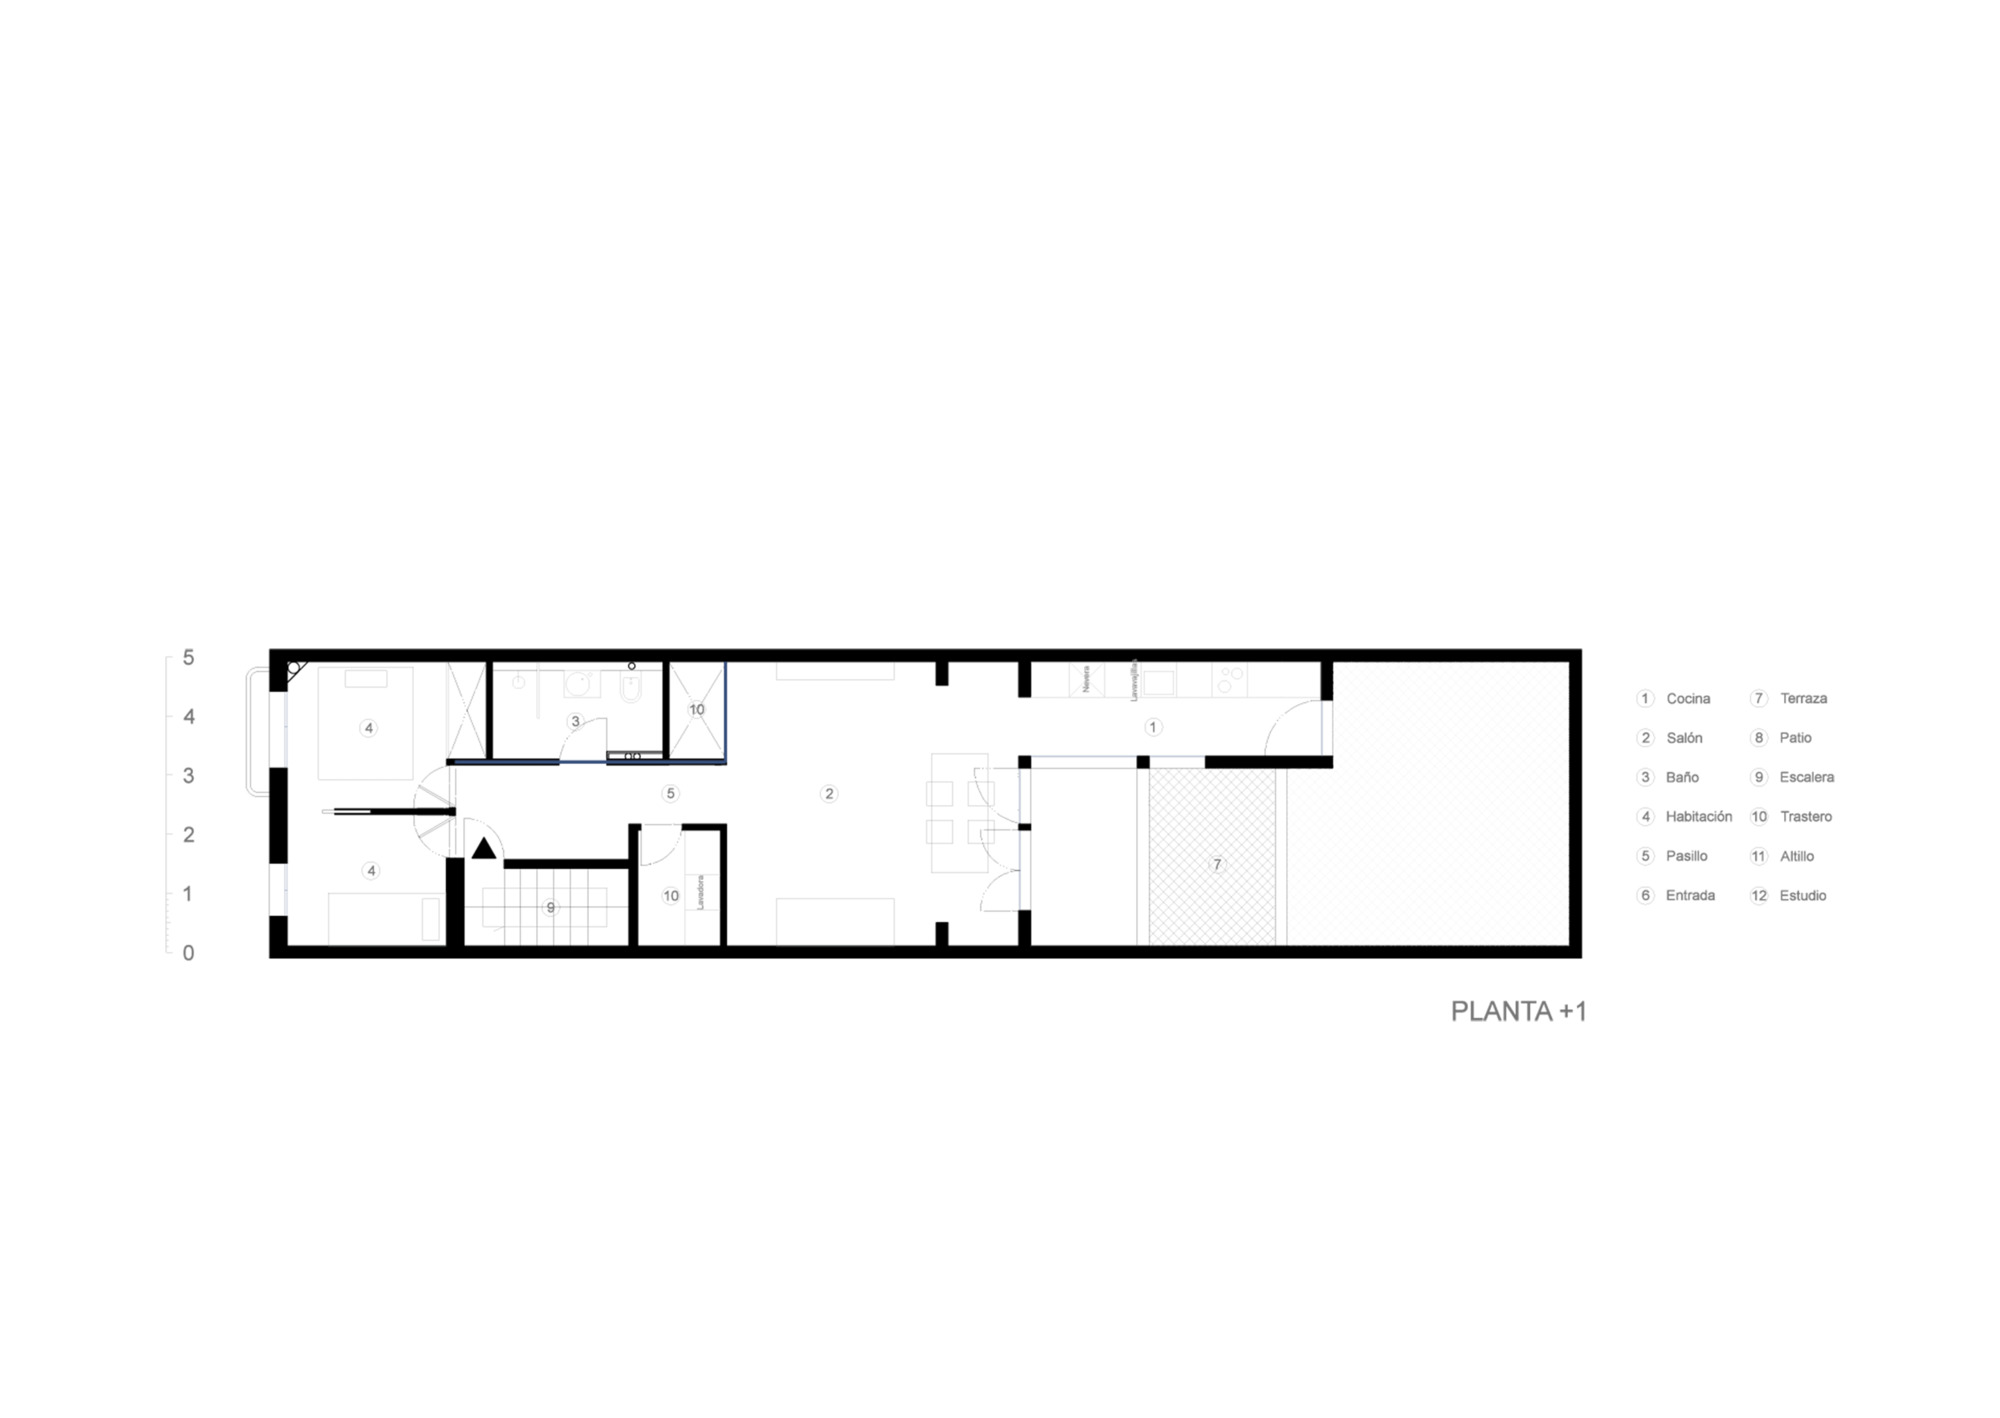
Within the second apartment, the bright, main room is characterized by exposed brickwork and an uncovered vaulted ceiling, bringing a sense of stylish rusticity to the modern property. Light emanates from both ends of the apartment; entering from the traditional balcony in the master bedroom as well as the numerous full-length windows in the living area.
© DEL RIO BANI
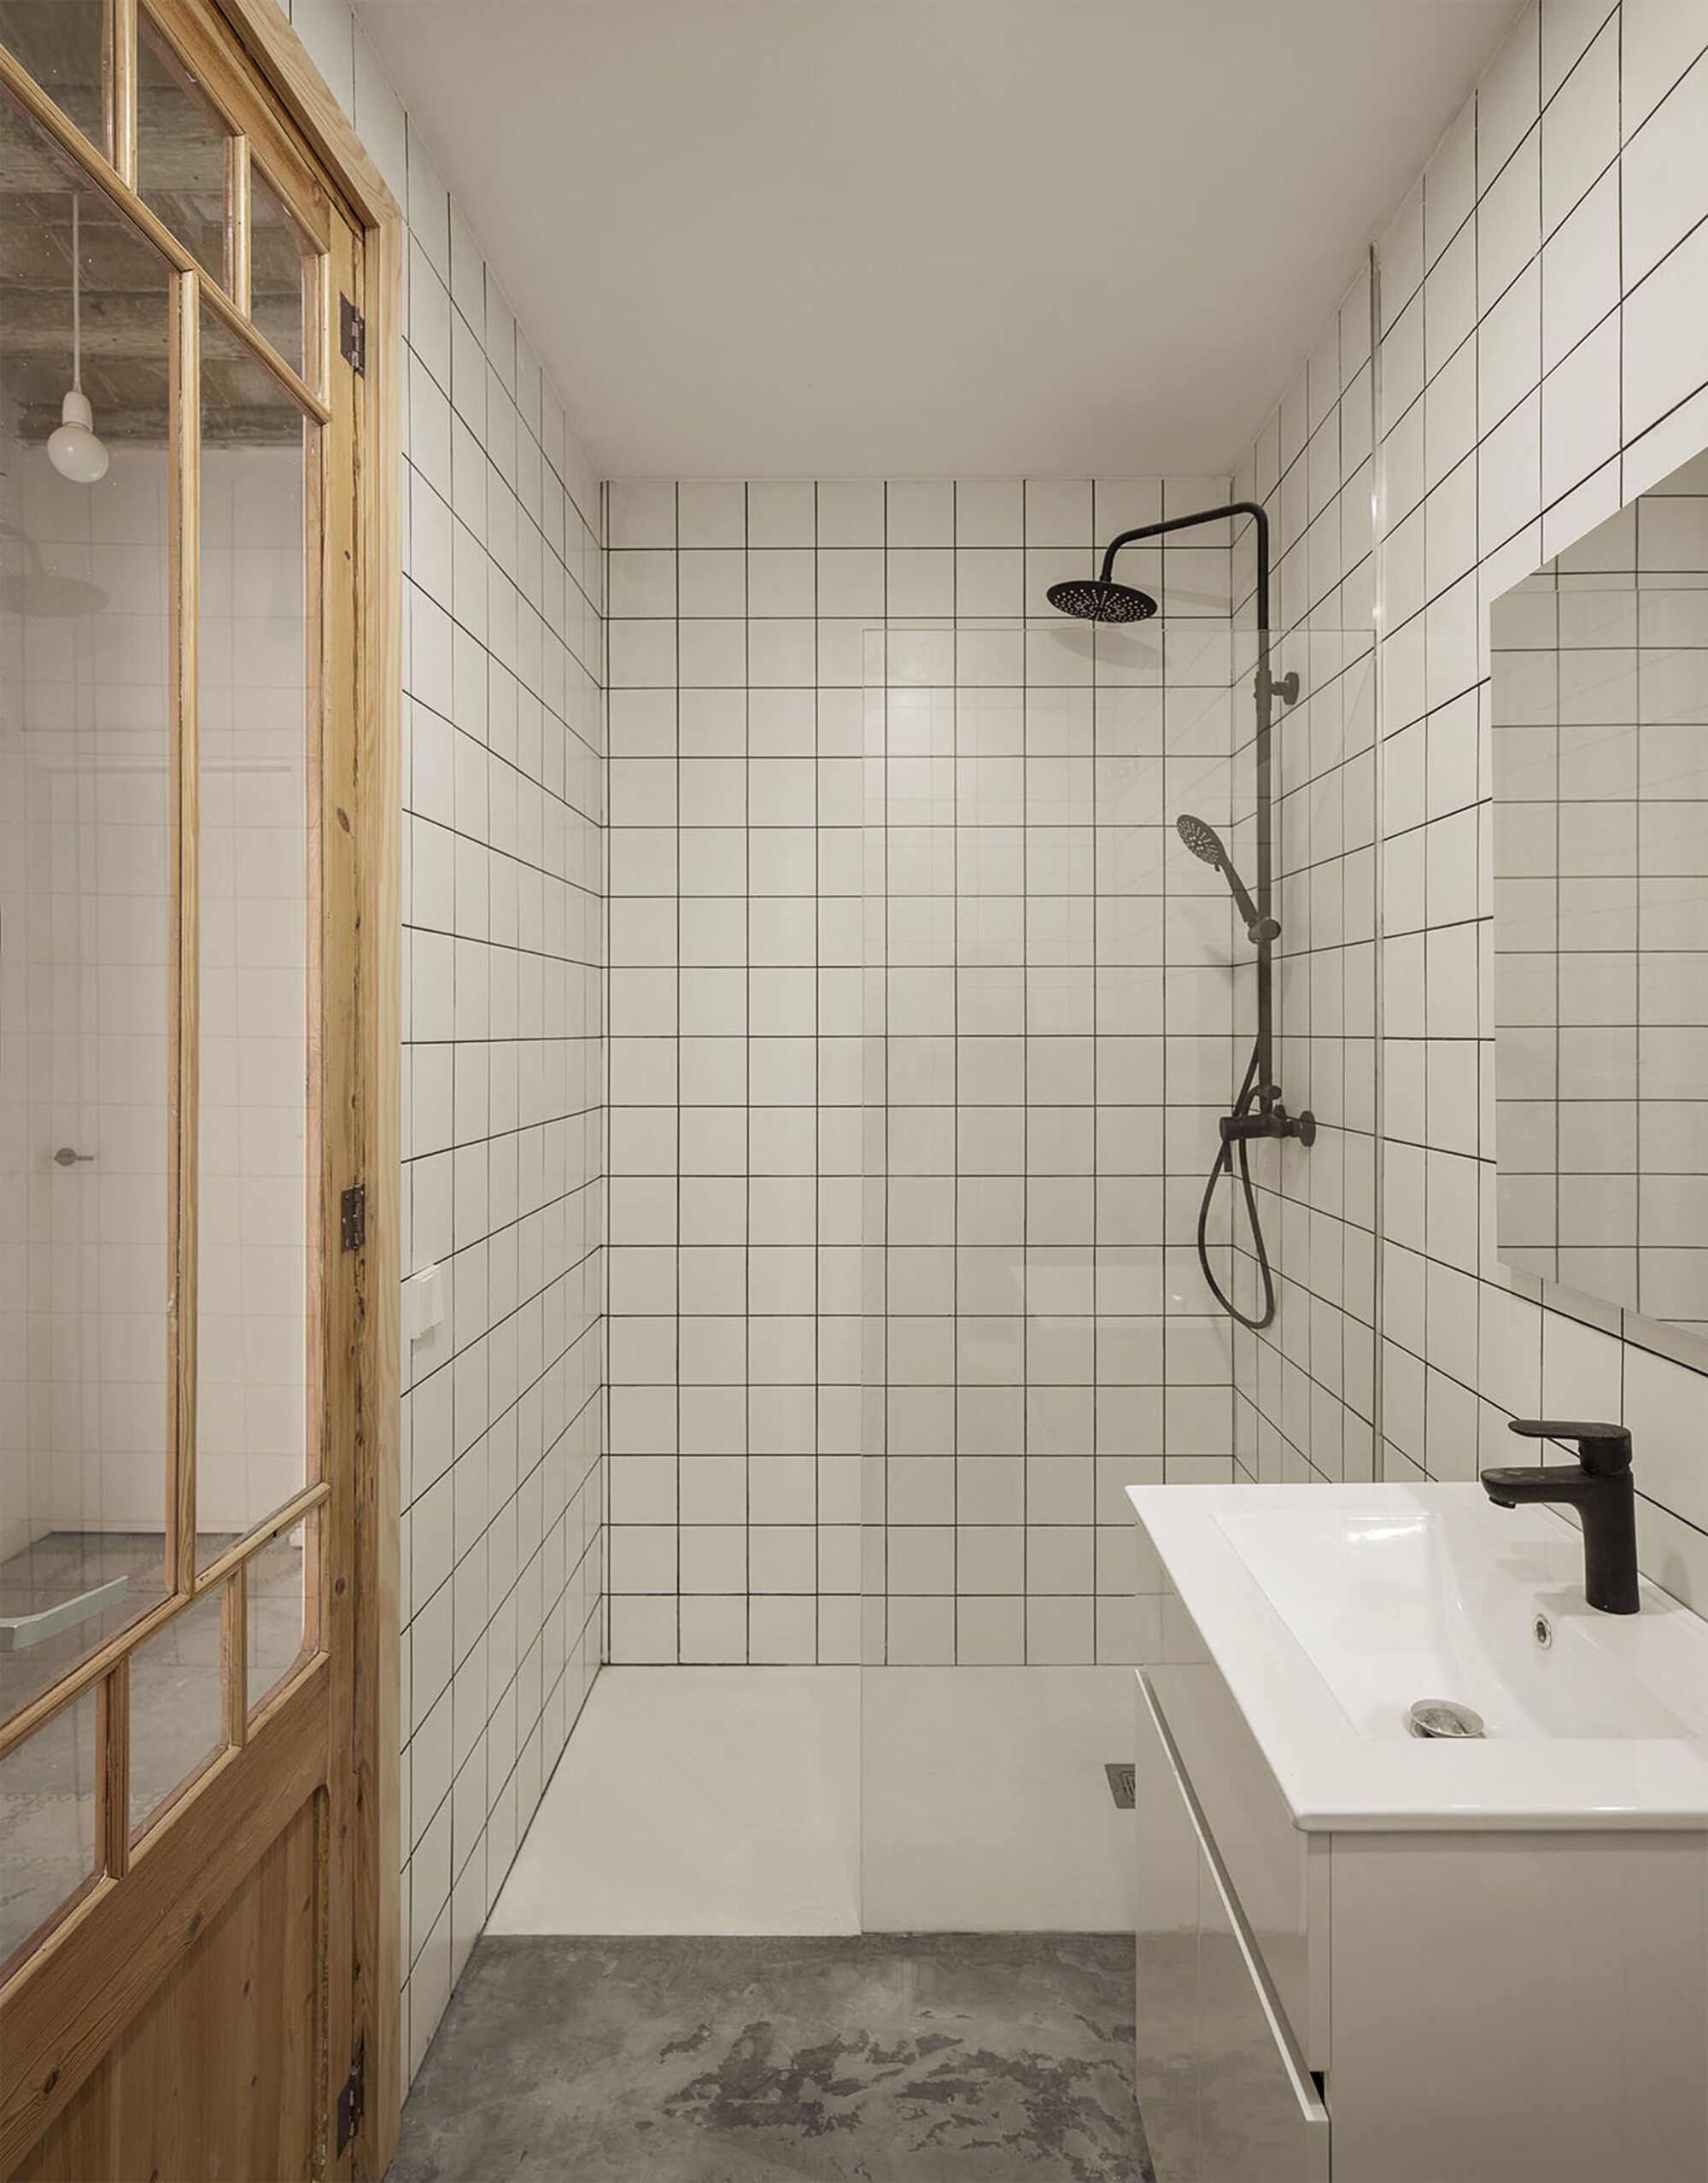
The history of the property not only radiates through the walls, ceiling, and tiled floors but is evident in every room. Even the restored, glass-panel bathroom door connects the past with the present, leading into a flawless contemporary bathroom.
© DEL RIO BANI
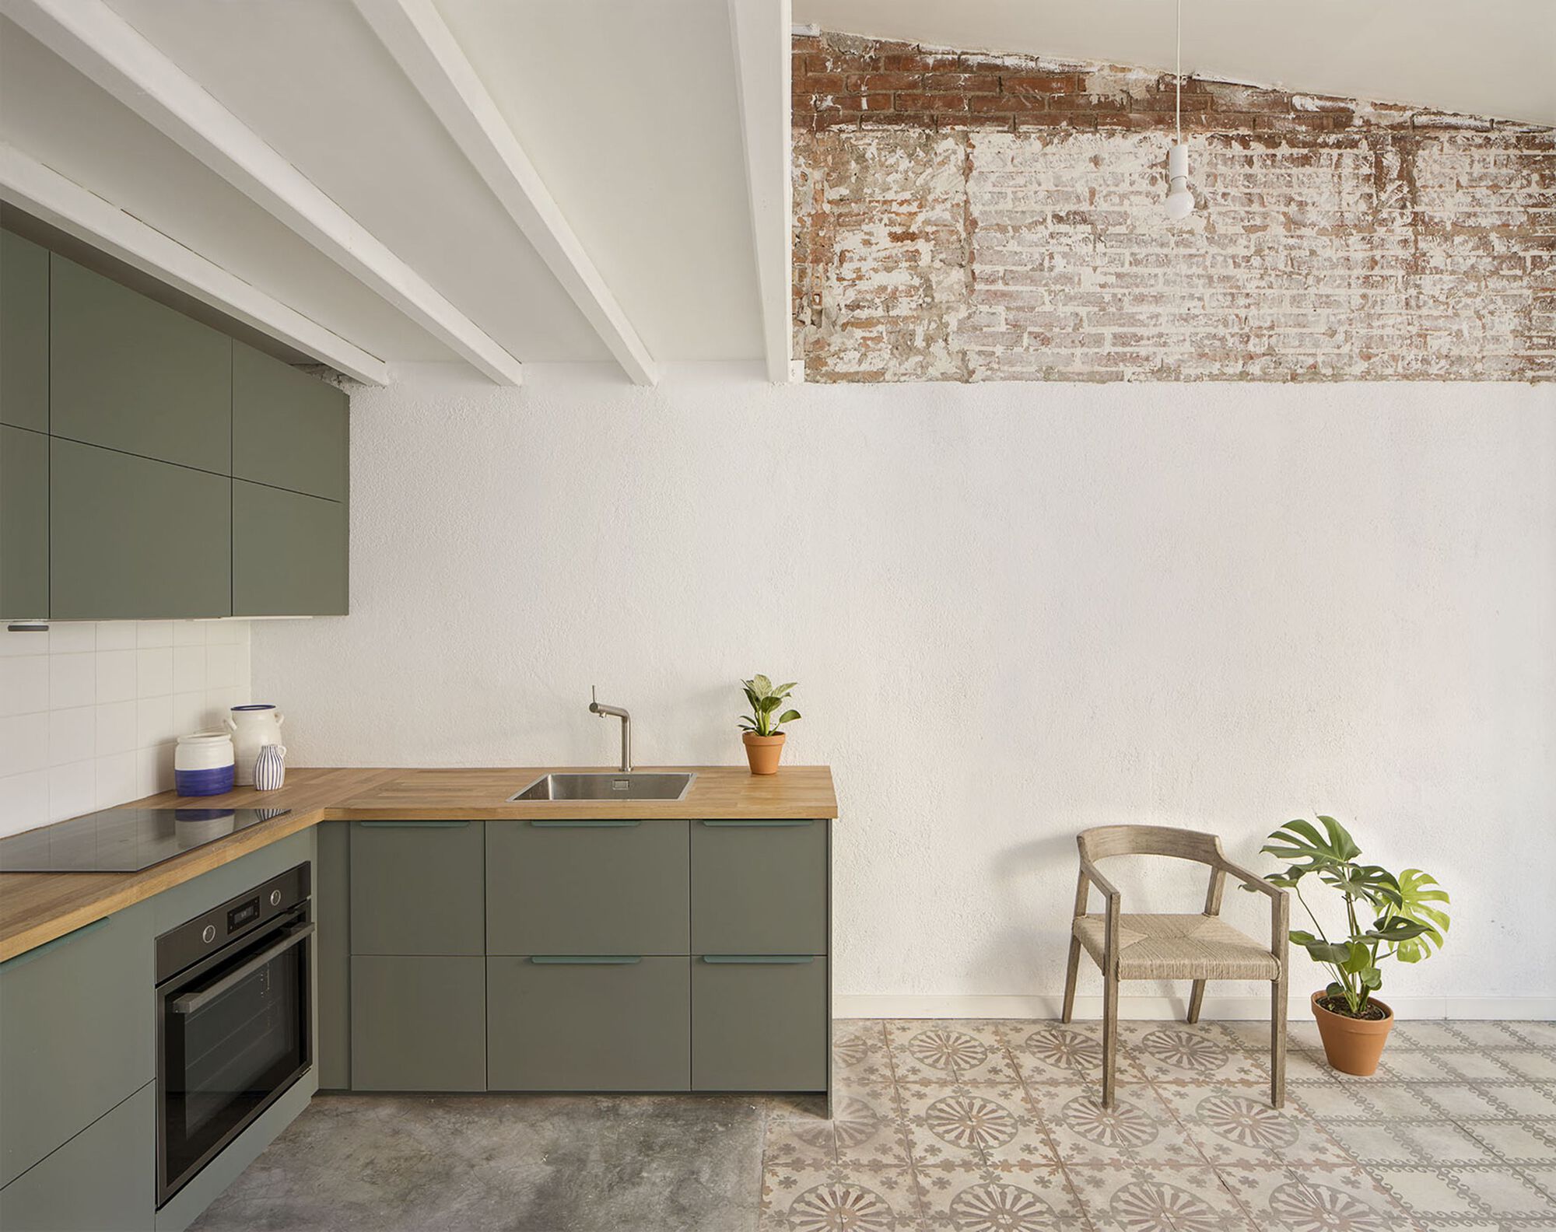
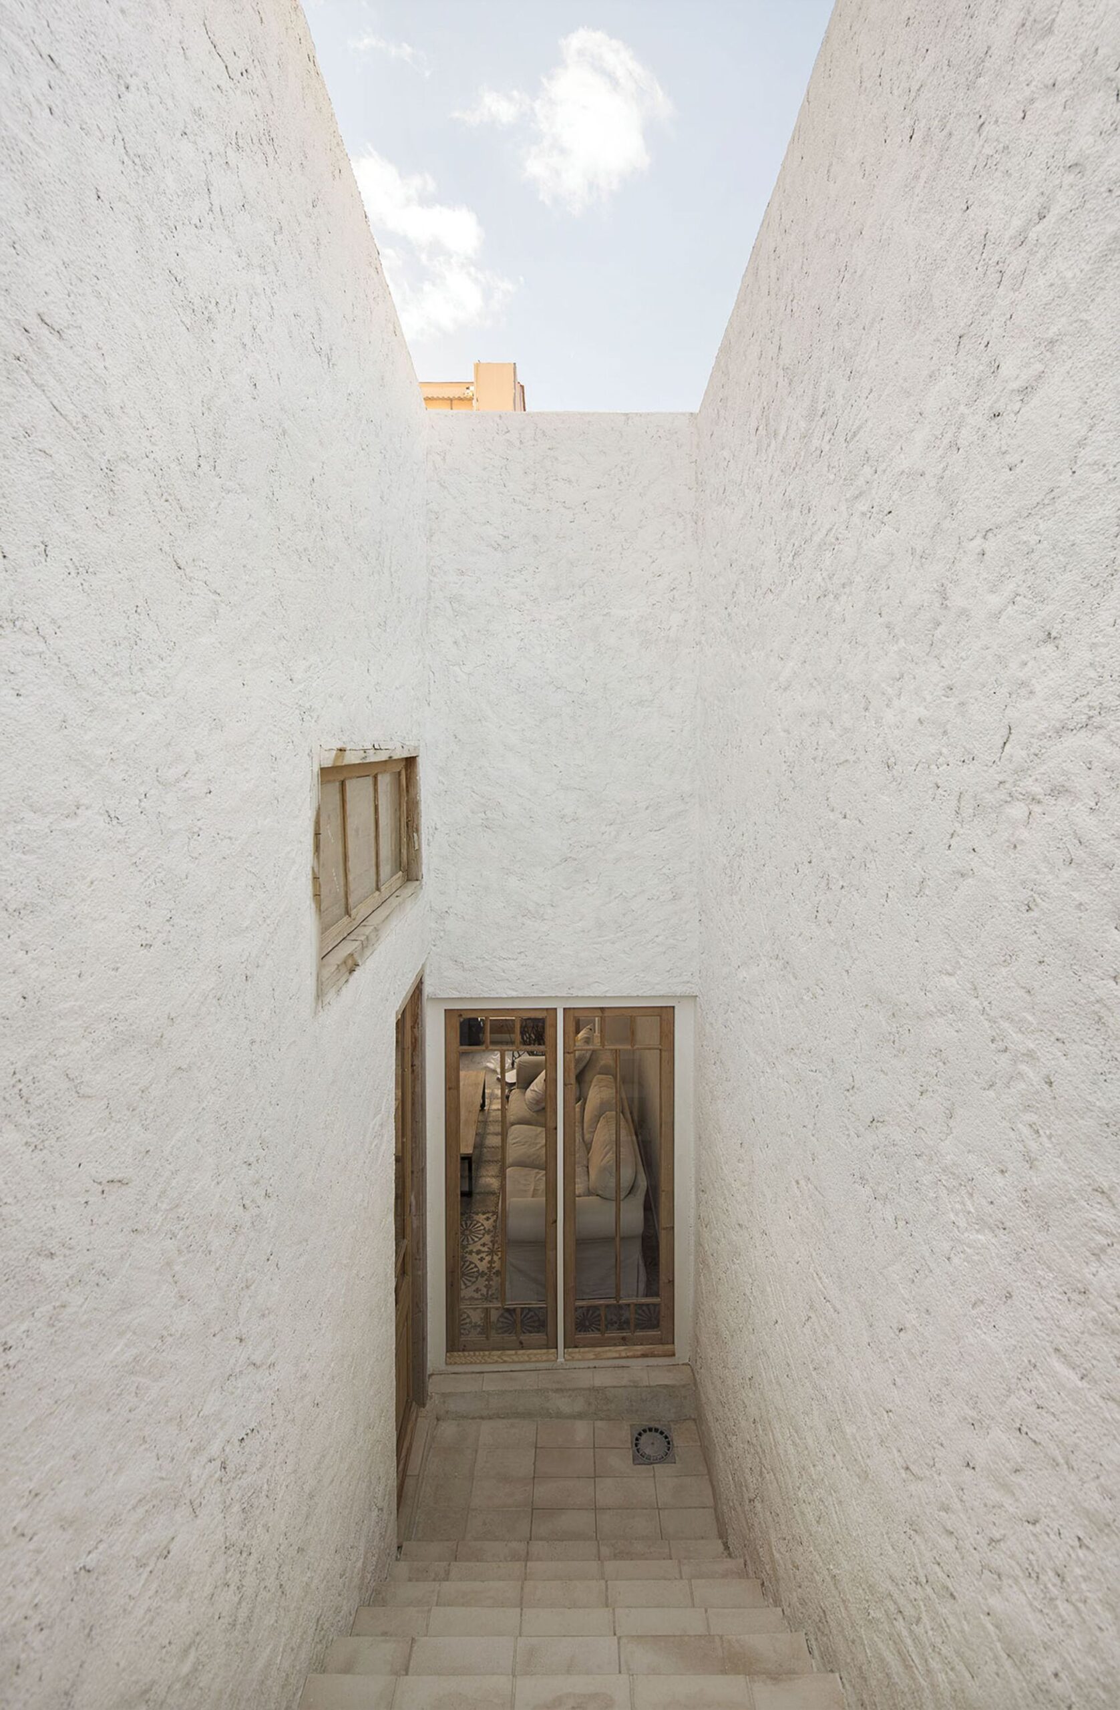
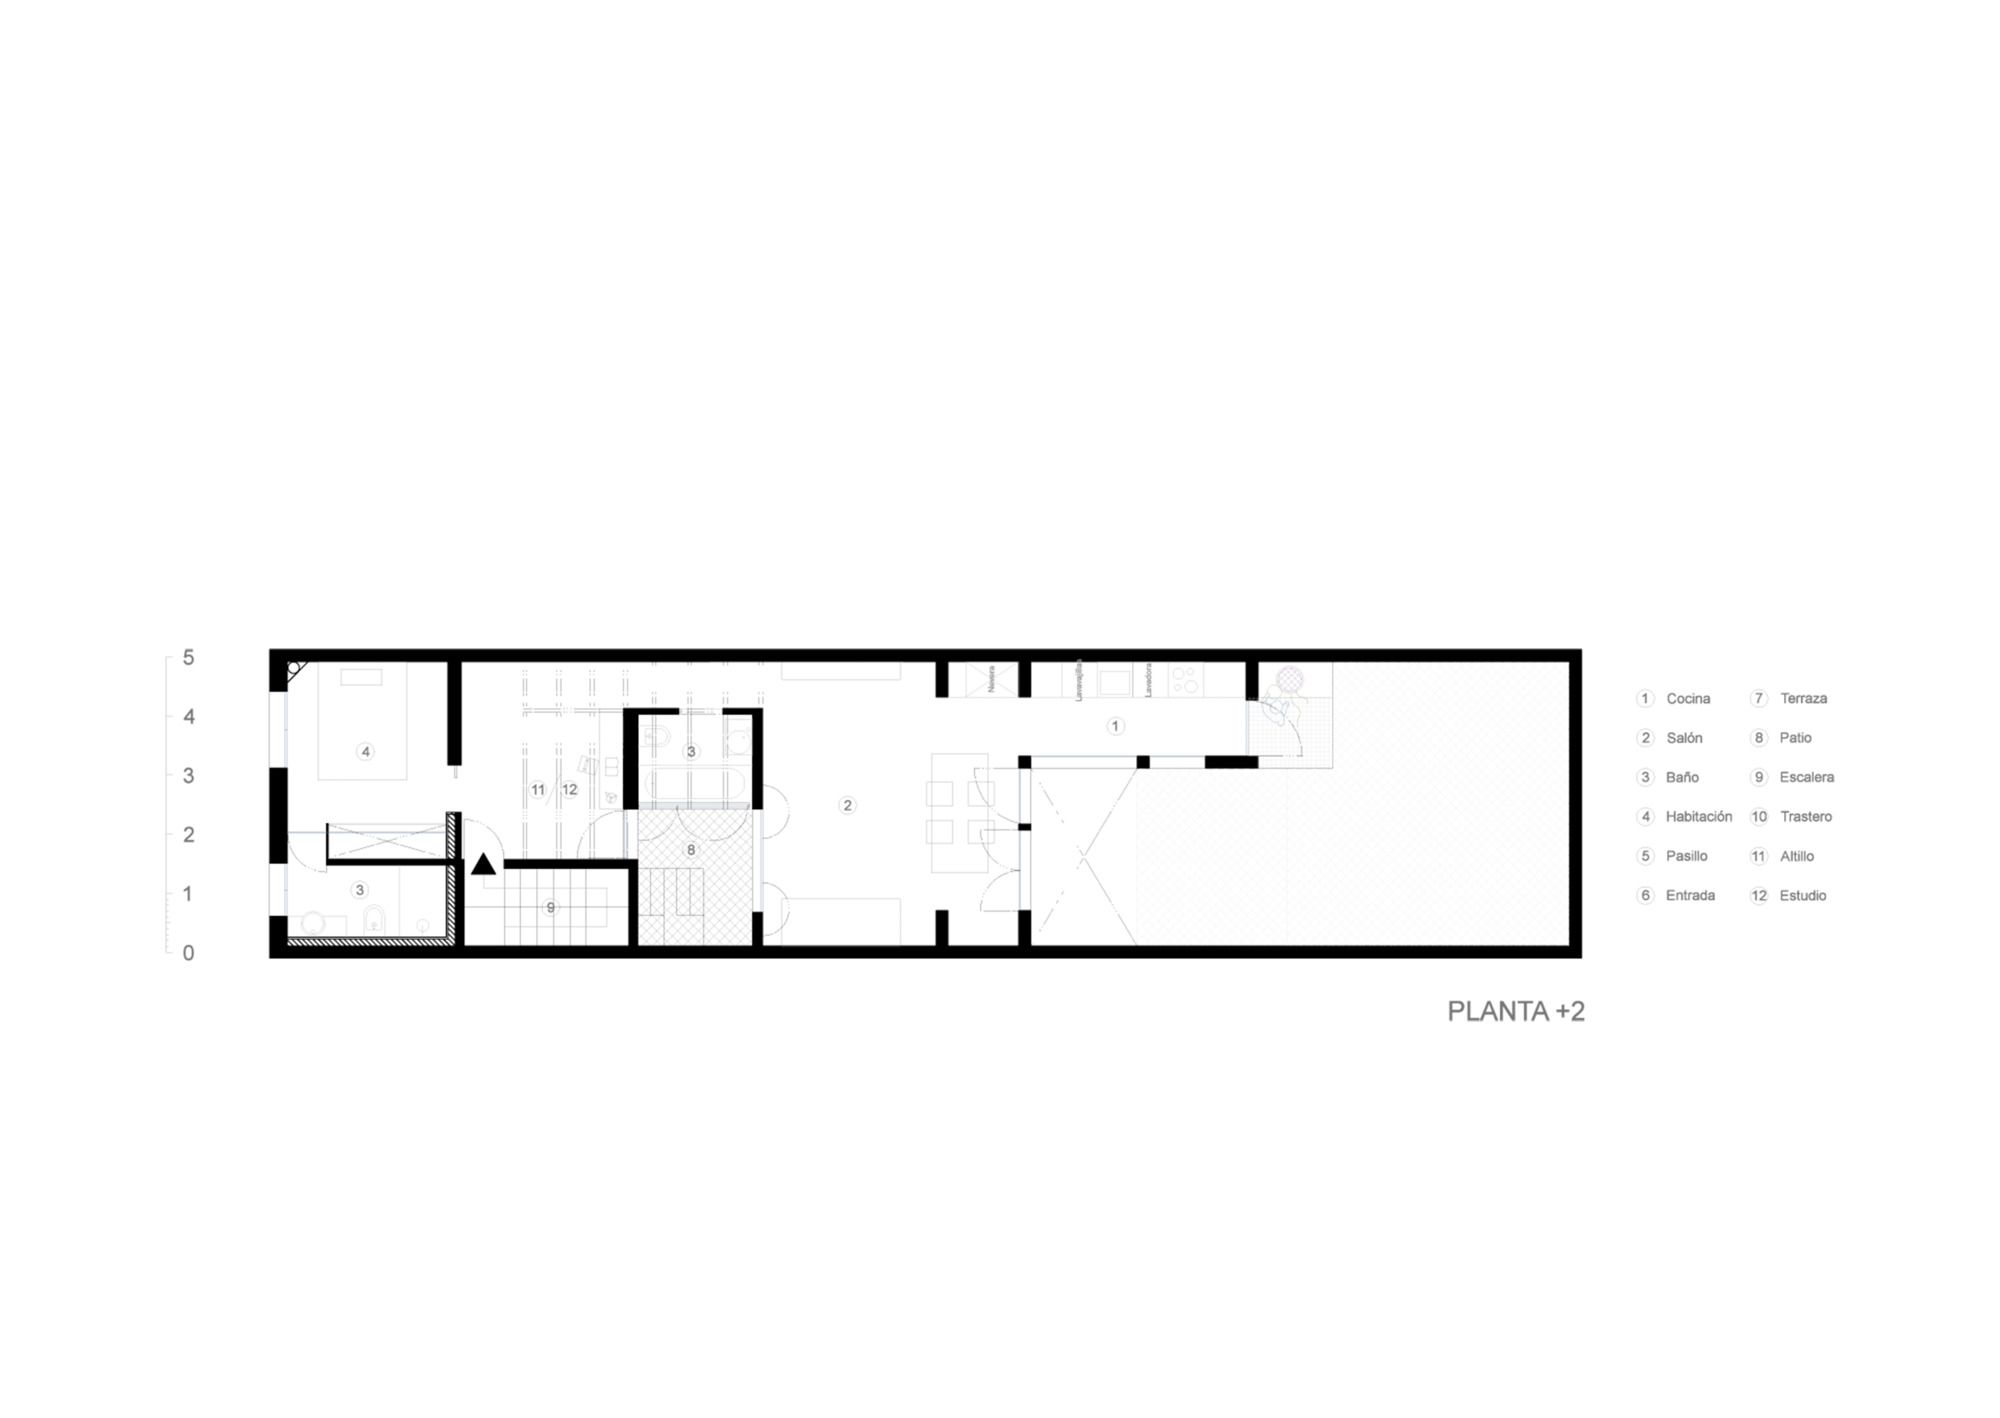
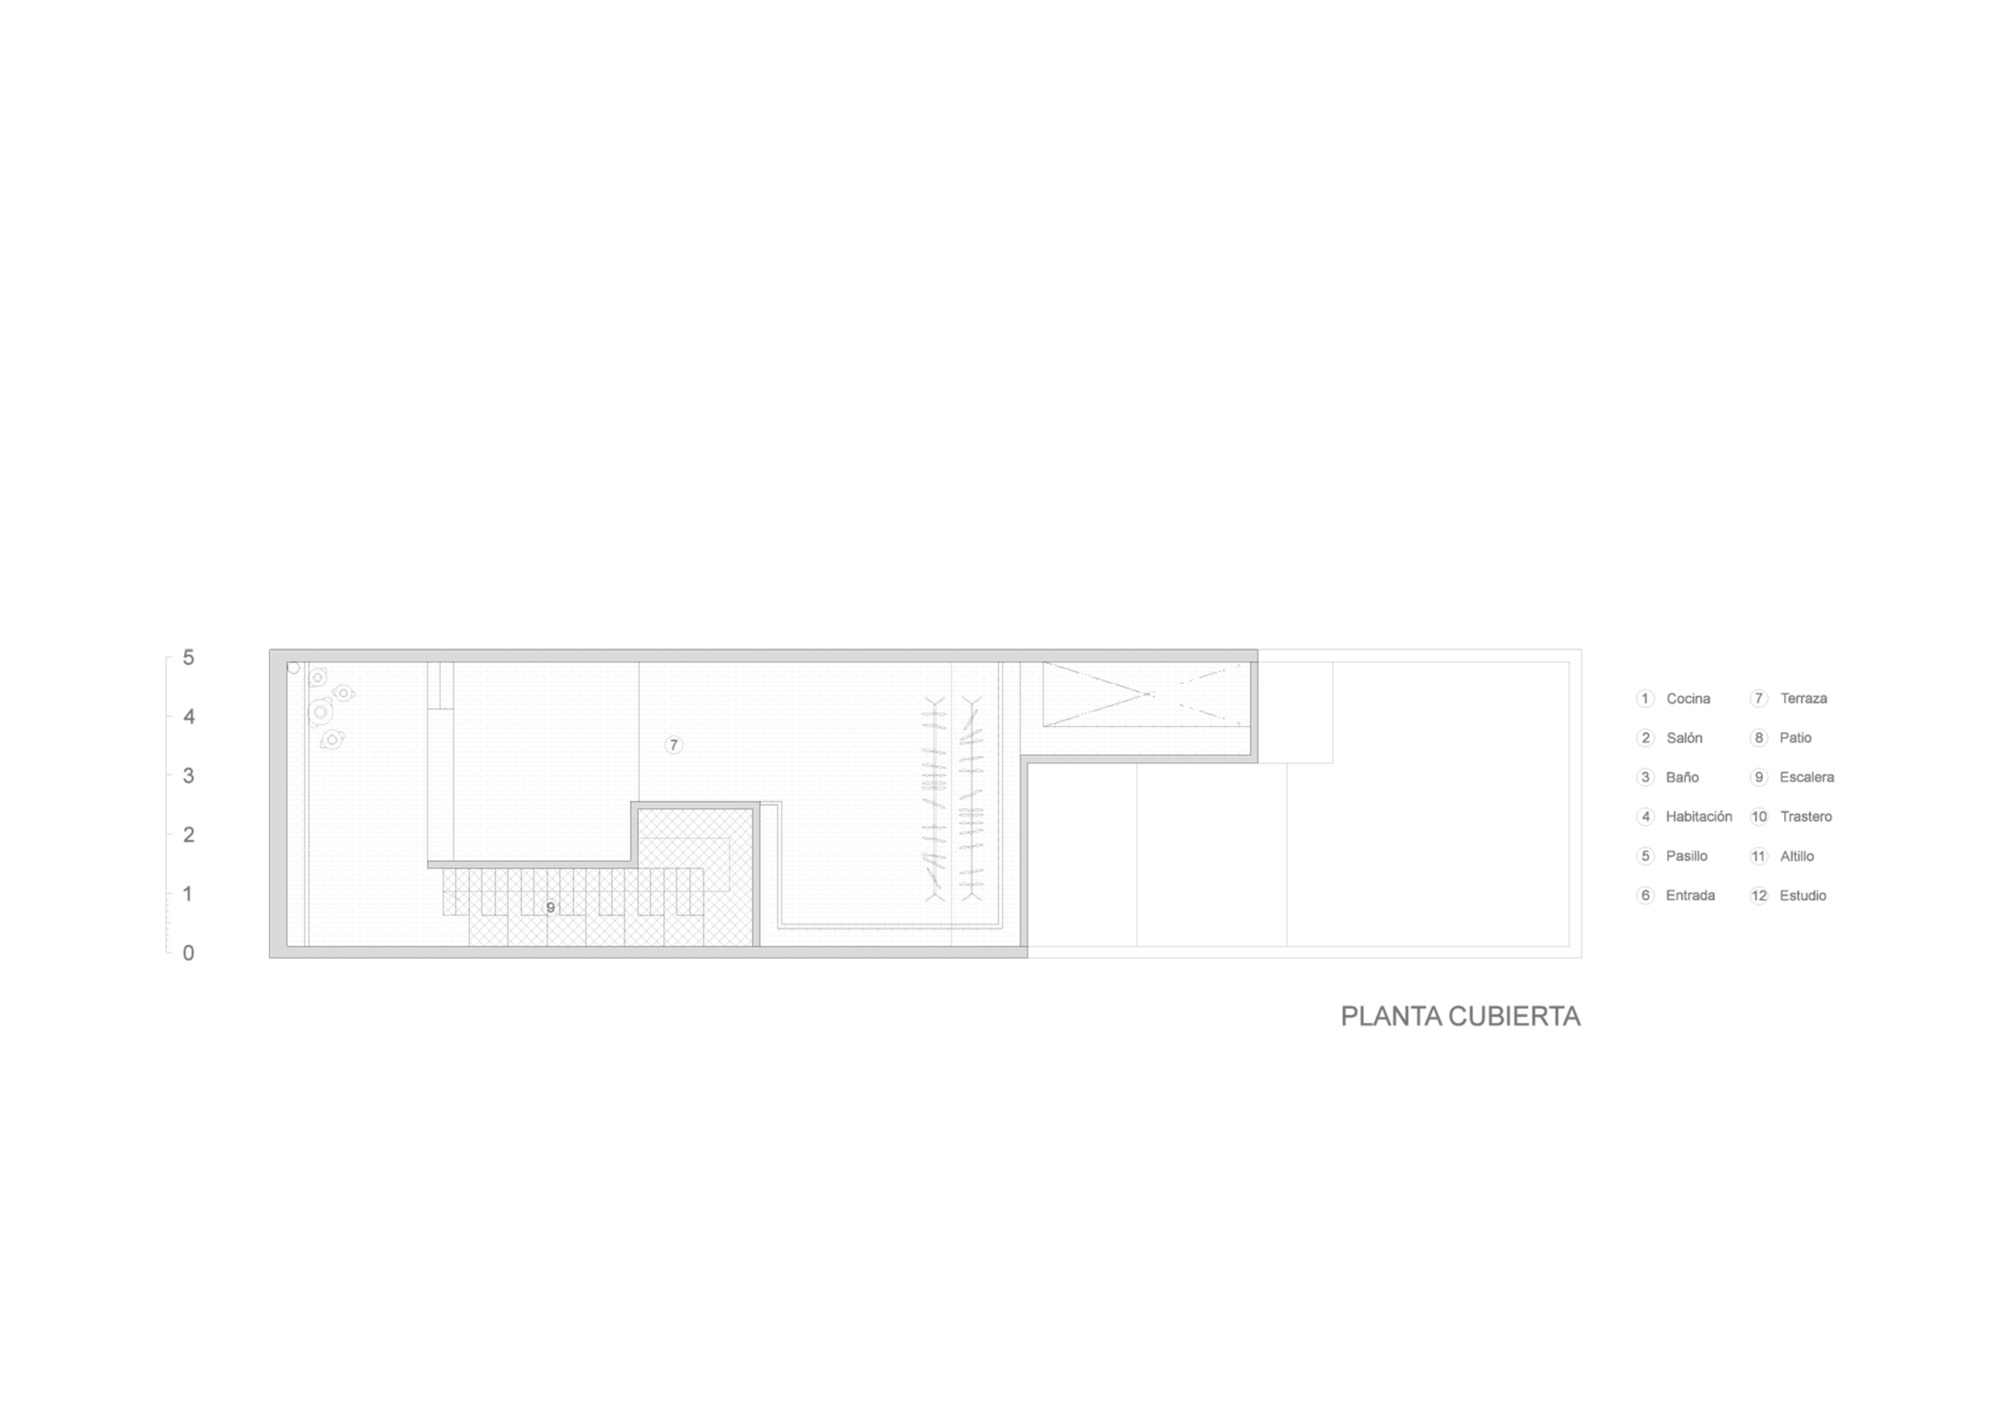
On the uppermost floor, a stairwell links the third apartment to a large, open rooftop terrace, lined with textured ‘Escardejat’ walls. Influenced by traditional Catalan architecture, they bring this conventional technique into the property.
© DEL RIO BANI
The high ceilings of the apartment amplify a sense of space, depth, and light. Brightness is welcomed in from lofty skylights and large panel windows. The stunning focal point, an expanse of original decorative floor tiles, combine harmoniously with the exposed brick and white walls to create the perfect balance between tradition and modernity.
© DEL RIO BANI
© DEL RIO BANI
Project Info
Architects: m-i-r-a architecture
Area: 3660 ft²
Year: 2021
Photographs: DEL RIO BANI
Country: Barcelona, Spain
Lead Architects: Dori Sadan, Marc Zaragoza
More projects by m-i-r-a architecture

Sophie Tremblay is a Montreal-based architectural editor and designer with a focus on sustainable urban development. A McGill University architecture graduate, she began her career in adaptive reuse, blending modern design with historical structures. As a Project Editor at Arch2O, she curates stories that connect traditional practice with forward-thinking design. Her writing highlights architecture's role in community engagement and social impact. Sophie has contributed to Canadian Architect and continues to collaborate with local studios on community-driven projects throughout Quebec, maintaining a hands-on approach that informs both her design sensibility and editorial perspective.