

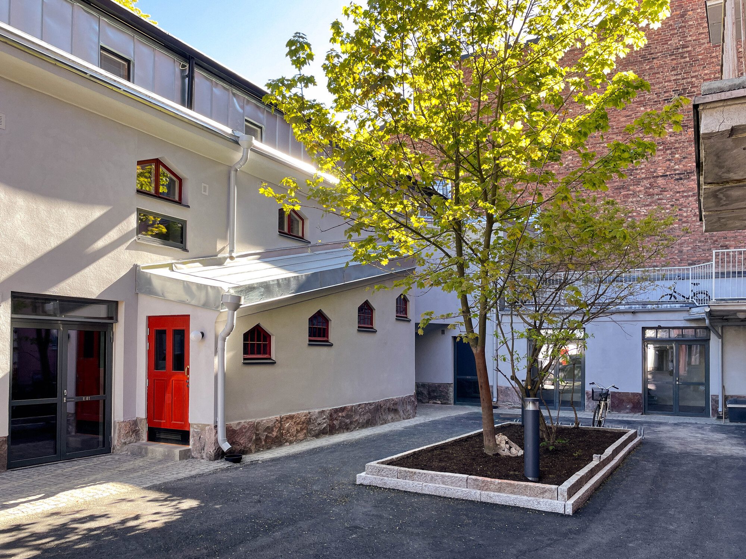
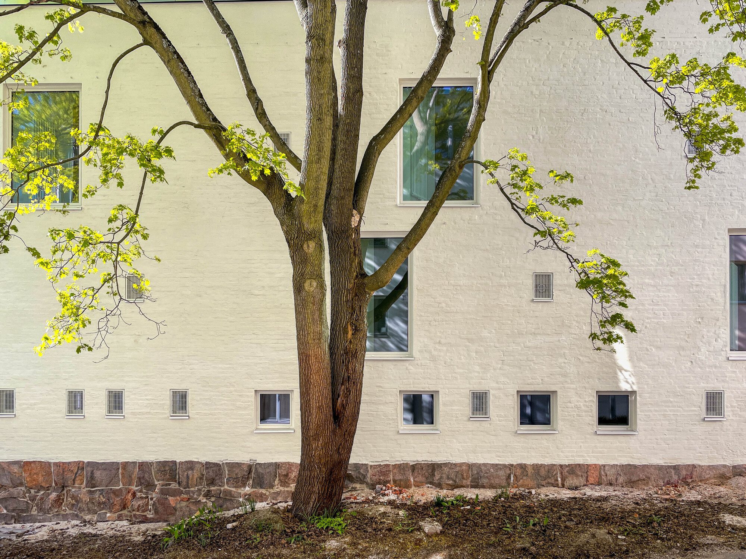
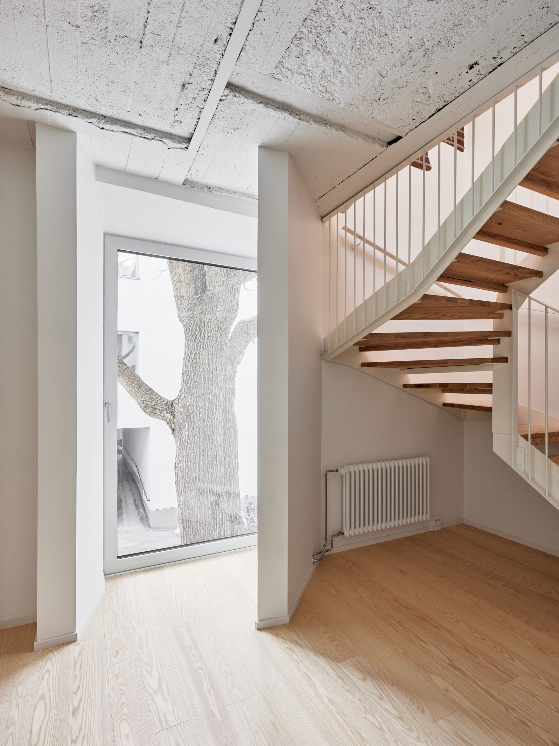
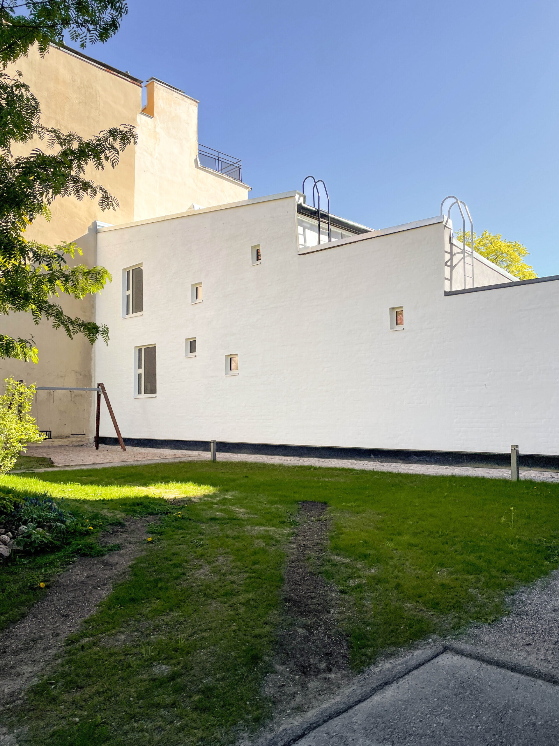
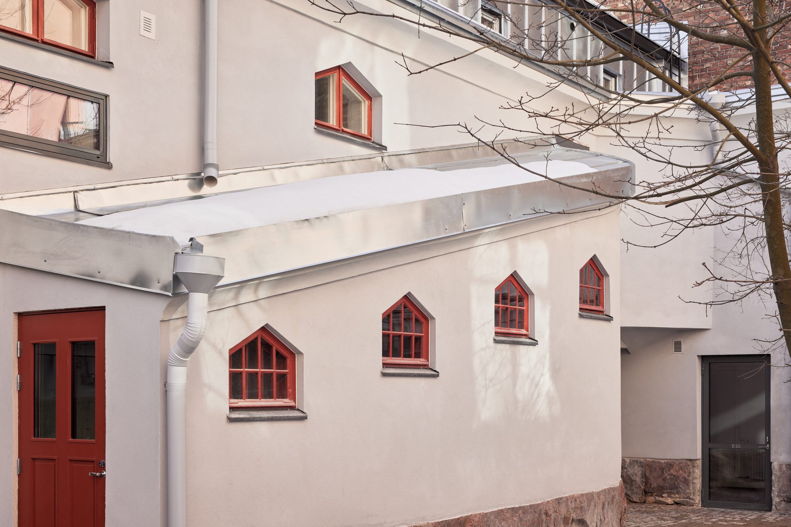
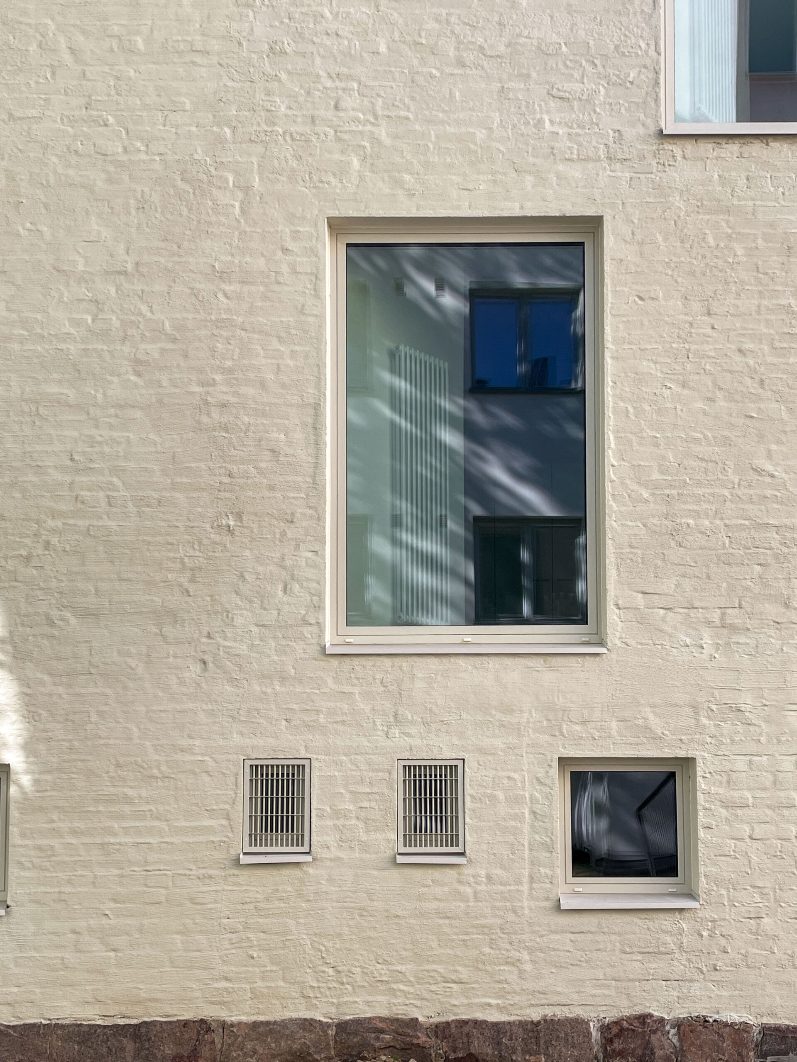
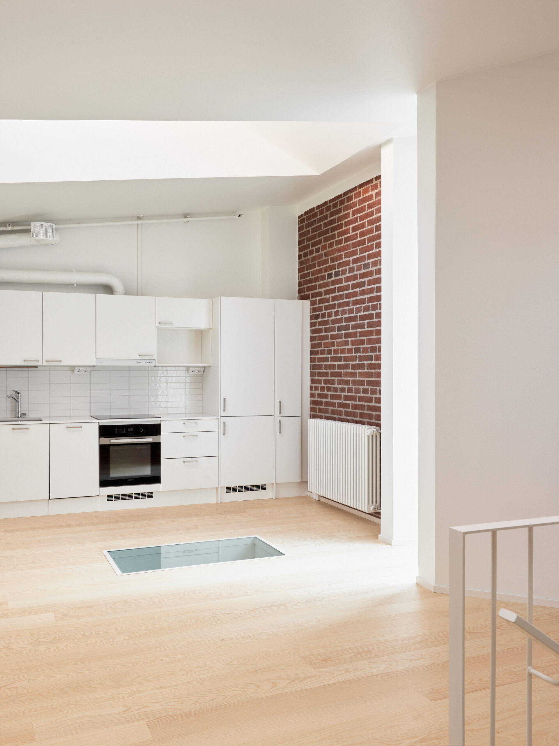
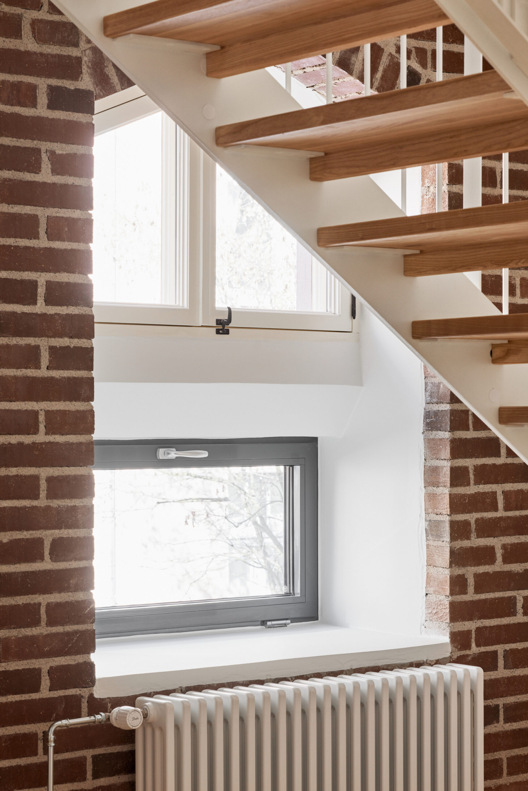
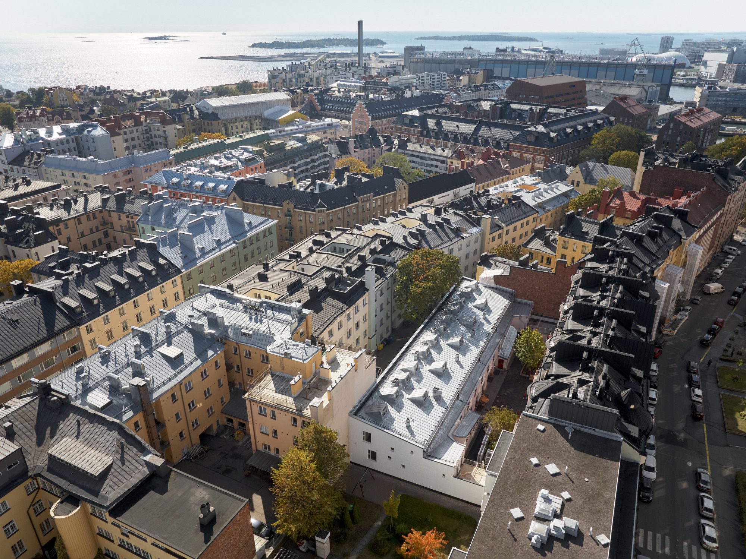
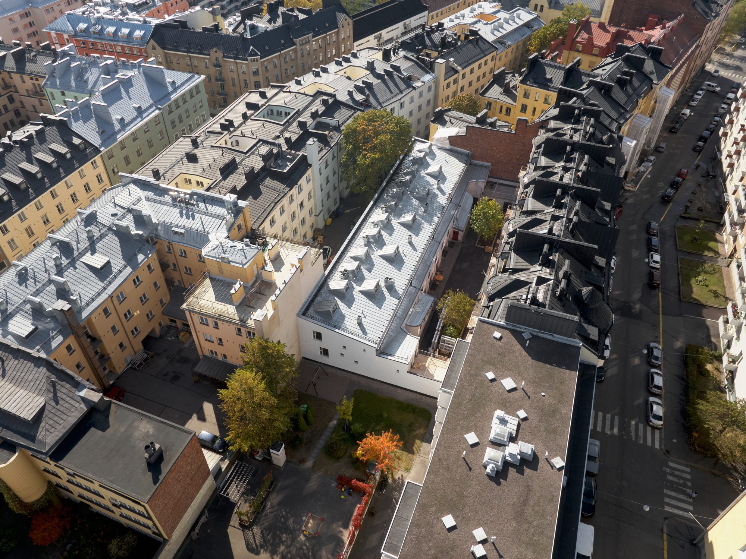
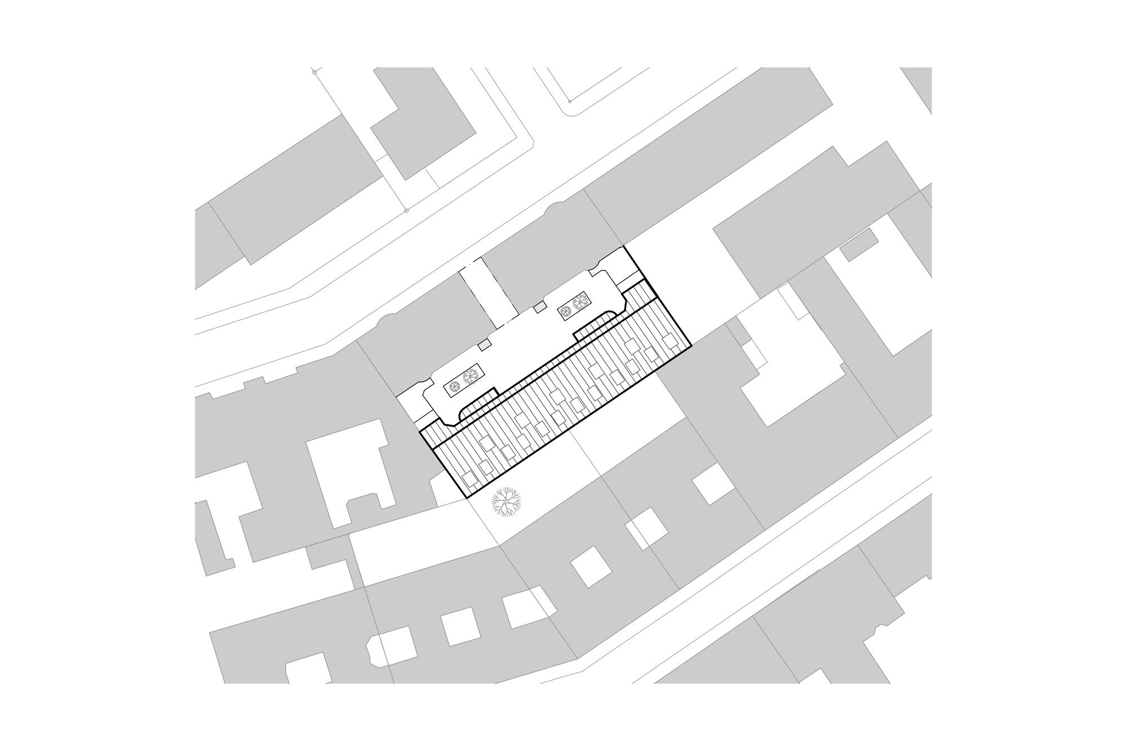
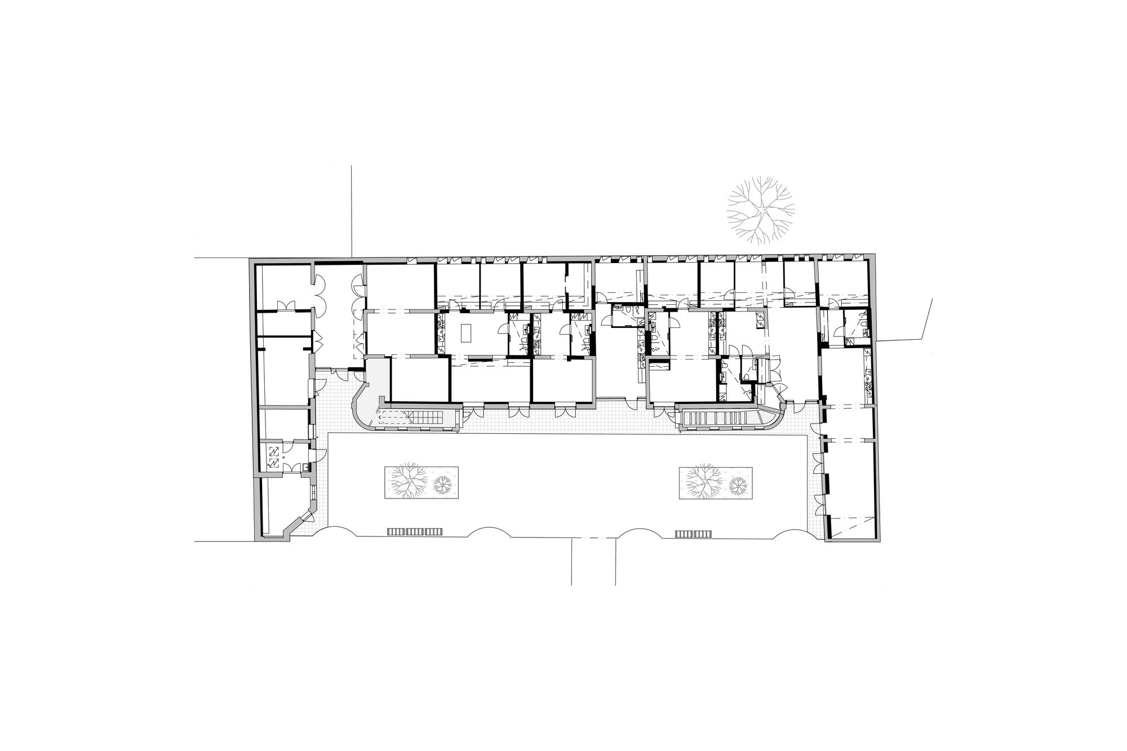
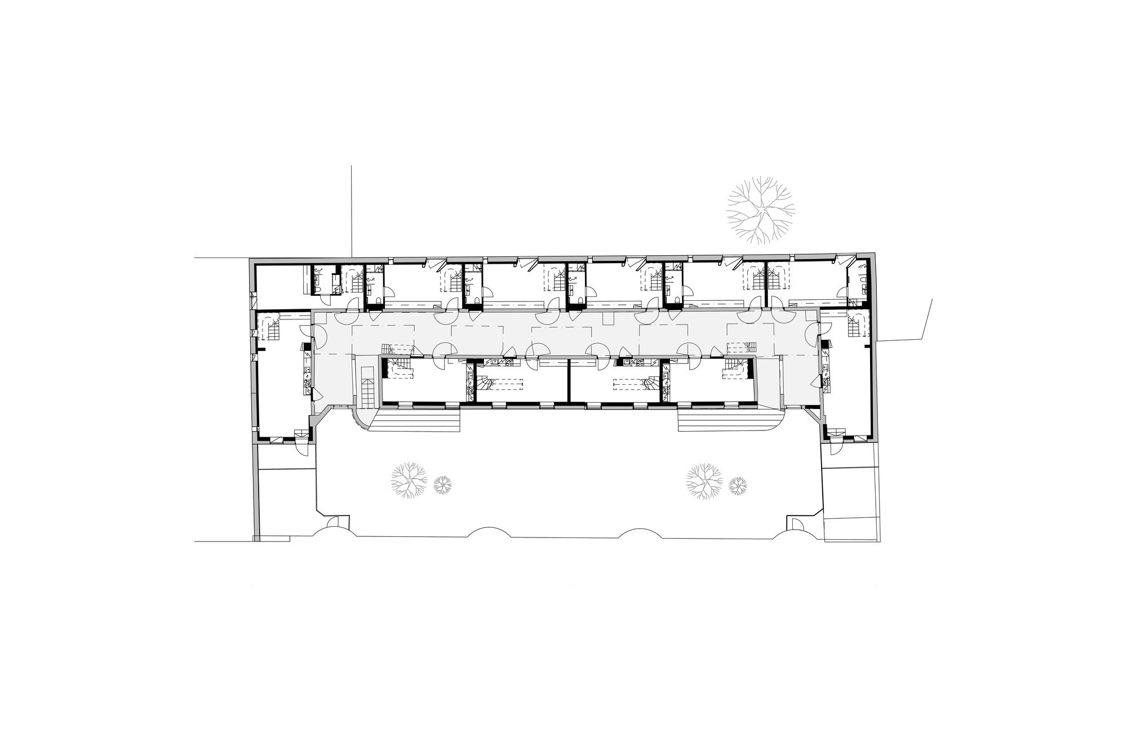
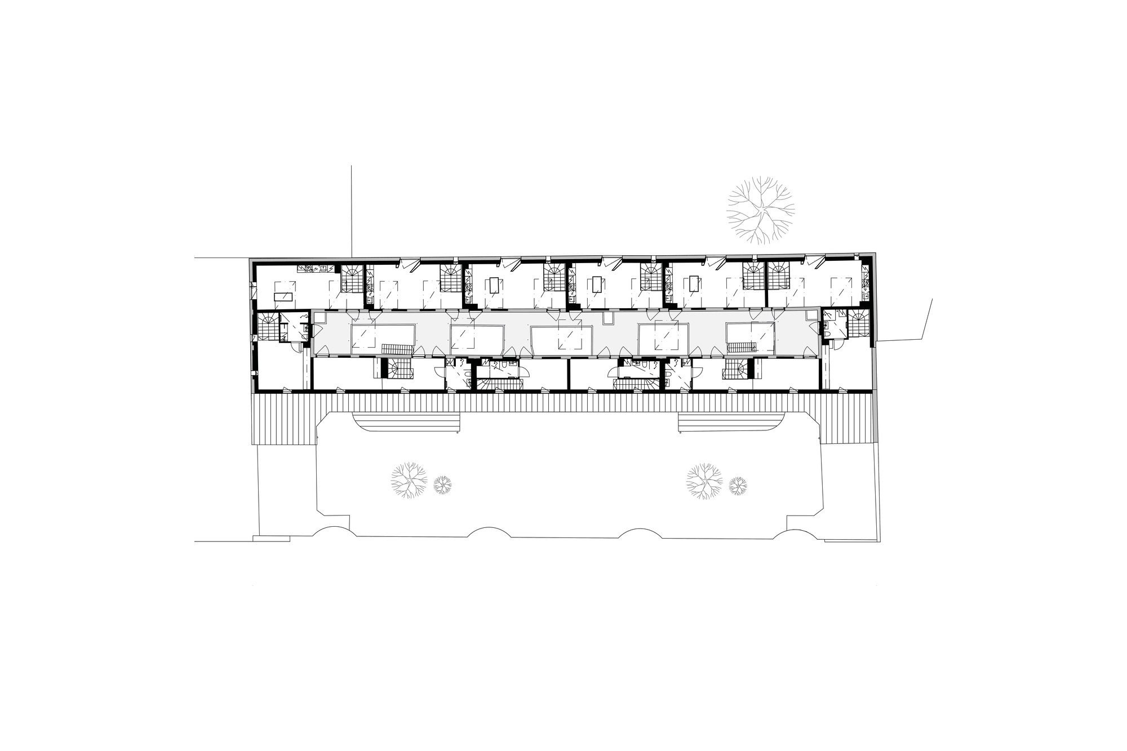
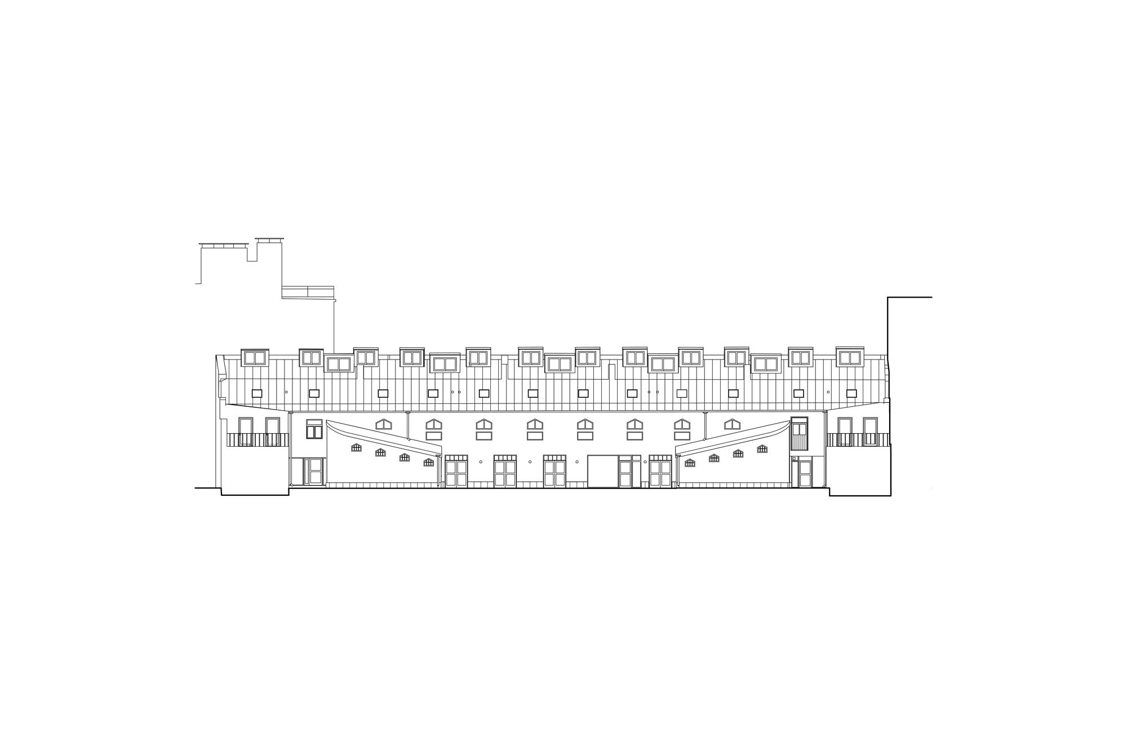
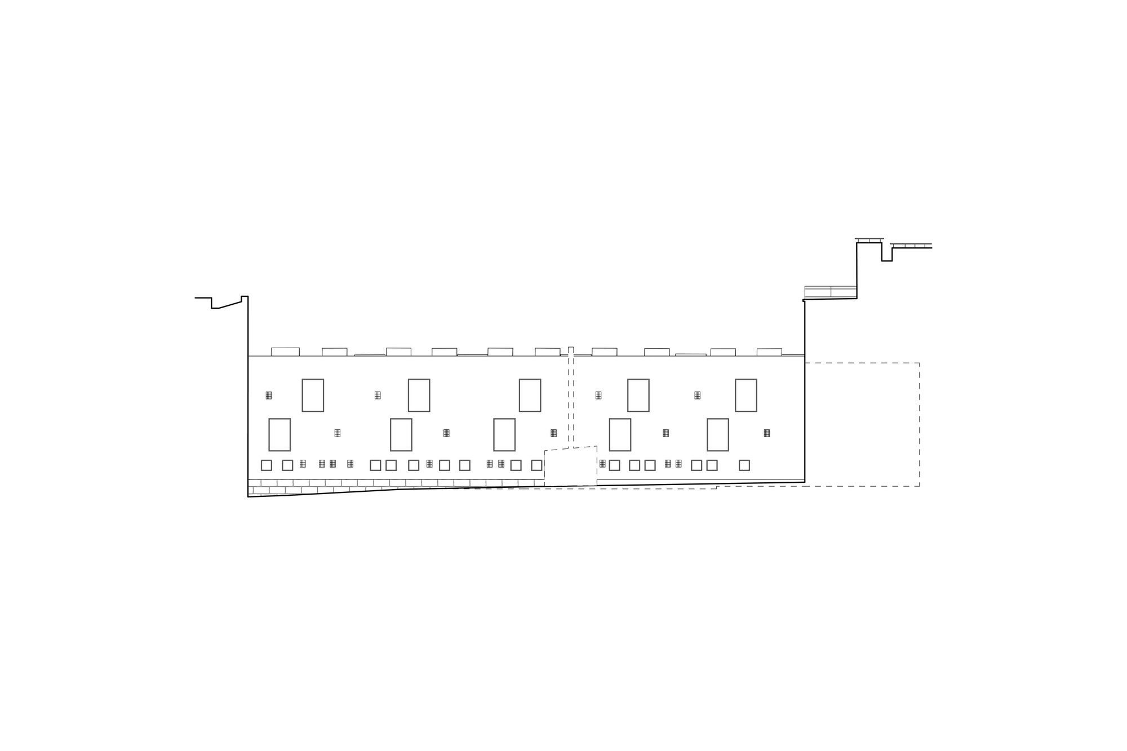
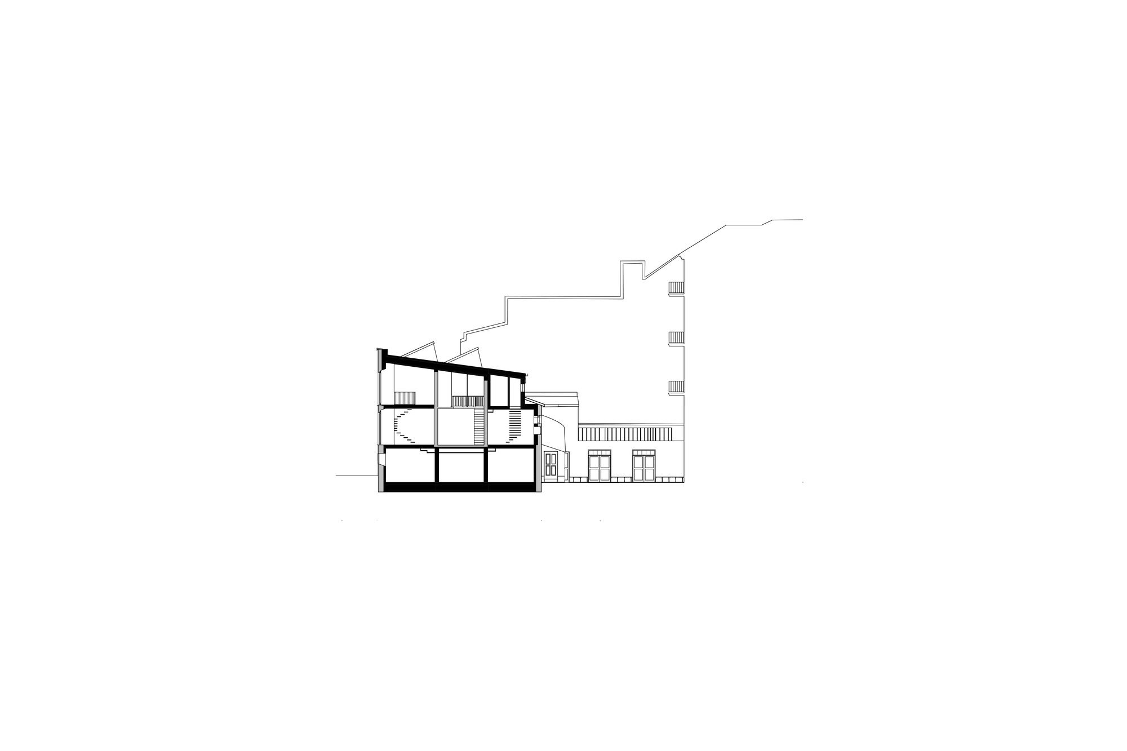
The Punavuori Stable , located in the middle of a Punavuori courtyard in central Helsinki, undergoes a big change as the first human residents of the century-old building are moving into 18 new apartments in the spring of 2022.
© Atte Aaltonen | Avarrus Architects
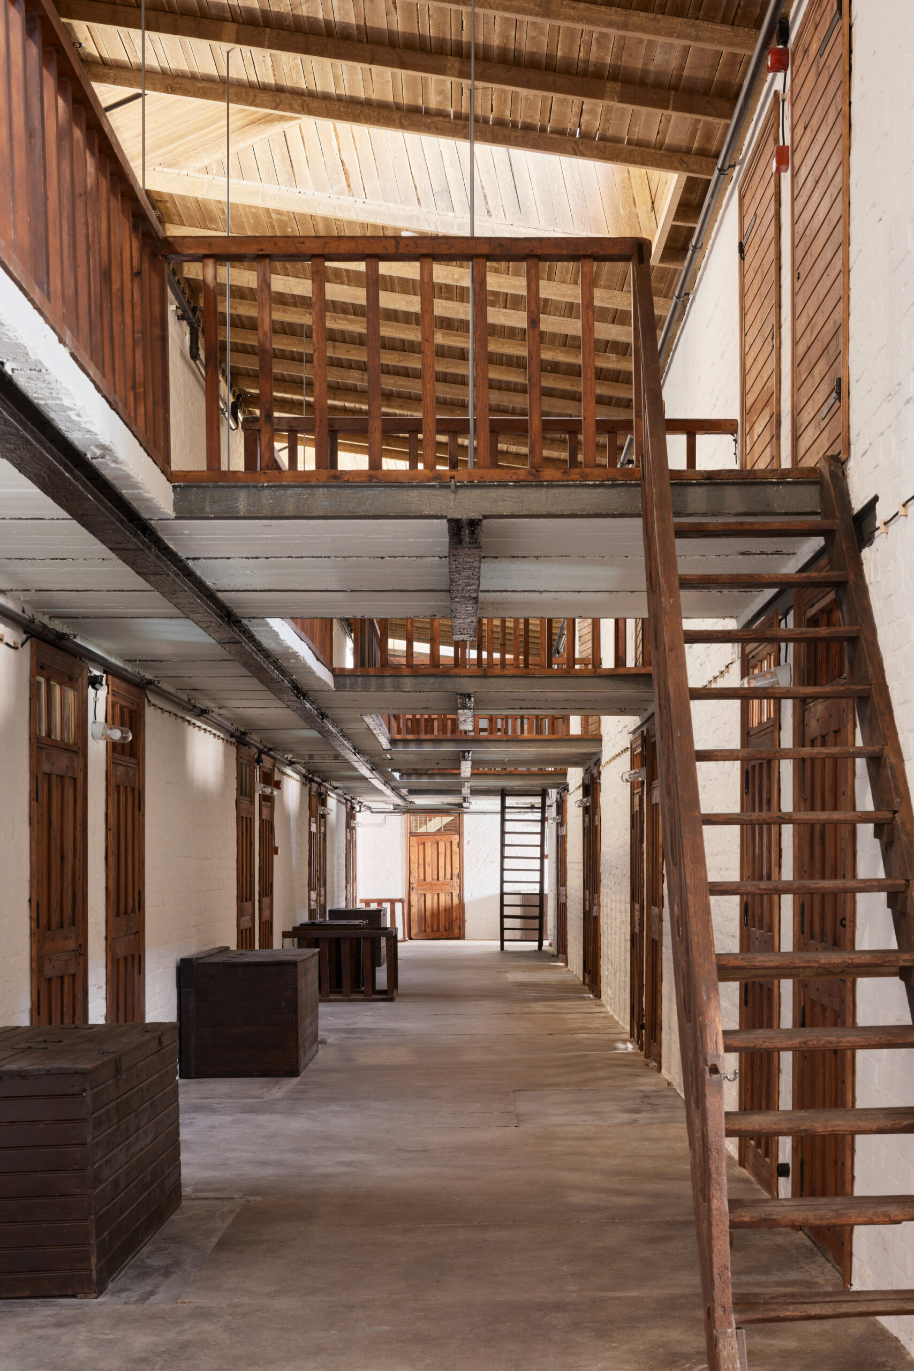
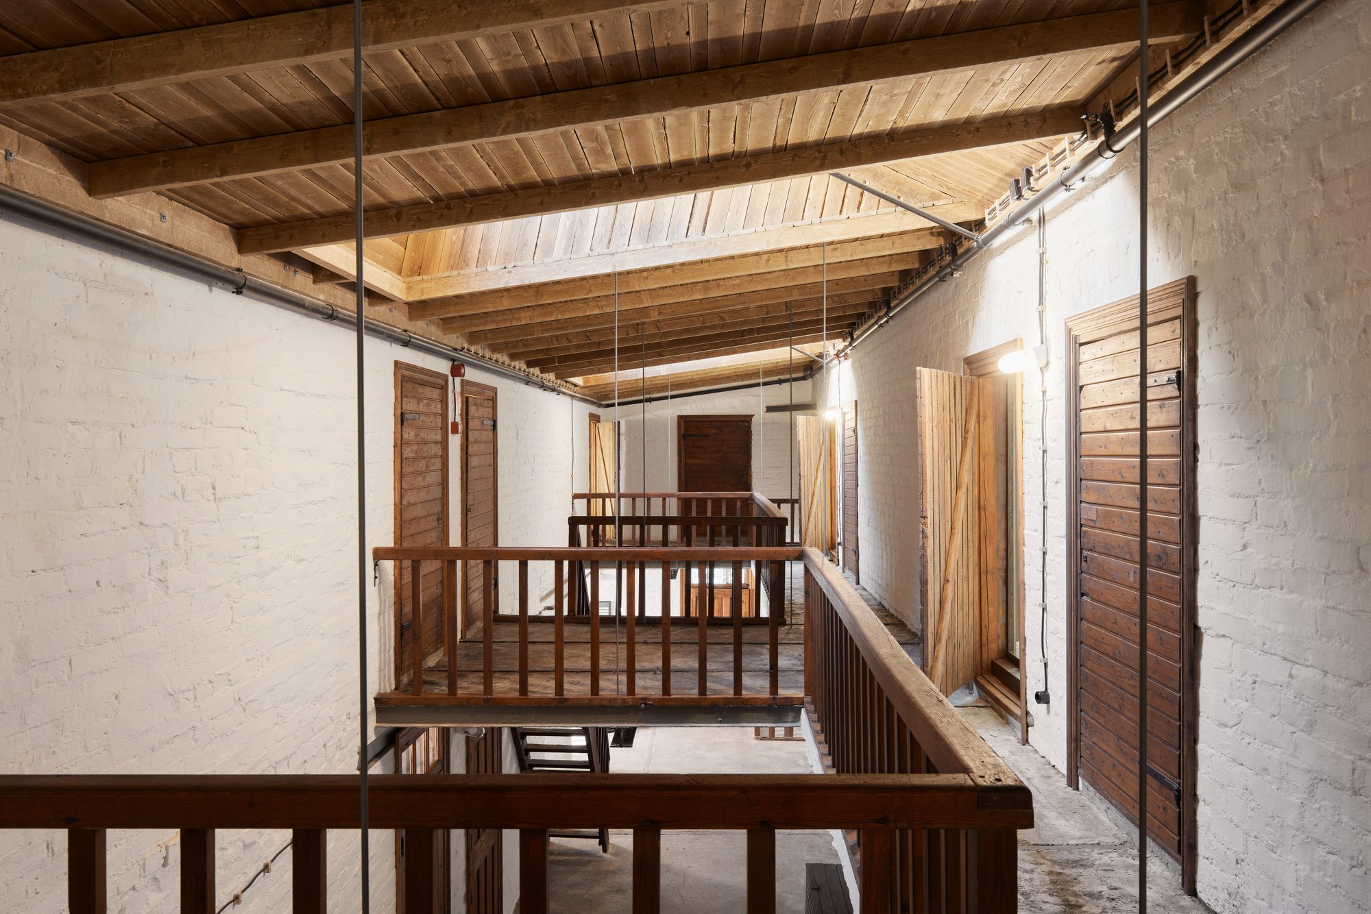
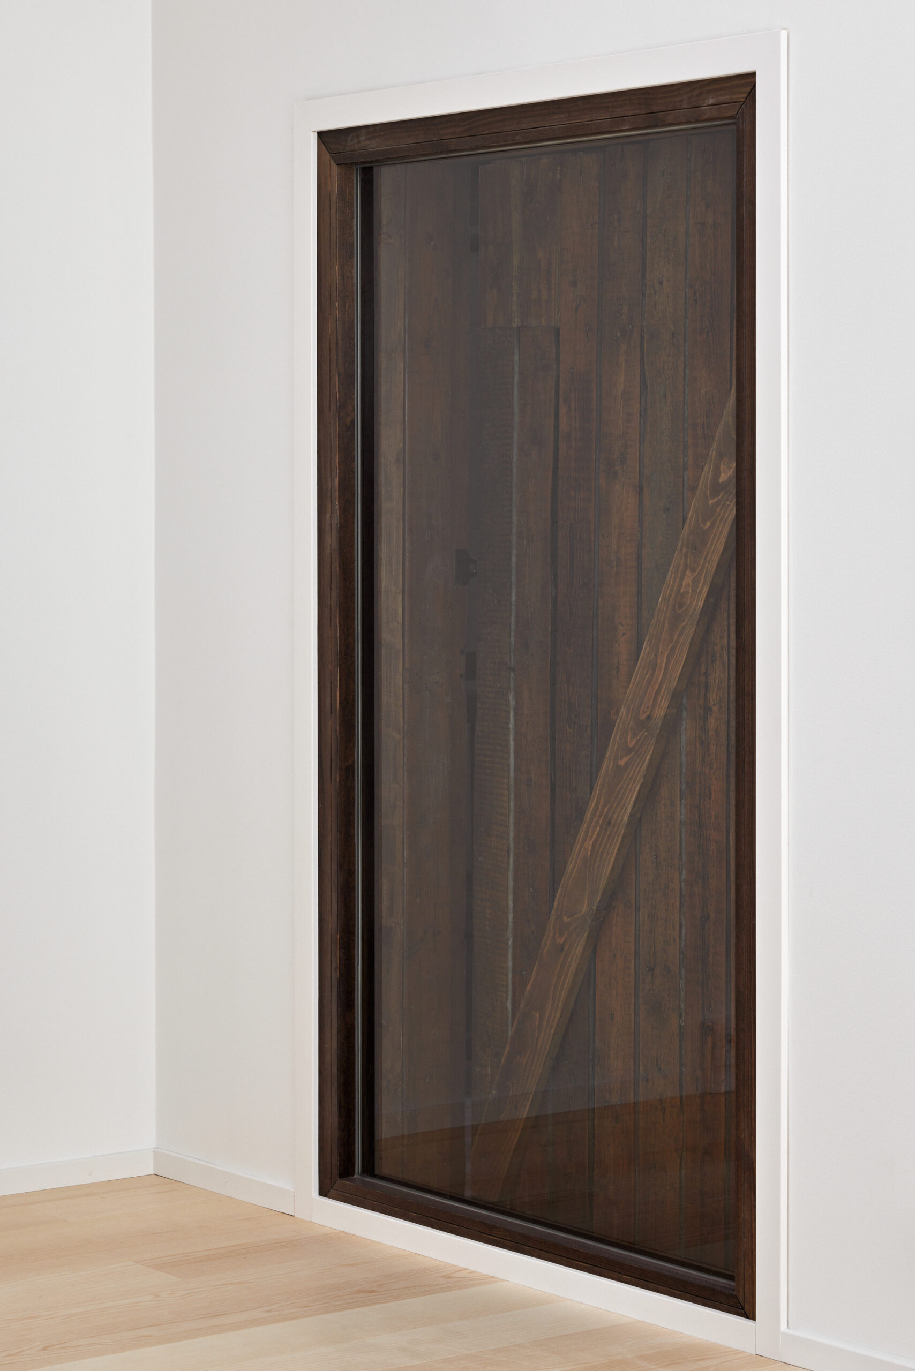
The 3-storey stable, built in 1906, served coach drivers to store their carriages and keep their horses until the 1960’s. After the departure of the last coach drivers, the stable was used as a warehouse. In the early 2000’s the city recognized the building’s depression and declared the stable a historically valuable building.
© Atte Aaltonen | Avarrus Architects
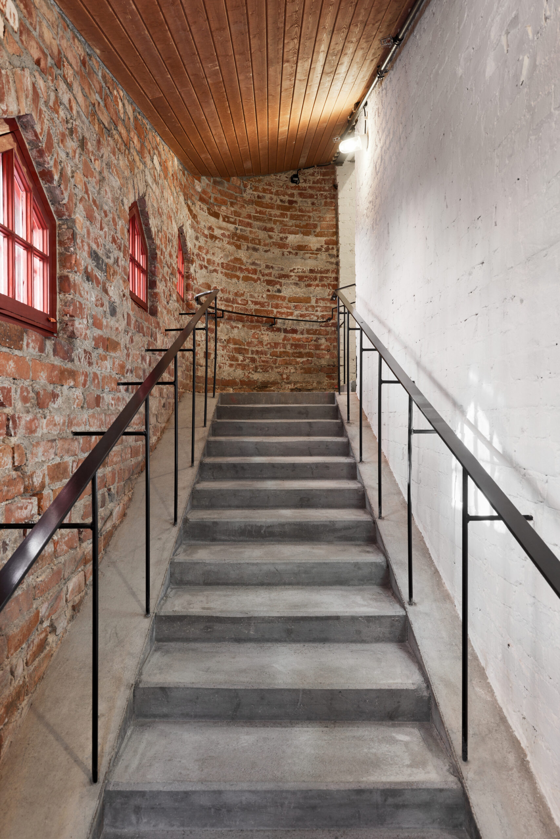
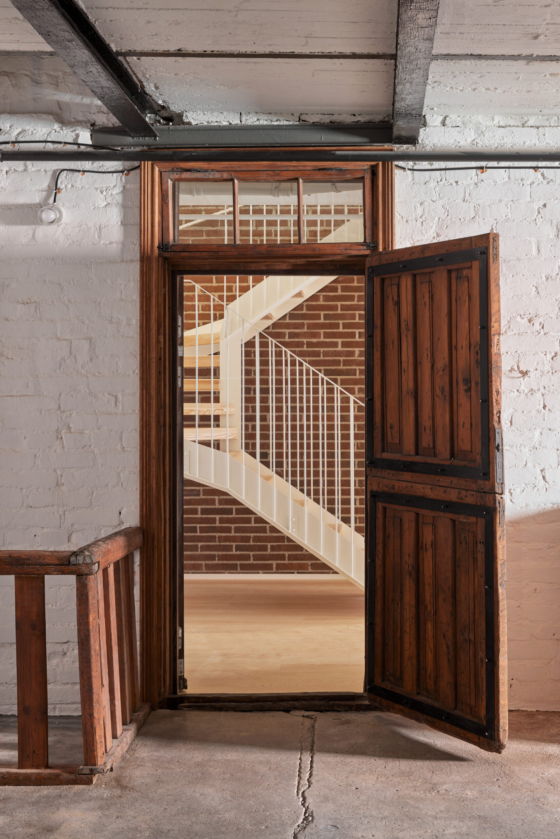
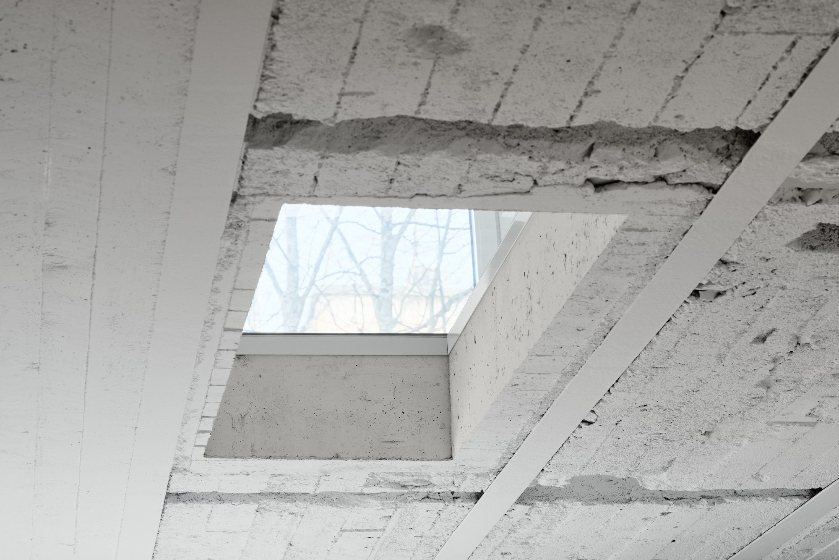
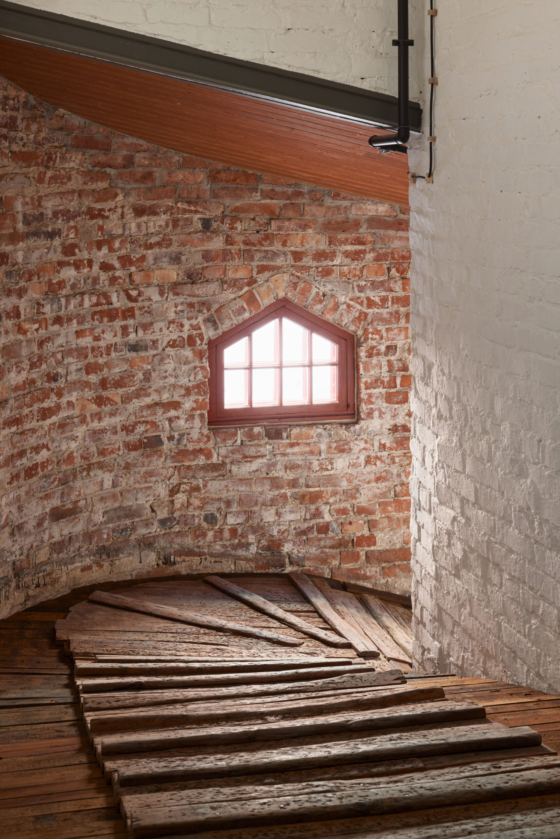
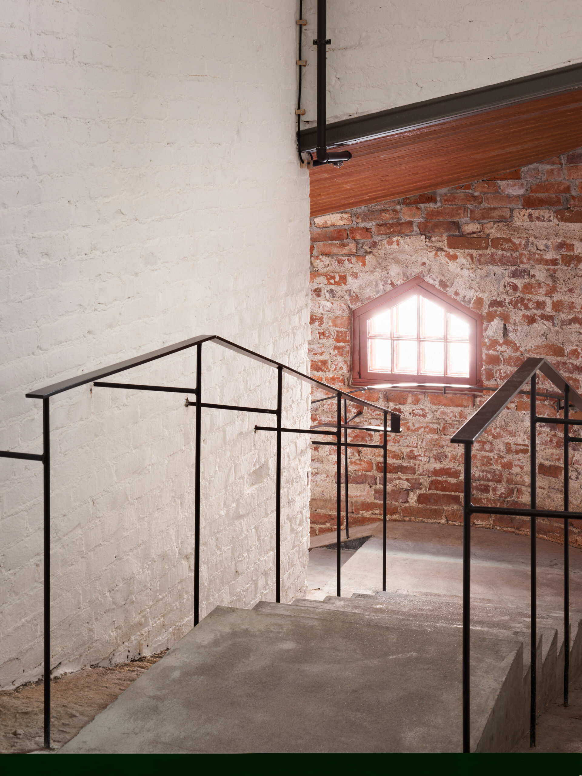
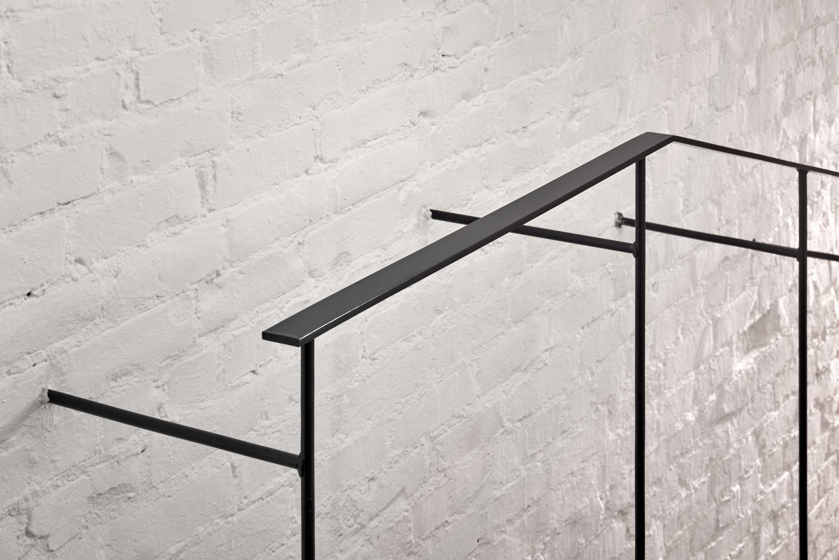
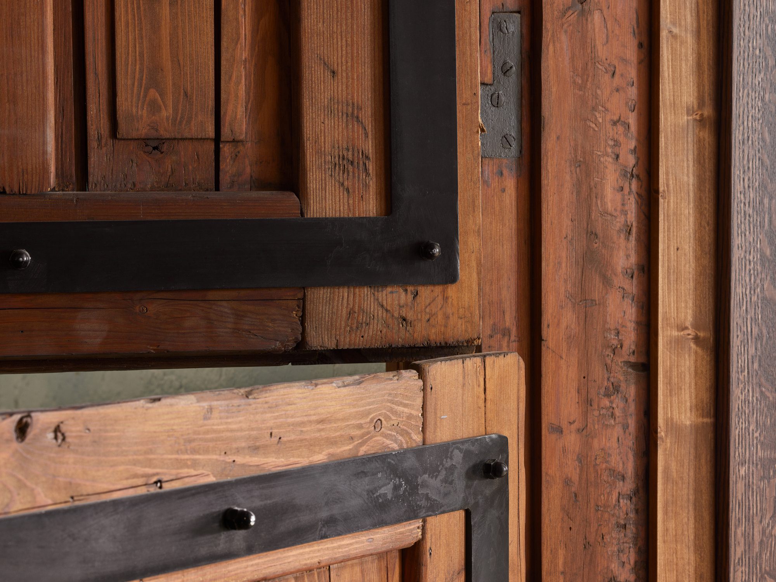
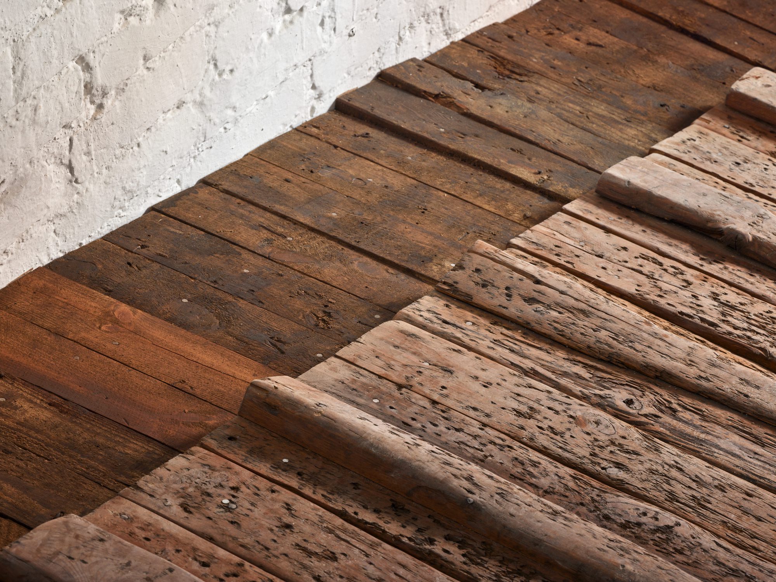
Great attention and care was required to preserve the historic details and unique atmosphere of the building while converting it into residential use.
© Tuomas Uusheimo
© Tuomas Uusheimo
Project Info
Architects: AVARRUS Architects
Area: 2000 m²
Year: 2022
Country: Helsinki, Finland
Photographs: Atte Aaltonen | Avarrus Architects, Tuomas Uusheimo
Manufacturers: Ifö Electric
Lead Architect: Pauli Siponen
Structural Design: Sitowise Oy
HVAC: Livair Oy
Electrical Design: Presa Oy
Acoustics: Helimäki Akustikot Oy
Project Architect: Noona Lappalainen
Designer: Atte Aaltonen
Architect: Robert Hanson
Restoration Carpentry: Untamon Entisöinti
Fire Safety: Paloässät Oy
Main Contractor: Lakewood

Ruba Ahmed, a senior project editor at Arch2O and an Alexandria University graduate, has reviewed hundreds of architectural projects with precision and insight. Specializing in architecture and urban design, she excels in project curation, topic selection, and interdepartmental collaboration. Her dedication and expertise make her a pivotal asset to Arch2O.