

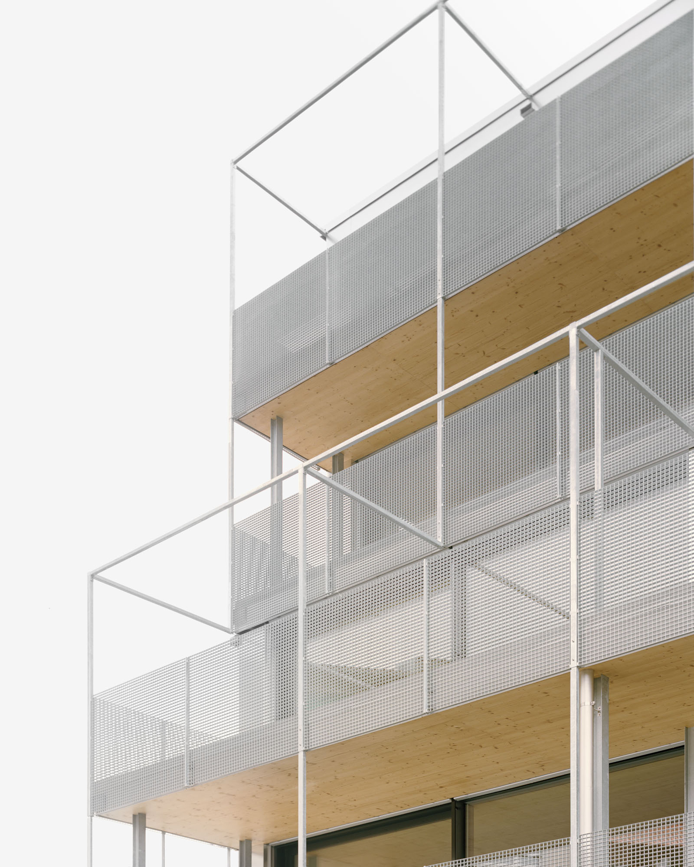
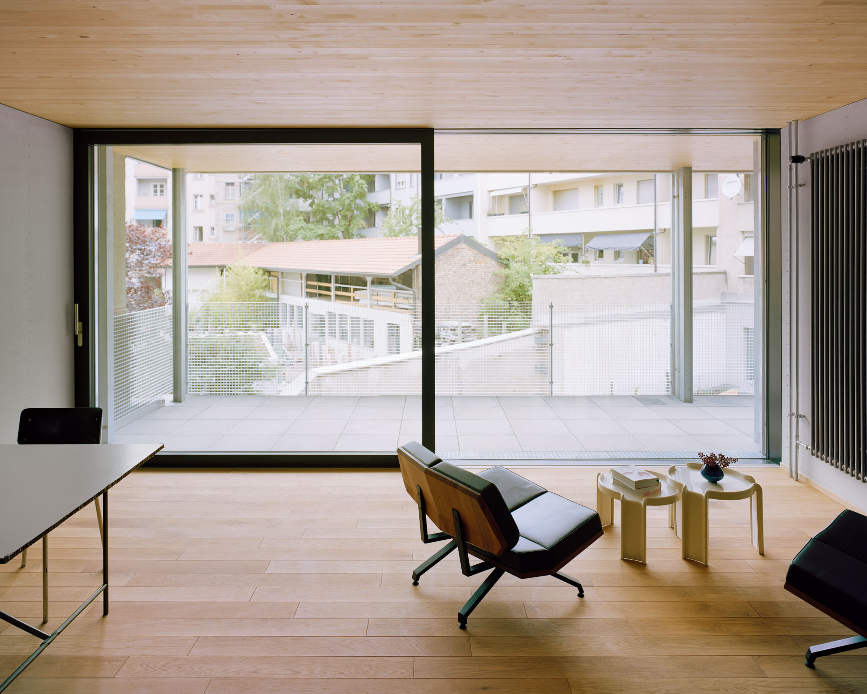
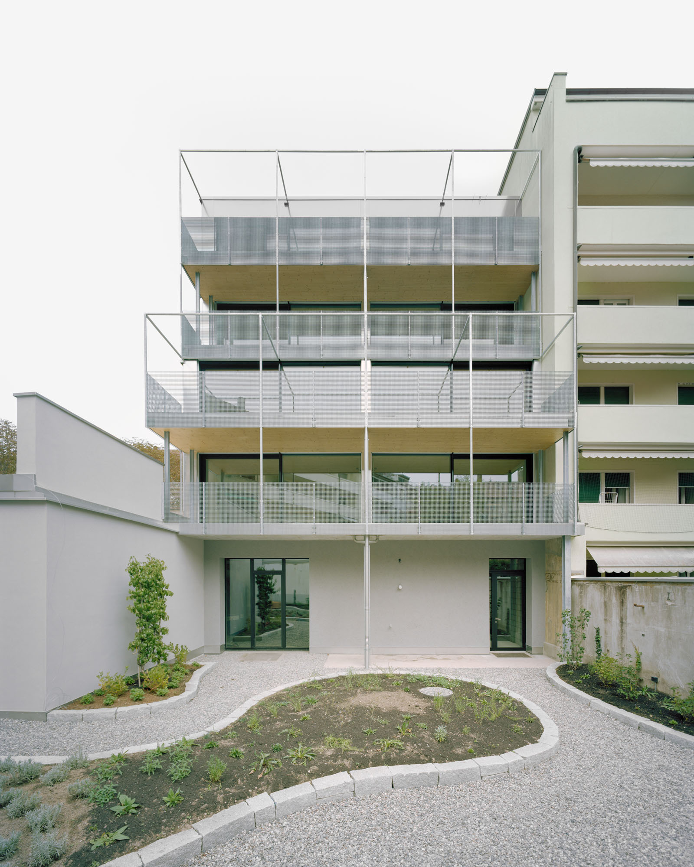
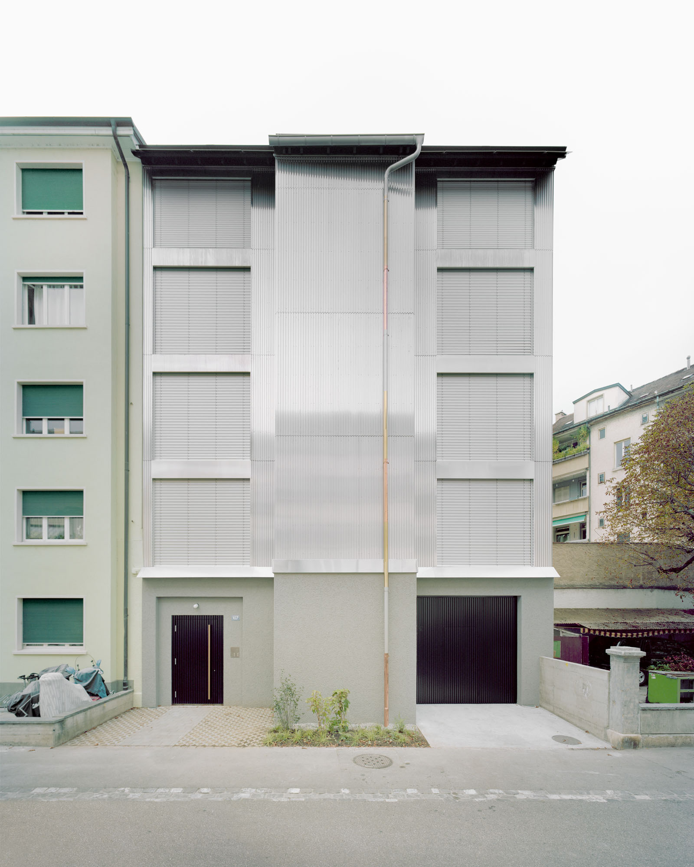
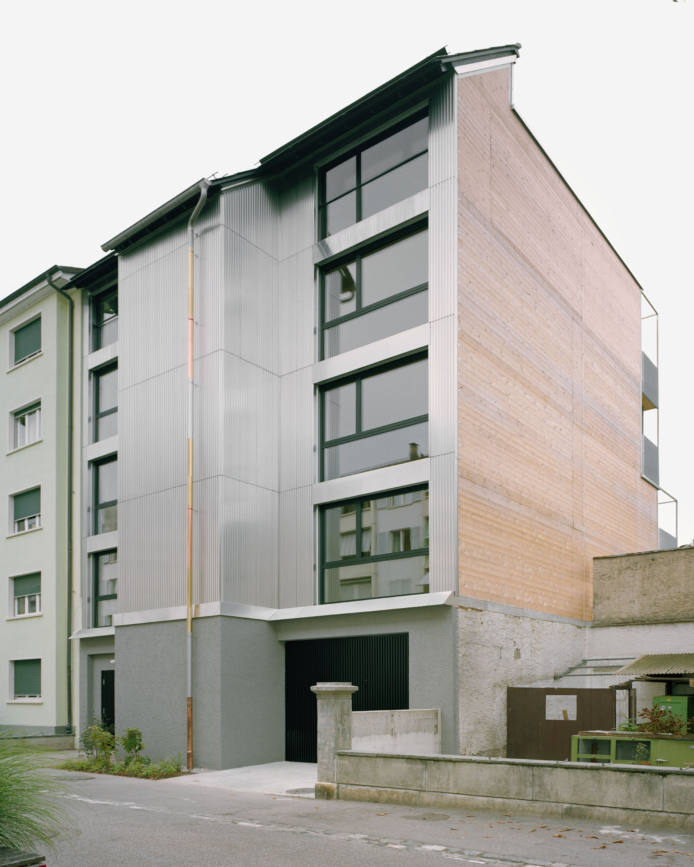
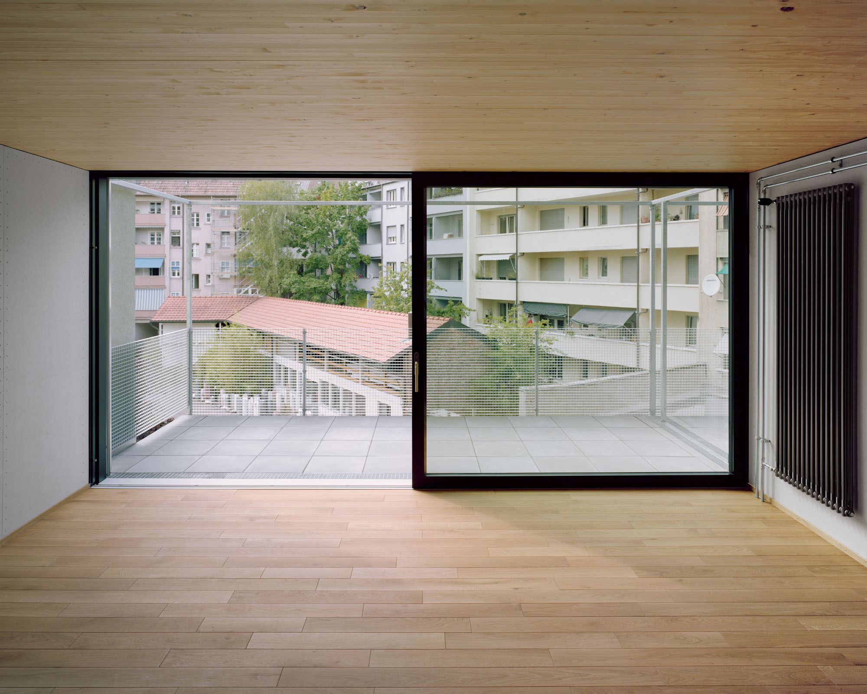
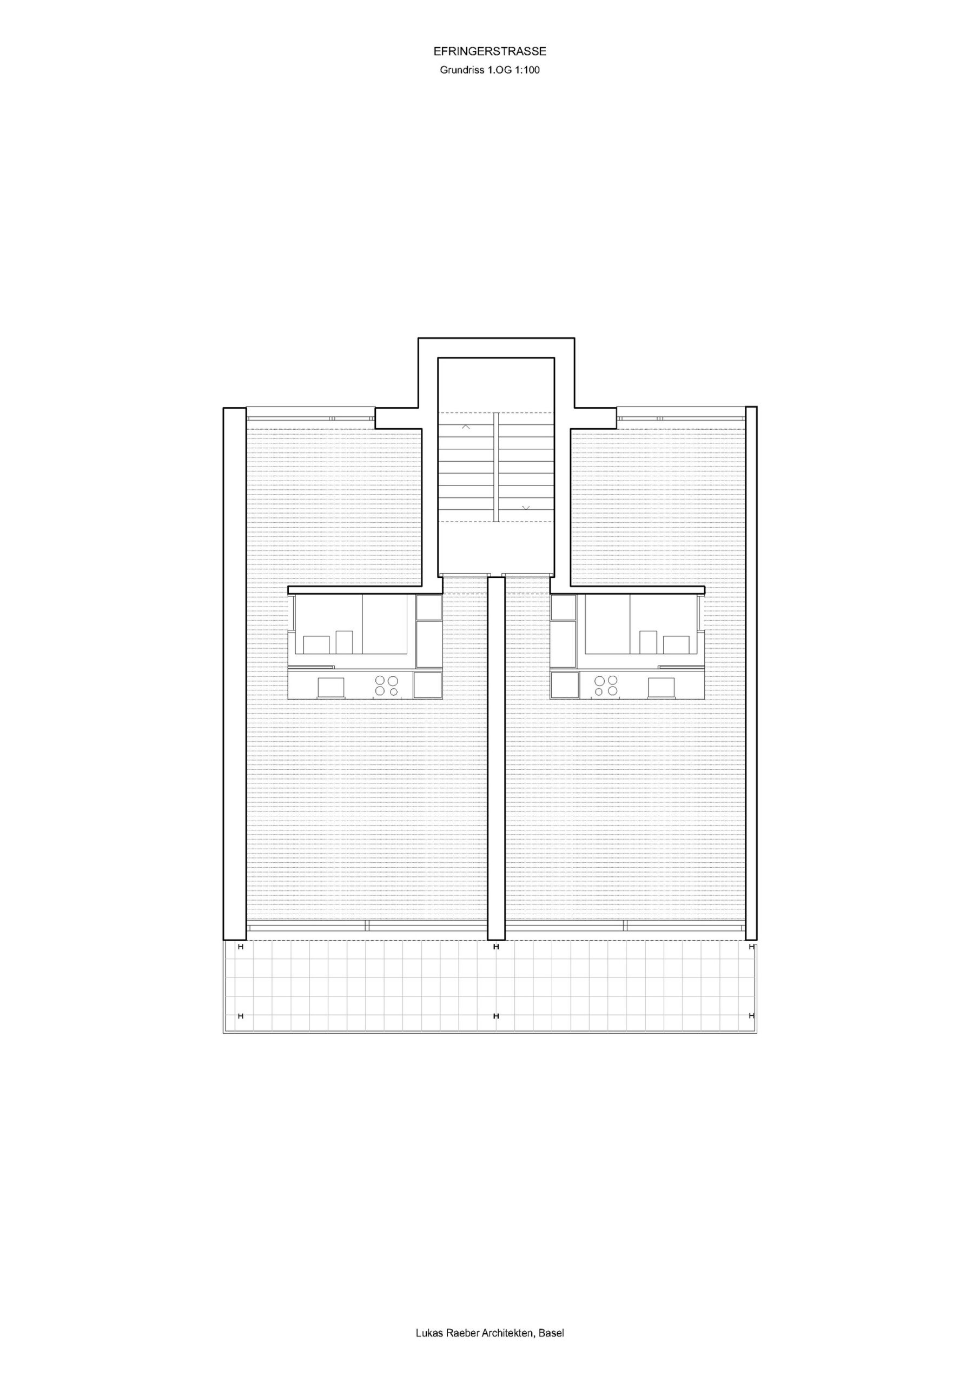
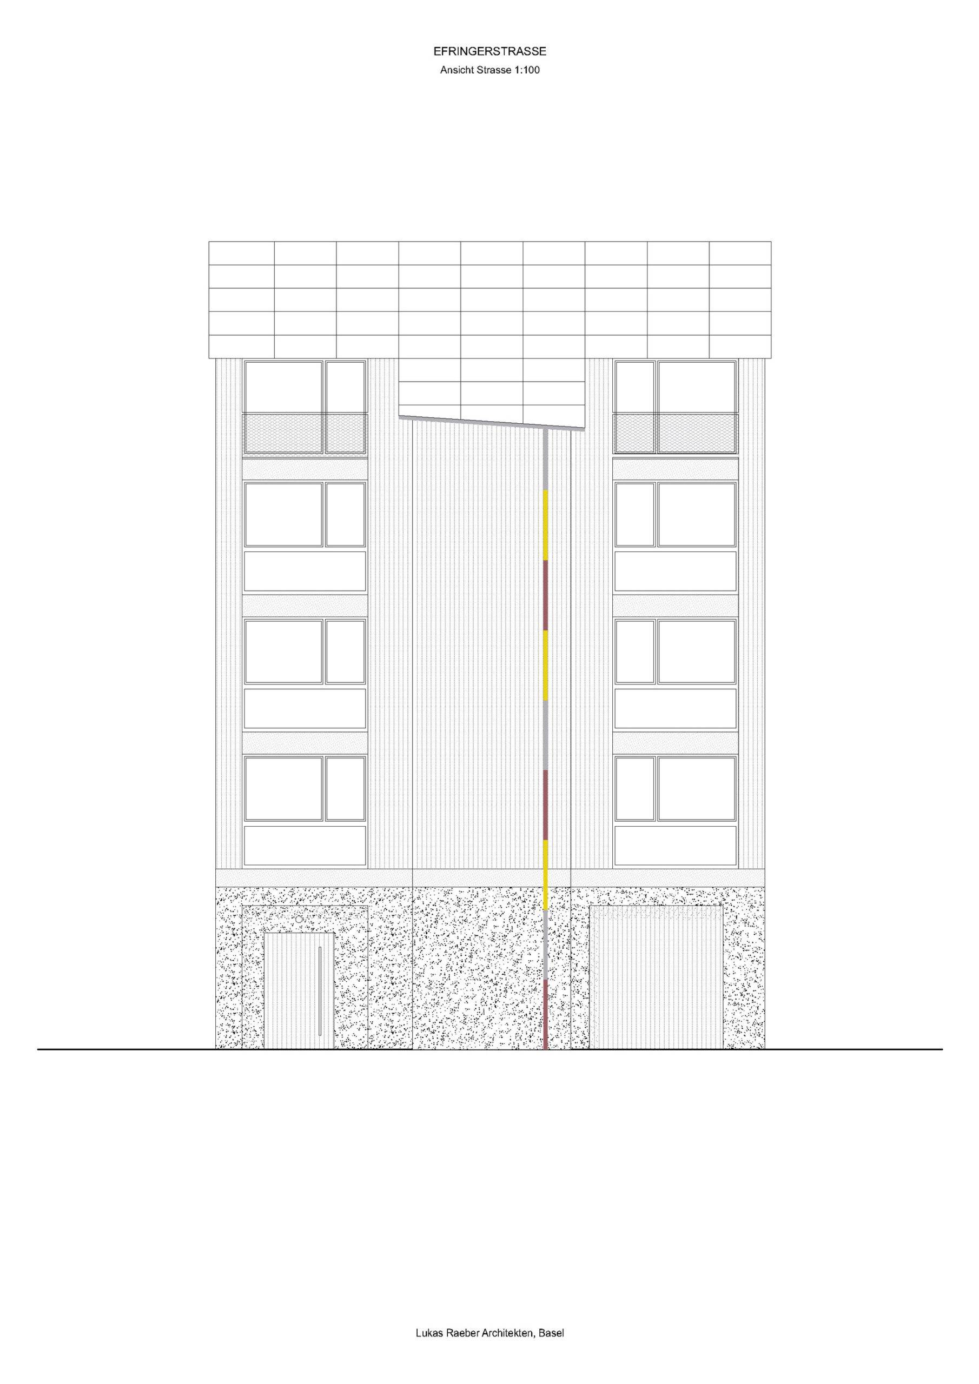
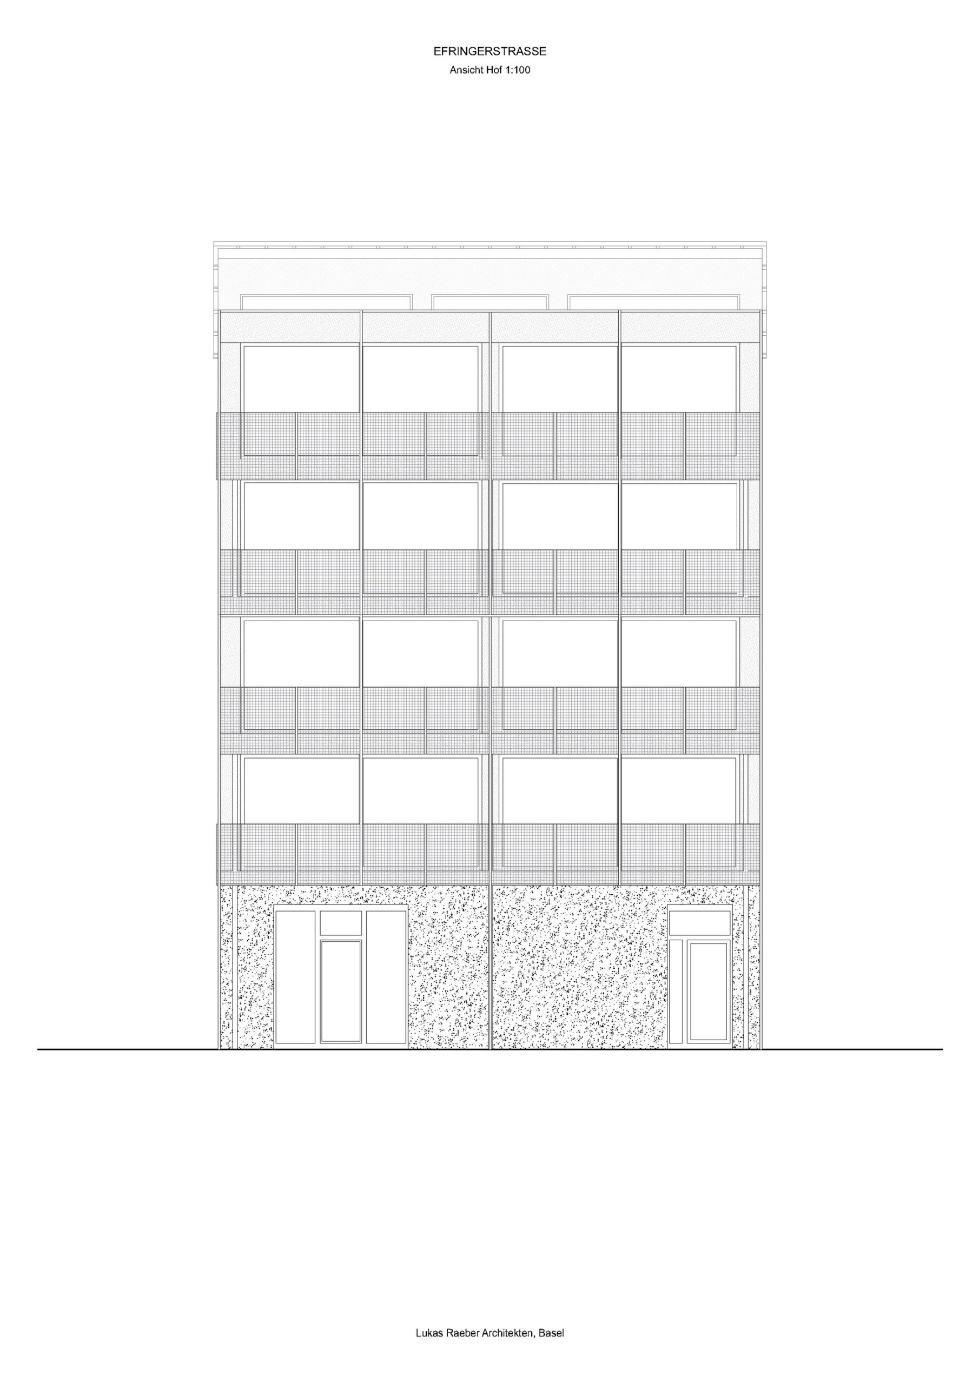
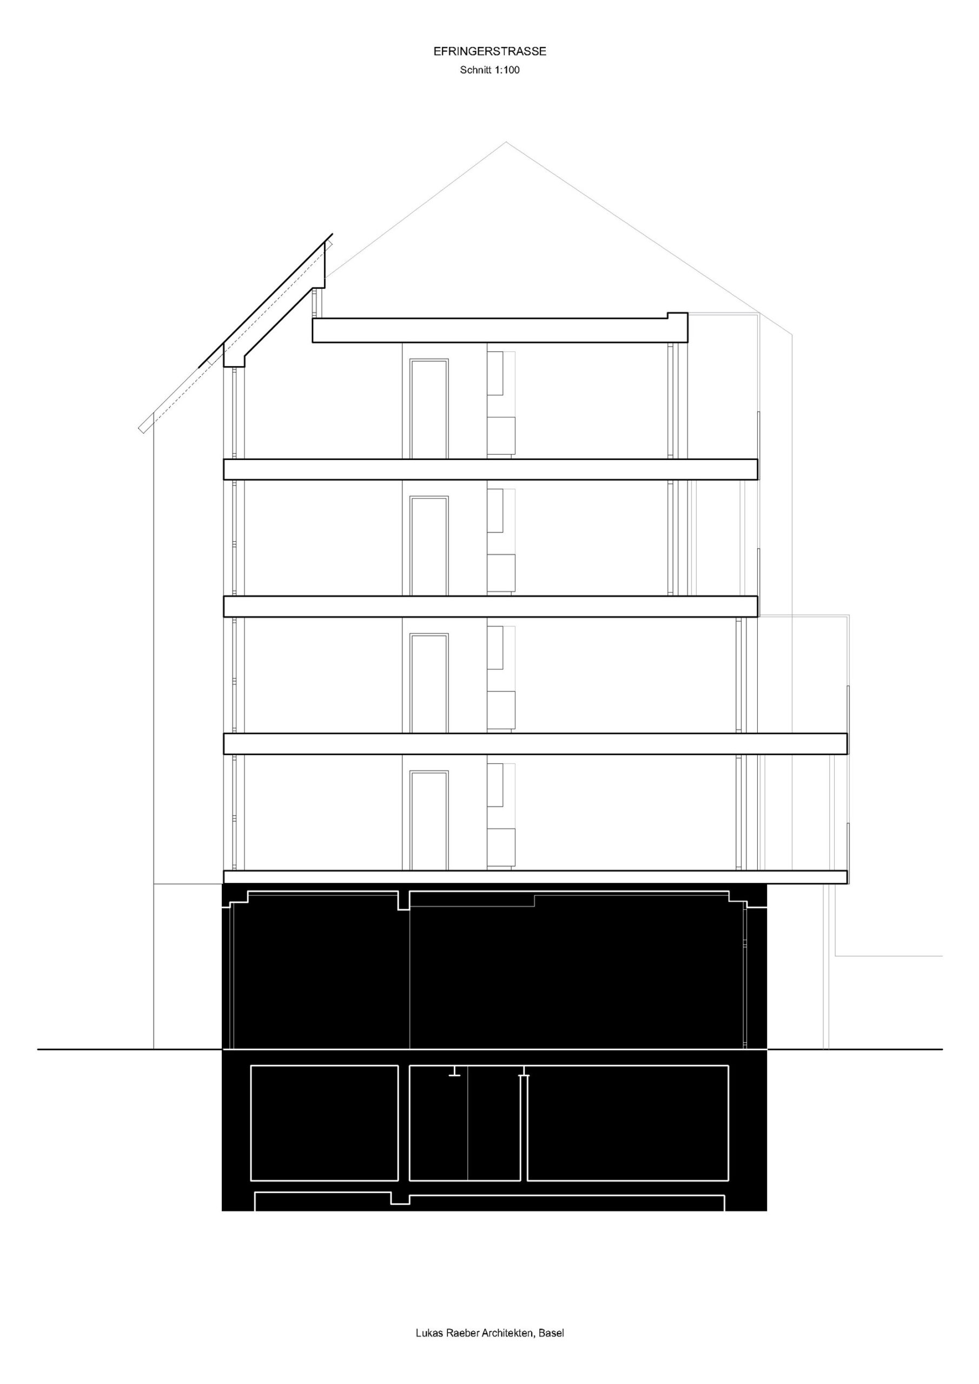
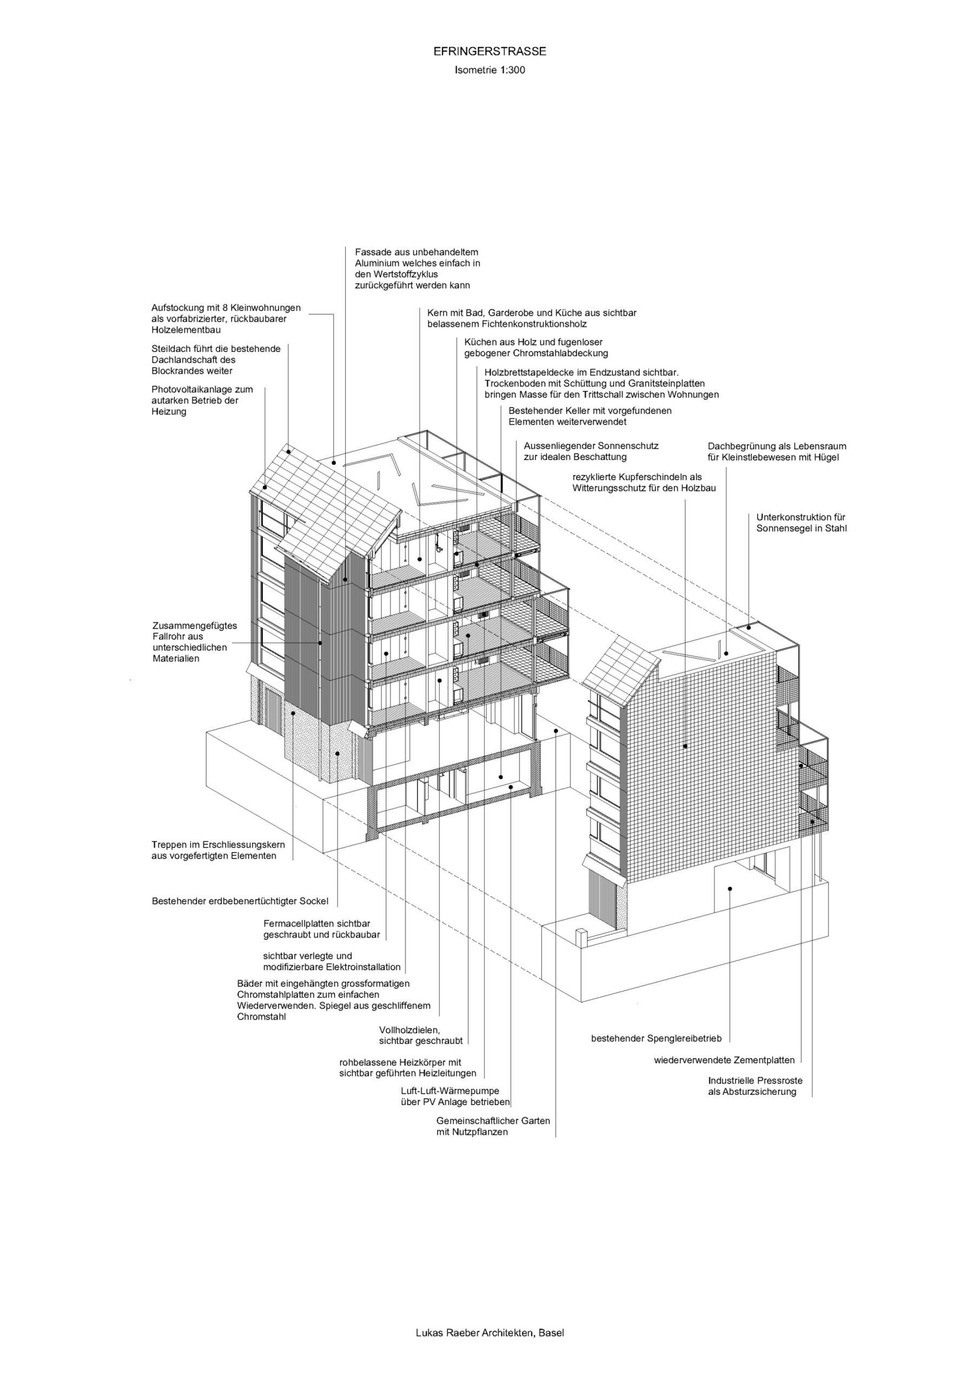
Efringer Multifamily Residence, Above a metalwork shop in Basel’s Matthäusquartier, eight new residential units rise. Made from prefabricated wood elements, the new four-story building sits atop the existing ground-level structure. On the street side, the addition matches the eave height of the neighboring property and reinterprets the adjacent roof edge as a sawtooth roof. Its shape and orientation also make it the ideal location for the building’s solar panels. On the courtyard side, the building is stepped back as required by zoning, creating a spacious balcony for each apartment.
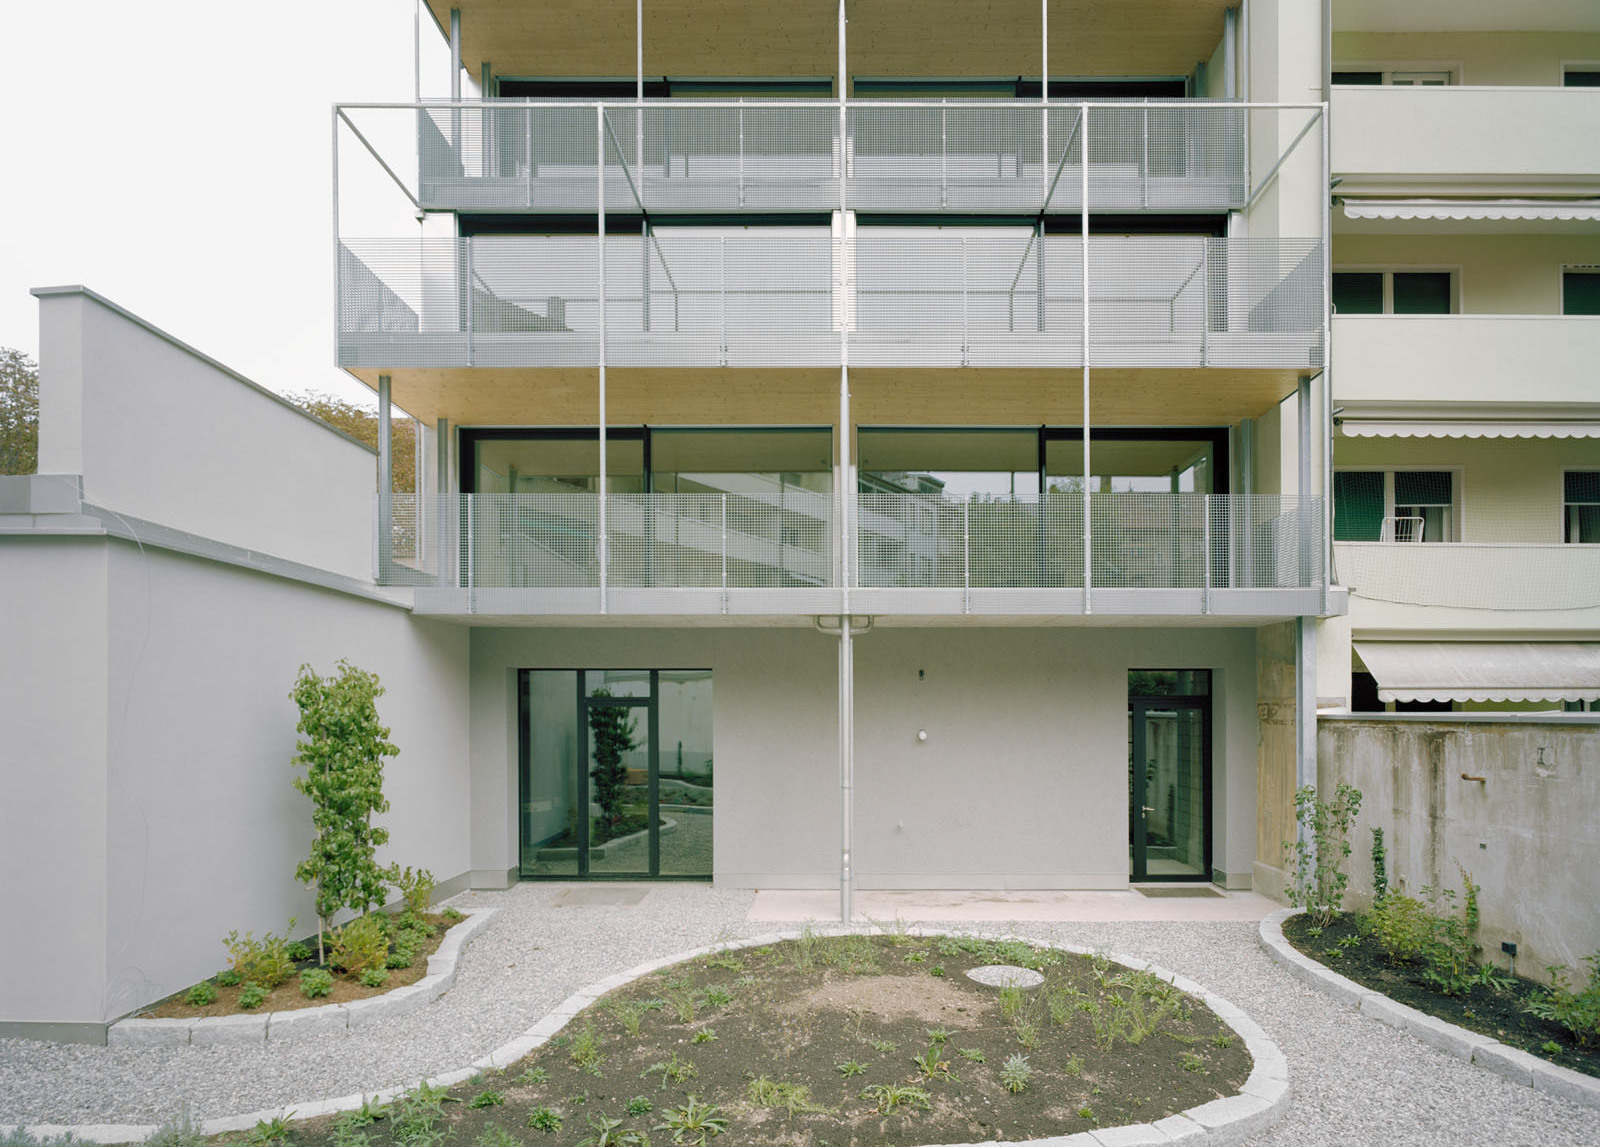
© Rasmus Norlander
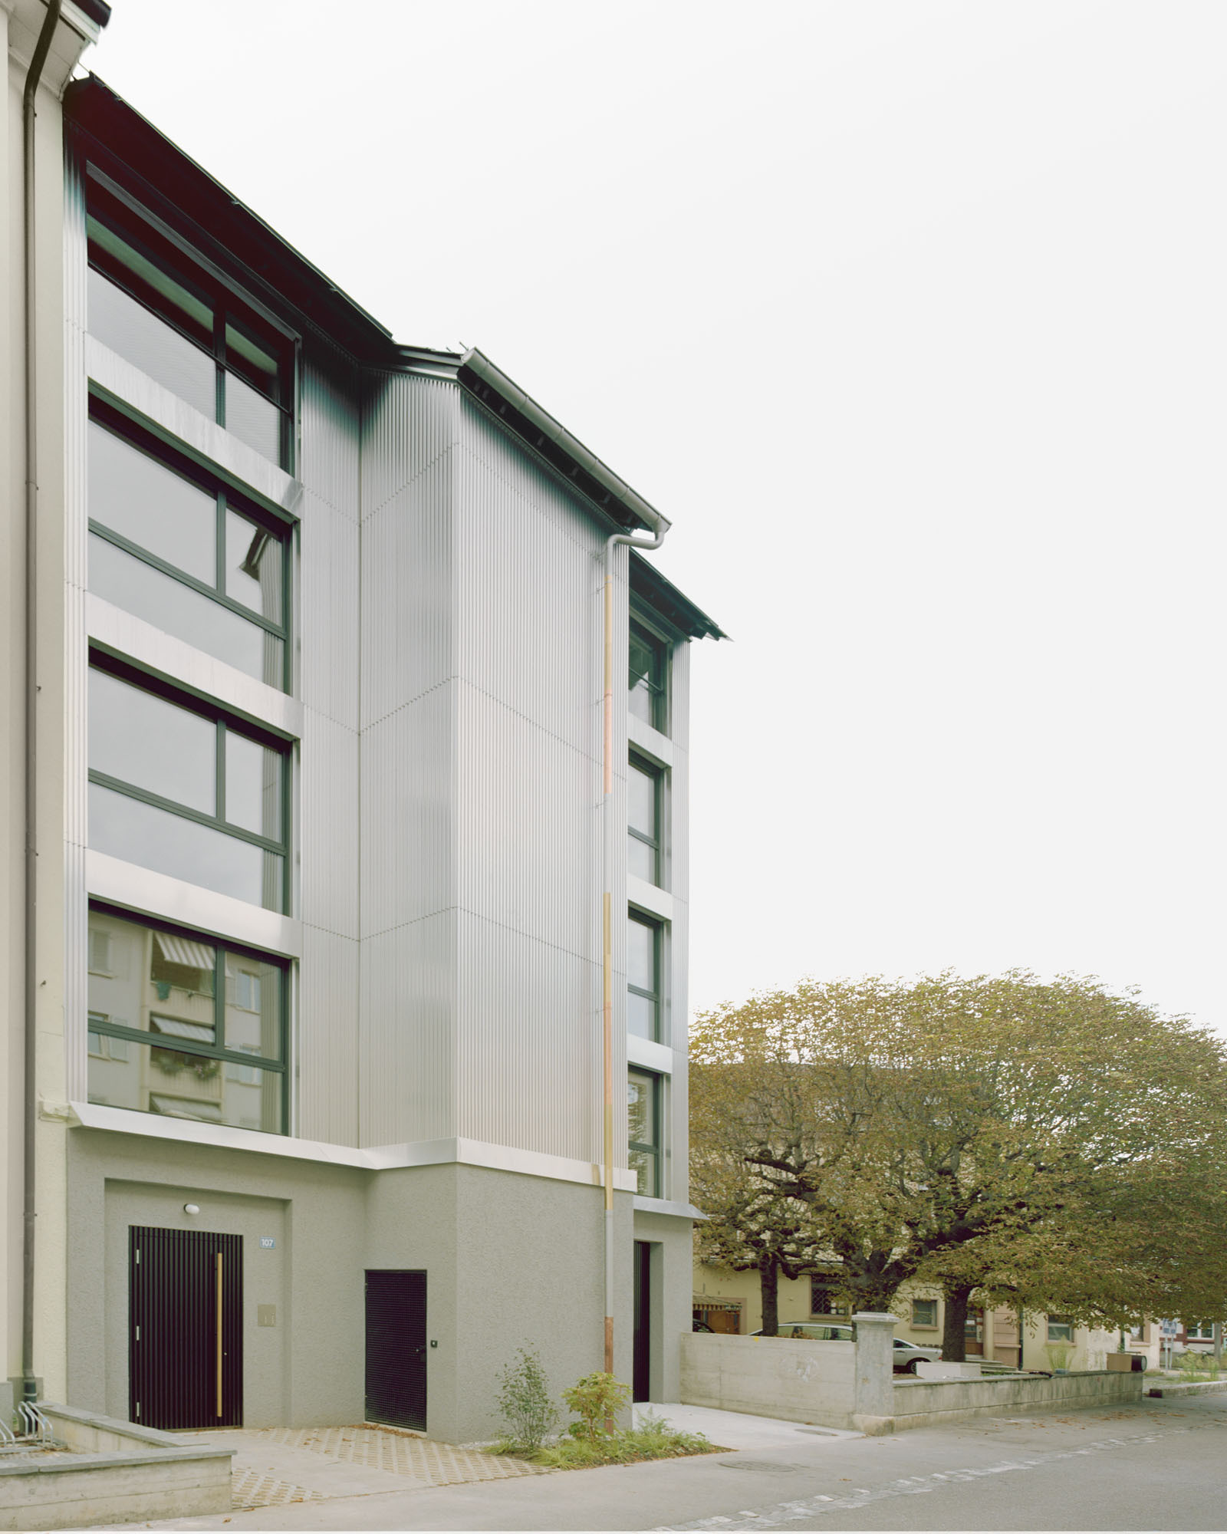
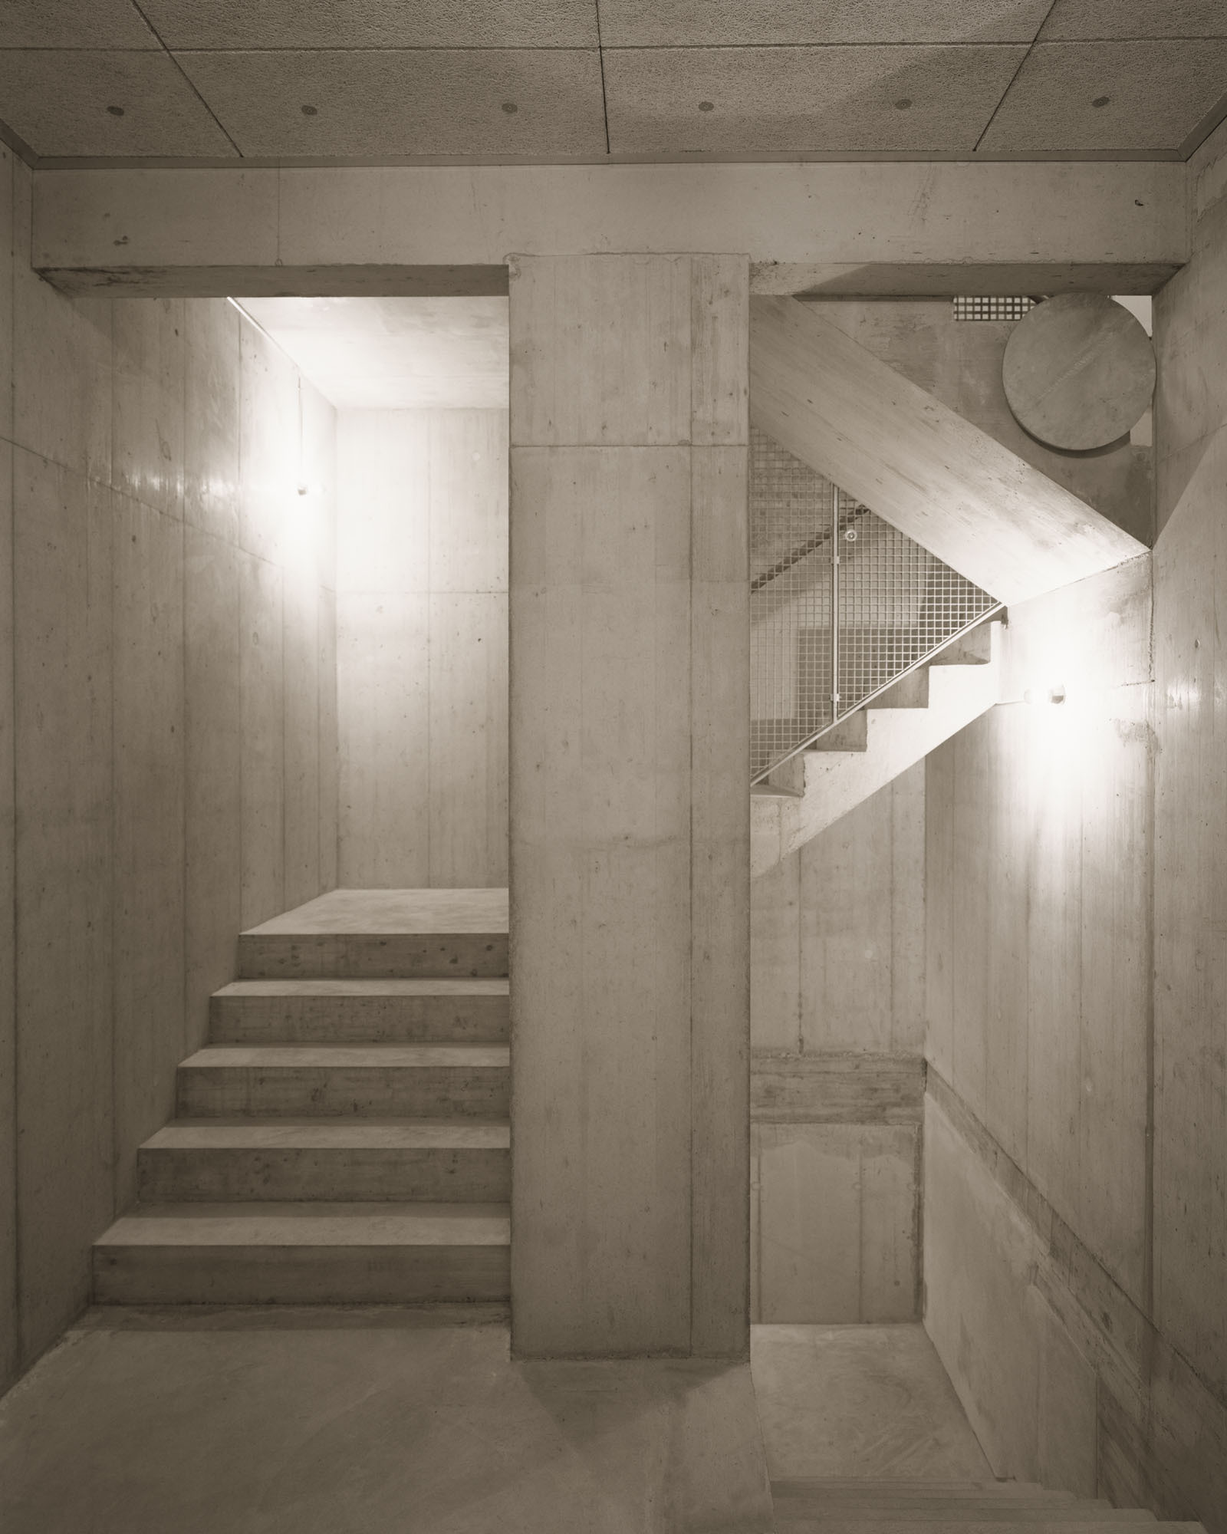
The residential units are entered at street level, where the mix of new and existing elements feels perfectly natural. The atmosphere in this entrance area is defined by traces of the past, and by the reinforced-concrete and masonry work intrinsic to the building’s structure. From ground level, a staircase made from prefabricated wood elements leads to the warmer atmosphere of the apartments above.
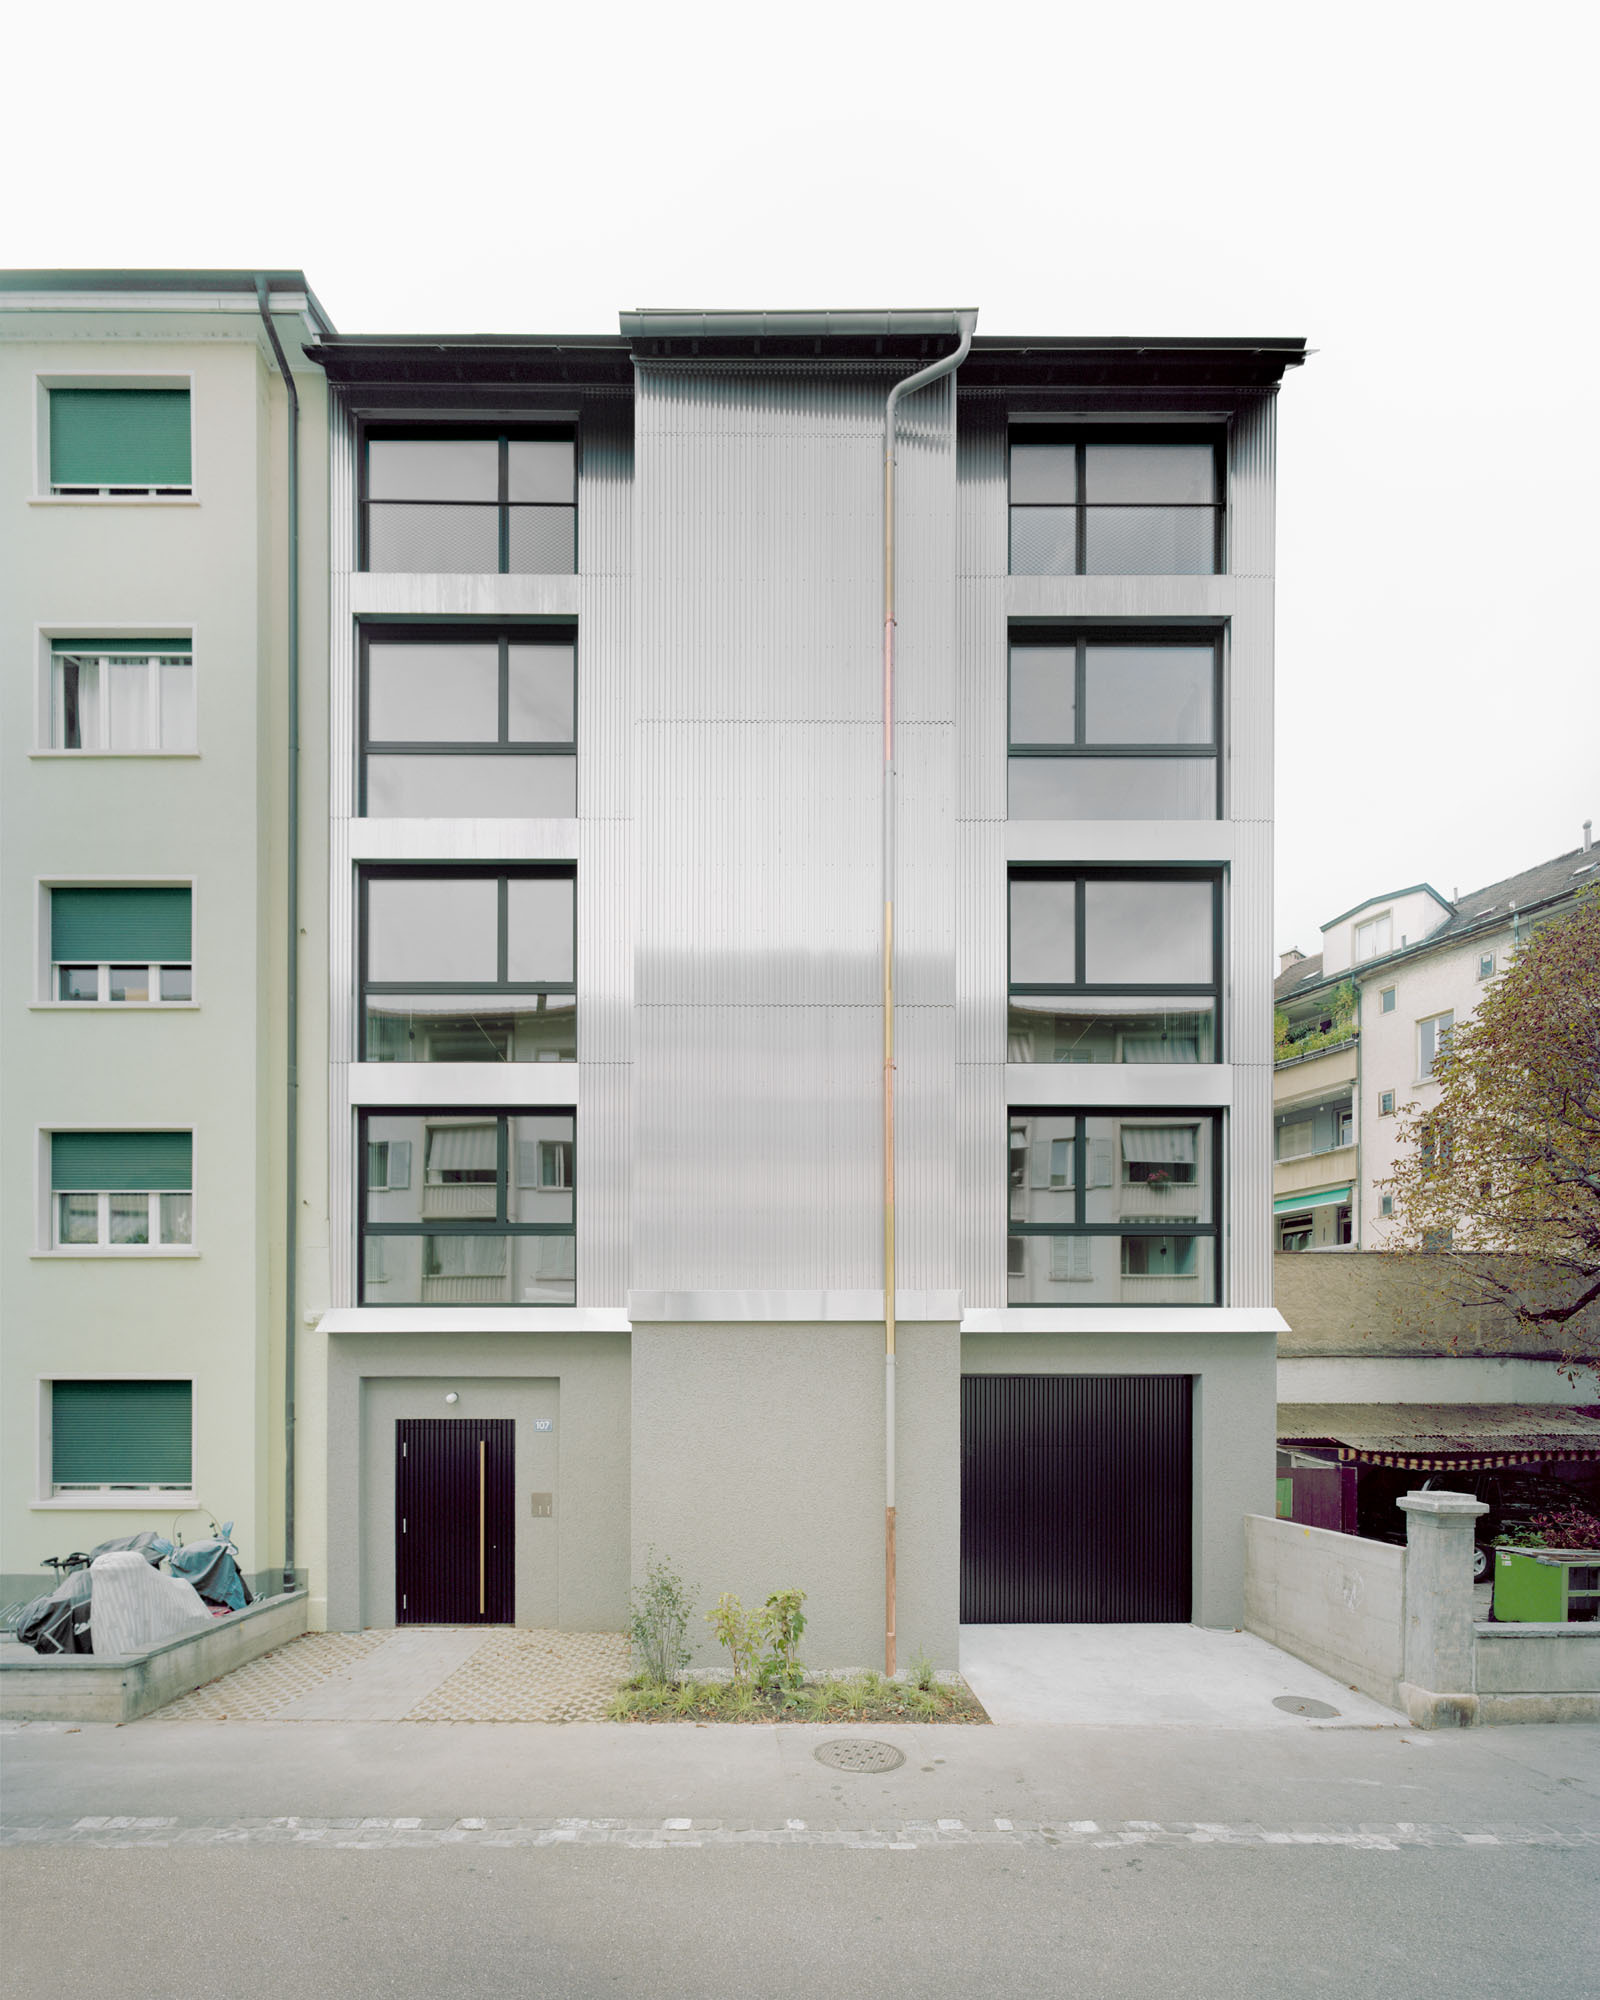
© Rasmus Norlander
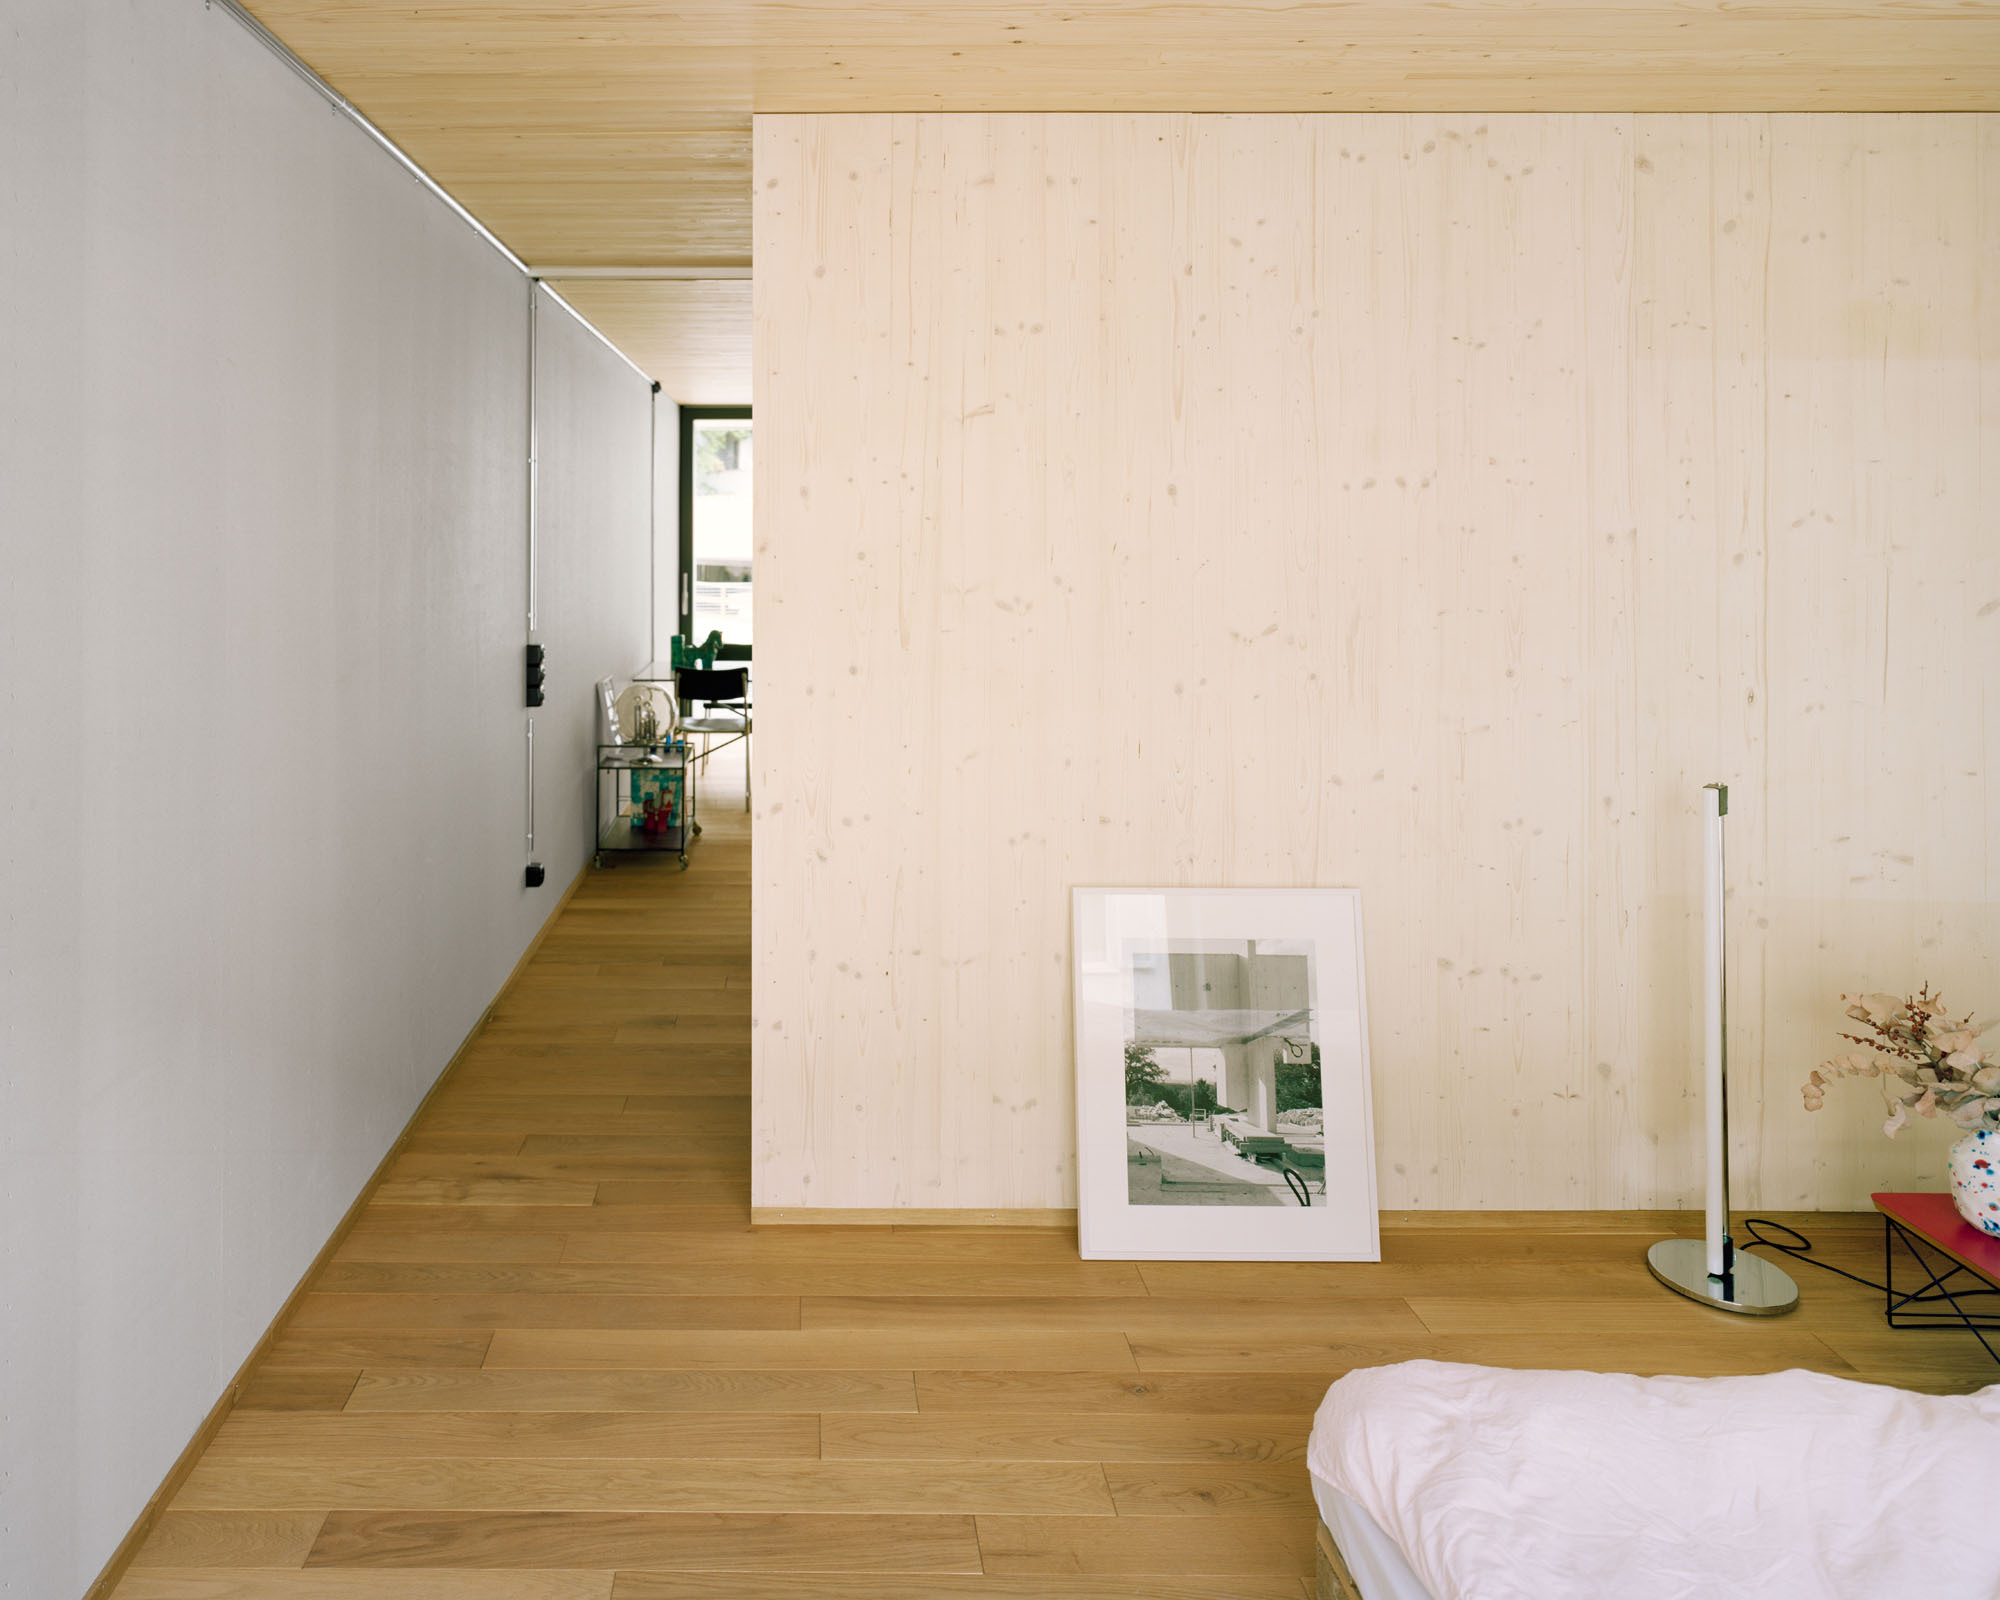
Large metal panels protect the wood structure from the elements and add urban flair. The construction firm that runs the metal shop on the ground floor was extensively involved in the project – they fabricated the street-facing facade, among many other components – and their materials are visible everywhere. The simplicity of the fabrication and construction processes remains visible in the finished building, and the interplay between the different materials contributes significantly to the atmosphere of the space.
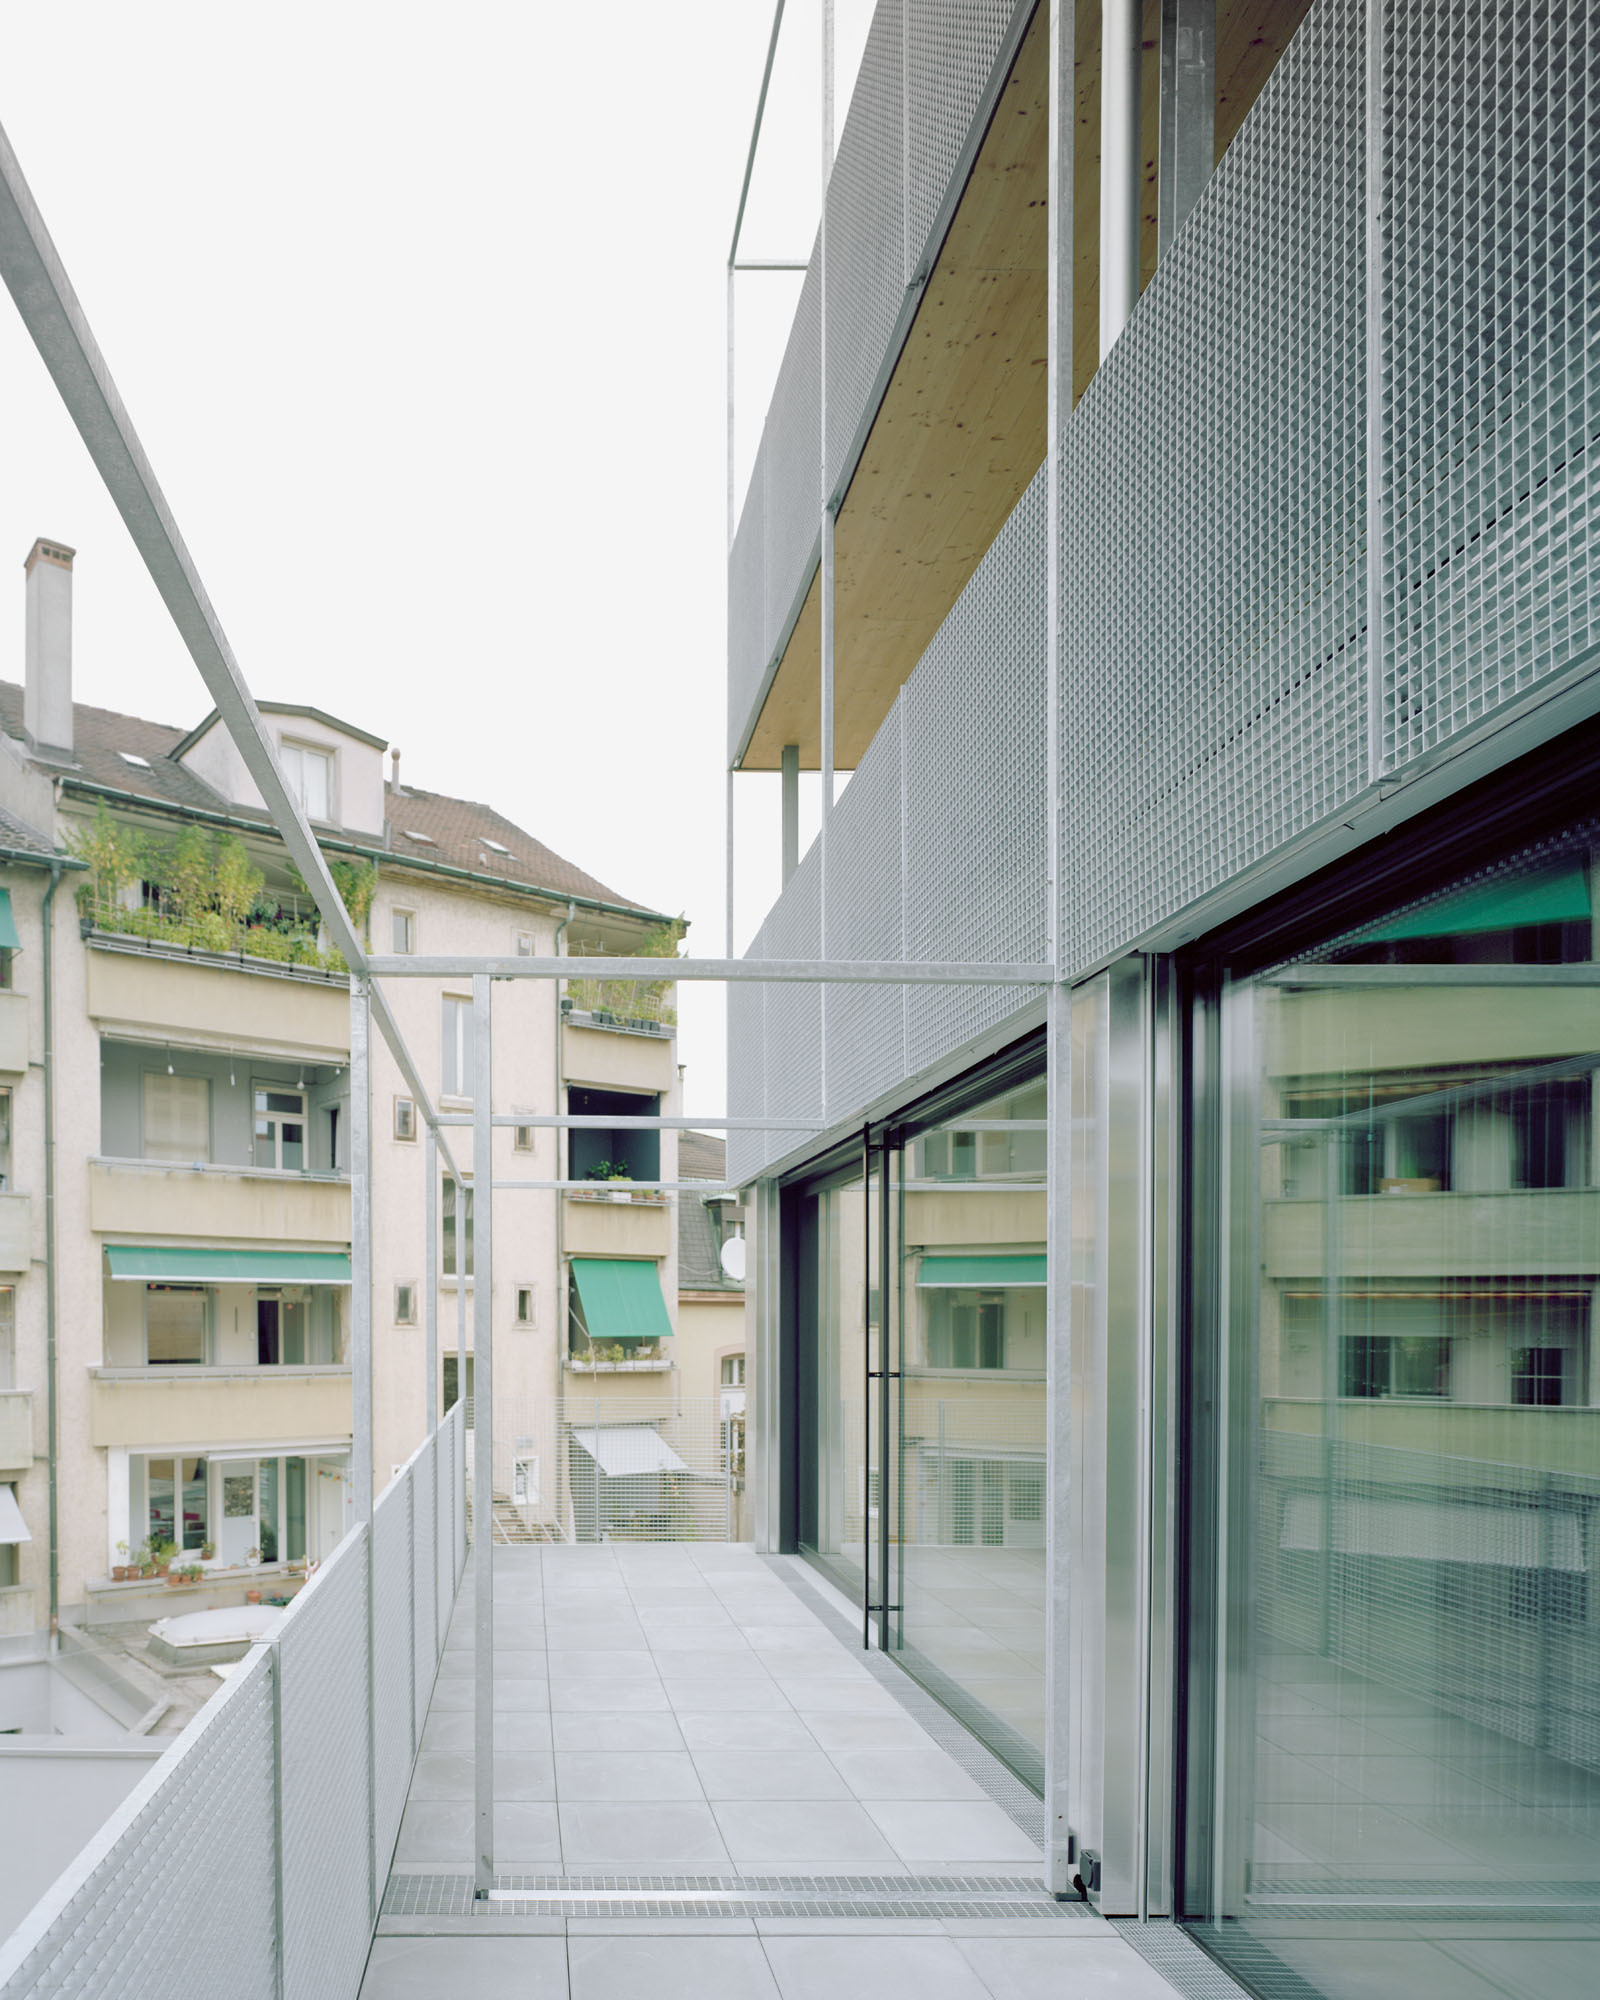
© Rasmus Norlander
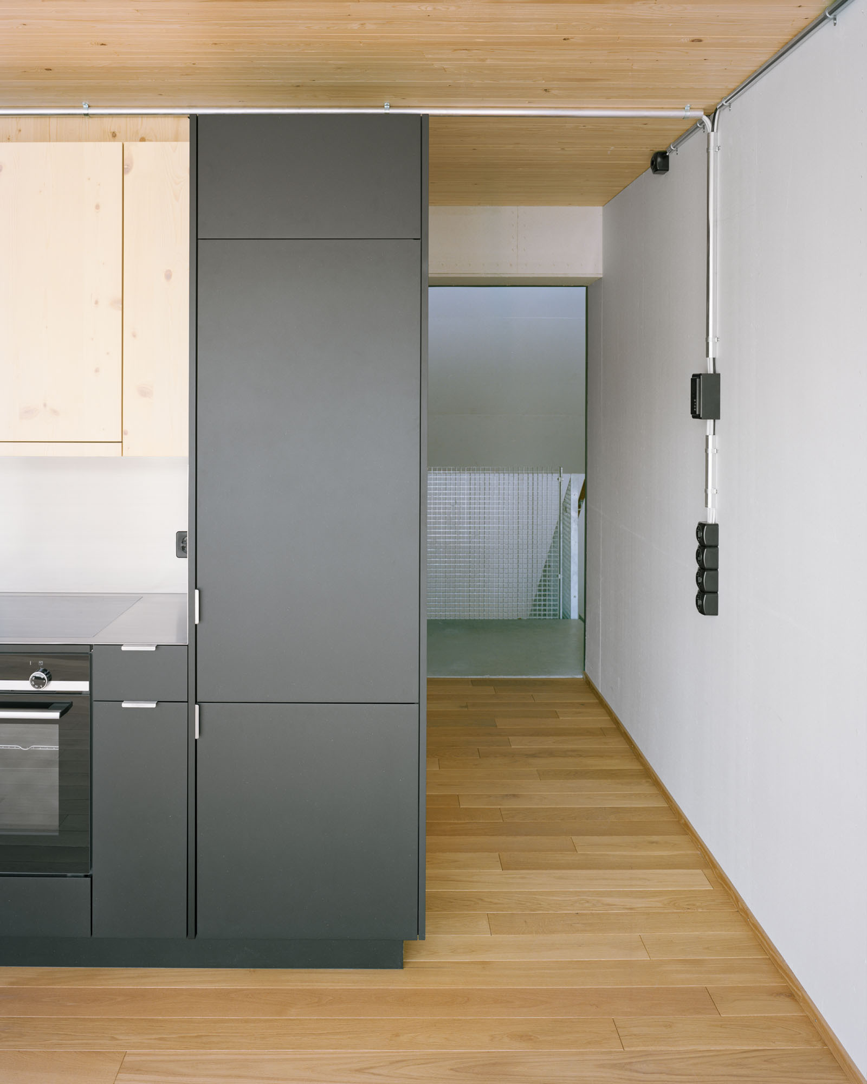
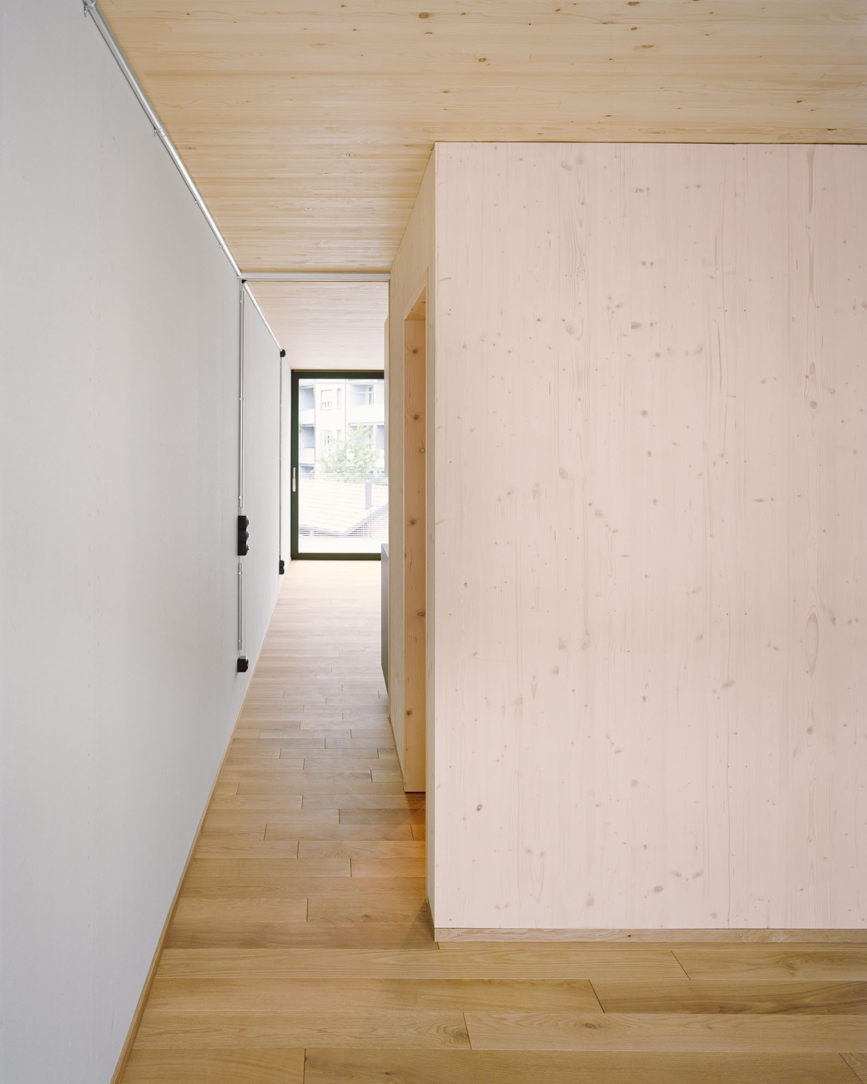
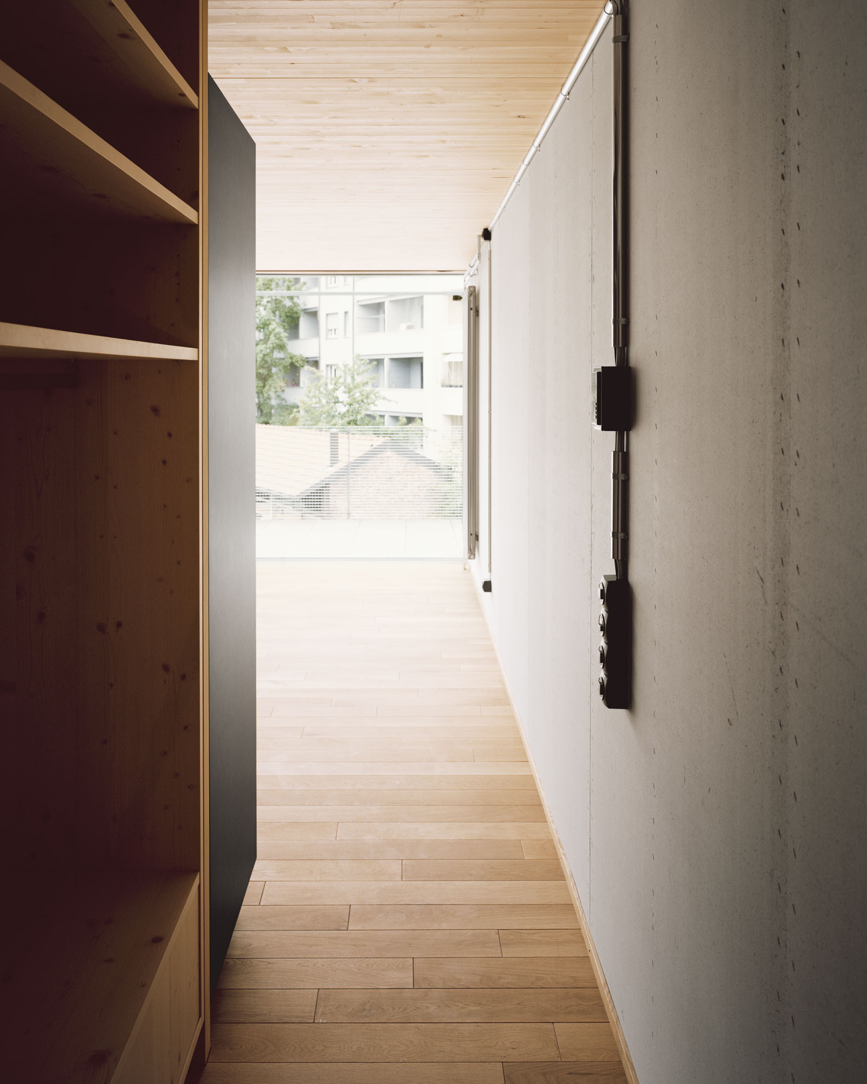
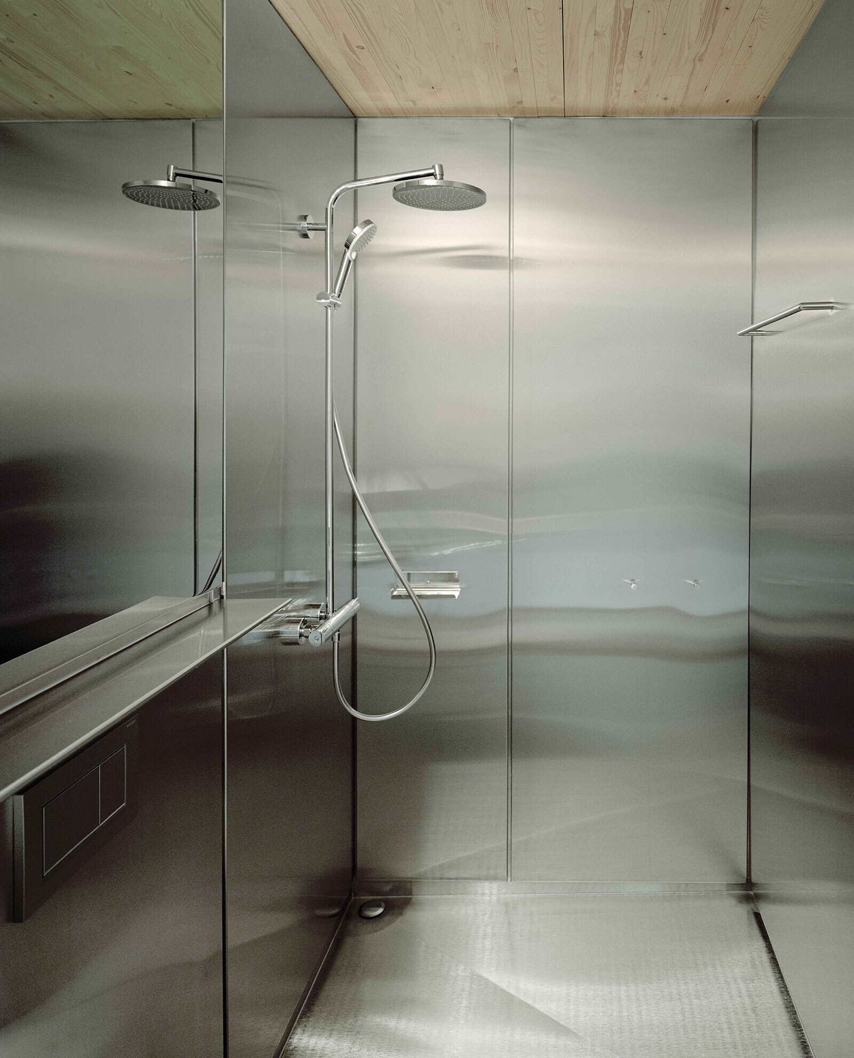
The entire addition and all of its fixtures implement the idea of “urban mining” to the greatest extent possible. This idea is based on the argument that all the resources used to build a building should be reusable, recyclable, or compostable whenever feasible. The building was designed and built with these restrictions in mind. As a result, almost all of its components are attached with screws for easy removal, rather than being glued down. In keeping with this way of thinking, the wood floors are installed with screws, the chrome-steel bathrooms are jointless, and the heating ductwork and electrical conduits are exposed.
Project Info
Architects: Lukas Raeber Architects
Country: Switzerland, Basel
Area: 665 m²
Year: 2022
Photographs: Rasmus Norlander
Manufacturers Laufen, Feller: Laufen

Madeline Brooks is a Projects Editor at Arch2O, where she has been shaping and refining architectural content since March 2024. With over a decade of experience in editorial work, she has curated, revised, and published an array of projects covering architecture, urbanism, and public space design. A graduate of the Harvard University Graduate School of Design, Madeline brings a strong academic foundation and a discerning editorial eye to each piece she oversees. Since joining Arch2O, she has played a pivotal role in shaping the platform’s editorial direction, with a focus on sustainability, social relevance, and cutting-edge design. Madeline excels at translating complex architectural ideas into clear, engaging stories that resonate with both industry professionals and general readers. She works closely with architects, designers, and global contributors to ensure every project is presented with clarity, depth, and compelling visual narrative. Her editorial leadership continues to elevate Arch2O’s role in global architectural dialogue.