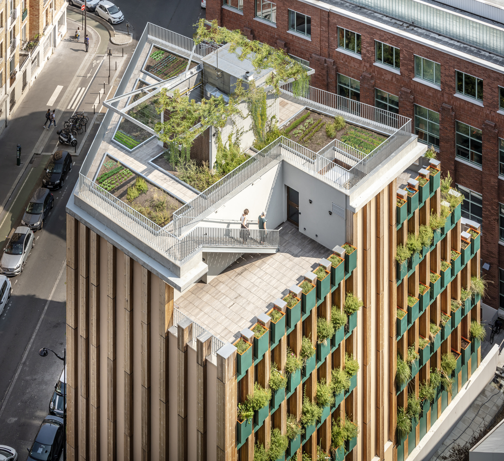
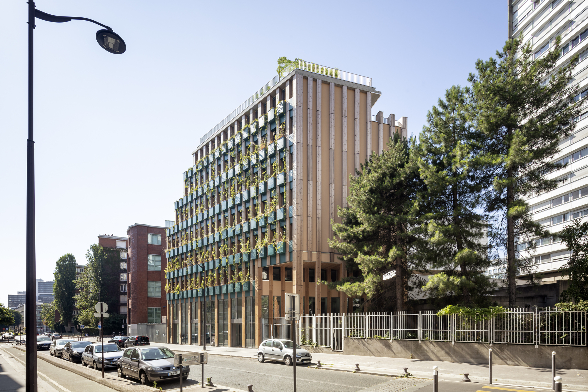
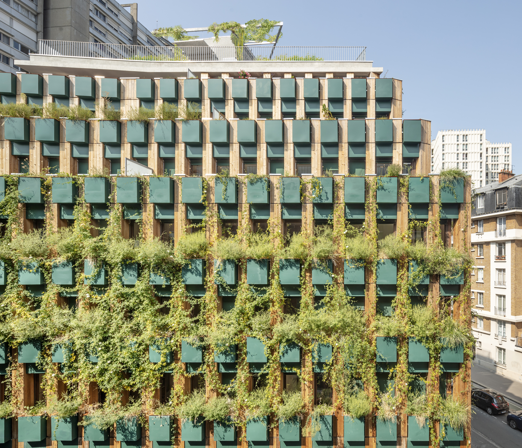
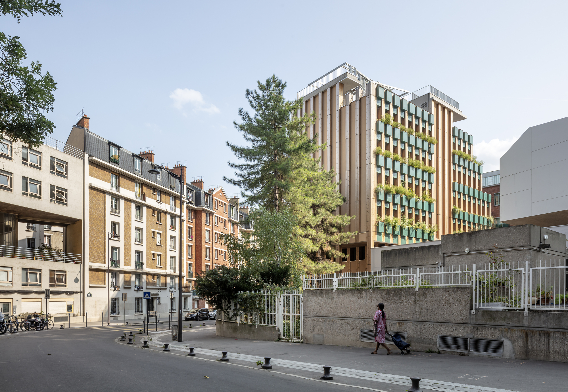
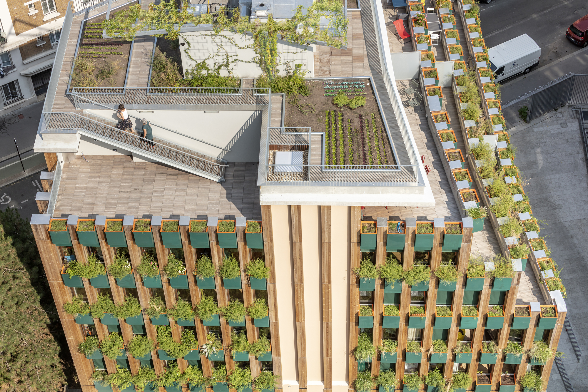
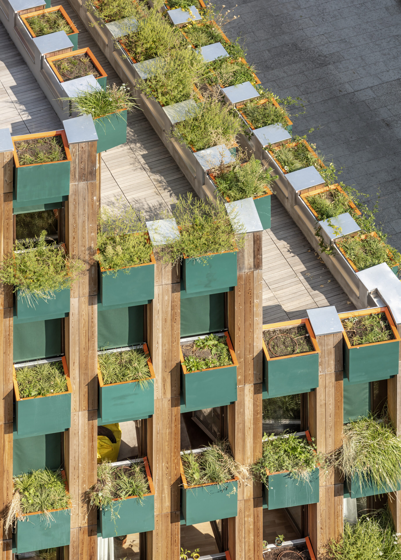
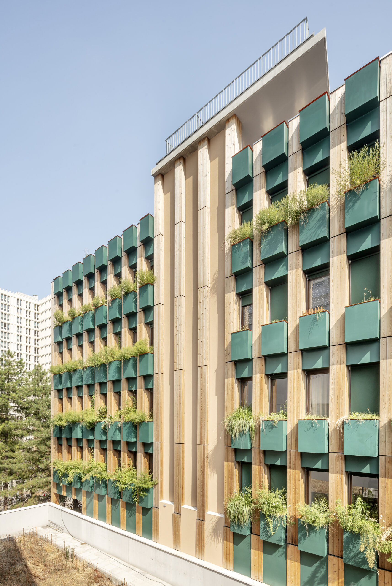
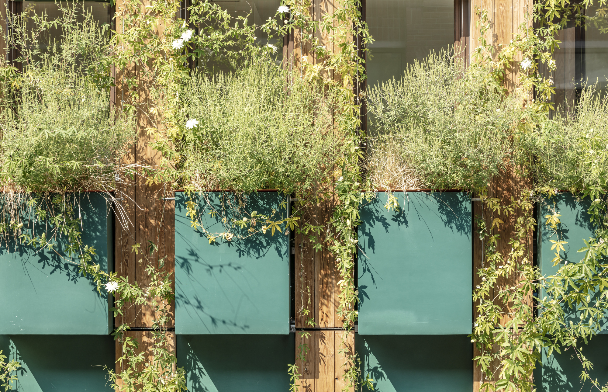
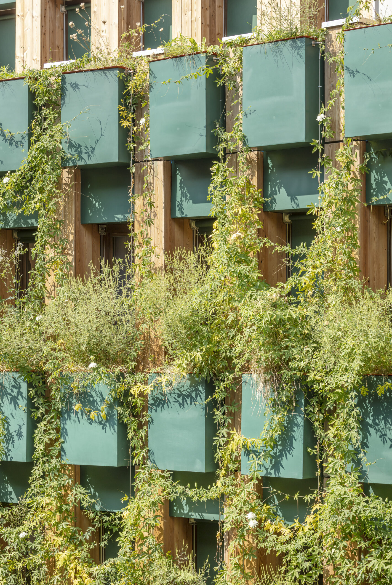
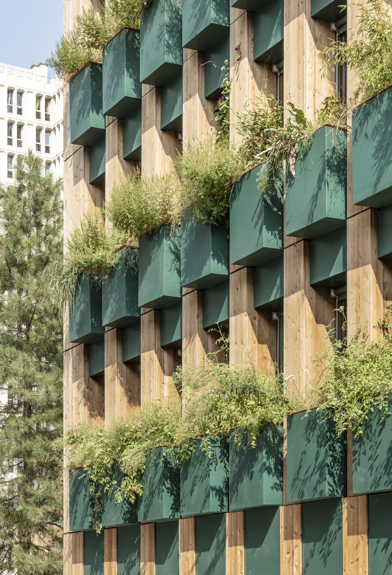
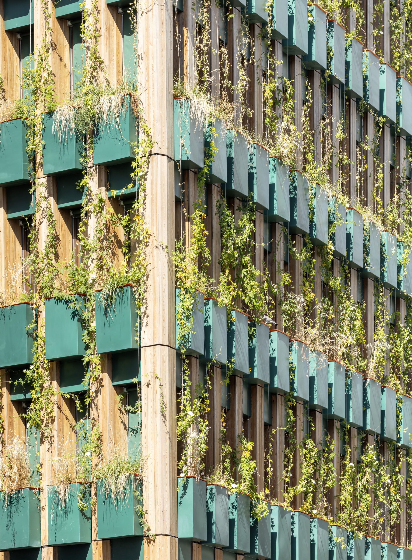
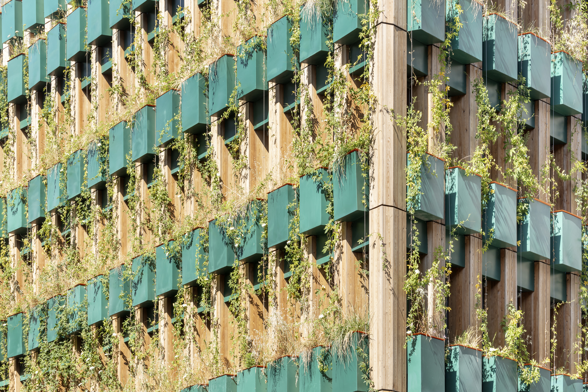
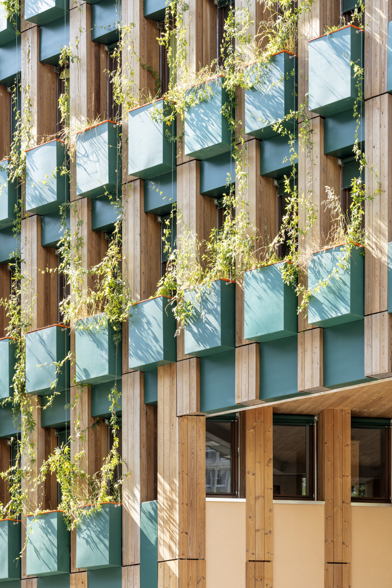
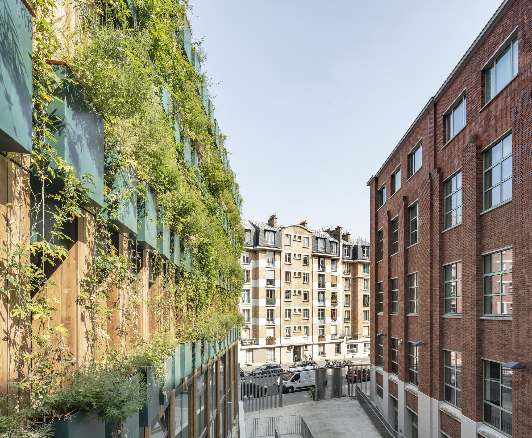
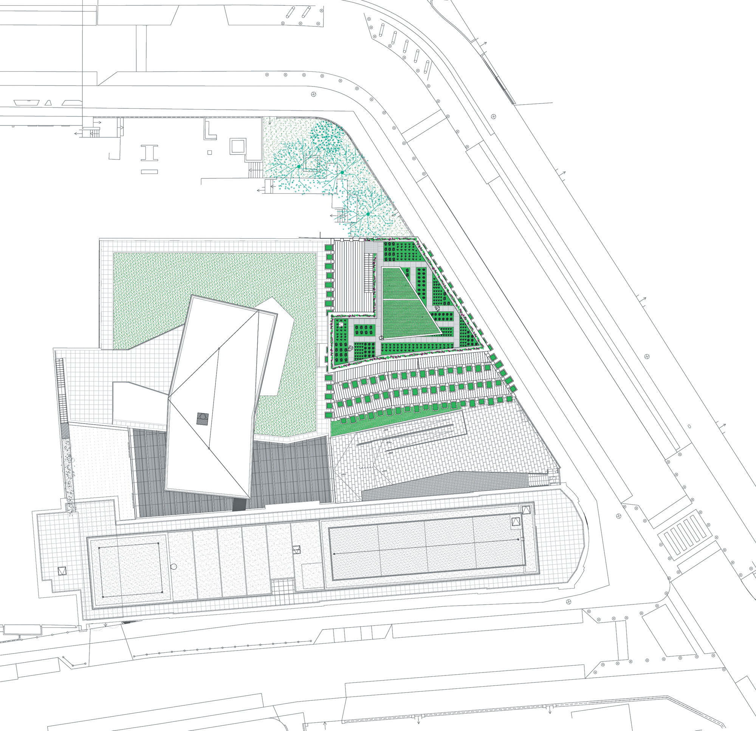
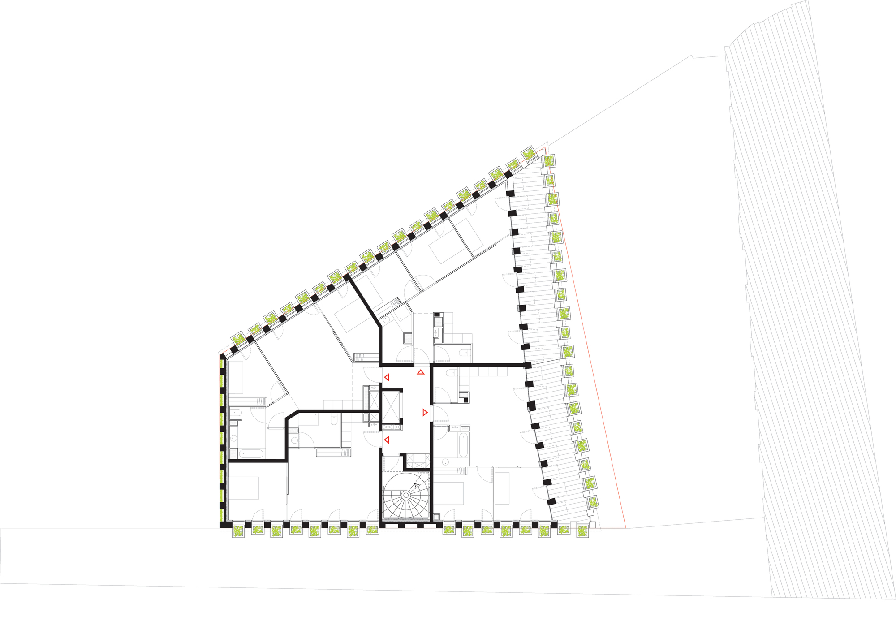
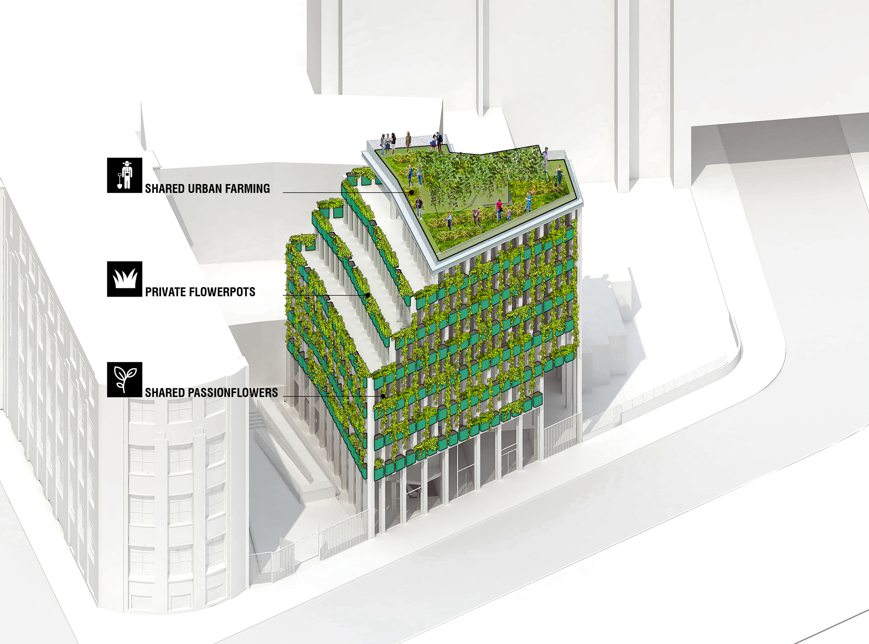
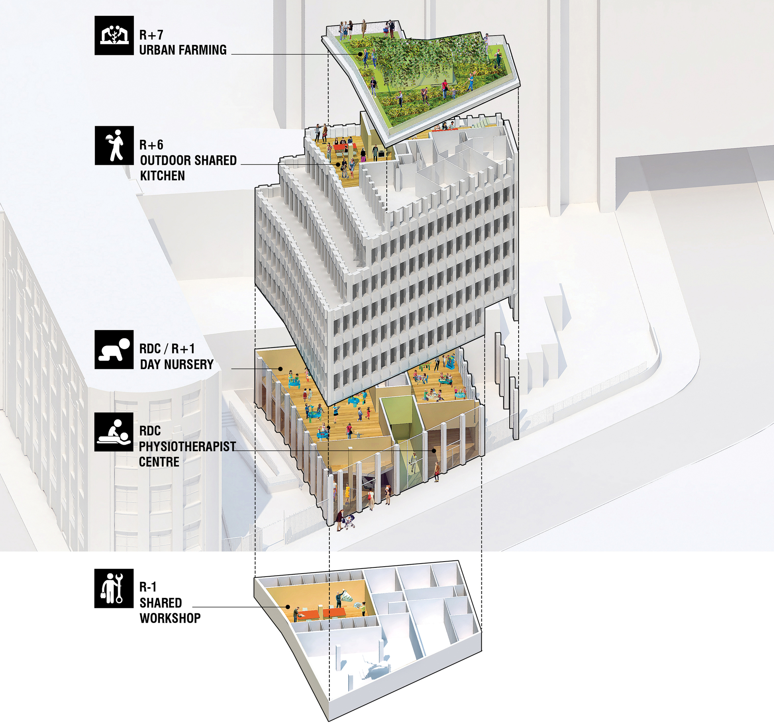
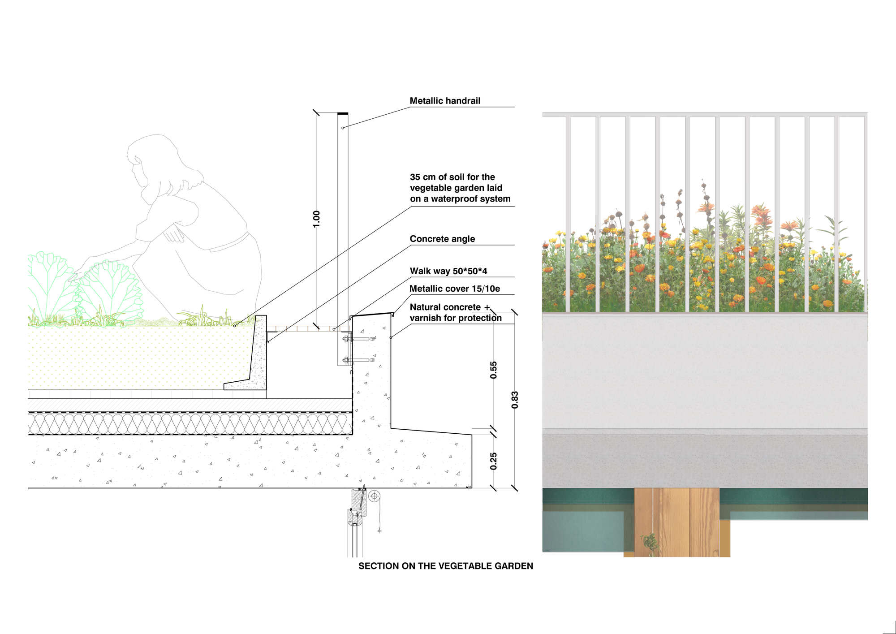
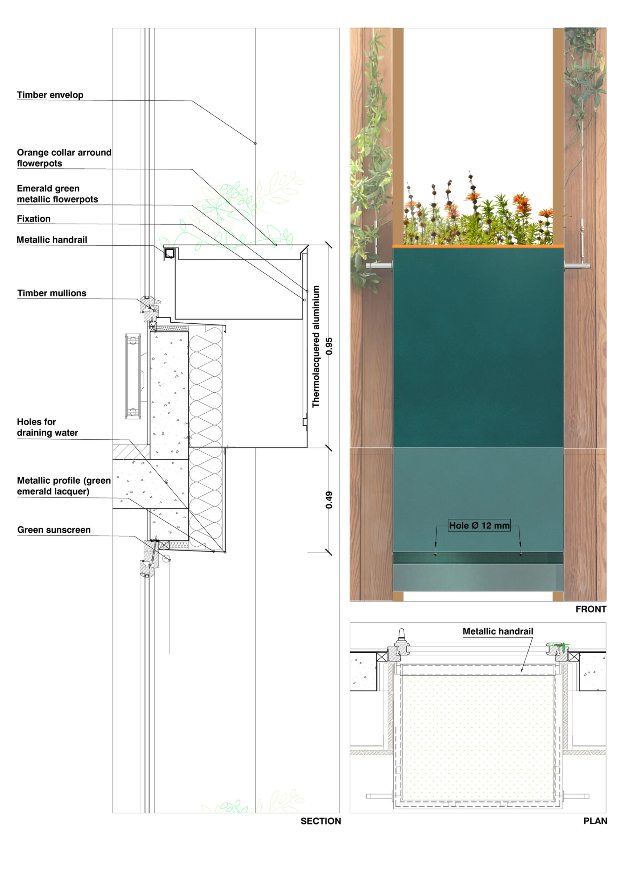
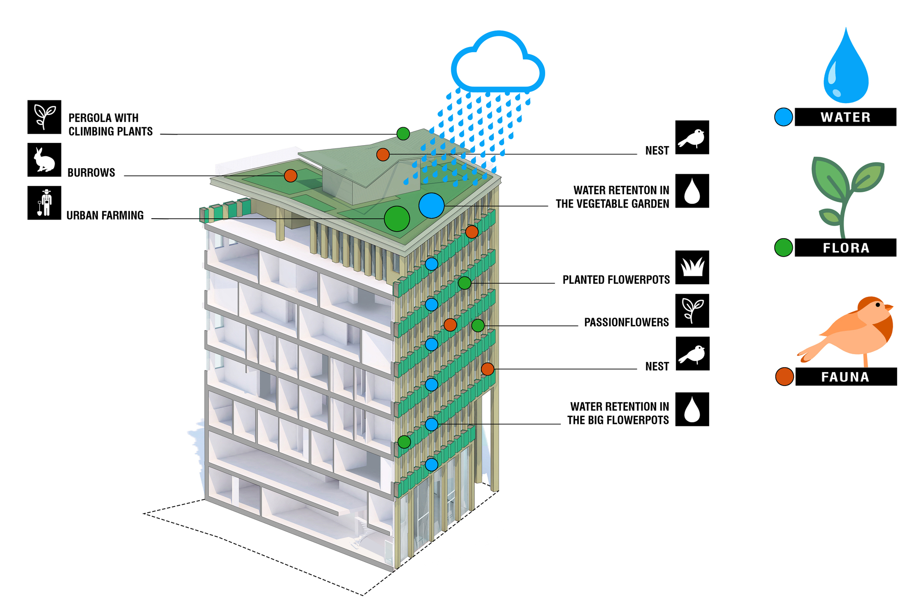
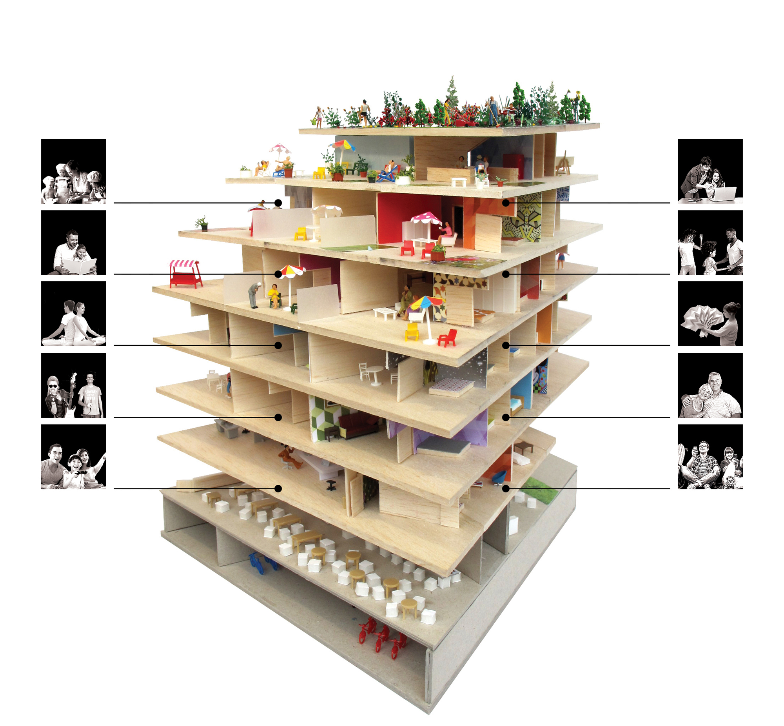
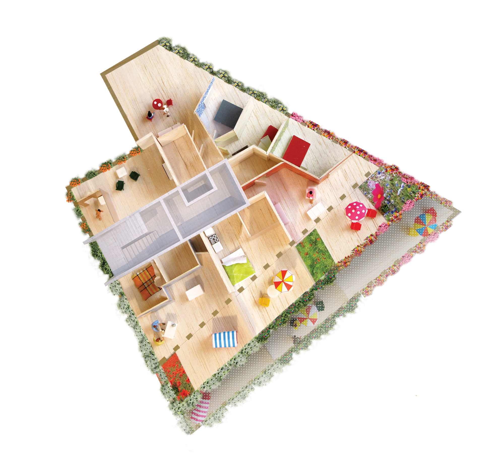
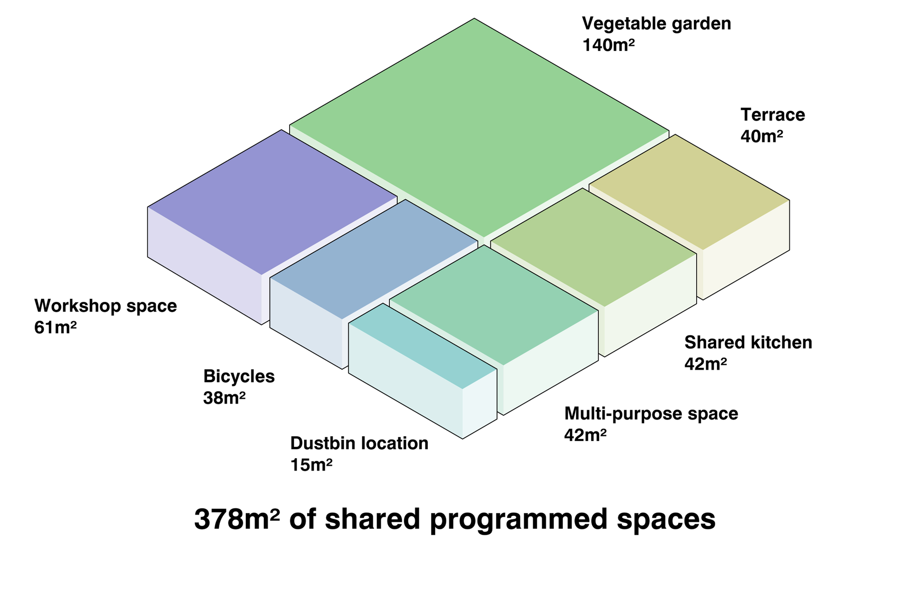
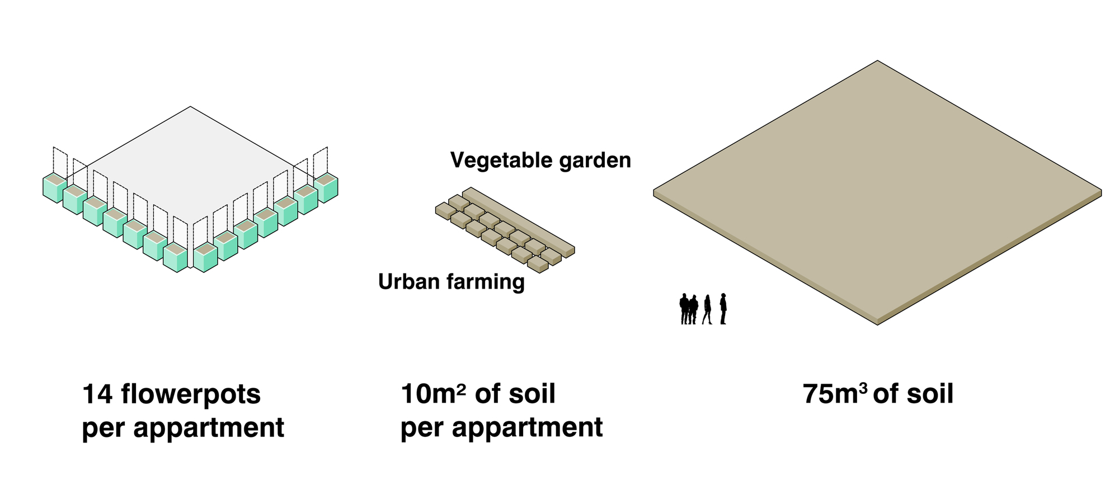
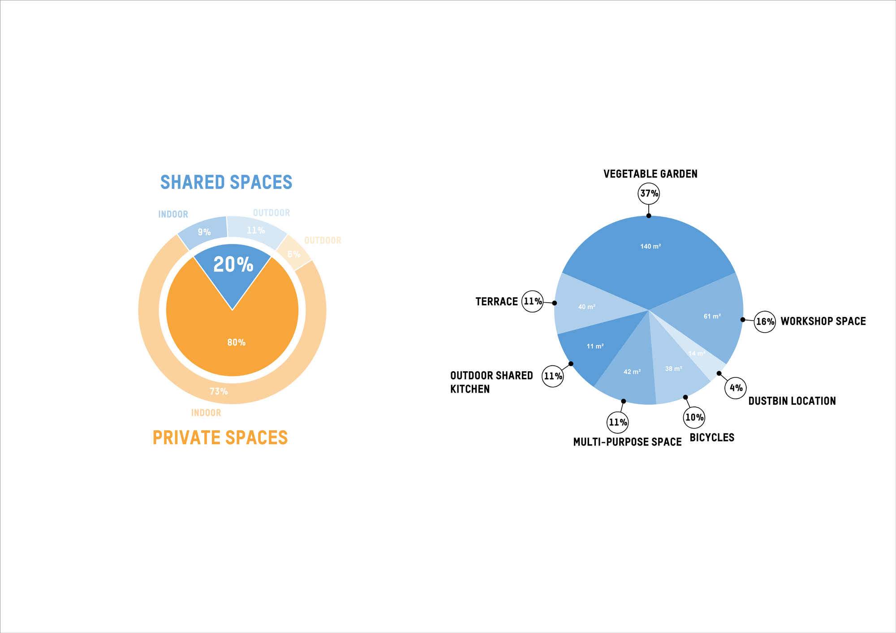
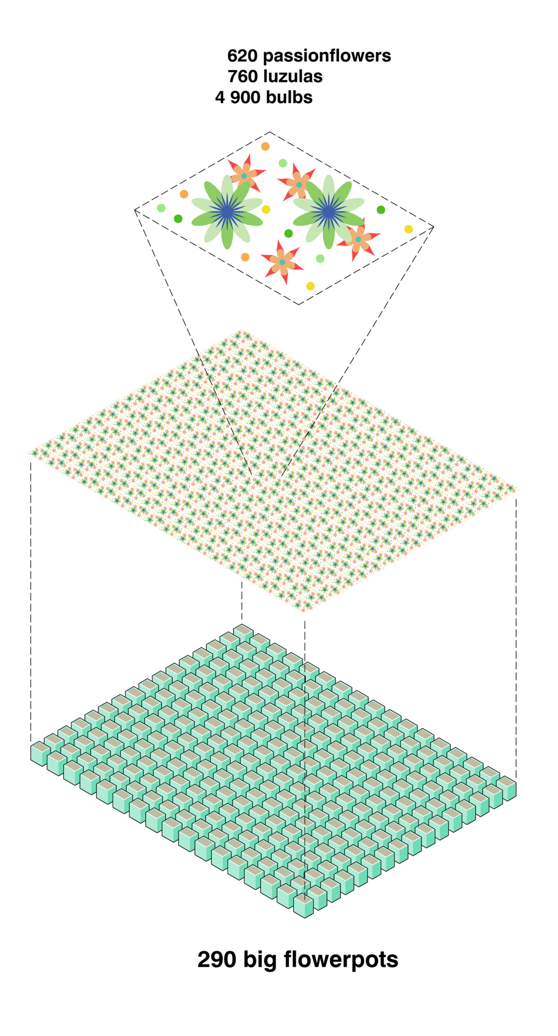
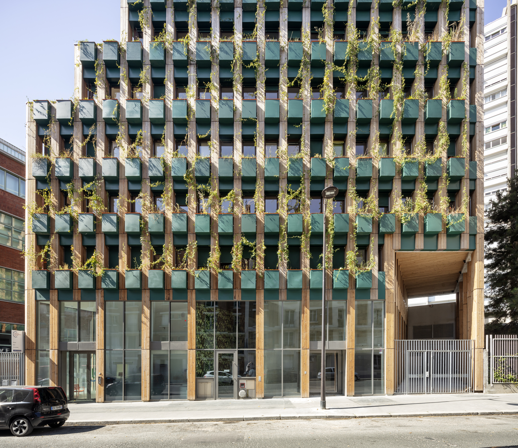
Edison Lite Apartment Building proposes a new housing model, based on three main principles: the creation of ‘made-to-measure’ housing units, whereby the future residents were able to participate in establishing the brief as well as the design of their home; the provision of 20% extra surface area, defined and shared with the residents: this provides access to space and facilities that would not otherwise be available to individual residents; to welcome residents into an existing landscape: largely planted during works, the architectural project includes 75 m3 of soil, divided between 290 planters and a large, 150 m2 allotment on the roof.
© Luc Boegly
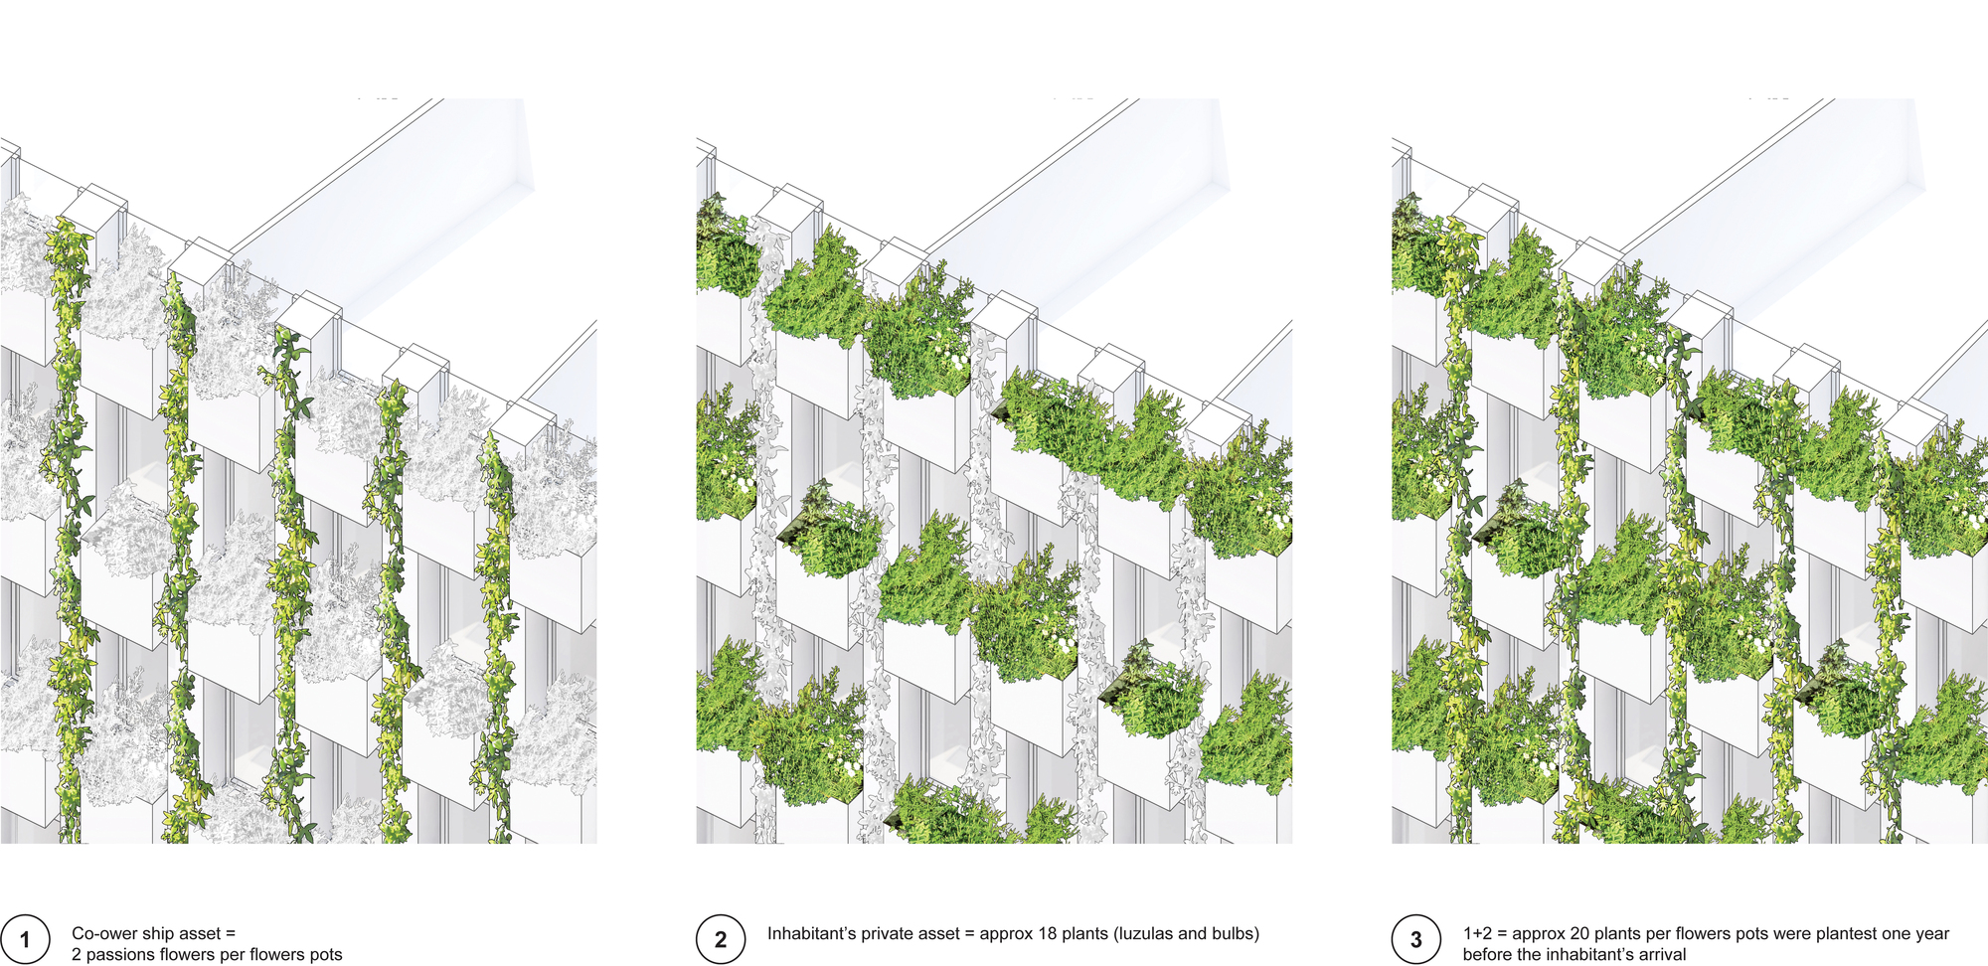
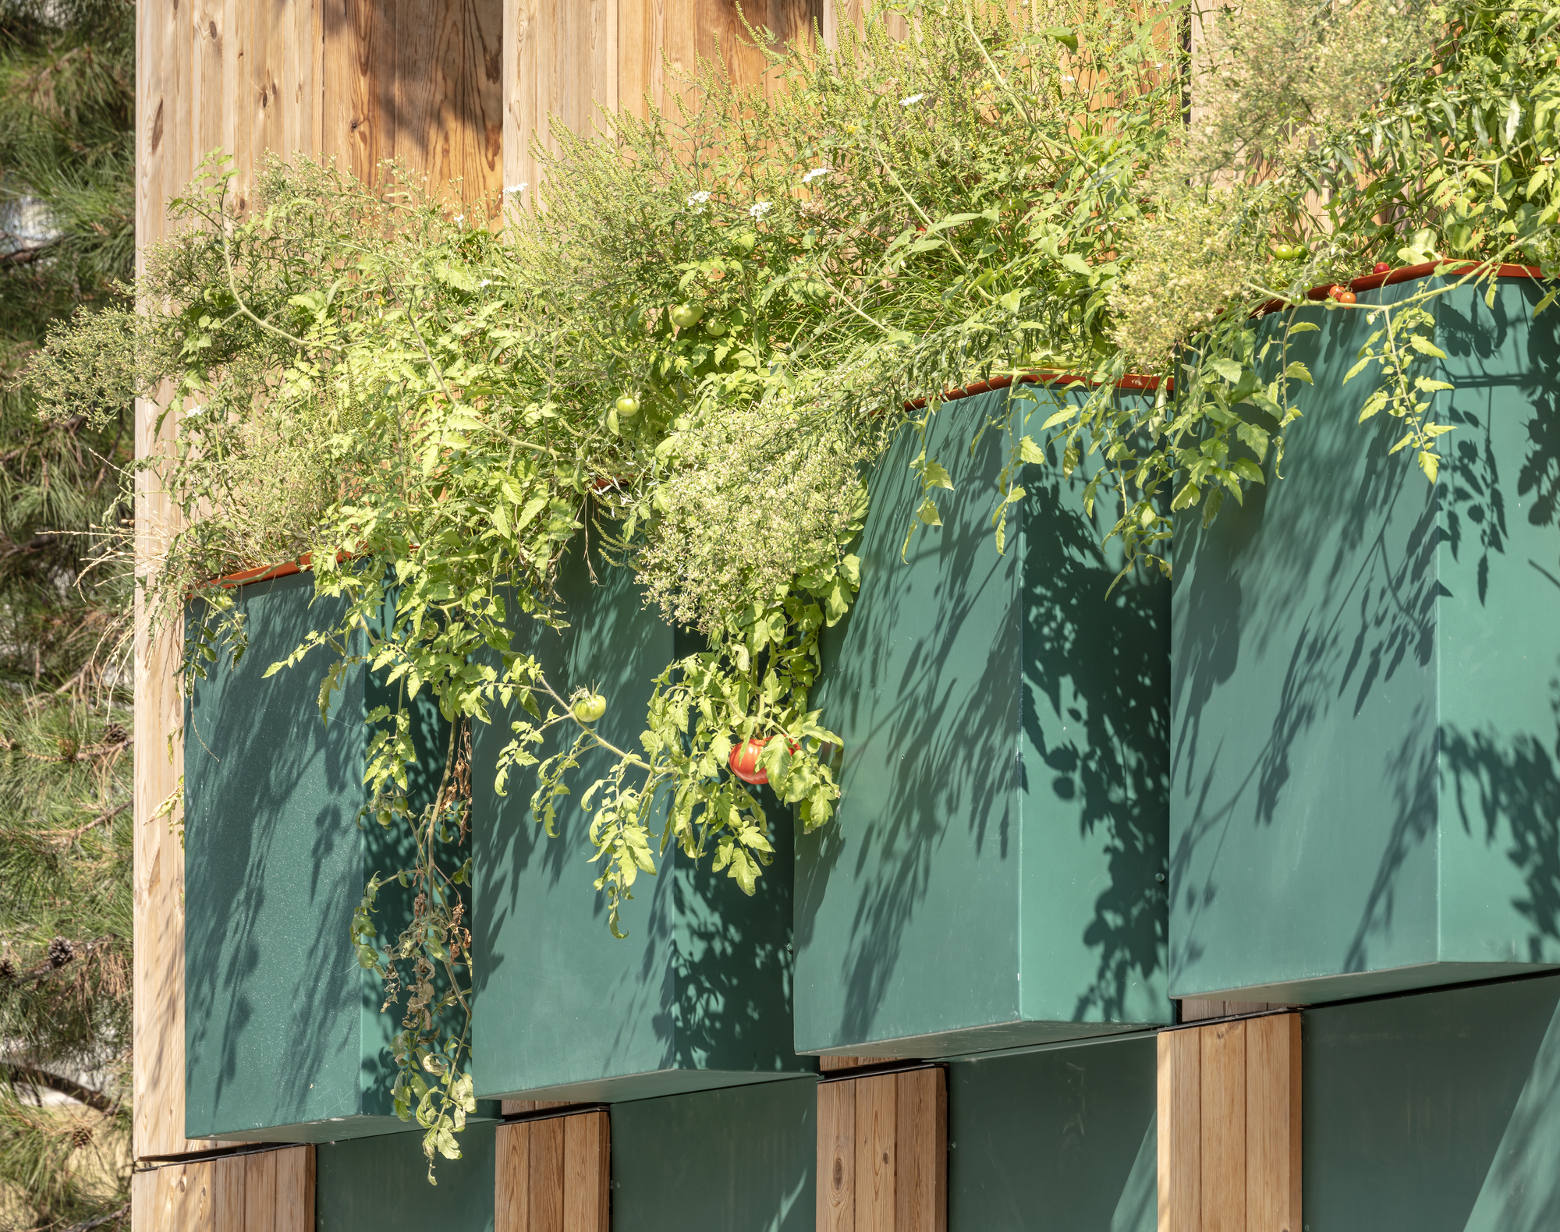
These plants have had time to establish themselves and grow before the arrival of residents. Residents are thereby greeted by an established natural environment, for which they will have responsibility. The project thus proposes a sort of ‘permacultural’ way of life: residents will produce some of their own food, learning the pleasure of watching food grow, a means of encouraging them to participate in the collective effort that we must all undertake to reduce supply chains and move towards a landscape of edible permaculture as near as possible to home.
© Luc Boegly
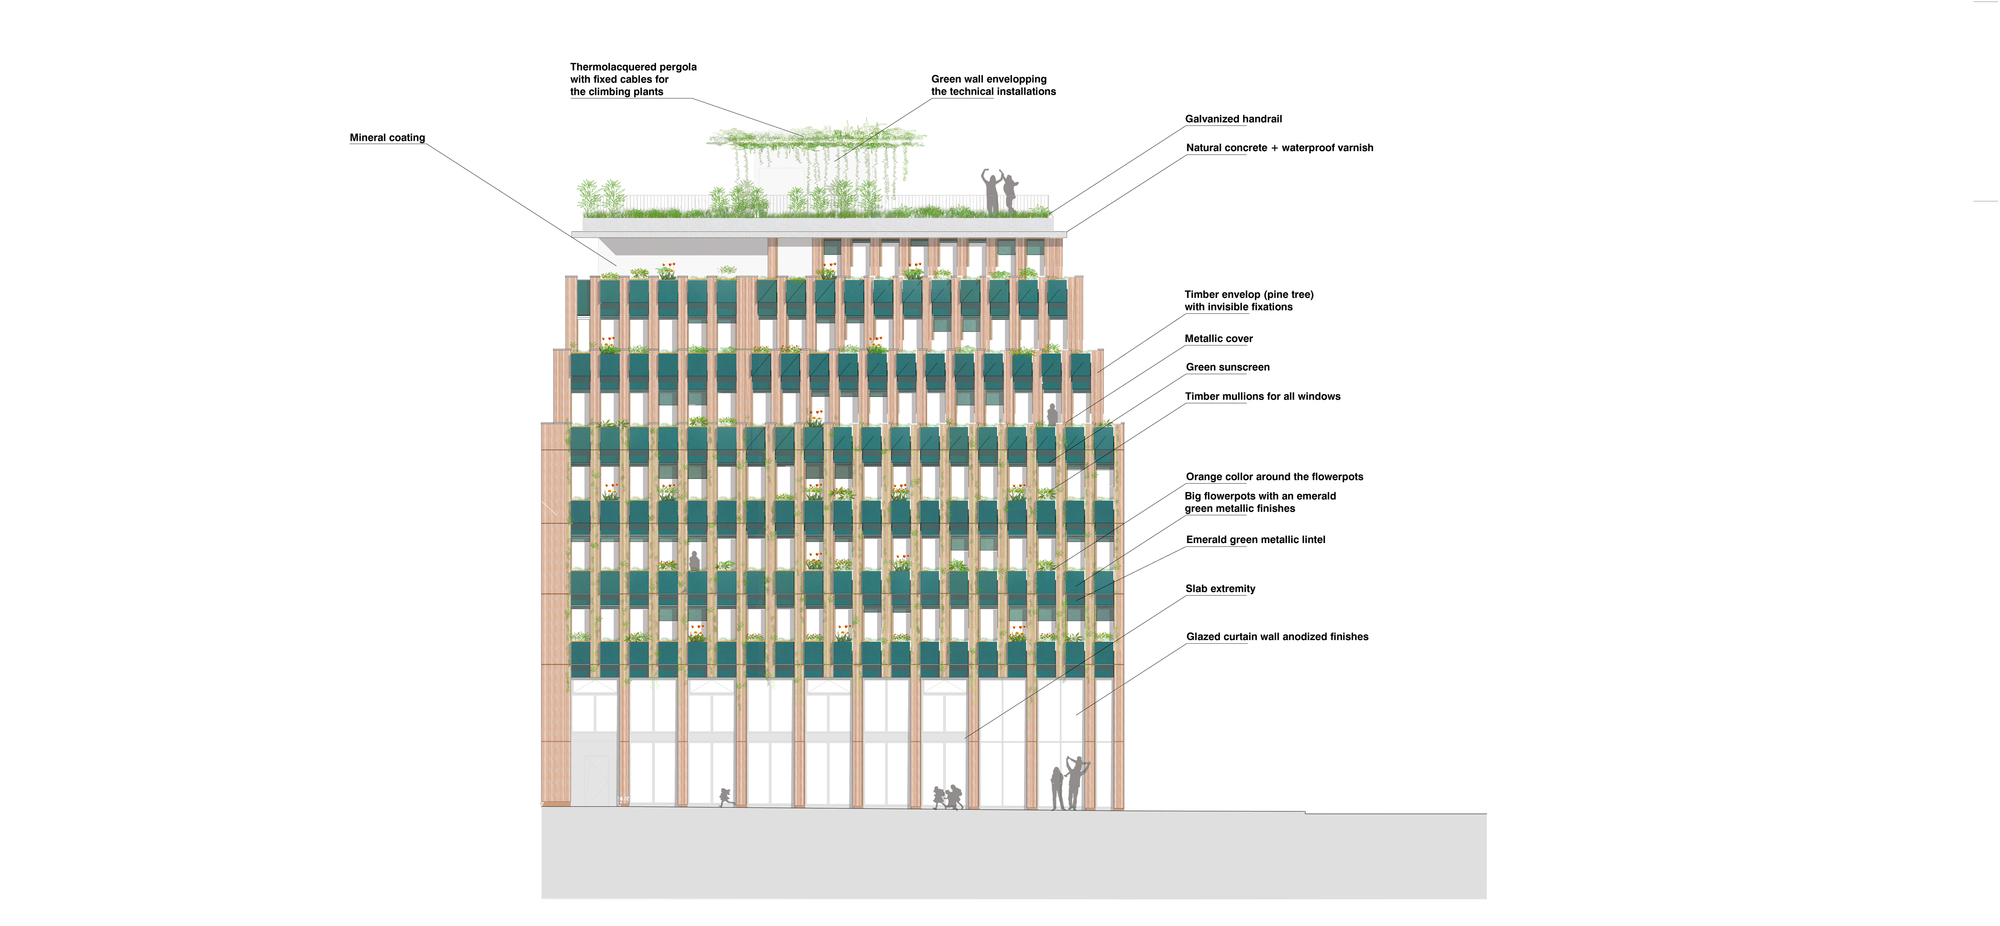
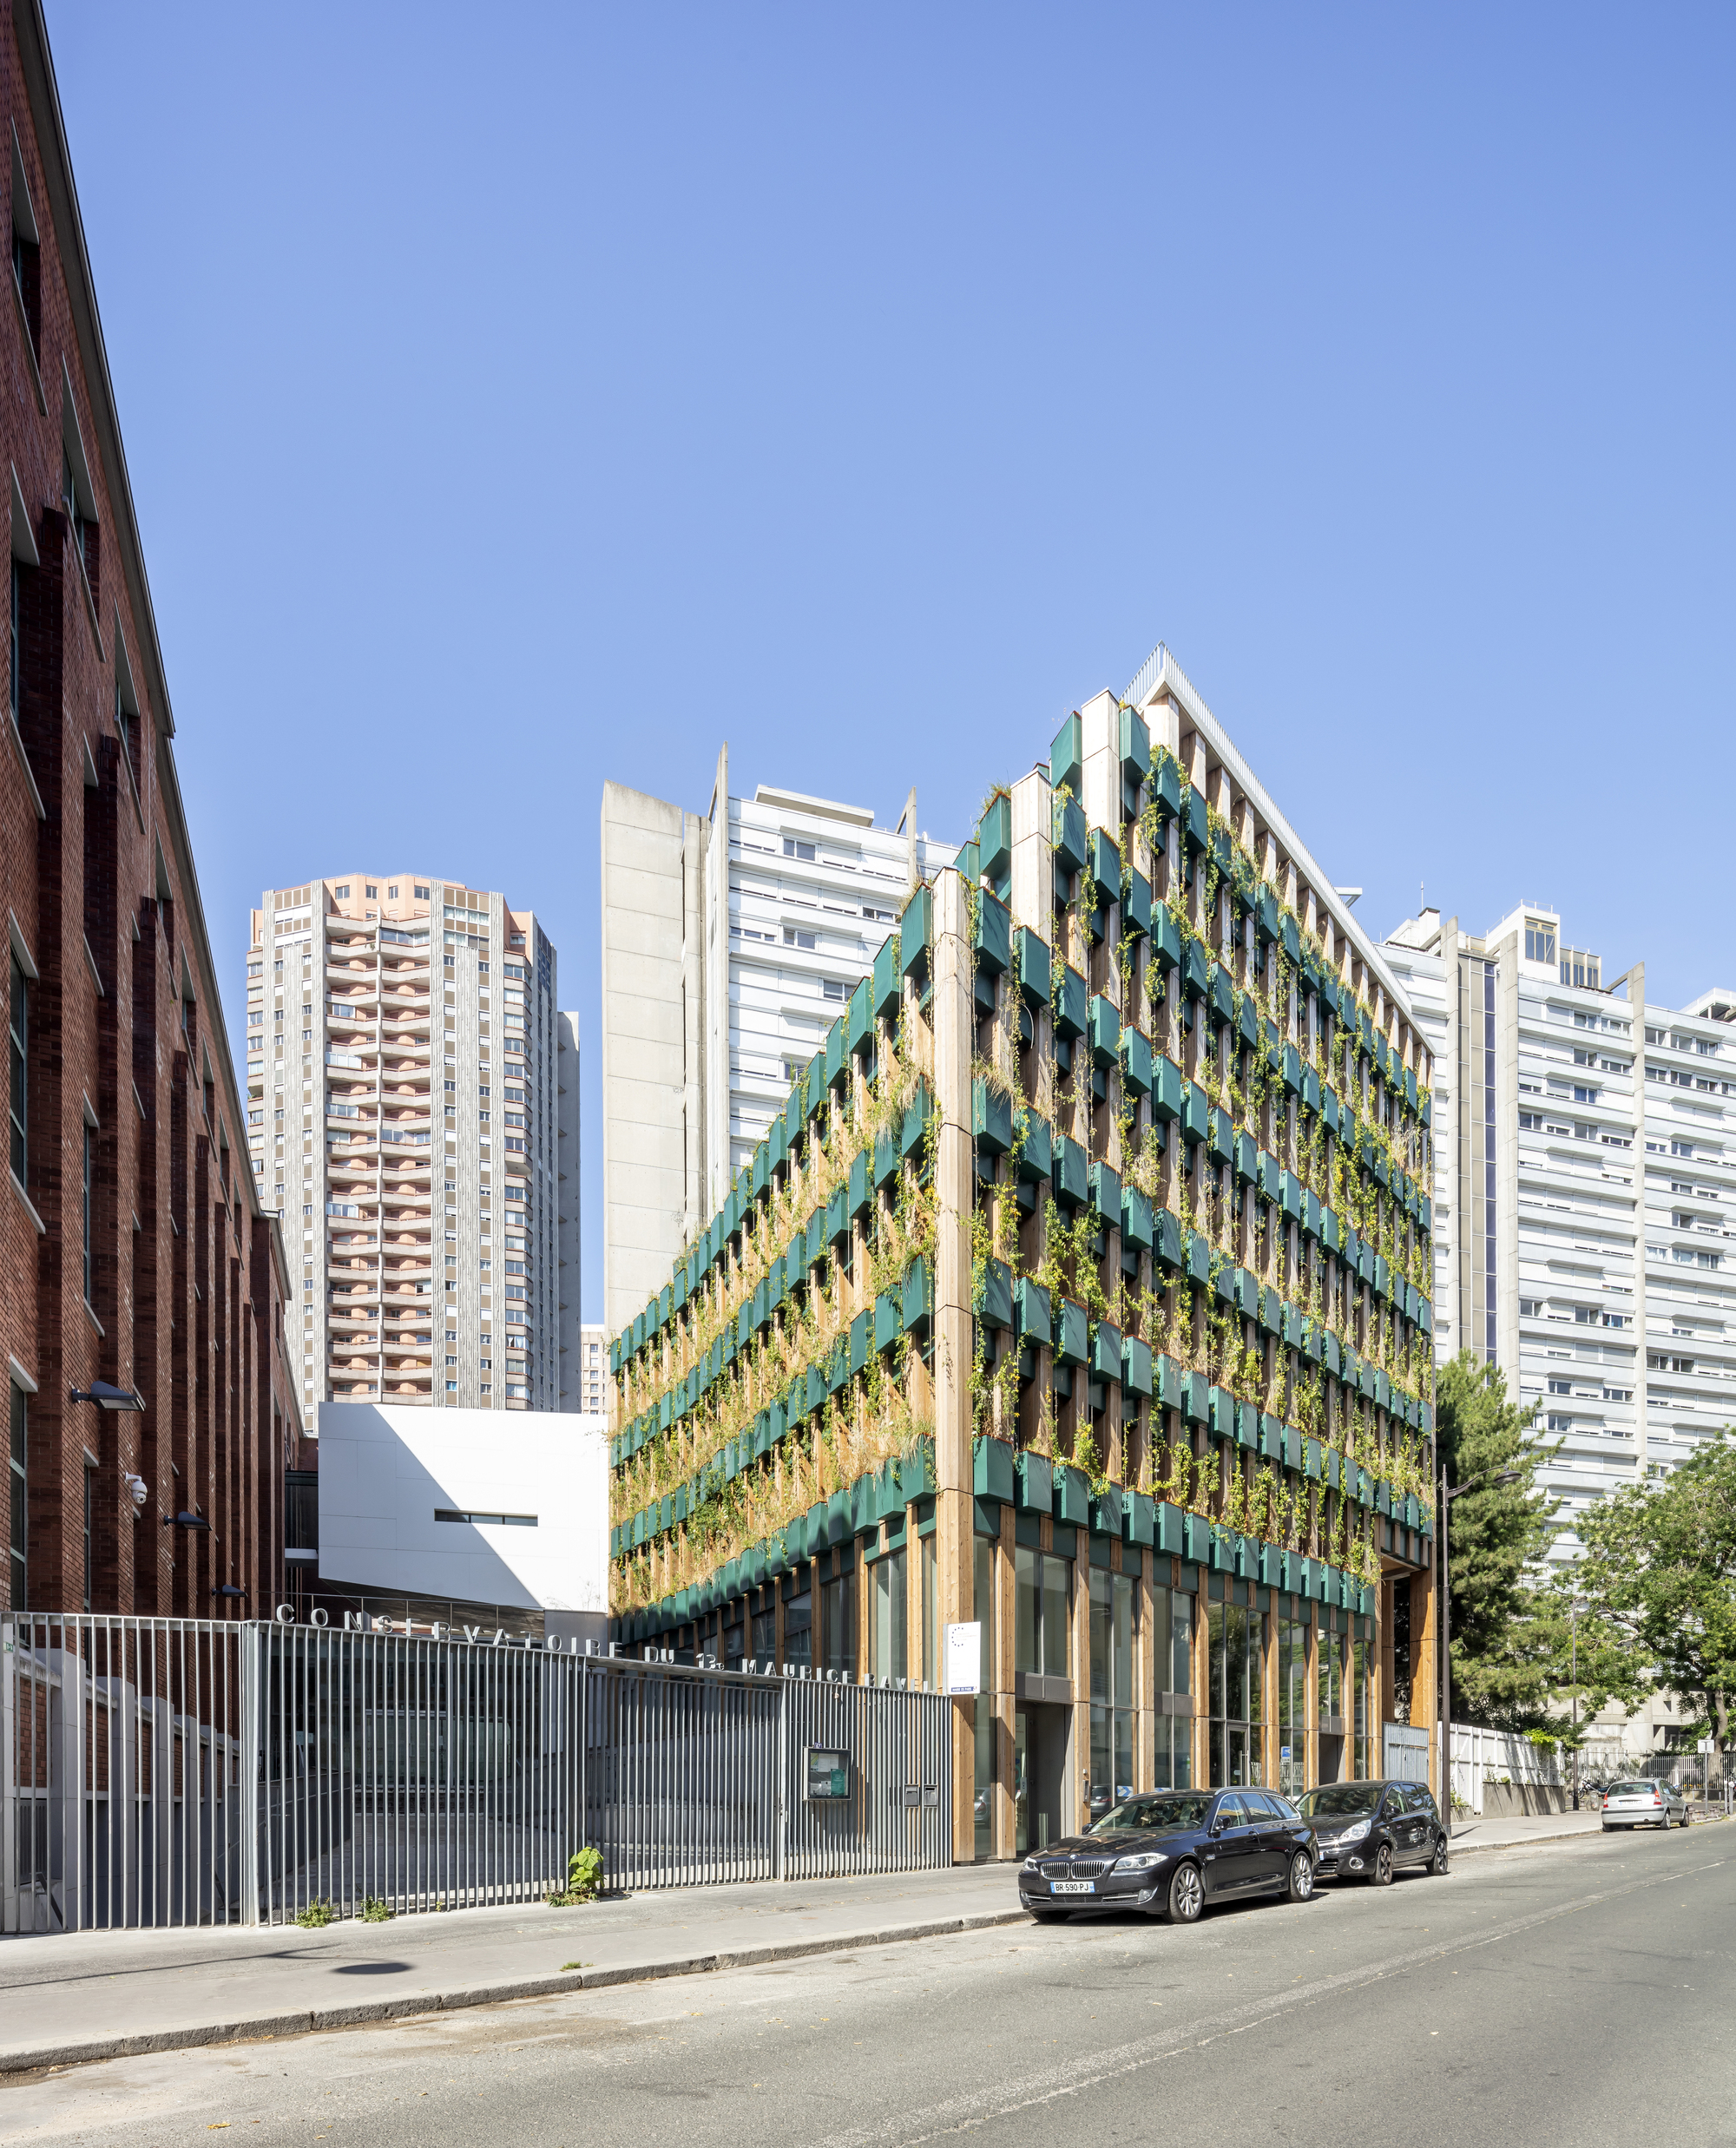
With regards to materials, the project set itself the principle of ‘the right material in the right place’. The result is an optimized combination of concrete, timber, and metal.
© Luc Boegly
The building includes two fitted-out commercial units on the ground floor: one is now occupied by the Babilou crèche and the other is a physiotherapy practice.
Project Info
Architects: Manuelle Gautrand Architecture
Country: France, Paris
Area: 2067 m²
Year: 2020
Photographs: Luc Boegly
M&E And Structural Engineers: S2T
General Contractor + Hvac Plumbing + Electricity + Cladding + External Joinery: GTM BÂTIMENT
Roof Waterproofing: KETANCHE
Planters: TRACER
Curtain Wall + Frame: YSOFA