

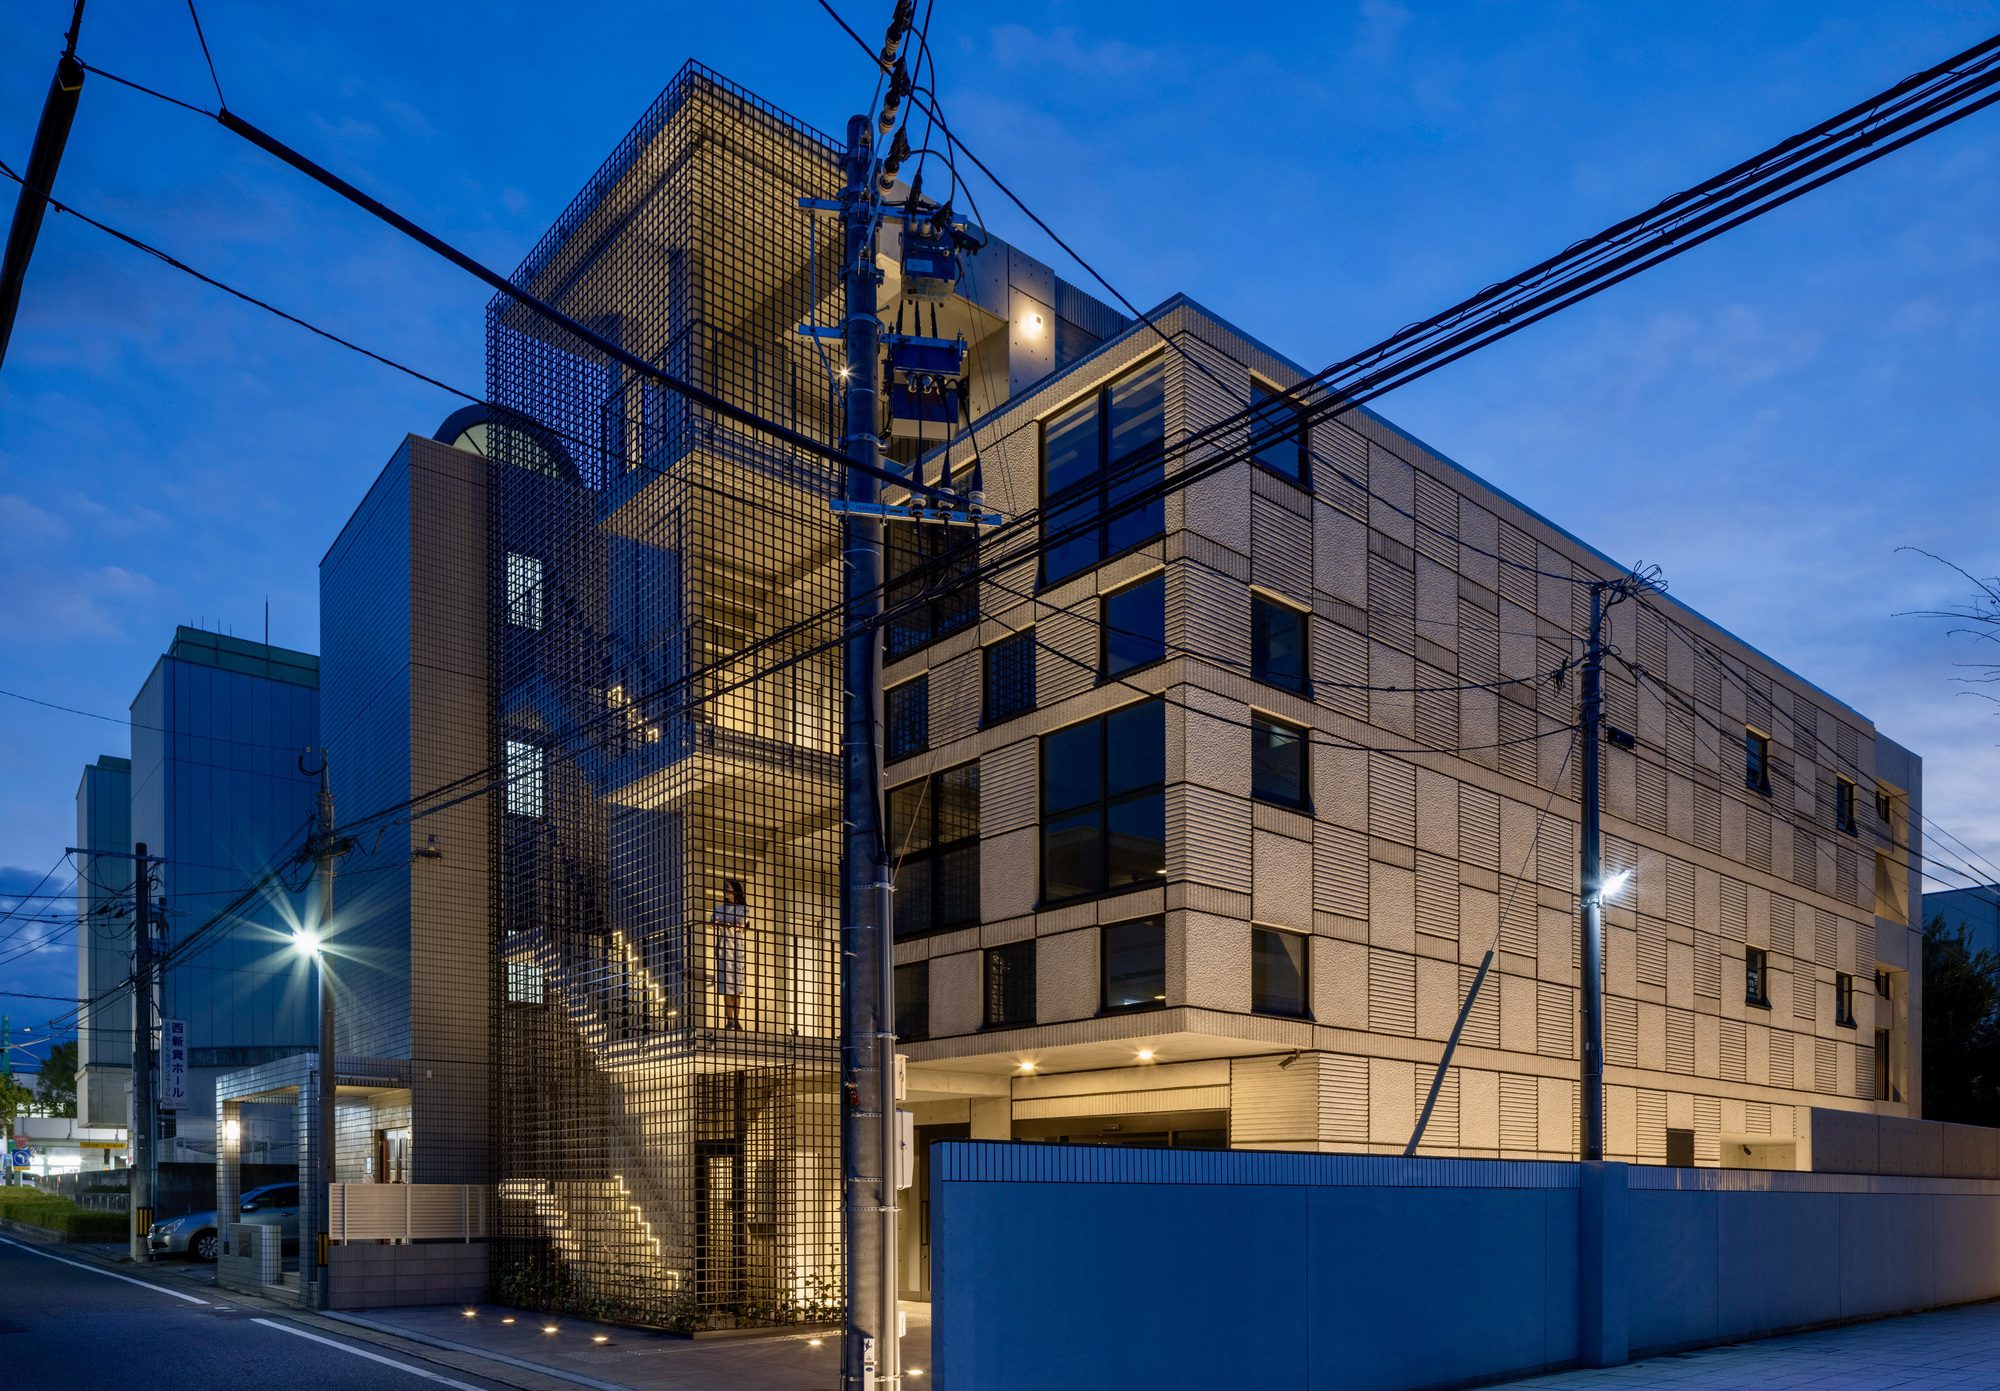
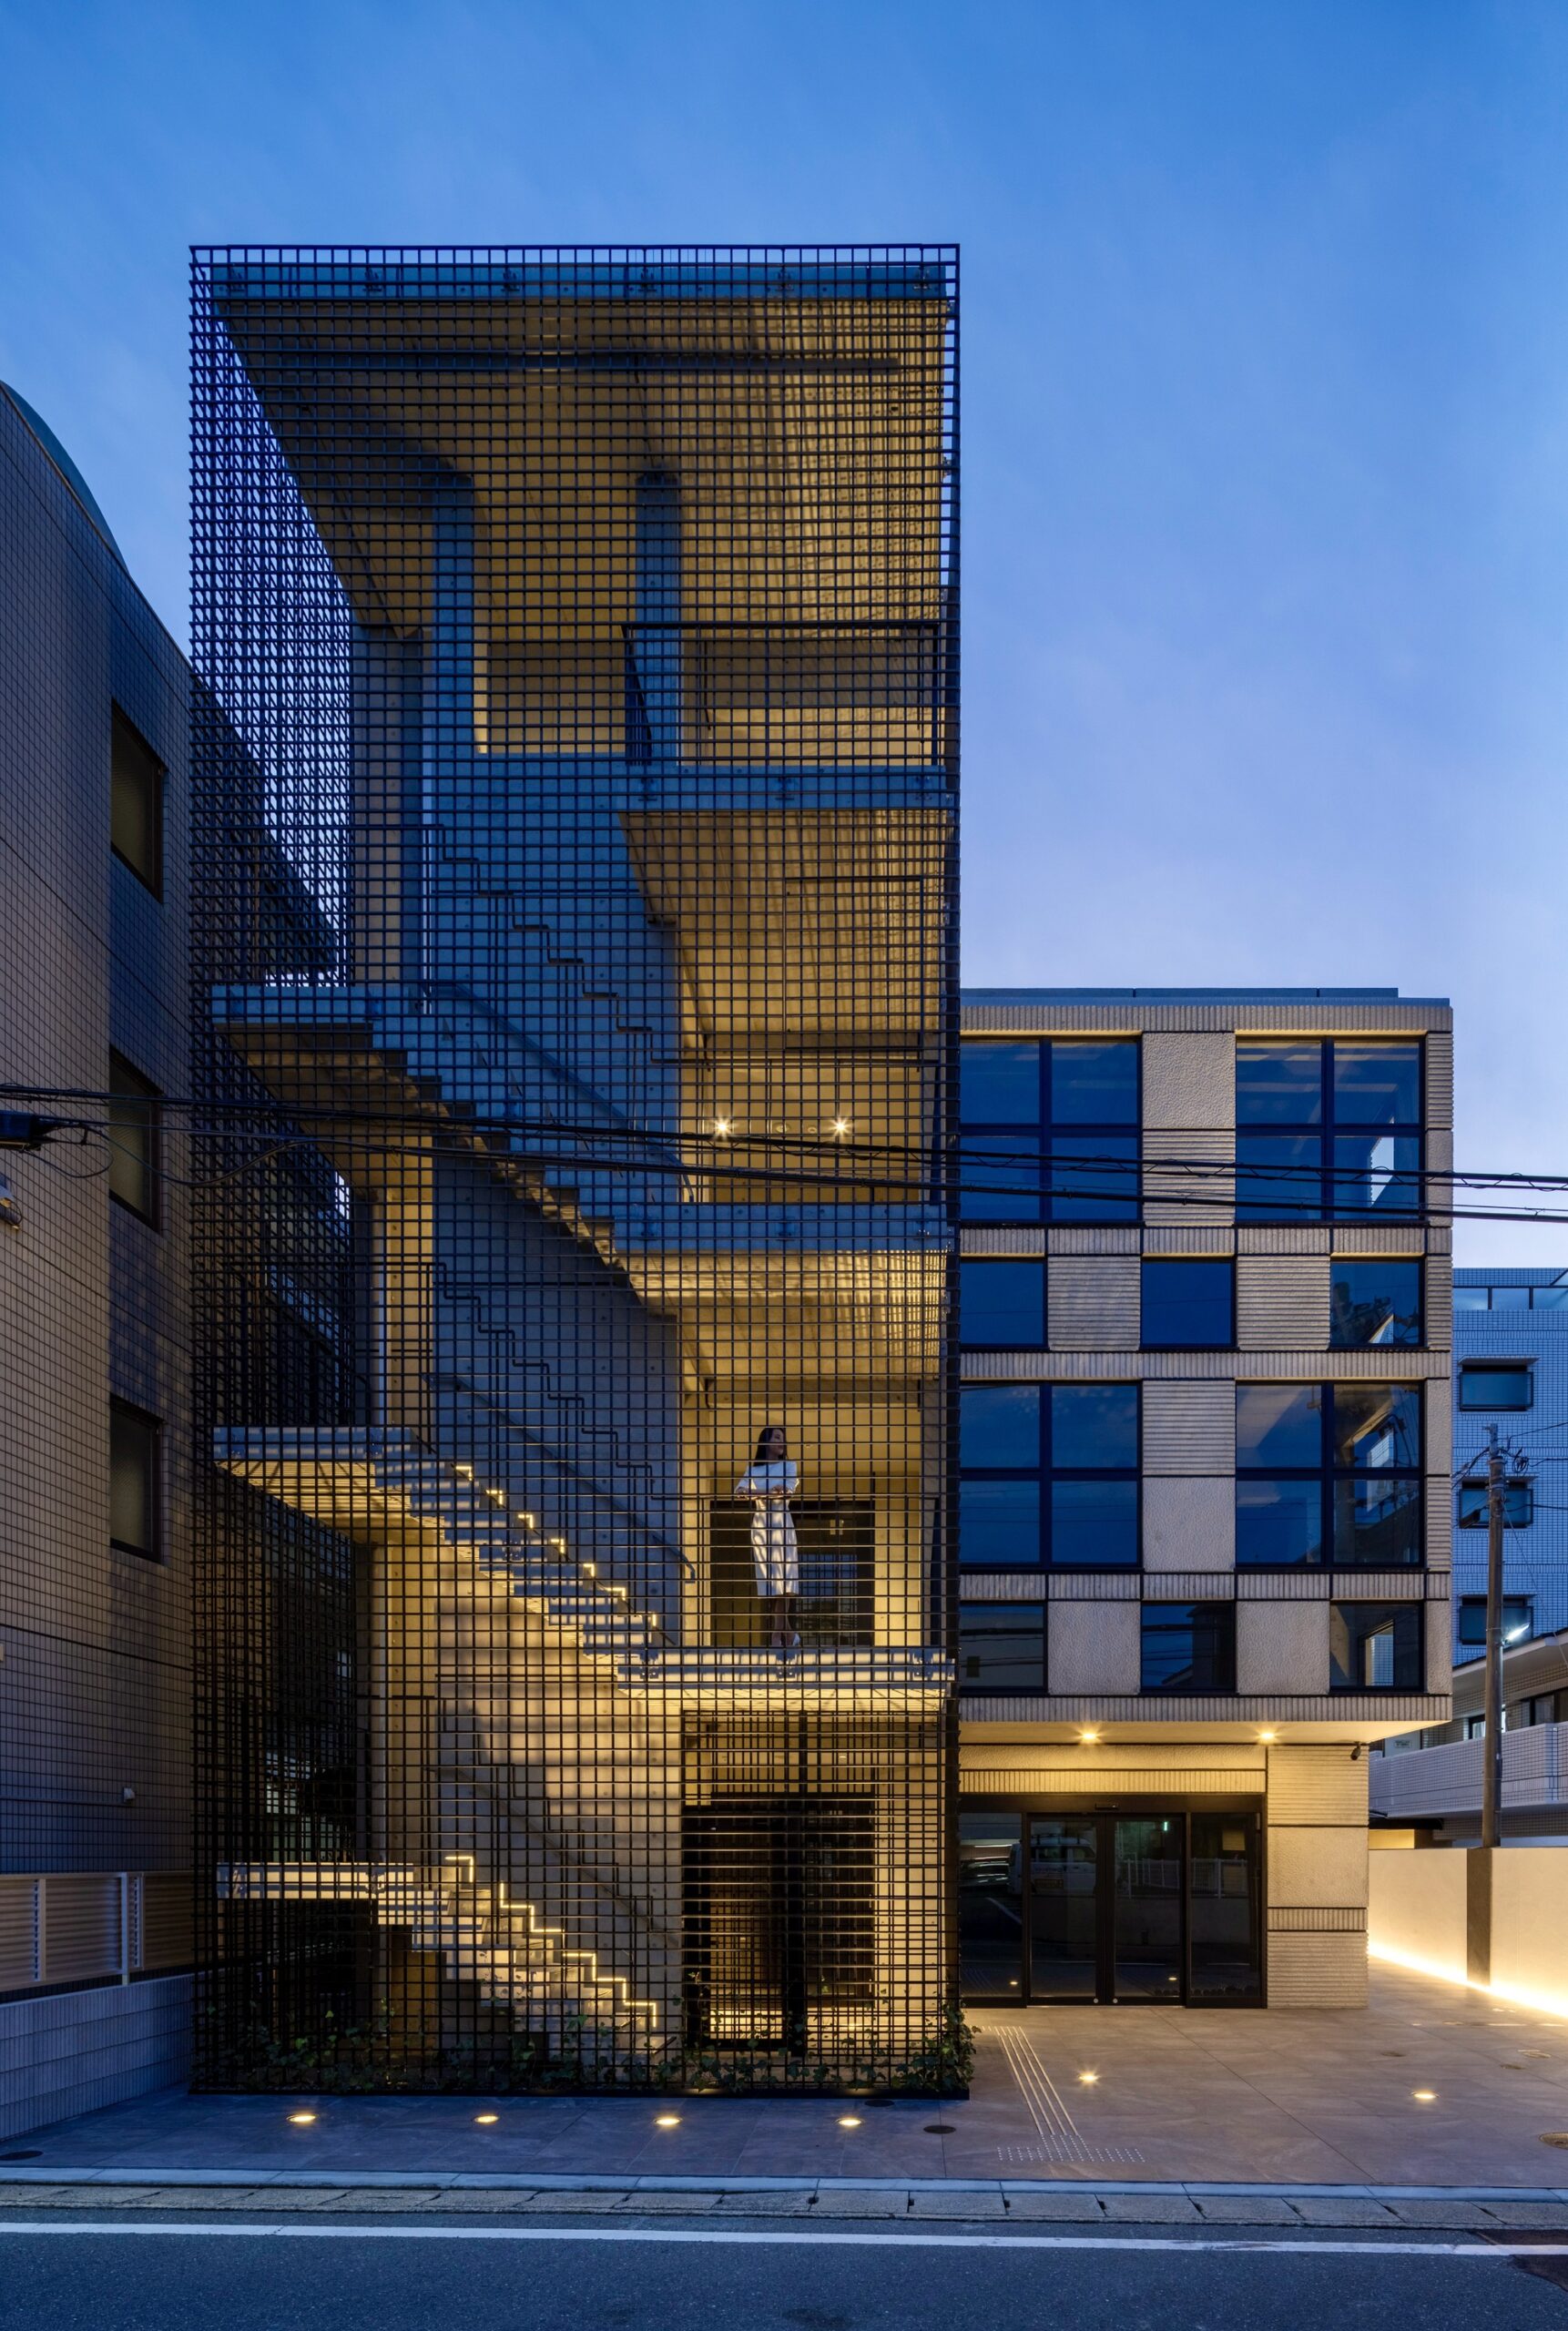
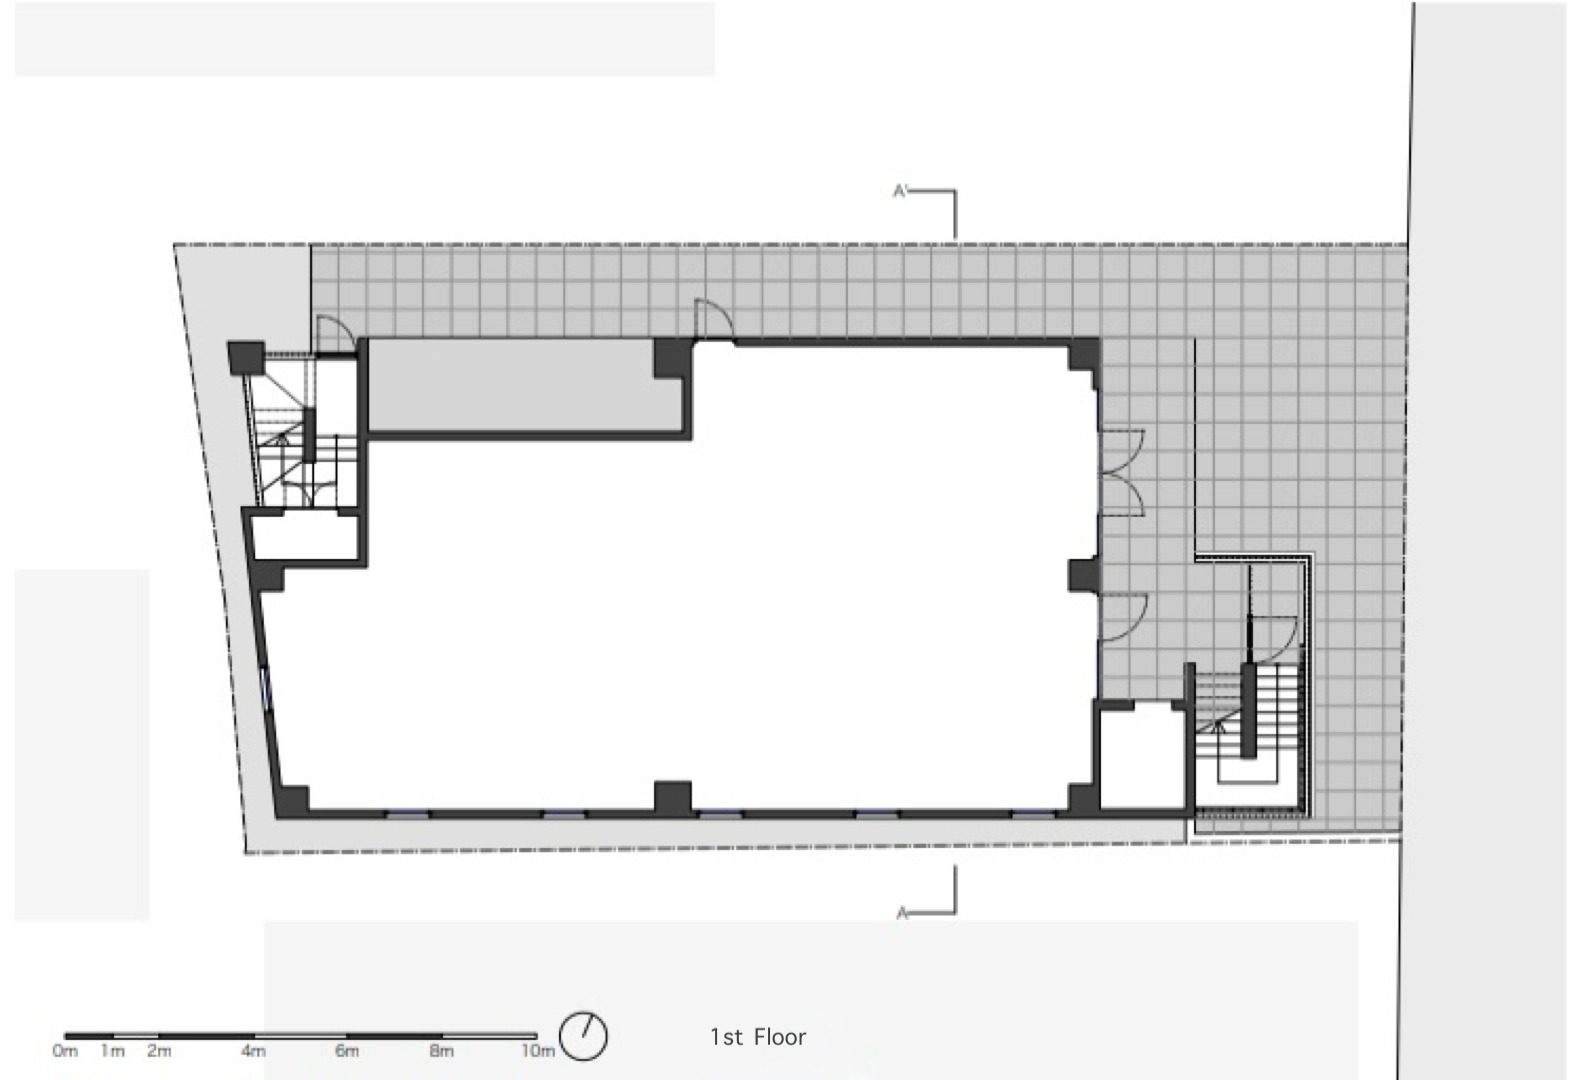
LATTICE in Fukuoka Multi-tenant Building, The site is a 3-minute walk from the subway station, and the front 5.5-meter road connects to the main street. The multi-tenant building is inserted into a row of residential buildings.
© Yousuke Harigane
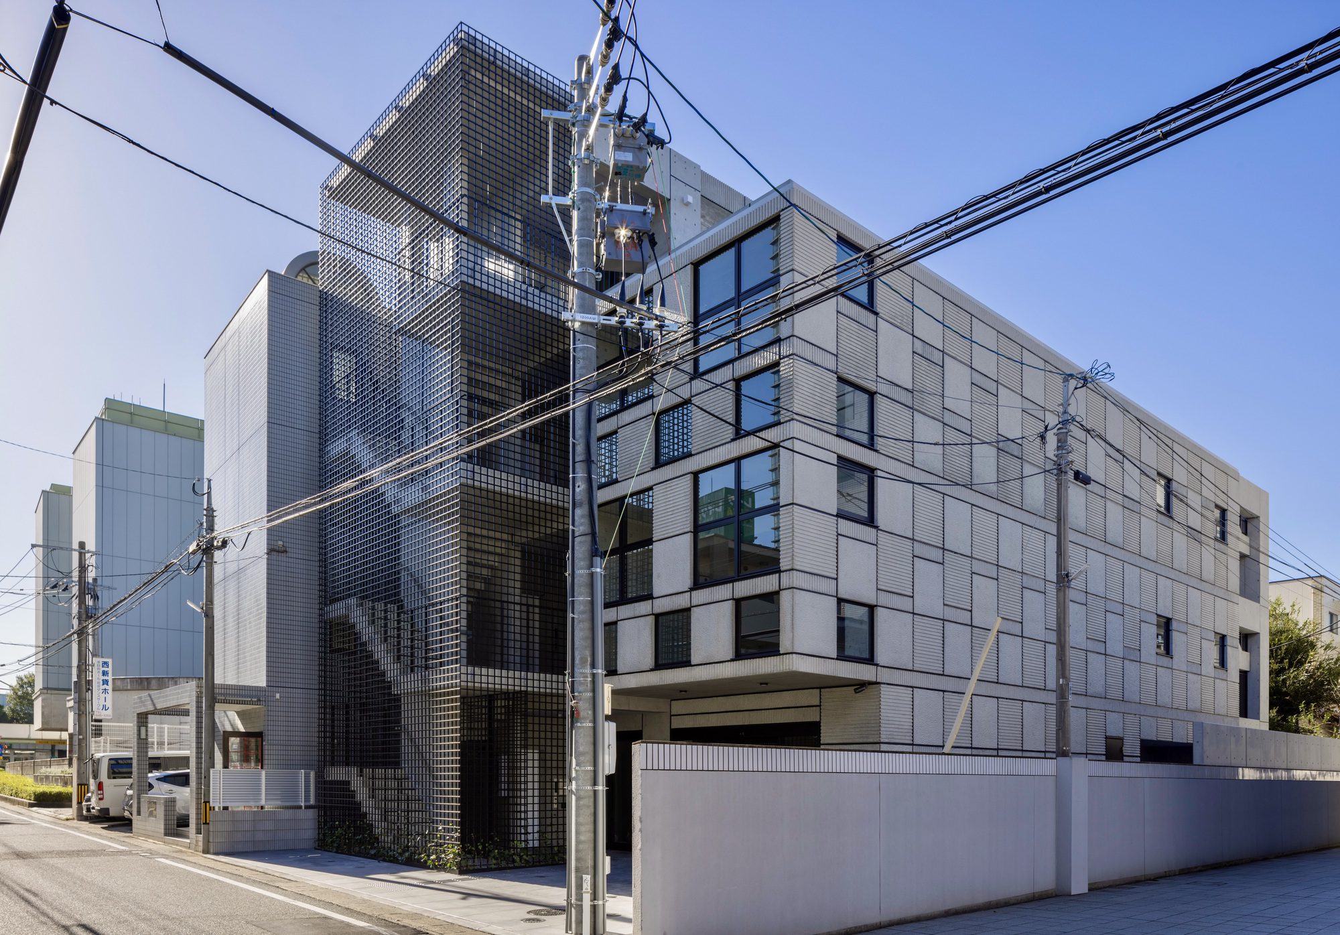
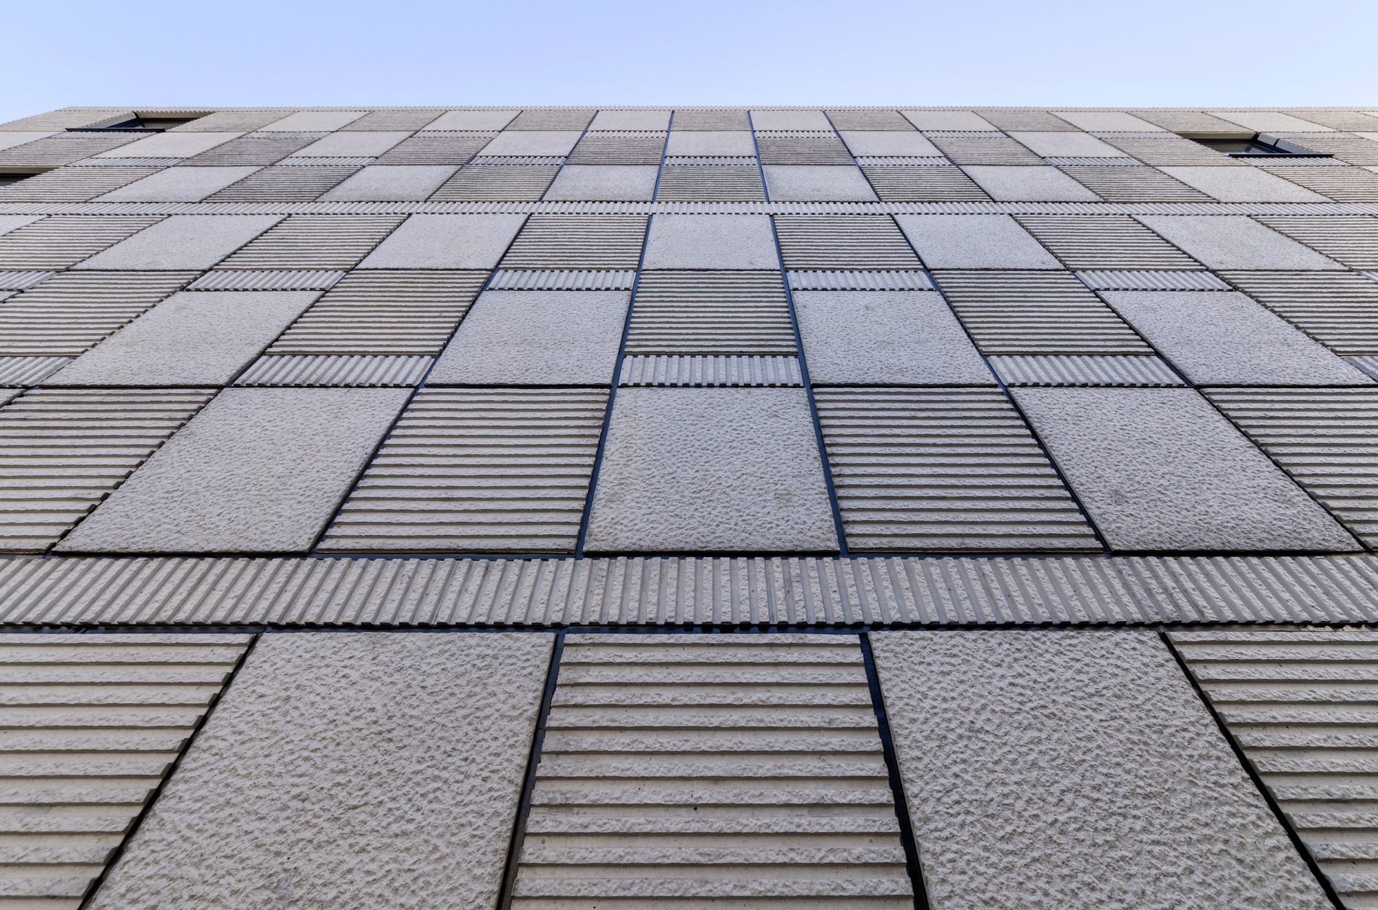
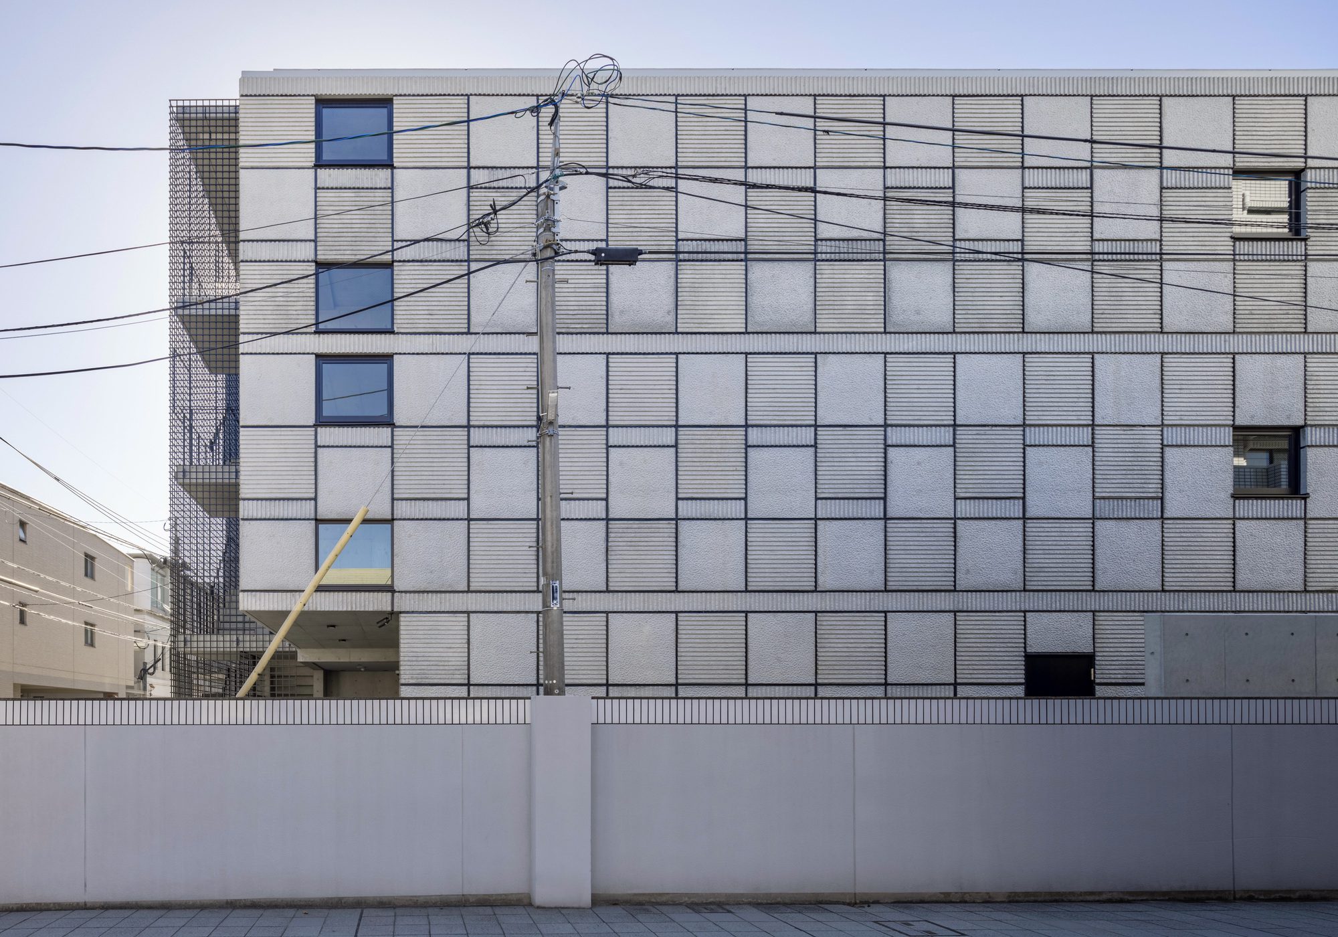
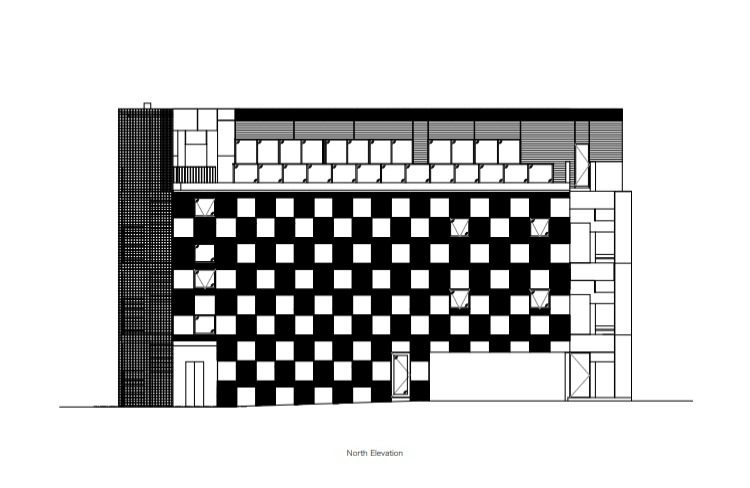
For the adjacent residential building, the north elevation of the building is a “scenery” that will exist for decades to come. In order to soften the oppressive feeling created by the 20-meter-long fair-faced RC wall, the elevation is scaled down by dividing it into 875-mm squares.
© Yousuke Harigane
In addition, three types of formwork were used to create an uneven surface: “vertical stripes,” “horizontal stripes,” and “undulate” formwork. The checkered pattern will gradually become clearer due to the difference in the speed of the blackening. The elevation will become a “scenery” that changes continuously.
© Yousuke Harigane
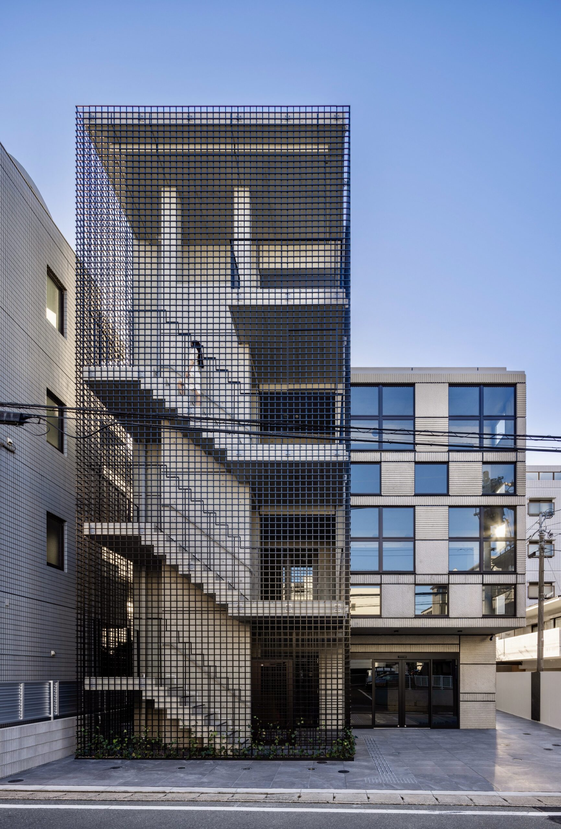
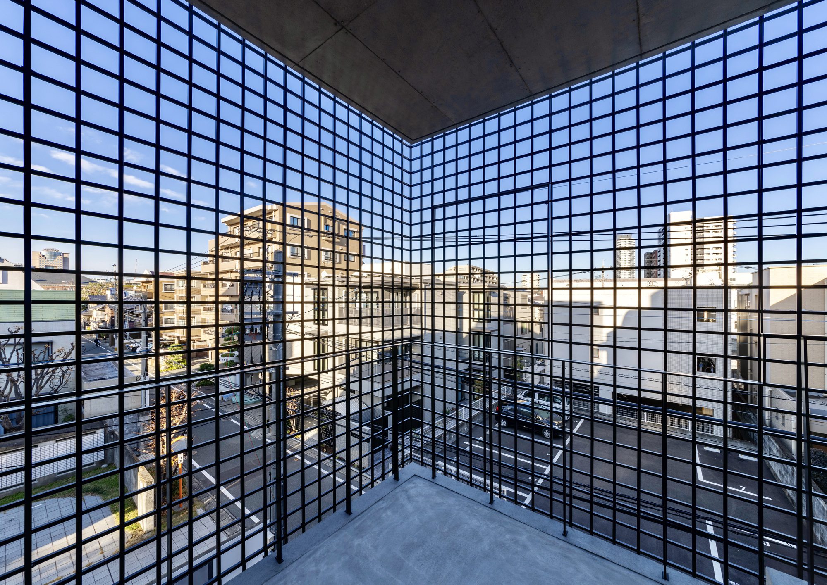
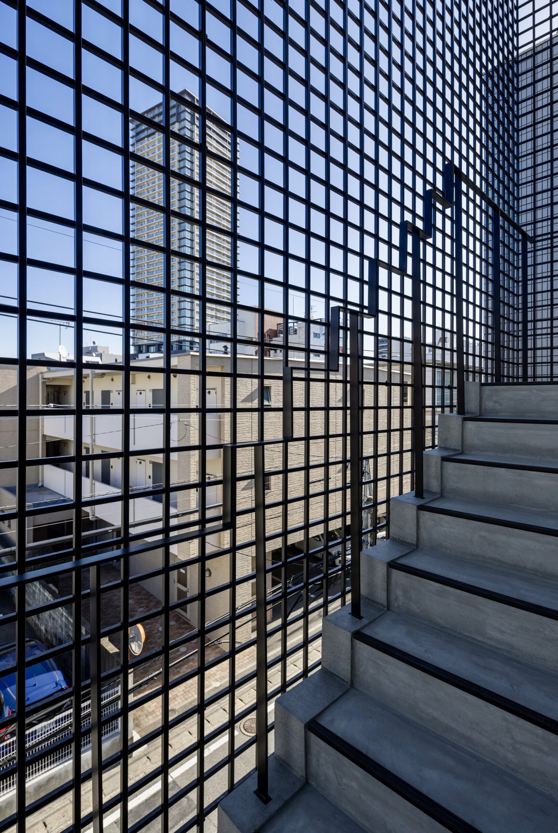
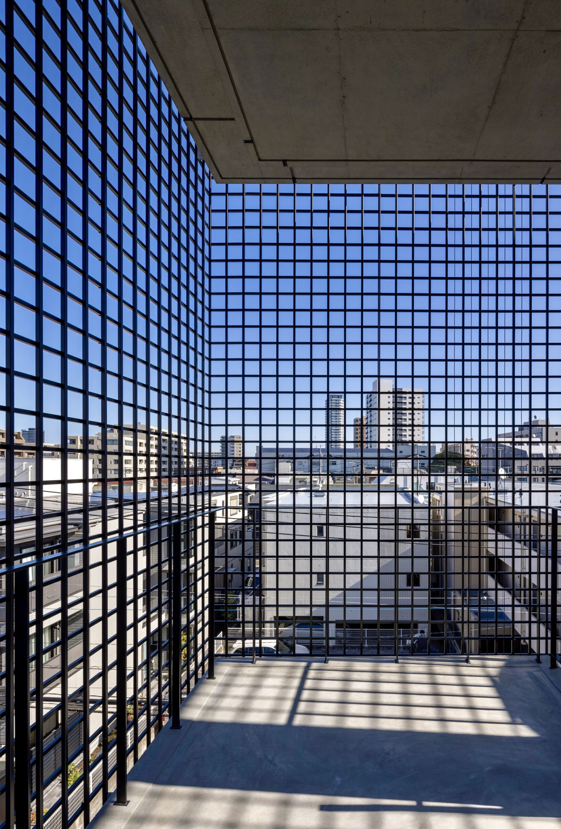
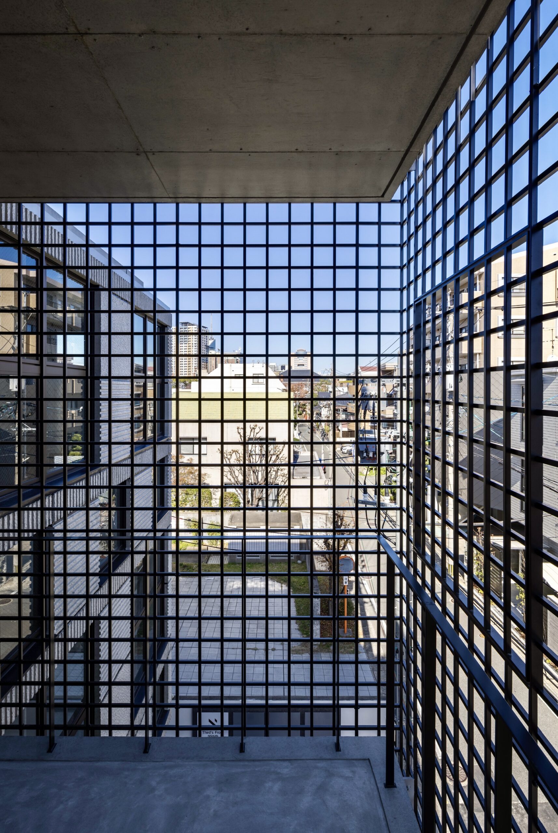
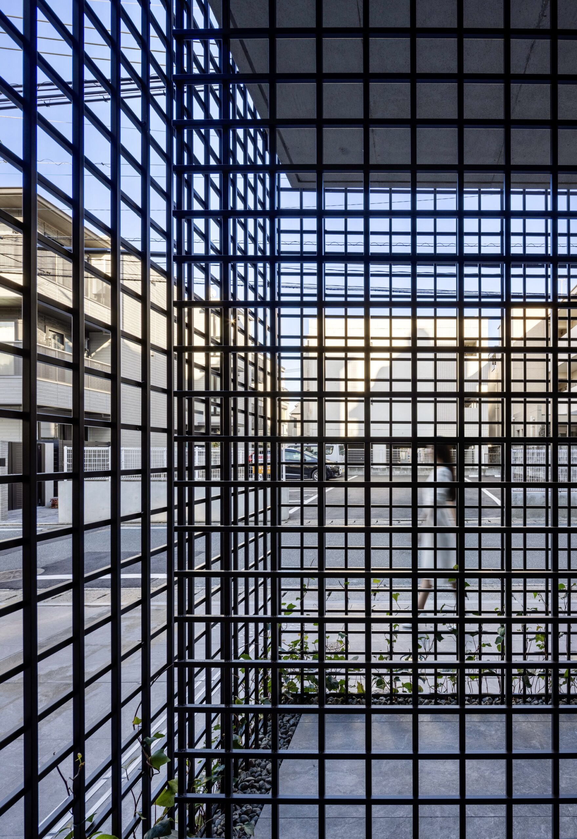
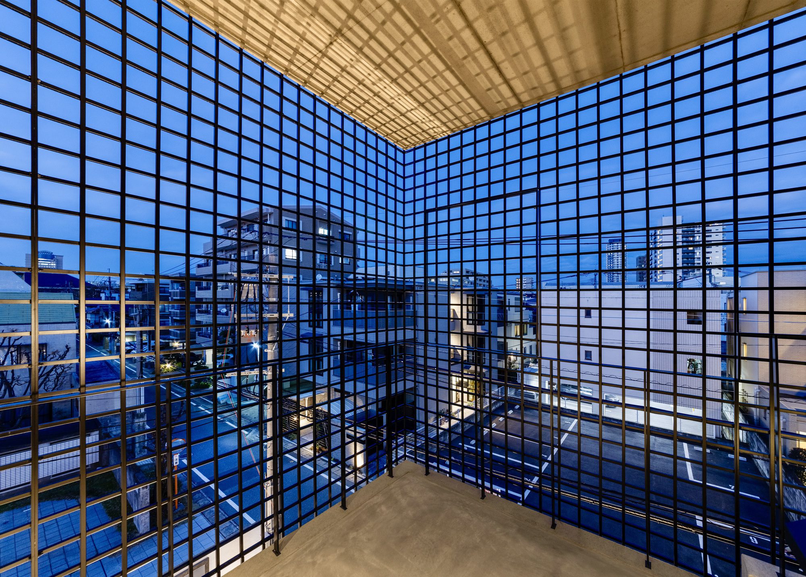
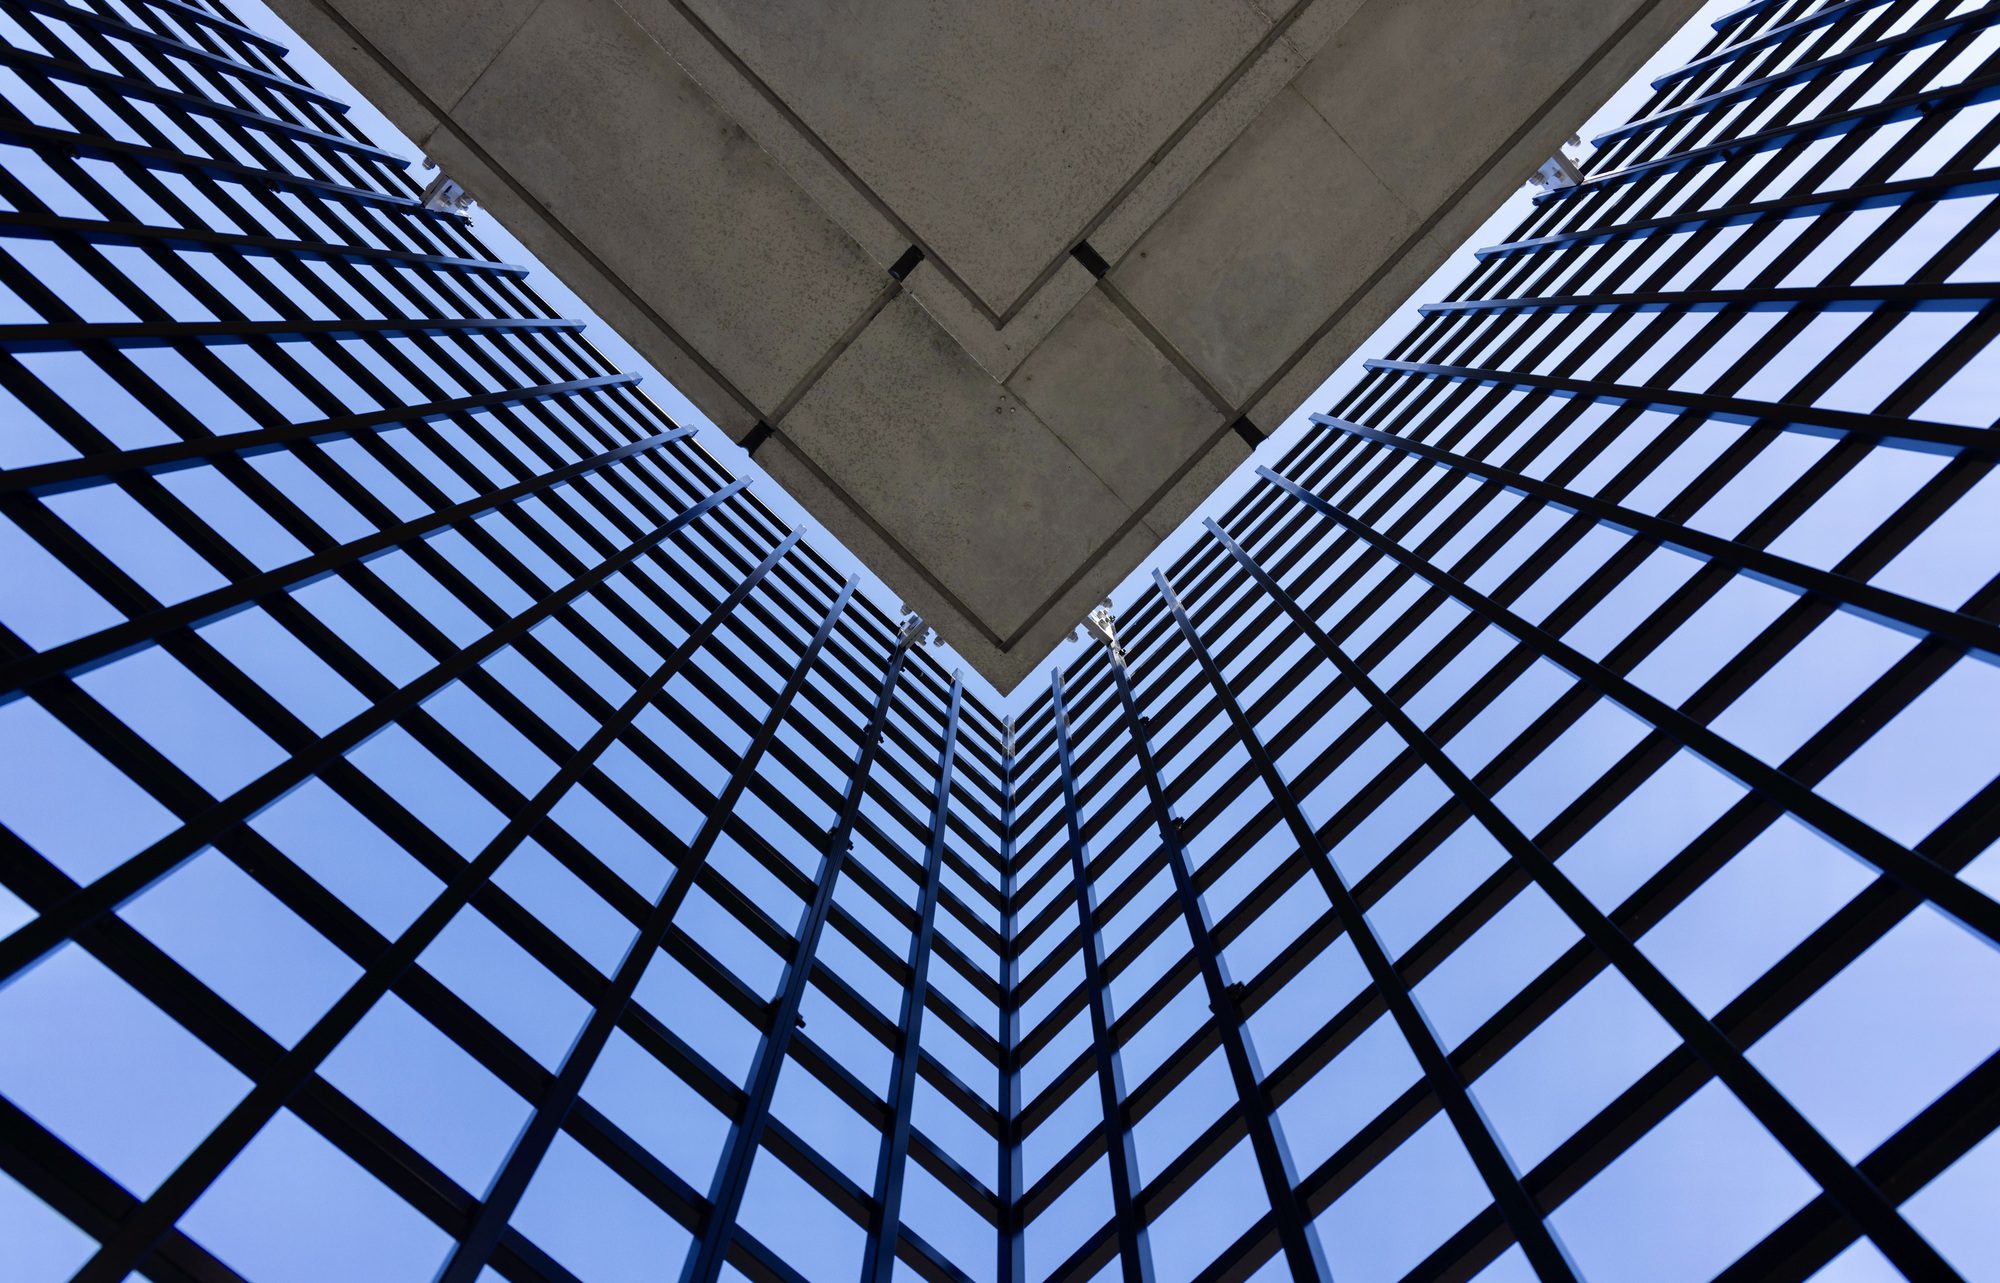
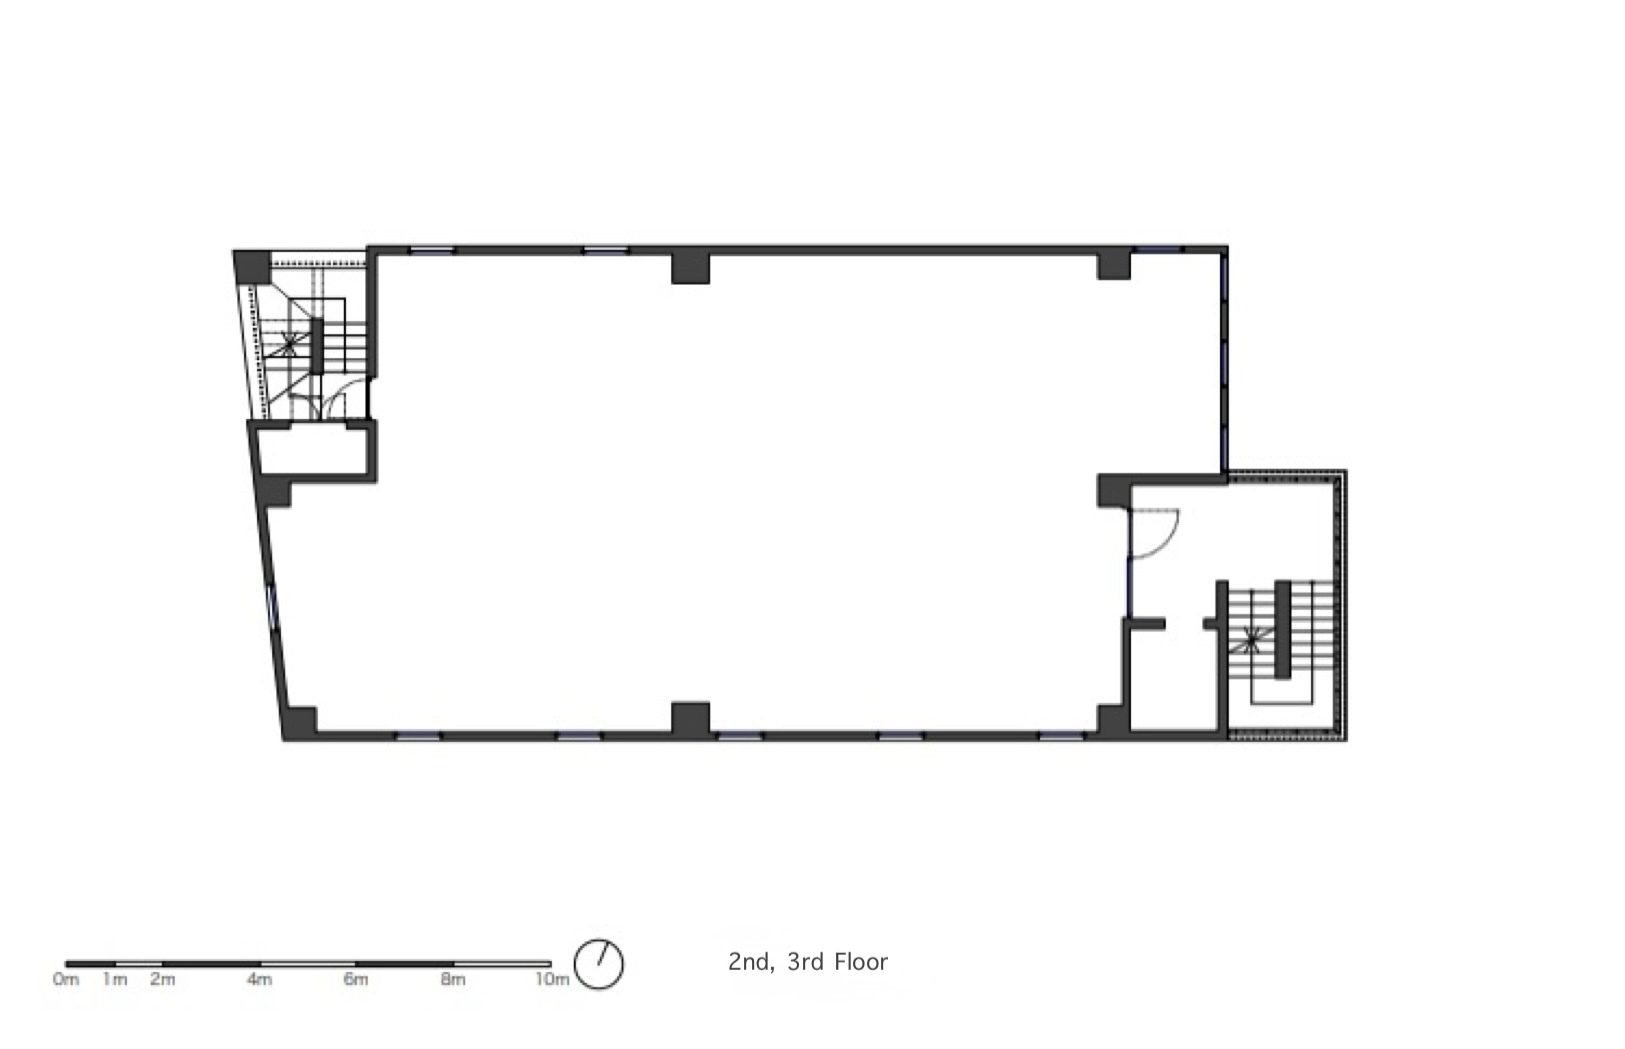
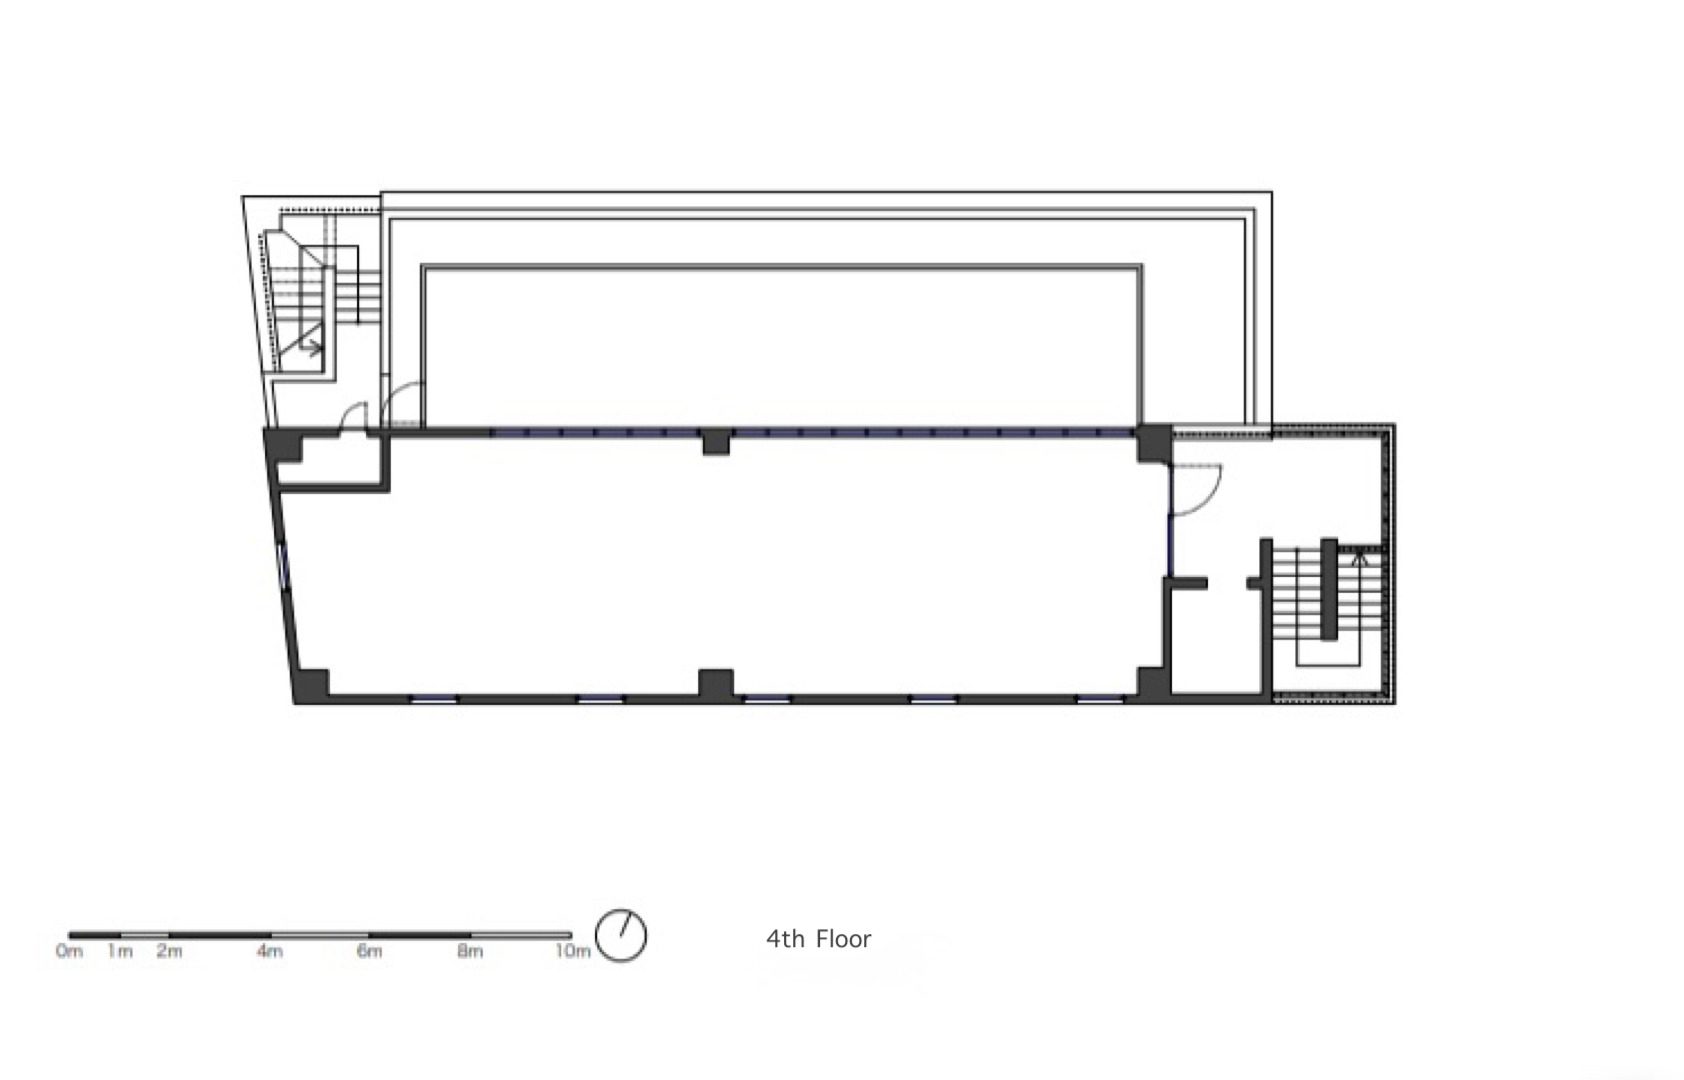
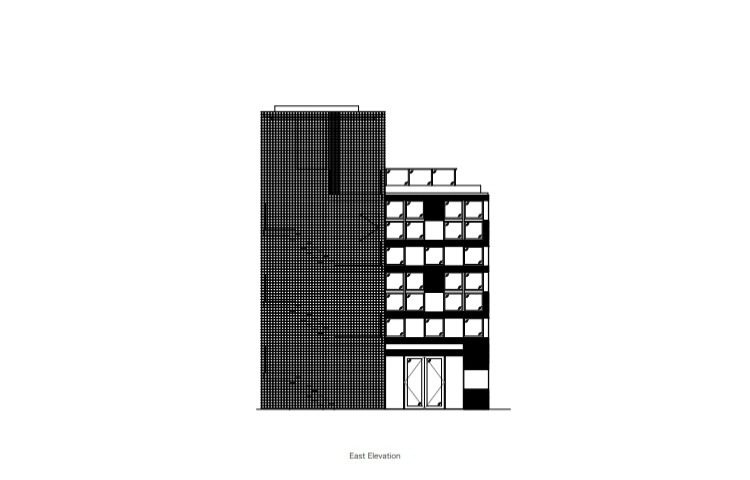
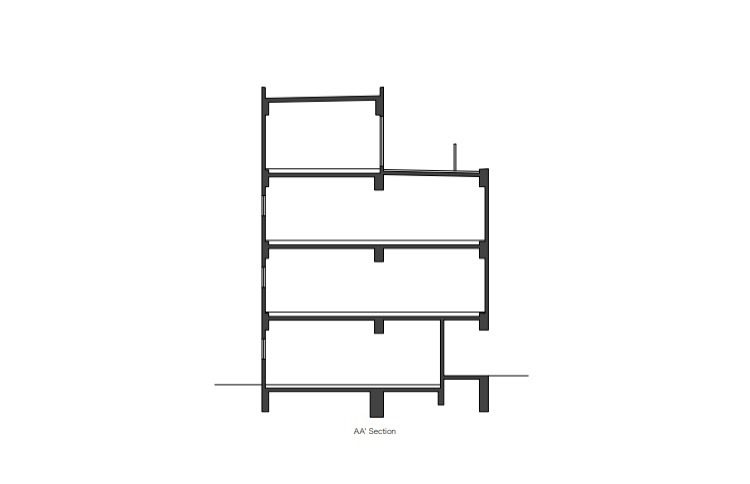
Since the second and third floors will be occupied by medical tenants, it is appropriate to enhance grounding rather than openness. Therefore, the staircase is placed on the facade side and covered with 8mm square aluminum. The 110 mm square is close in size to the exterior tiles of the adjacent buildings, creating a sense of continuity. In the future, it is expected that ivy will cover the staircase, and the mosquito net-like latticework will become a facade covered with greenery.
Project Info
Architects: SAKO Architects
Country: Japan, Fukuoka
Area: 666 m²
Year: 2022
Photographs: Yousuke Harigane
Principal Architect: Keiichiro Sako
Lighting Designers: SAKO Architects

Madeline Brooks is a Projects Editor at Arch2O, where she has been shaping and refining architectural content since March 2024. With over a decade of experience in editorial work, she has curated, revised, and published an array of projects covering architecture, urbanism, and public space design. A graduate of the Harvard University Graduate School of Design, Madeline brings a strong academic foundation and a discerning editorial eye to each piece she oversees. Since joining Arch2O, she has played a pivotal role in shaping the platform’s editorial direction, with a focus on sustainability, social relevance, and cutting-edge design. Madeline excels at translating complex architectural ideas into clear, engaging stories that resonate with both industry professionals and general readers. She works closely with architects, designers, and global contributors to ensure every project is presented with clarity, depth, and compelling visual narrative. Her editorial leadership continues to elevate Arch2O’s role in global architectural dialogue.