

Designed to attract top student-athletes to Northern Arizona University, the Student-Athlete High-Performance Center focuses on the wellness and development of NAU student-athletes, while also providing meaningful recruitment opportunities.
© Matt Winquist
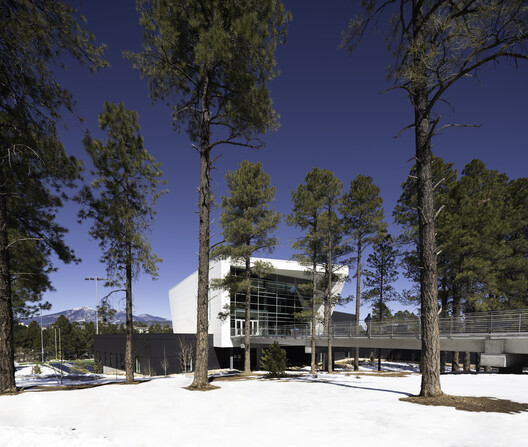
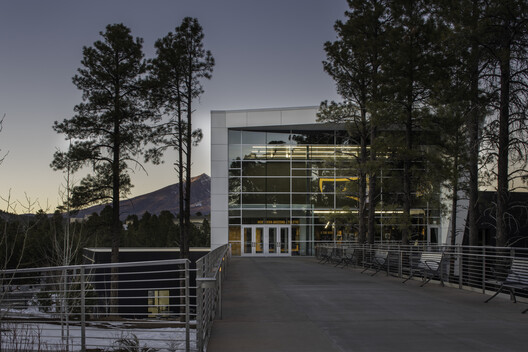
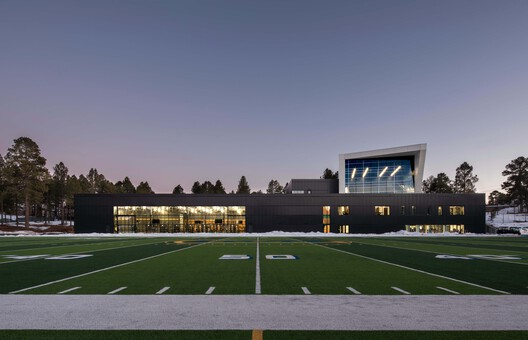
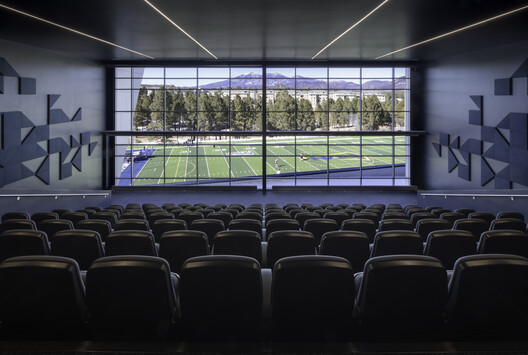
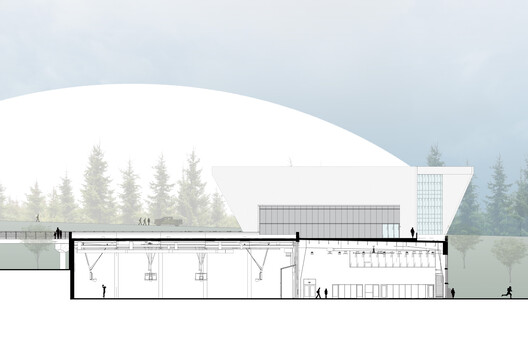
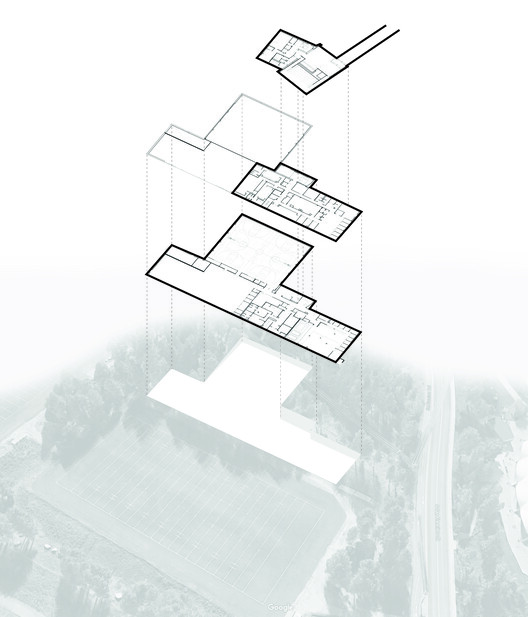
Nestled into a hillside filled with ponderosa pines and views of Humphreys Peak, the state-of-the-art training facility welcomes all Lumberjack student-athletes. To enter the three-story, 72,000 SF training complex, pedestrians walk along a 140-foot bridge and arrive at the grand hall, which features large public exhibits where the accomplishments of Lumberjack athletes are displayed and celebrated. The grand hall connects with one of the most amazing auditoriums in college sports, a nearly 200-seat theater that provides stunning views of the practice field below, campus, and the majestic mountain range beyond.
© Matt Winquist
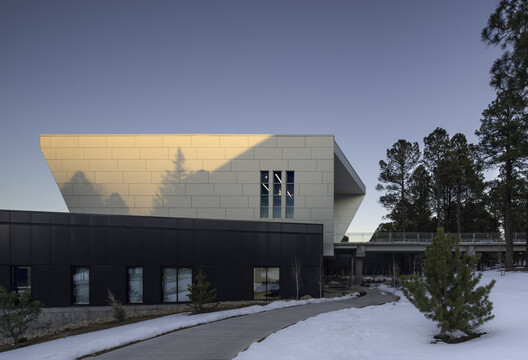
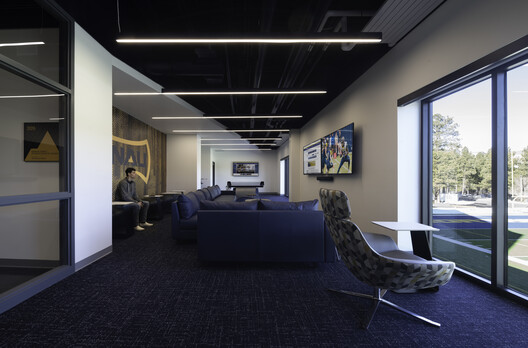
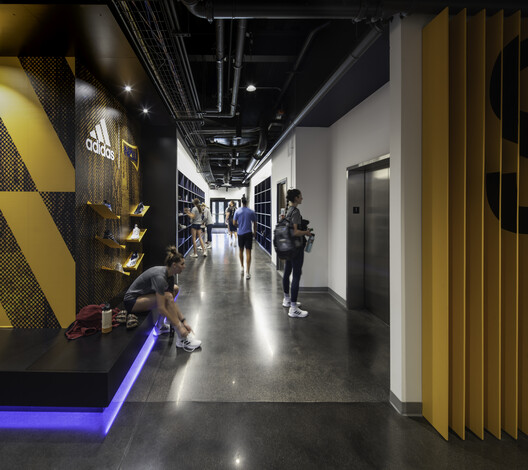
Designated areas among the two lower levels are dedicated to improving all aspects of the student-athletes daily routine. The academic lounge is a place to congregate, study, and meet with advisors. The team lounge has proven to be a keyspace as teammates relax together and build the comradery needed to win championships. Locker rooms have custom lockers and thematic lighting that reinforces the Lumberjack brand.
© Matt Winquist
Plus, the cardio mezzanine is the largest altitude-controlled simulation room on a collegiate campus, allowing Lumberjack student-athletes the ability to train at sea level all the way up to 12,000 feet.
© Matt Winquist
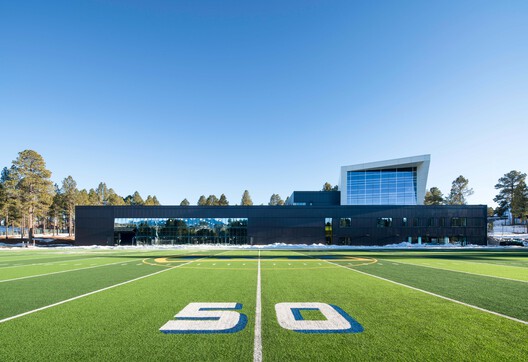
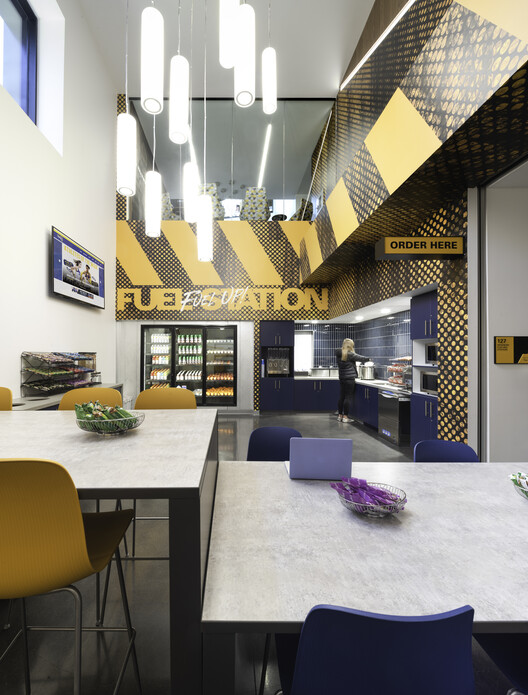
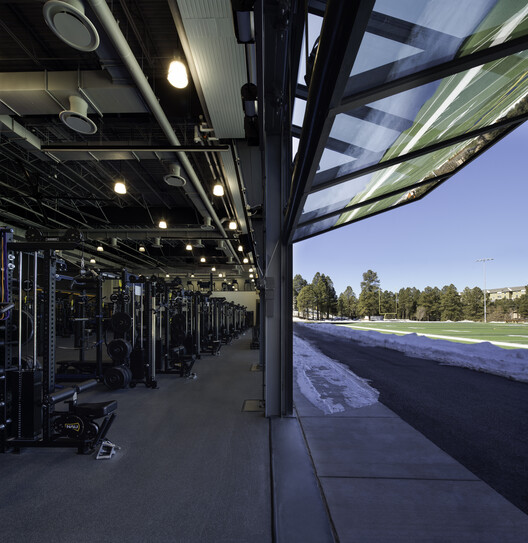
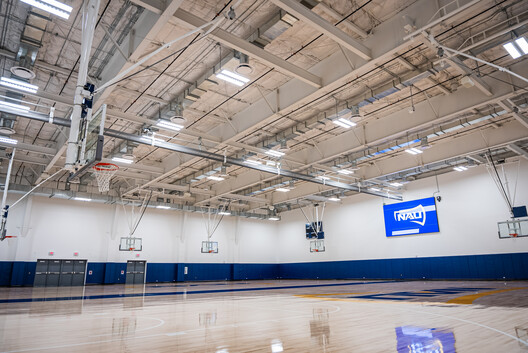
The massive daylit weight room can train entire teams in one session and is equipped with a hangar door that opens to provide a direct connection to a turf practice field. Student-Athletes receive physical and mental training, along with rehab and hydrotherapy, just a short walk from the weight room. Because nutrition is key to maintaining a healthy body, NAU positioned the nutrition station in a high-traffic area to encourage Lumberjacks to grab a healthy snack, refuel, and socialize with their peers.
© Matt Winquist
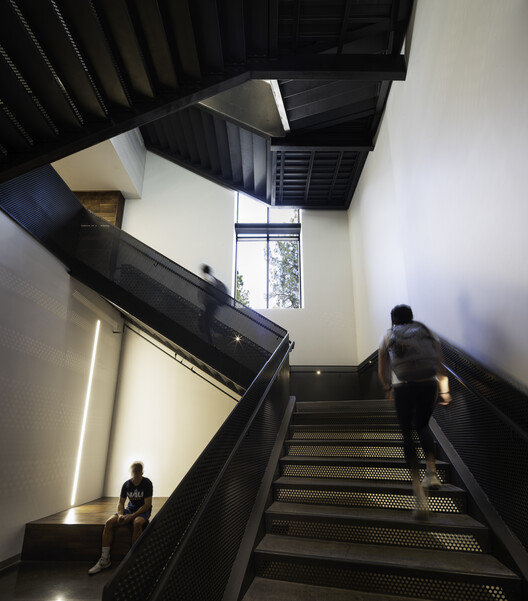
The building is designed as a dichotomy in relation to NAU’s previous athletic facilities. Prior to the opening of this facility in 2022, academic support, strength training, sports medicine, and practice happened in various buildings scattered on campus. The new facility provides ample space for these amenities and more in a highly efficient design. Nearly every space within the Student-Athlete High-Performance Center includes dramatic visual connections to the surrounding natural environment which exemplifies Northern Arizona University, Flagstaff, and the mountainous region.
© Matt Winquist
© Matt Winquist
Project Info
Architects: DLR Group
Area: 72000 ft²
Year: 2022
Photographs: Matt Winquist
Manufacturers AutoDesk, Kingspan Insulated Panels, Lumion, SketchUp, Adobe, Altitude Control Technologies, Cement Board Fabricators, PLAE, STONHARD, Schweiss, Sorinex, Virginia Tile: AutoDesk
Category: Sports Architecture, Training Facility
Principal: Greg Garlock
Design Leader: Andrew Kelly
Project Designer: Danny Zegers
Interior Designer In Charge: Emma Halvorson
Project Architect: Andrew Shelby
Project Managers: Rob Lohmeier, Stan Axthelm
Mechanical Design: Brian Hummel
Electrical Design: Chris Hart
Lightning Design: Chris Hart
Structural Design: Mark Forman
Graphics: gallagherom
Branding: gallagher
City: Flagstaff
Country: United States

Nora is an architect and editor with a degree from Pratt Institute. She bridges design practice and architectural criticism, documenting contemporary urban transformations through compelling visual narratives.