

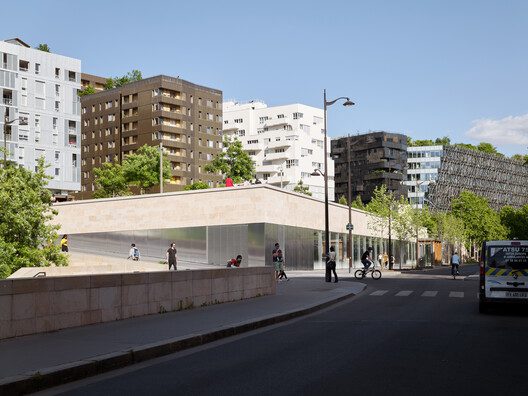
Charcot Sports Centre is part of a multi-program urban operation including an underground car park, a road bridge (extending from rue du Chevaleret and avenue de France), and a public garden.
© David Foessel
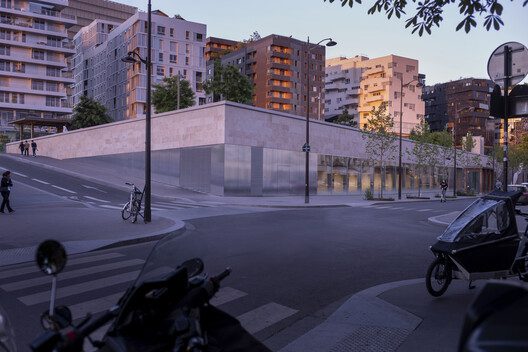
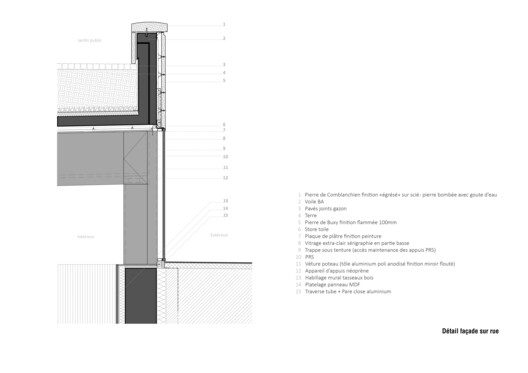
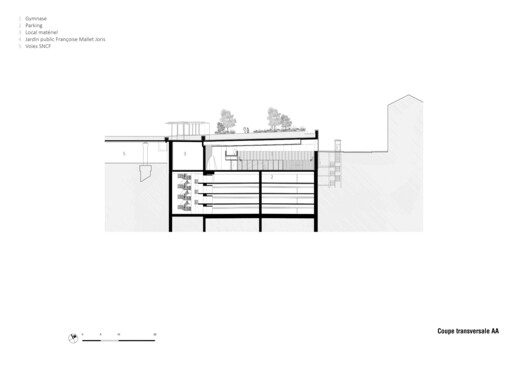
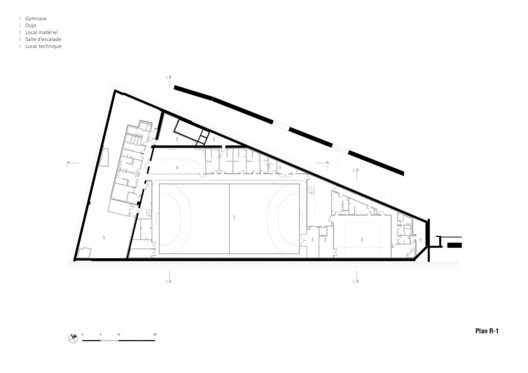
The project is a combination of infrastructure and architecture. Situated between the street, railway tracks, and Halle Freyssinet, the site defines the triangular plan, a folded ground, and a single facade emerging onto the street.
© Julien Lanoo
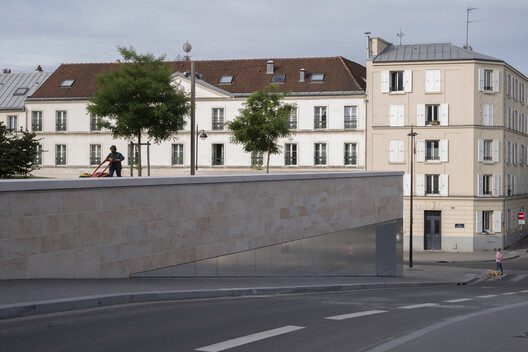
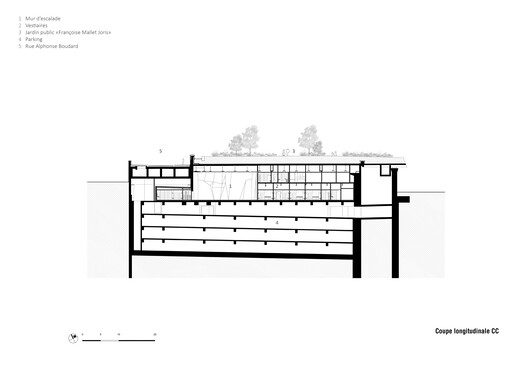
The gymnasium’s roof supports a public garden that extends the promenade above the railway and the existing urban topography of the city. Bordered by imposing buildings, the project adopts a straight posture not exceeding the ground as much as necessary. Valuing the uses, it is the base of a wider urban dynamic than its primary destination.
© David Foessel
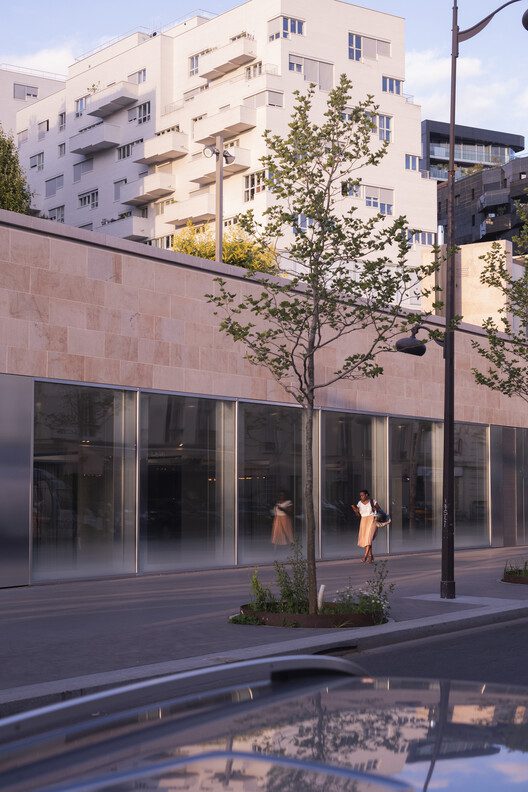
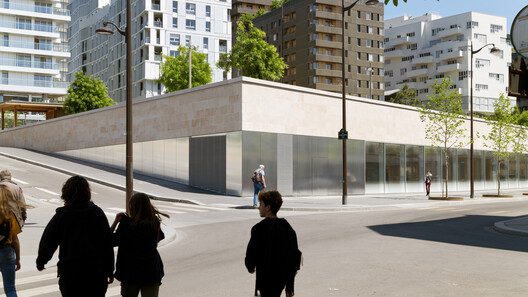
In its urban context, the building creates a landscape of horizontal layers, the slightly sloping stone volume emphasizing the weight of the garden and the glazed elements opening towards the interior of the gymnasium.
© David Foessel
The facade highlights the project’s structural frames with reflective aluminum cladding creating a dynamic reflection of moving bodies.
© Julien Lanoo
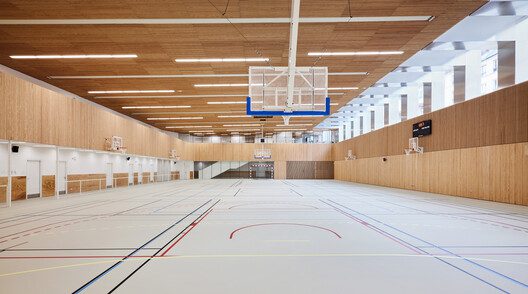
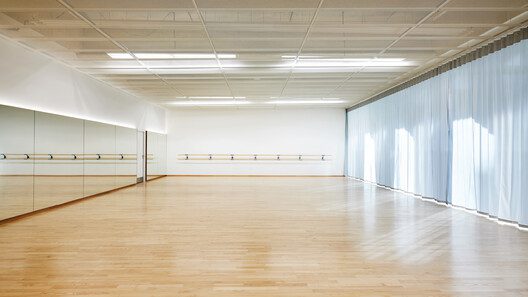
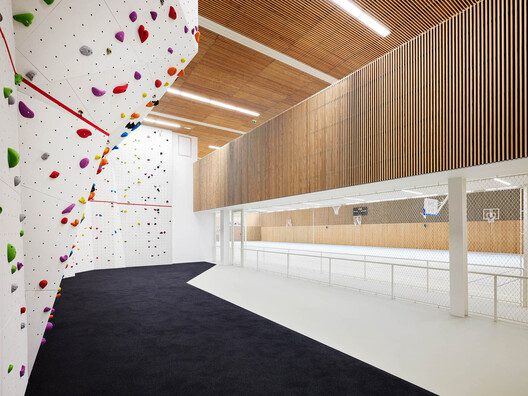
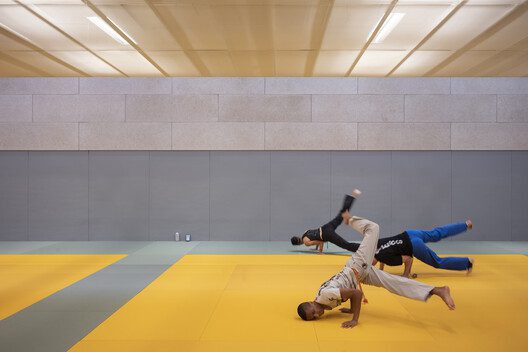
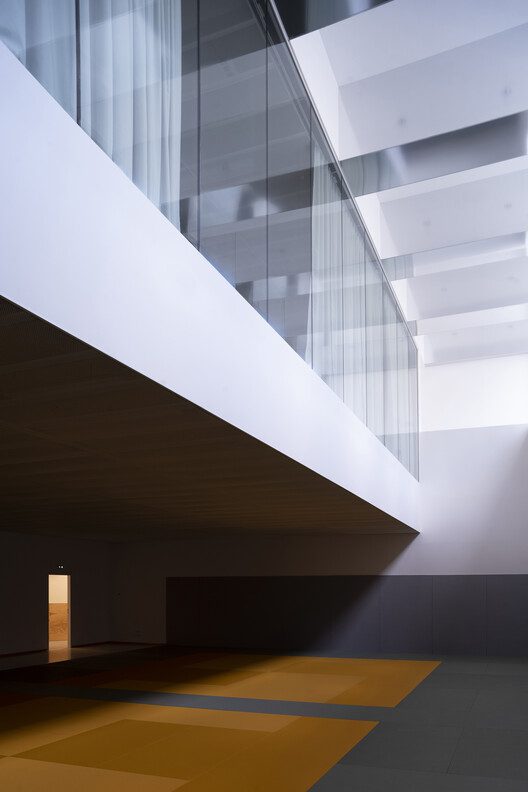
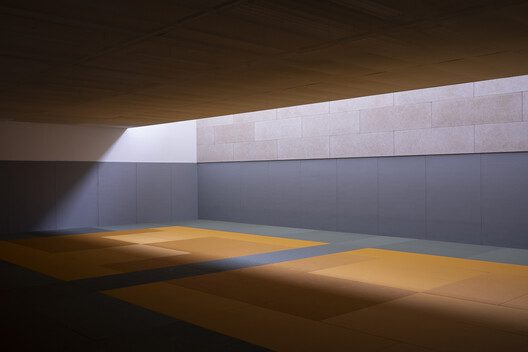
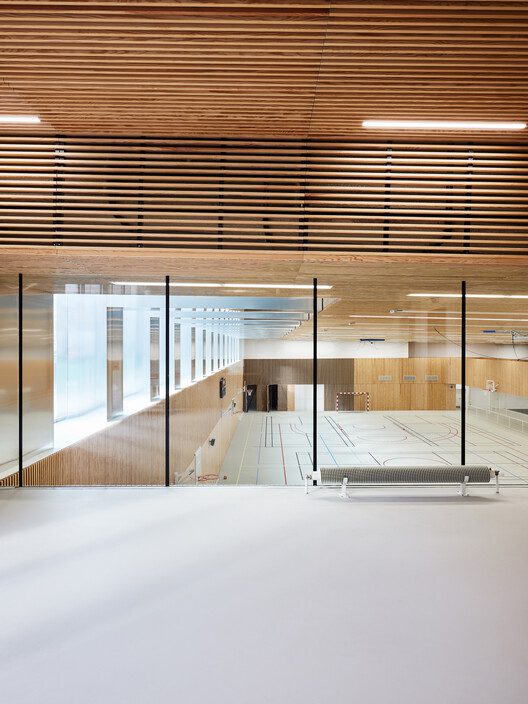
The climbing hall and the gymnasium form part of an identical volume. A wooden slated ceiling unifies the whole in an ample gesture curving towards the entrance. The dance hall, set back from the facade, offers a double-height on the dojo. This space is bathed in natural light coming from above.
© Julien Lanoo
© David Foessel
Project Info
Architects: ODILE+GUZY architectes
Area: 3200 m²
Year: 2021
Photographs: David Foessel, Julien Lanoo
Category: Gymnasium
Graphic Design: FUGA
City: Paris
Country: France

Nora is an architect and editor with a degree from Pratt Institute. She bridges design practice and architectural criticism, documenting contemporary urban transformations through compelling visual narratives.