

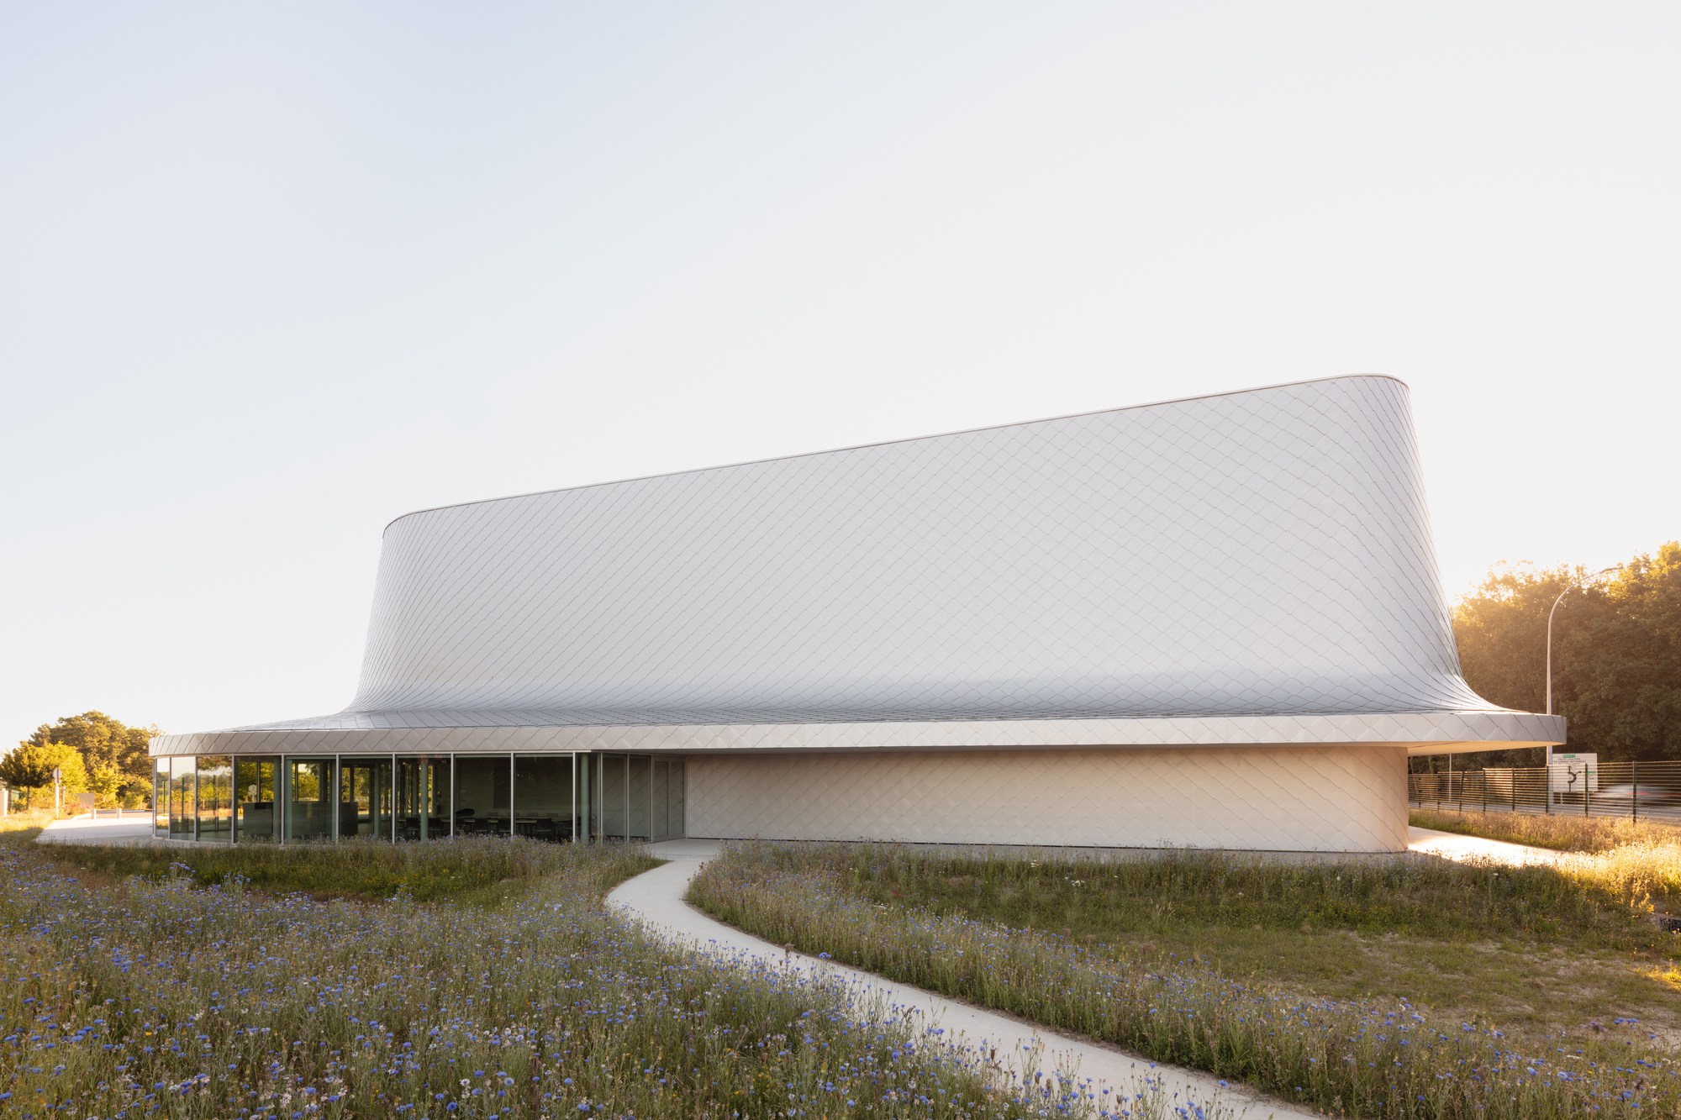
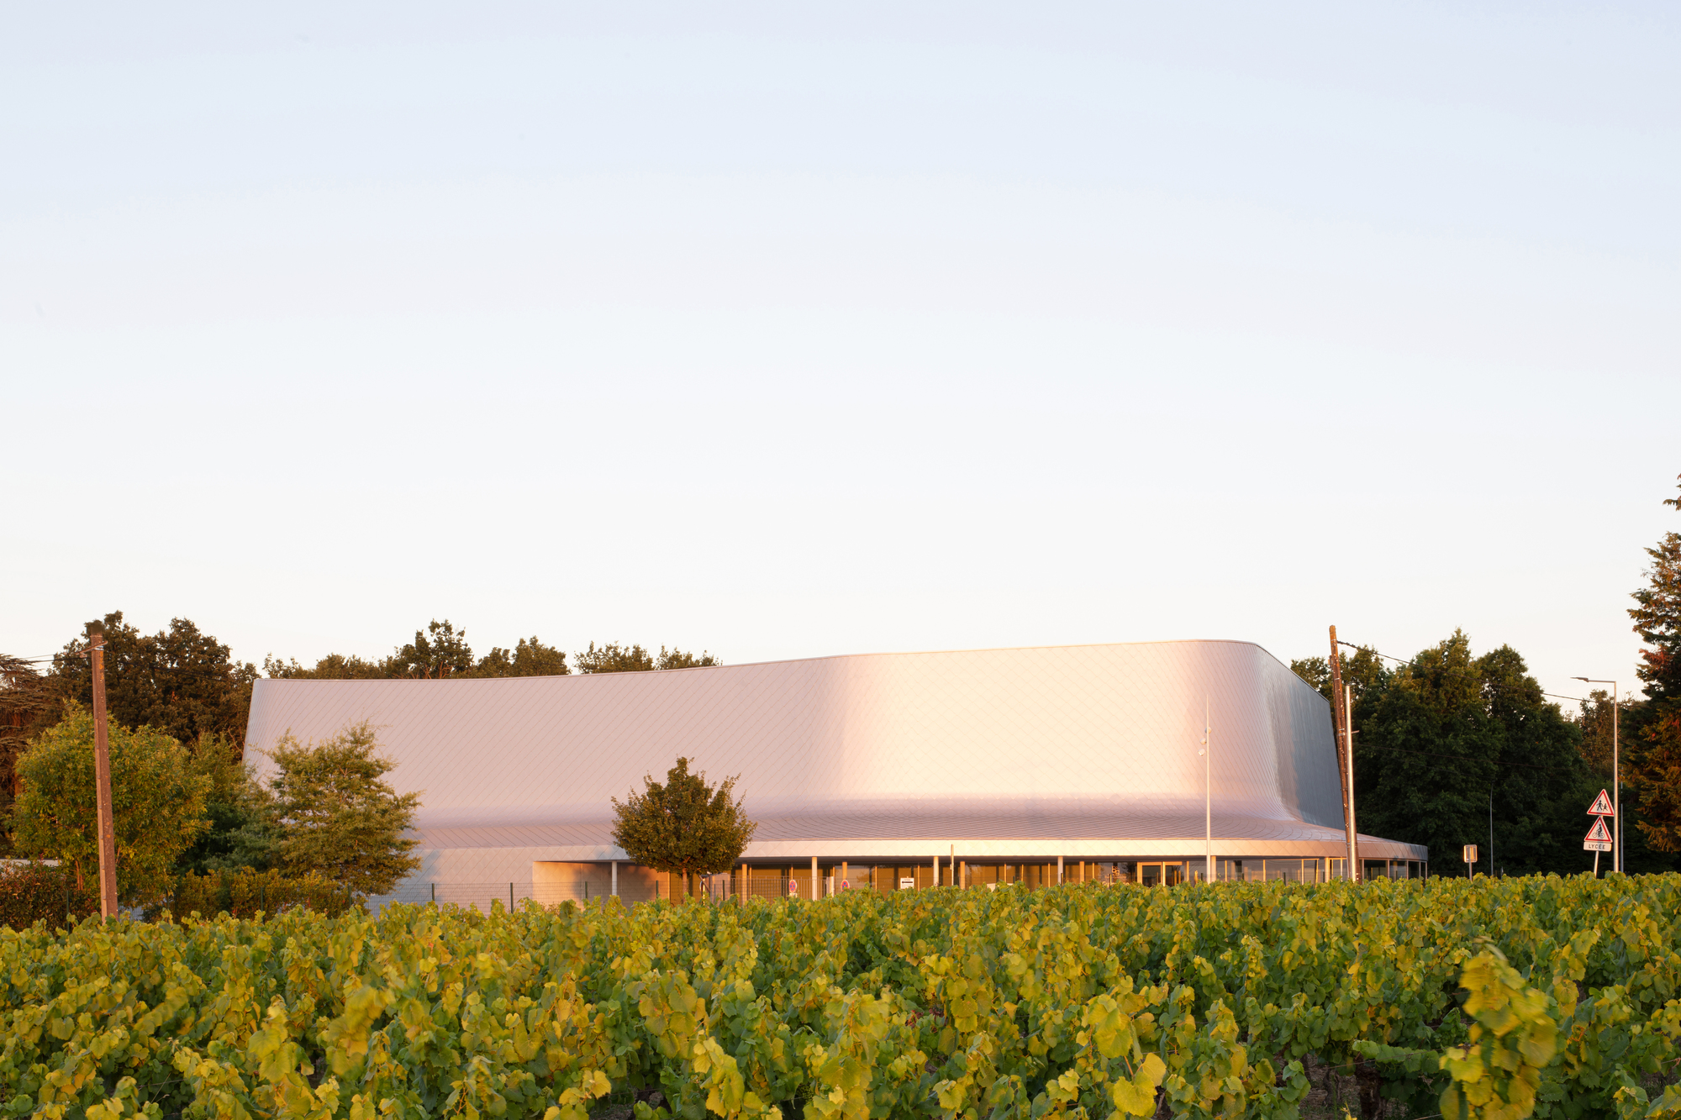
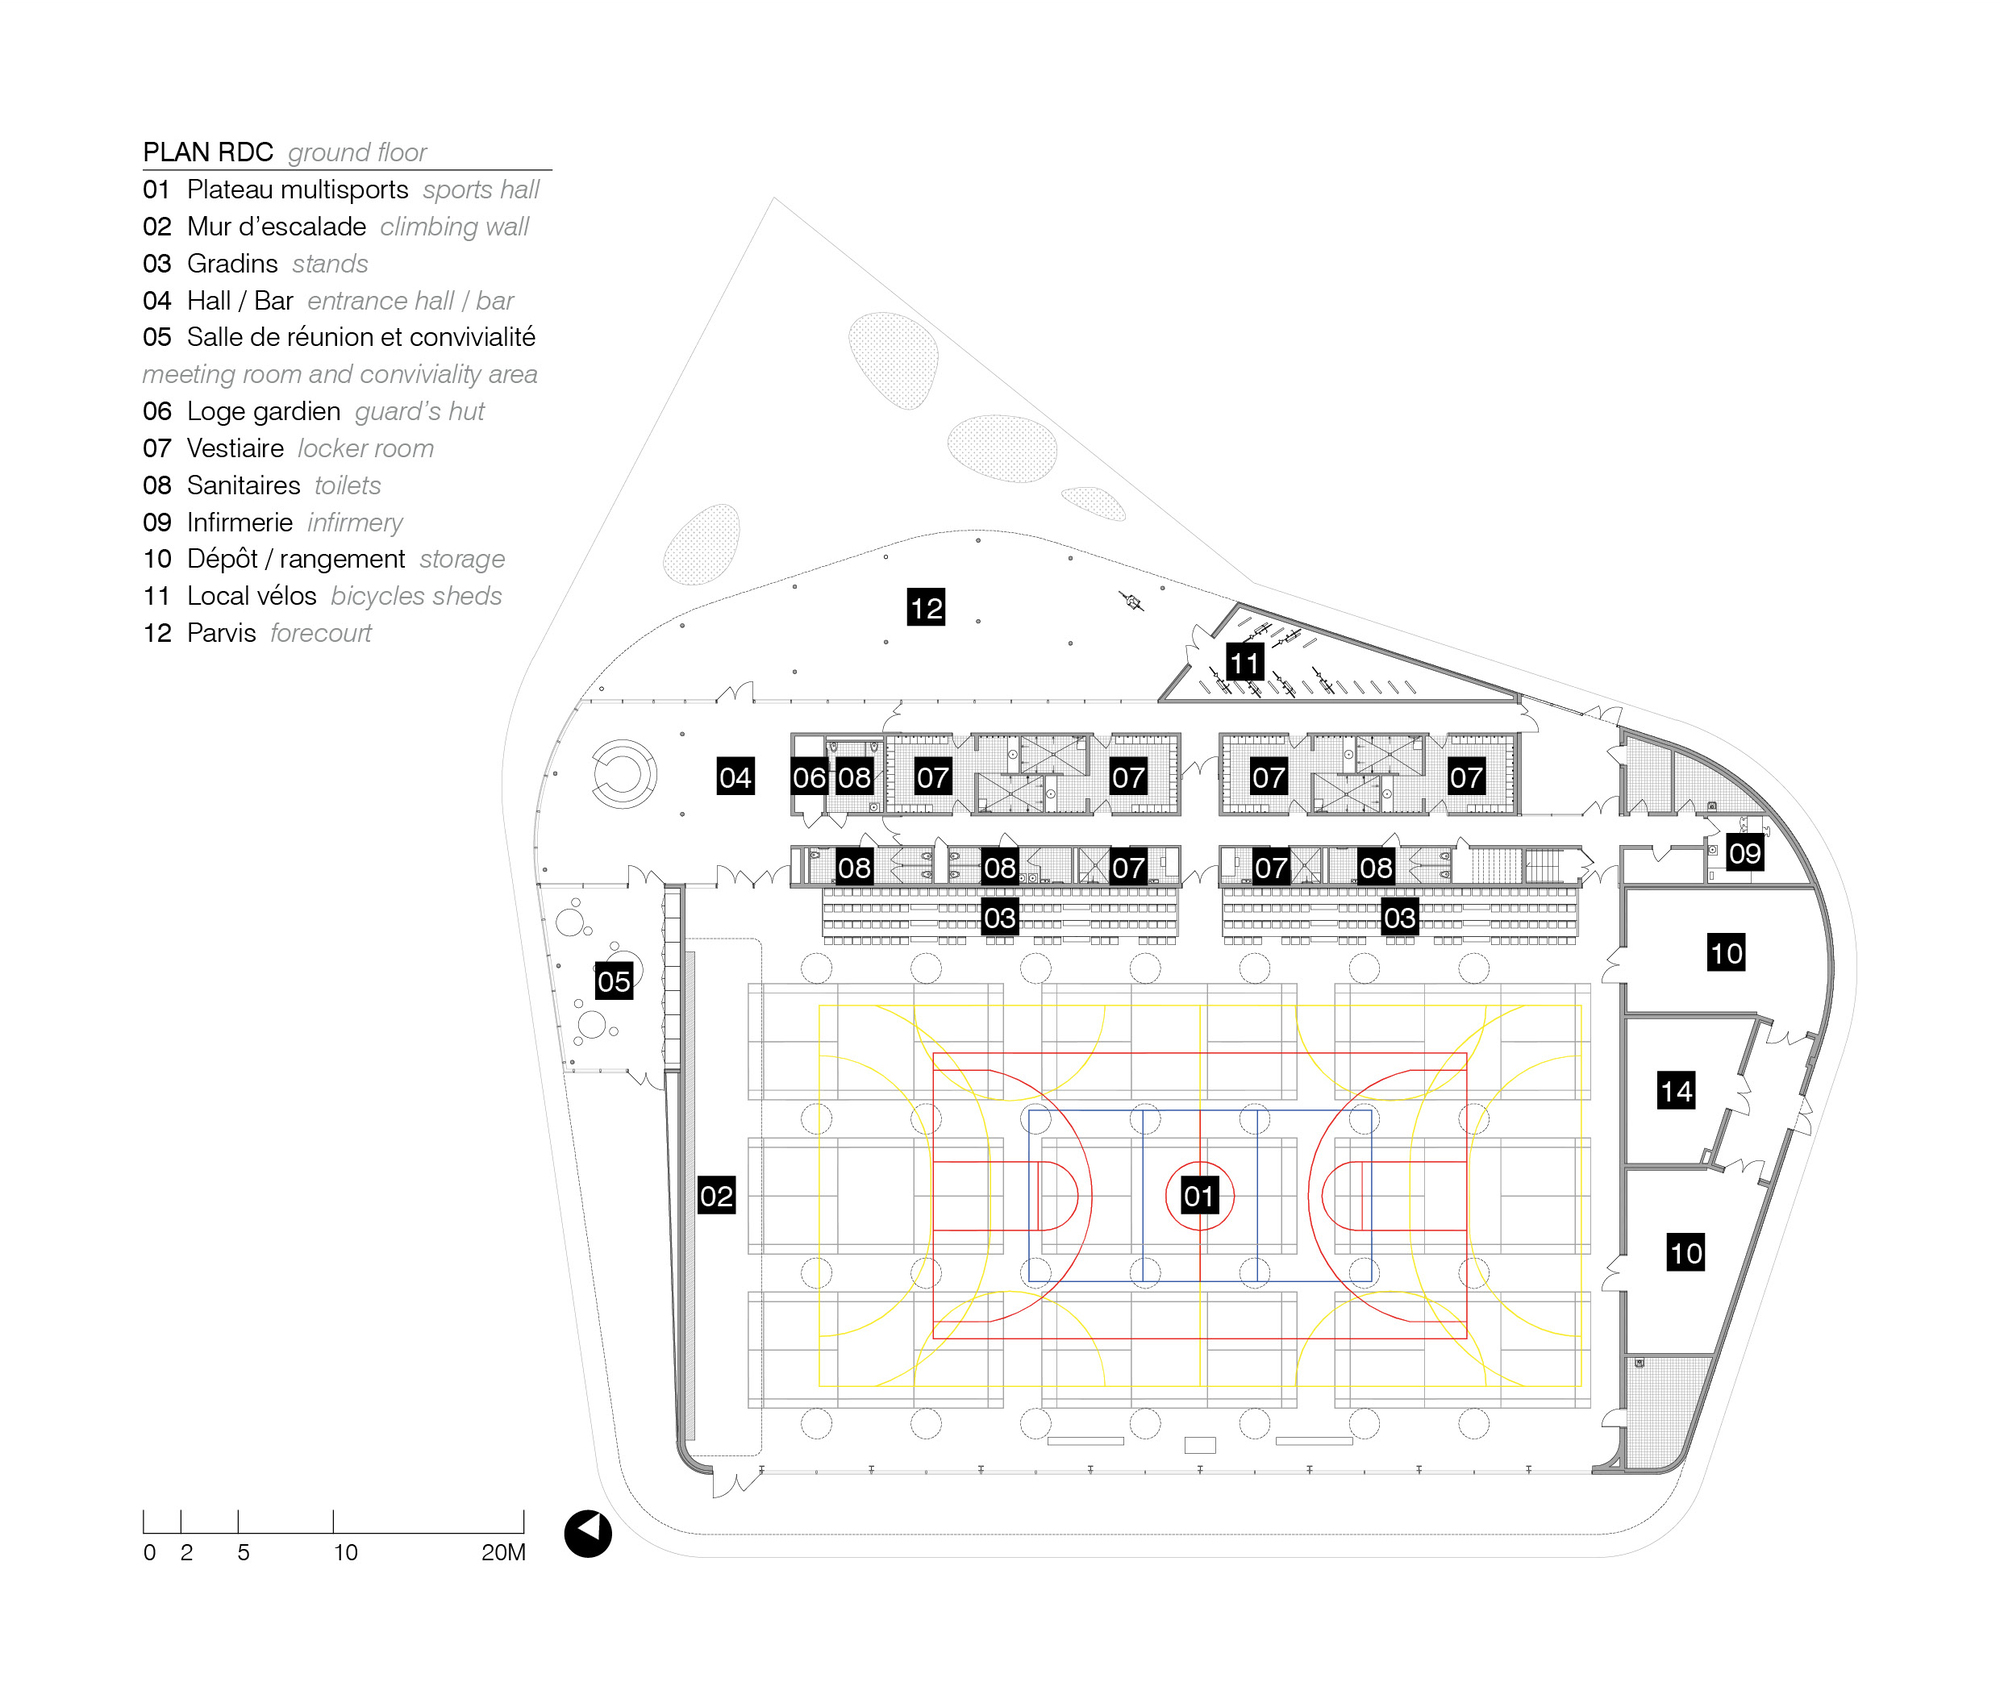
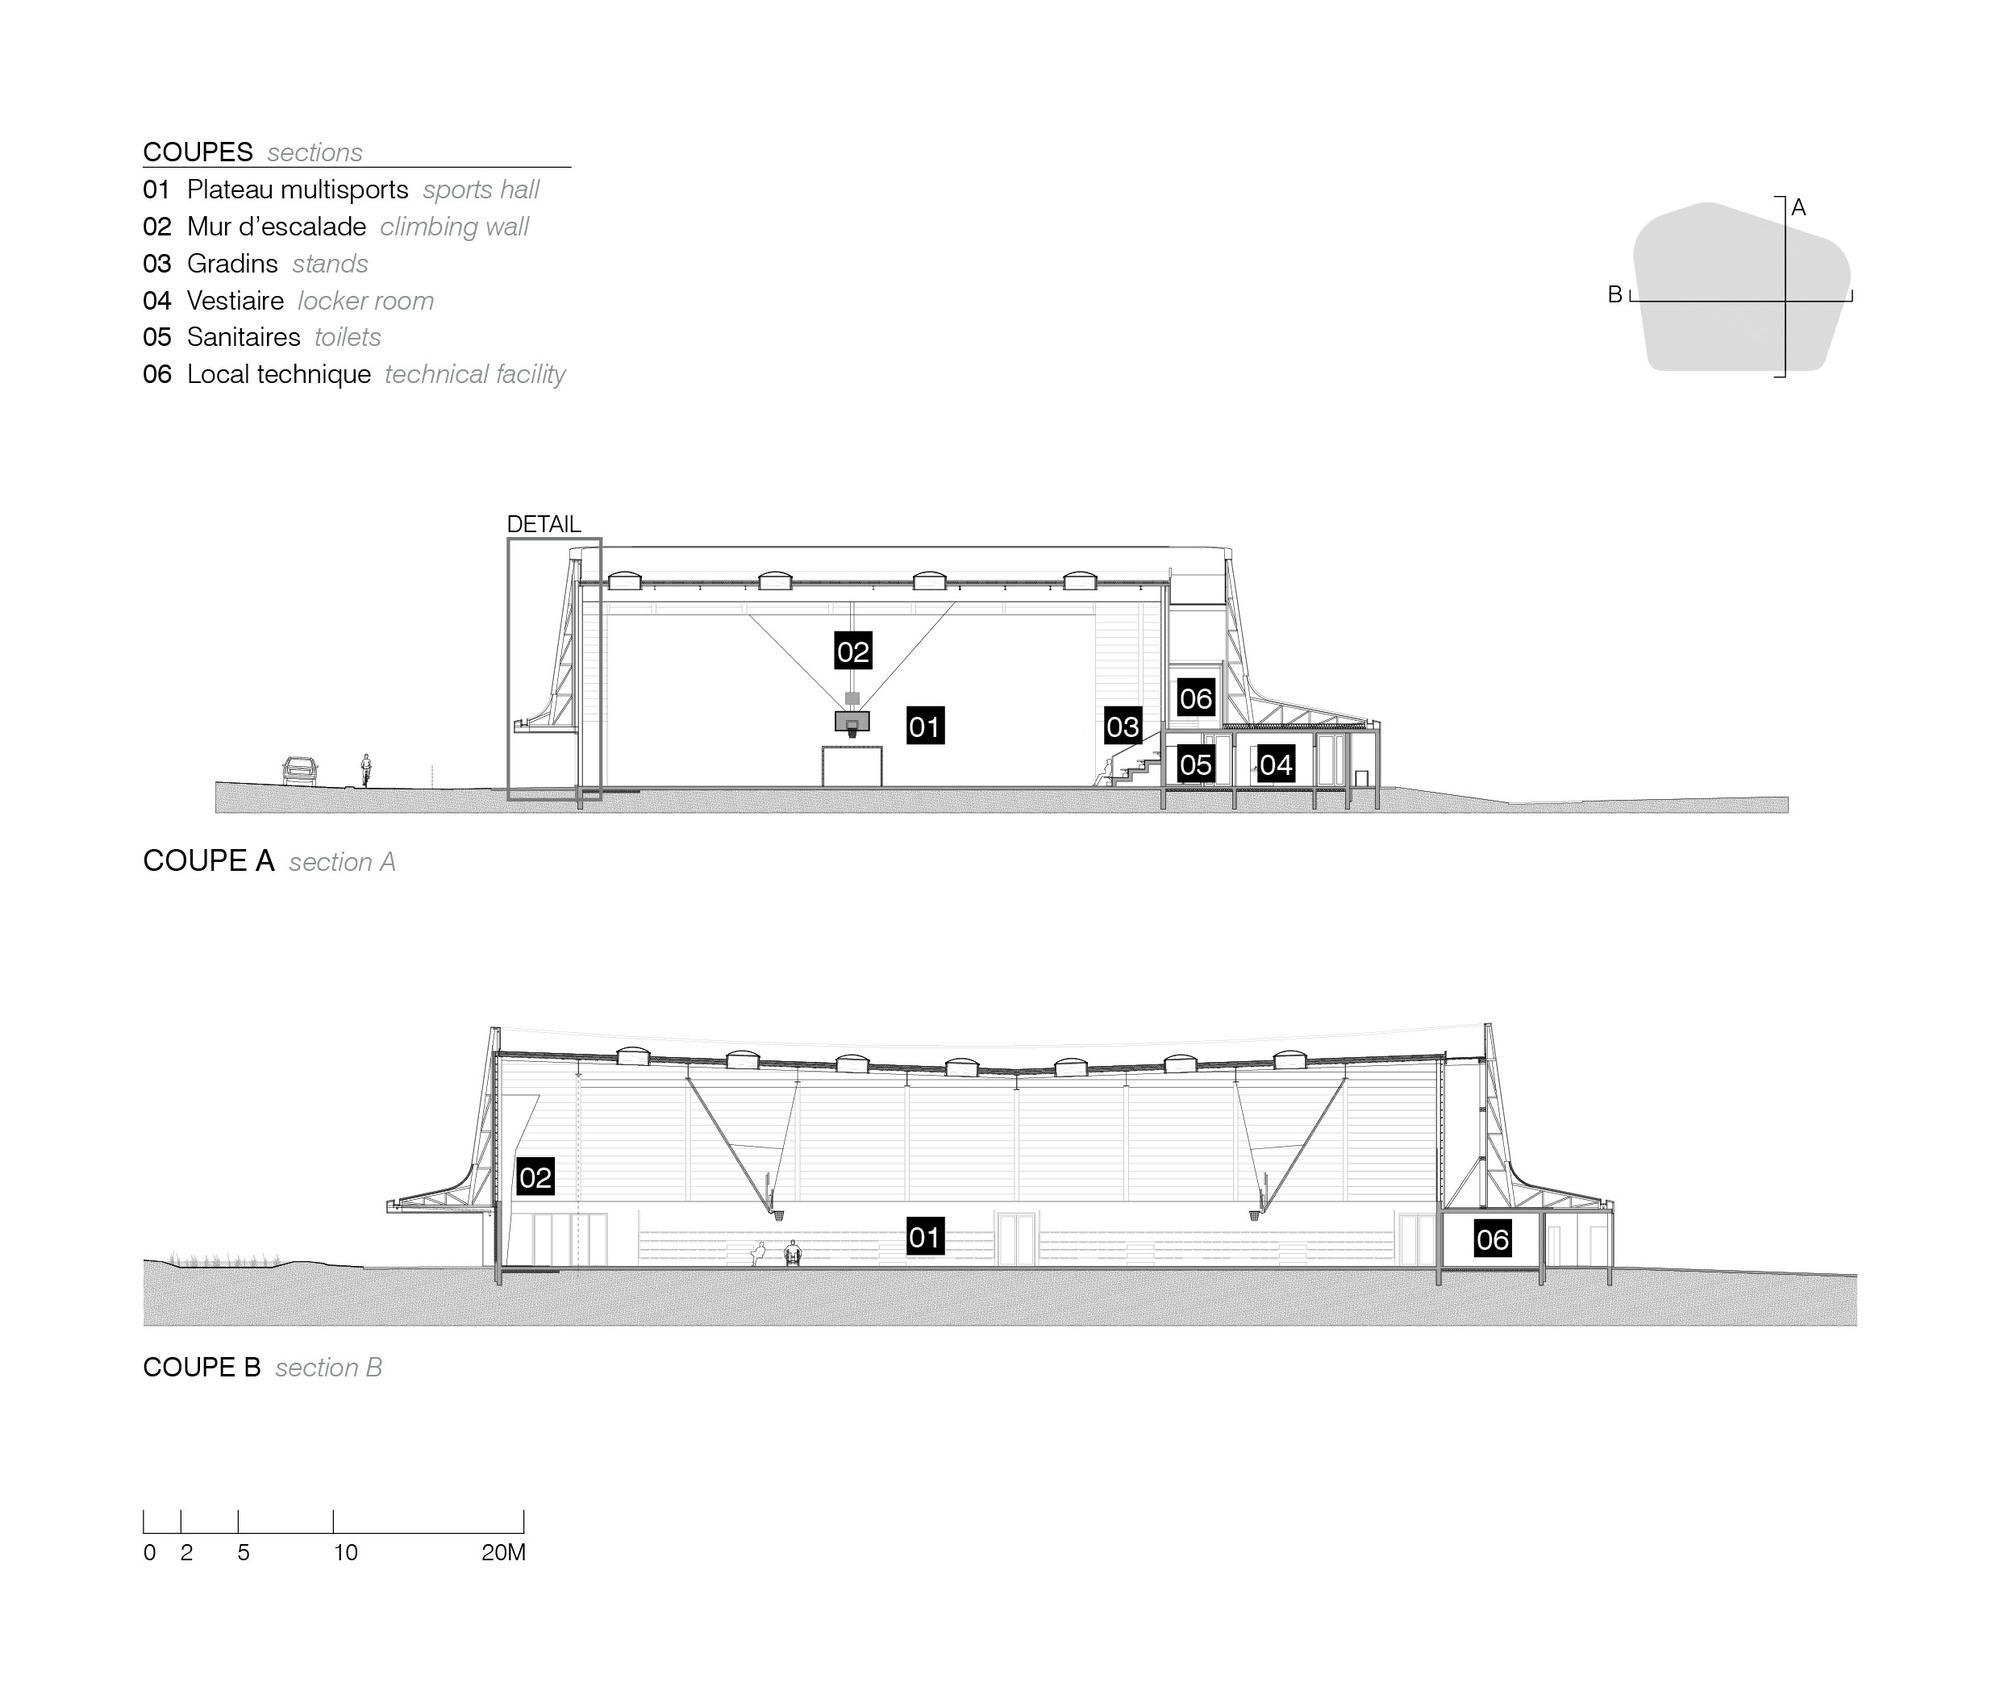
The new gymnasium of Basse Goulaine takes place in the southeast of the town, in an area dedicated to public facilities, near two previous buildings. The particularity of the plot is its position at a city entrance crossroads. Working on a gradual arrival towards the sports hall, from the site entrance, through the existing car park and then the large forecourt ensures integration on the North side while clearly affirming a presence on the South limit.
© Juan Cardona
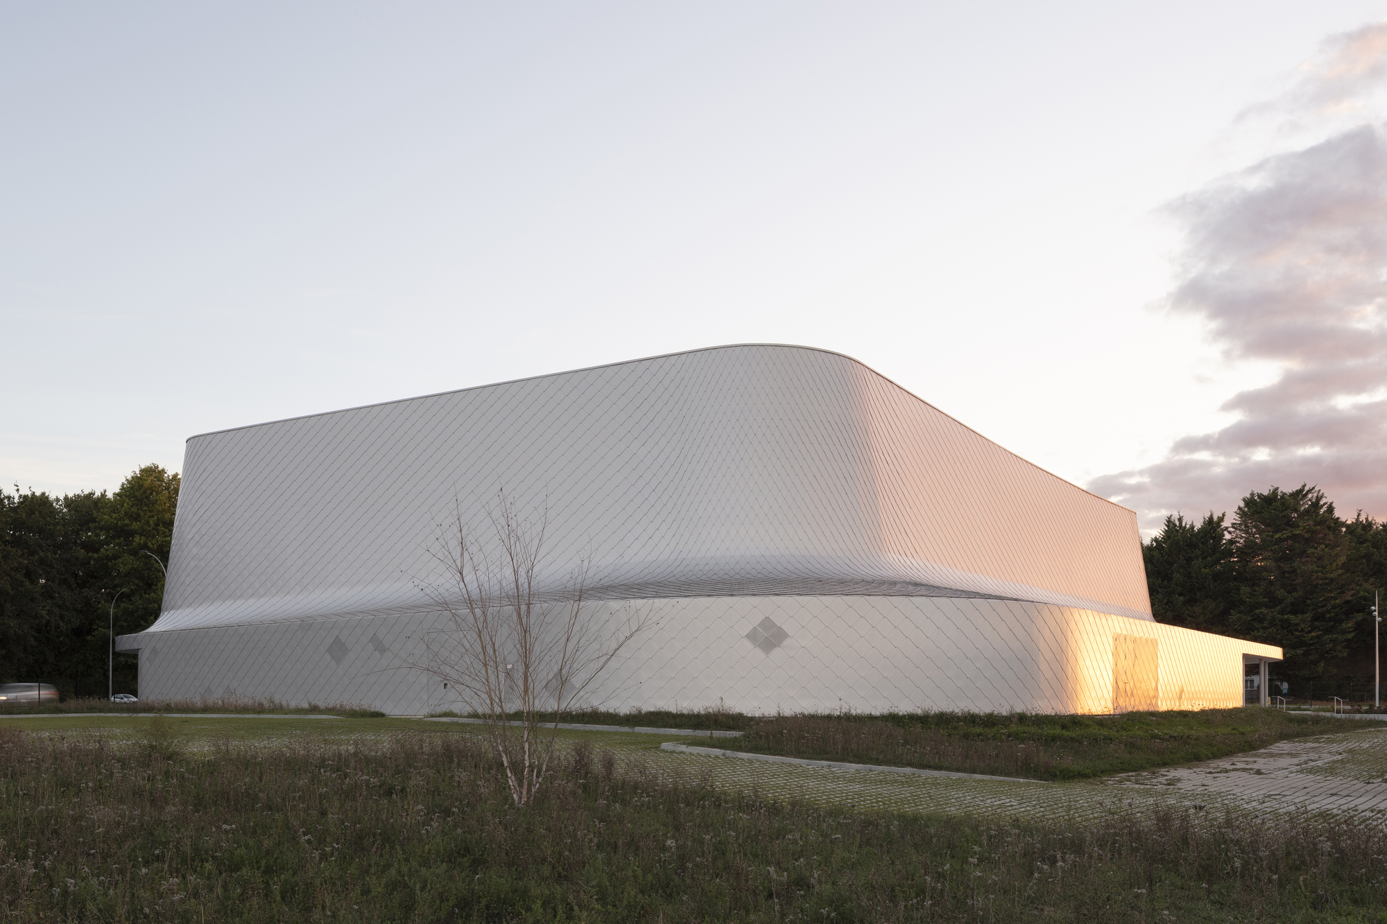
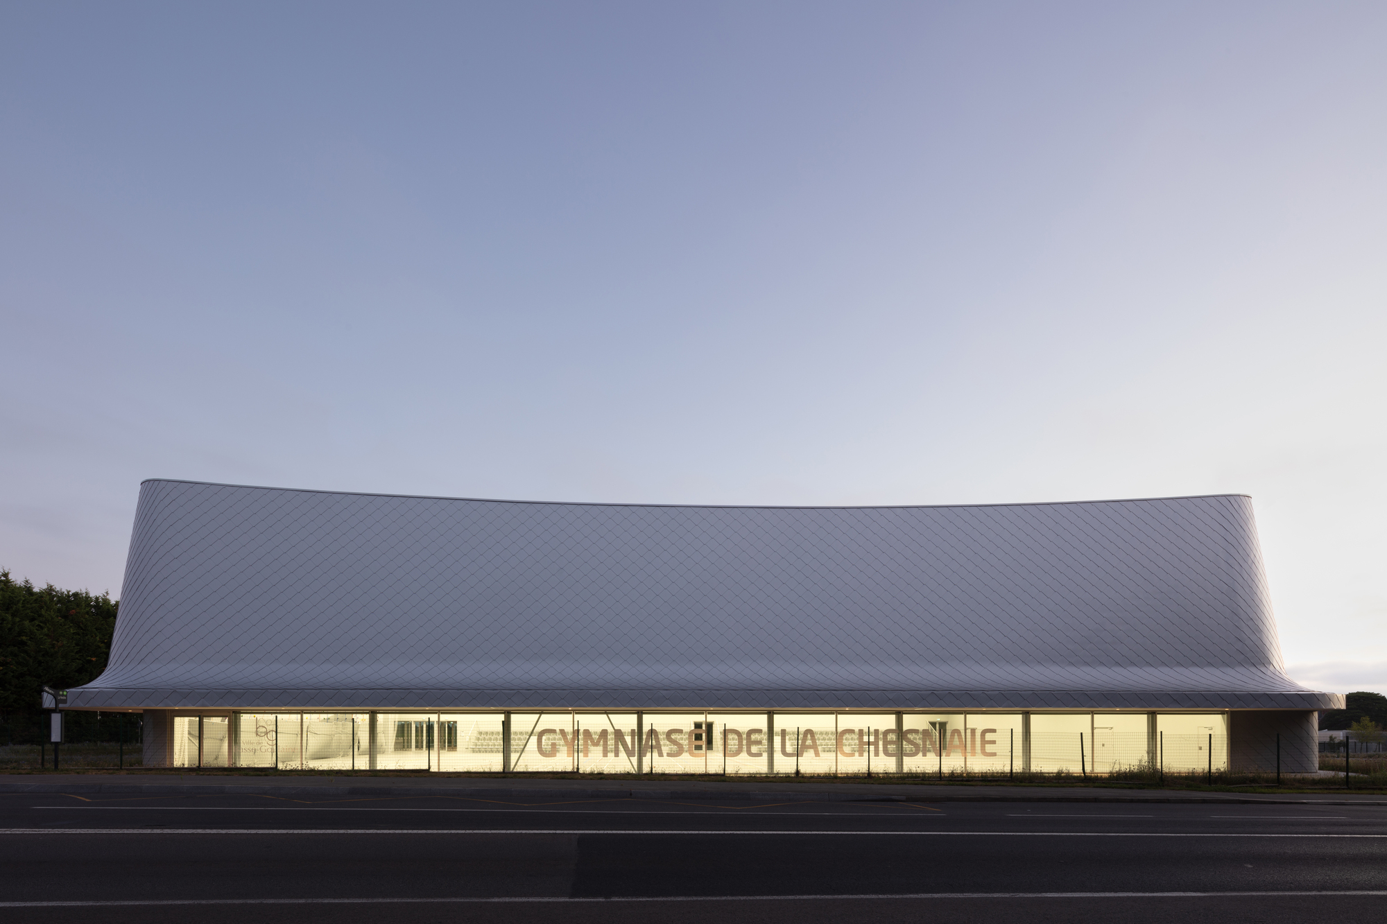
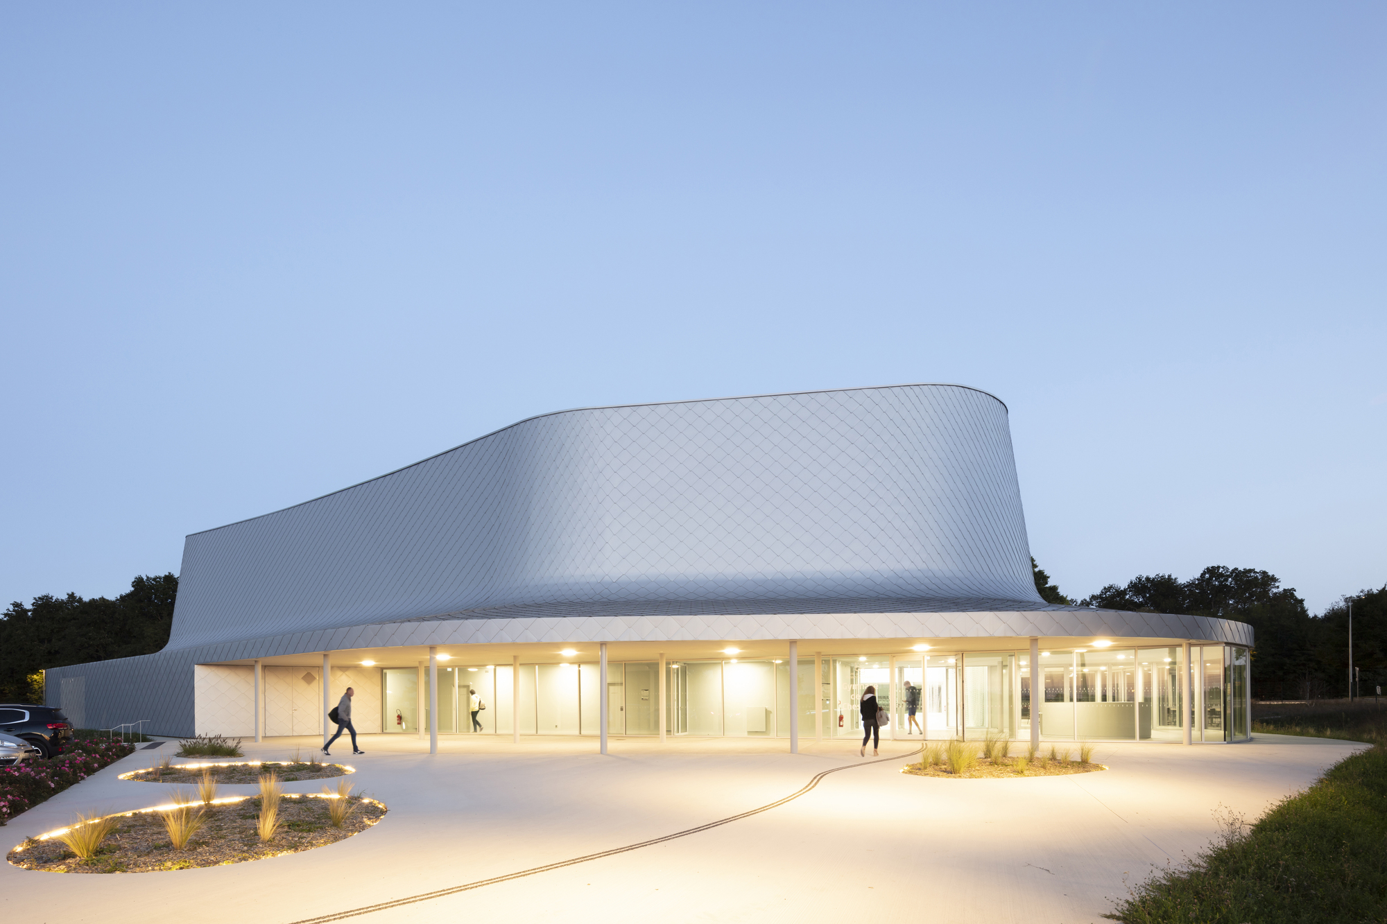
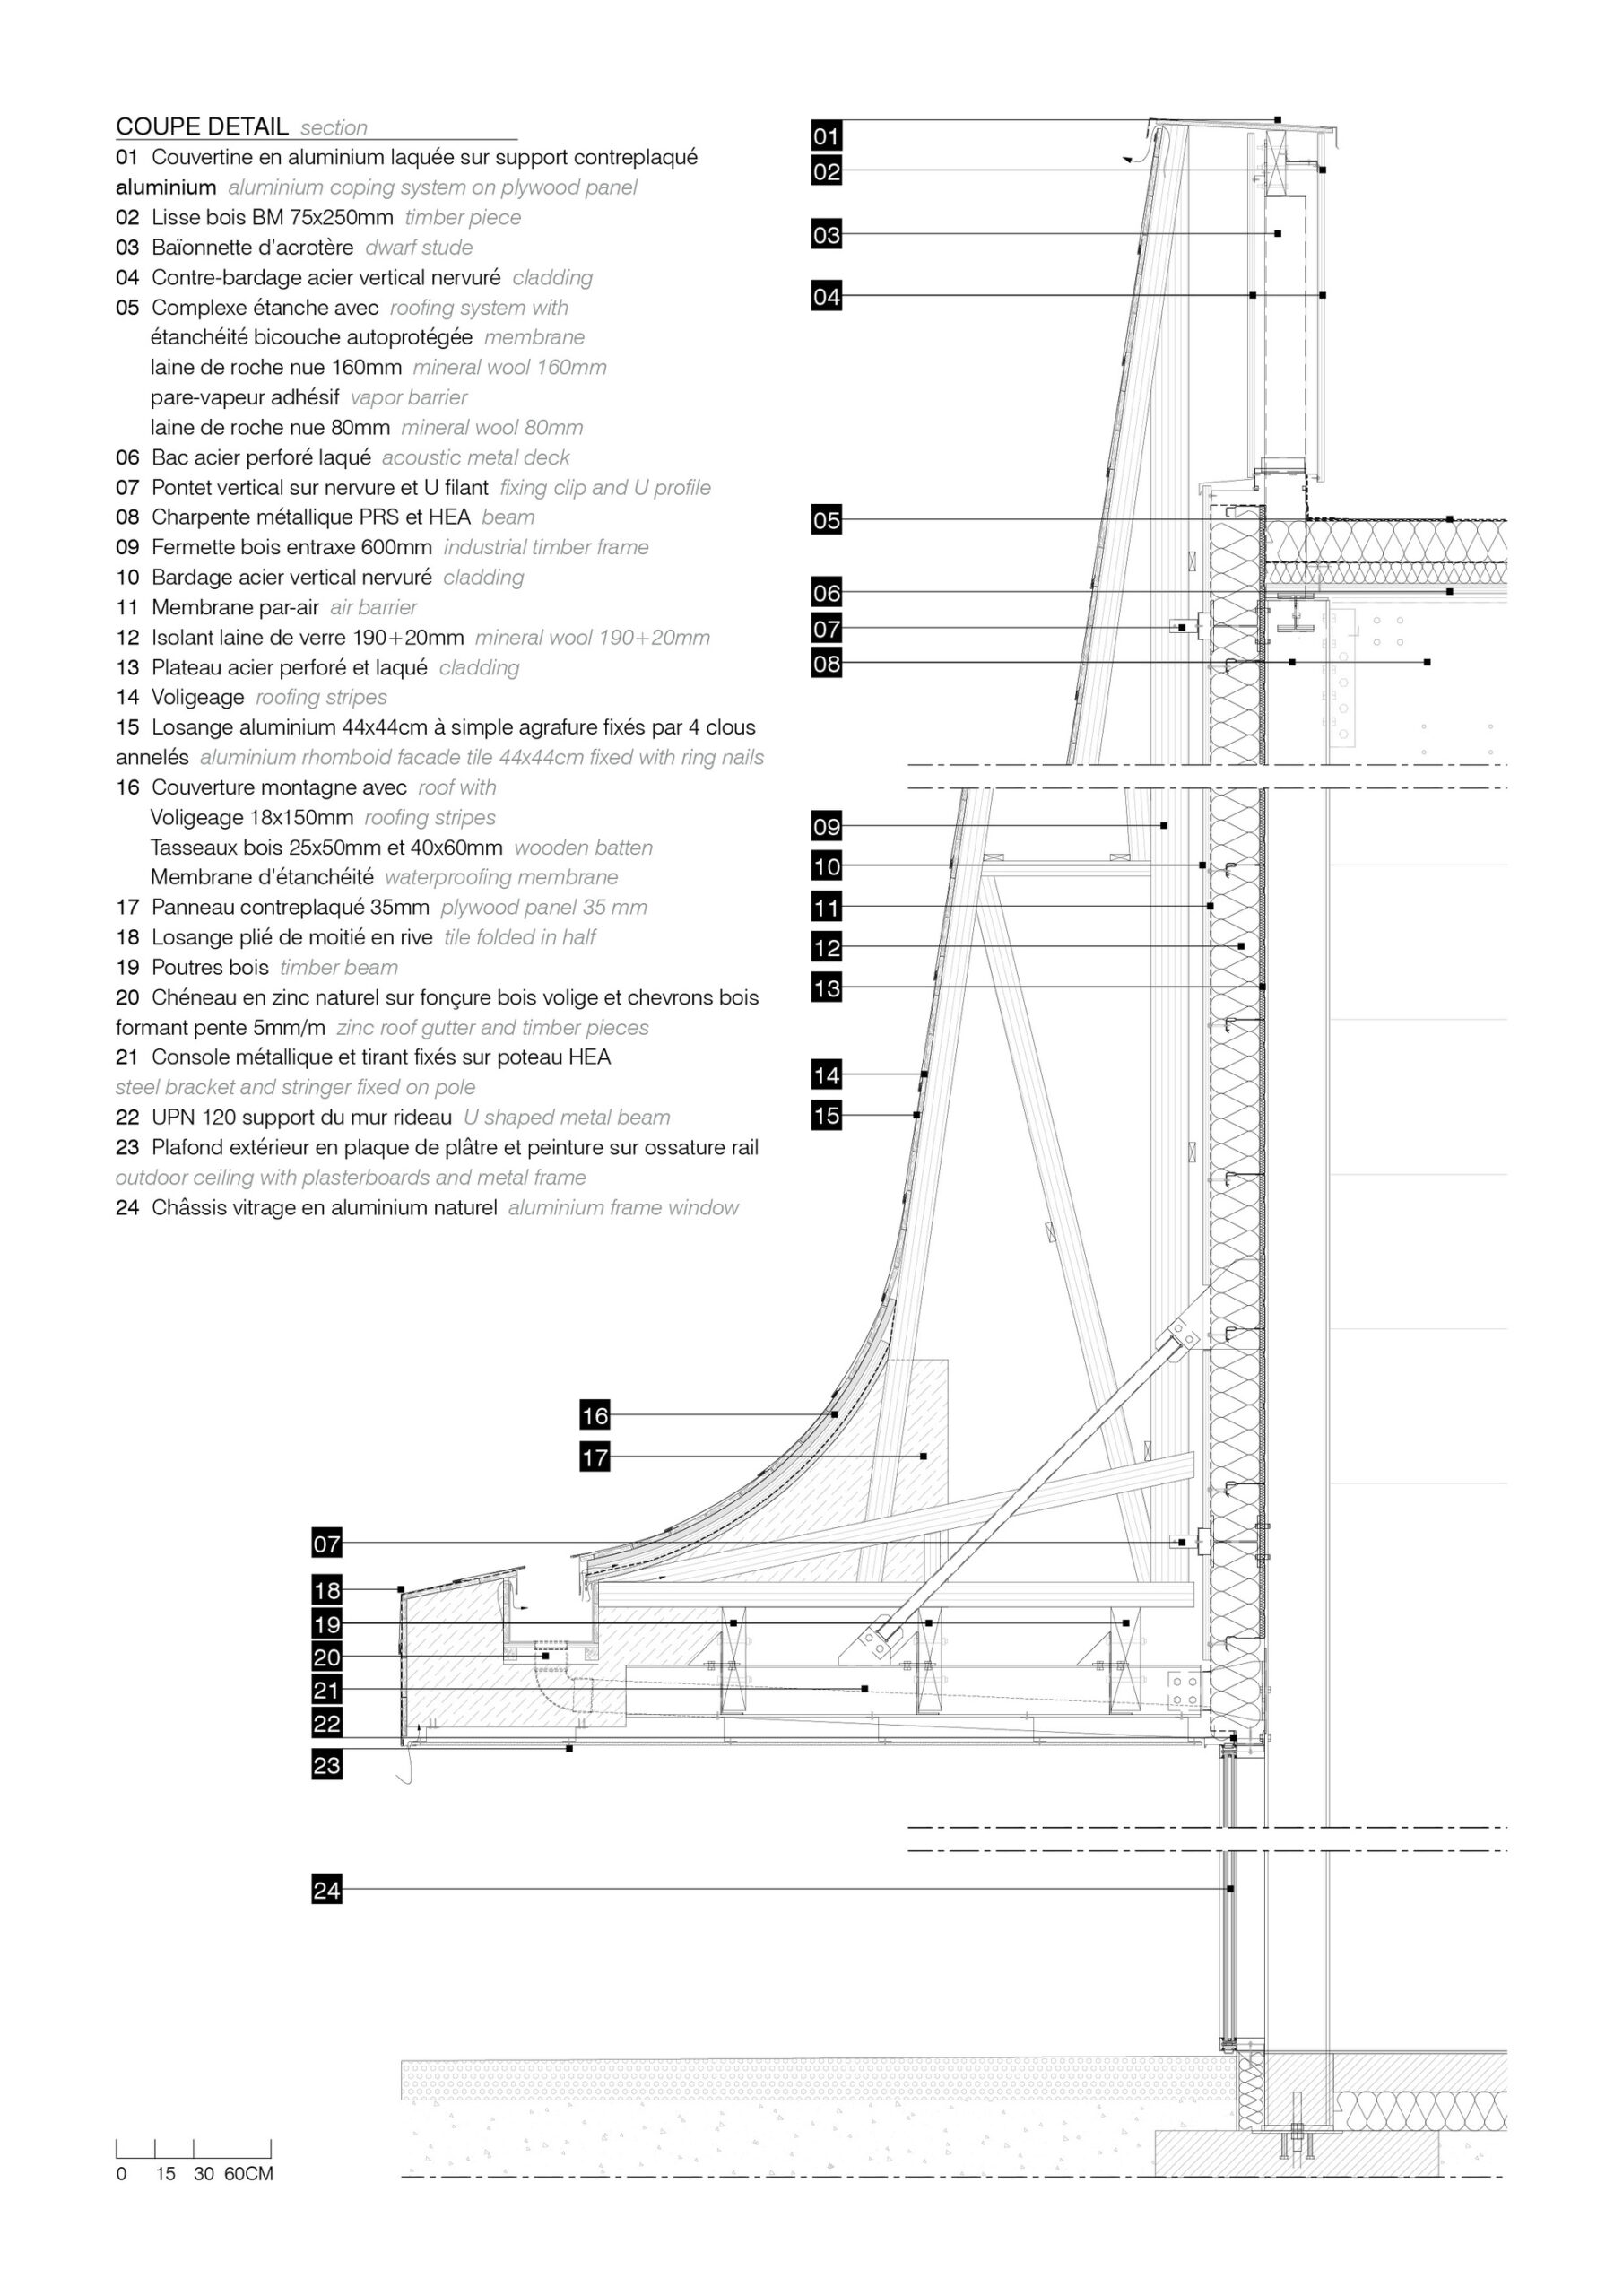
To blend the building, necessarily quite high compared to the two existing constructions, the gymnasium has two scales: a large volume surrounded by a ground floor belt. The transition is softened thanks to the curved shape connecting the facades to the roof. While ensuring the compactness of the volume, the project is a winding that embraces the entire program in an emblematic and identifiable figure on the landscape scale.
© Juan Cardona
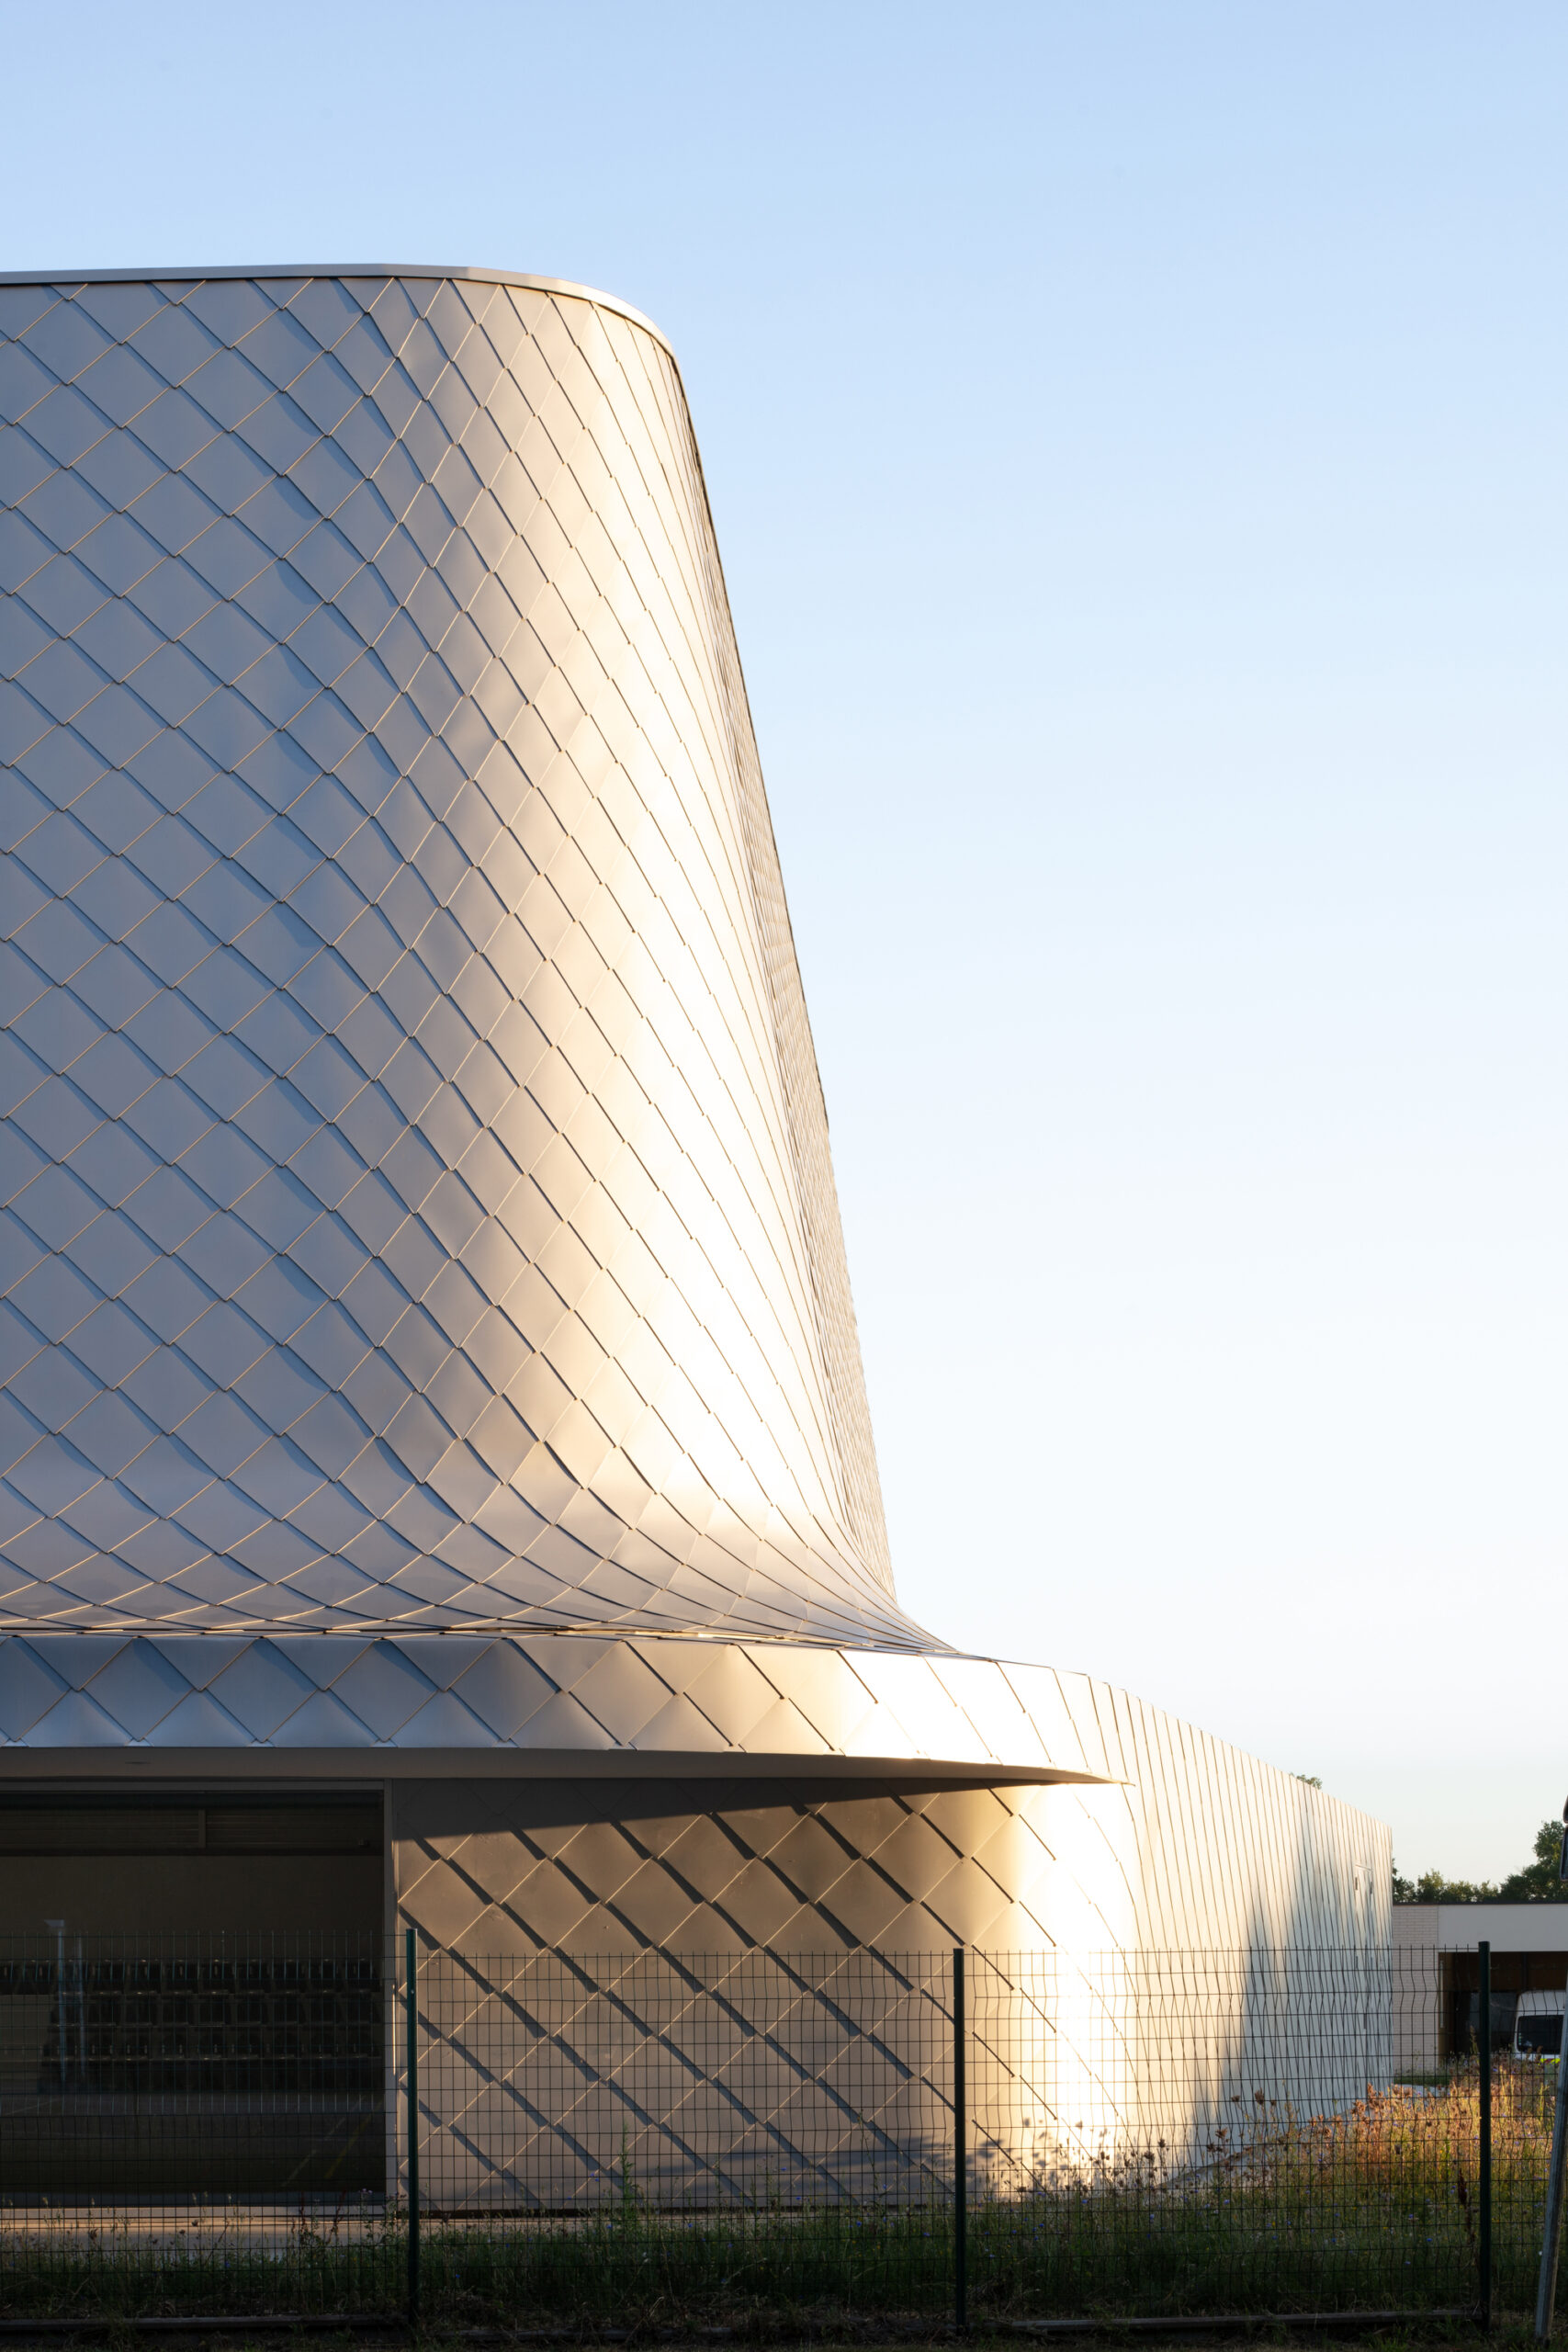
The lacquered aluminum scales make it vibrant and light, soft and fluid. This reinterpretation of the shingles affords to obtain perfect continuity of the cladding and roofing. At ground level, depending on the relation and sunscreen desired, the cover extends beyond the limits of the building. It protects against bad weather or sun and frames the views.
© Juan Cardona
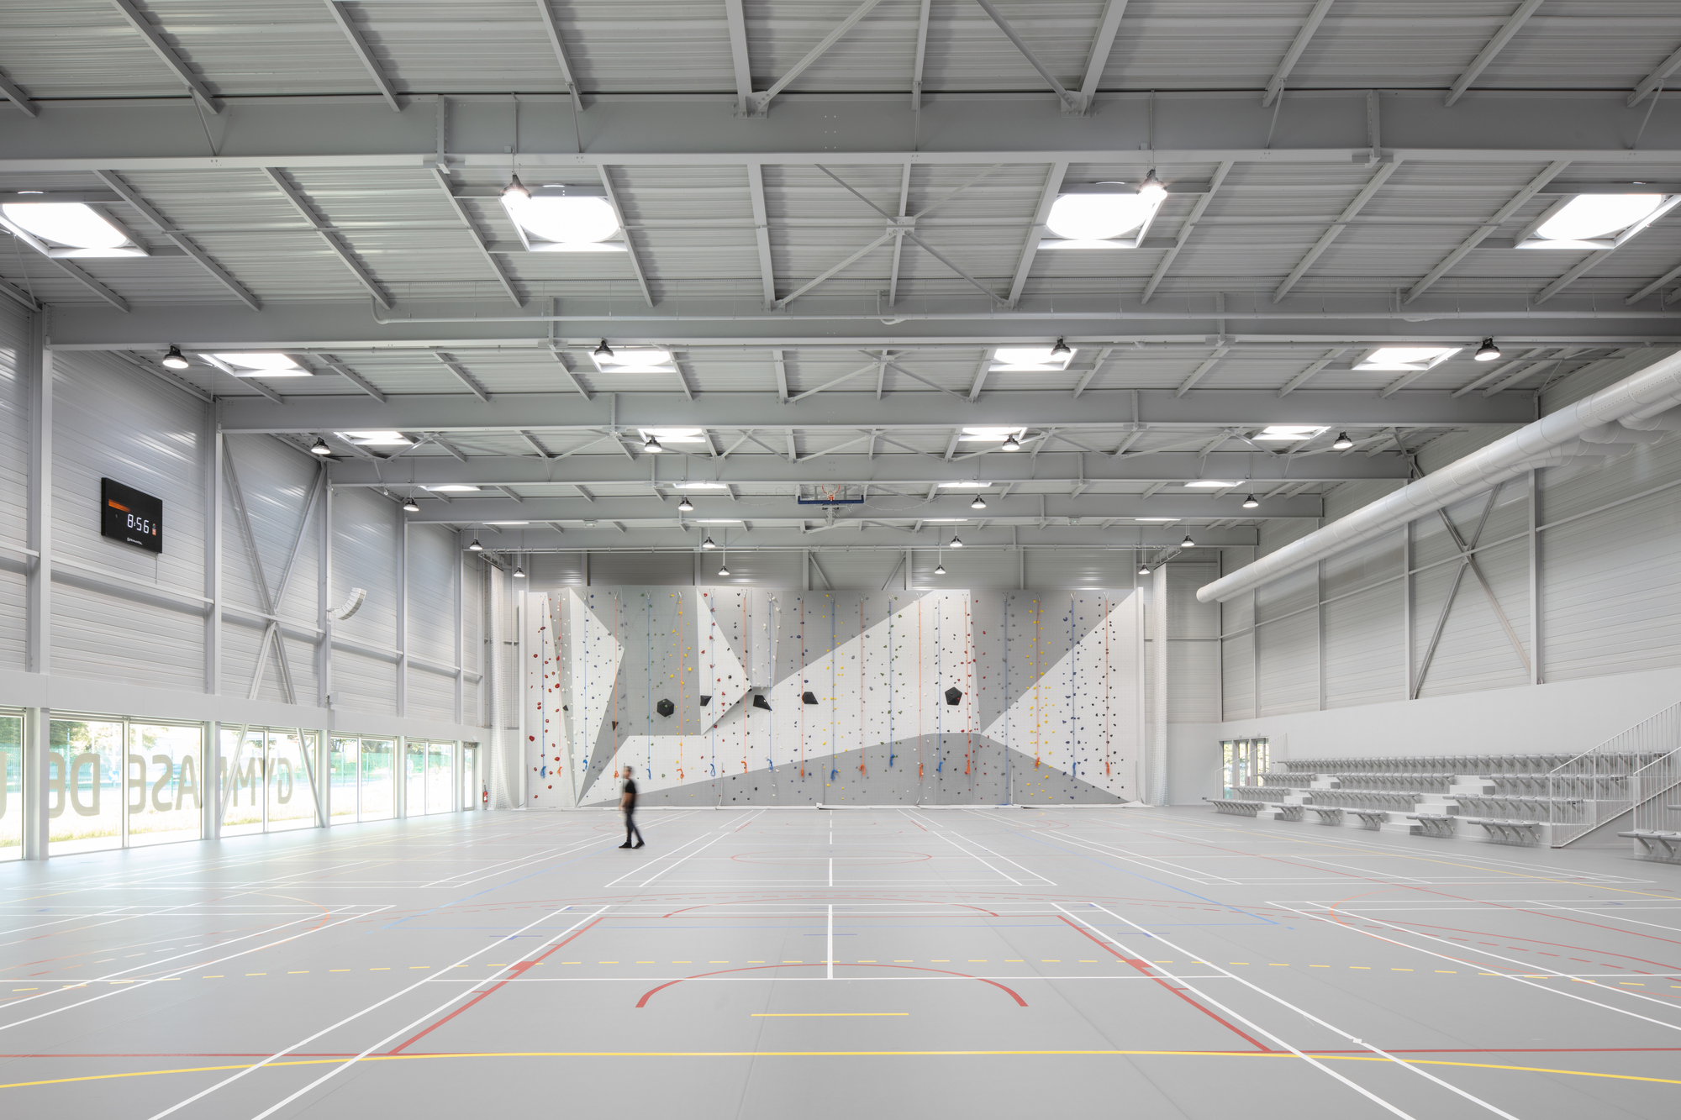
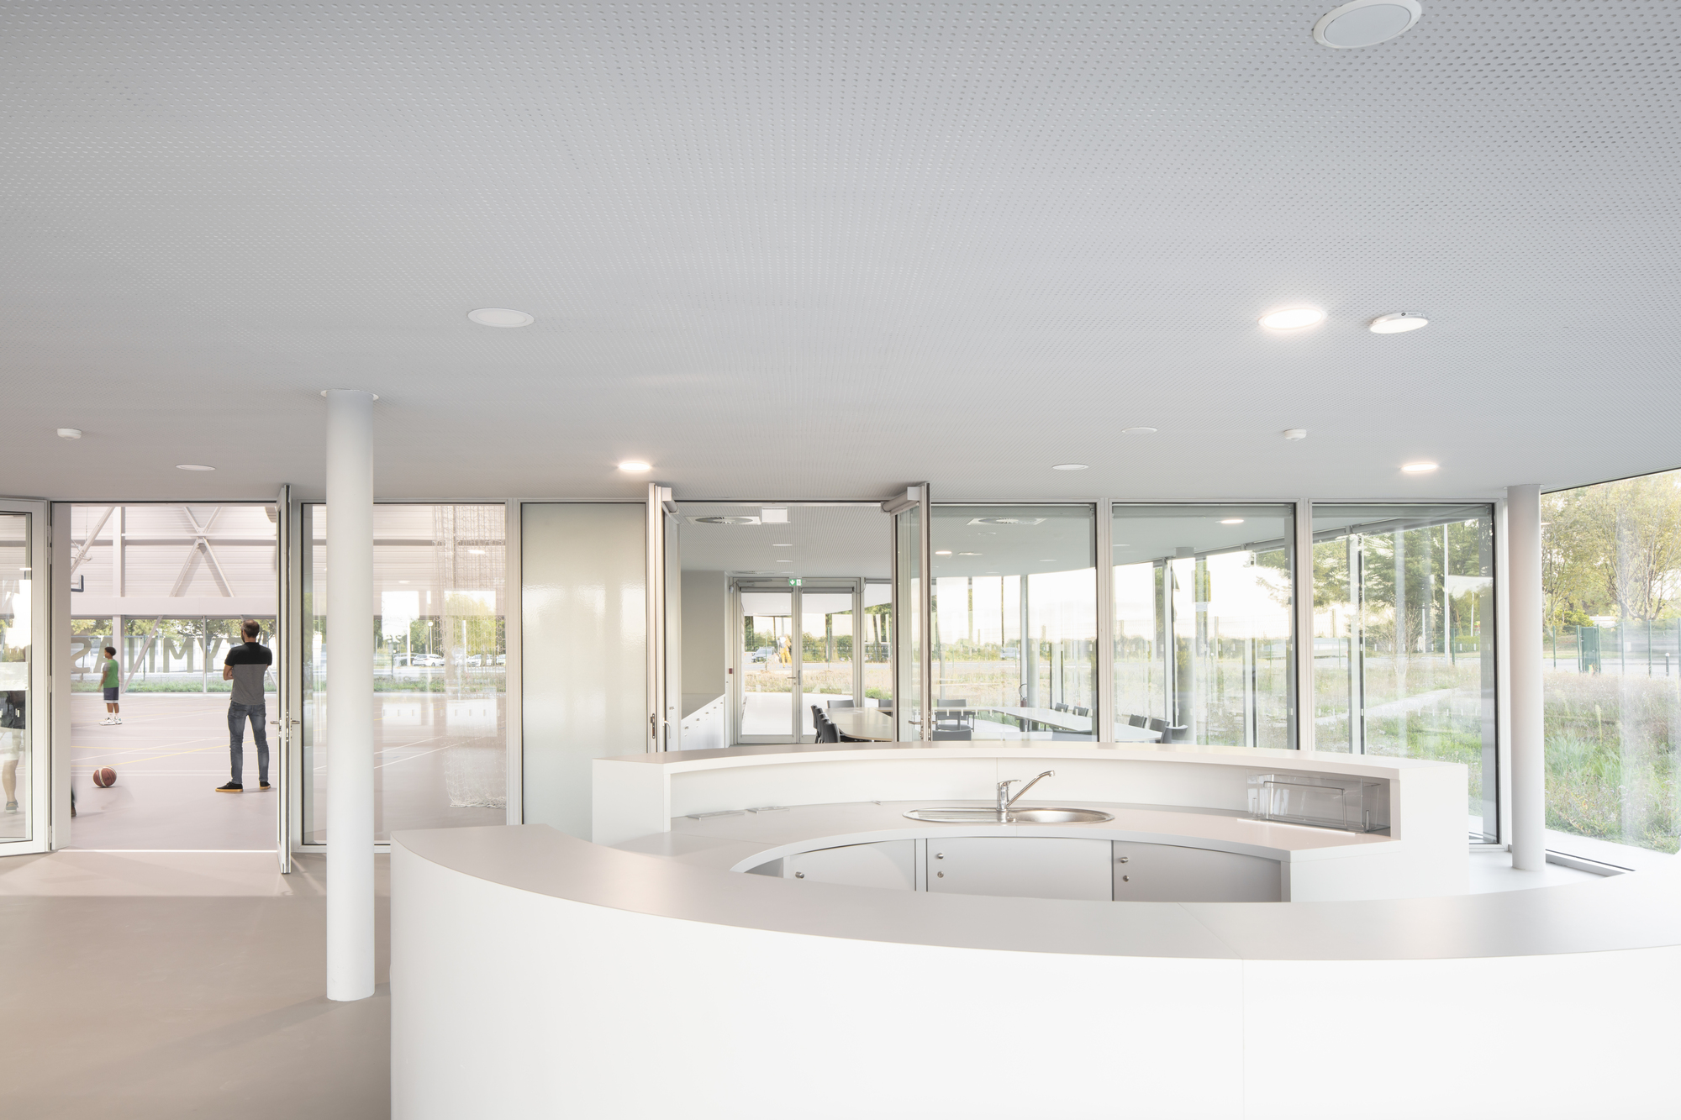
The curve accompanies scale transition as much as paths. With glazed surfaces, it fosters permeability and dialogue with the environment. This formal principle gives an overall coherence beyond the strict assembly of the program’s effective volumes. It also allows all sides to be treated equally, with none left behind as a back. The project is a strong silhouette characterized in its entirety and in its unity.
© Juan Cardona
© Juan Cardona
Project Info
Architects: Bohuon Bertic Architectes
Area: 2300 m²
Year: 2022
Photographs: Juan Cardona
Manufacturers Bega, Tarkett Sports, Arcelor Mittal, Bluetek, NLX, PREFA, Pavigrés, Profiles system, Sintra: Bega
Category: Sports Architecture
Mep & Hvac Consultants: Cairn Ingenierie
Economist: Cairn Ingenierie
Facade Consultant: ATB
City: Basse-Goulaine
Country: France

Nora is an architect and editor with a degree from Pratt Institute. She bridges design practice and architectural criticism, documenting contemporary urban transformations through compelling visual narratives.