

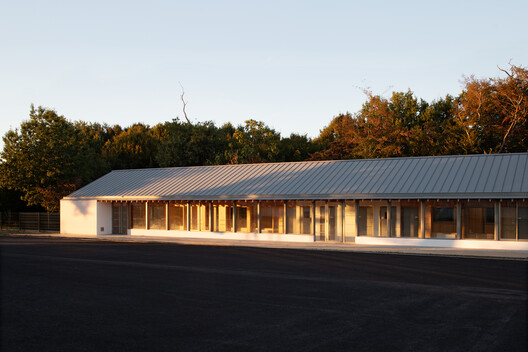
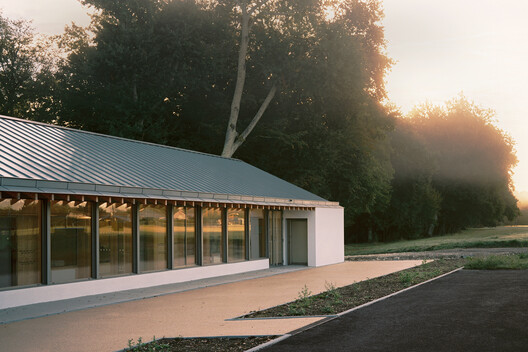
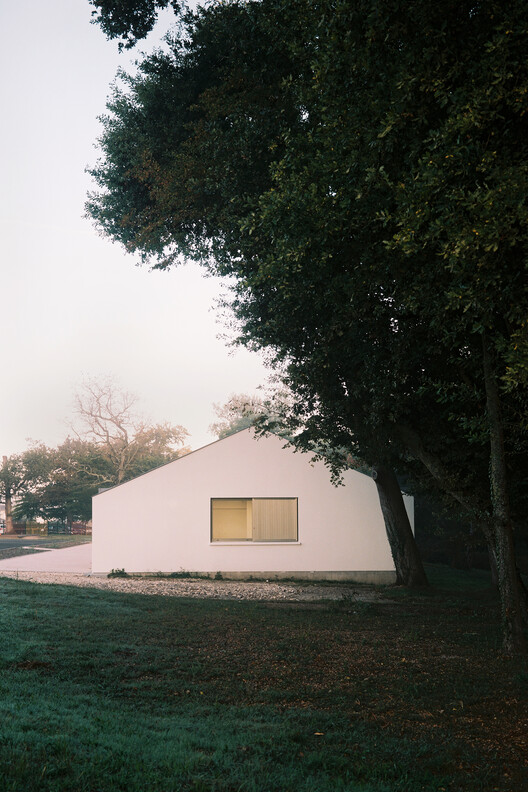
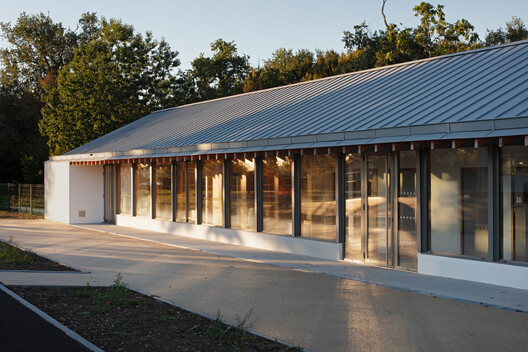
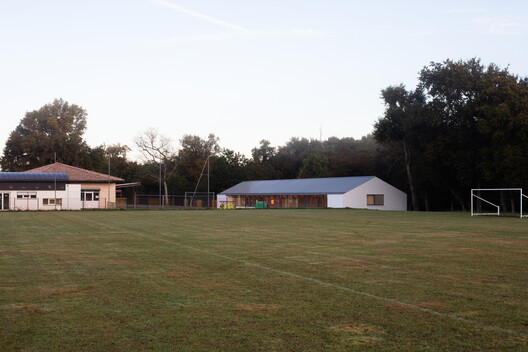
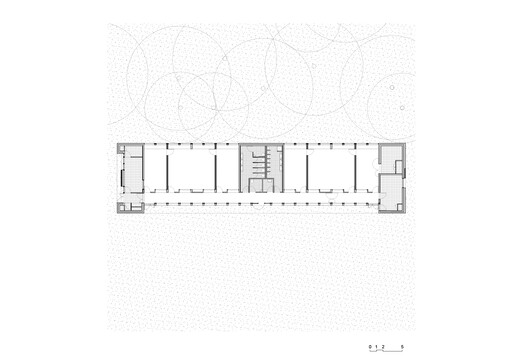
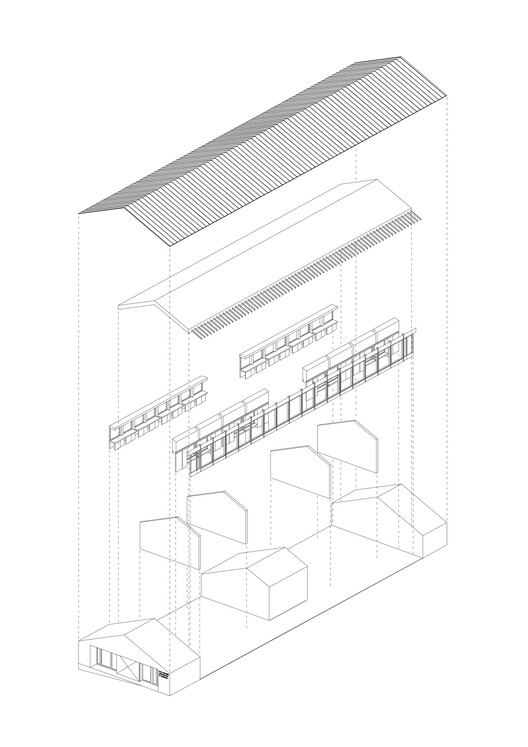
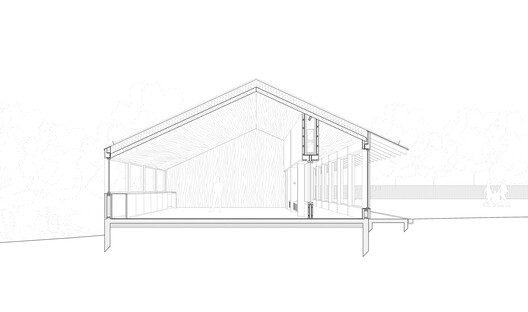
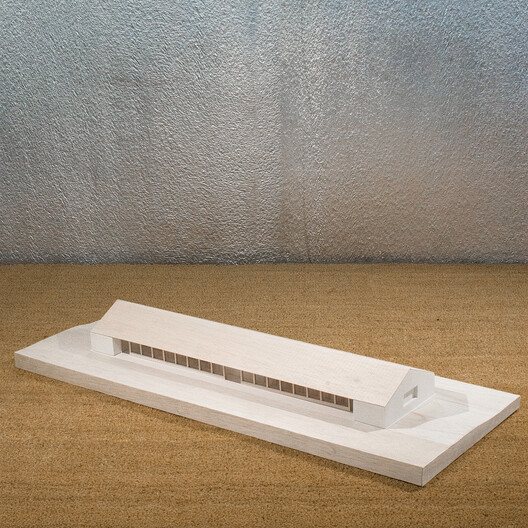
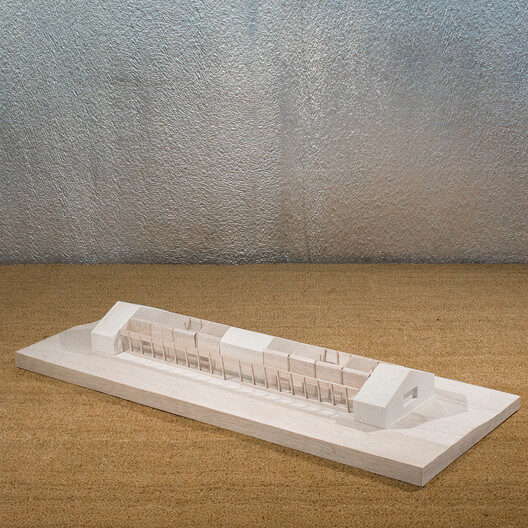
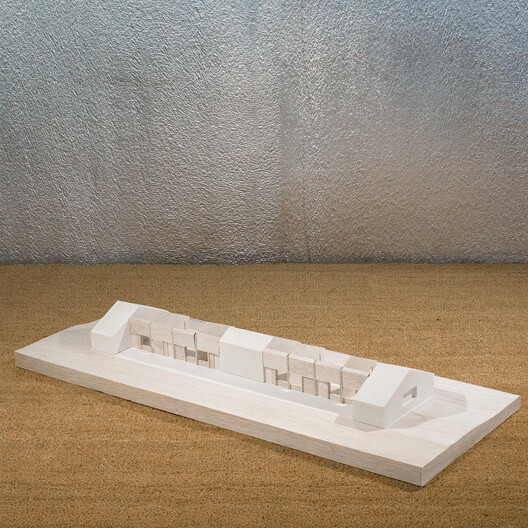
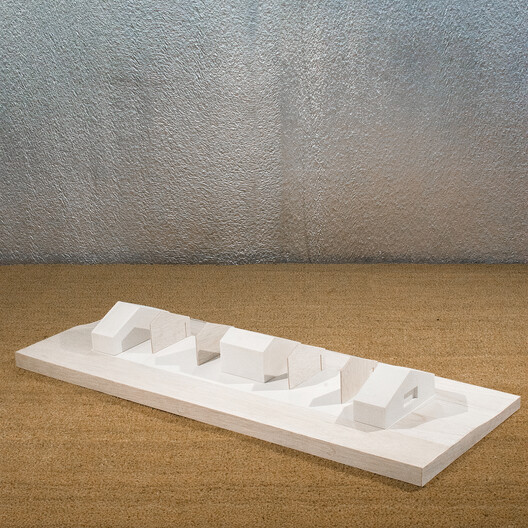
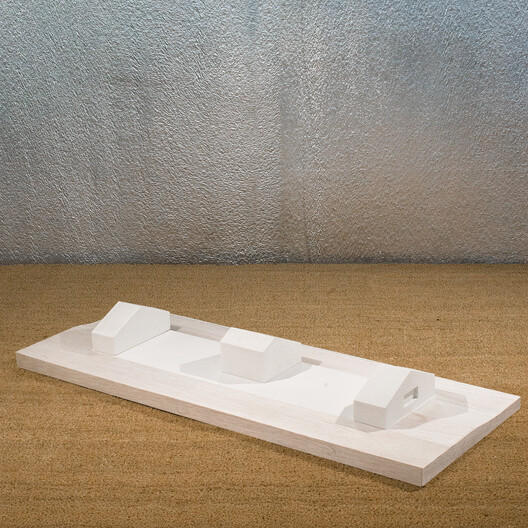
At the edge of a forest, our intervention create the limit. Facing the South and framing the trees, the building captures the views and the light. The apparent structure in wood and concrete creates the space partition, expressed through a simple, rational and repetitive plan for the sake of economy.
© Agnès Clotis
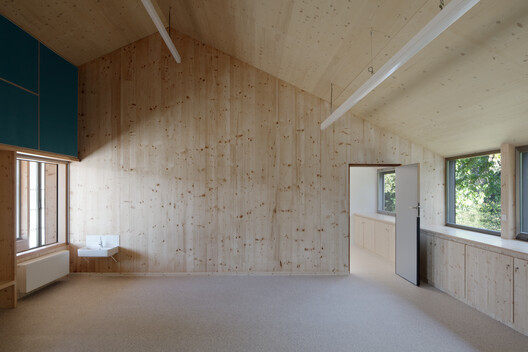
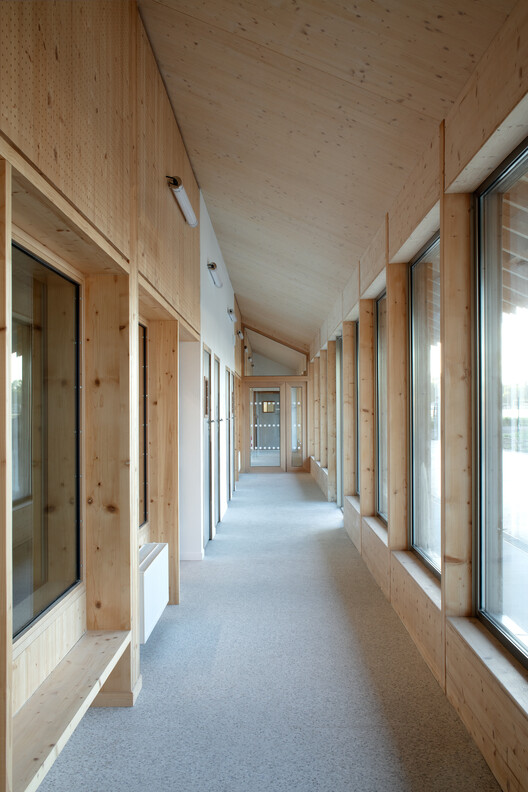
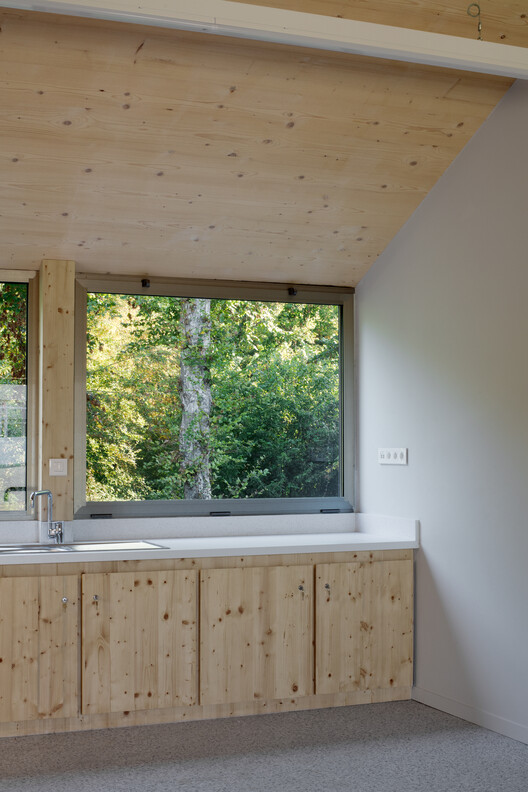
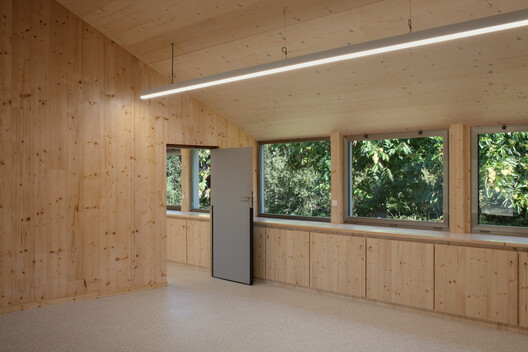
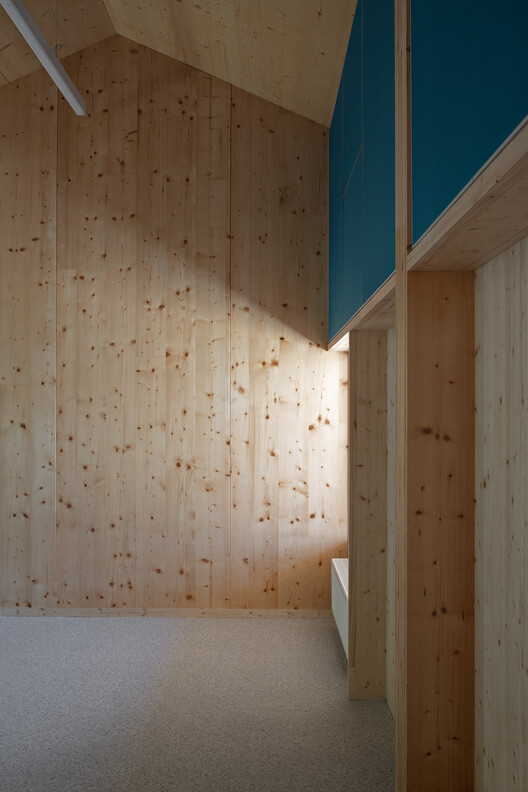
The activity spaces, all identical, bright and generous, look at the forest and open onto a large circulation bathed in light. More than a serving space, it is a real living one, creating the link between the courtyard and the classrooms, opening onto the outside. All the spaces are composed with structural wood panels end wood furnitures, offering children a warm and healthy place to learn and create.
© Agnès Clotis
The search for the obviousness of the plan, for the intelligibility of the whole, guides our design towards a building without artifice, a simple interface between users and the environment.
© Agnès Clotis
© Agnès Clotis
Project Info
Architects: Esnard Sanz
Area: 400 m²
Year: 2021
Photographs: Agnès Clotis
Category: Recreation & Training, Community
Engineer: Cabinet d’Ingénierie Durable – CID / Mathias Cornet
City: Saint-Sulpice-et-Cameyrac
Country: France

Nora is an architect and editor with a degree from Pratt Institute. She bridges design practice and architectural criticism, documenting contemporary urban transformations through compelling visual narratives.