

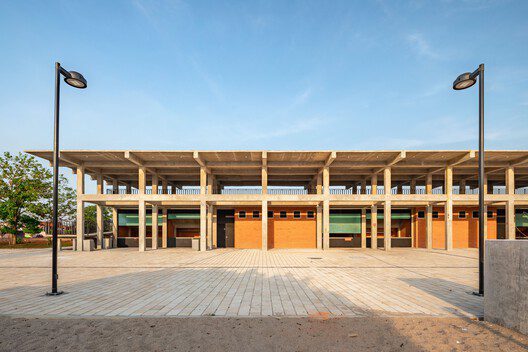
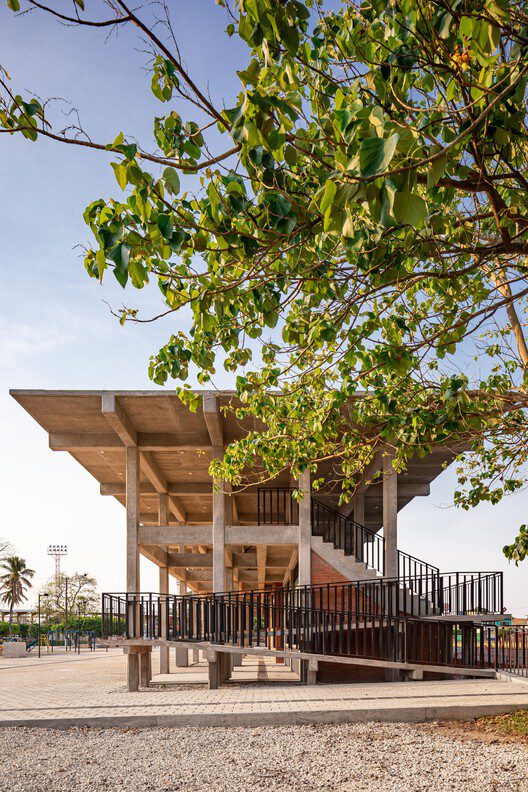
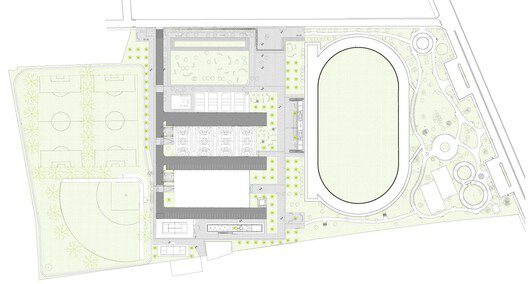
Generating an accessible and unified complex was the main purpose of the intervention in Colín Sports Hall. The space was very deteriorated but still in use due to the scale of the soccer field, so the first improvement was to complement it with a space for stands.
© Onnis Luque
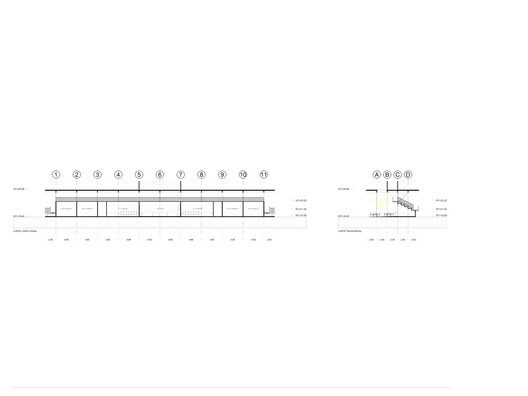
The reinforced concrete structure opens on one side towards the athletics and soccer field, and on the other, it houses a series of commercial premises that complement these spaces.
© Onnis Luque
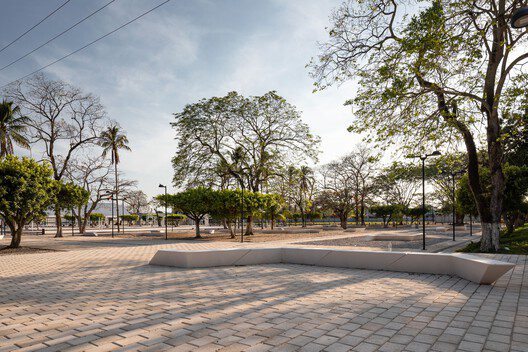
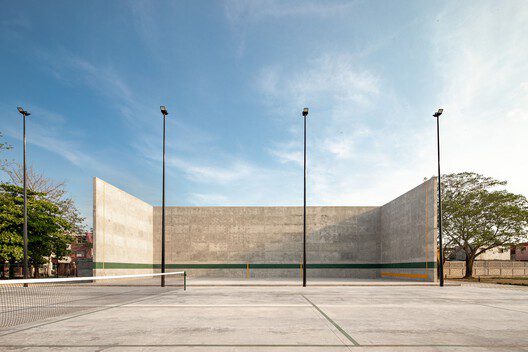
Surrounding the complex, a series of green spaces were planned and, given that the colony’s sewage sump is located in one of the adjoining areas, a wall was designed that manages to separate itself from this space and completes the range of sports to practice: volleyball, tennis, and baseball are other options offered by the sport.
© Onnis Luque
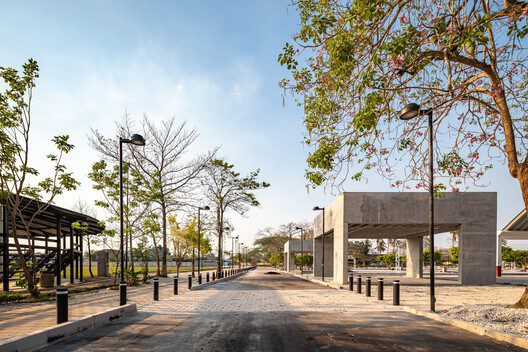
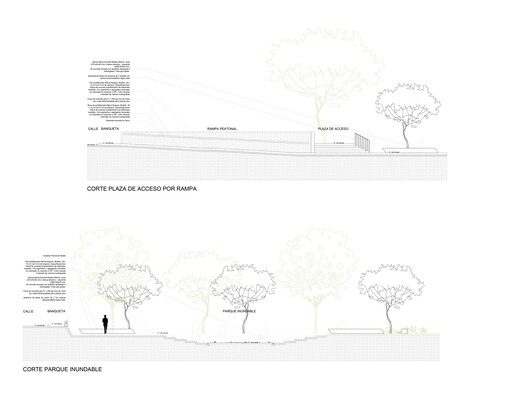
Given its geographical location, the climatic conditions demanded the creation of shaded spaces and improved flooding conditions, so in addition to achieving universal access to the complex, it is complemented by the unification of pavements, lighting, green areas, and roofs to deal with these problems.
© Onnis Luque
© Onnis Luque
Project Info
Architects: Quintanilla Arquitectos
Year: 2020
Photographs: Onnis Luque
Category: Recreation & Training
Architect In Charge: Alejandro Quintaniila Orvañanos
Developer: SEDATU dentro del Programa de Mejoramiento Urbano
Coordination: Edgar Higuera Suárez
Contractor: Nanabi Xoñijumu SA de CV – Edgar Higuera Suárez
Program: Proyecto Urbano
City: Heroica Cárdenas
Country: Mexico

Nora is an architect and editor with a degree from Pratt Institute. She bridges design practice and architectural criticism, documenting contemporary urban transformations through compelling visual narratives.