

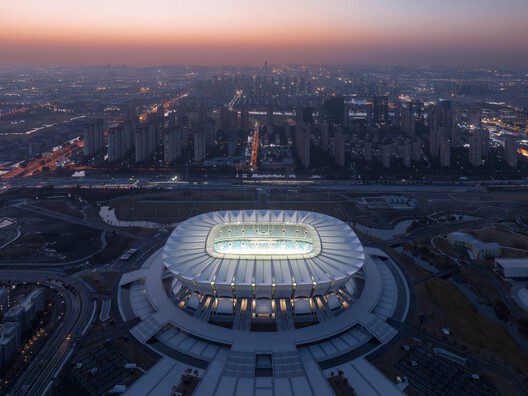
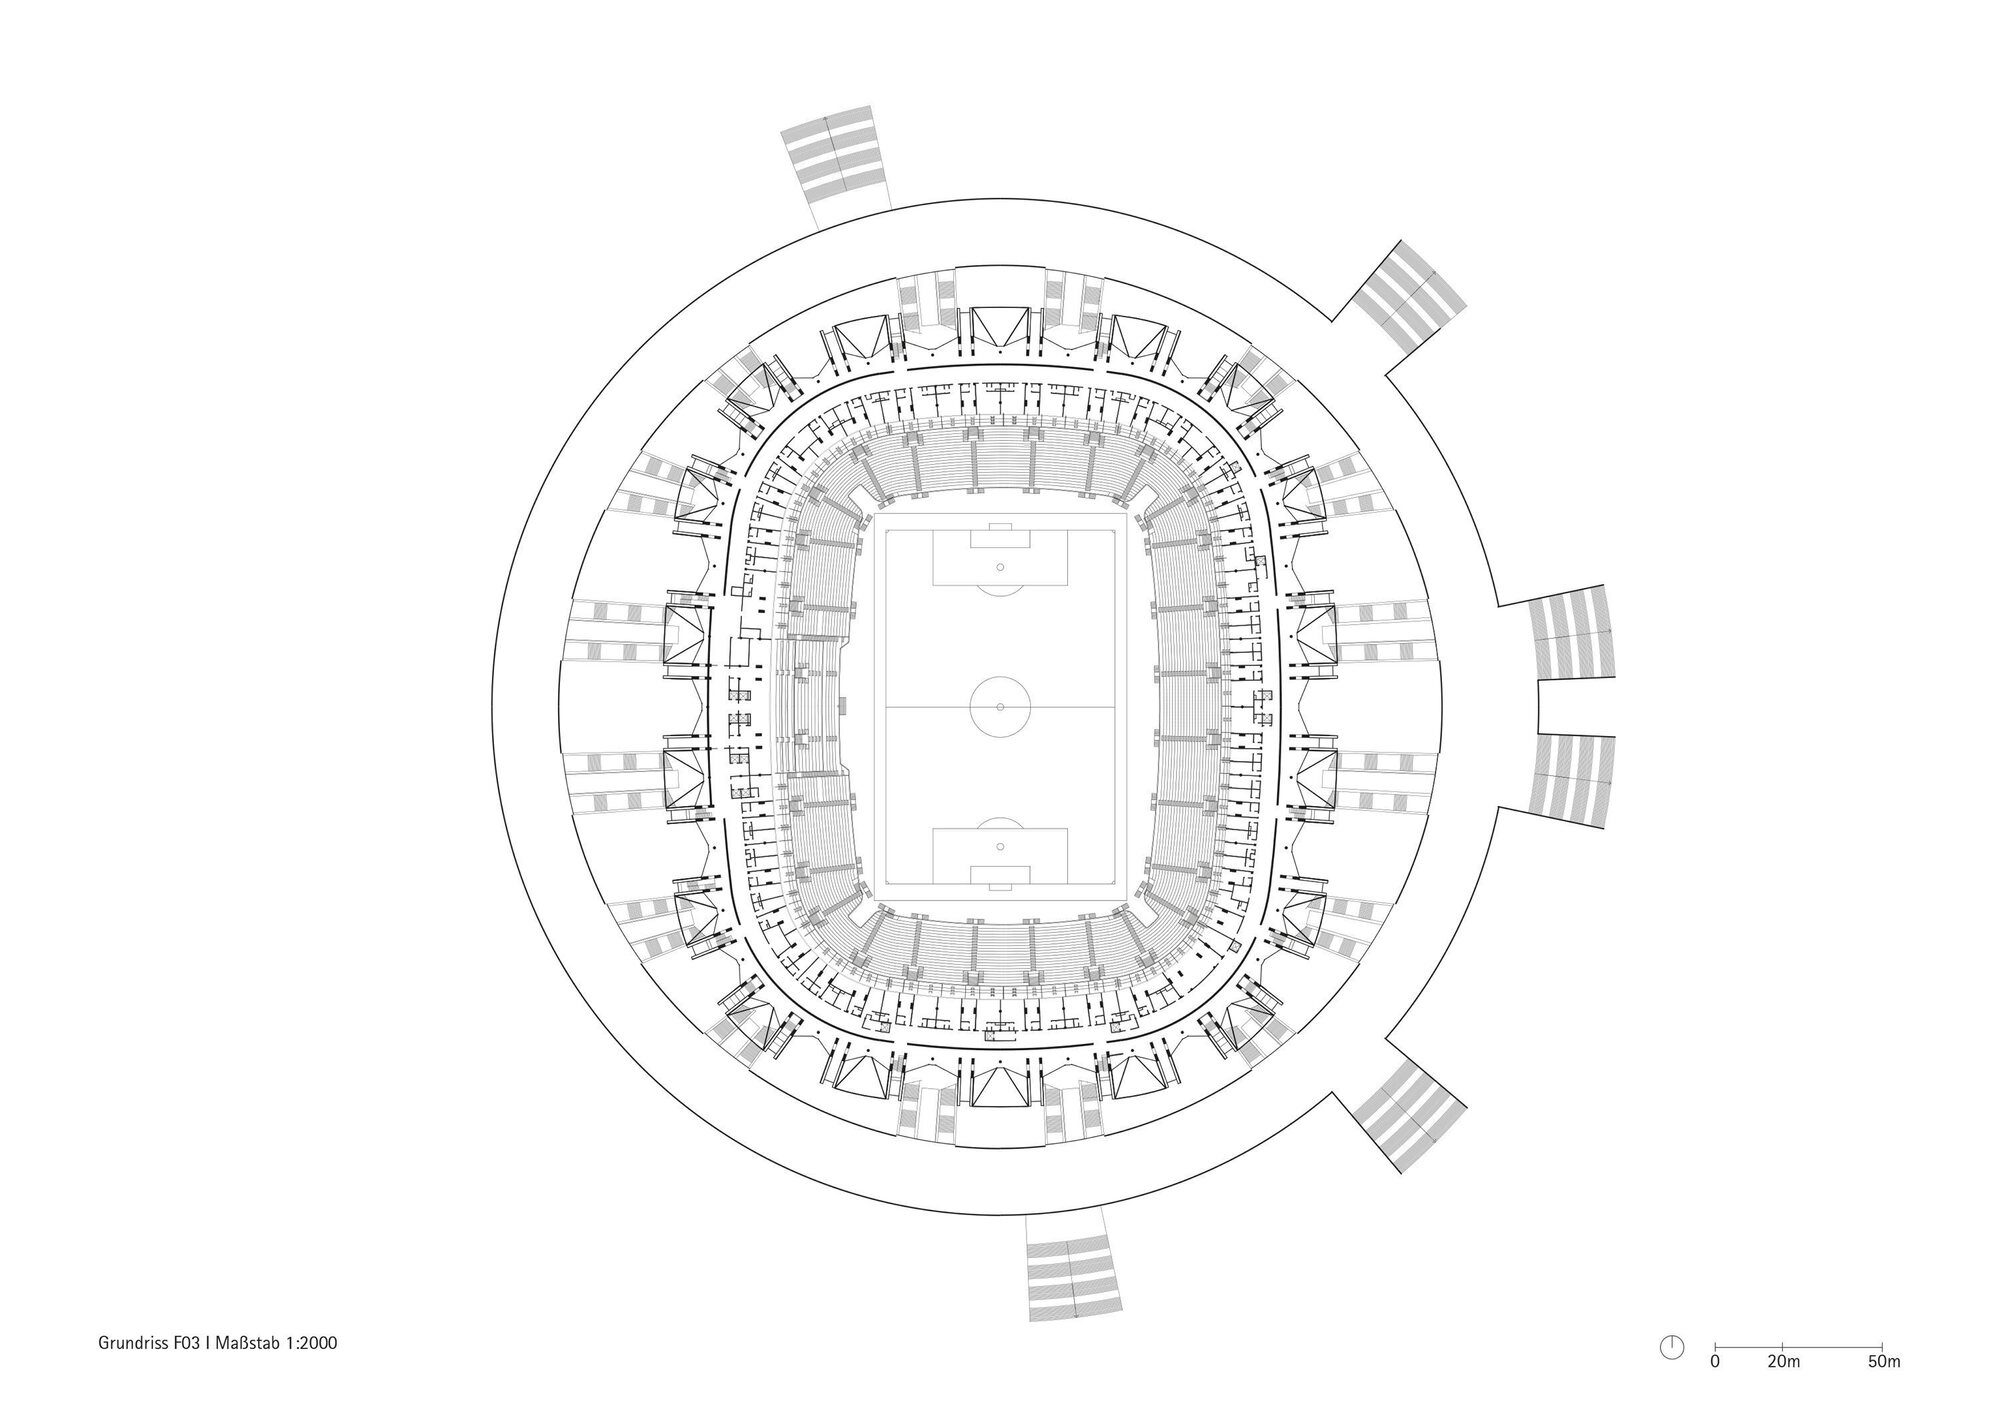
Kunshan Olympic Sports Center, With the opening match of the Chinese FA Super Cup, the new Football Stadium in Kunshan was officially inaugurated on February 7. More than 30,000 fans gathered for the local derby between Shanghai Shenhua and Shanghai Port. In a thrilling finale, Shanghai Shenhua secured victory with two goals in the last three minutes, successfully defending their Super Cup title — bringing the first major soccer event in the new arena to a fitting conclusion. The stadium, named Kunshan Olympic Sports Center, was designed by the architects von Gerkan, Marg, and Partners (gmp) in collaboration with the Architectural Design and Research Institute of Tongji University. With a capacity of 45,000 seats, the arena meets FIFA Category 1 standards as a very large professional football venue, making it suitable for major international competitions.
© CreatAR Images
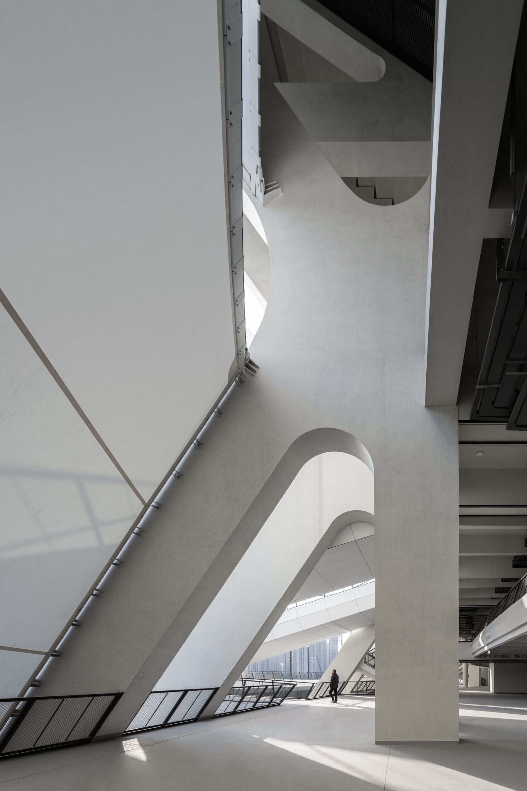
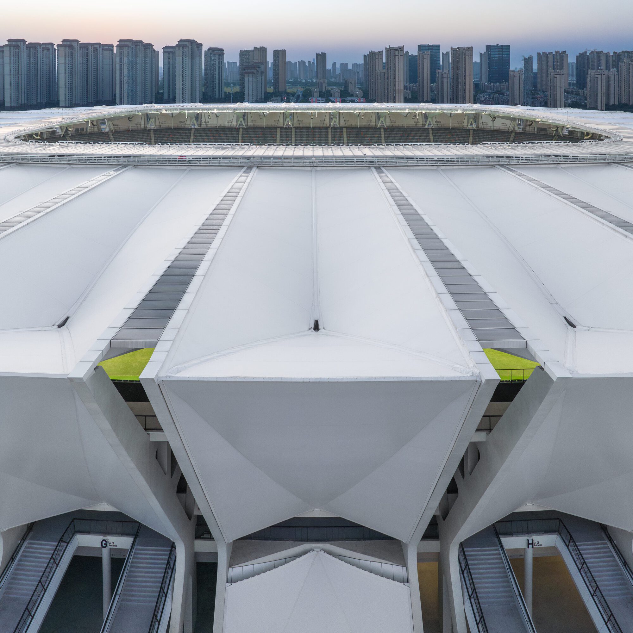
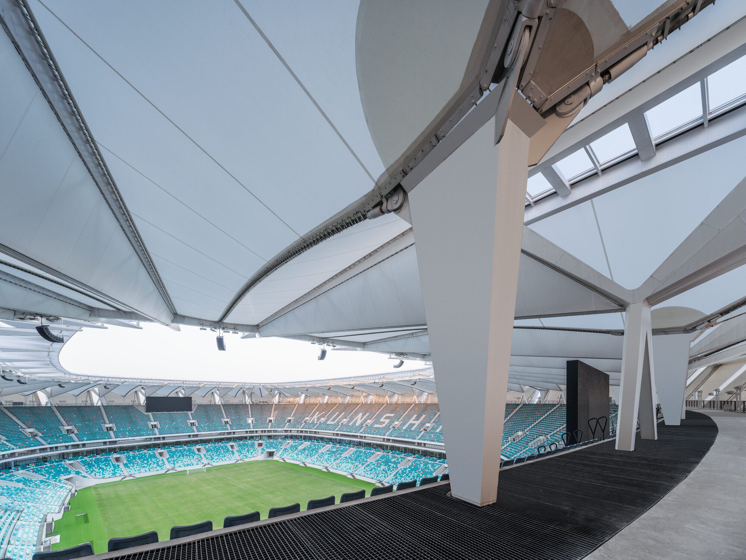
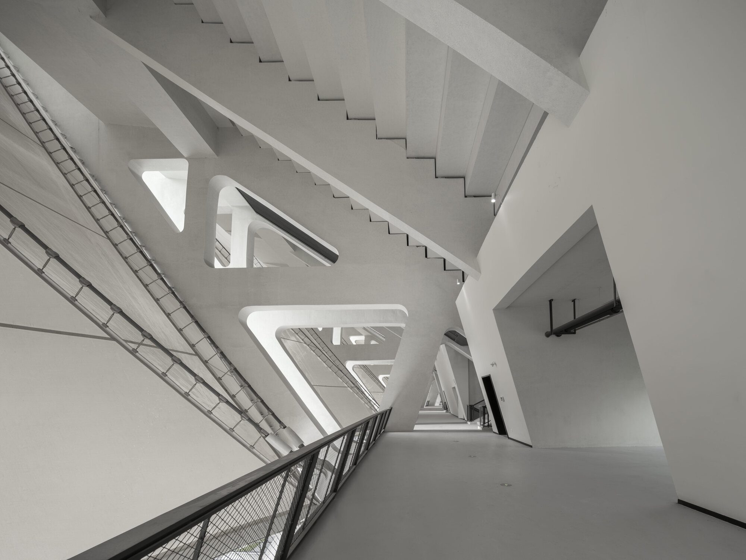
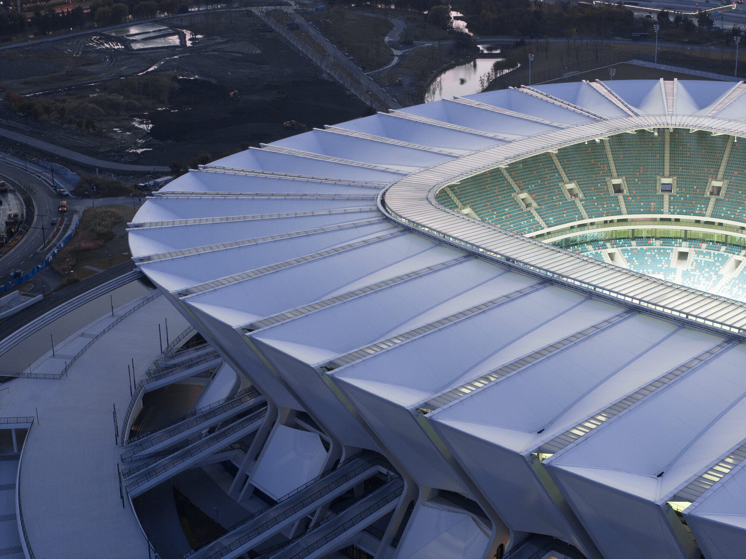
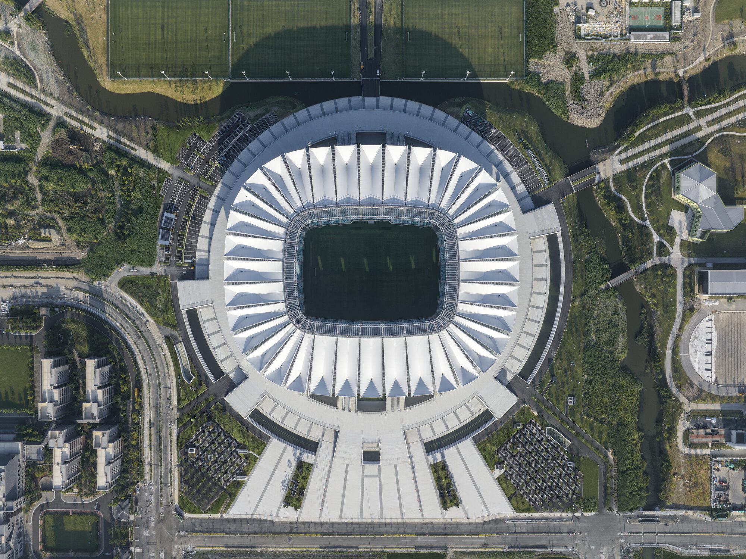
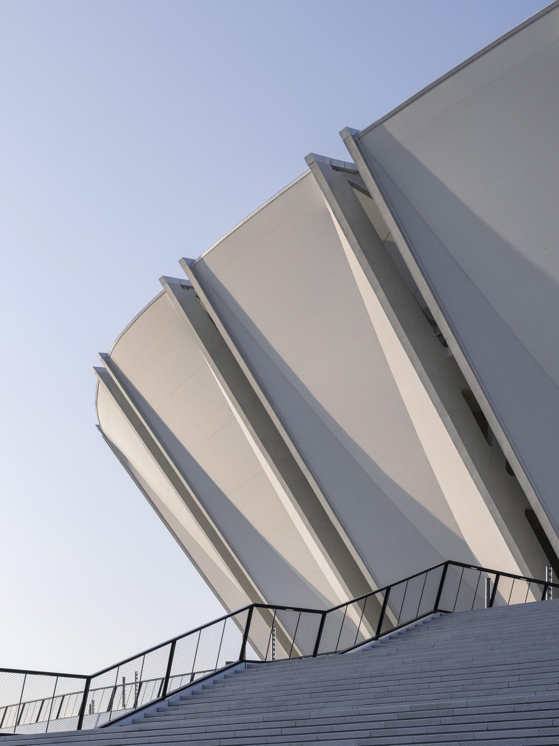
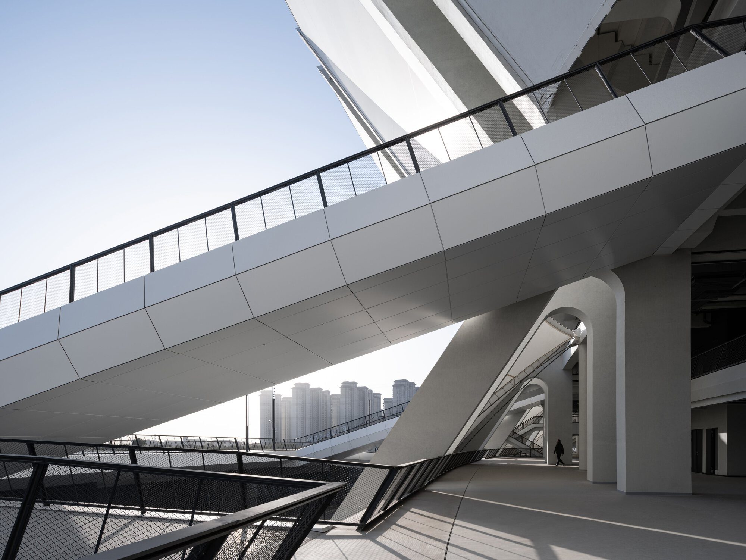
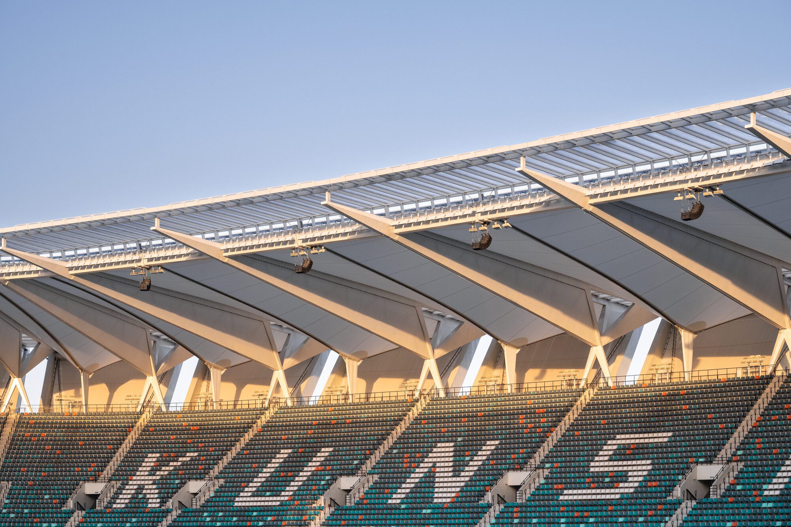
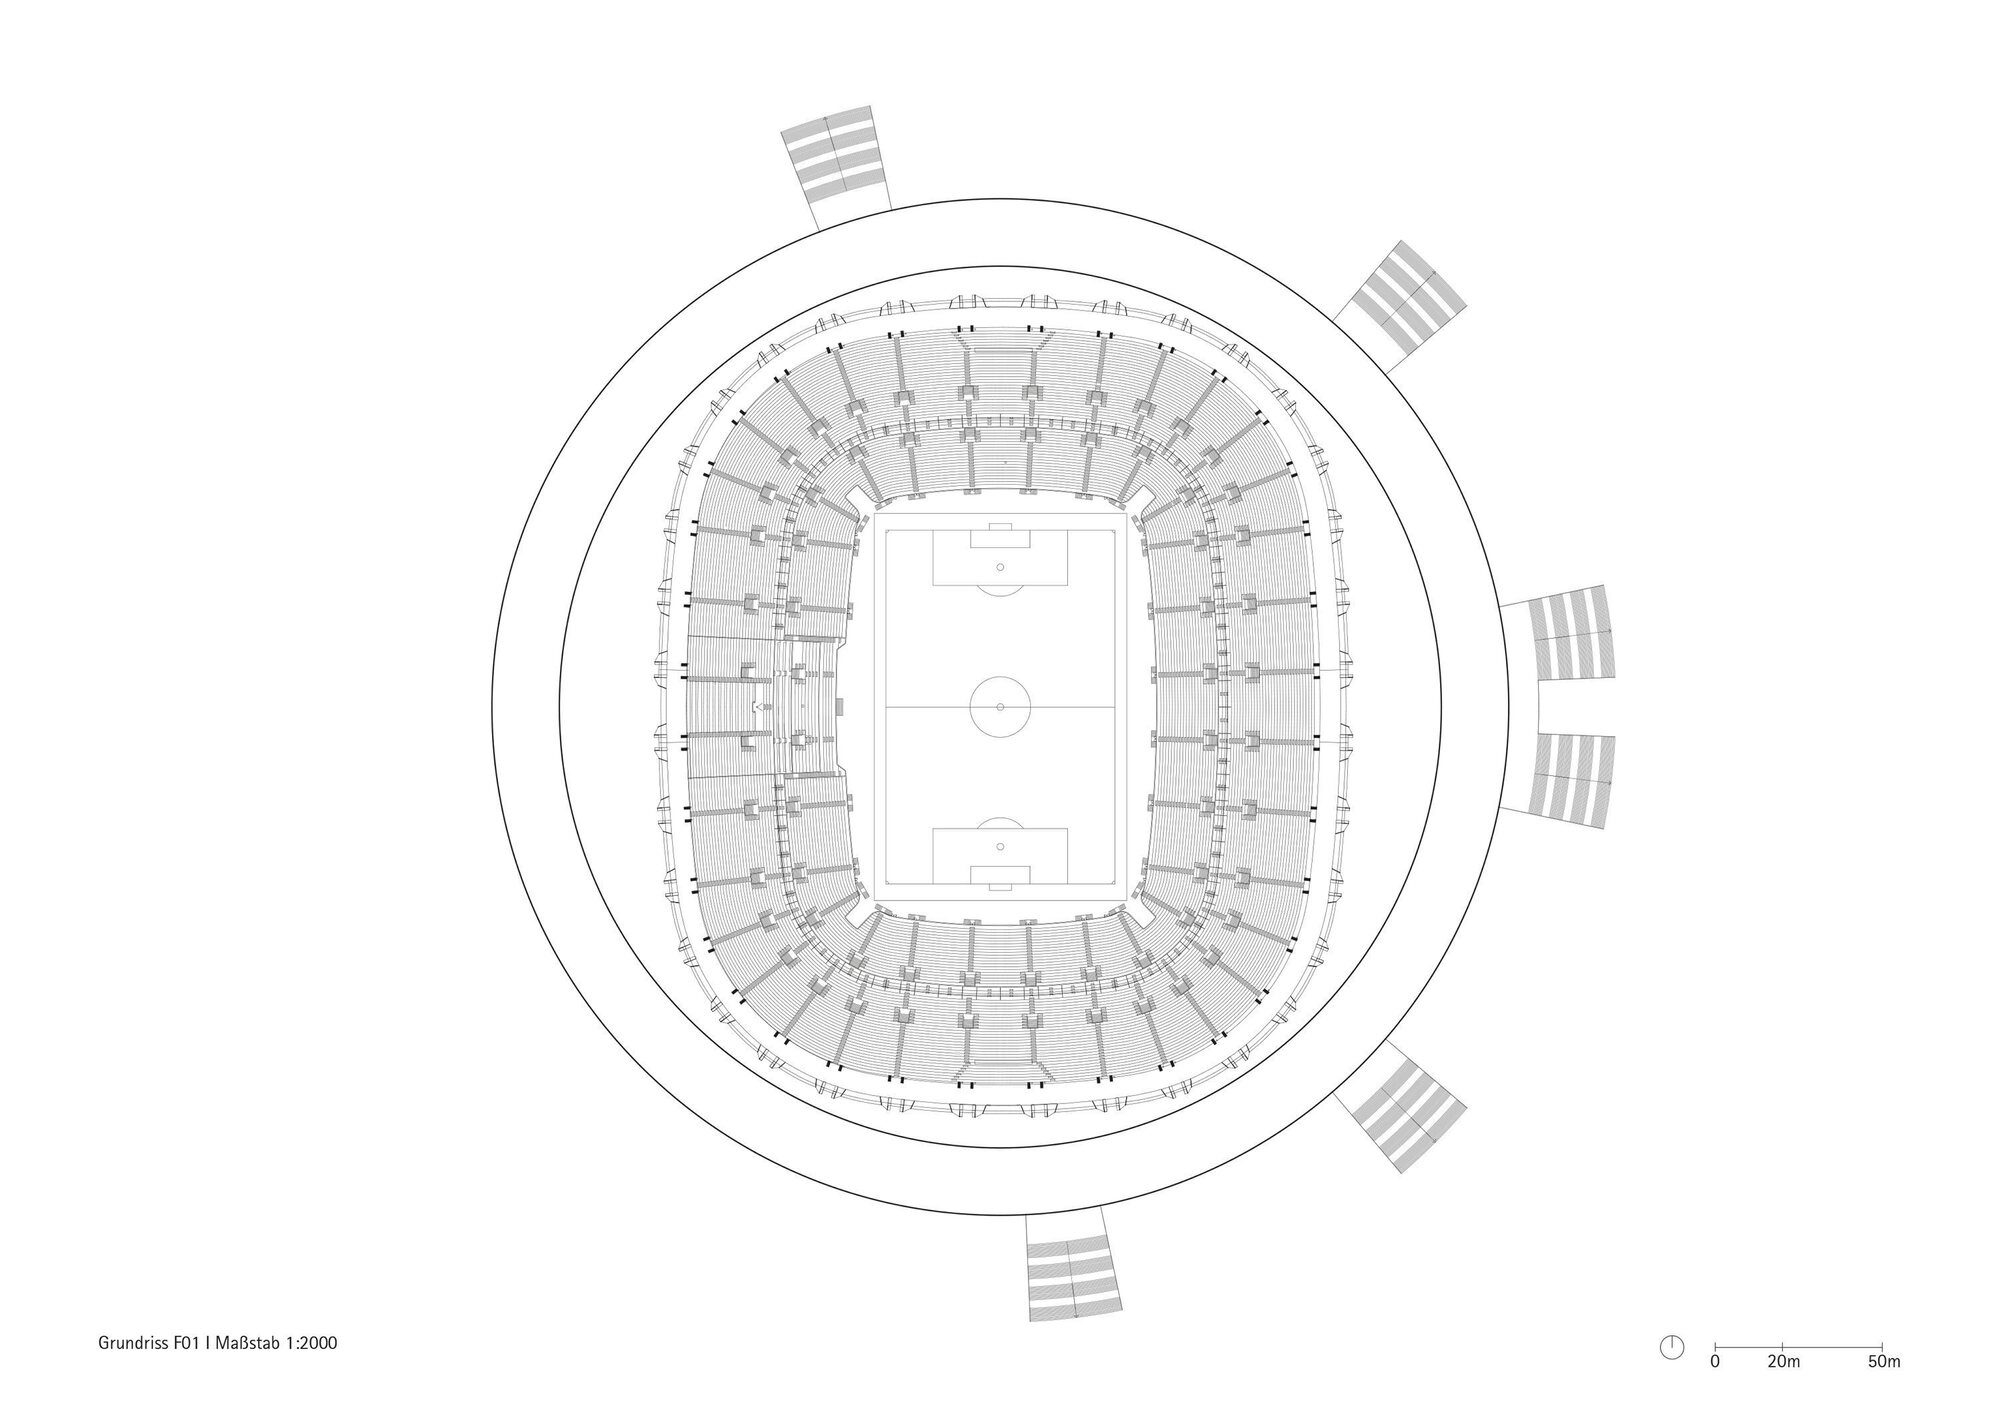
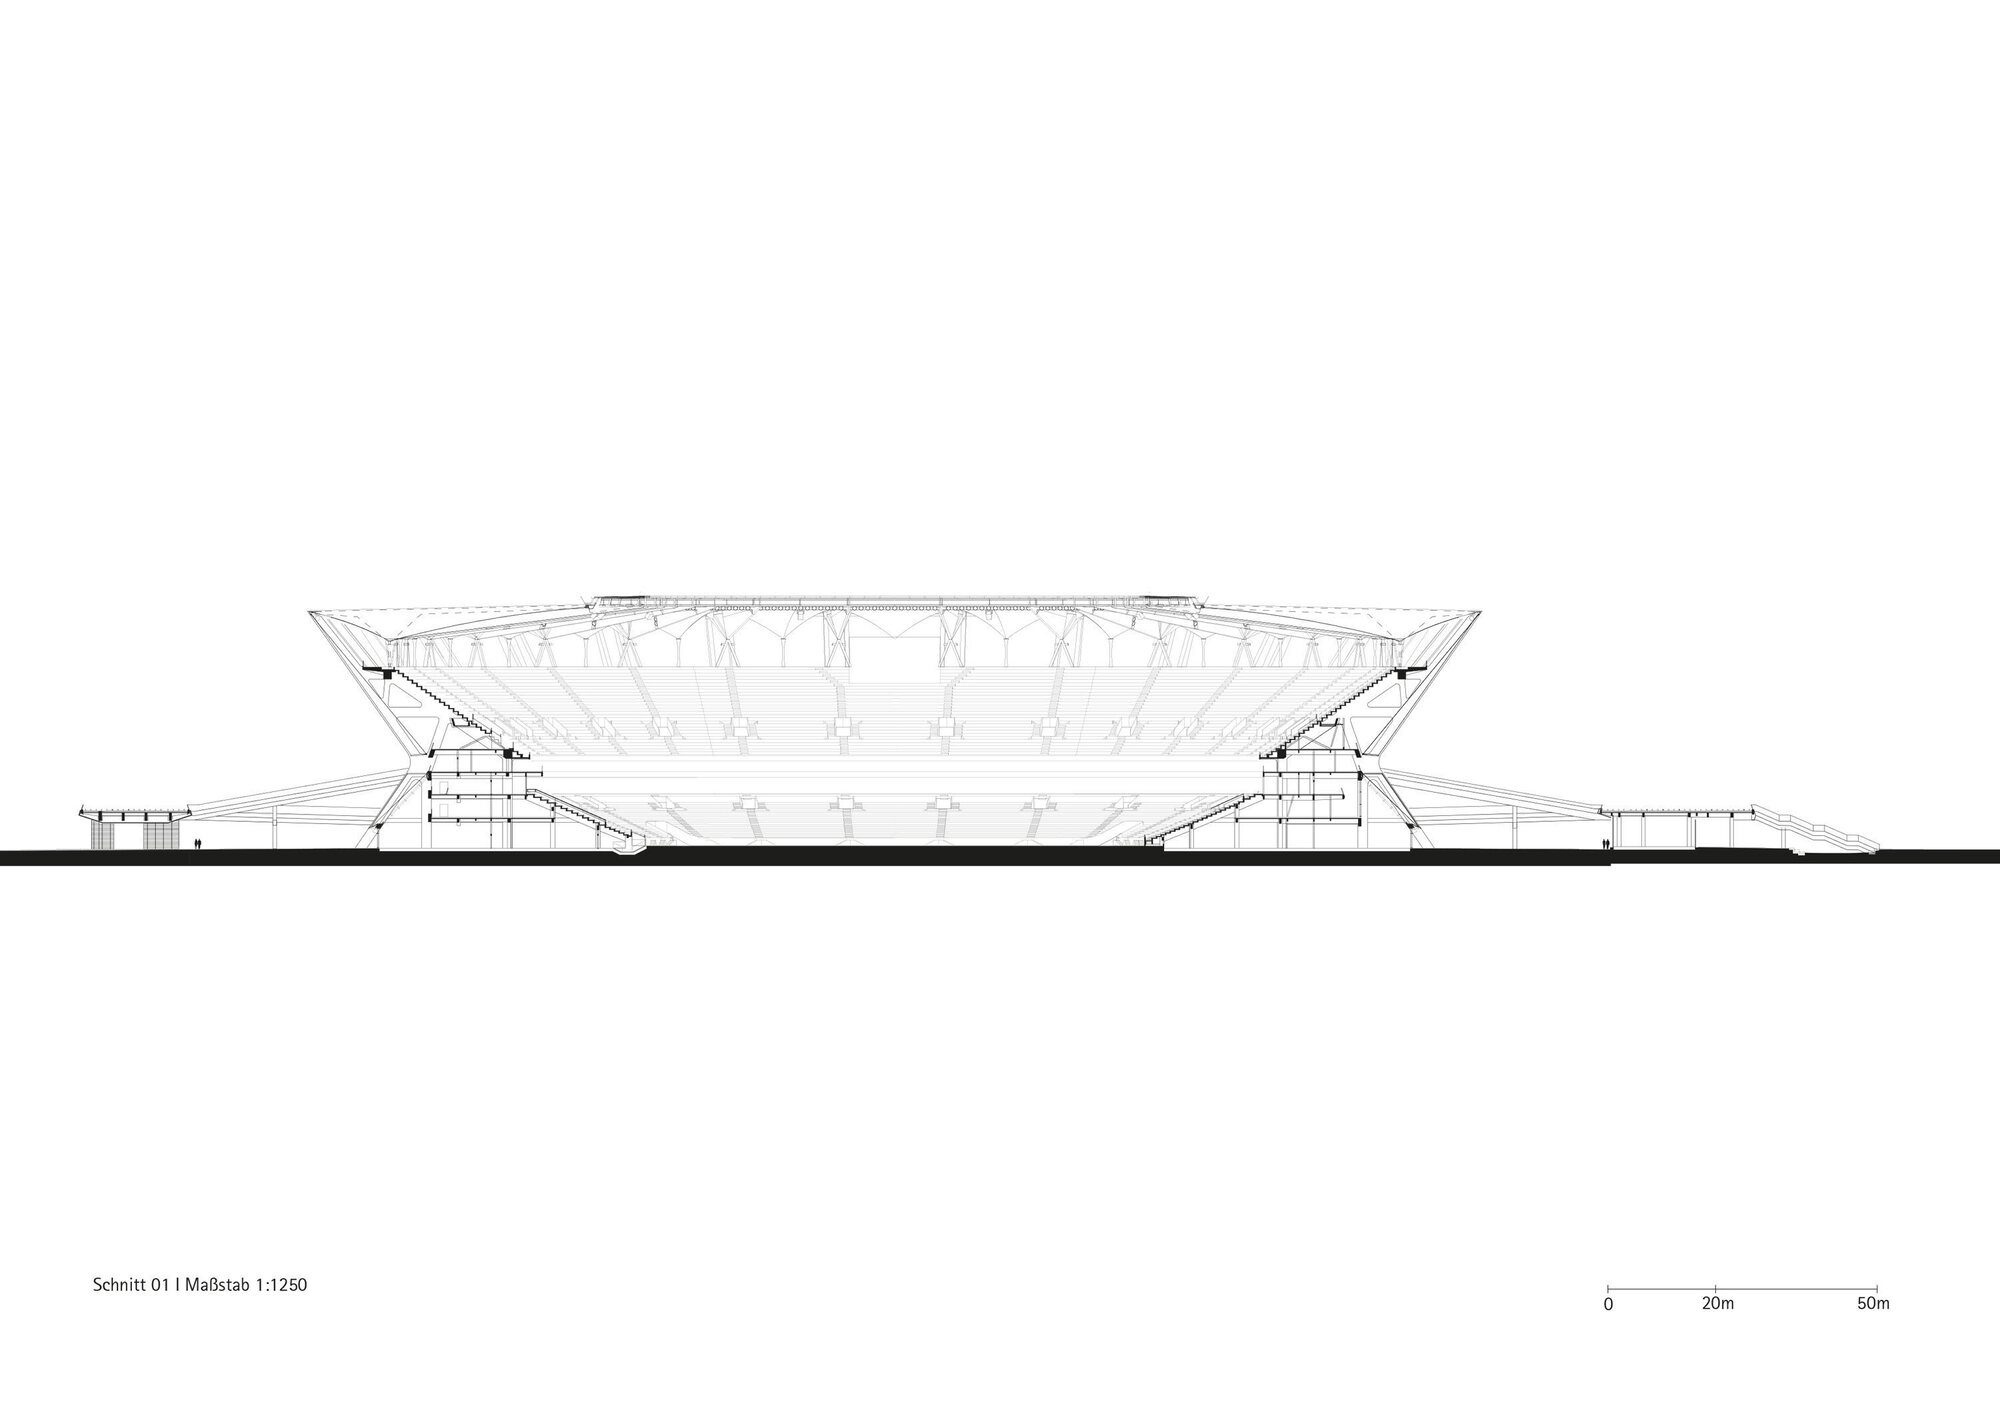
The stadium’s oval shape is formed by 36 sturdy double frames made of in-situ concrete, spanned by intricate lattice steel trusses. This elegant, sculptural structure was developed in collaboration with Schleich Bergmann’s partner (sbp). Translucent membranes are stretched between the double frames, allowing natural light to enter while also serving as both the facade and roof covering. With an area of approximately 600 square meters per membrane element, it is the largest single-layer membrane structure in China. An external bridge system ensures quick and seamless access: Wide staircases lead spectators to a surrounding podium, from which 48 bridges provide access to both the upper and lower seating tiers. The efficiency of this crowd management system was successfully demonstrated during the opening match.
© CreatAR Images
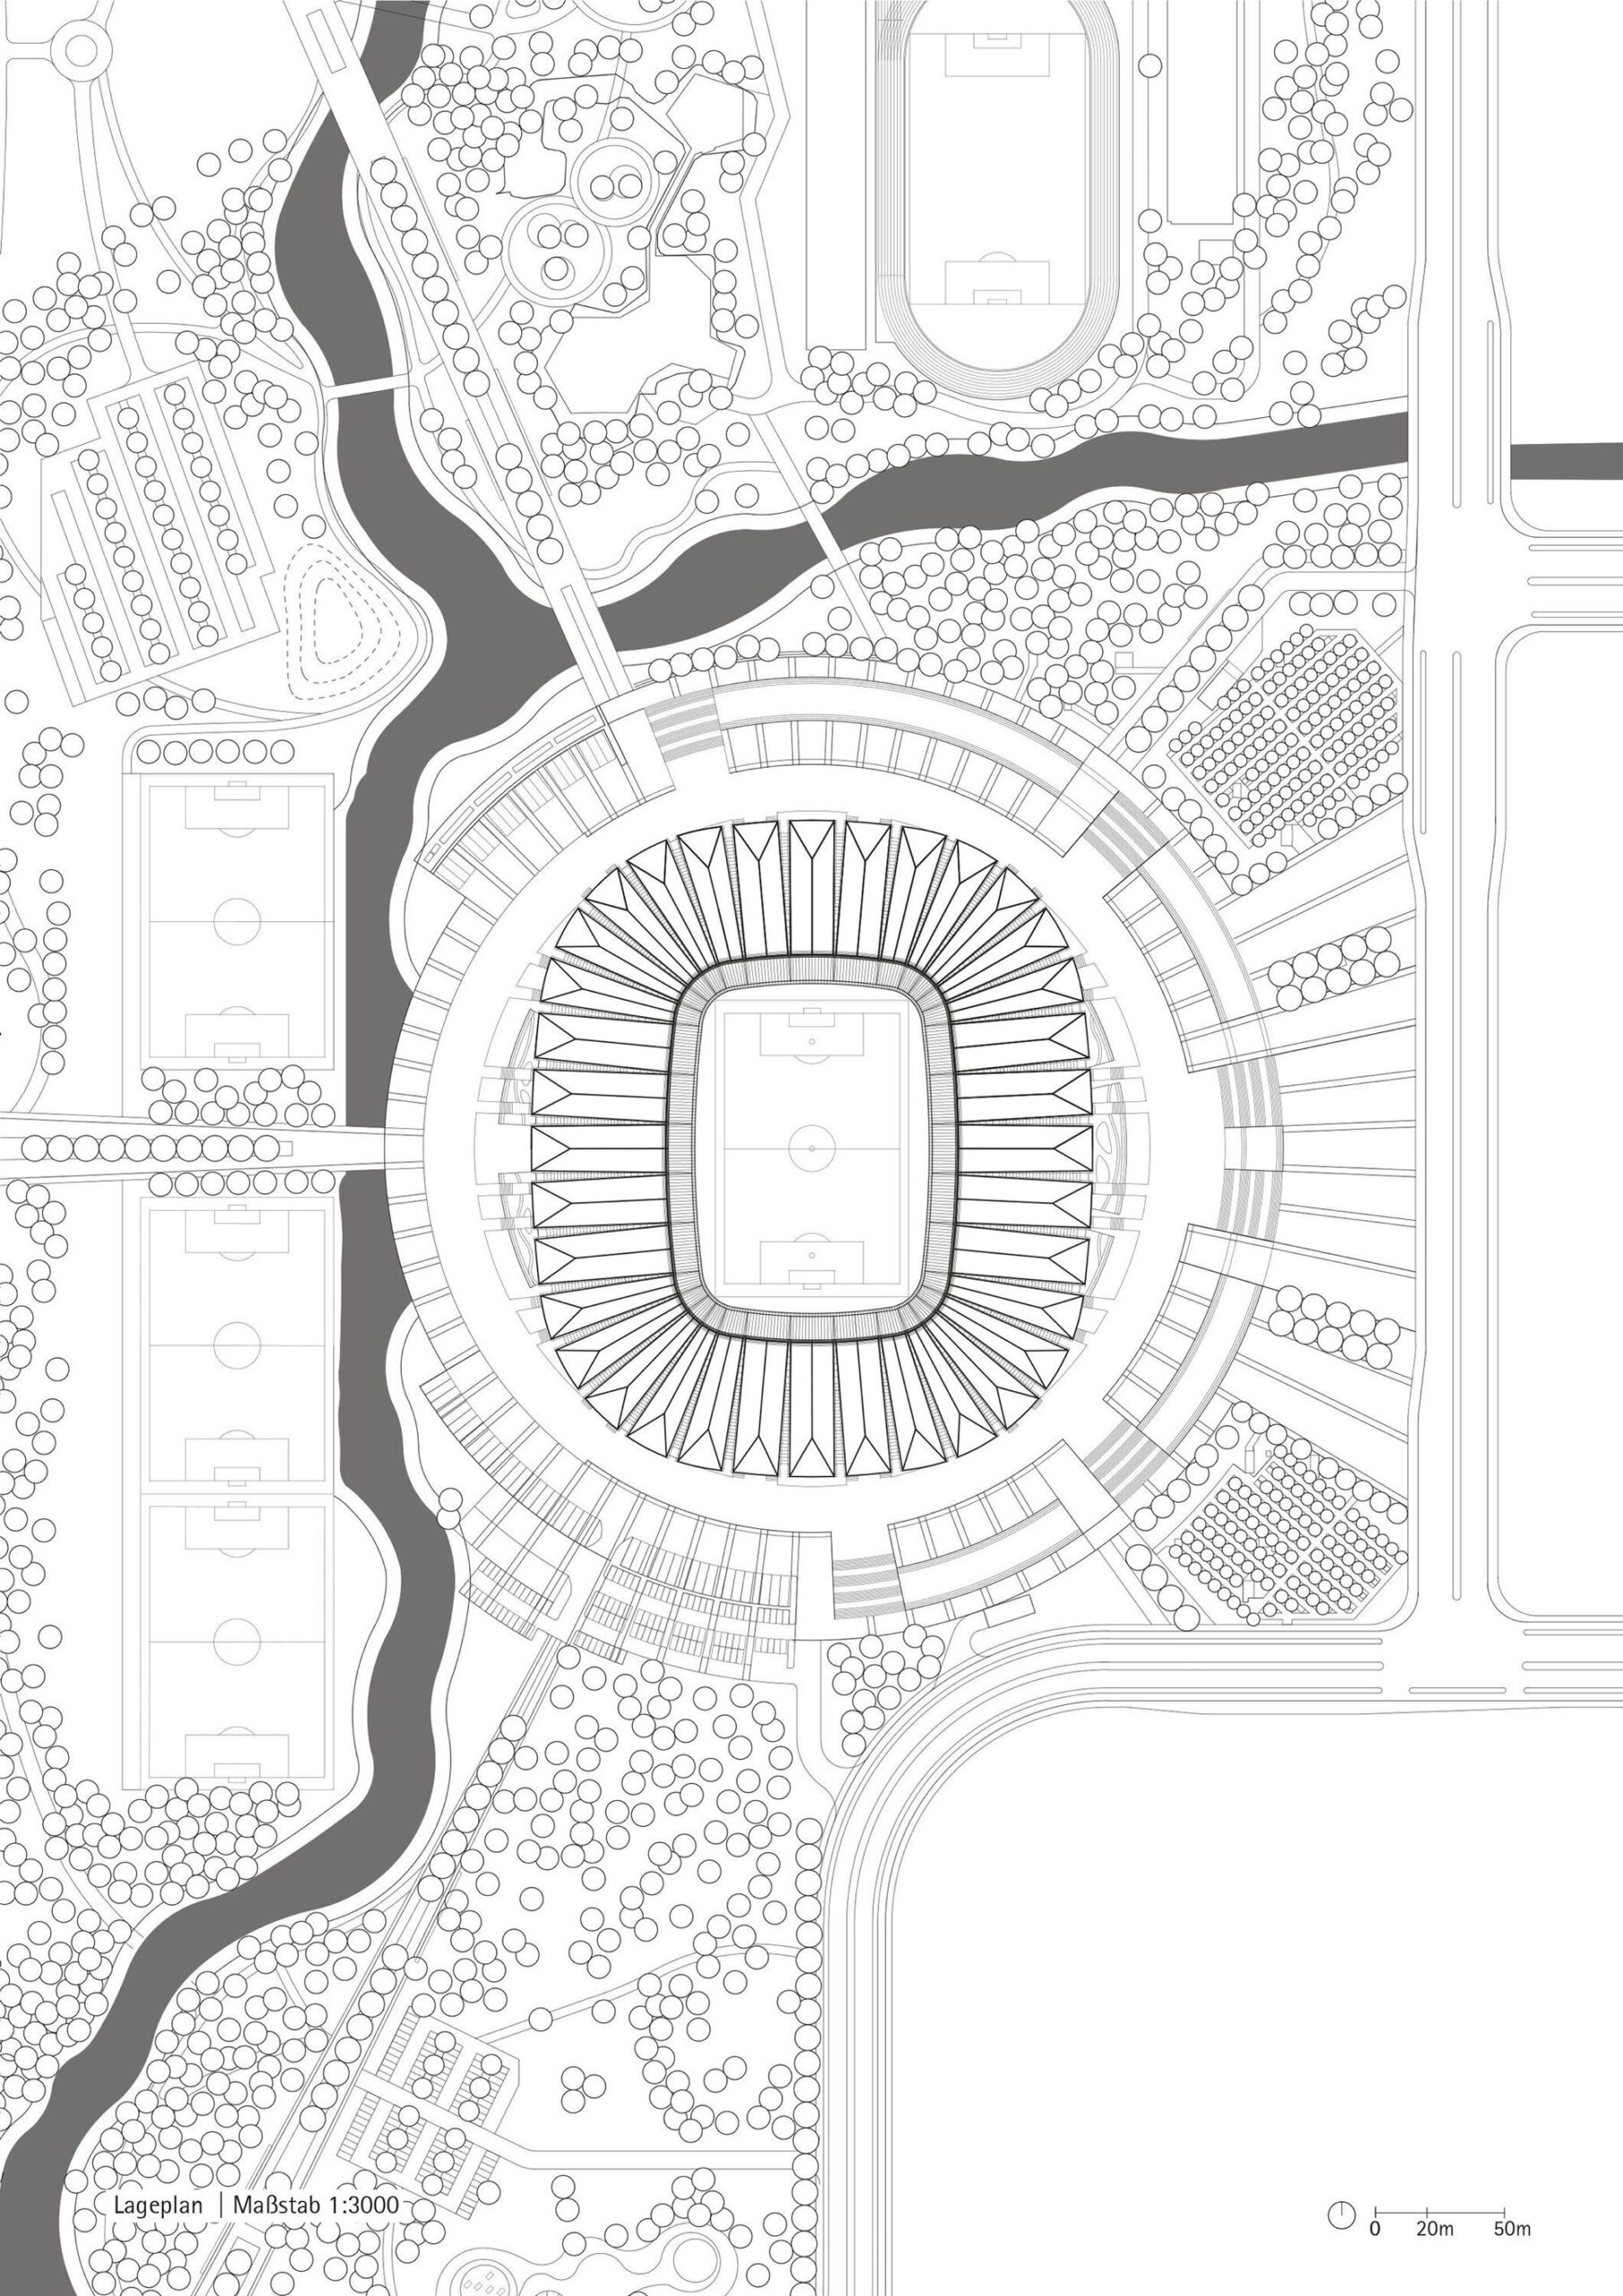
In addition to hosting major sporting events, the stadium serves as a multifunctional center for sports, culture, and recreation. It is seamlessly integrated into an existing park. In collaboration with WES Landschafts Architektur, the entire site has been transformed into an expansive recreational area and a vibrant gathering place for the surrounding residential communities. Radiating pathways lead from the arena to adjoining sports and leisure facilities, shops, and restaurants. A watercourse runs through the entire park and connects the landscape and the arena.
Project Info
Architects: gmp Architects
Country: China, Kunshan
Area: 130000 m²
Year: 2025
Photographs: CreatAR Images
Design: Meinhard von Gerkan and Nikolaus Goetze with Magdalene Weiss
Project Lead, Detailed Design: Yan Lyuji, Zhao Mengtong
Detailed Design Team: Chen Guanxing, Lu Shen, Xu Xufeng, Dong Suhong, Fan Jie, Li Jiangtao
Project Management: Cai Lei
Partner Practice: Tongji Architectural Design (Group) Co., Ltd., Tongji Architectural Design (group) Co., Ltd.
Commissioned: 2019
Clients: Kunshan Zhuoyue Sports Culture Development Co., Ltd.
No Of Seats: 45,000
Facade Consultants: SuP Ingenieure
Sports Consultant: cistsports

Sophie Tremblay is a Montreal-based architectural editor and designer with a focus on sustainable urban development. A McGill University architecture graduate, she began her career in adaptive reuse, blending modern design with historical structures. As a Project Editor at Arch2O, she curates stories that connect traditional practice with forward-thinking design. Her writing highlights architecture's role in community engagement and social impact. Sophie has contributed to Canadian Architect and continues to collaborate with local studios on community-driven projects throughout Quebec, maintaining a hands-on approach that informs both her design sensibility and editorial perspective.