

A weather-resistant outdoor kitchen starts with the climate, not the finishes: put it where it is sheltered from prevailing wind and does not flood, give it a roof or cover where rain or sun is intense, build the cabinets from materials that do not rot or rust (stainless steel, marine-grade polymer or powder-coated aluminium), and protect power, gas and water as outdoor installations under your local code. This guide is for homeowners, renovators and design students. It sets out the main design decisions, a layout and dimensions checklist, material choices by climate and the electrical rules in the US and UK. The best outdoor kitchen design ideas combine good looks with these practical rules.
Many of the rules that make open kitchen design work indoors also apply outside, and the tricks from small kitchen ideas help on a compact terrace too. Note on this update: the earlier version of this article told the stories of named families, designers and engineers. Arch2O could not verify any of them, so they have been removed; the design advice they illustrated has been kept and checked.
What should I consider when designing an outdoor kitchen?
Your local weather decides most things: which materials last, whether you need a roof, how you protect appliances and how many months you can cook outside. Rain and humidity attack timber and mild steel; strong sun fades plastics and heats dark worktops; frost cracks water pipes and some stone; salt air near the coast corrodes ordinary stainless steel. Good outdoor kitchen design starts with understanding your weather, not with picking finishes.
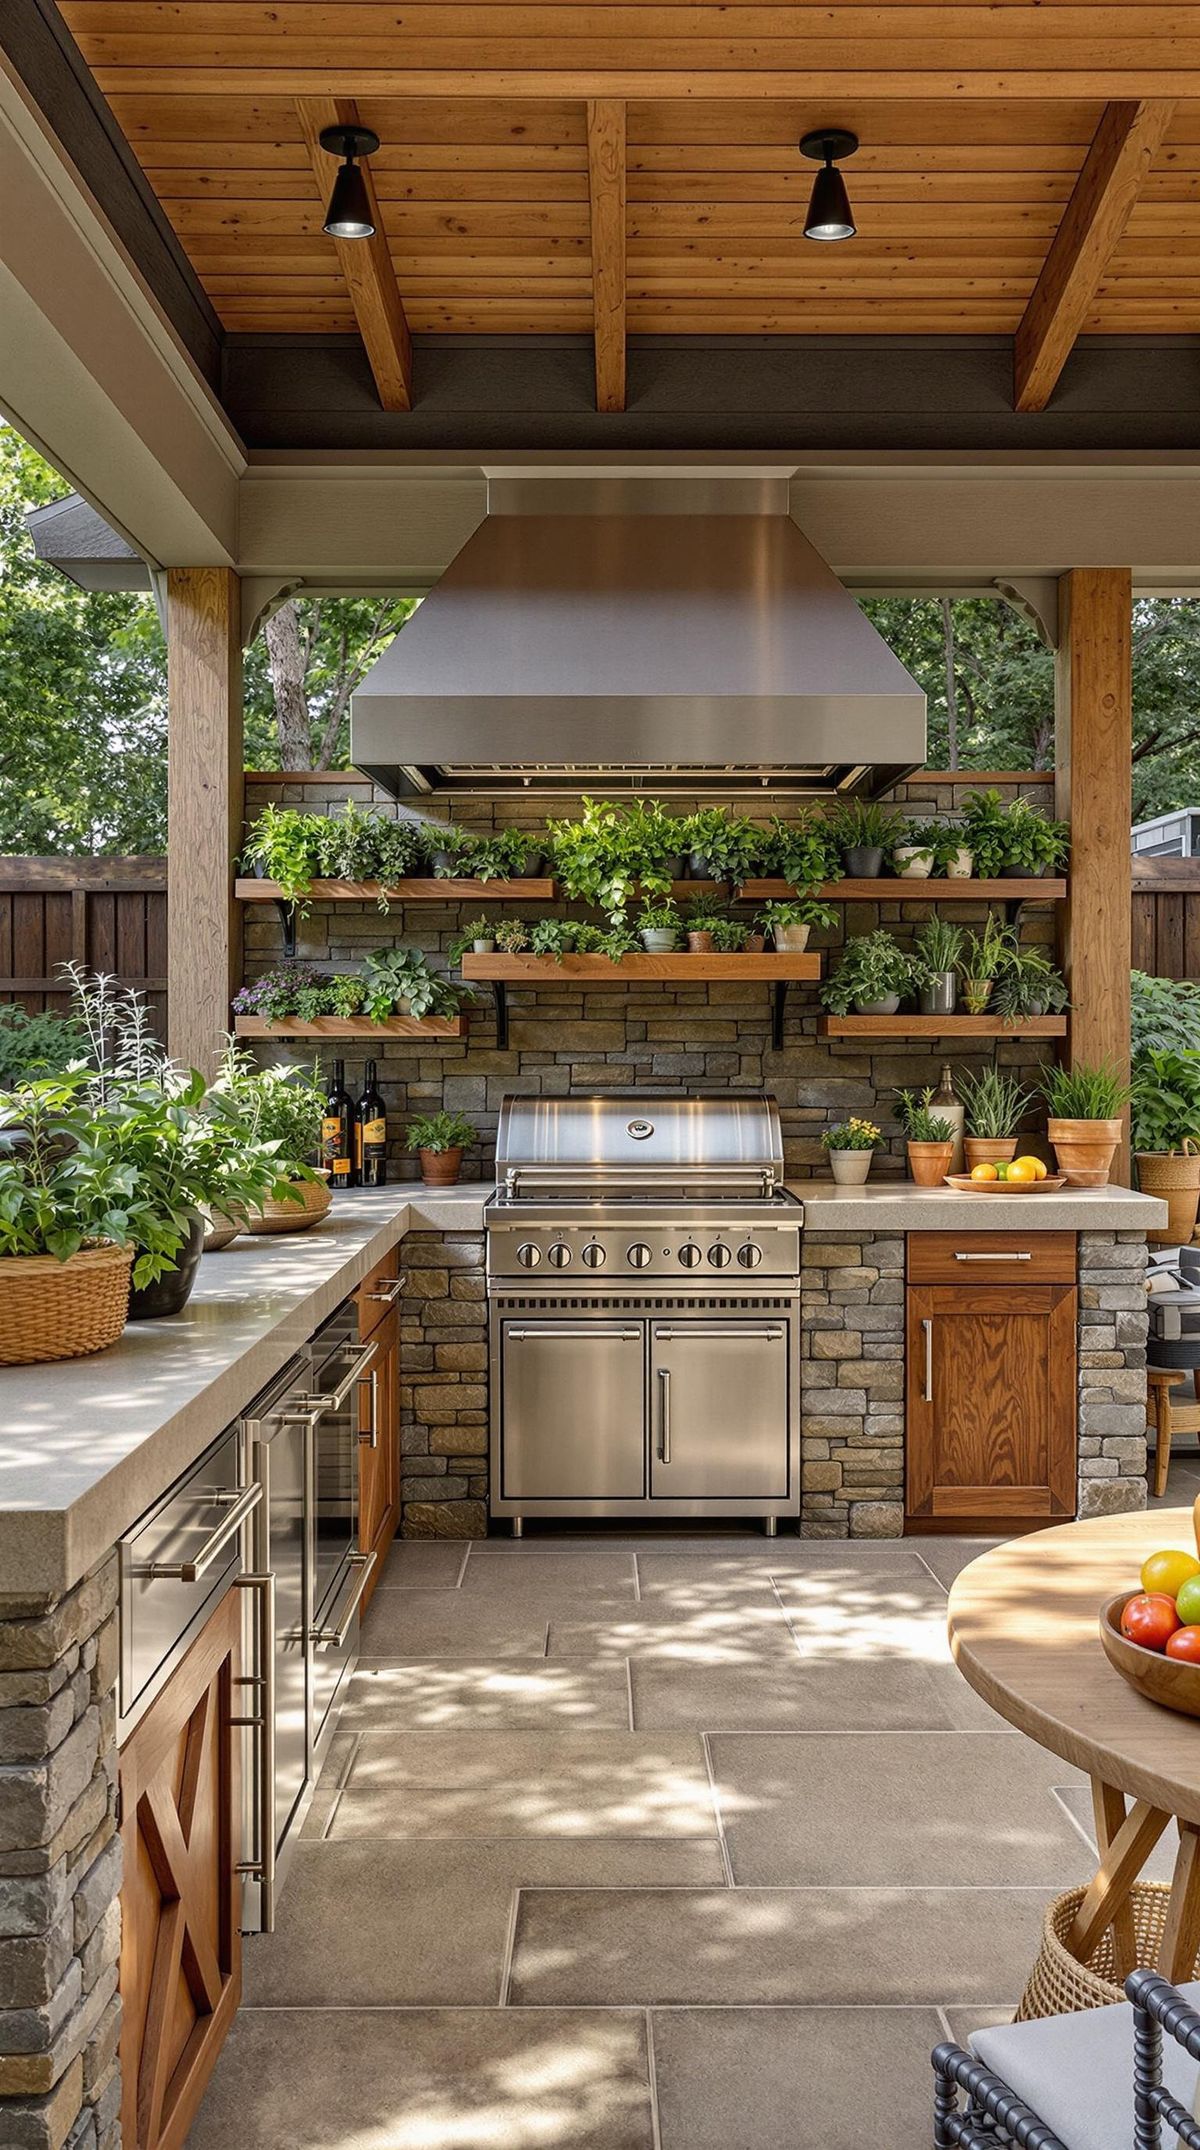
Climate-first design approaches
- Wet, mild climates: a solid roof or covered pergola over the cooking zone, with sliding or removable glass screens on the windward side so the space can be closed in storms and opened in summer.
- Hot, sunny climates: shade first, with adjustable louvred roofs or deep overhangs, light-coloured worktops and good cross-ventilation. Misting systems are sold for cooling, but their effect depends heavily on humidity, so treat manufacturers’ cooling claims with caution.
- Hurricane and storm zones: keep fixed infrastructure simple and robust, and use movable carts or appliances that can be stored indoors when a storm is forecast. Anything left outside must be anchored.
- Cold climates: a seasonally enclosed space with removable glass panels and heating elements can extend the season; water lines need to be drained or freeze-protected.
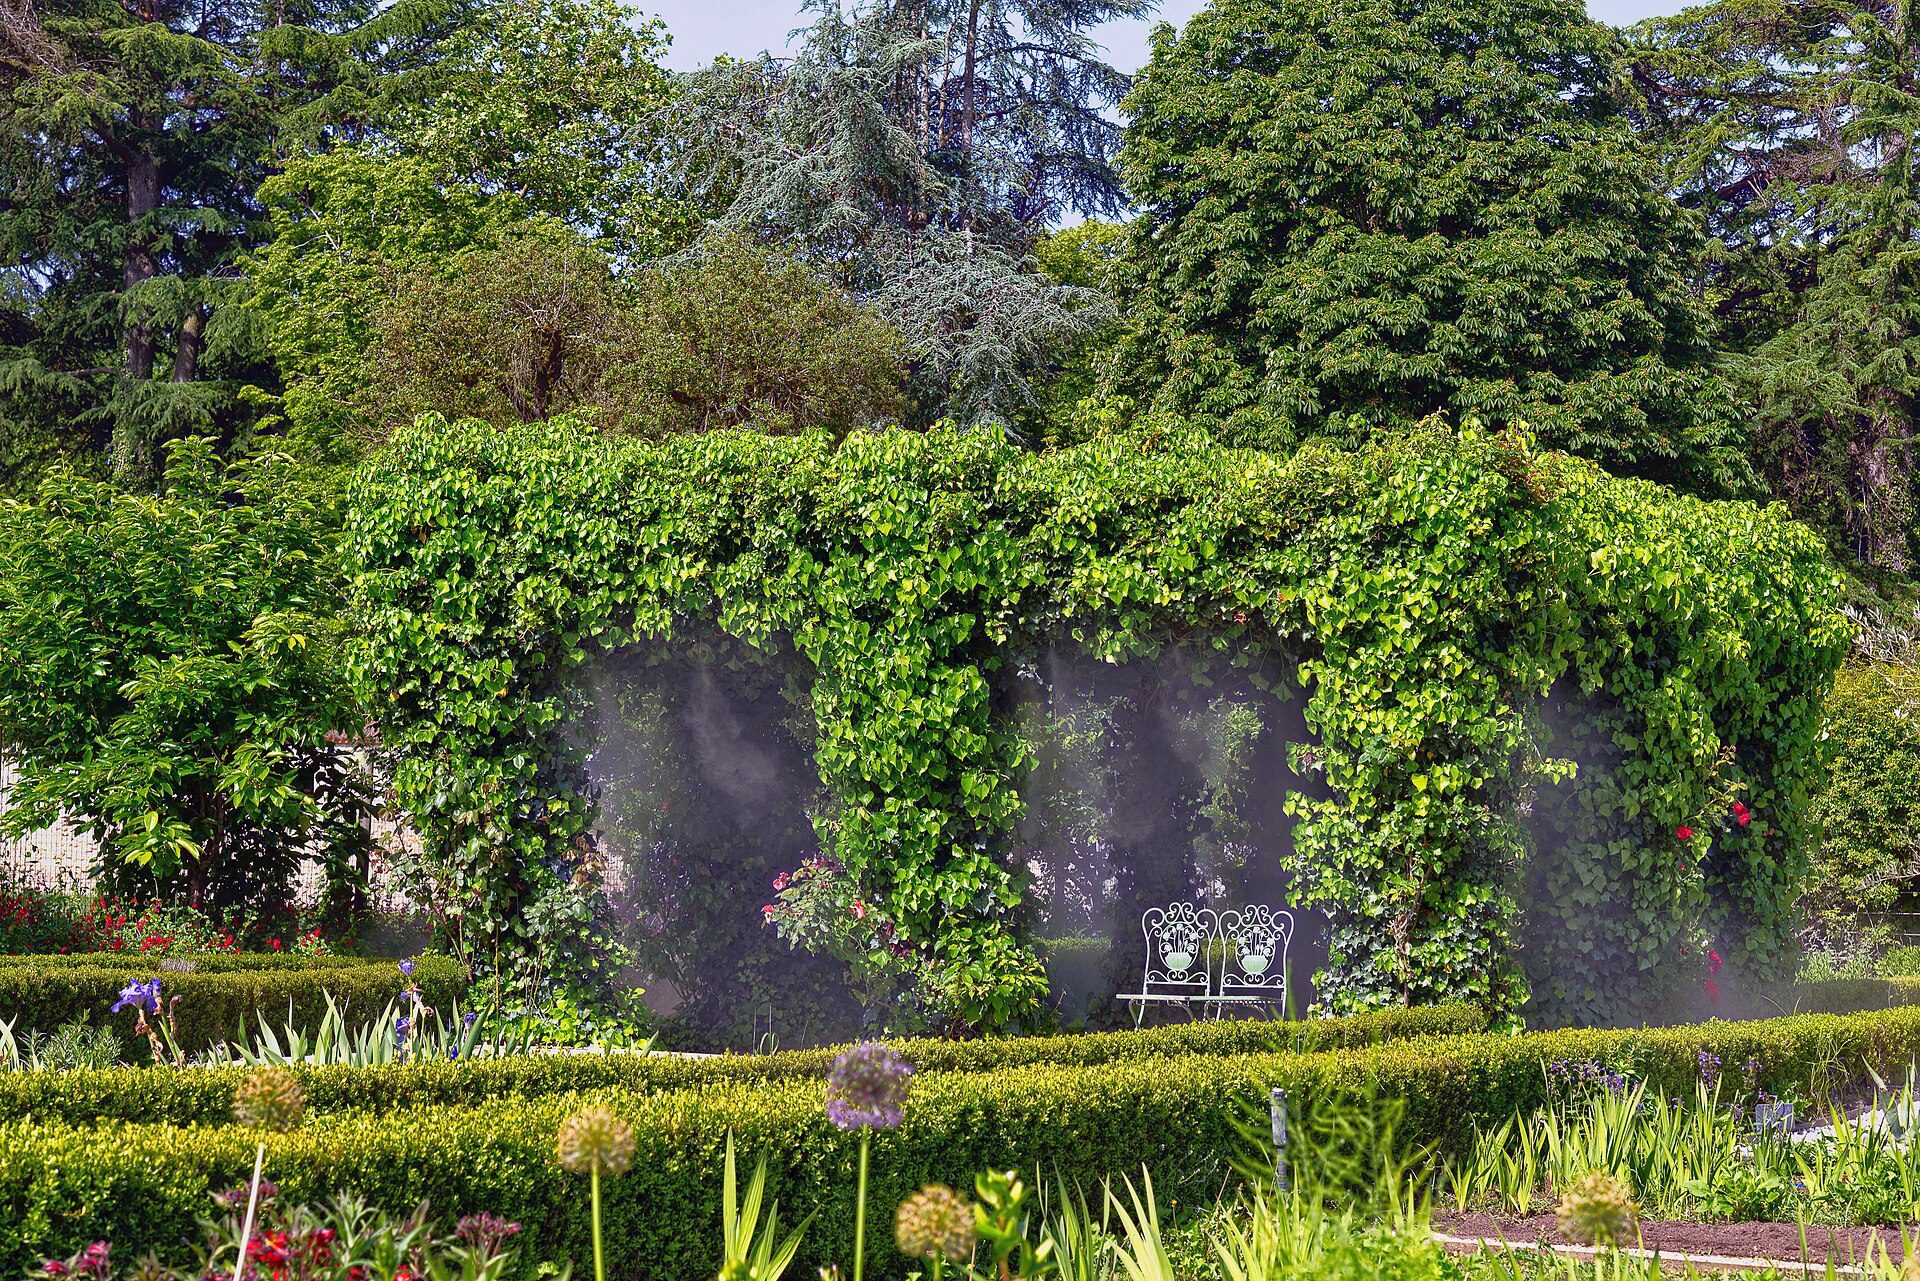
A misting system inside an ivy-covered pergola in the gardens of the Château de Cheverny, France. Photo: Rolf Kranz, CC BY-SA 4.0, via Wikimedia Commons. Rolf Kranz, source, CC BY-SA 4.0
In almost every climate, a roof over the cooking zone is the single most useful step towards a weather-resistant outdoor kitchen: it keeps rain off appliances and worktops, shades the cook and lets you use the space for more of the year.
Site selection and preparation
Choose a spot sheltered from the prevailing wind, so smoke and heat do not blow back into the house or across the dining area, and not in a low point where water collects. Check how wind moves round the house in bad weather. Keep the kitchen within easy reach of the indoor kitchen, but far enough from doors, windows and overhangs that smoke and grease vapour do not enter the building; follow the grill maker’s clearances to combustible materials.
Utility planning and infrastructure
Outdoor kitchens need power, water, drainage and often gas, and each is regulated. Plan them early, because trenching later is expensive.
- Electrics (US): the National Electrical Code requires GFCI protection for 125 V, 15 A and 20 A receptacles outdoors at dwellings (section 210.8(A)(3); the 2023 edition widened the scope, as summarised by EC&M’s Code Q&A). Use weather-resistant receptacles with covers. Local adoption of the NEC varies by state.
- Electrics (UK): under BS 7671, regulation 411.3.3, socket-outlets rated up to 32 A and mobile equipment used outdoors need additional protection by a 30 mA RCD, and in dwellings this cannot be omitted, as the IET’s Wiring Matters explains. New outdoor circuits in England and Wales are also notifiable building work under Part P.
- Gas: fixed gas supplies must be installed by a qualified engineer (in Great Britain, an engineer on the Gas Safe Register), with isolation valves and protected pipe runs.
- Water and drainage: lay pipes below frost depth or make them drainable, and connect sinks to a proper drain or soakaway as local rules allow; ice makers and refrigerators need drainage too.
How do you plan an outdoor kitchen layout?
Small spaces can work as well as large ones if every metre is used. The aim is easy movement between cooking, preparation and serving, with storage close to each and protected from the weather.
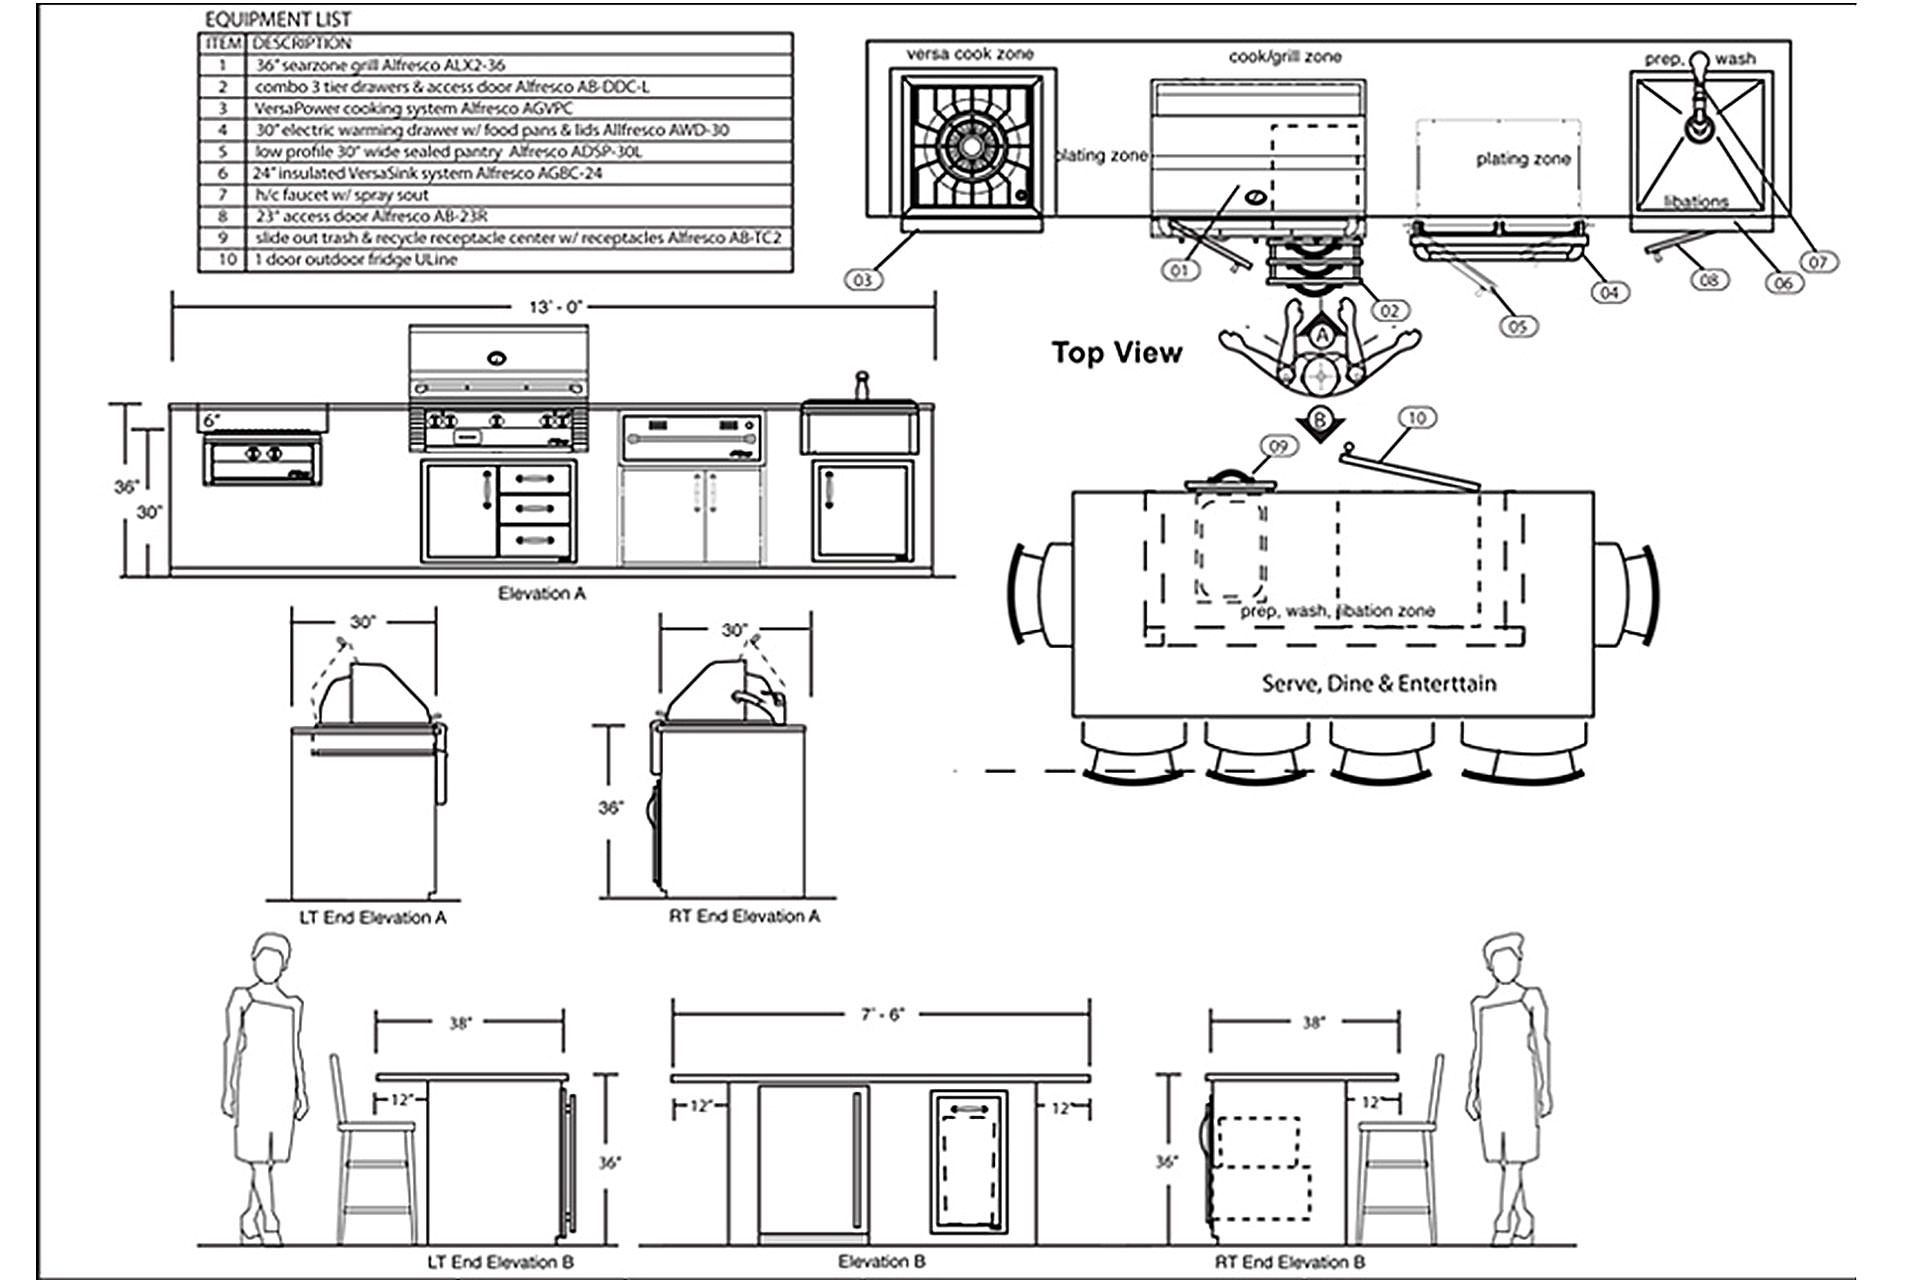
Credit: Alfresco Open Air Culinary Systems
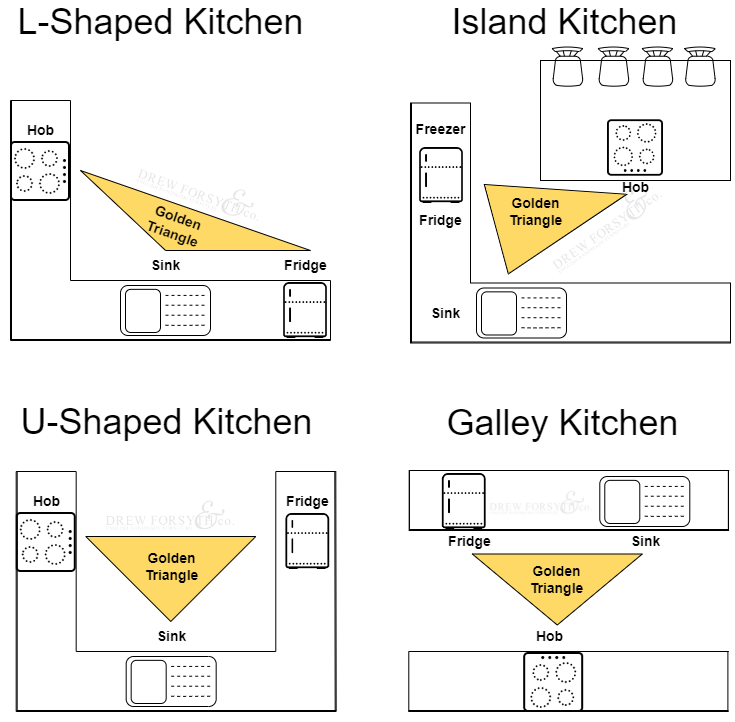
Layout options
- Linear: a single run against a wall or fence, the simplest to roof and to connect to services; good for narrow yards.
- L-shaped or peninsula: a run along the house wall with a return, giving more worktop on a small footprint and short service connections.
- Island: a freestanding counter with cooking on one side and seating on the other, so the cook faces guests; needs space round it and longer service runs.
- U-shaped or multi-zone: separate zones for grilling, a pizza oven, preparation and cold storage, so several people can cook at once.
- Modular carts: movable units that can be rearranged for small or large gatherings, or stored indoors in storms.
Work triangle principles outdoors
The work triangle between cooking, preparation (sink) and cold storage still applies. Plan the most-used path first, usually grill to preparation counter, and keep it short and clear. Outdoors there are extra factors: wind direction for smoke, the route to the indoor kitchen, and whether a second cooking station needs its own landing space.
Dimensions checklist
The figures below are common planning values used for indoor kitchens, which outdoor kitchens normally follow. They are not regulations; appliance installation manuals override them.
| Item | Typical value | Note |
|---|---|---|
| Worktop height | about 900-915 mm (36 in) | Same as standard indoor counters |
| Bar or raised counter | about 1,050-1,070 mm (42 in) | Use bar stools |
| Worktop depth | about 600-760 mm (24-30 in) | Deeper counters suit built-in grills |
| Landing space beside the grill | at least about 300-450 mm (12-18 in) each side | Planning rule of thumb |
| Walkway behind a cooking counter | about 1,000-1,200 mm (40-48 in) | Allow more if several cooks share the space |
| Clearance from grill to combustible surfaces | As stated by the grill manufacturer | Varies by model; never guess |
Source: Arch2O editorial summary of common kitchen planning values (not a standard) (as of 2026-11-01).
Zoning for several cooks
Separate zones let one person grill while another prepares food and someone else tends a pizza oven or bar. Give each zone its own tools and worktop, and keep the route from kitchen to table free of the cooking zones so people carrying food do not cross the grill.
What are the best outdoor kitchen design ideas?
The best outdoor kitchens work for a quiet dinner and for big parties, adapt to the seasons and make cooking outside feel natural. Useful design ideas include:
- Two-height counters: a raised bar edge for guests and a counter-height worktop for the cook, so guests can talk without reaching the hot zone.
- Cook facing the guests: an island with the grill on the guest side of the cook, or a two-sided counter, keeps sight lines open.
- A fire feature or table as the focus: seating arranged round it rather than with backs to the kitchen.
- Movable elements: carts and modular furniture that let the space change for different events.
- Layered spaces: cooking, dining and lounging areas that flow into one another; a clear design concept holds them together.
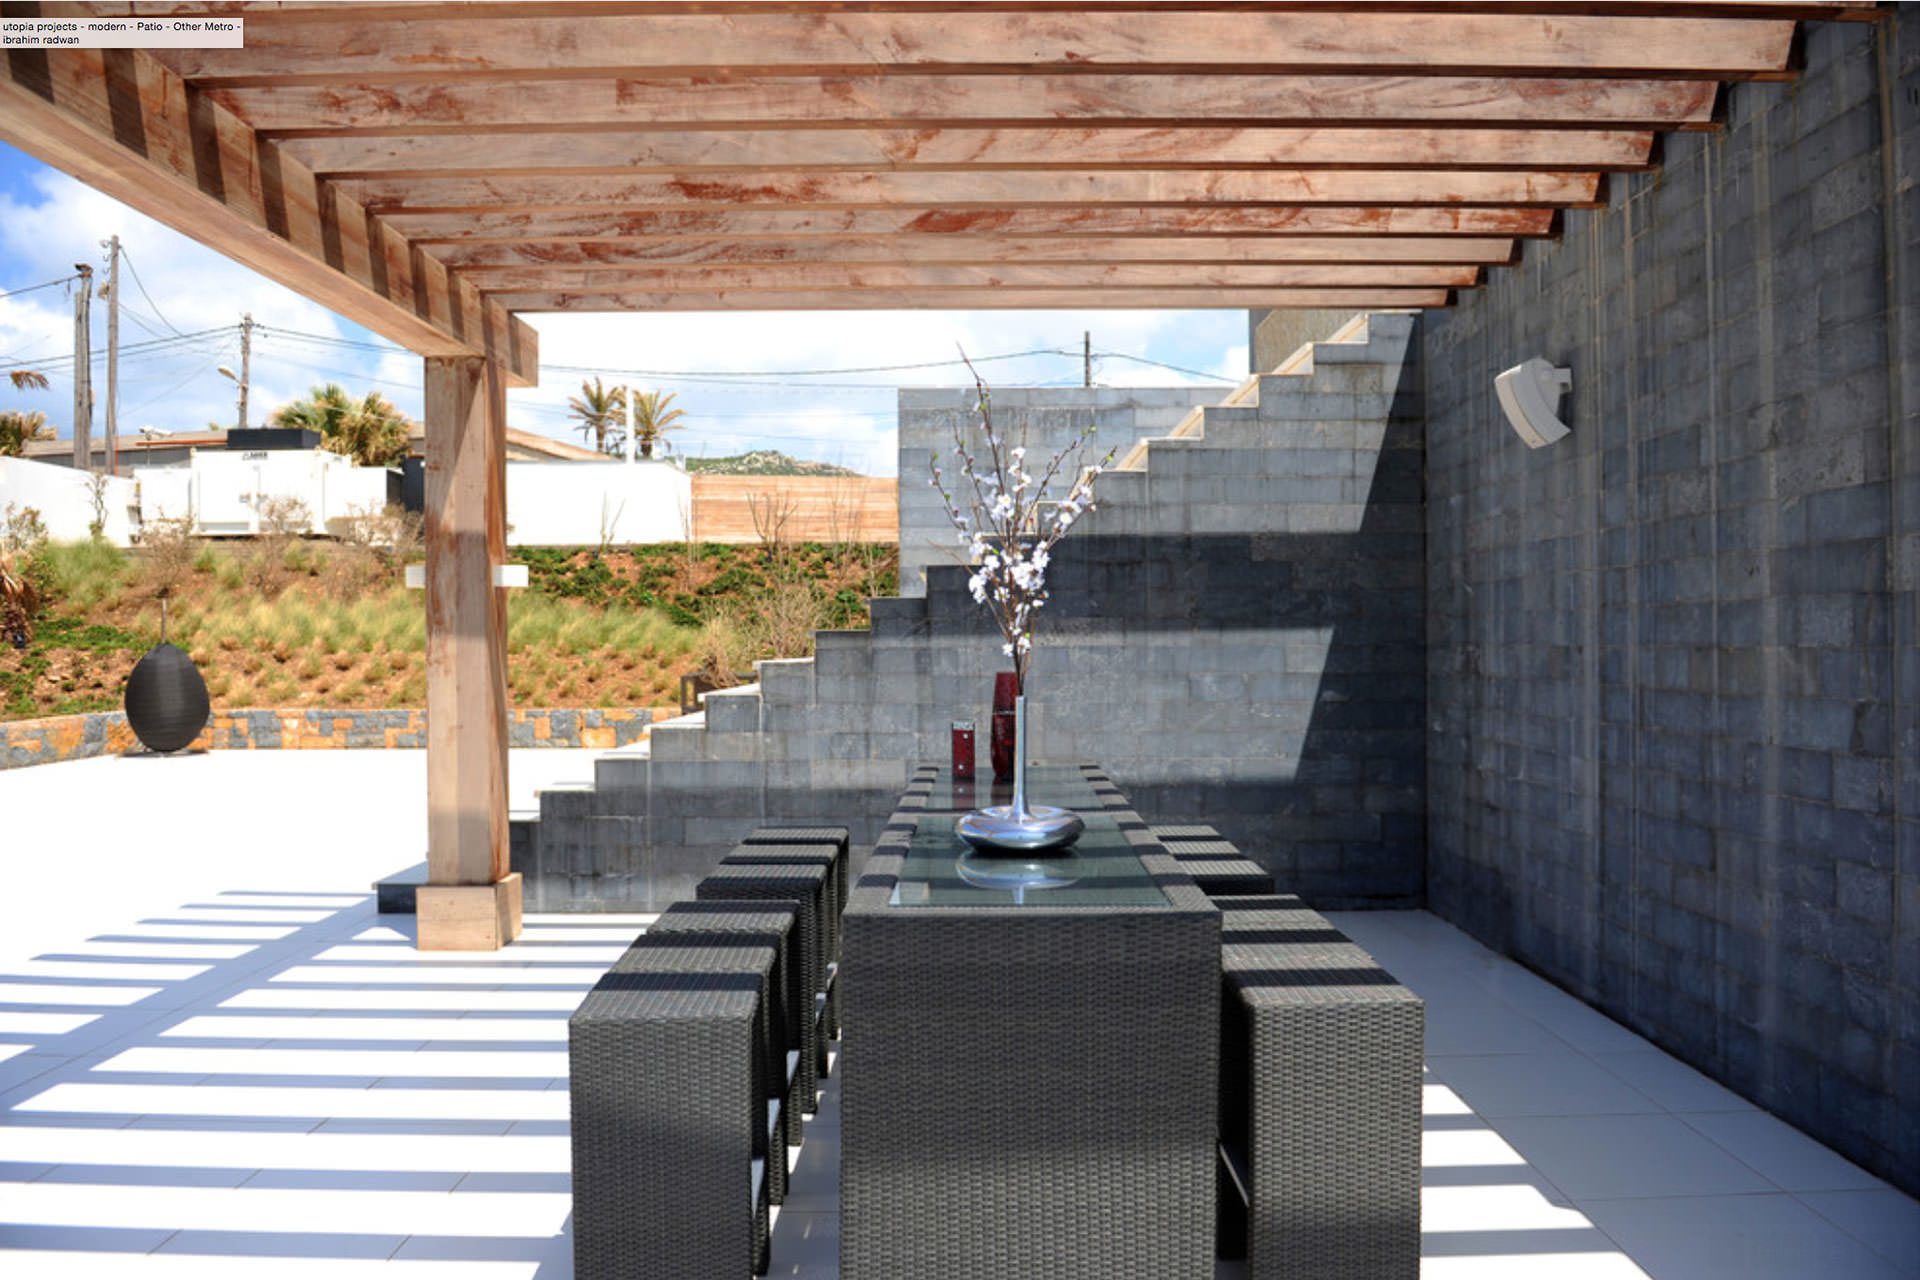
Outdoor Entertaining Dining
Lighting for day and night
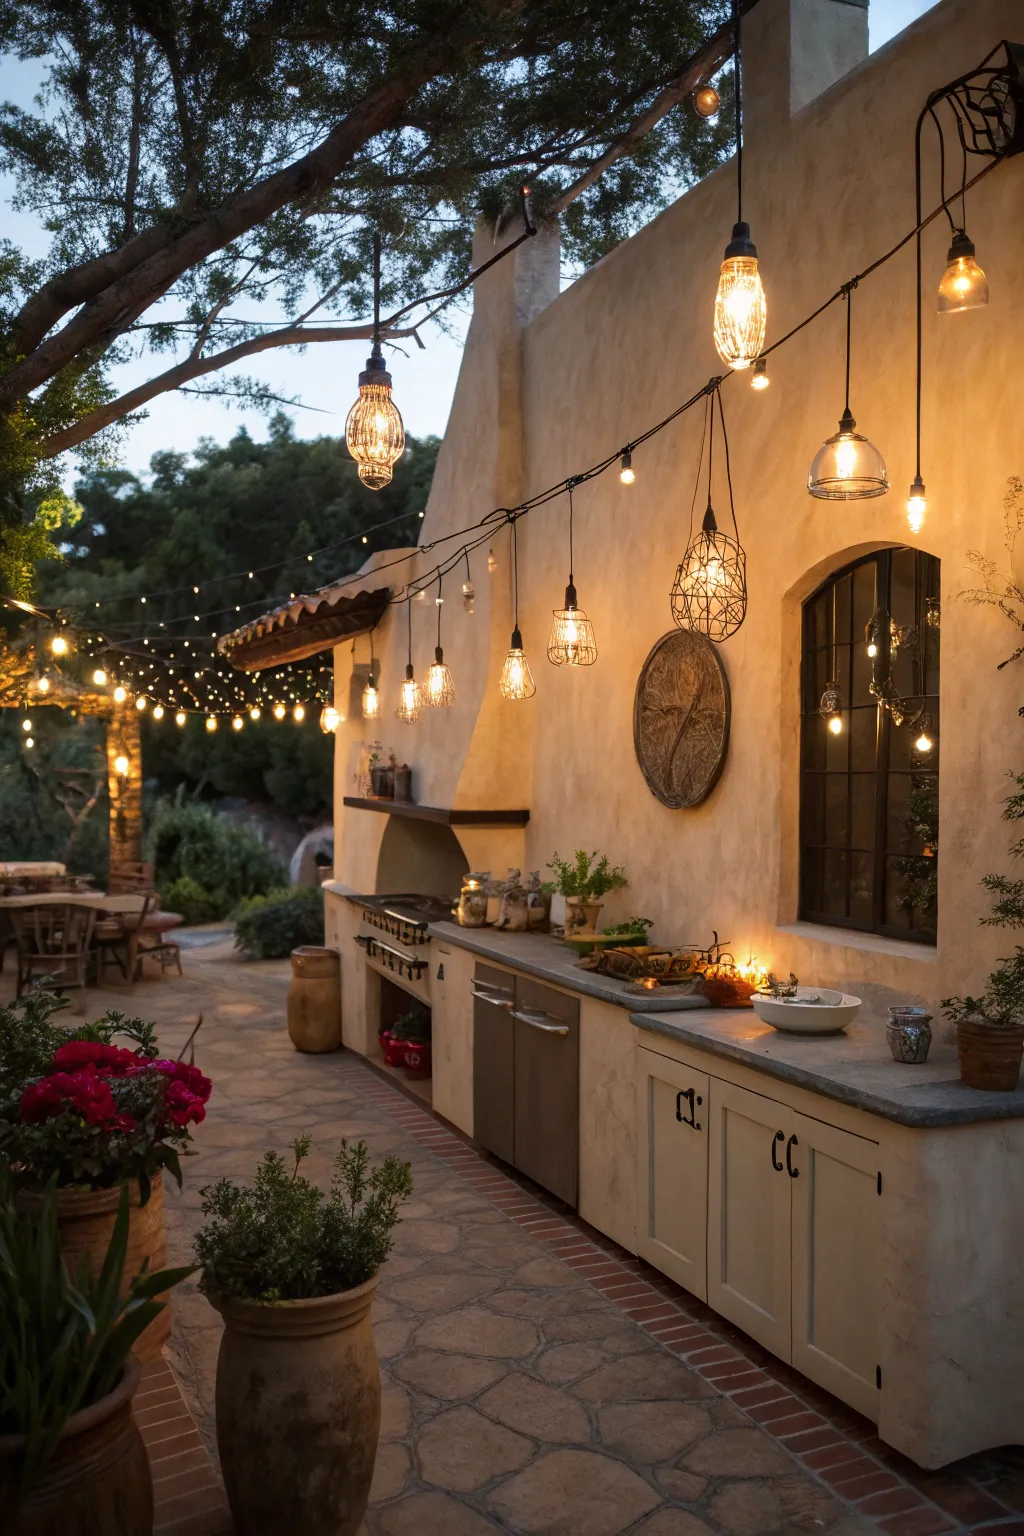
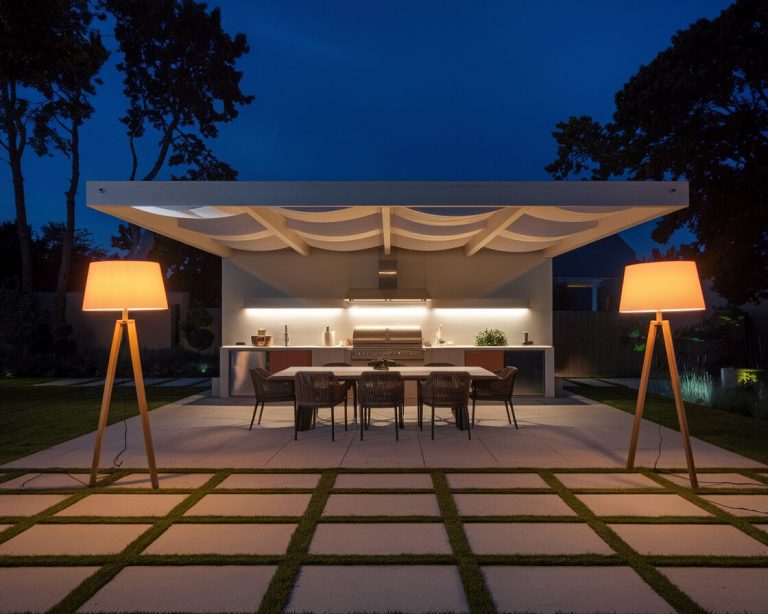
Layer the lighting: bright task lighting over the grill and worktops, softer ambient light for dining and accent light for features. Under-counter LEDs and pendant lights over an island work outdoors only if the fittings are rated for outdoor use (look for a suitable IP rating) and wired on protected circuits. Dimmers let the mood change through the evening. For fitting types, see Arch2O’s guide to kitchen lights with LED.
Connection with indoor spaces
Large sliding doors or a pass-through window make it easy to carry food and dishes; a covered route protects you in bad weather. Matching materials or colours create a visual link, and a view of the outdoor kitchen from inside keeps the cook connected to what is happening in the house.
What materials are best for outdoor kitchen cabinets?
Outdoor cabinets face rain, humidity, temperature swings and ultraviolet light. Ordinary indoor cabinets made of chipboard or MDF swell and fail quickly outdoors, and solid timber needs a durable species and regular maintenance. The main outdoor options are compared in the table below.
| Material | Strengths | Weaknesses | Best for |
|---|---|---|---|
| Stainless steel, grade 304 | Durable, hygienic, non-combustible | Can tea-stain or pit in salty air; shows marks | Inland gardens |
| Stainless steel, grade 316 | Molybdenum improves resistance to chlorides | Costs more than 304 | Coastal sites, pool areas |
| Marine-grade polymer (HDPE) | Does not rot or swell; UV-stabilised grades available | Can soften or move in strong heat; check rating near grills | Wet and humid climates |
| Powder-coated aluminium | Light, does not rust; coating gives colour | Coating can chip; dents more easily than steel | Most climates; check coating warranty |
| Masonry or concrete with stone or tile | Very durable, non-combustible, good near heat | Heavy, permanent; frost-resistant materials needed in cold climates | Built-in islands |
| Durable timber (e.g. teak, treated hardwood) | Warm appearance | Needs regular oiling or sealing; avoid near the grill | Doors and screens in covered areas |
Source: Arch2O editorial summary; 316 vs 304 from stainless-steel supplier guidance (as of 2026-11-01).
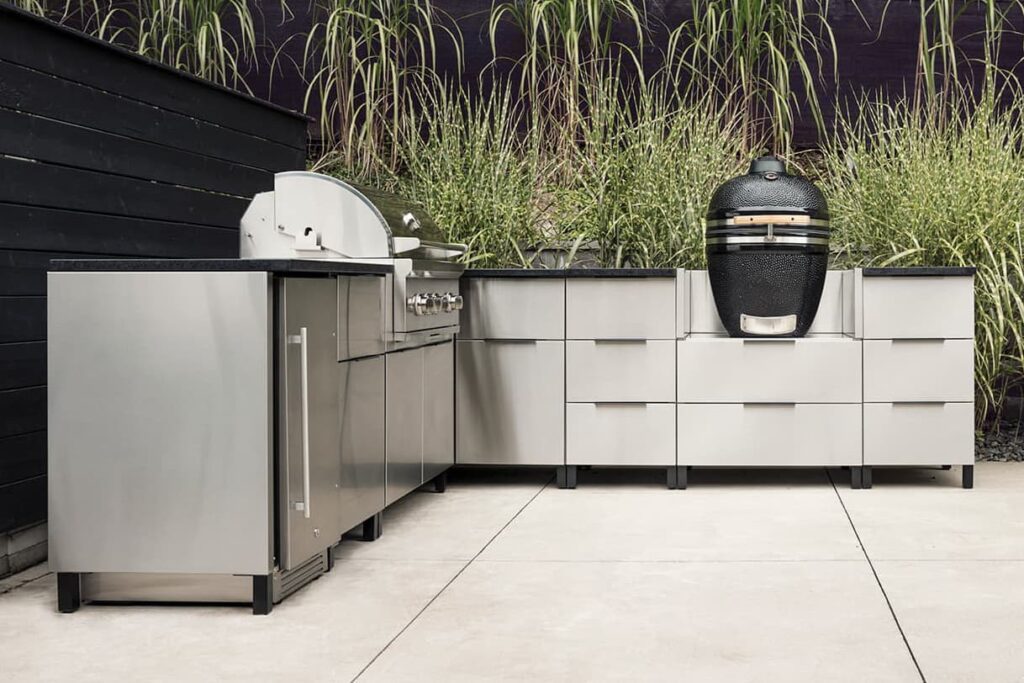
Stainless Steel Cabinetry Home Refinements
Construction details that matter
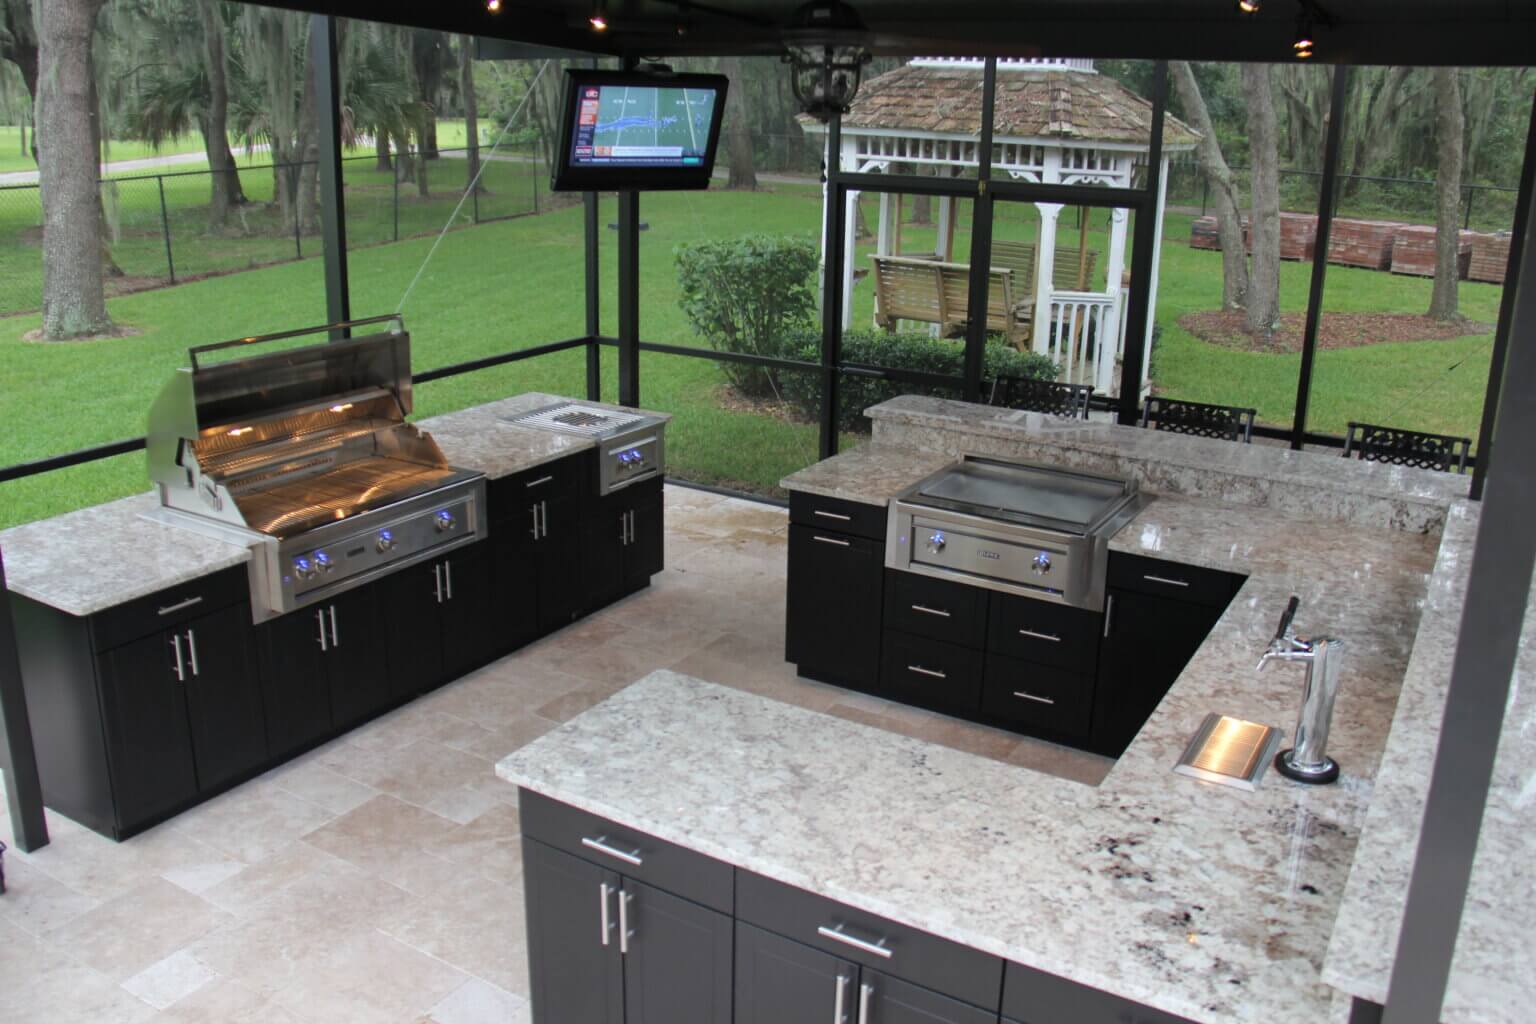
How a cabinet is built matters as much as its material. Use stainless steel fixings and hardware (grade 316 near the coast), hinges and runners rated for outdoor use, ventilation to stop condensation, and a raised or drained base so water cannot sit inside. Self-draining bases and individually replaceable modules make repairs easier.
Hardware and accessories
Standard hardware will rust or stick outdoors. Soft-close hinges and runners reduce wear when doors are caught by the wind, and latches keep doors shut in storms. Drawer organisers should be plastic or stainless steel.
How do you protect outdoor kitchen appliances from weather?
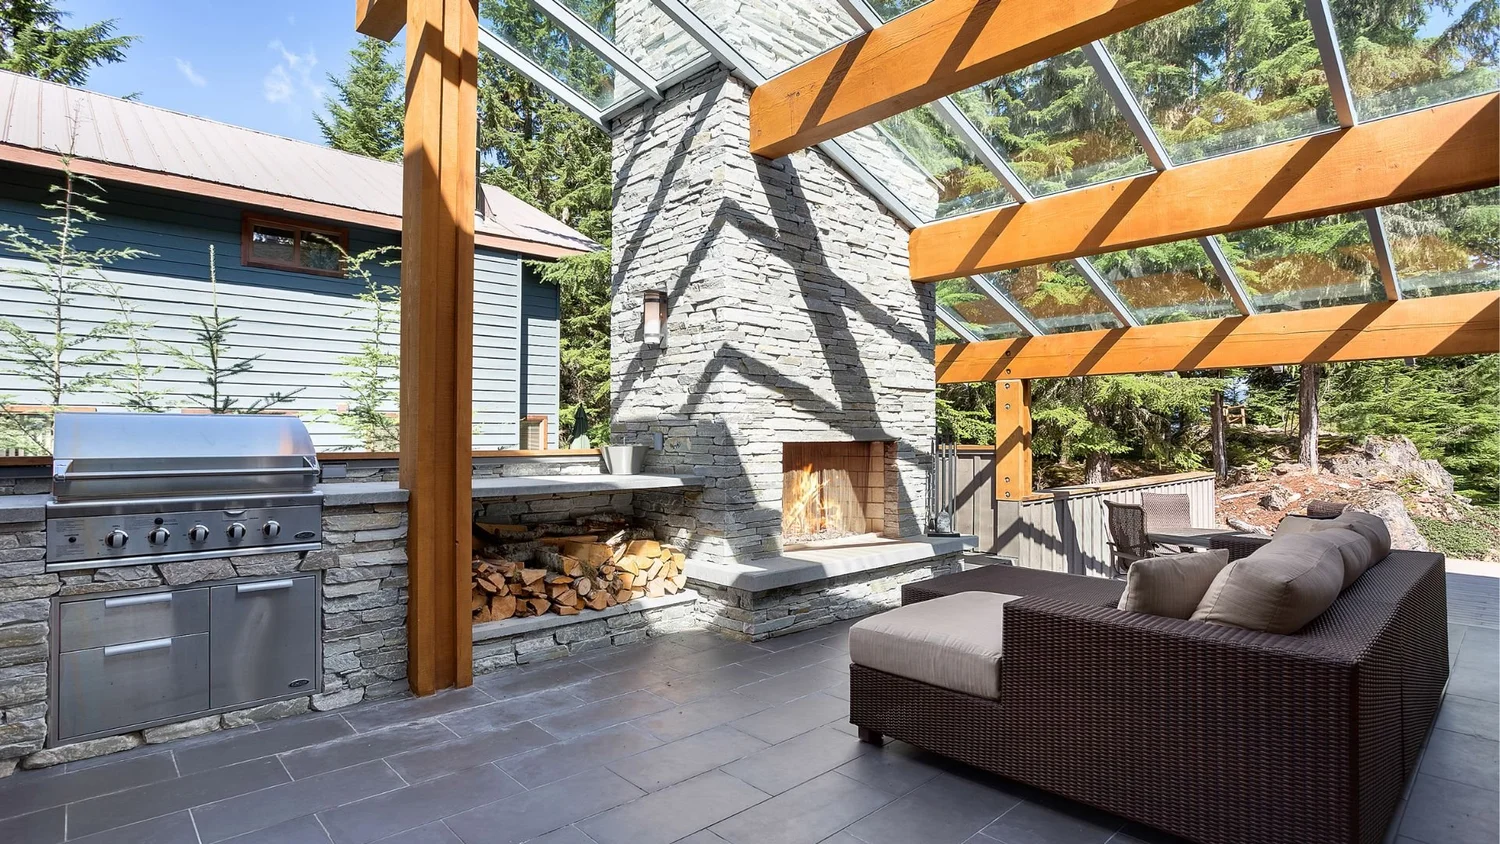
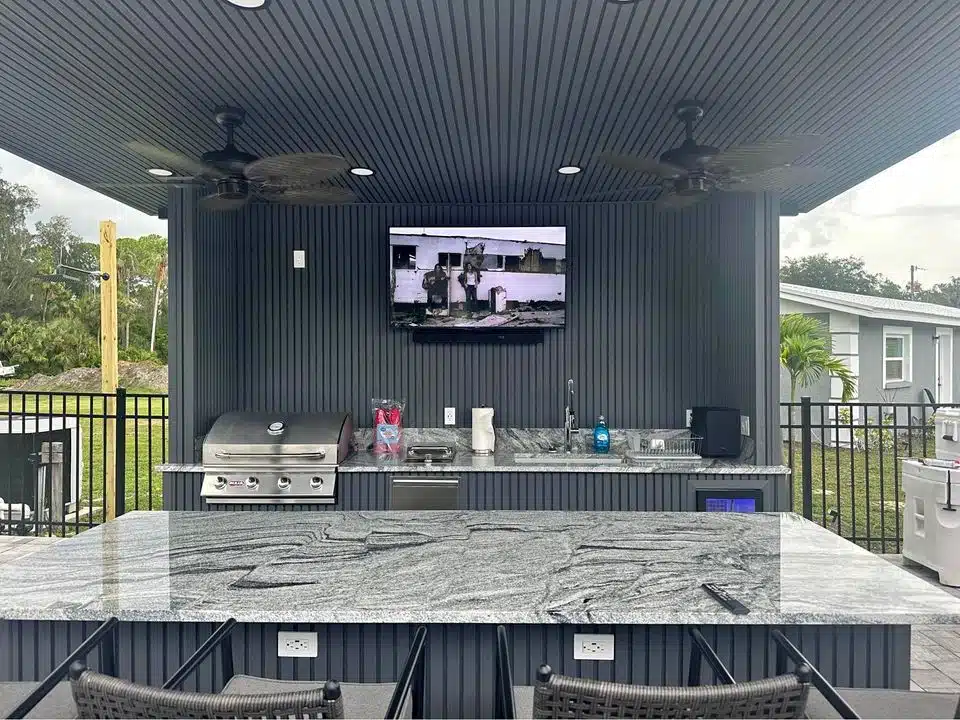
Expensive appliances need more than a loose cover. The most reliable protection is built in: a roof over the cooking zone, recesses or alcoves for ovens and refrigerators, and appliances rated by their makers for outdoor use. Many indoor refrigerators and electrical appliances are not designed for outdoor temperatures or moisture, so check the manual before buying.
Covered outdoor kitchen
- Shelter: set ovens and refrigerators into alcoves or under a pergola roof, leaving the clearances and ventilation the manufacturer requires for heat and smoke.
- Raise and drain: on sites prone to standing water, raise the kitchen platform above the surrounding ground and slope paving away from appliances.
- Covers: breathable, fitted covers for grills and pizza ovens, used only once the appliance has cooled.
- Enclosure: removable glass panels to close the space in winter.
- Mobility: heavy-duty castors so carts and portable appliances can be moved into storage before storms.
- Ventilation: refrigerators need airflow round them; electronics need protection from driving rain and condensation.
Seasonal maintenance and storage
Clean covers to prevent mould, check seals and gaskets, lubricate moving parts, clean stainless steel to remove salt and grease, and drain water lines before frost. Store cushions, utensils and portable items indoors in the off-season. Adjust the schedule to your climate: more often near the coast or in harsh weather.
Storm preparation
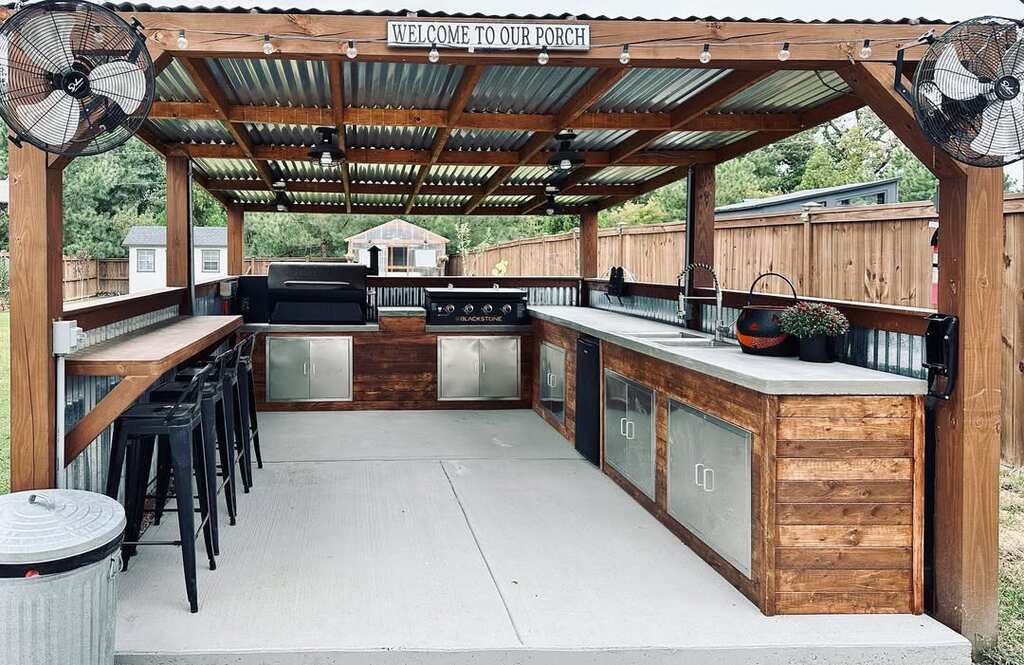
Know which items must be secured or moved, keep tie-downs and tarpaulins ready, and turn off gas at the isolation valve when a severe storm is forecast. If you rely on backup power for refrigeration, follow the generator maker’s rules on placement away from doors and windows, because exhaust fumes are dangerous.
Decision summary
Plan a weather-resistant outdoor kitchen in this order: site and shelter, services under your local code, layout and dimensions, then materials matched to your climate, and finally lighting and finishes. Choose appliances and fittings that their makers rate for outdoor use, and leave room in the budget for a roof or cover if your climate is wet or very sunny.

Sophie Tremblay is a Montreal-based architectural editor and designer with a focus on sustainable urban development. A McGill University architecture graduate, she began her career in adaptive reuse, blending modern design with historical structures. As a Project Editor at Arch2O, she curates stories that connect traditional practice with forward-thinking design. Her writing highlights architecture's role in community engagement and social impact. Sophie has contributed to Canadian Architect and continues to collaborate with local studios on community-driven projects throughout Quebec, maintaining a hands-on approach that informs both her design sensibility and editorial perspective.