

The best architectural model materials depend on what the model has to do. For quick study models, foam board, card and cheap timber blocks are fastest; for presentation models, basswood, smooth board and laser-cut acrylic give clean edges; and for fine detail, 3D-printed resin and etched metal are hard to beat. This guide is for architecture students and designers choosing materials for a studio or client model. It explains what models are for, reviews 14 materials in three groups (traditional, advanced and other), adds a comparison table and safety notes, and finishes with a step-by-step method and a worked example of one house model carried from sketch to presentation.
In architecture, precision and attention to detail are paramount. Architectural models play a pivotal role in the design and presentation of projects, providing a tangible representation of ideas. Choosing suitable materials is the step that most decides whether a model communicates clearly, and the right mix can elevate your architectural models from rough mock-ups to convincing presentation pieces.

Courtesy of MasterClass
What Function Do Architectural Models Serve?
From the first sketch to the finished building, architectural models serve several functions. Models range from quick sketch models used to study volumes, through presentation models made to exhibit or sell a design, to urban models used in planning and engineering models that show structure (architectural model overview).
- Visualisation and communication. A model is a powerful visual aid for architects, designers and stakeholders. It gives a tangible representation of a building, making it easier for everyone to understand and discuss the project.
- Design testing. Physical or digital models let architects test ideas before construction begins, spot problems and improve the design so that it meets functional and aesthetic requirements.
- Client and stakeholder engagement. Models help non-experts grasp a project’s scope and imagine the result, which builds confidence in the design team’s decisions.
- Scale and proportion. Models let designers judge the scale and proportion of a building or space and how it sits among its neighbours.
- Problem solving and decisions. Models can compare design options, try out materials and finishes, and show how daylight falls on and into a building at different times of day.

© Rasmus Hjortshøj
Traditional Architectural Model Materials
1) Balsa Wood
Balsa wood has been a staple of architectural model-making for decades. It is very light and soft, so it cuts easily with a scalpel and is useful for quick structures and frames. Its softness is also its weakness: edges dent and the open grain can look coarse at small scales, so many model-makers prefer basswood for finished work.

© Rauda Scale Models
2) Foam Board
Foam board (foam core), a polystyrene sheet faced with paper, is the standard material for early-stage and massing models. It is easy to cut with a sharp blade and quick to assemble with pins and glue, which makes it ideal for visualising design ideas quickly. Use a fresh blade for every few cuts, because a blunt blade tears the foam.

© Lois Gaylord, Coroflot
3) Bristol Board
Bristol board, known for its smooth surface, suits clean and precise model components such as façades, floor plates and small details. It is also a good base for mounting drawings and labels on presentation boards and within models.

© Owlcation
4) Acrylic Sheets
Acrylic (PMMA) sheets add a modern touch. Clear acrylic is used for see-through elements such as glass façades and water, while opaque and frosted sheets work for crisp, abstract massing. Acrylic cuts cleanly on a laser cutter and is widely listed as one of the best laser materials, but it should not be confused with polycarbonate, which looks similar and cuts badly.

© Studio KU+
5) Basswood
Basswood (lime), a fine-grained hardwood, offers durability and a clean finish. It is often used for intricate details such as window frames, doors, stairs and mouldings, and for whole presentation models where a warm timber look is wanted. Strip and sheet sizes are sold specifically for model-making.
© Rauda Scale Models
Advanced Architectural Model Materials
1) Metal
Metal gives models a precise, elegant look. Thin brass and aluminium sections, wire and photo-etched sheets are used for miniature structural members, balustrades, mesh screens and decorative elements. Metal parts are usually bought ready-made or etched by a specialist, because cutting them by hand at small scales is slow.

© Kinkfab
2) Resin
Cast resin can mimic many textures and surfaces. It is often used for water features, cast landscape pieces and repeated elements made from a silicone mould. Two-part resins need ventilation and gloves, so follow the maker’s safety data sheet.

© Kinkfab
3) 3D-Printed Resin
Combining the precision of 3D printing with the finish of resin, 3D-printed resin parts are increasingly common in practice and in schools. Resin printers reproduce fine detail, such as complex roofs, façade patterns and curved forms, that would be very slow to make by hand. Prints usually need cleaning, curing and painting before they sit well beside other materials.

© FacFox
Other Architectural Model Materials
1) Carbon Fibre
Carbon fibre rods and strips have a very high strength-to-weight ratio. They are a specialist choice for long spans and slender members in structural models of bridges, canopies and towers. Carbon fibre is expensive and its dust is an irritant, so cut it with care.

© Spoon & Tamago
2) Biodegradable Materials
With growing environmental awareness, biodegradable materials are gaining ground: card, paper, cork, untreated timber and plant-based printing filaments such as PLA. Cork in particular has a long history in model-making; carved cork models of Roman monuments were sold to Grand Tour travellers in the 18th century.

© Ward Lambert Architectural Models
3) Glass
Real glass is rarely used in models today because it is heavy, fragile and hard to cut to small sizes. It still appears in some high-end presentation models and display cases. For most glazing at model scale, clear acrylic or acetate gives a similar look with far less risk.

© Kengo Kuma Associates
4) Recycled Materials
In the spirit of sustainability, many students and practices turn to recycled materials for model-making: repurposed cardboard, packaging plastics, offcuts from the workshop and reclaimed timber. They cut costs and waste, and their rough look suits concept models.

The Reifier l Heffrence H P Teow. Image courtesy of Heffrence H P Teow
5) Synthetic Fabrics
For landscape and terrain, synthetic fabrics, flocking and fibre mats give texture and realism. They can suggest grass, fields and planting, or be stretched to show tensile roofs and canopies.

© ONEOFF
6) Photoluminescent Materials
Photoluminescent pigments and sheets glow in the dark after exposure to light. In models they are mostly a display effect, for example to show lighting concepts or emergency routes in an exhibition model; for convincing night views, small LEDs are more controllable.

Courtesy of Unbuilt Architecture
Architectural model materials compared
The table summarises the 14 architectural model materials above by typical use and how they are usually cut. Laser-cutting notes follow common university makerspace guidance; always check your own workshop’s list before cutting anything.
| Material | Typical use | Usually cut with | Watch out for |
|---|---|---|---|
| Balsa wood | Quick frames and structures | Scalpel | Dents easily; coarse grain at small scale |
| Foam board | Massing and study models | Sharp blade | Tears with a blunt blade |
| Bristol board / card | Façades, floor plates, details | Scalpel or laser | Warps if wet glue is overused |
| Acrylic (PMMA) | Glazing, water, abstract massing | Laser | Do not confuse with polycarbonate |
| Basswood | Presentation models, fine details | Scalpel, saw or laser | Use laser-safe sheet only |
| Metal (brass, aluminium, etched) | Structure, balustrades, screens | Bought etched or cut by specialist | Slow to cut by hand |
| Cast resin | Water, landscape, repeated parts | Cast in moulds | Ventilation and gloves |
| 3D-printed resin | Complex forms and fine detail | Resin printer | Needs cleaning, curing, painting |
| Carbon fibre | Slender structural members | Fine saw | Cost; irritant dust |
| Biodegradable (card, cork, PLA) | Concept and site models | Blade, laser or printer | Check laser list for each |
| Glass | High-end display only | Specialist | Heavy and fragile |
| Recycled materials | Concept models | Blade | Inconsistent thickness |
| Synthetic fabrics and flock | Landscape texture, tensile roofs | Scissors | Can look over-scaled |
| Photoluminescent materials | Display effects | Applied as paint or sheet | LEDs are more controllable |
Source: Arch2O summary; laser notes from University of Florida EHS and Tulane Makerspace laser materials lists (as of 29 October 2026).
Two safety points matter in every workshop. Never laser-cut PVC or vinyl: it releases chlorine gas, which is toxic and corrodes the machine. Avoid polycarbonate and ABS for the same reason, and use only sheet timber sold as laser-safe, because some plywood and MDF glues give off harmful fumes (University of Florida EHS, laser cutter materials; Tulane Makerspace).
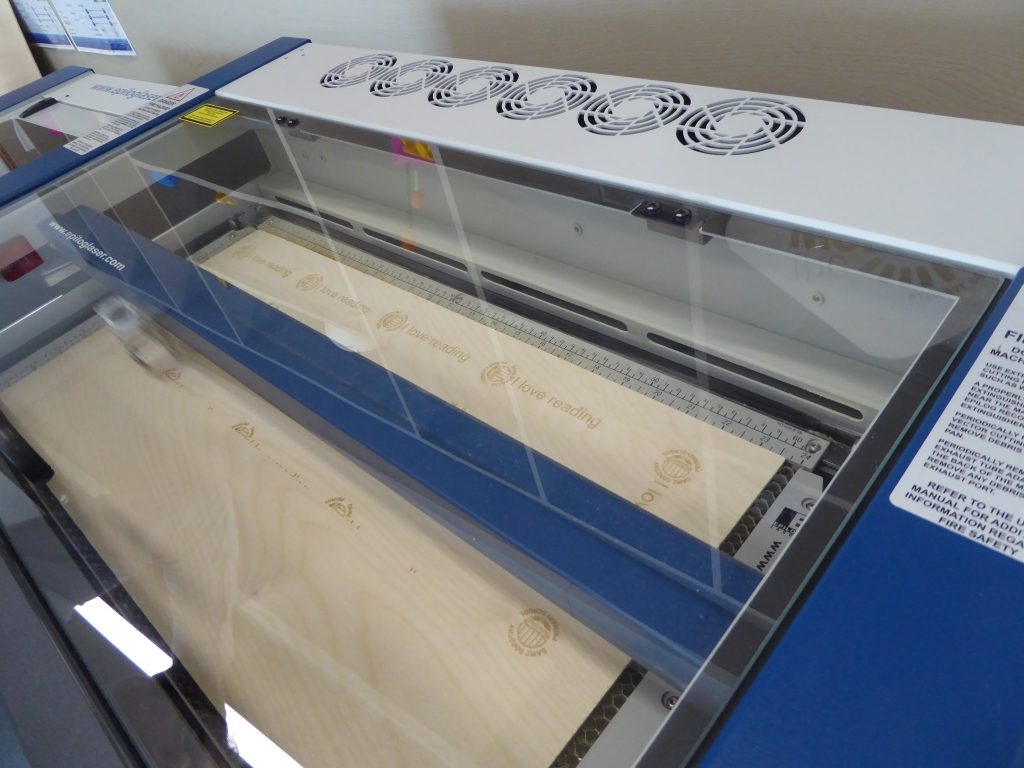
A laser cutter at work on a plywood sheet in a library Fab Lab, South Shields. Photo: Libraries Taskforce, CC BY 2.0, via Wikimedia Commons. Libraries Taskforce, source, CC BY 2.0
Step-by-step method: choosing materials for a model
- Define the purpose. Decide whether the model is a quick study, a working model to test options or a presentation model. A study model needs speed; a presentation model needs finish.
- Choose the scale. Site and urban models are commonly made at 1:500 to 1:1000, building models at 1:100 or 1:200, and interiors or details at 1:50 to 1:20. Scale decides how thick your sheets can be: at 1:100, a 3 mm board represents a 300 mm wall.
- Pick a material palette. Limit yourself to two or three materials, for example white board for buildings, timber for the site and clear acrylic for glass. A restrained palette reads more clearly than many colours.
- Prepare drawings for cutting. Draw every part as a flat outline at scale, allowing for sheet thickness at corners. If you use a laser cutter, set up the file as your workshop requires.
- Build the base and site first. A rigid base, such as MDF or thick board, stops the model warping. Contours can be stacked layers of card or cork.
- Assemble, then detail. Glue the main volumes, then add windows, balustrades, trees and figures at the same scale.
- Review and photograph. Check the model against the drawings, then photograph it in daylight or with a single lamp to show shadows.
Worked example: a hypothetical two-storey house at 1:100
To show the method, take a simple, hypothetical brief: a two-storey house of about 10 by 8 metres on a gently sloping site, needed first as a study model and later for a client presentation.
- Study model (one afternoon): at 1:200 the house is only 50 by 40 mm, so foam board blocks on a card base are enough to compare three roof forms and how the house sits on the slope.
- Working model: at 1:100 the plan becomes 100 by 80 mm. Walls in 2 mm grey board (about 200 mm at full size) show the internal layout, and a removable roof lets the client see the rooms.
- Presentation model: laser-cut basswood or white board for the walls, clear acrylic for the large windows, stacked cork layers for the slope, and a few scale figures and trees. Keeping to these three or four materials keeps attention on the architecture.
The same house therefore moves from cheap, fast materials to fine ones as decisions are fixed, which is the main lesson of choosing architectural model materials: spend time and money on finish only once the design has stopped changing. Original annotated diagrams for each stage are planned for this section.
Final Thoughts
Selecting suitable architectural model materials is crucial for bringing designs to life and communicating them to clients and stakeholders. Traditional materials like balsa, basswood and foam board remain the backbone of studio work, while 3D printing, laser cutting and etched metal make fine detail far quicker than before. Each has advantages, and most good models combine a few of them.
Match the material to the model’s purpose, scale and level of detail; work safely, especially with laser cutters and resins; and experiment. Whether you are modelling a cutting-edge tower or a countryside cottage, the right combination of materials makes the difference between a model that confuses and one that explains.


This article is part of our guide to facade cladding materials.

Aly Bayoumi is an editor with a sharp eye for detail and a deep commitment to clarity and precision. Passionate about architecture and design, he sees every project as an opportunity to shape compelling narratives that bring creative visions to life. With a focus on accuracy and engaging storytelling, Aly combines editorial expertise with a dedication to elevating the voices and ideas that shape the built environment.