

Minimalist modern bathroom design means a calm, uncluttered room built from a few materials and colours, with storage and plumbing hidden in walls and fittings chosen for simple shapes: wall-hung vanities and WCs, frameless glass showers, recessed niches and soft, indirect light. This updated guide is for homeowners and designers. It explains where the style comes from, sets out its key principles in a table, and presents 18 bathroom ideas, each with a photo, from rustic touches to Japanese-inspired soaking tubs.
Bathrooms, which need clean, practical layouts, suit the minimalist aesthetic naturally: sleek shapes, little ornament and neutral colours. For seasonal looks, see our round-up of bathroom trends.

©United Signature
Origins and influences
Minimalism in interiors draws on several sources. Minimalist design has been strongly influenced by traditional Japanese design and architecture, with its Zen ideals of simplicity and the wabi-sabi appreciation of plain objects and the character of materials, as the history of minimalism explains. Mies van der Rohe adopted “less is more” as the motto of his modern architecture. In the 1990s, architects such as John Pawson, whose book Minimum was published by Phaidon in 1996 (CCA library record), made a calm, pared-back domestic style fashionable, and bathrooms, with their need for hard-wearing, easily cleaned surfaces, became one of its most natural settings. The distinction between minimalist, Scandinavian and contemporary styles is explained in our guide to interior design styles.
Key principles of minimalist modern bathroom design
| Element | Minimalist approach | Practical tip |
|---|---|---|
| Colour | Two or three neutral colours, one optional accent | Use the accent on one wall or one object only |
| Materials | A few durable surfaces: large-format tiles, stone, microcement, timber | Fewer joints mean easier cleaning and a calmer look |
| Fittings | Wall-hung WC and vanity, concealed cistern, wall-mounted taps | Plan concealed services before walls are built |
| Storage | Recessed niches, mirrored cabinets, drawers rather than open shelves | Leave counters clear; store daily items behind doors |
| Shower | Frameless glass panel or level-access wet room | Wet rooms need full waterproofing and a floor falling to the drain |
| Lighting | Indirect light in niches and coves plus even light at the mirror | Keep fittings discreet and use one colour temperature |
Source: Arch2O summary of common minimalist bathroom design practice (as of 31 October 2026).
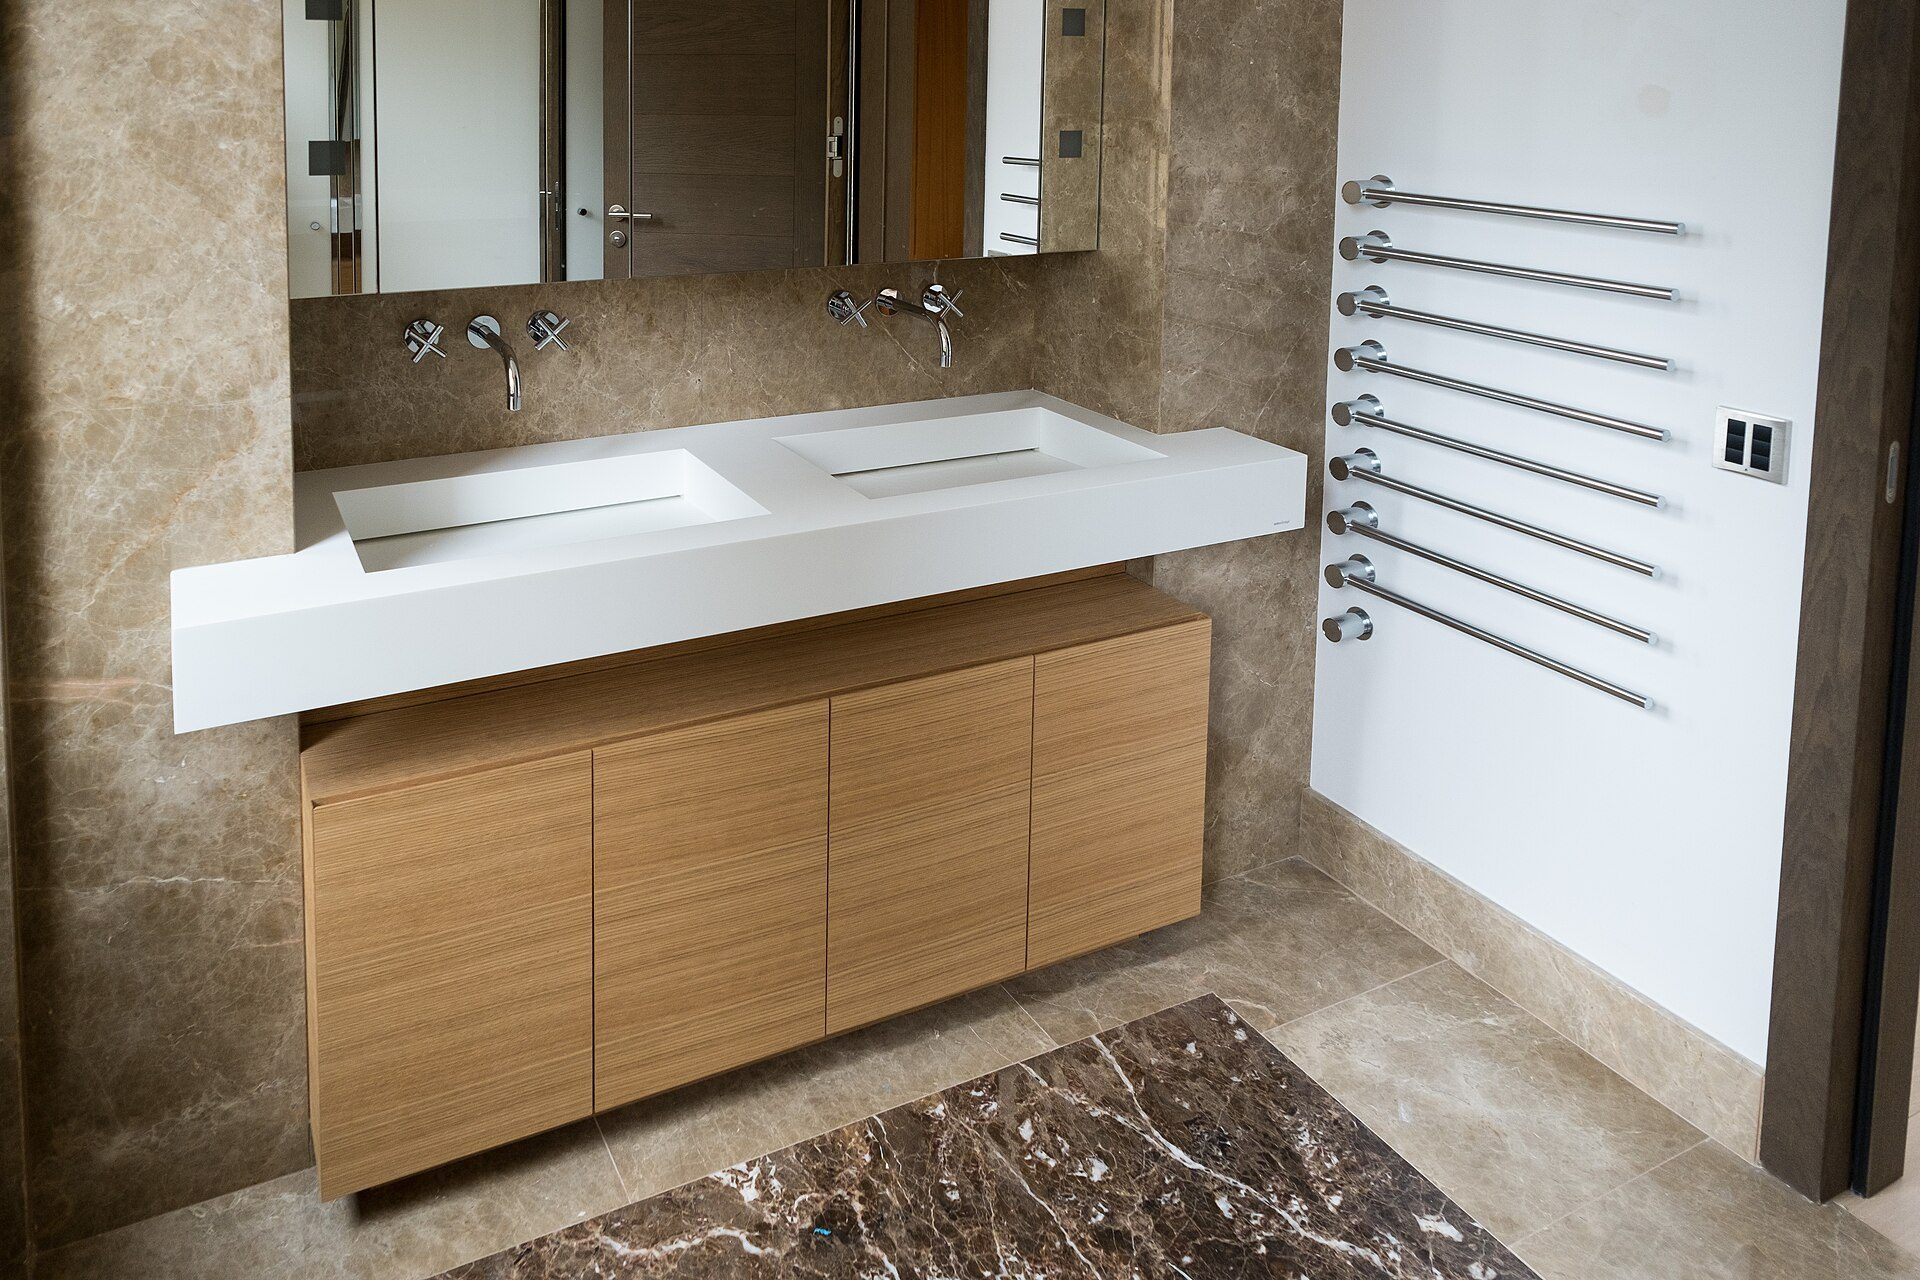
A wall-hung timber vanity with an integrated basin and a clear counter (Villa Grevillia). Photo: thierrytutin, CC BY 2.0, via Wikimedia Commons. thierrytutin, source, CC BY 2.0
A wall-hung vanity and a clear counter are the quickest way to make a bathroom look calmer: the floor runs through under the basin, and everything else is stored out of sight.
18 minimalist bathroom design ideas
Less is not always more, but in bathrooms fewer decorative items and a streamlined look are usually easier to live with and to clean. Minimalism still leaves room for personality, as the ideas below show.
1) Rustic flair

Apartamento Galeria / Küster Brizola Arquitetos. ©Eduardo Macarios
A little rustic charm can warm up a modern bathroom. Here a rough timber shelf doubles as the basin counter in an otherwise spare room. A few well-placed plants, real or artificial, soften the space further.
Also read: 20 elegant minimalist kitchen ideas.
2) Combine metals

©Grace In My Space
Changing taps, shower fittings or lighting is a quick way to transform a bathroom while keeping the design minimal. A considered mix of metal finishes and reflective surfaces adds understated interest.
Also read: 10 tips for bathroom designs in small spaces.
3) Open up the shower

Open Screen by Samo. ©Samo
Replace the shower curtain with a frameless glass screen, or go further with a level-access wet room. A single fixed glass panel keeps water in while letting light through, and makes a small room look larger. Wet rooms need careful waterproofing and a floor falling to the drain.
4) Add a few luxurious accessories

Duplex Jardim Zaira / Studio 3.7 Arquitetura. ©Evelyn Müller
A pared-back room leaves budget and visual space for a few special pieces: decanters or glass vessels for soaps and oils, a good mirror or a single stone tray can give the counter a hotel feel.
5) High-quality cabinetry

Casa Wild / Soar Design Studio. ©Hey! Cheese
Well-made cabinetry lifts even the plainest bathroom. In this example, white walls and grey tones are balanced by precise joinery in warm timber.
6) Retro-futuristic blend

©Karrbick.com
A few carefully chosen antiques give a sleek bathroom an unexpected character. Here white walls and ceiling and a grey tiled floor frame a decorative chandelier and a clean, minimalist cabinet.
7) Something unexpected

©GROHE
One surprising element, such as a sculptural basin or a wall-mounted tap, can give a spare bathroom a focal point without adding clutter.
8) A touch of pink

Avila Warehouse Conversion / Allaround Lab. ©José Hevia
A single accent colour stops a minimalist bathroom from feeling cold. In this room a pale pink feature wall does all the work.
Also read: colour trends in interior design.
9) Bring in green

Exoskeleton House / Takt Studio. ©Shantanu Starick
Whether the room is minimal in decoration or simply in colour, plants that like humid bathrooms add life and colour. Choose species that tolerate low light and steam.
10) Copper and brass fittings

©Tile Club
Warm metal fittings in brass or copper soften the cool palette of a contemporary bathroom while keeping its lines clean.
11) Minimalist boho

©Quiet Minimal
Bohemian style is usually associated with layered, busy rooms, but it can be translated into a spare bathroom: keep a muted palette and simple shapes, and let a few accents, here in gold, carry the boho character.
12) Zen calm

©Minimalism Co
This nature-inspired bathroom uses a pebbled floor, stone details, a carved stone bath and a bonsai tree to create the feeling of a garden pavilion.
13) Black and white

©LEICHT KITCHENS LTD
Black and white is a reliable way to give a bathroom simple elegance; matt black fittings against white tiles define every line.
14) Mood lighting

©Home-Designing.com
Concealed, indirect lighting in niches, under a floating vanity or behind a mirror gives a minimalist bathroom depth and atmosphere. Layer it with good, even light at the mirror for daily tasks, and keep the fittings themselves discreet.
15) Marble and glass

©Luxe Interiors+Design
With fine materials, little else is needed. Here polished marble on floor and walls is paired with a large window onto the garden, and fittings are kept low-key so as not to compete.
16) Tropical retreat

©Luxury Bathrooms
Natural elements add warmth to a minimalist scheme. A shelf of tropical plants breaks up smooth walls, and a rain shower head adds to the feeling of a forest shower.
17) Japanese-inspired

©Getty Images | Alvarez
Japanese-inspired touches such as a deep soaking tub, natural timber, simple tiles and a level, curb-free floor give a calm, understated look, if you can spare the extra floor area.
18) Frame the view

©Bryant / Reichling Team
A minimalist bathroom makes the most of daylight and a view. Here simple lines and few objects let the greenery outside become the main decoration.

Whichever idea you choose, the rule of minimalist modern bathroom design is the same: decide what to hide, choose a few good materials, and let light and space do the rest.

Aly Bayoumi is an editor with a sharp eye for detail and a deep commitment to clarity and precision. Passionate about architecture and design, he sees every project as an opportunity to shape compelling narratives that bring creative visions to life. With a focus on accuracy and engaging storytelling, Aly combines editorial expertise with a dedication to elevating the voices and ideas that shape the built environment.