

Acoustic panels are sound-absorbing panels fixed to walls or ceilings, or free-standing, that reduce echo (reverberation) inside a room so speech and music are clearer. They do not “soundproof” a room: stopping sound passing between rooms needs mass, airtightness and separated construction, which is a different job. This guide is for architects, interior designers and anyone fitting out a noisy space. It explains how panels work, how to read their ratings (NRC and the ISO absorption classes A to E), compares ten panel types and works through how much panel area a typical meeting room needs.
Room acoustics are often overlooked, leaving spaces where sound echoes and people struggle to hear each other. If you cannot hear the lecturer in a hall, or you can hear every other table in a café but not your friends, the room has poor acoustics. Browse more acoustic panels on Arch2O.

Photography by Shannon McGrath
When sound leaves its source it spreads through the room and meets walls, ceiling, floor and furniture. At each surface part of the energy is absorbed by the material, part passes through, and part is reflected back into the room. Hard surfaces such as glass, concrete and plaster reflect most of it, so sound keeps bouncing and the room sounds “boomy”. Absorbent surfaces turn some of the sound energy into a tiny amount of heat, shortening the reverberation.
A room with good acoustics balances absorption and reflection for its use: a lecture room needs some reflection to carry the speaker’s voice, while an open-plan office or restaurant needs plenty of absorption to keep noise down.

Acoustic Concept Sketch by Che Wang Architects
How acoustic panels are rated
- Sound absorption coefficient (α): the share of sound energy a surface absorbs at a given frequency, from 0 (all reflected) to 1 (all absorbed). It is measured in a reverberation room to ISO 354 in Europe or ASTM C423 in North America.
- NRC (noise reduction coefficient): the North American single figure, the average of the absorption coefficients at 250, 500, 1,000 and 2,000 Hz, rounded to the nearest 0.05.
- αw and absorption class (ISO 11654): the European single figure, found by comparing the measured curve with a reference curve. Products are then grouped into classes A (αw 0.90 to 1.00) down to E (0.15 to 0.25); see this explanation of sound absorption classes.
- Mounting: results depend on how the panel was tested (directly on a wall, or with an air gap behind it). An air gap usually improves low-frequency absorption, so compare like with like.
Absorption is not the same as sound insulation. A heavy plasterboard wall blocks sound between rooms but absorbs little inside the room; a soft fabric panel absorbs well but does almost nothing to stop sound reaching the next room.
Acoustic panel types by position
Wall-mounted acoustic panels

Wall-mounted acoustic panels by Gabriel Tan
Wall panels can sit flat on the wall or stand out from it as fins or blades, and they come in a wide range of materials, so they double as a design feature. In small rooms the walls are the nearest surfaces to people talking, so wall panels at head height are effective at controlling early reflections and flutter echo between parallel walls.
Suspended acoustic ceiling panels

Courtesy of ReFelt
Even ceilings full of services, lighting and cable trays can take acoustic panels. Suspended horizontal panels, often called acoustic clouds or rafts, and vertical baffles hang below the soffit. Because absorbent area can be placed on both faces and edges, they work well in large and tall spaces with exposed concrete soffits, where the ceiling is the largest surface available.
Free-standing acoustic panels

Photo: Andrey Avdeenko
Where walls and ceilings cannot be changed, free-standing screens add absorption and also act as room dividers in open-plan offices, classrooms and libraries. They reduce noise locally but cannot replace treatment of the main surfaces in a reverberant room.
10 acoustic panel examples to upgrade interiors
1. Perforated metal acoustic panels

Perforated Metal Acoustic Panels – Courtesy of Imhotep Studio
Perforated metal skins backed by an absorbent layer (usually mineral wool or polyester fleece) combine robustness with absorption. The metal protects the absorber, so they suit sports halls, transport buildings, plant rooms and concert halls where surfaces must survive impacts. Performance depends on the open area of the perforations and the absorber behind them.
2. Micro-perforated acoustic panels

Micro-Perforated Panels for Abry Partners Office, Design by MCT Architects
Micro-perforated panels have holes typically under 1 mm across, so from a distance they read as a smooth surface, suiting a clean, minimalist design. They absorb through friction in the tiny holes and the air space behind them, and can work without fibrous fill, which helps in rooms that must be easy to clean. Their absorption is usually strongest over a narrower band of frequencies than a thick porous panel, so check the test data.
3. Timber acoustic panels

Timber Acoustic Panels – Courtesy of Maestro Design
Slotted or perforated timber and timber-veneer panels backed by an absorber give a warm look with good absorption. Their rating varies widely, from modest to class A, depending on the slot pattern, open area, backing and air gap, so ask for the tested class rather than assuming it. Timber panels can be supplied with fire-retardant treatment where the reaction-to-fire class requires it.
4. Plasterboard acoustic panels

Courtesy of Rockfon
Ordinary plasterboard is dense and is good at blocking sound between rooms when used in heavy, well-sealed partitions, but it absorbs little sound inside a room. The older version of this article confused the two. For absorption, use perforated or slotted acoustic plasterboard with an absorbent layer and a cavity behind it, which can give useful absorption with a plastered, seamless look.
5. Aluminium acoustic panels

Aluminum Acoustic Panels – Courtesy of Frank Feller
Perforated aluminium panels are light, durable and resistant to corrosion, and with an absorbent backing they can be used indoors and outdoors, including in some noise barriers. Aluminium itself does not absorb sound: the performance comes from the perforations and the fibre or foam layer behind.
6. Fabric acoustic panels

Fabric Acoustic Panels by Claudio Bellini
Fabric-wrapped panels with a mineral wool, glass wool or polyester core are a common choice in meeting rooms, lecture halls and studios where speech clarity matters. Thicker cores absorb lower frequencies better. They reduce reverberation inside the room but do little to stop sound reaching the next room. Fabrics come in many colours and textures; check that the fabric and core together meet the required fire class.
7. Paper acoustic panels

Courtesy of MIO Culture
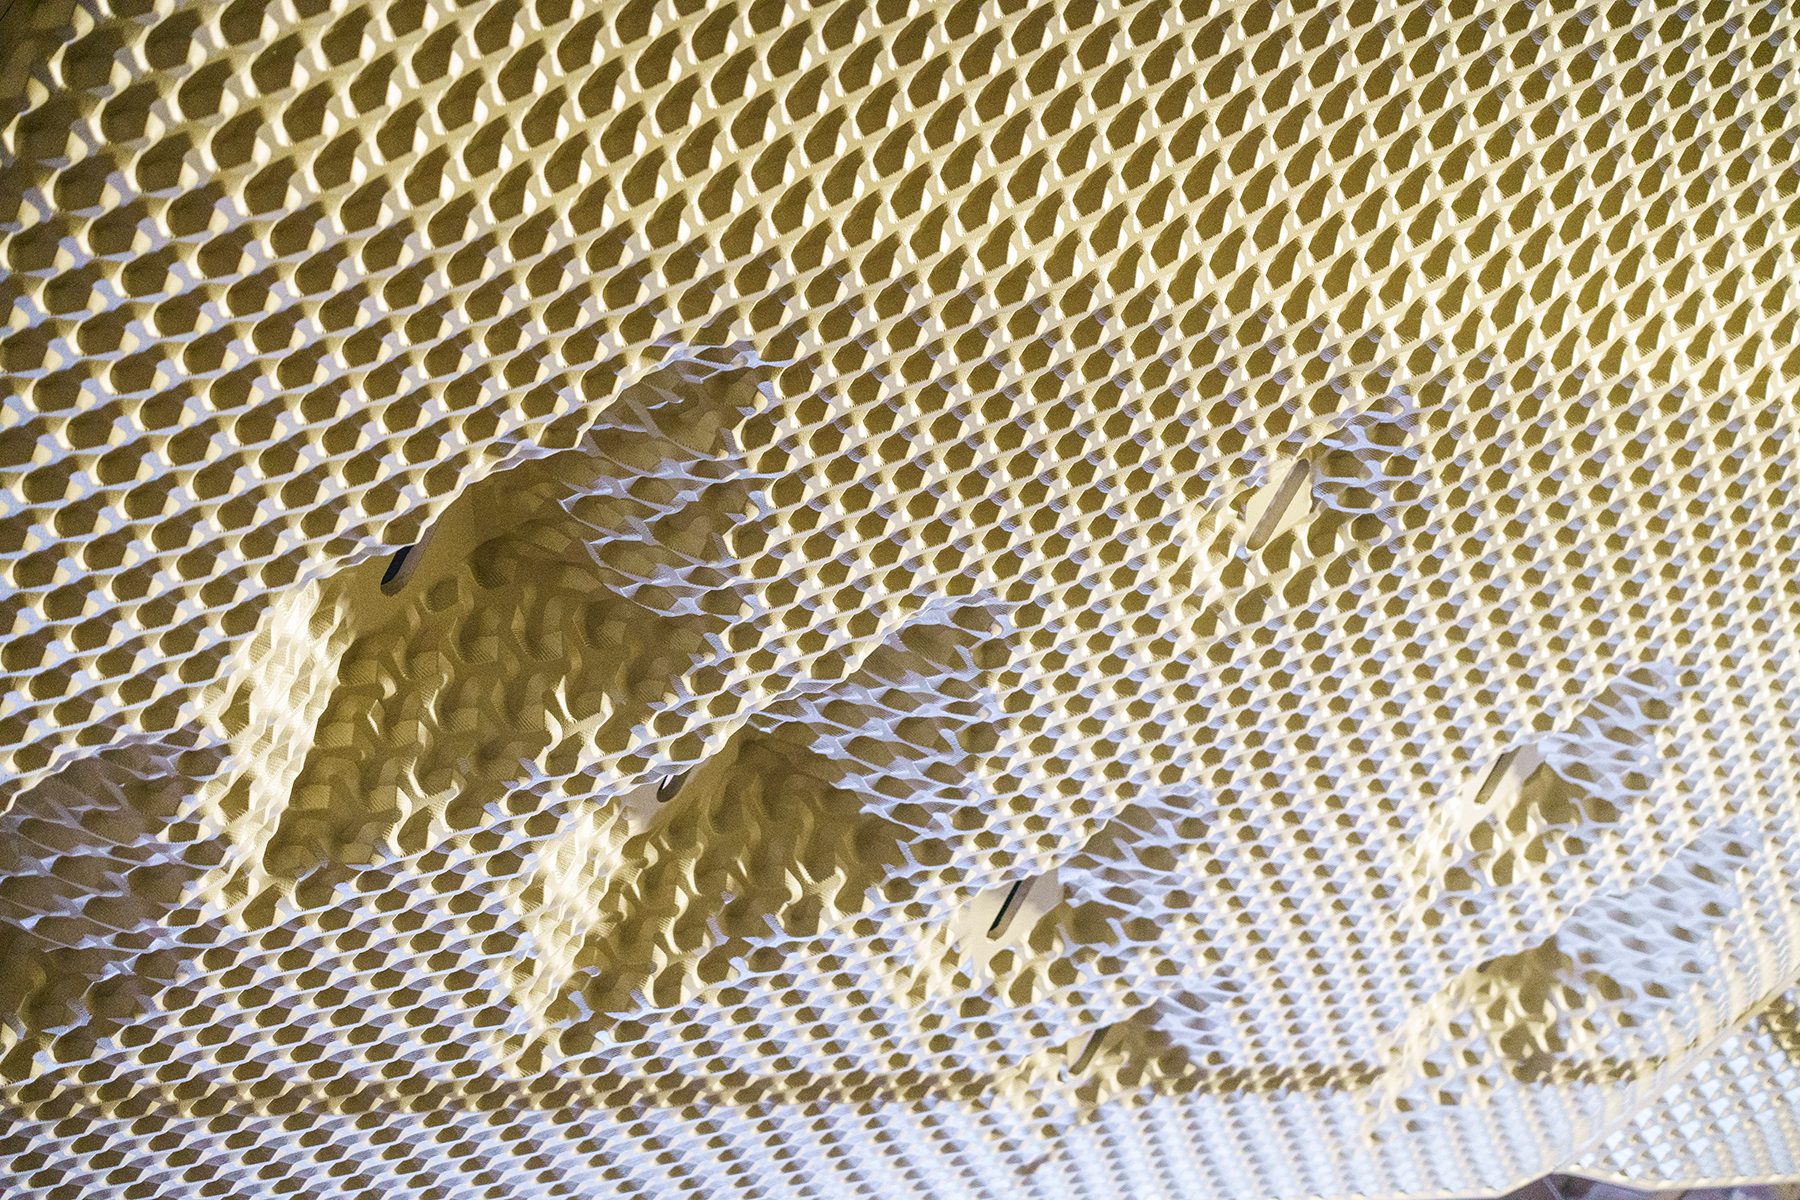
Paper and cellulose fibres are porous, so moulded or layered paper products can absorb sound. Some are made from recycled paper. They suit homes, meeting rooms and waiting areas; check fire treatment and humidity limits before using them in public buildings.
8. Polyester felt acoustic panels

Polyester Acoustic Panel, Courtesy of Archiproducts
PET felt panels, often made partly from recycled plastic bottles, are light, robust, easy to cut and available in many colours and shapes, which explains their popularity in offices and schools. Thin felt panels fixed directly to a wall mainly absorb mid and high frequencies; spacing them off the wall or using thicker panels improves the lower range.
9. Plastic acoustic panels

Plastic Acoustic Panels designed by Hadas Makov
Moulded or perforated plastic panels and plastic foils can be printed, transparent or coloured, and are easy to clean. Solid plastic on its own reflects sound; acoustic plastic panels rely on perforations, membranes or an absorbent core. Many plastics are combustible, so their fire classification needs particular care.
10. Acoustic art panels

Printed Acoustic Panels by AKUART
Printed acoustic panels, or acoustic art panels, wrap a printed image around an absorbent core such as fabric-covered glass wool or polyester. They can be fully customised, which makes it easier to add absorption to spaces where clients resist “technical” finishes.
Properties table (sourced, with units)
| Measure | What it means | Range | Standard |
|---|---|---|---|
| Absorption coefficient α | Share of sound energy absorbed at one frequency | 0 to 1 | ISO 354 / ASTM C423 (reverberation room) |
| NRC | Average of α at 250, 500, 1,000 and 2,000 Hz, rounded to 0.05 | 0 to about 1 | ASTM C423 |
| αw (weighted) | Single figure from the measured curve compared with a reference curve | 0 to 1 | ISO 11654 |
| Class A | Highest absorption | αw 0.90-1.00 | ISO 11654 |
| Class B | αw 0.80-0.85 | ISO 11654 | |
| Class C | αw 0.60-0.75 | ISO 11654 | |
| Class D | αw 0.30-0.55 | ISO 11654 | |
| Class E | Lowest classified absorption | αw 0.15-0.25 | ISO 11654 |
| Reaction to fire | How the panel contributes to a fire | Euroclass A1 to F (plus smoke and droplet ratings) | EN 13501-1 (Europe) |
Source: Ecophon and Gustafs summaries of ISO 11654; ASTM C423 descriptions (as of 1 November 2026).
Worked example: how many panels does a meeting room need?
This is an original, simplified calculation using Sabine’s formula, RT = 0.161 × V ÷ A, where RT is the reverberation time in seconds, V the room volume in m³ and A the total absorption in m² (each surface area multiplied by its absorption coefficient). It ignores furniture and people, which add absorption, so real rooms will be a little better.
| Class A panels added (m²) | Total absorption A (m²) | Reverberation time RT (s) |
|---|---|---|
| 0 | 126 x 0.05 = 6.3 | 0.161 x 90 / 6.3 = 2.3 |
| 10 | 6.3 – 0.5 + 9.0 = 14.8 | 1.0 |
| 15 | 19.1 | 0.76 |
| 20 | 23.3 | 0.62 |
Source: Arch2O calculation with Sabine's formula; assumed α = 0.05 for hard surfaces and 0.90 for class A panels at mid frequencies (as of 1 November 2026).
For comparison, England’s school acoustics guidance, BB93 (2015), asks for a reverberation time of 0.8 seconds or less in new secondary classrooms and lower values in primary classrooms, according to this BB93 summary. In our hard-surfaced 90 m³ room, about 15 m² of class A panels (half the ceiling area) brings the reverberation time to roughly 0.8 seconds, and about 20 m² to roughly 0.6 seconds. An acoustician should confirm the design for any important space.
Typical detail and assembly
- Direct-fixed wall panel: panel glued or clipped to the wall; simplest, but low-frequency absorption is limited.
- Panel with air gap: panel on battens or a frame, 25 to 200 mm off the wall or soffit, with the cavity left empty or partly filled with mineral wool; deeper cavities improve low-frequency absorption.
- Suspended raft or baffle: hung on wires or rods from the soffit at a height that keeps clear of lights, sprinklers and smoke detectors; both faces absorb.
- Perforated board ceiling: perforated plasterboard, timber or metal on a suspended grid, with an acoustic fleece on the back and insulation above.
Check fixings for the panel weight, coordinate with services and fire detection, and confirm the reaction-to-fire class for the whole system (in Europe, to EN 13501-1). For more on the materials behind panels, see our guide to insulation construction materials.
Adjustable acoustic ceiling baffles in a performance space: hung elements below the soffit add absorbent and diffusing surface where walls cannot be treated. Photo: Djanssen, CC BY-SA 4.0, via Wikimedia Commons. Djanssen, source, CC BY-SA 4.0
Maintenance
- Fabric and felt: vacuum regularly with a soft brush; check whether the fabric can be cleaned or replaced.
- Perforated metal and timber: dust the face; keep perforations clear and never paint over them, which seals the holes and reduces absorption.
- Check fixings and suspension wires periodically, especially in sports halls and public spaces.
Sources and further reading
- ISO 354 (measurement of sound absorption in a reverberation room) and ISO 11654 (rating of sound absorption, classes A to E); see also Gustafs on absorption classes and reverberation.
- ASTM C423 (sound absorption and NRC).
- Ecophon, sound absorption classes explained.
- Department for Education, Building Bulletin 93: Acoustic design of schools (February 2015).
This article is part of our guide to facade cladding materials.

Toqa Mostafa is a dedicated editor at Arch2O, bringing a sharp editorial perspective to architectural storytelling. Based in Egypt, she curates and refines content that showcases innovative design and urban solutions. Her work at Arch2O highlights her ability to engage readers with compelling narratives, bridging architectural creativity and critical discourse. Toqa’s editorial expertise contributes significantly to Arch2O’s mission of exploring the intersection of design, technology, and sustainability.