

Large precast concrete pipes, made to carry water and sewage underground, have been turned into hotel rooms, micro-homes, facade screens and even washbasins. They work because a pipe is already a strong, waterproof, ready-made tube that can be stacked and craned into place. But most of the best-known concrete pipes in architecture were not recycled from old infrastructure: they were new or surplus pipes bought for the project. This guide is for architects and students. It explains what these pipes are, describes five built examples with checked facts, shows how a pipe works as a room, and sets out where the idea suits and where it does not.
Reusing materials is one way to cut the impact of construction, alongside other innovative low-income housing materials. Pipes are part of the hidden infrastructure of every city, and concrete pipes carry a high environmental cost because of the cement they contain, so giving pipes a second life through recycling and reuse is appealing. In practice, reclaiming buried pipes is rare; the projects below mostly use new pipes in a new way.

Courtesy of Creative Photo Room
The appeal of concrete pipes lies in their strength: they are designed to carry the weight of the soil and traffic above them, so a pipe lying on the ground is a robust shell. The difficulty is everything else a home needs: insulation, ventilation, daylight, a flat floor and connections for water and power.
What are concrete pipes called?
Large concrete pipes are usually called reinforced concrete pipes (RCP), or culverts and box culverts when they carry a stream or road drainage. They are precast in factories to national standards (for example AS/NZS 4058 in Australia and New Zealand and ASTM C76 in the United States), which set their strength classes. Pipes of 2.4–2.5 m (about 8 ft) internal diameter, the size used in several projects below, are large enough to stand up in.
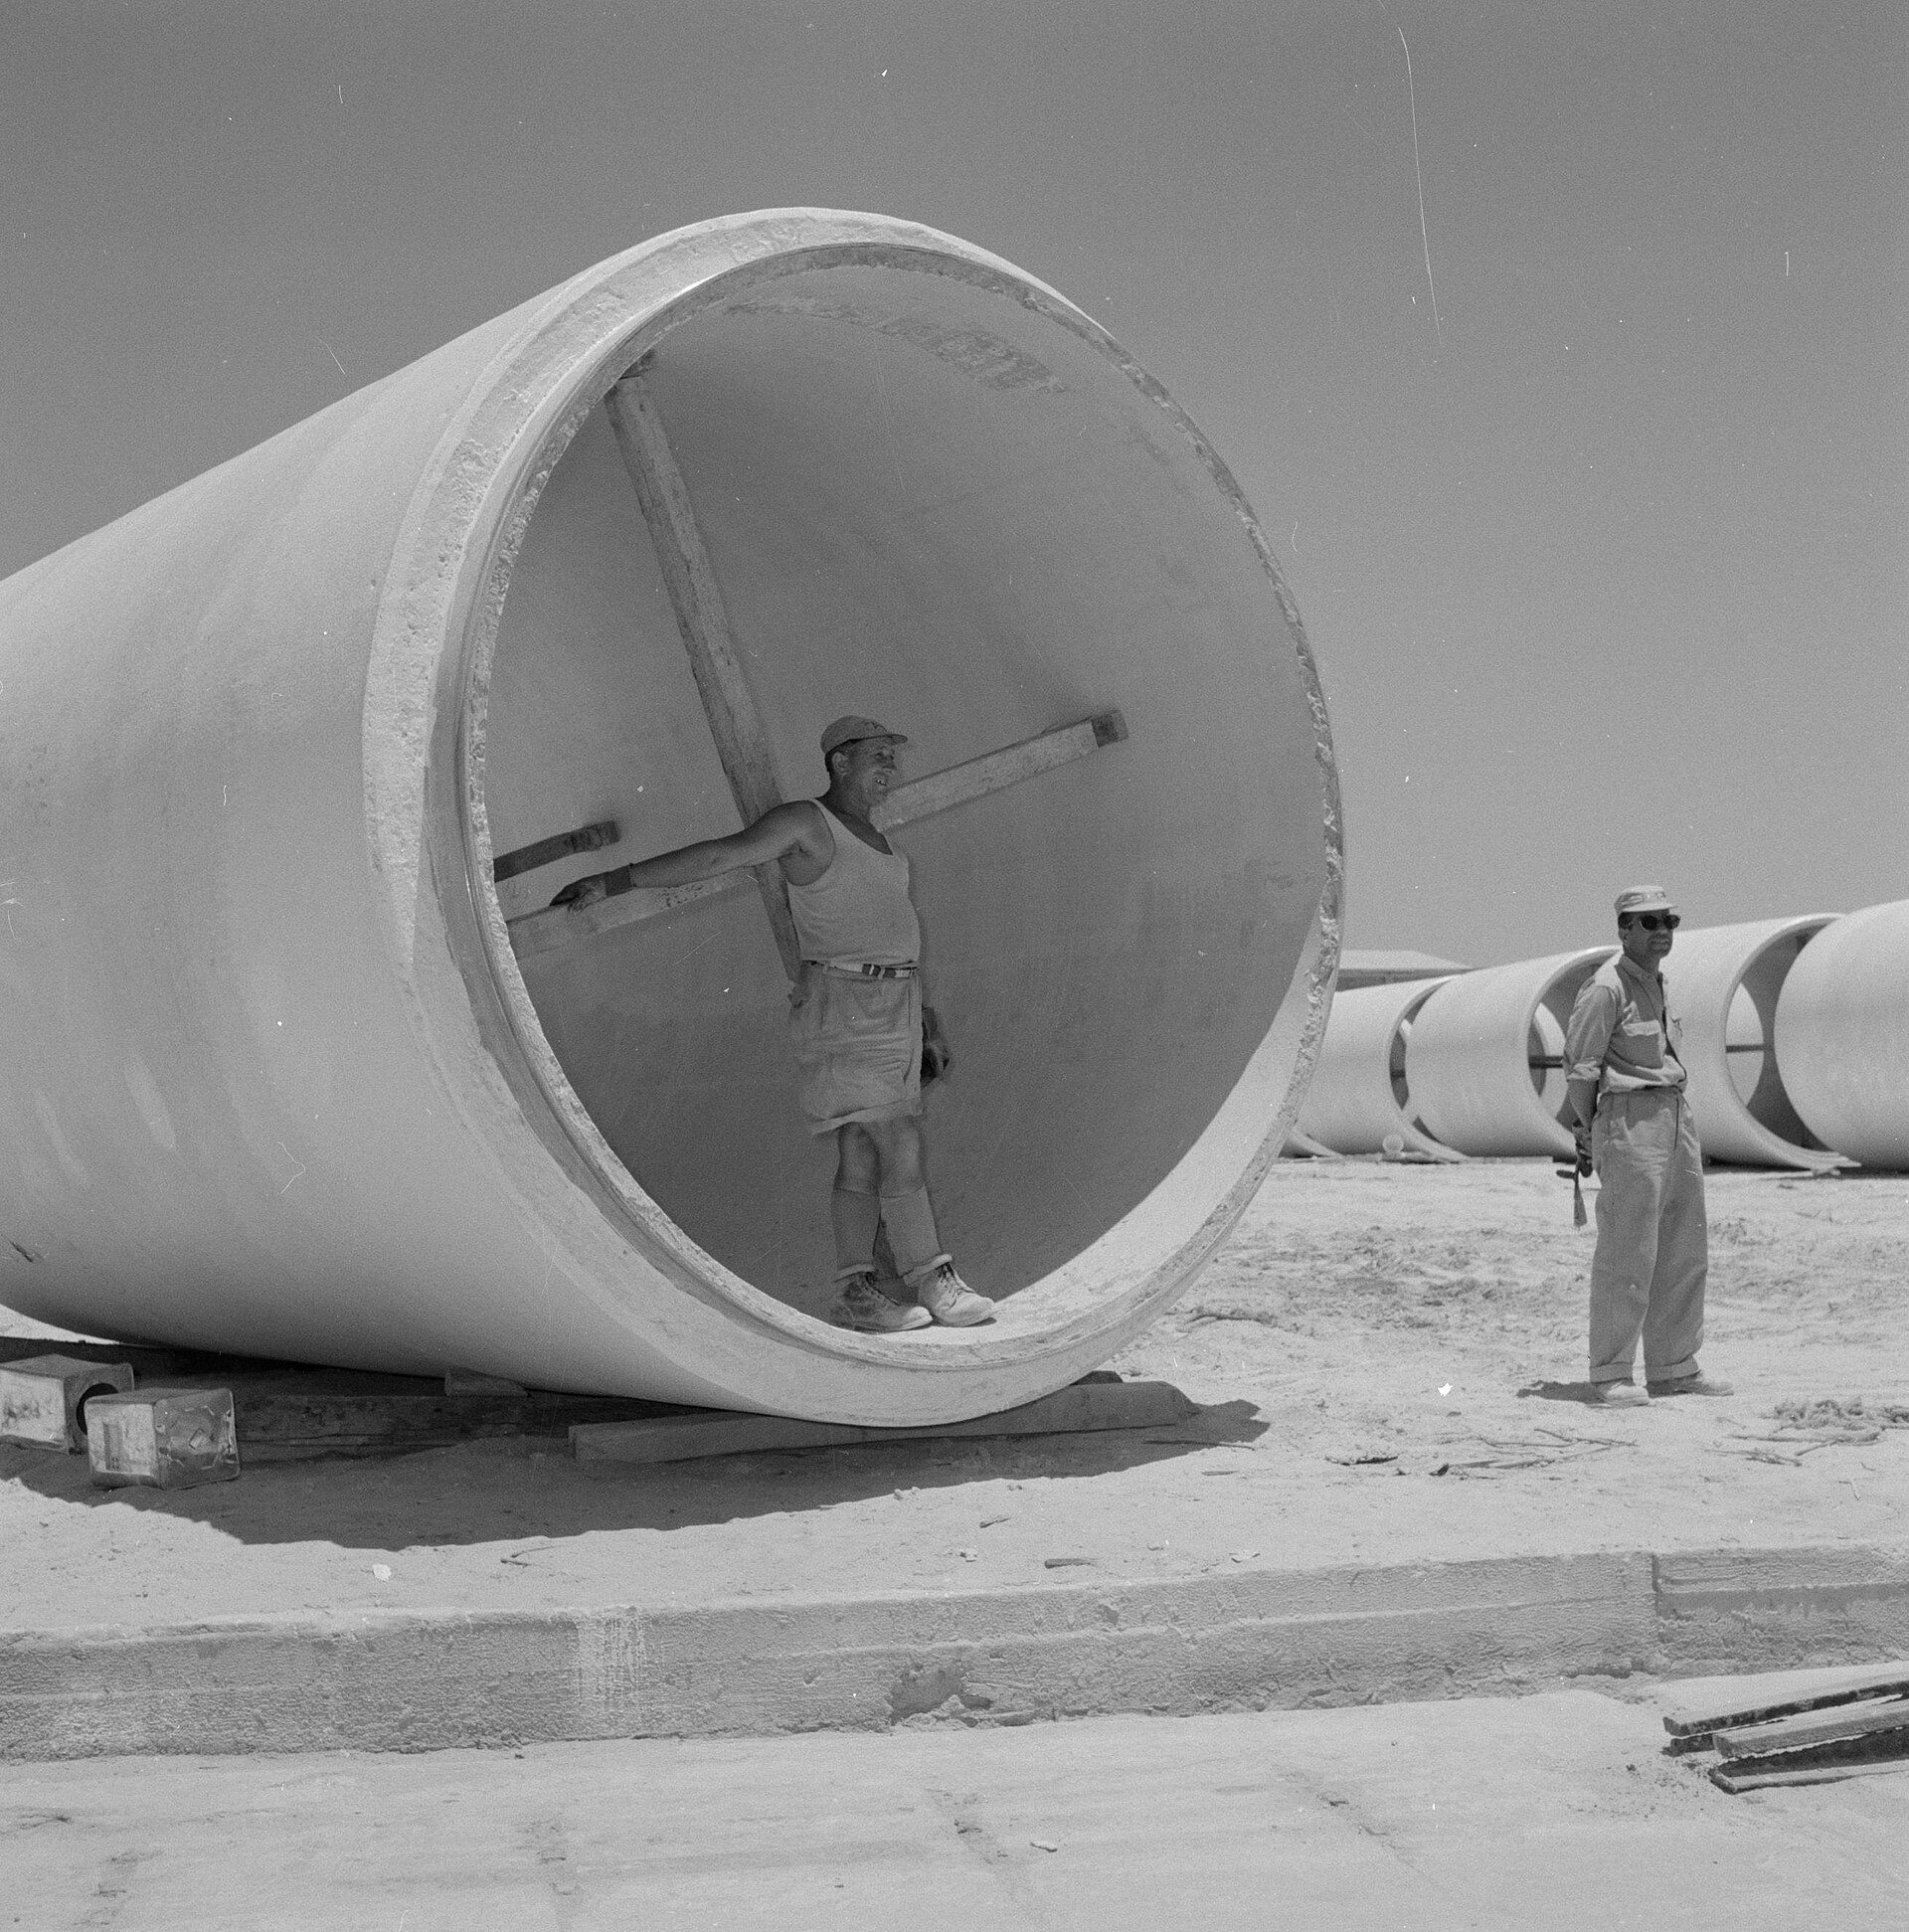
A worker inside a large precast concrete pipe drying at a pipe factory: pipes of this size are big enough to stand in. Photo: Willem van de Poll, Nationaal Archief, CC0, via Wikimedia Commons. Image: Willem van de Poll (Creative Commons Zero)
5 examples of buildings making use of concrete pipes
TuboHotel | T3arc

© Luis Gordoa
TuboHotel in Tepoztlán, Mexico, opened in December 2010. The architects T3arc stacked concrete drainage pipes about 2.44 m in diameter and 3.5 m long into three modules, each pipe forming a room with a double bed, a round glazed door and an external stair to the upper rooms. It was inspired by Andreas Strauss’s dasparkhotel, which placed pipe rooms in parks in Austria and Germany. Press reports describe TuboHotel’s pipes as recycled; the source of the pipes is not documented in detail.


OPod Tube House | James Law Cybertecture

Photographer: James Law Cybertecture
James Law Cybertecture in Hong Kong presented the OPod Tube House prototype in 2018 as an experimental low-cost micro-home for the city’s housing crisis. It is made from a single concrete water pipe 2.5 m in diameter, giving about 9.3 m² (100 sq ft) of space with a fold-down bed-sofa, shelves, a small kitchen area and a shower and toilet. Reports give the pipe’s weight as about 22 tonnes, heavy enough to stack without fixings, and propose placing pods in unused urban spaces such as gaps between buildings or under flyovers. Sources differ on whether the pipe was new or reclaimed. See also our report on these micro-apartments in concrete pipes.

Photographer: James Law Cybertecture
Stacked, the pods could form a low-rise block in a gap between existing buildings, as the architects’ visualisation shows.

Photographer: James Law Cybertecture
Inside, built-in furniture follows the curve of the pipe, and the round door is fully glazed for daylight.

Photographer: James Law Cybertecture
Toigetation 2 | H&P Architects

© Nguyen Tien Thanh
Toigetation 2 is a school sanitation project by H&P Architects in Vietnam, an upgraded version of their earlier Toigetation 1. As described by the architects, it uses short sections of concrete pipe as washbasins at a height suited to children: a simple, durable reuse of a cheap, mass-produced element.


AB Residence | VARDAstudio

© Creative Photo Room
The AB Residence in Geroskipou, near Paphos in Cyprus, completed in 2016, wraps an insulated metal-and-glass house in a second envelope of stacked concrete pipe sections along its north and south facades, according to designboom. Here the pipes are a screen, not rooms: they shade the glass, shelter the house from wind and limit views in and out, while the inner envelope provides the insulation. It is the clearest example of using pipes where they perform well.


Prahran Hotel | Techne Architects

Courtesy of Peter Clarke
Techne Architects’ renovation of the Prahran Hotel, a pub and restaurant in Melbourne, Australia, added a street facade of 17 large concrete pipes stacked to the roofline. Several pipes are dining booths lined with timber, with windows looking onto the street, and a half pipe hangs over the courtyard. The pipes were new proprietary pipes from the maker Hume, not recycled ones, as reported by ArchitectureAU. The project won Best Bar Design at the 2013 Eat-Drink-Design Awards and a National Commendation in the 2014 Australian Institute of Architects awards.


How a concrete pipe works as a building
Read as a section, a pipe room has four layers of decisions:
- Structure: the ring of reinforced concrete is very strong in compression and needs only a cradle or flat bed to stop it rolling; stacking relies on the pipes’ weight and on saddles or frames at the contact points.
- Floor: a flat timber or concrete floor is inserted above the curved invert, which hides services but reduces headroom; in a 2.5 m pipe the usable height at the sides is low.
- Ends: the two open ends are the only places for doors, windows and ventilation, so daylight and fresh air come from one or two ends only.
- Envelope: bare concrete has thermal mass but little insulation; habitable pipes need an insulated lining, a vapour control layer and ventilation to avoid condensation, or an outer layer as in the AB Residence.
Climate and building-type applicability
| Use or climate | Works well | Problems to solve |
|---|---|---|
| Short-stay rooms in mild or warm-dry climates (hotels, pavilions) | Quick to install; robust; ventilation possible at both ends | Overheating if the pipe is in full sun: add shade or a roof |
| Permanent homes in cold or temperate climates | Only with an insulated, ventilated lining | Bare concrete is cold and prone to condensation; heating demand is high |
| Warm-humid climates | Pipes used as an outer screen or shading layer | Habitable pipes risk condensation and mould unless well ventilated or dehumidified |
| Facade screens and shading (e.g. AB Residence, Prahran Hotel) | Strong, durable, low maintenance, good shade and privacy | Very heavy: needs structure, foundations and crane access |
| Furniture, basins, planters (e.g. Toigetation 2) | Simple, cheap, robust | Weight; rough edges must be finished |
| Dense-city micro-housing (e.g. OPod prototype) | Fast installation; stackable; fits leftover sites | Fire escape, accessibility, plumbing, planning approval; daylight only from the ends |
Source: Arch2O synthesis from the five projects described (ArchitectureAU, designboom, World Economic Forum and press reports) and general building-physics principles (as of 30 October 2026).
Sources and further reading
- ArchitectureAU: In the round: Prahran Hotel (Hume pipes, 17-pipe facade).
- World Economic Forum: OPod tube homes from concrete water pipes (February 2018).
- designboom: AB Residence by VARDAstudio (May 2018), linked above.
For more on sustainable approaches, see our overview of what sustainable architecture is, and for coloured concrete finishes, our guide to pigmented concrete.

Emily Reyes is a Brooklyn-based architecture writer and Article Curator at Arch2O, known for her sharp eye for experimental design and critical theory. A graduate of the Southern California Institute of Architecture (SCI-Arc), Emily’s early work explored speculative urbanism and the boundaries between digital form and physical space. After a few years in Los Angeles working with boutique studios on concept-driven installations, she pivoted toward editorial work, drawn by the need to contextualize and critique the fast-evolving architectural discourse. At Arch2O, she curates articles that dissect emerging technologies, post-anthropocentric design, and contemporary spatial politics. Emily also lectures occasionally and contributes essays to independent design journals across North America.