

Rammed earth is a walling technique in which damp, carefully graded soil is compacted in layers inside temporary formwork, producing dense, strong, striped walls that can last for centuries. It offers high thermal mass, fire resistance, good acoustics and a low carbon footprint when the soil is local and little or no cement is added. Its limits are poor insulation on its own, thick walls, vulnerability to driving rain without good detailing, and the need for skilled builders and suitable soil. This updated guide explains how rammed earth is built, how it performs and where it suits.
“Build your architecture from what is beneath your feet.” Hassan Fathy
Many civilisations have built with the soil beneath their feet, and some early sections of the Great Wall of China were made of compacted earth. Today rammed earth is returning as architects look for low-impact, sustainable materials, alongside other strategies explained in our overview of sustainable architecture.

Macha Village Center, Courtesy of Oneartharch architect
What is rammed earth?
Rammed earth is made from a mix of gravel, sand, silt and a little clay, which binds the particles. The soil is moistened to an optimum water content, placed in layers of about 100-150 mm inside formwork and compacted with hand or pneumatic rammers until each layer is roughly halved in thickness. Formwork is moved up and along the wall, and each compacted lift shows as a band on the finished surface. Some builders add a small proportion of cement or lime (stabilised rammed earth) for strength and weather resistance; others use unstabilised earth with protective detailing. Walls can be built on site or as prefabricated blocks.
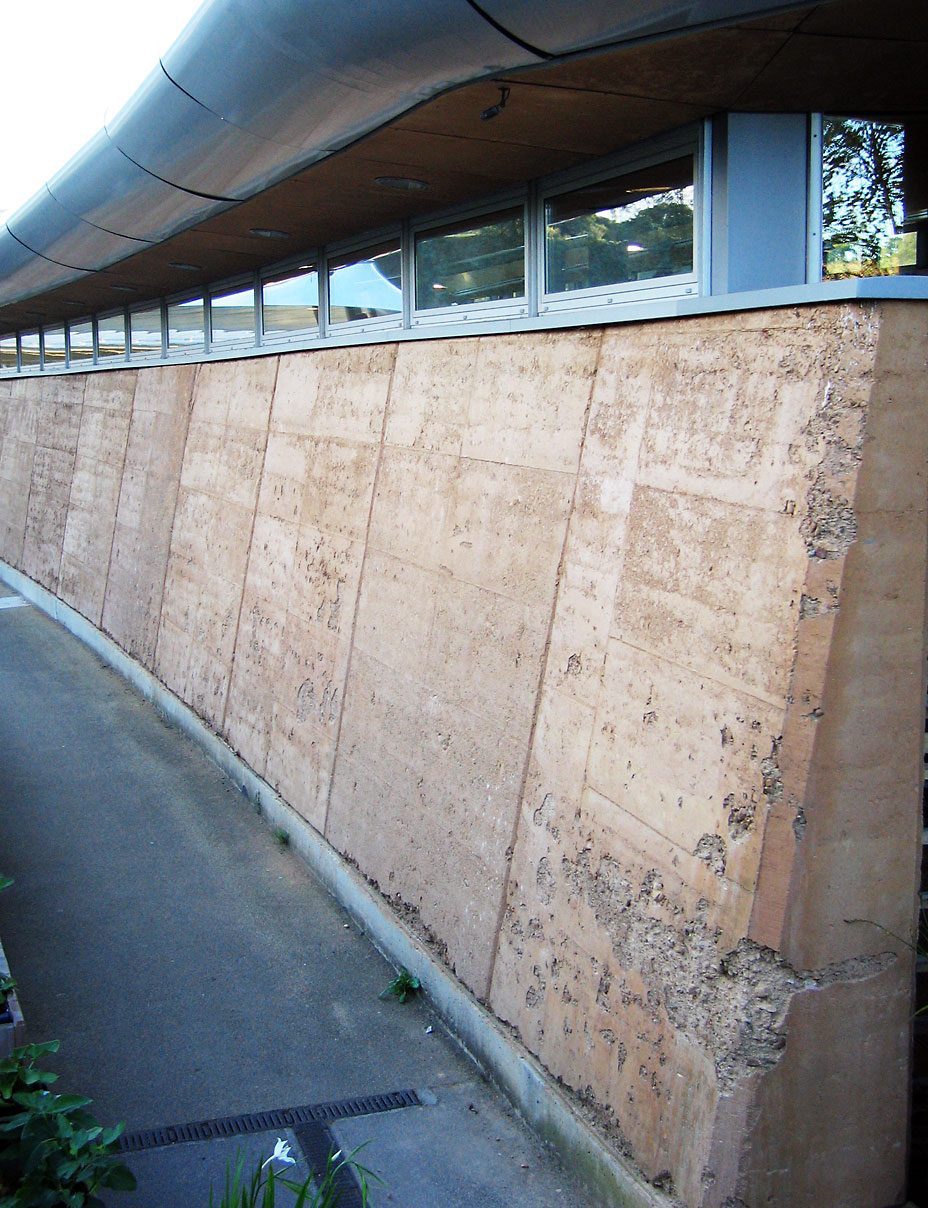
A rammed earth wall at the Eden Project, Cornwall: each horizontal band marks one compacted lift. Photo via Wikimedia Commons, CC BY-SA 2.0. Unknown, source, CC BY-SA 2.0
A short history
According to the history of rammed earth, archaeological evidence points to the technique in Neolithic China, and the technique spread across Asia, North Africa, the Middle East and Europe, where it is known in French as pisé. In the United States, interest grew in the 19th century after S. W. Johnson’s 1806 treatise on pisé building, part of his Rural Economy, and the technique was revived in the 20th century in Australia, the western US and Europe.

Therapy center by Anna Heringer – Photography is by Kurt Hoerbs
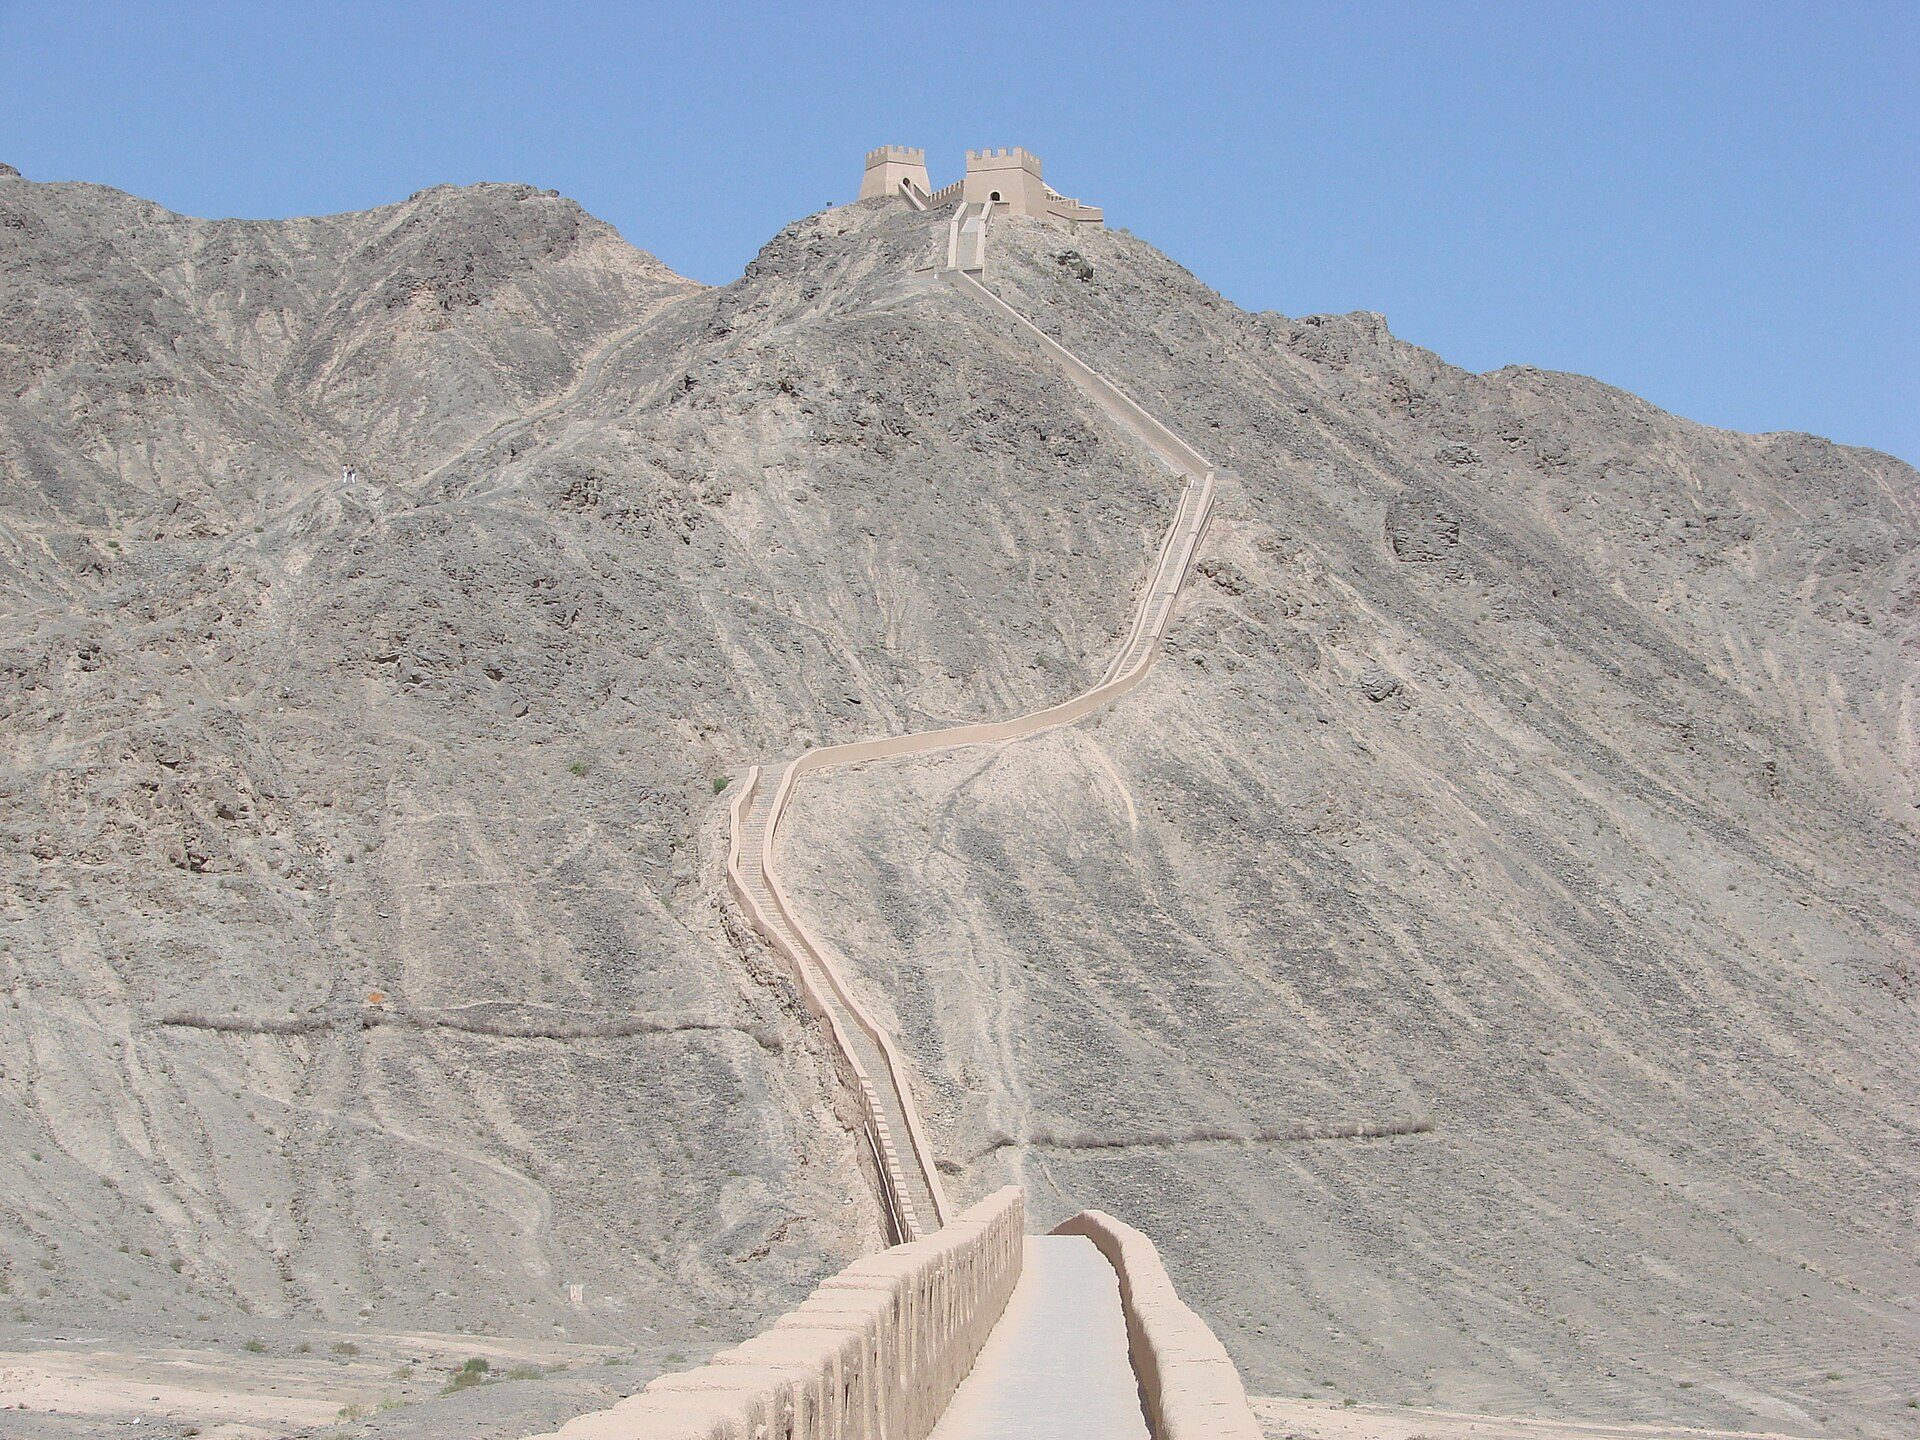
The western end of the Great Wall near Jiayuguan, China, where long sections were built of compacted earth. Photo: watchsmart, CC BY 2.0, via Wikimedia Commons. watchsmart from Incheon, source, CC BY 2.0
Properties
| Property | Typical range | What it means |
|---|---|---|
| Density | About 1,800-2,200 kg/m³ | Heavy, high thermal mass |
| Thermal conductivity | Roughly 0.8-1.5 W/(m·K) | Poor insulator: a 300 mm wall alone has a high U-value |
| Compressive strength | Low single-digit MPa unstabilised; higher with cement | Fine for low-rise loadbearing walls |
| Wall thickness | Usually 300-600 mm | Space-hungry, but gives mass and acoustic separation |
| Reaction to fire | Non-combustible (earth) | Good fire resistance |
Source: Arch2O guidance from published ranges (as of 1 November 2026).
Values vary widely with soil and stabilisation, so designers rely on testing samples and on local guidance such as New Zealand’s NZS 4298 for earth buildings or Australia’s earth building handbook.
How rammed earth performs
Carbon and environmental impact
Unstabilised rammed earth made from soil dug on or near the site has very low embodied energy and can be returned to the ground at the end of its life. Adding cement improves strength and weather resistance but raises embodied carbon significantly, so stabilisers should be used only where needed. For another low-impact material, see these five designs featuring hempcrete.
Thermal mass, not insulation

© Tatiana Bilbao Estudio
Rammed earth walls, usually 300-600 mm thick, store heat and slow temperature swings, which keeps interiors cooler by day and warmer at night in climates with large daily temperature ranges. But earth is a poor insulator: in cold climates, an uninsulated rammed earth wall loses heat quickly. Modern designs often place insulation in the middle of the wall (a “sandwich”) or on the outside to combine mass and insulation.
Strength and durability

Kalkee Road Children’s & Community Hub
Well-built rammed earth is strong enough for loadbearing walls in low-rise buildings and can last for centuries when protected from water. Reinforcement and ring beams are used in seismic areas, following local codes.
Acoustics
Thick, dense walls reduce noise transmission, making rammed earth suitable for homes, schools, wellness and religious buildings where quiet matters; the material’s acoustic mass also separates rooms well.
Fire, pests and moisture
Earth is non-combustible and does not feed termites. Its weak point is water: walls need “good boots and a good hat”, meaning a raised, waterproof plinth and generous roof overhangs, to keep splashing and driving rain off the earth. Unstabilised walls should be finished only with breathable coatings.
A modern example: the Ricola Herb Centre
Herzog & de Meuron’s herb processing centre for Ricola in Laufen, Switzerland, completed in 2014, is one of Europe’s largest rammed earth buildings, built from prefabricated earth blocks made with local soil.
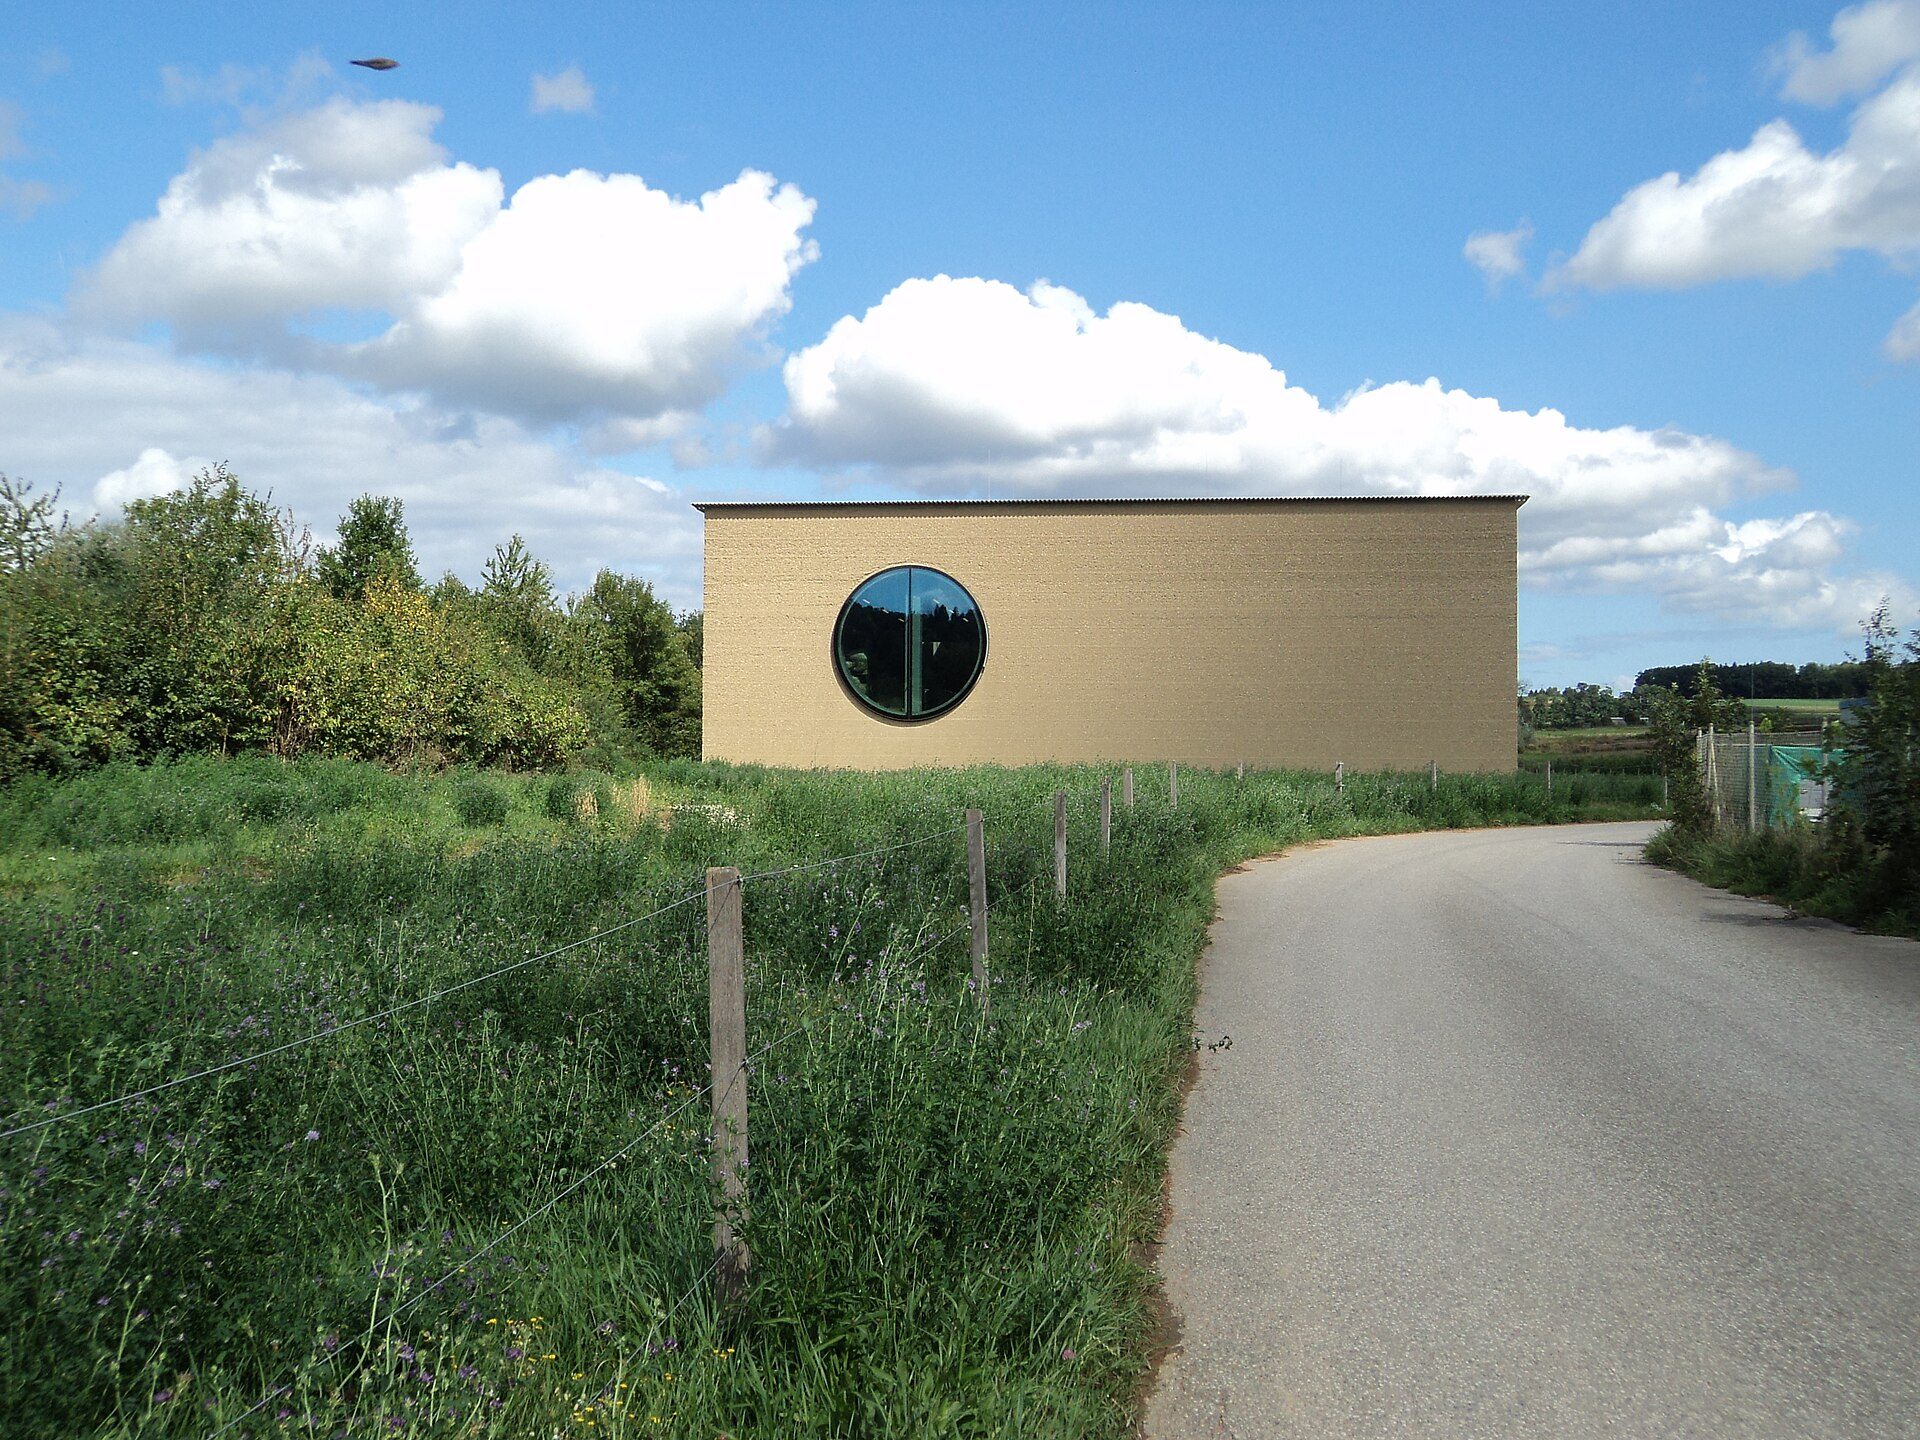
The Ricola Herb Centre in Laufen, Switzerland, by Herzog & de Meuron (2014), built of prefabricated rammed earth blocks. Photo: Keimzelle, CC BY-SA 4.0, via Wikimedia Commons. Keimzelle, source, CC BY-SA 4.0
Limitations
- Thick walls use floor area.
- Insulation must be added in cold climates.
- Suitable soil, skilled builders and testing are needed.
- Building in wet or freezing weather is difficult.
- Large openings and spans need lintels and careful structural design.
Checklist
- Test the soil and decide on stabilisation.
- Design a plinth and roof overhangs to protect the walls.
- Combine mass with insulation for the climate.
- Follow local earth building standards and seismic rules.
- Use experienced builders and prepare test panels.

Emily Reyes is a Brooklyn-based architecture writer and Article Curator at Arch2O, known for her sharp eye for experimental design and critical theory. A graduate of the Southern California Institute of Architecture (SCI-Arc), Emily’s early work explored speculative urbanism and the boundaries between digital form and physical space. After a few years in Los Angeles working with boutique studios on concept-driven installations, she pivoted toward editorial work, drawn by the need to contextualize and critique the fast-evolving architectural discourse. At Arch2O, she curates articles that dissect emerging technologies, post-anthropocentric design, and contemporary spatial politics. Emily also lectures occasionally and contributes essays to independent design journals across North America.