


Some of the boldest buildings built in the last 15 years exist only because architects and structural engineers solved the form together: Zaha Hadid Architects’ Heydar Aliyev Center with AKT and Tuncel Engineering, Information Based Architecture’s Canton Tower with Arup, and HAL Architects’ Sky Pool with Eckersley O’Callaghan are three examples. This updated list covers eight such projects, names the engineers, corrects dates that have changed, and explains the structural idea behind each one. It is written for architecture students and designers who want to see how an ambitious form becomes a buildable structure.
Architects are often described as dreamers who do not take “no” for an answer. Construction limits, physics and budgets still decide what gets built, and engineers are the people who make those limits work for the design. For how the two professions differ in training and role, see why architects are not engineers. When the collaboration works, you get massive cantilevers or the impressive buildings with sky bridges that stay in people’s memories.
8 buildings built by architects and engineers together
1) Heydar Aliyev Center, Baku, Azerbaijan

Photography by © Iwan Baan
- Structural engineers: AKT and Tuncel Engineering; façade consultant Werner Sobek; steel space frame by MERO
- Architect: Zaha Hadid Architects
- Opened: 2012
The centre’s surface rises from the plaza and folds over the building as one continuous skin. Behind it, a steel space frame of tubes and nodes, about 33,000 m² in total surface area according to the project credits, carries the cladding and lets the free-form shell span without columns in the main spaces. The building won the Design Museum’s Design of the Year award in 2014.
2) Canton Tower, Guangzhou, China

Flicker user, © Huang Xin
- Engineer: Arup
- Architect: Information Based Architecture (Mark Hemel and Barbara Kuit)
- Completed: 2010
The Canton Tower is about 600 metres tall and was briefly the world’s tallest tower when it opened in 2010, before Tokyo Skytree overtook it. Its twisting, narrow-waisted form, which earned it the local nickname “supermodel”, comes from an open steel lattice of inclined columns, rings and braces wrapped around a concrete core.
3) The Interlace, Singapore

Photography by © Iwan Baan
- Structural engineer: T. Y. Lin International
- Architects: OMA / Ole Scheeren, with RSP Architects Planners & Engineers
- Completed: 2013
The Interlace stacks 31 six-storey apartment blocks in a hexagonal pattern, so that blocks rest across one another to create eight large courtyards and roof gardens. That creates generous shared outdoor space and shade suited to Singapore’s tropical climate, but it means many blocks span between supports on other blocks, which made the structure the heart of the design. The project, with 1,040 homes, was named World Building of the Year at the World Architecture Festival in 2015.
4) Busan Cinema Center, Busan, South Korea

Photography by © Duccio Malagamba
- Engineer: Bollinger + Grohmann
- Architect: Coop Himmelb(l)au
- Completed: 2011
The cinema centre, home of the Busan International Film Festival, is known for its huge roof, which cantilevers far beyond its single main support so that the outdoor plaza beneath is almost column-free. The roof is a deep steel structure whose underside is lit with LEDs. It is often described as one of the longest cantilevered roofs in the world.
5) Jeddah Tower, Jeddah, Saudi Arabia

Courtesy of Adrian Smith + Gordon Gill Architecture
- Structural engineer: Thornton Tomasetti; geotechnical engineer Langan International
- Architect: Adrian Smith + Gordon Gill Architecture
- Status: under construction; completion expected around 2028
Planned to exceed 1,000 metres and so overtake Burj Khalifa, the tower (first announced as Kingdom Tower) was expected to open in 2020. Work stopped in 2018 at about a third of its height, construction officially resumed in January 2025, and completion is now expected around 2028. Its three-petal plan, which tapers as it rises, helps reduce wind loads on a structure of this height.
6) Mercedes-Benz Stadium, Atlanta, United States

Photo via HOK
- Structural engineer: BuroHappold
- Architect: HOK
- Opened: 2017
The retractable roof is made of eight triangular ETFE-clad “petals” that slide outwards together, opening a central oculus like a camera aperture. When the weather is good the roof can be opened so spectators get fresh air and views of the sky.
7) Sky Pool at Embassy Gardens, London, United Kingdom

Photography by © Hayes Davidson
- Structural engineer: Eckersley O’Callaghan
- Architect: HAL Architects; acrylic structure by Reynolds Polymer
- Opened: May 2021
The Sky Pool is a 25-metre (82 ft) transparent acrylic pool that spans between two residential blocks about 35 metres above the ground, with a 14-metre section hanging free between the buildings. The acrylic shell, almost 3 metres deep, acts as the structure as well as the water tank.
8) Queen Alia International Airport, Amman, Jordan

Photography by © Nigel Young / Foster + Partners
- Structural engineer: BuroHappold
- Architects: Foster + Partners with Maisam Architects and Engineers
- New terminal opened: 2013
The terminal roof is a grid of shallow precast concrete domes on columns, which branch like the leaves of a palm. Gaps between the domes let daylight in, while the heavy concrete gives thermal mass that helps keep the building cool in Amman’s hot climate.
The engineering principles behind these buildings
The eight projects use a small number of structural ideas. Seeing them side by side is the quickest way to understand why ambitious buildings built today depend on the engineer as much as the architect.
| Project | Architect | Engineer | Key structural idea |
|---|---|---|---|
| Heydar Aliyev Center (2012) | Zaha Hadid Architects | AKT, Tuncel Engineering; Werner Sobek (façade) | Steel space frame following a free-form surface |
| Canton Tower (2010) | Information Based Architecture | Arup | Twisted steel lattice around a concrete core |
| The Interlace (2013) | OMA / Ole Scheeren | T. Y. Lin International | Stacked blocks spanning across one another |
| Busan Cinema Center (2011) | Coop Himmelb(l)au | Bollinger + Grohmann | Very long cantilevered roof |
| Jeddah Tower (under construction) | Adrian Smith + Gordon Gill | Thornton Tomasetti | Tapering three-petal plan to reduce wind load |
| Mercedes-Benz Stadium (2017) | HOK | BuroHappold | Retractable roof of eight sliding petals |
| Sky Pool (2021) | HAL Architects | Eckersley O'Callaghan | Acrylic shell as structure |
| Queen Alia Airport terminal (2013) | Foster + Partners | BuroHappold | Repeated shallow concrete domes on branching columns |
Source: Project credits (RIBA, Wikipedia, practice pages) as listed in Sources (as of 1 Nov 2026).
- Cantilevers (Busan, the Interlace): a structure projecting beyond its support must resist bending and limit deflection, so it needs depth, stiffness and a heavy or well-anchored back span.
- Space frames and lattices (Heydar Aliyev Center, Canton Tower): many slender members arranged in three dimensions share the load, which lets free or twisted forms be built from straight steel pieces.
- Repetition (Queen Alia, Mercedes-Benz Stadium): repeating one module, a dome or a roof petal, makes an unusual roof economical to design, fabricate and build.
- Material as structure (Sky Pool): the acrylic walls carry the water load themselves, so the transparent material is both the finish and the structure.
Precedent analysis: three ways engineers made a dream buildable
Sky Pool. The ambition was a pool with no visible structure. The solution was to make the acrylic itself the structural element: thick cast panels were bonded into a single shell, fabricated in the United States and shipped to London, then lifted into place between the two blocks. The visible engineering is almost nothing, which was the point.
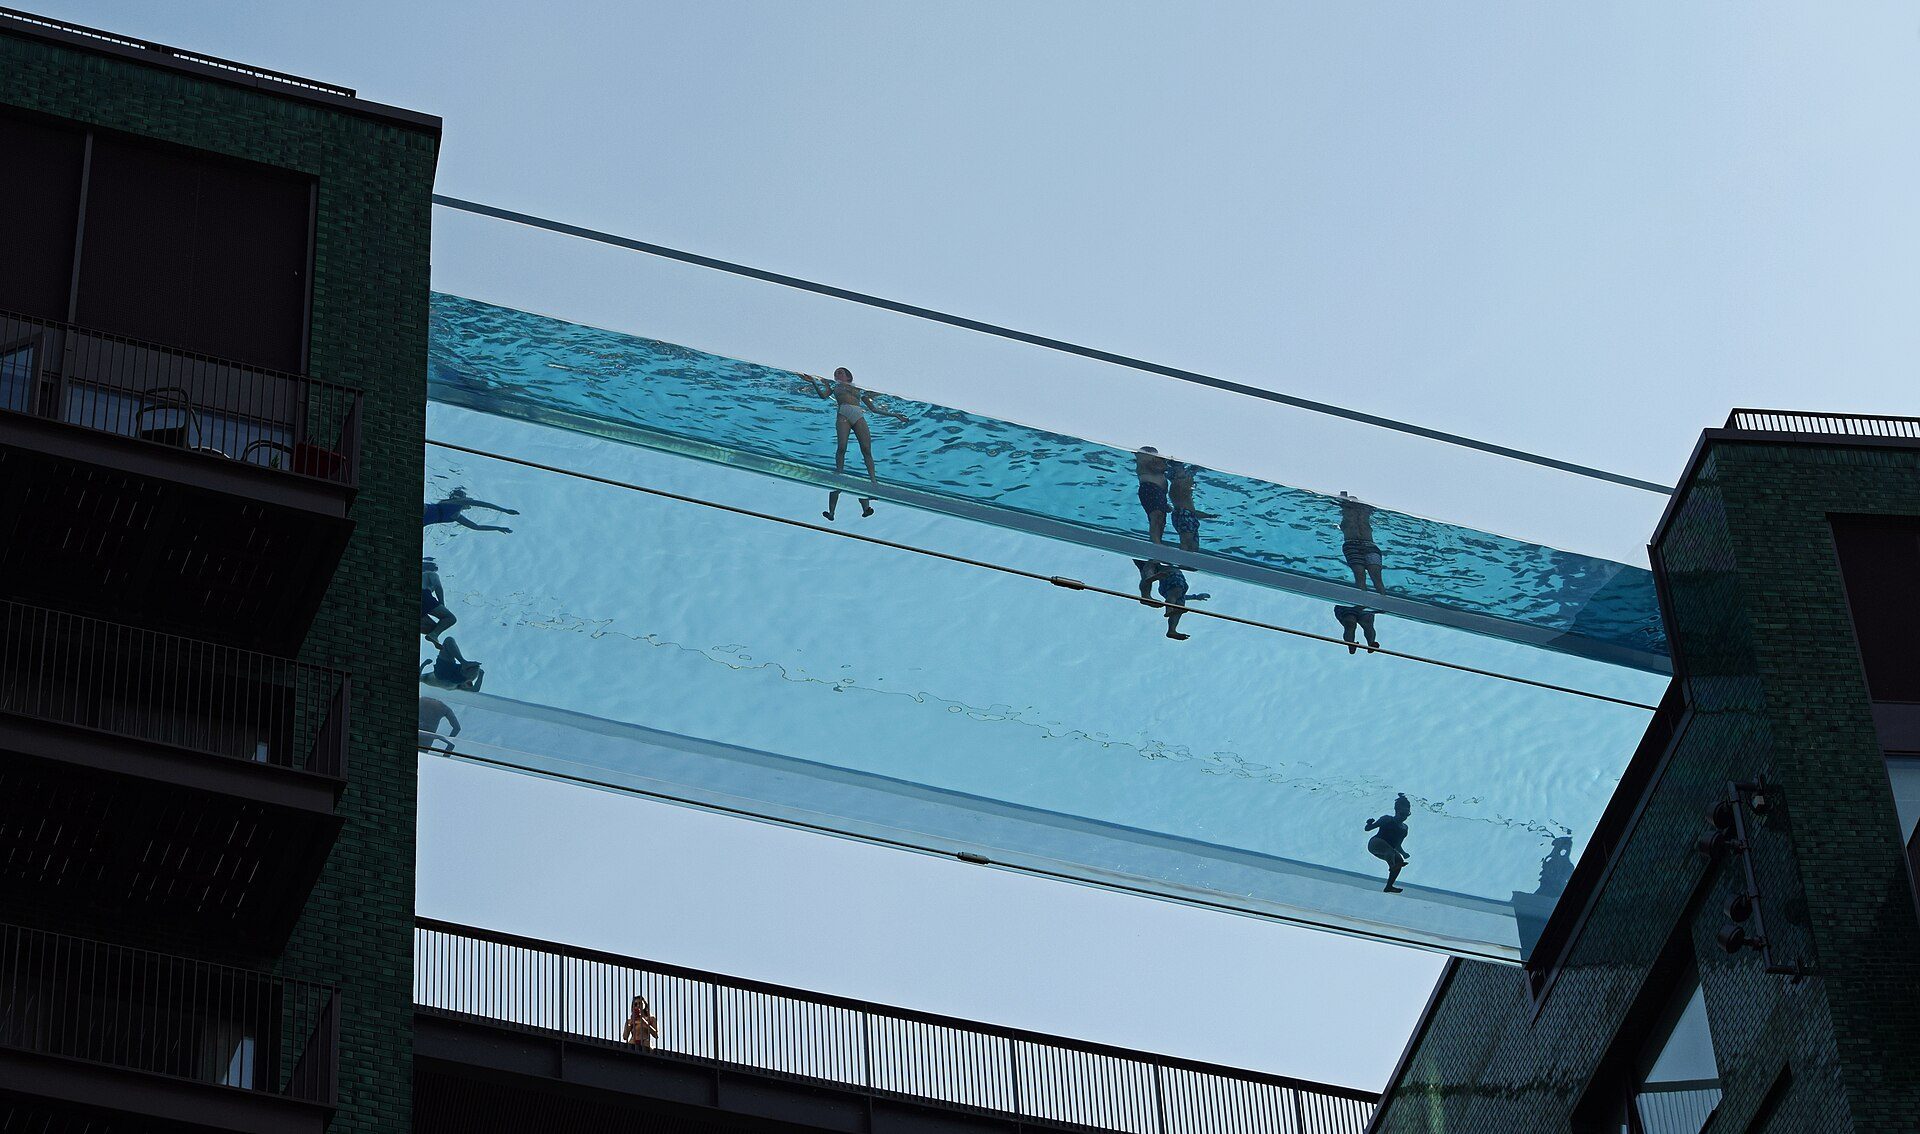
The Sky Pool spanning between two blocks at Embassy Gardens, London. Photo: Mark from Brighton, CC BY 2.0, via Wikimedia Commons. Mark from Brighton, source, CC BY 2.0
The photo shows how the pool spans the gap between the two Embassy Gardens blocks, with daylight passing straight through the water. It is one of the clearest recent examples of buildings built around a single material doing the structural work.
Canton Tower. The architect wanted a tower that twists and narrows at the waist. Instead of a solid tube, the engineers used an open lattice of inclined steel columns tied by rings and diagonal braces, with a concrete core inside. The lattice is both the structure and the look of the tower.
Heydar Aliyev Center. The free-flowing surface could not be built as a conventional frame with a skin draped over it. A three-dimensional steel space frame with thousands of members and nodes follows the surface, while the concrete structure below carries the floors. Complex curves were resolved into buildable pieces through digital modelling shared between architect, engineer and fabricator.
Sources and further reading
- The Interlace, Wikipedia (engineer, completion, units, award)
- RIBA International Awards 2016: Heydar Aliyev Center (engineering credits)
- Heydar Aliyev Center, Wikipedia (opening, Design of the Year 2014)
- Sky Pool, London, Wikipedia (dimensions, engineer, opening)
- Jeddah Tower, Wikipedia (status, engineers)
