

Successful public housing projects share three things: a location connected to jobs and services, homes that residents can adapt and feel ownership of, and shared spaces that build a community rather than isolate it. This article, for architects, students and housing professionals, revisits three celebrated small-scale examples, Quayside Village in North Vancouver, Savonnerie Heymans in Brussels and Quinta Monroy in Chile, with corrected facts, and sets them beside the two biggest and most cited public housing systems, Vienna and Singapore. A comparison table gives the dates, size, model and evidence for each.
Public housing set out to give low-income households decent, affordable homes. Not every attempt worked: some of the large, isolated estates of the 20th century became symbols of failure, as our article on the worst housing projects in America describes. The examples here show what architecture can do when the design answers social and economic questions too. This is an update of our article on the World’s 3 Most Successful Public Housing Projects.
Method: how we chose and compared these projects
“Successful” is a judgement, so we state ours. We looked for projects that are built and occupied, that are documented by the architects, owners or independent researchers, and that show results residents or researchers can point to: occupancy, community life, energy performance or rising home values. We separate small exemplary projects from city-wide programmes, because they answer different questions. Facts were checked on 25 October 2026 against the sources linked in the text.
3 Most Successful Public Housing Projects
1. Quayside Village, North Vancouver, Canada
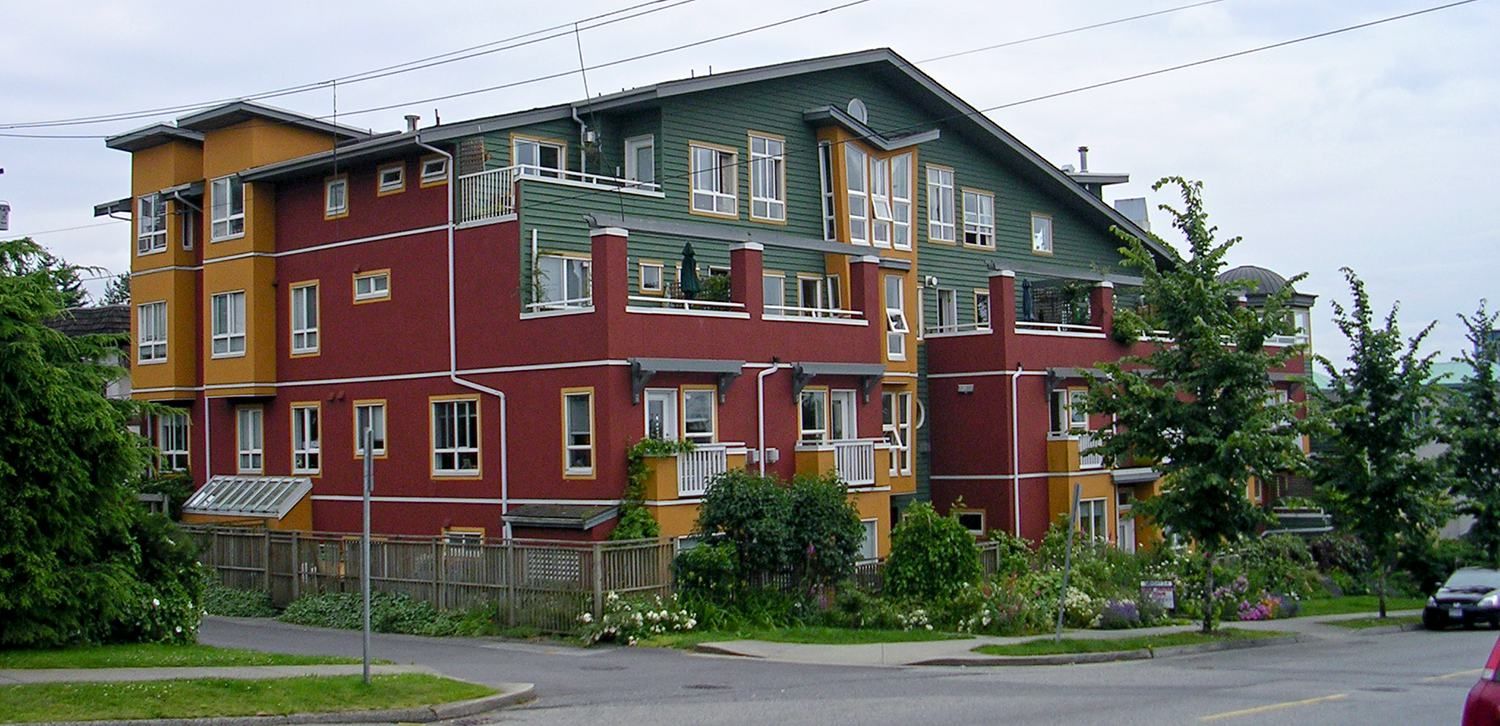
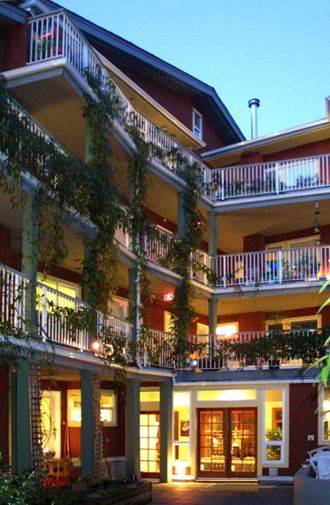
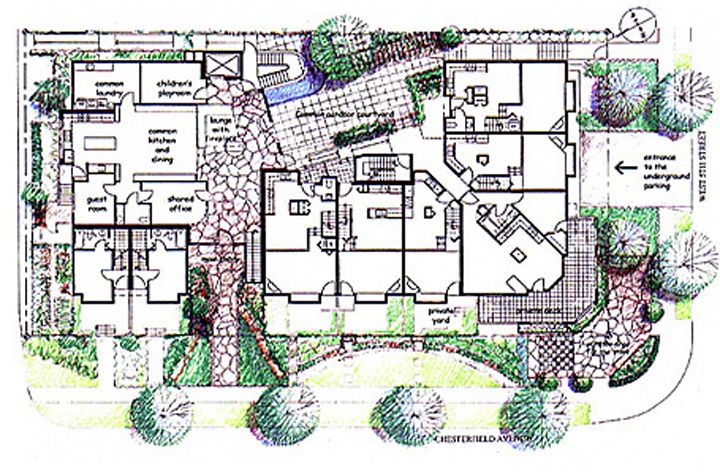
Quayside Village, completed in 1998 in North Vancouver’s Lonsdale district, is strictly a cohousing project rather than public housing: a four-storey building with 19 homes and one commercial unit, five of which are affordable units. According to a book excerpt cited by Green Building Audio Tours, the group received no government subsidy for those units; instead the City allowed higher density, smaller setbacks and fewer parking spaces to make them viable.
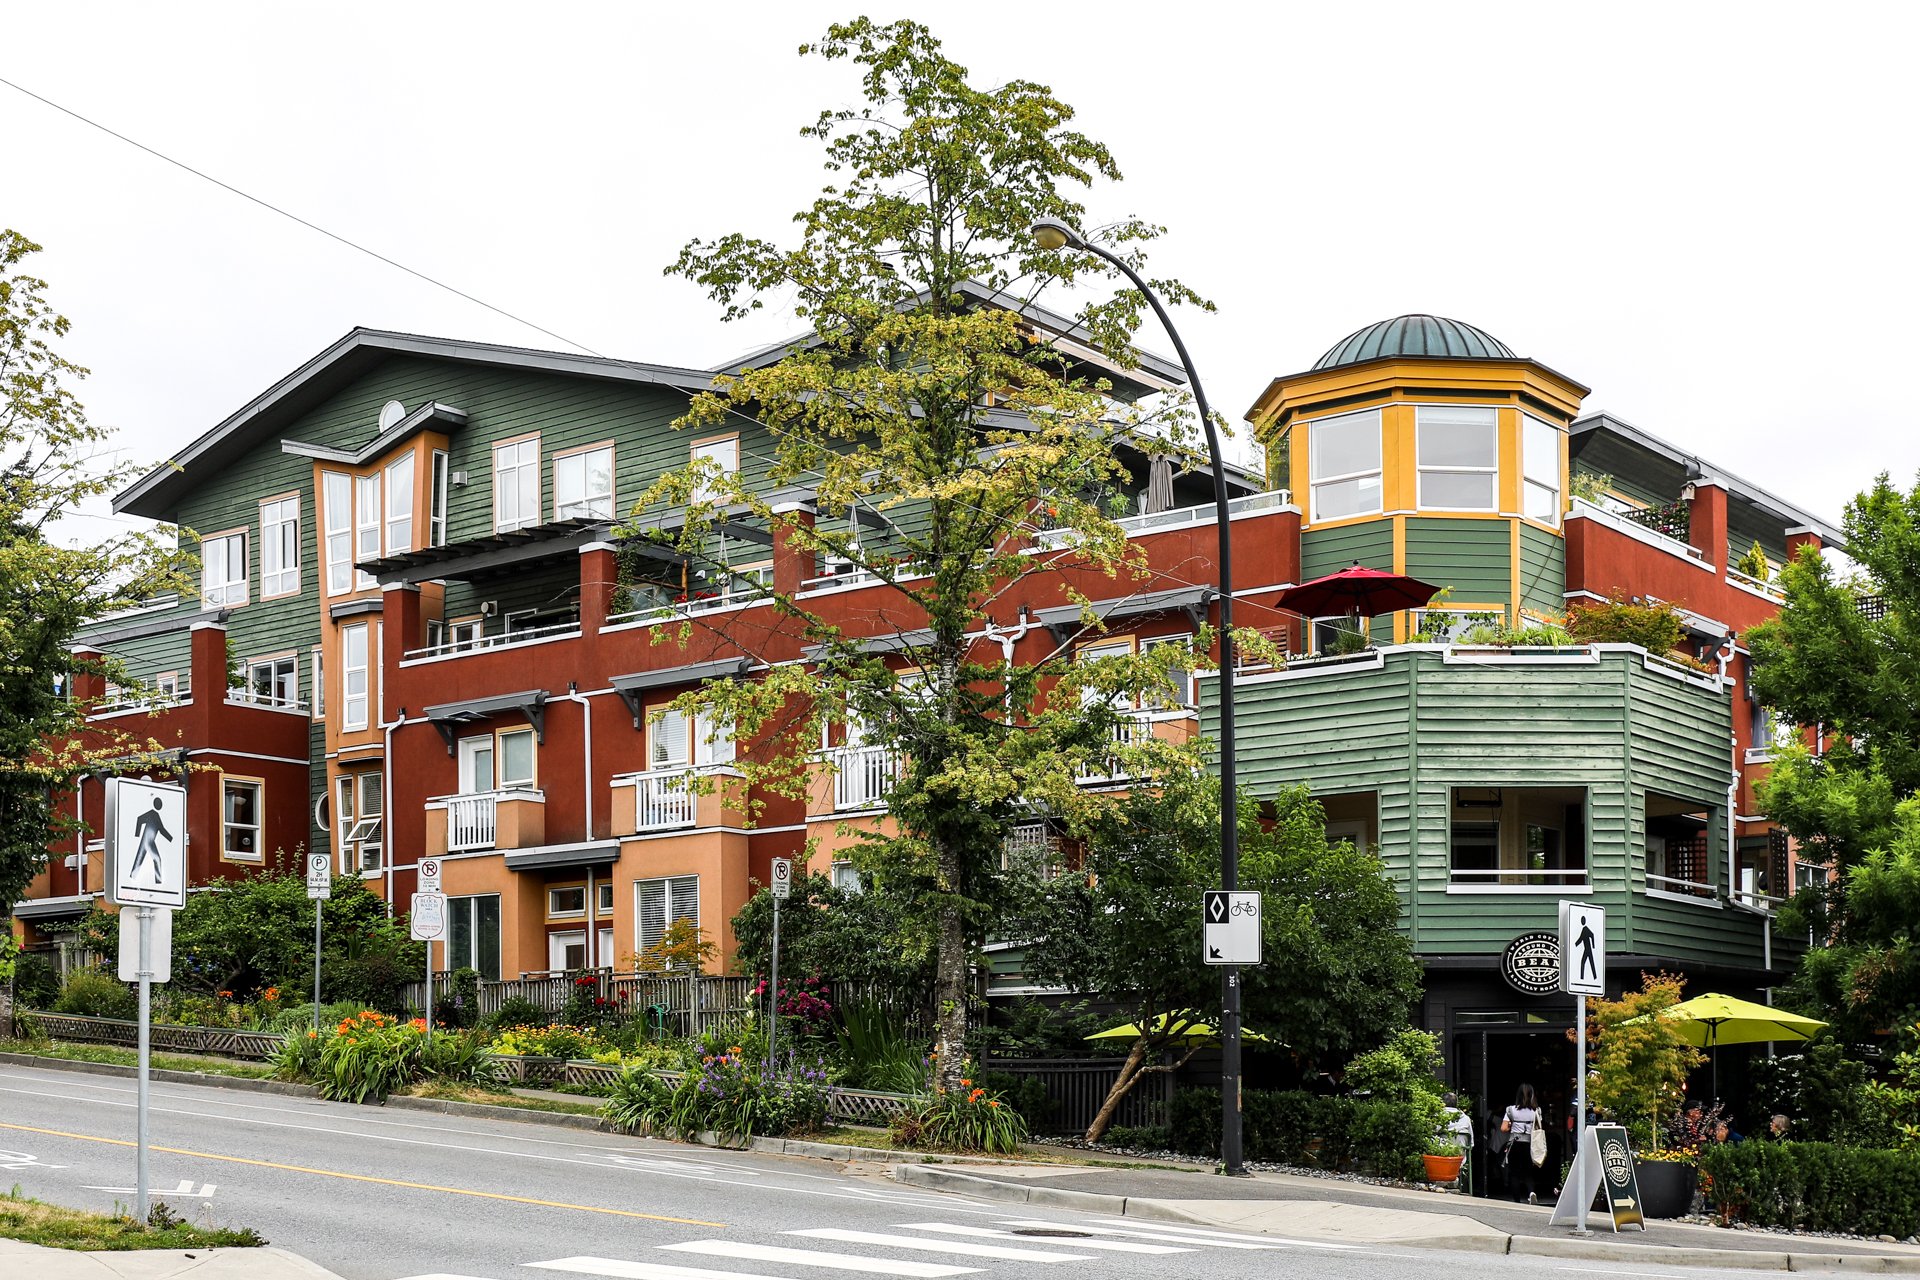
Quayside Village, Lower Lonsdale, North Vancouver
What makes it work:
- A compact, central site. The building sits within walking distance of shops, a public market and the SeaBus ferry to downtown Vancouver.
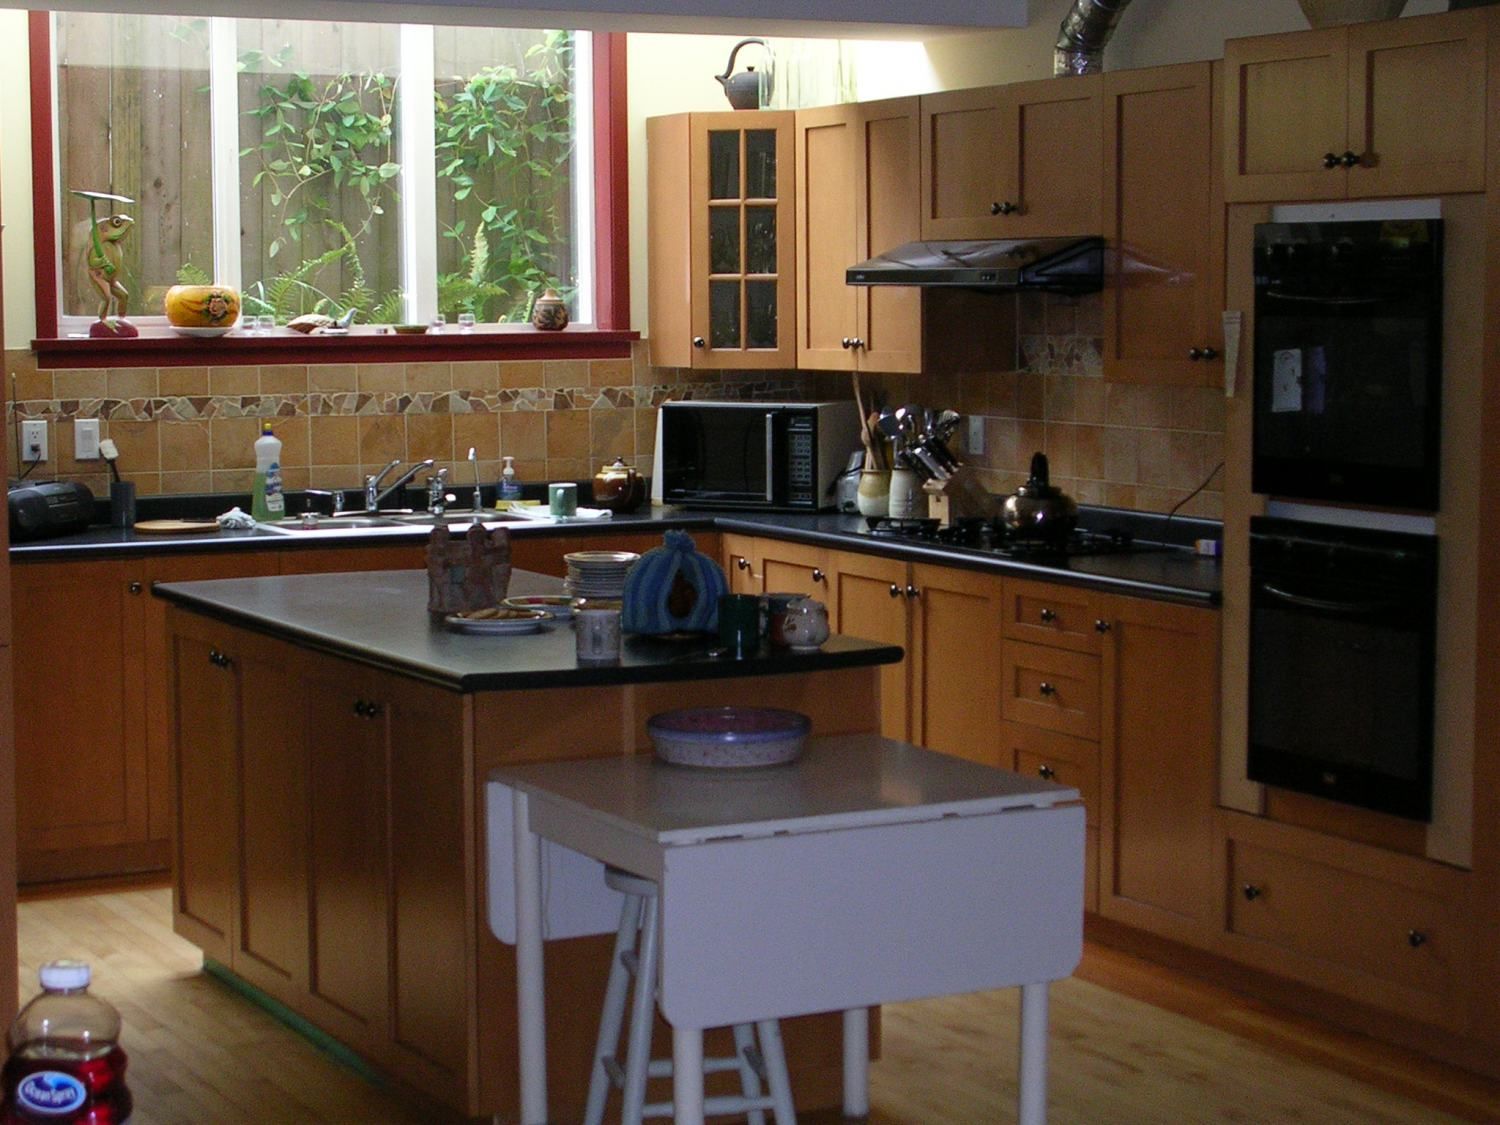
- Shared facilities. A common house with a shared kitchen, dining room, laundry and crafts area supports regular communal meals alongside private homes.
- Homes around a courtyard. Family townhouses open onto a common courtyard with planting beds where children can play safely; upper-floor flats have views of the city and mountains.
- Resource saving. A greywater system reuses water from sinks, showers and laundry to flush toilets, and residents sort waste for recycling; the project reports that 63% of its waste is diverted from landfill. Some salvaged materials, such as doors and stained glass, were reused in the building.
Its lesson is that planning flexibility, not only subsidy, can make affordable homes possible in a mixed community.
2. Savonnerie Heymans, Brussels, Belgium
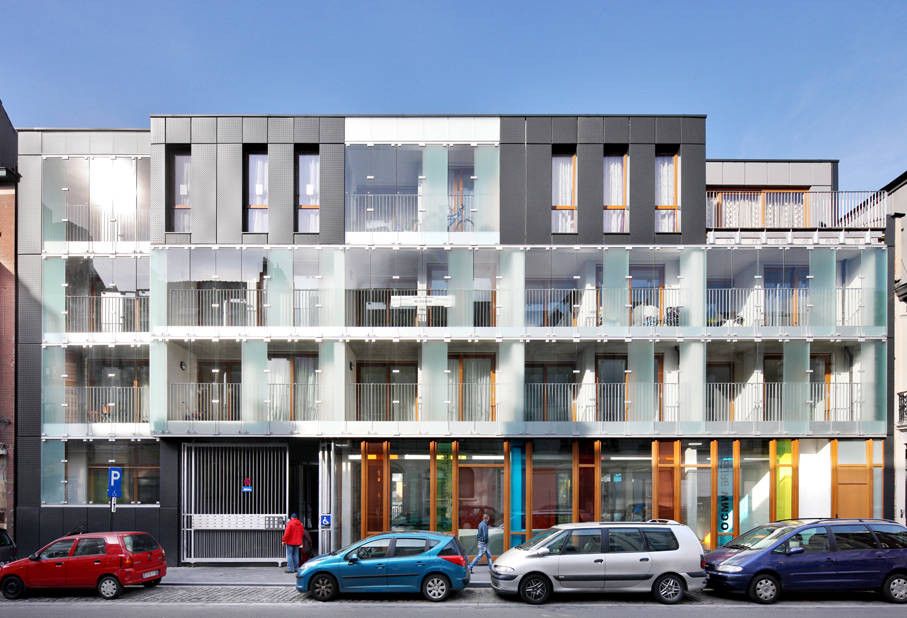
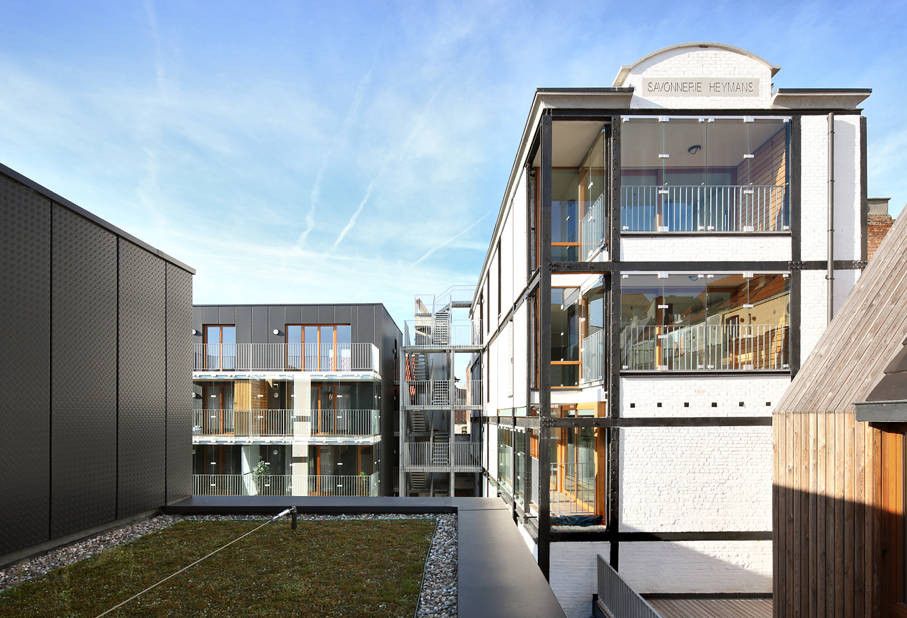
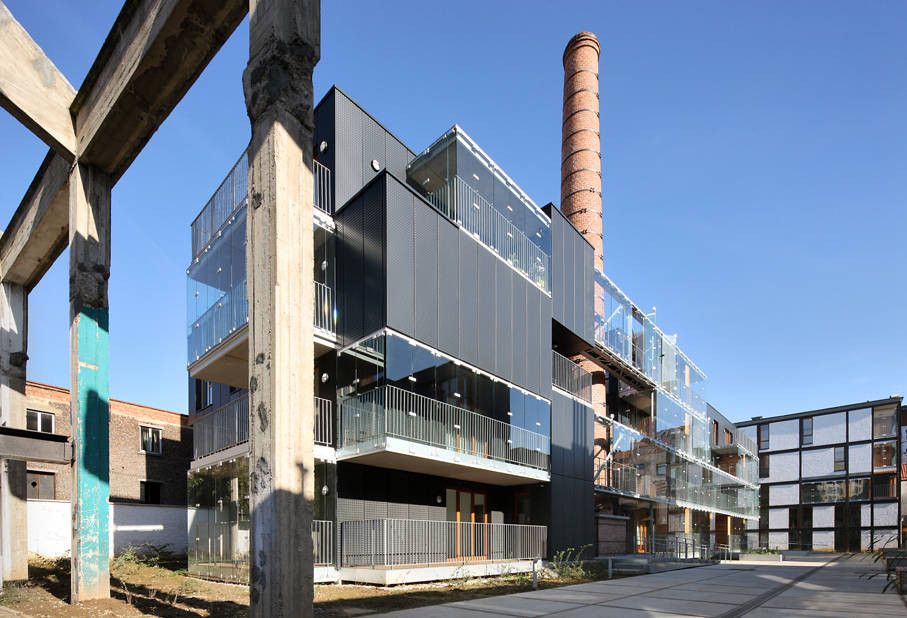
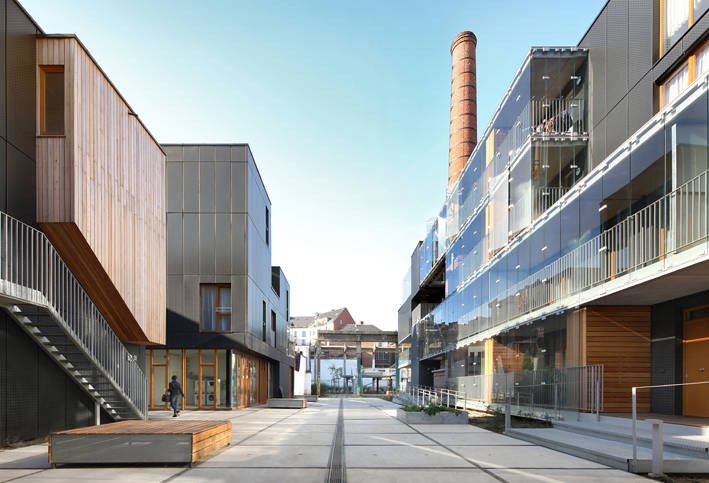
Savonnerie Heymans is a 100% social housing scheme on the site of a former soap factory in central Brussels, close to the Grand-Place. The public social welfare centre, the CPAS de Bruxelles, bought the contaminated site in 2005 and held a design competition, won by MDW Architecture; the project was delivered in 2011, as Housing Europe and the Architectural Record describe.
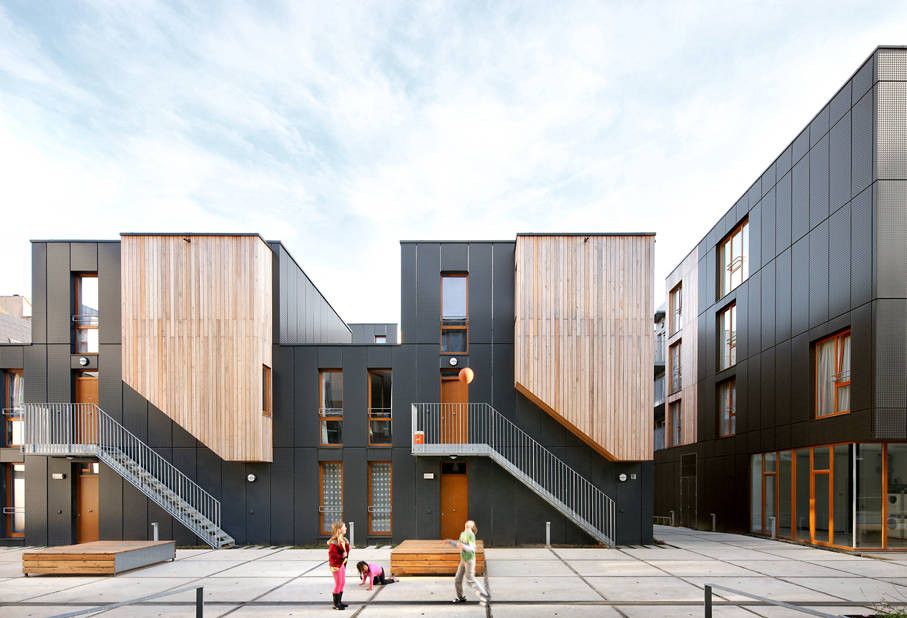
photography by © Filip Dujardin
- Variety of homes. 42 social housing units range from studios to large family apartments, lofts, duplexes and maisonettes, in a mix of new, converted and retained factory buildings.
- Shared life. A caretaker’s lodge, a communal lounge, a laundry room, a children’s day-care centre, playgrounds and a landscaped central space bring residents together.
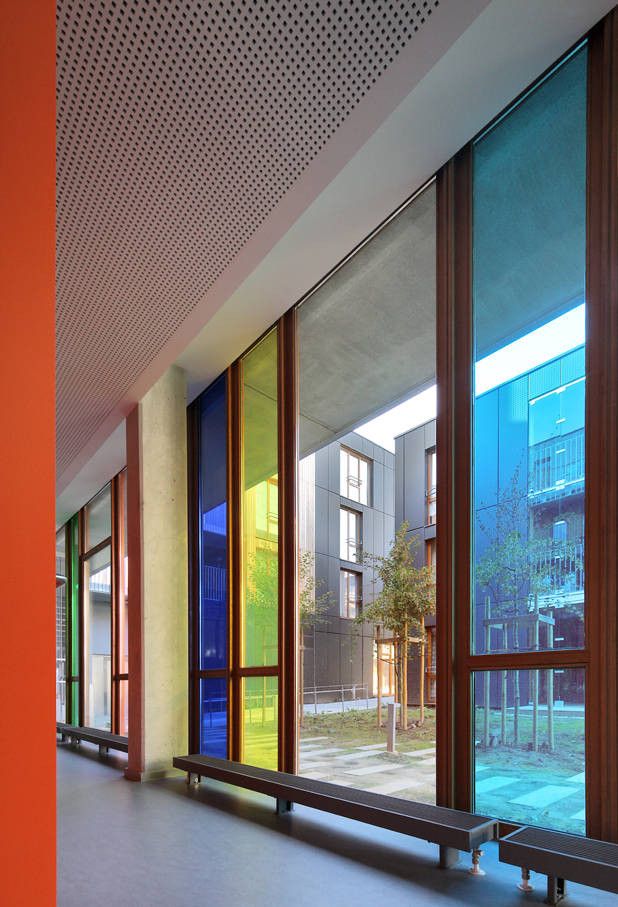
- Energy performance. Glass-enclosed “bioclimatic” loggias act as thermal and acoustic buffers; parts of the complex meet passive-house standards and the rest is low-energy. The earlier version of this page gave the heating need as “15 kW” a year, which mixes units; passive-house standards are expressed as a heating demand of no more than 15 kWh per square metre per year, and we could not confirm the project’s exact figure.
- Reuse and resources. Solar panels, rainwater harvesting for toilets and the retained factory chimney, reused in the ventilation strategy, complete the picture.
Its lesson is that adaptive reuse in the city centre can deliver dense, well-mixed social housing without the stigma of an isolated estate.
3. Quinta Monroy, Iquique, Chile
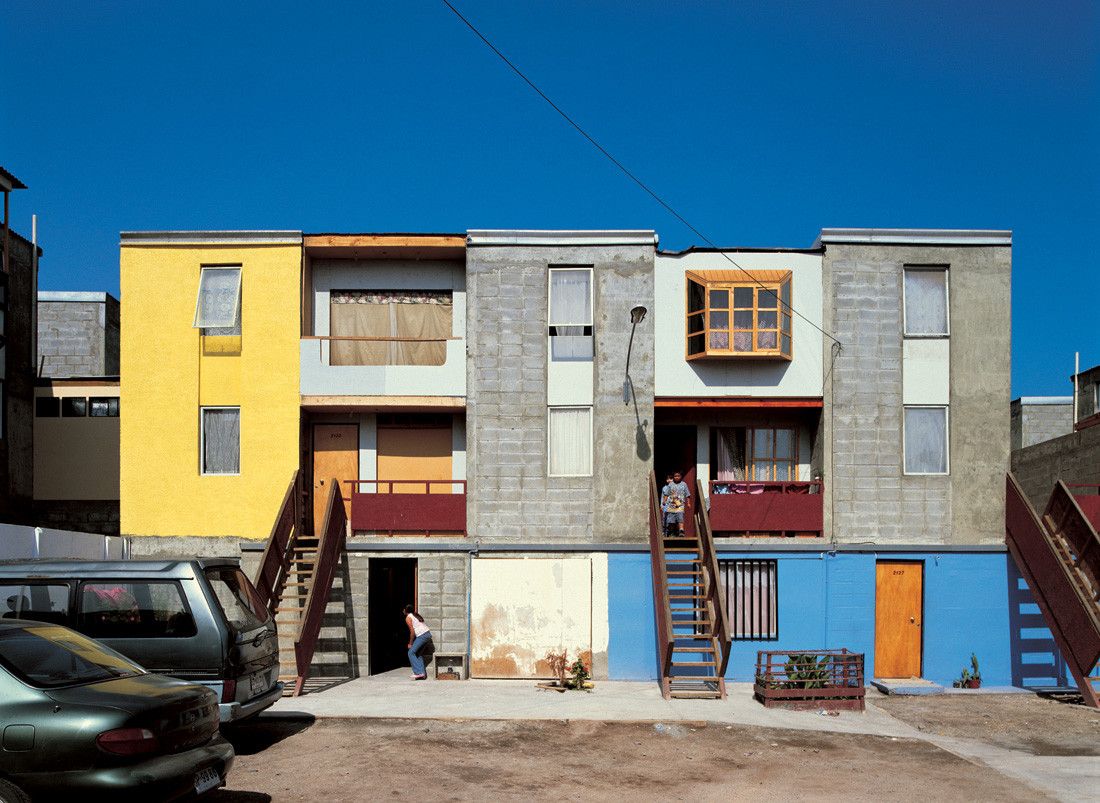
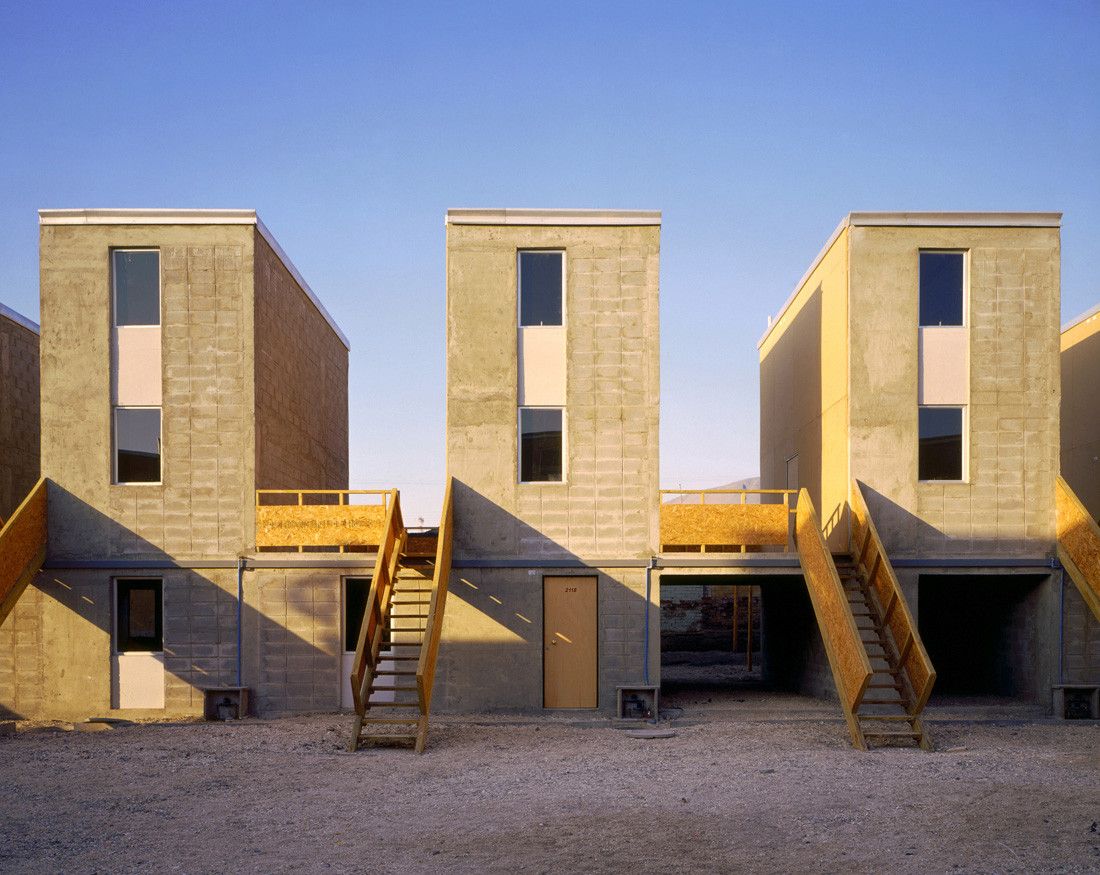
Quinta Monroy was Alejandro Aravena‘s first widely published project with ELEMENTAL, completed in 2004. About 93 families had occupied a 5,000 m² central site in Iquique for some 30 years, and the government’s subsidy of about US$7,500 per family had to pay for land, infrastructure and construction, as the project record summarises.
photography © Cristobal Palma / Estudio Palma
The problems:
- The central site was expensive, but moving the families to the urban edge would have cut them off from jobs and services.
- The subsidy could pay for, at best, a home of around 30-36 m², about half a typical middle-class house.
- Detached houses would waste land; tall blocks would leave no room for families to extend.
The solution:
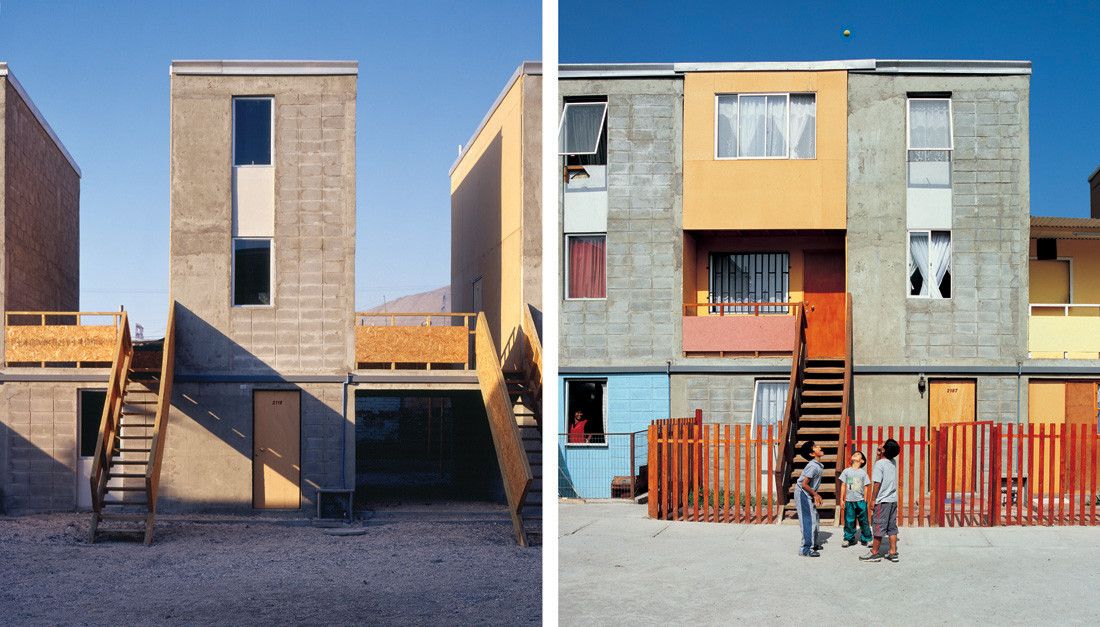
- ELEMENTAL designed “half of a good house”: a 30 m² starter home containing the parts families could not easily build themselves (kitchen, bathroom, stairs, structural walls and services), designed to be extended by residents to about 70 m².
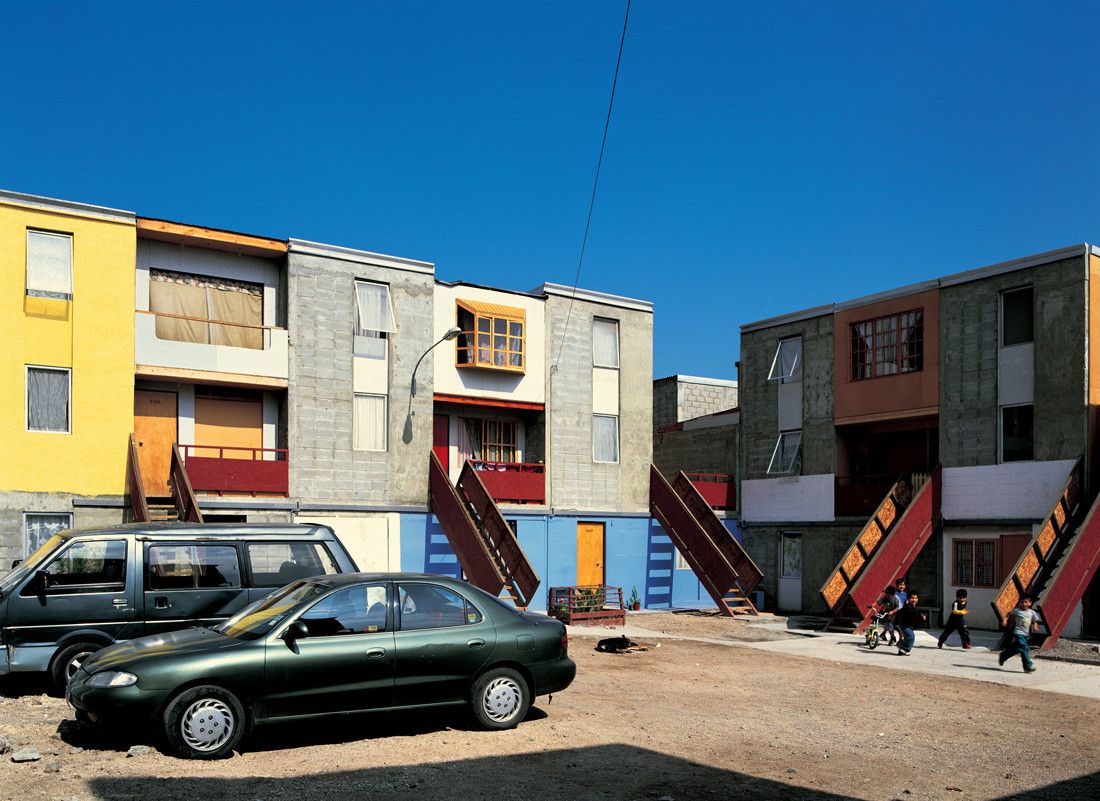
- Two-storey units alternate with empty bays of the same size, so families can fill the gaps over time with their own materials and colours, with technical support.
- The scheme kept all the families on the central site, which supported rising property values; ELEMENTAL has said each home was worth more than US$20,000 a year after completion, a claim from the architects rather than an independent valuation.
The model has critics. Researchers have asked why the poor should receive half a house, and a 2021 study found that while 92 of the 93 households had extended their homes, some extensions were uncontrolled and living conditions varied, as the academic literature discusses. Incremental housing works best with continuing technical support.
The biggest housing projects in the world: Vienna and Singapore
The three projects above are small and exemplary. The biggest housing projects in the world, in the sense of public housing at city scale, are city-wide programmes, and two are cited more than any other.
Vienna owns about 220,000 municipal flats, managed by Wiener Wohnen, which house roughly a quarter of the city’s population, according to the city’s social housing portal. Its best-known estate, the Karl-Marx-Hof (1927-30) by Karl Ehn, stretches for about a kilometre along a series of courtyards and was built during the “Red Vienna” programme of the interwar years. Mixed-income allocation and continuous building have kept the city’s housing stock socially mixed.
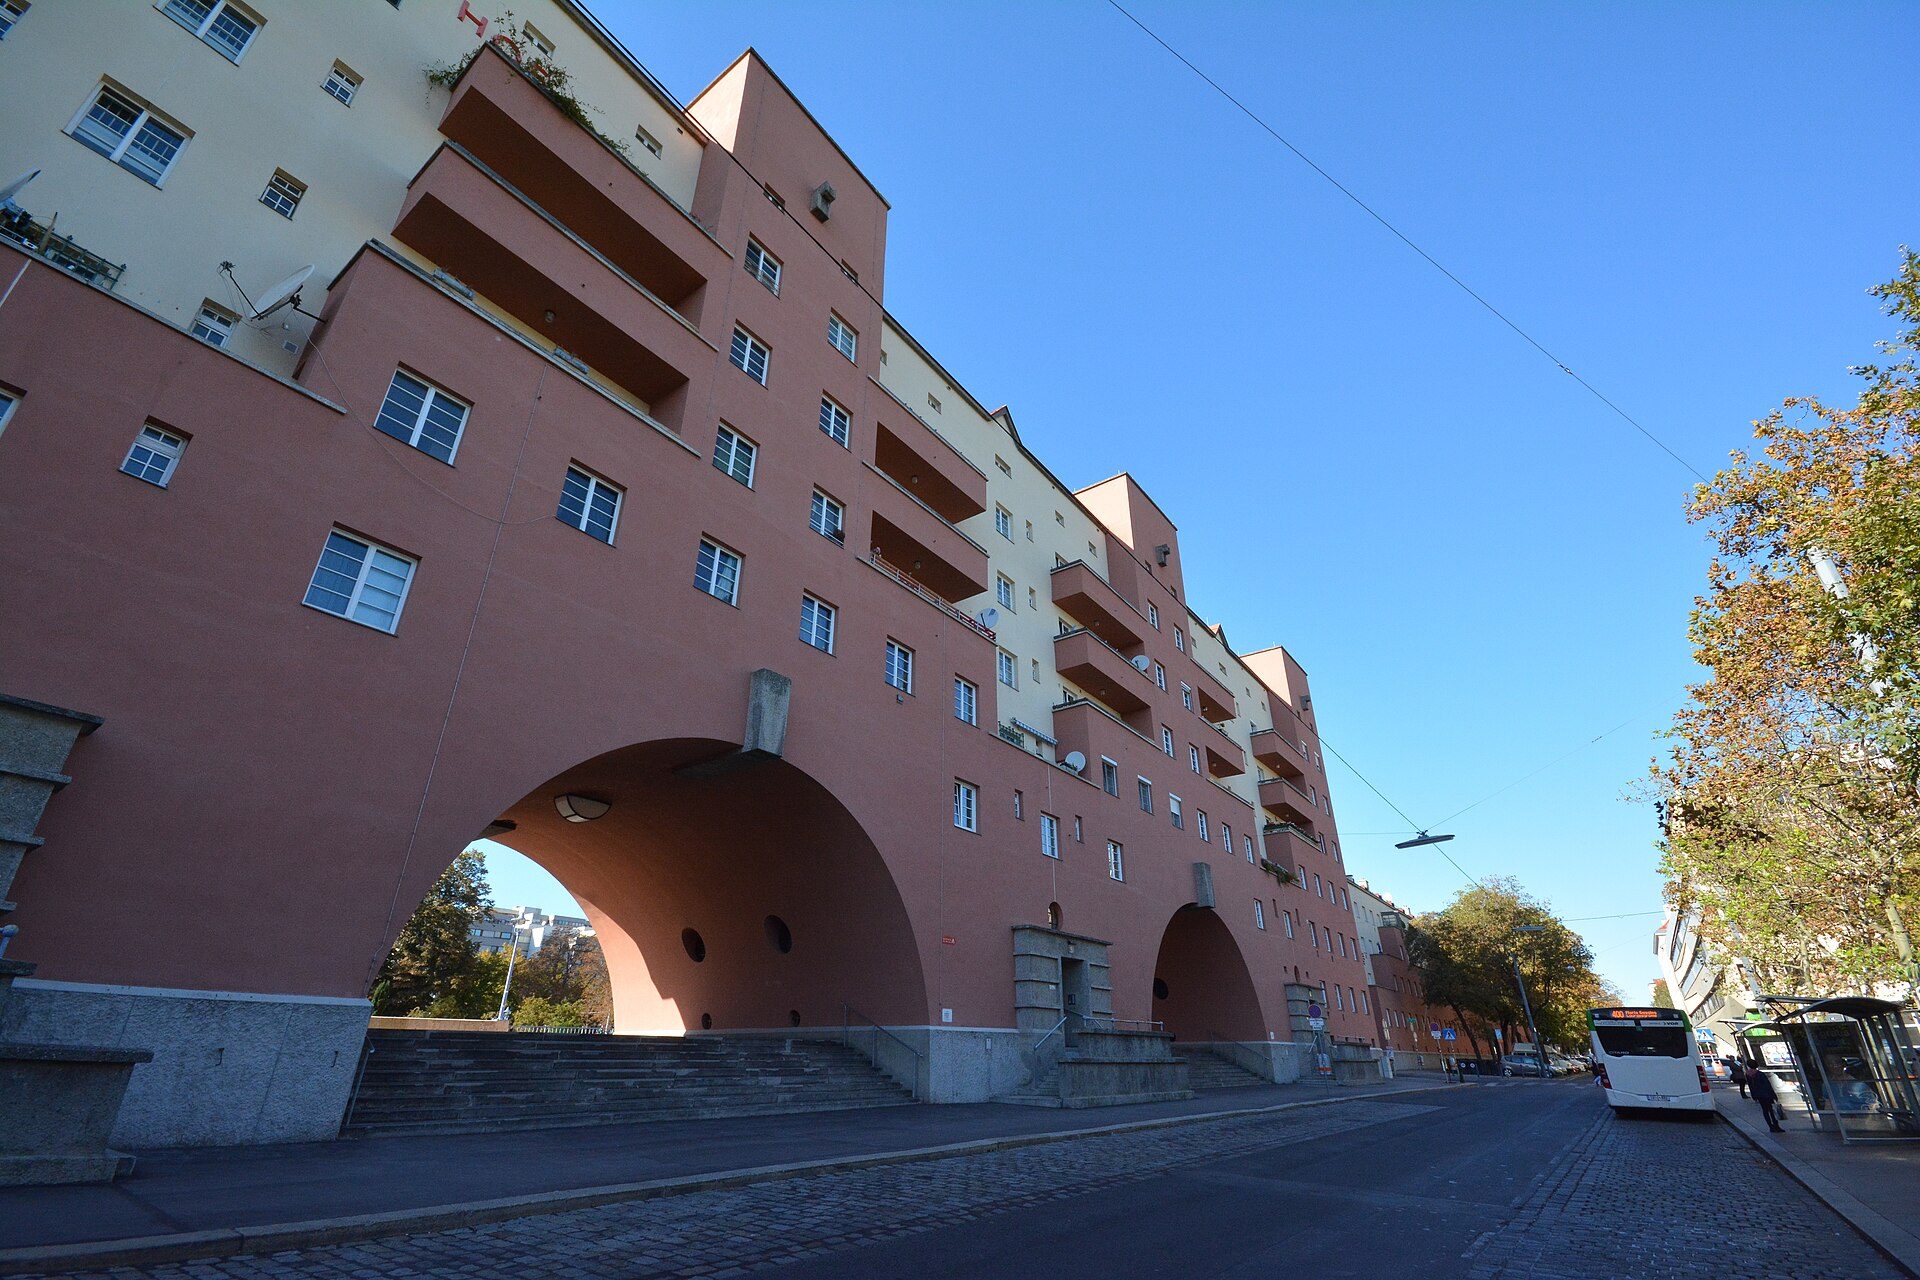
The Karl-Marx-Hof in Vienna (1927-30) by Karl Ehn: arched gateways lead through the block to its courtyards. Photo: Gerald Wintersperger, CC BY-SA 4.0, via Wikimedia Commons. Gerald Wintersperger, source, CC BY-SA 4.0
Singapore houses about 77% of its resident households in flats built by the Housing and Development Board (HDB), according to Singapore’s Department of Statistics (2025). Most are sold on long leases rather than rented, which makes the system a model of public home ownership. The Pinnacle@Duxton, seven linked 50-storey towers with sky bridges and gardens, is its most famous recent design.
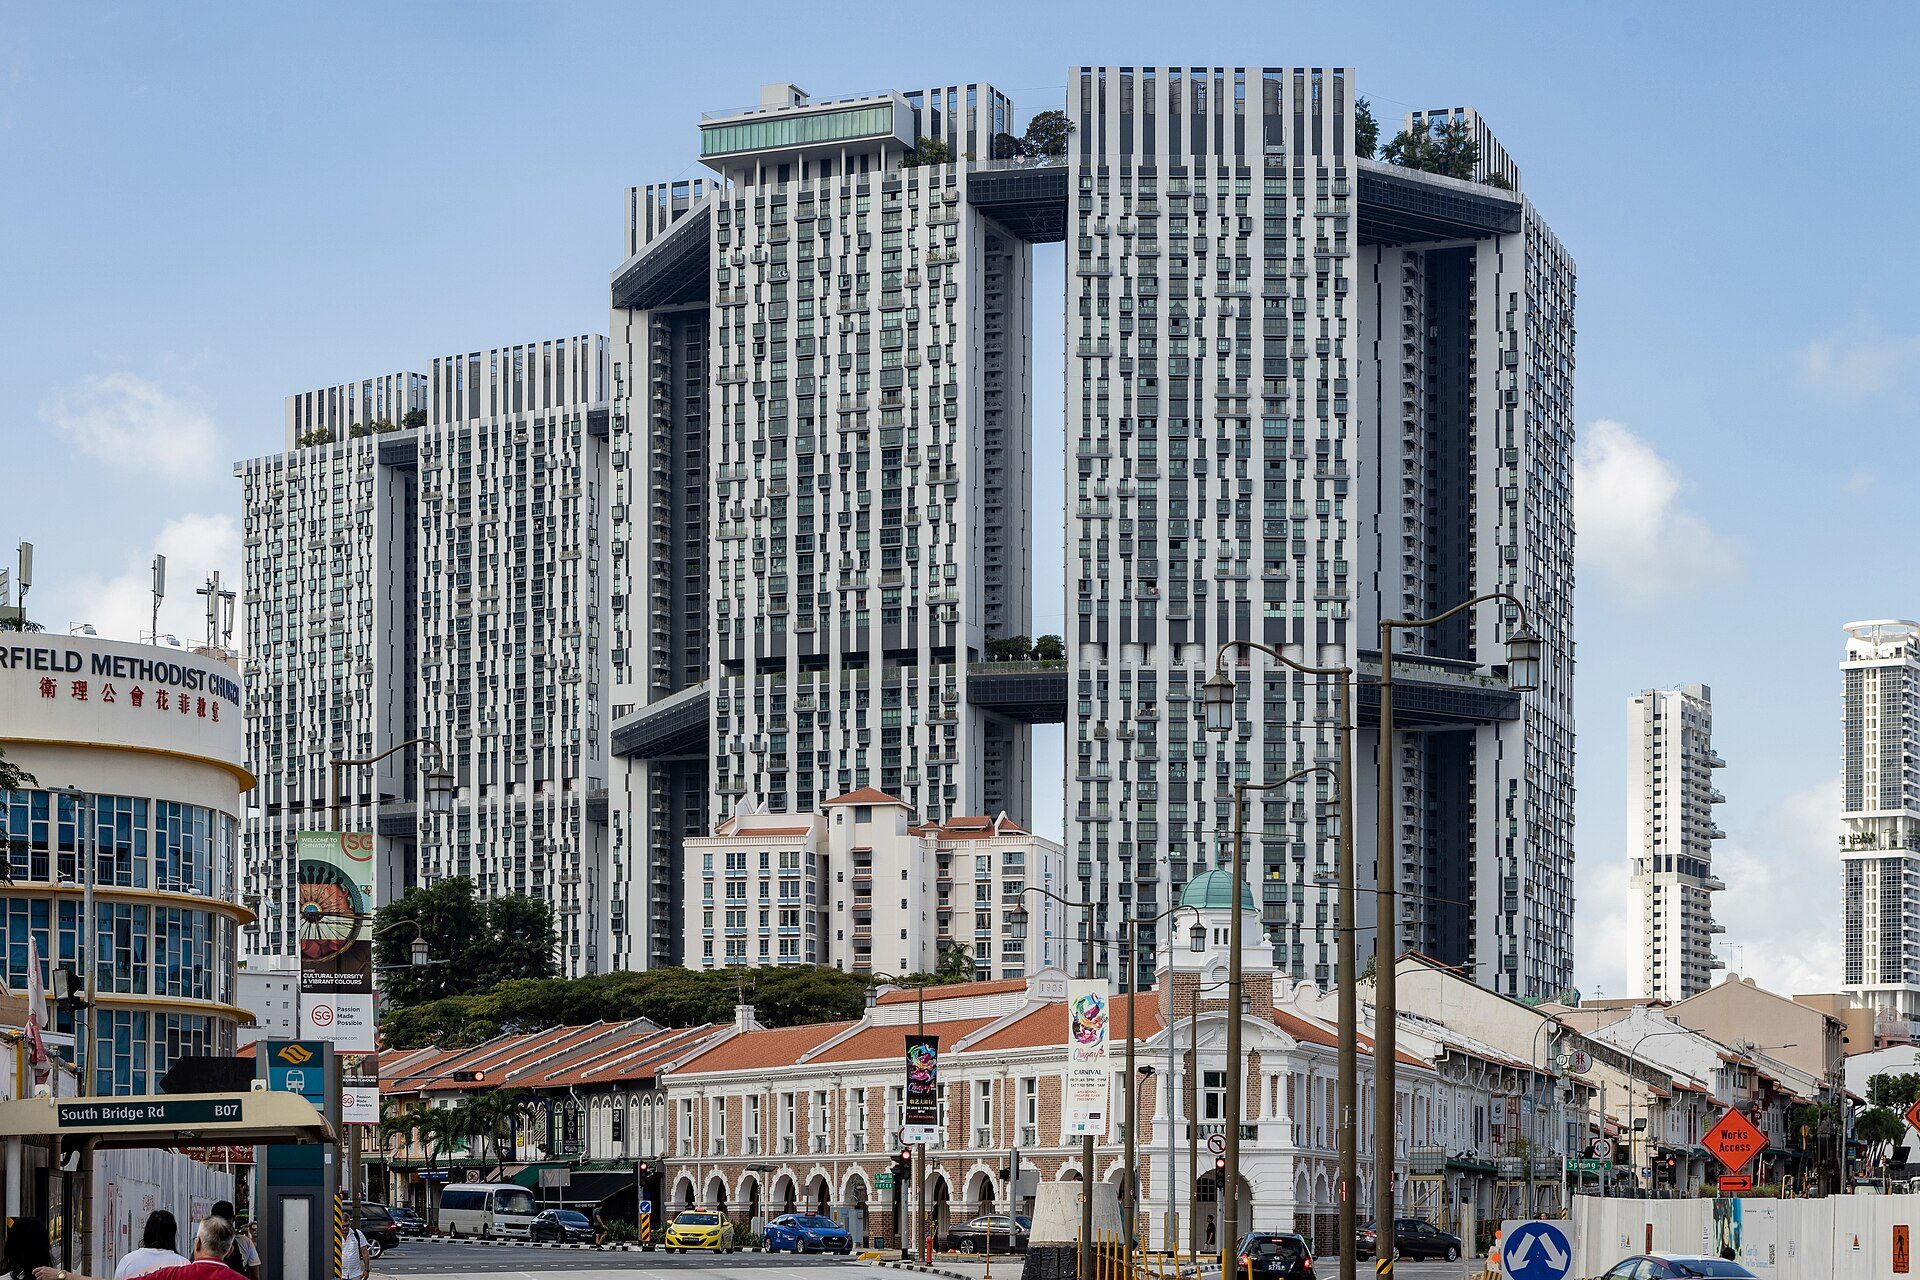
The Pinnacle@Duxton in Singapore: linked 50-storey HDB towers joined by sky bridges. Photo: Supanut Arunoprayote, CC BY 4.0, via Wikimedia Commons. This Photo was taken by Supanut Arunoprayote. Feel free to use any of my images, but please mention me as the author and, source, CC BY 4.0
Comparison table: what made each project work
The table sets out the size, model and evidence for each example. Figures are as reported in the linked sources at the date shown.
| Project | City, country | Completed | Size | Model | Evidence of success | Source |
|---|---|---|---|---|---|---|
| Quayside Village | North Vancouver, Canada | 1998 | 19 homes (5 affordable) + 1 commercial unit | Cohousing with affordable units enabled by planning concessions | Long-running community; 63% waste diversion reported | Green Building Audio Tours |
| Savonnerie Heymans | Brussels, Belgium | 2011 | 42 social housing units | 100% social rented, owner CPAS de Bruxelles | Passive/low-energy performance; mixed unit types in city centre | Housing Europe; Architectural Record |
| Quinta Monroy | Iquique, Chile | 2004 | 93 homes, 30 m² expandable to about 70 m² | Subsidised incremental ownership | 92 of 93 households extended (2021 study); value rise claimed by ELEMENTAL | Project record; Redalyc review |
| Vienna municipal housing | Vienna, Austria | Since 1920s (ongoing) | About 220,000 flats | City-owned rental, mixed incomes | Houses about a quarter of the population | City of Vienna |
| HDB public housing | Singapore | Since 1960 (ongoing) | About 77% of resident households | Public leasehold ownership | Majority of households, long-term programme | Singapore Department of Statistics (2025) |
Source: Sources linked in the article (as of 25 October 2026).
What we can learn
The successful public housing projects above, large and small, keep residents connected to the city, mix incomes and household types, design shared spaces people actually use, and give residents a stake, whether through ownership, cohousing or the chance to build. Scale alone does not decide success: Vienna and Singapore succeed because their programmes are continuous and well managed, not only because they are large. For the opposite end of the market, see our list of the most expensive houses in the world.
Sources and further reading
- Housing Europe: Savonnerie Heymans.
- Quinta Monroy project record and the critical review in Redalyc.
- City of Vienna: municipal housing.
- HDB Key Statistics 2025.

Urwa Shahid is an urban development professional with a Master’s in Urban Development Planning from UCL’s Development Planning Unit. With a foundation in architecture, she focuses on using design thinking to address complex urban challenges. Urwa has contributed to impactful projects, including work with the UN-Habitat Cities Investment Facility, where she supported sustainable city-building initiatives. Her approach blends architectural creativity with strategic urban planning, guided by her personal philosophy: “I like to use architecture to solve urban problems. Sketching is my style—architecture is not my goal.” Through international collaborations and academic excellence, Urwa brings a thoughtful, solution-oriented mindset to shaping inclusive and resilient urban spaces.