

Architecturally designed houses that architects built for their own families are some of the most revealing buildings in architecture: free of a client’s brief, they show what each designer really meant by “home”. This updated guide looks at six of the best known, from Frank Lloyd Wright’s Oak Park home (1889) to Frank Gehry’s Santa Monica remodel (1978), with dates and current status checked against museum and heritage sources, a comparison table, and the features these houses share. It is written for students, homeowners and architecture enthusiasts.
Many architects dream of designing their own home long before they can afford to build it. The big names below got there first, and several of their houses are now museums you can visit. For a contemporary example, see “This is my house,” says Osaka’s most famous architect, Tadao Ando.
Origins and context: the architect’s own house
The tradition is old. In London, Sir John Soane rebuilt three townhouses in Lincoln’s Inn Fields between 1792 and 1824 as his home, office and museum, and left the house to the nation; it is still open as Sir John Soane’s Museum. In the 20th century the architect’s house became a manifesto: a small, personal building where new ideas about space, materials and family life could be tested before being offered to clients.
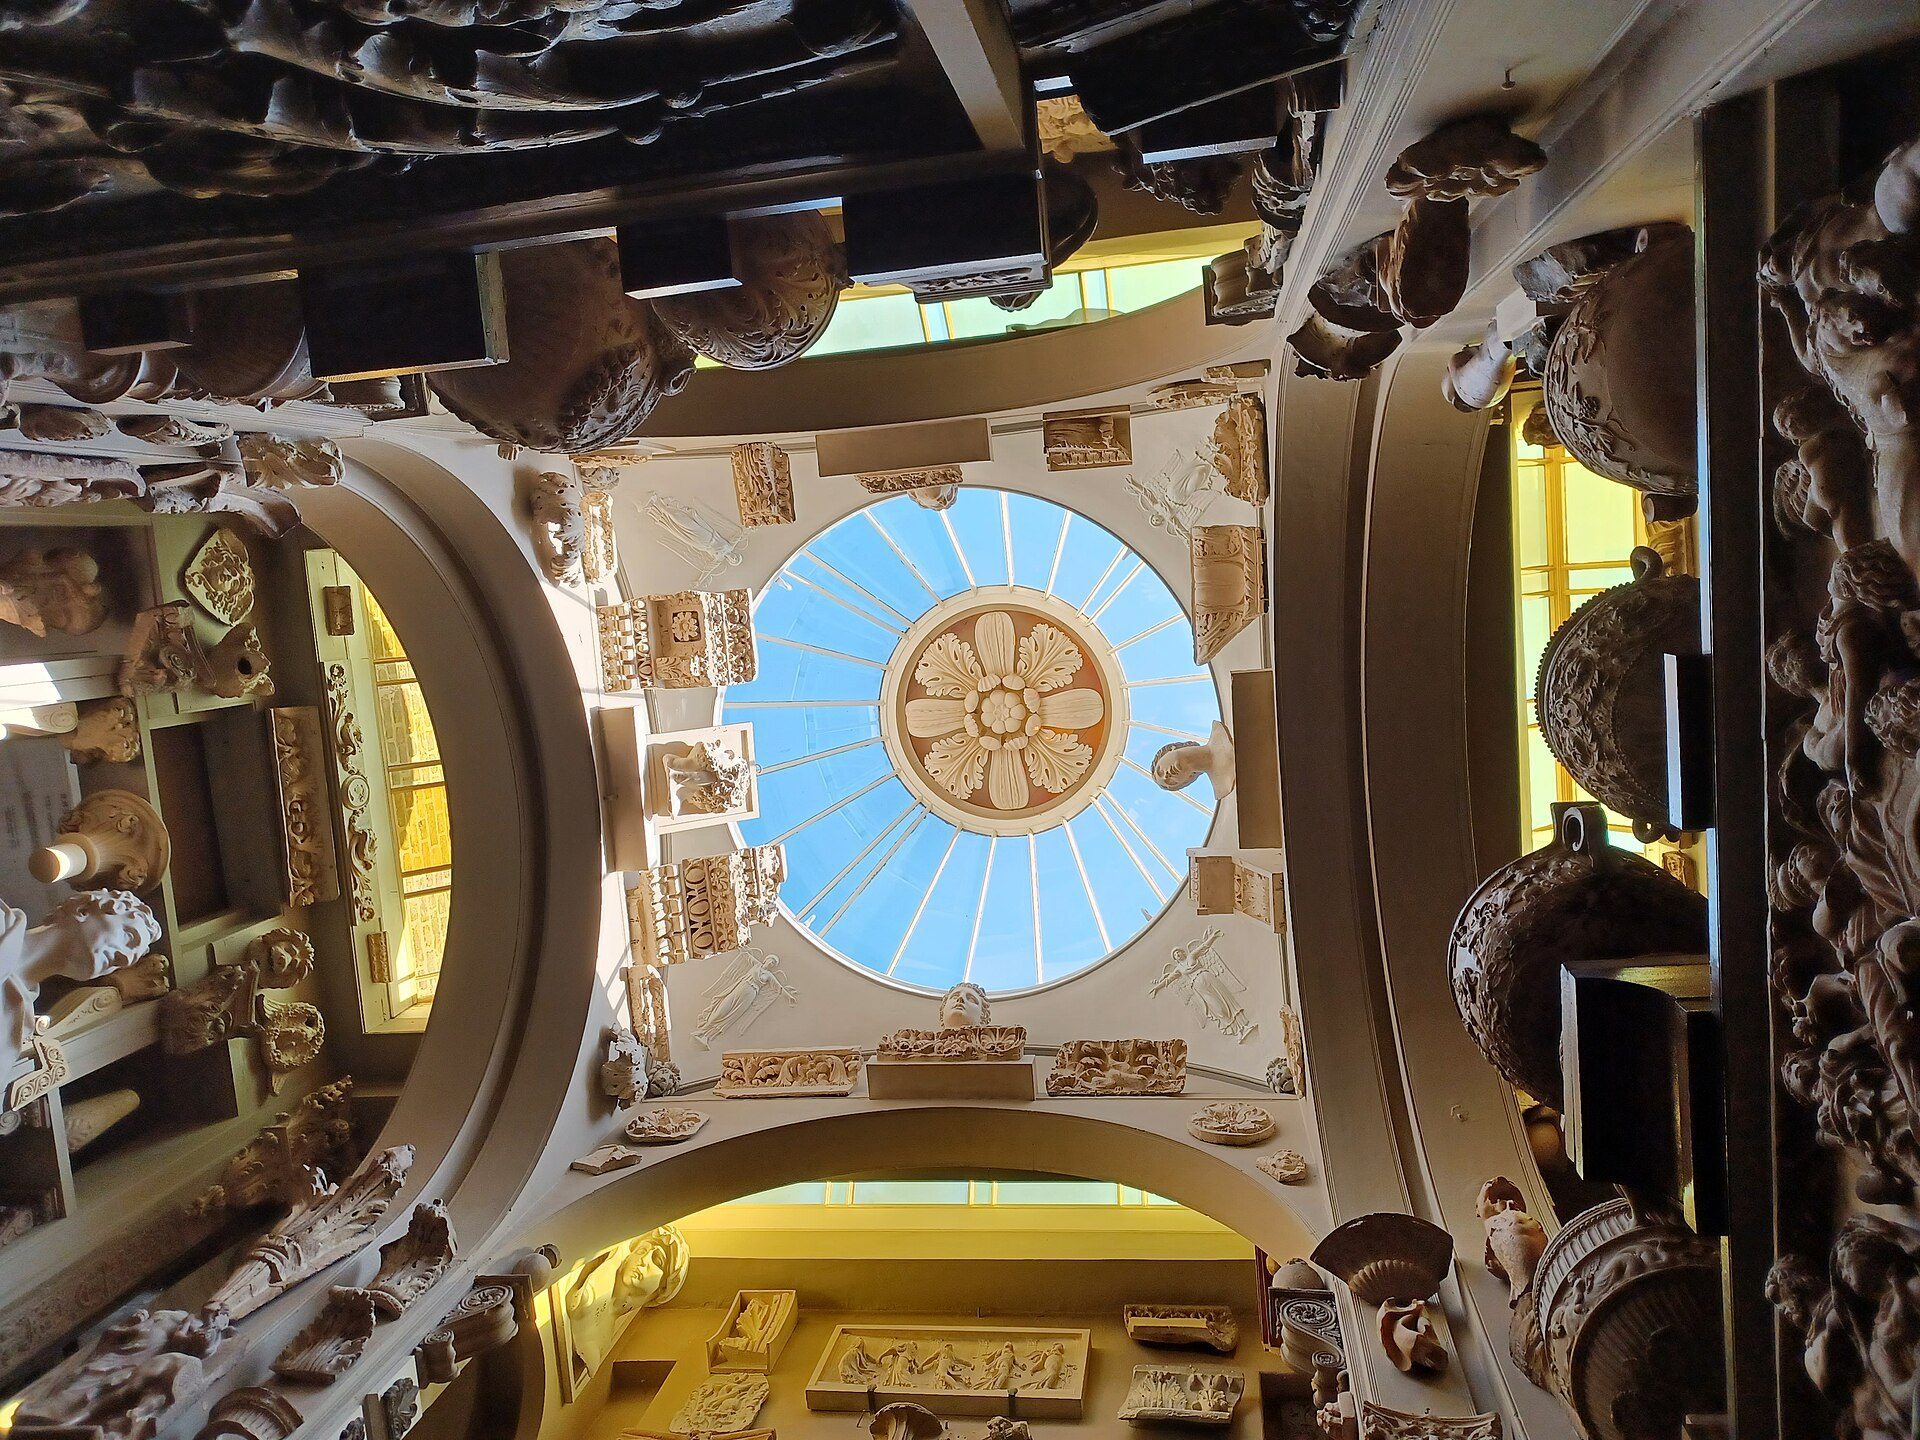
The Dome area of Sir John Soane's Museum, Lincoln's Inn Fields, London, Soane's own house and museum. Photo: Simon Burchell, CC BY-SA 4.0, via Wikimedia Commons. Simon Burchell, source, CC BY-SA 4.0
Seen together, these architecturally designed houses share a few traits: they combine home and studio, they are usually modest in size, they experiment with a single strong idea, and many were later extended or altered as the architect’s family and practice grew.
List of houses designed by famous architects to be their family homes
1. Frank Lloyd Wright Home and Studio – Oak Park, Illinois
Photography by Tim Long
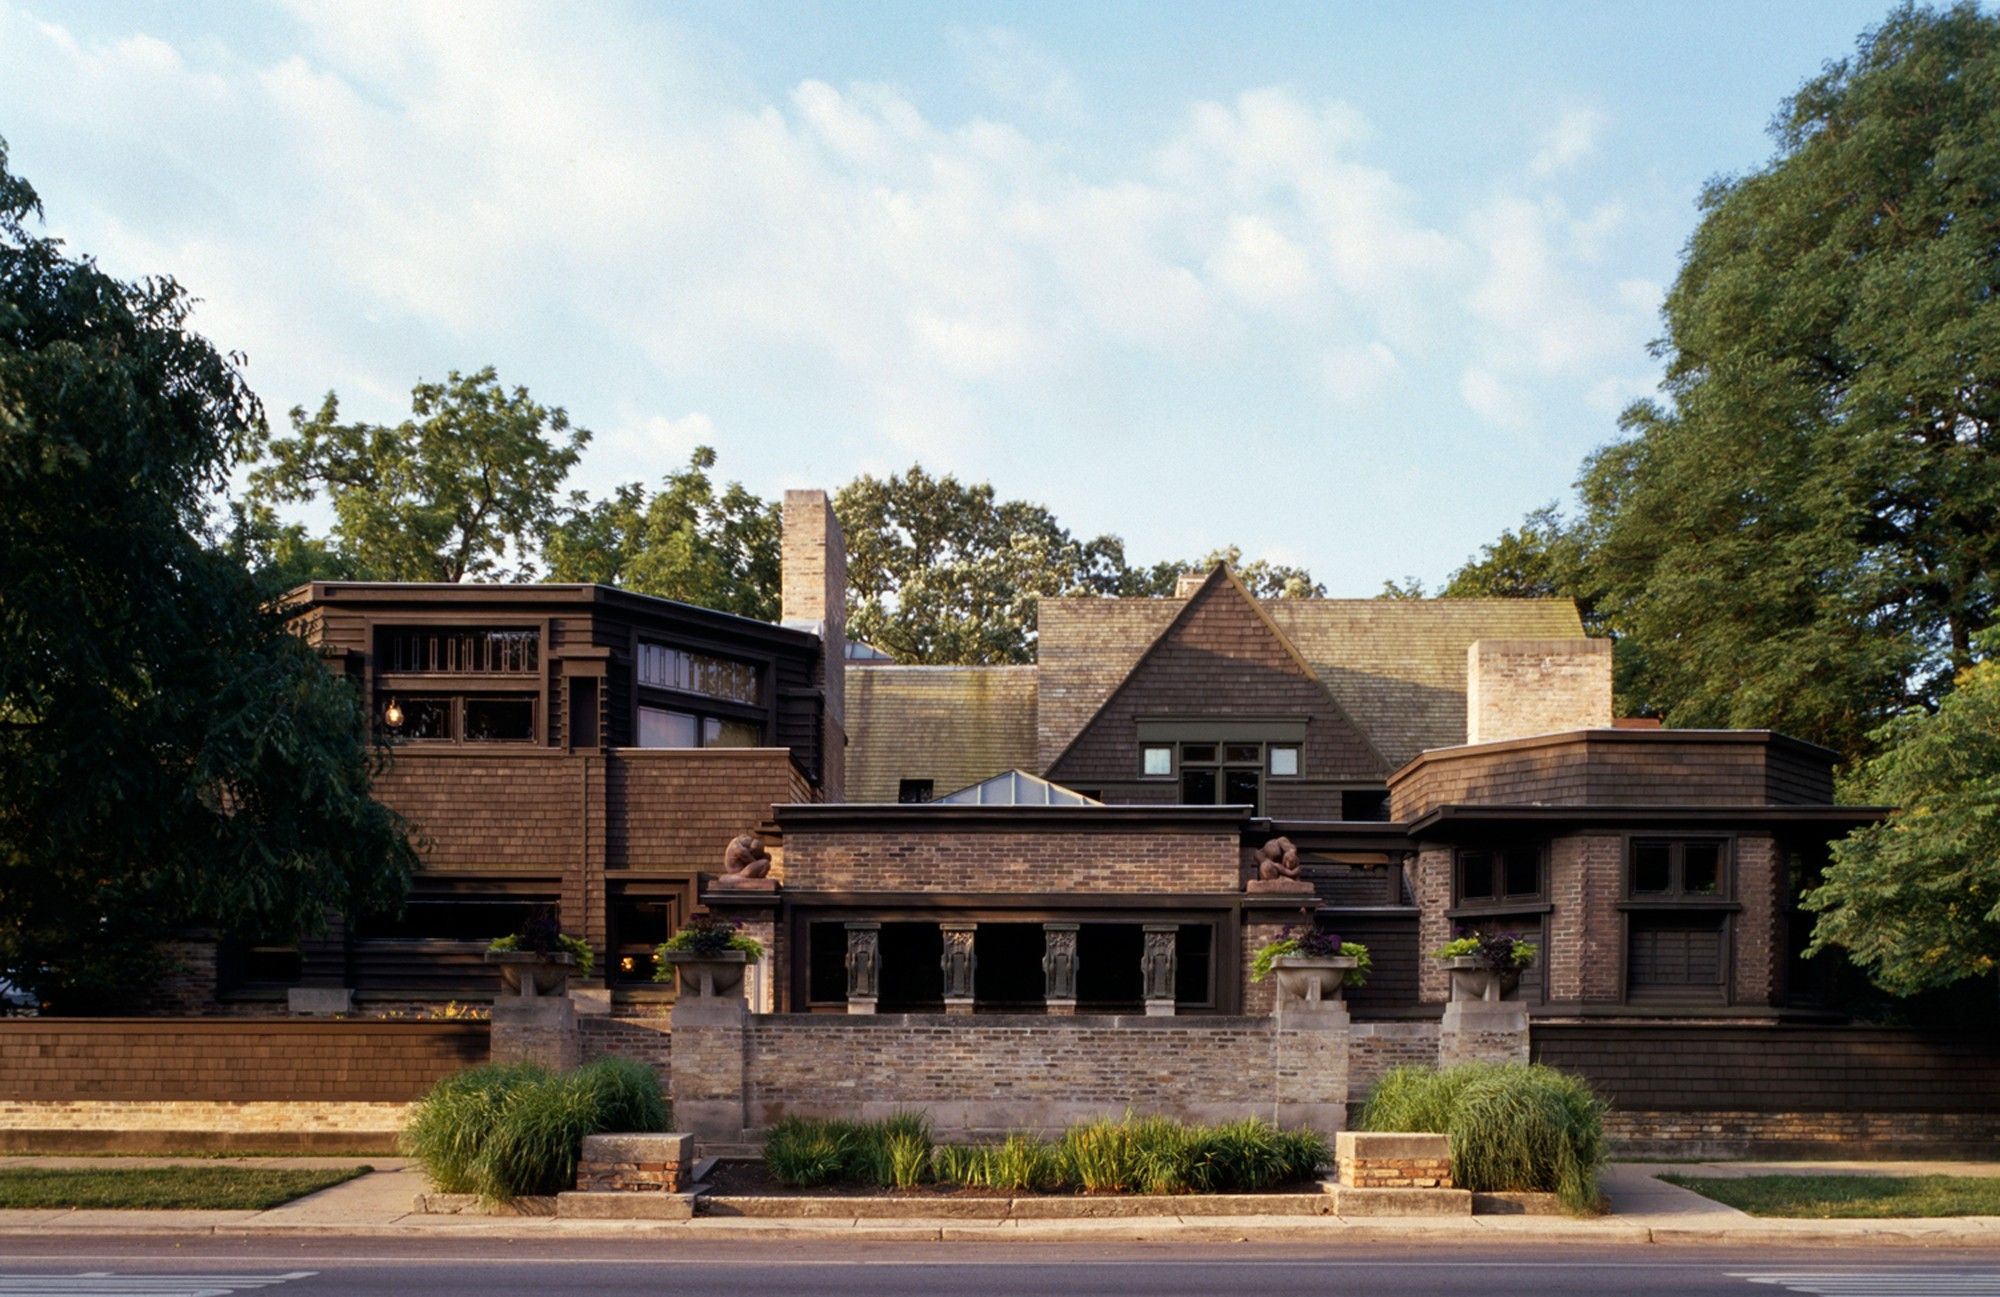
This is where the American architect lived with his wife and their six children. The newly married Frank Lloyd Wright built the house in 1889, aged 22, with a $5,000 loan from his employer Louis Sullivan. In 1898 he added a studio, where he and his team developed the Prairie style until he left Oak Park in 1909. The house, now a US National Historic landmark, was restored in the 1970s and 1980s to its 1909 appearance and is run as a museum, as described in the history of the Home and Studio.


2. Gropius House – Lincoln, Massachusetts
© Wikimedia commons
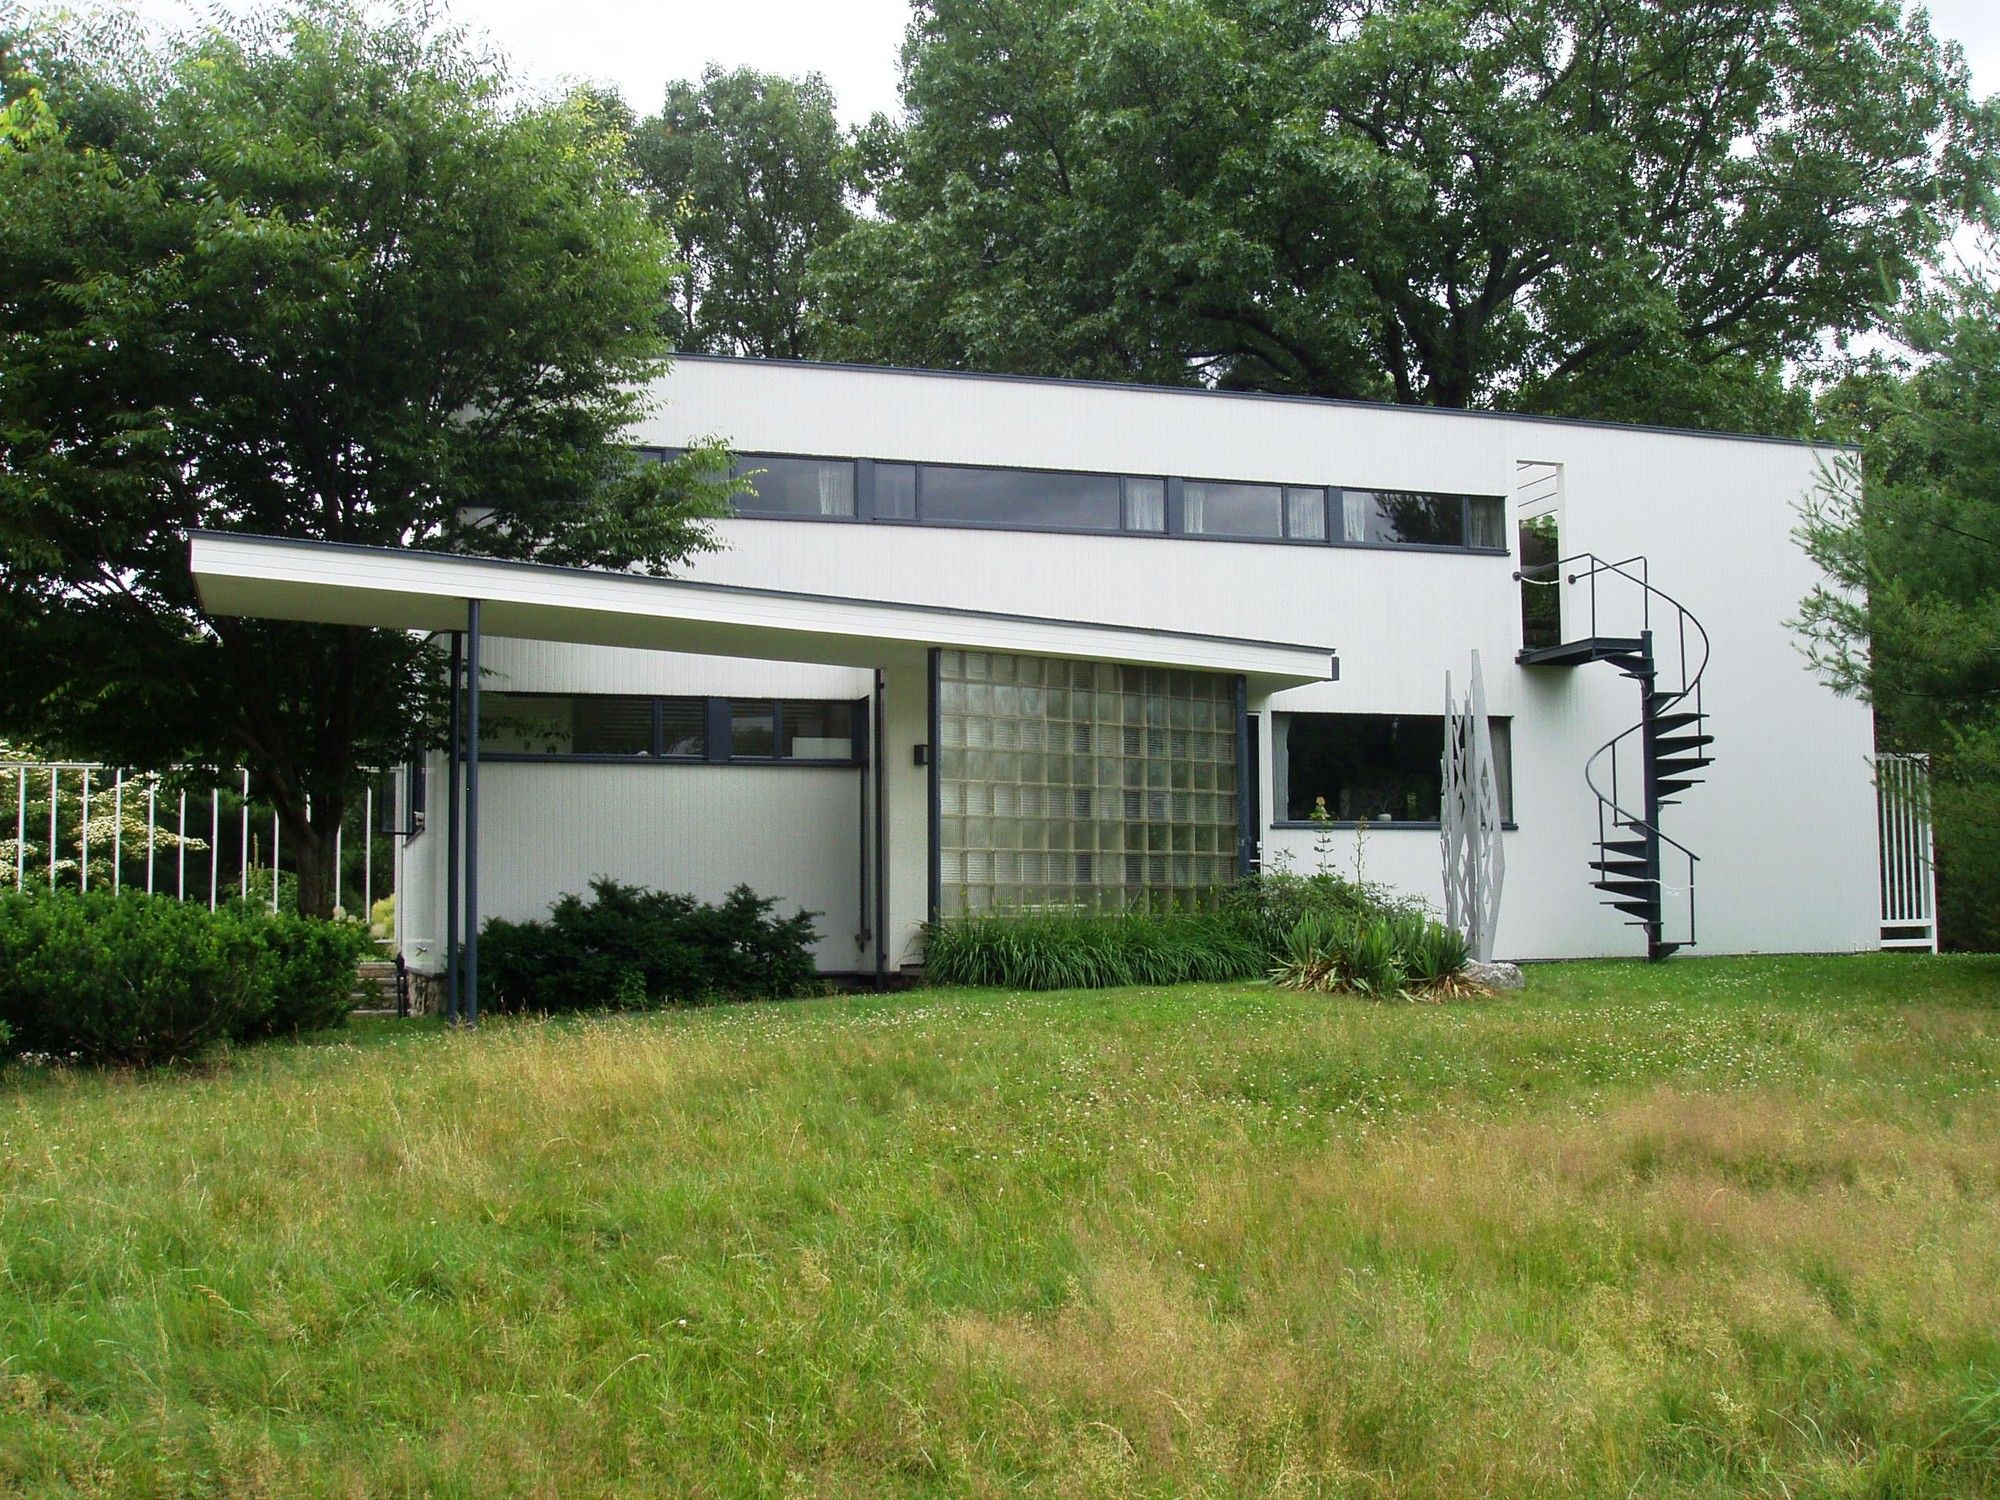
Walter Gropius, founder of the Bauhaus, designed this house in 1937 and built it in 1938 for his wife, daughter and himself after moving to the United States to teach at Harvard University‘s Graduate School of Design. It was his first building in the US. The house keeps the scale of its neighbours and uses traditional New England materials (wood clapboard, brick and fieldstone) alongside new ones such as glass block, acoustical plaster and chrome banisters, with white walls and ribbon windows. Gropius lived there until his death in 1969. Historic New England now runs it as a museum, complete with furniture by Marcel Breuer, and it is a National Historic Landmark (2000).


3. Glass House / Johnson House – New Canaan, Connecticut
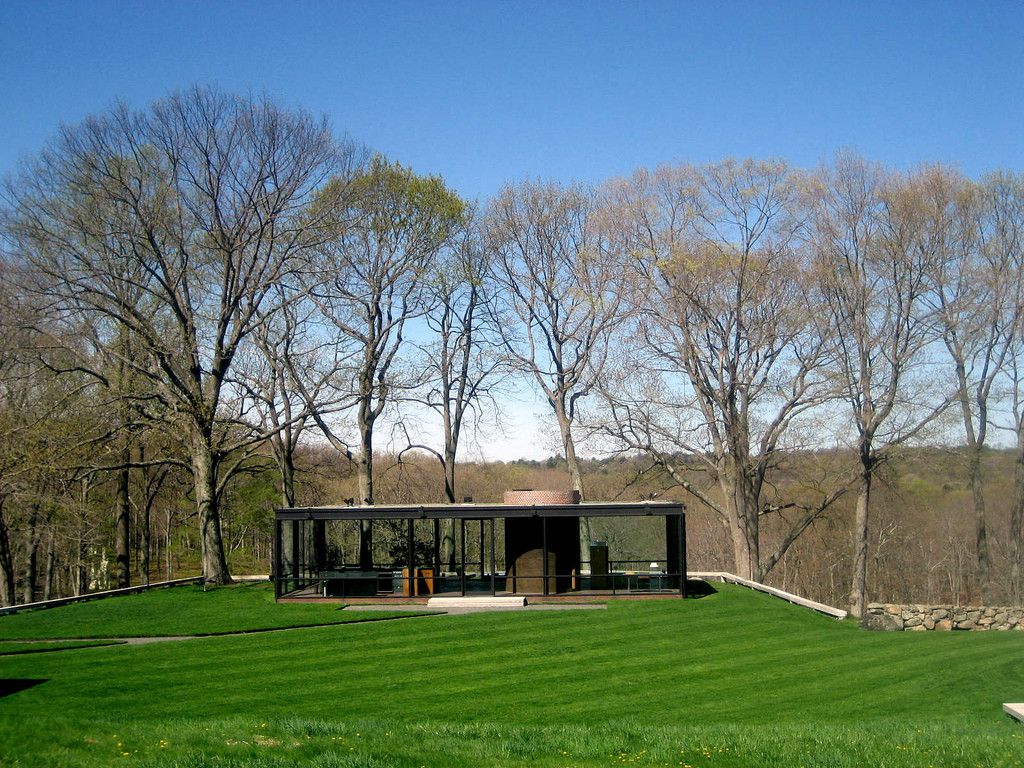
American architect Philip Johnson designed the Glass House as his own residence; it was completed in 1949. The single-storey house has glass walls on all four sides between a floor and roof slab, on a light steel frame, with a brick cylinder holding the bathroom. It is an icon of the International Style and was designated a National Historic Landmark of the United States in 1997. Johnson bequeathed the estate to the National Trust for Historic Preservation, which opened it to visitors in 2007, according to the Glass House chronology. The design is widely linked to Mies van der Rohe’s Farnsworth House, which Johnson knew from Mies’s drawings, although the Glass House was completed first.


4. Casa das Canoas – Barra da Tijuca area, Rio de Janeiro
Photography by Julian Weyer
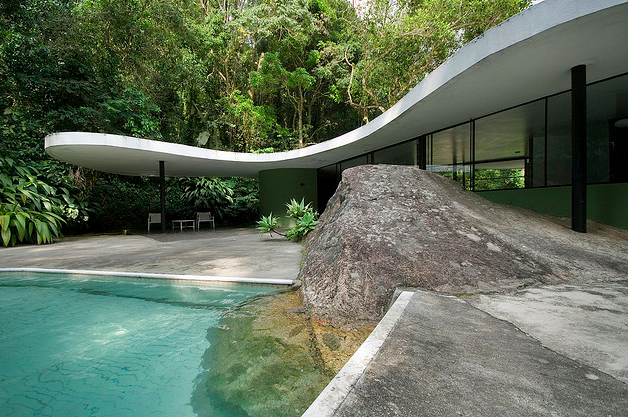
Designed in 1951 and completed in 1953-54, this was the family home of the Brazilian architect Oscar Niemeyer. It stands on the wooded Estrada das Canoas in São Conrado, in the hills between the Tijuca Forest and the coast west of the city, not in Barra da Tijuca itself as often stated. A free-form flat roof floats over a glazed living floor, with bedrooms tucked into the slope below, and a granite boulder runs from the garden into the house and pool. It is a showcase of reinforced concrete used as a flexible, curving material, and Niemeyer’s most celebrated domestic work.


5. The Aalto House – Munkkiniemi, Helsinki
Photography by © Chen Hao
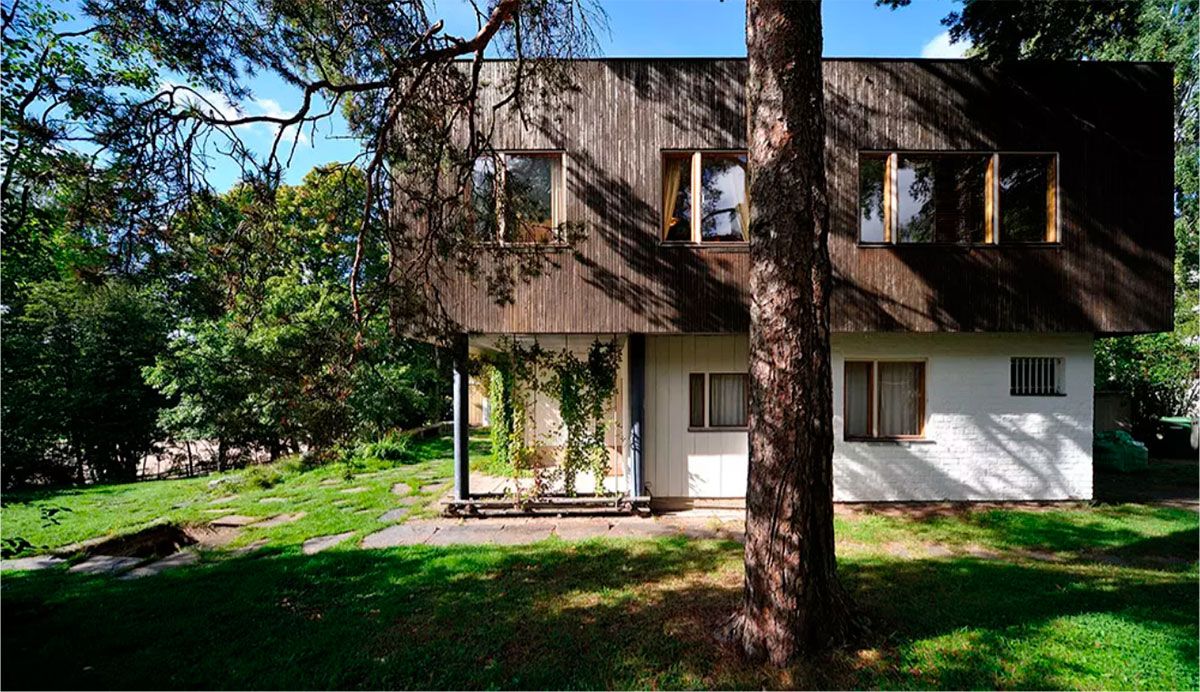
Finnish architects Alvar Aalto and Aino Aalto designed their joint home and office in the Munkkiniemi district of Helsinki; it was completed in August 1936. The house has two readable parts: a white-painted brick volume for the office and a lower, partly timber-clad volume for the family, opening to a sheltered garden. Rather than following Villa Mairea in Noormarkku, Finland (completed 1939), as the earlier version of this article said, the house came first and anticipated its mix of white walls, timber and nature. It stayed in the family until 1998 and is now a museum of the Alvar Aalto Foundation.


6. Gehry Residence – Santa Monica, California
© Alex Fradkin
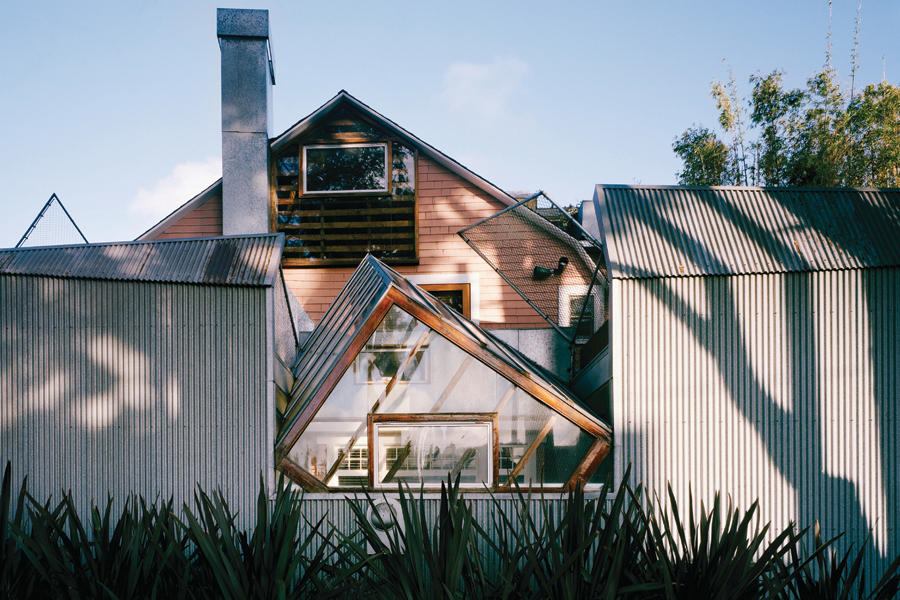
In the late 1970s Frank Gehry and his wife bought an existing Dutch colonial-style house in Santa Monica. Rather than replace it, Gehry wrapped the original house on three sides in a new layer of corrugated metal, chain-link, plywood, exposed timber studs and tilted glass, completed in 1978. The house became an early landmark of what was later called deconstructivism and provoked strong reactions in the neighbourhood. It is a private family home, so only its published views are shown here.


The six houses compared
| House | Architect | Place | Completed | Status |
|---|---|---|---|---|
| Home and Studio | Frank Lloyd Wright | Oak Park, Illinois, USA | 1889 (studio 1898) | Museum; National Historic Landmark |
| Aalto House | Alvar and Aino Aalto | Munkkiniemi, Helsinki, Finland | 1936 | Museum (Alvar Aalto Foundation); protected building |
| Gropius House | Walter Gropius | Lincoln, Massachusetts, USA | 1938 | Museum (Historic New England); National Historic Landmark 2000 |
| Glass House | Philip Johnson | New Canaan, Connecticut, USA | 1949 | Museum (National Trust for Historic Preservation); National Historic Landmark 1997 |
| Casa das Canoas | Oscar Niemeyer | Sao Conrado, Rio de Janeiro, Brazil | 1953-54 | Associated with the Oscar Niemeyer Foundation (verify access) |
| Gehry Residence | Frank Gehry | Santa Monica, California, USA | 1978 (remodel) | Private home |
Source: Historic New England; The Glass House chronology; Alvar Aalto Foundation / MyHelsinki; Wikipedia (Home and Studio); Archiweb (Canoas) (as of 2026-10-31).
How to recognise an architect’s own house
- Home and work together: a studio, office or drawing room is part of the plan (Wright, the Aaltos).
- One strong idea: total transparency (Johnson), a free-form roof (Niemeyer) or a collage of cheap materials (Gehry).
- Testing ground: details and materials that later appear in the architect’s commissioned work.
- Growth over time: extensions, studios and alterations that record a career.
- Afterlife as a museum: five of the six are now open to the public in some form.
Today many prominent architects live in apartments they have remodelled rather than houses built from scratch, but the self-built family home remains the clearest portrait of an architect’s ideas. If you are planning your own, these architecturally designed houses show the value of a single clear concept, honest materials and room to grow.
Sources and further reading
- Historic New England, Gropius House property page.
- The Glass House (National Trust for Historic Preservation), chronology.
- Alvar Aalto Foundation, The Aalto House visitor information.
- Frank Lloyd Wright Trust and the National Historic Landmark documentation for the Home and Studio.
- Arch2O project pages on the Gehry Residence and the Farnsworth House.

Yosra is an architect, writer, and teacher. She is always into learning something new. Her life motto is: "A jack of all trades is a master of none, but oftentimes better than a master of one.” One day she will travel the world and visit its architectural wonders. In the meanwhile, she contends herself with reading and writing about them.