


Hajj Terminal
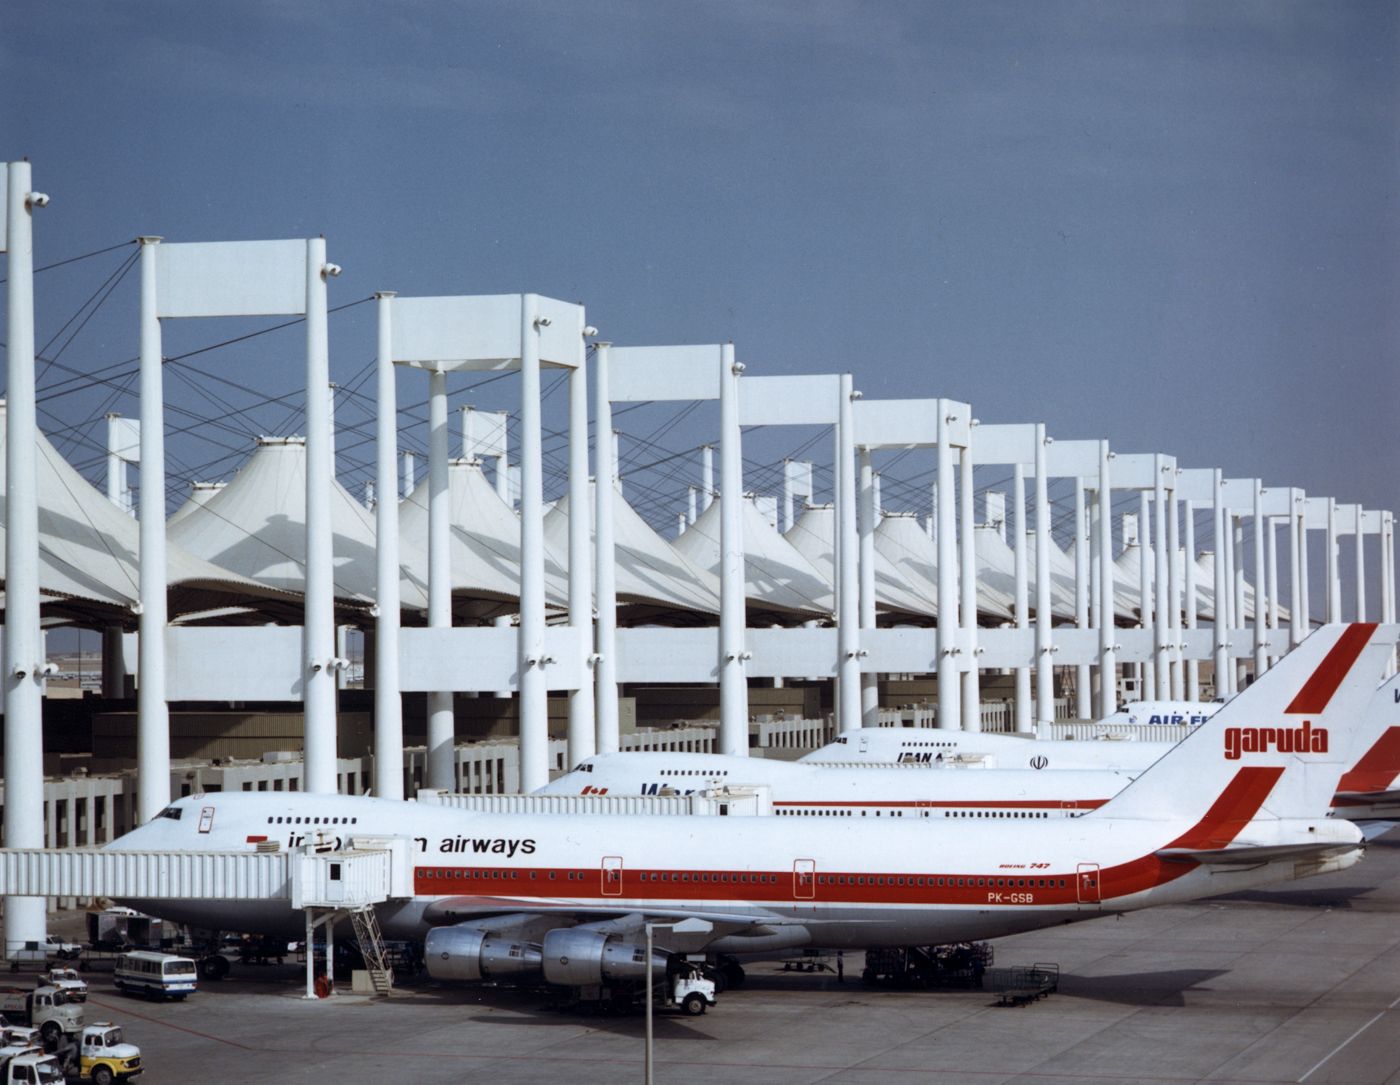
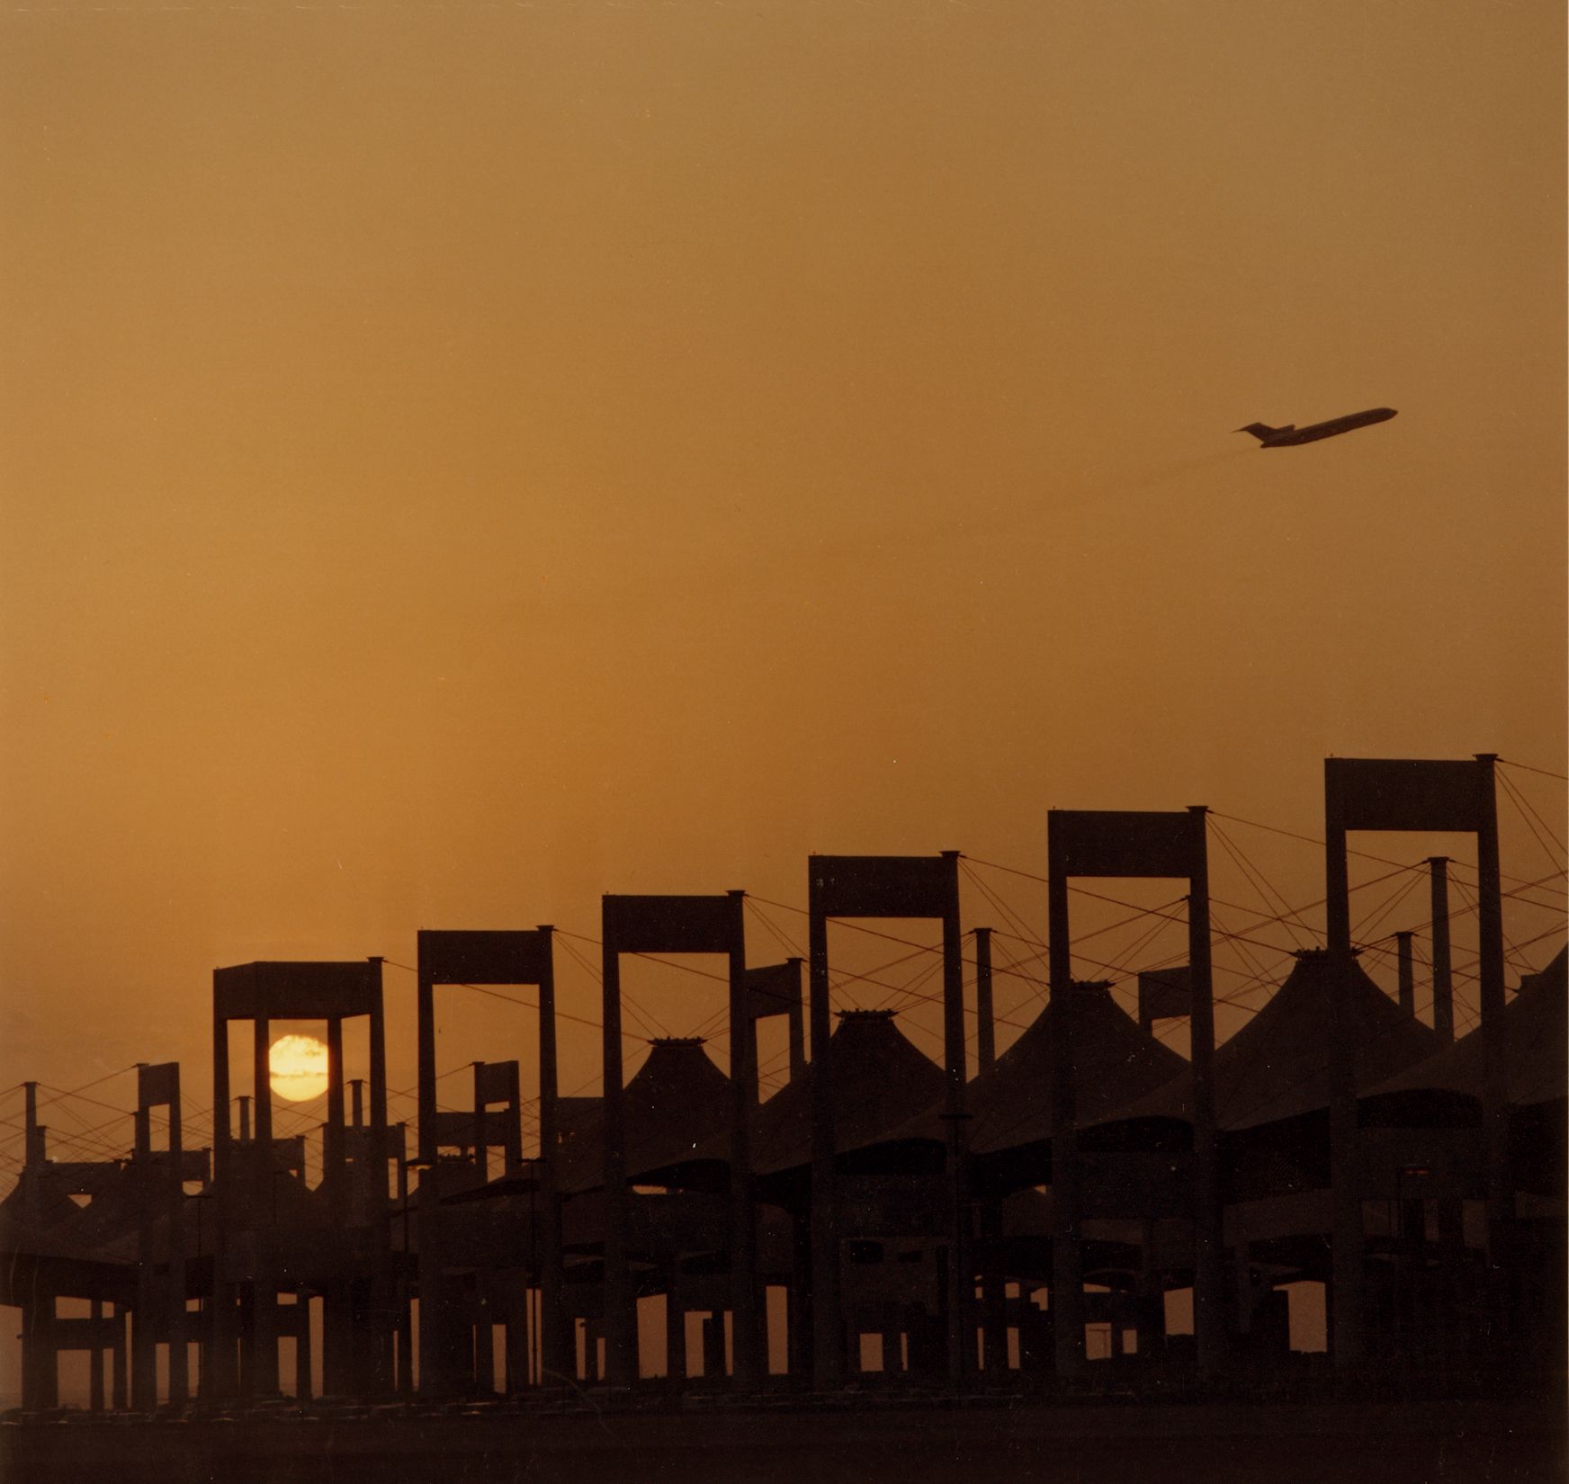
Image courtesy SOM. Image © Jay Langlois | Owens-Corning
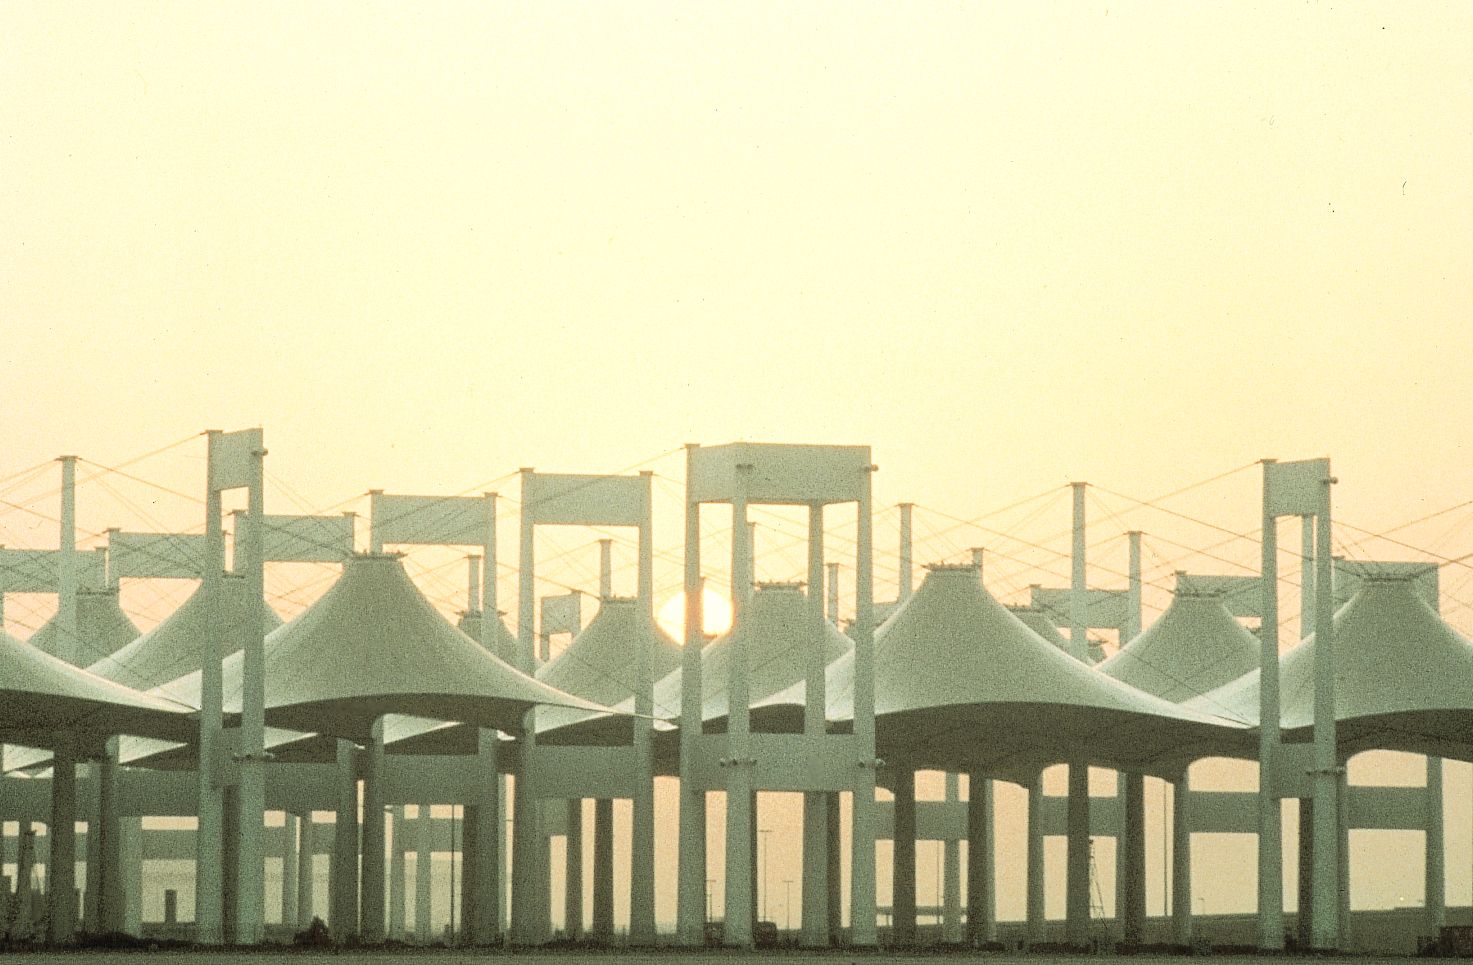
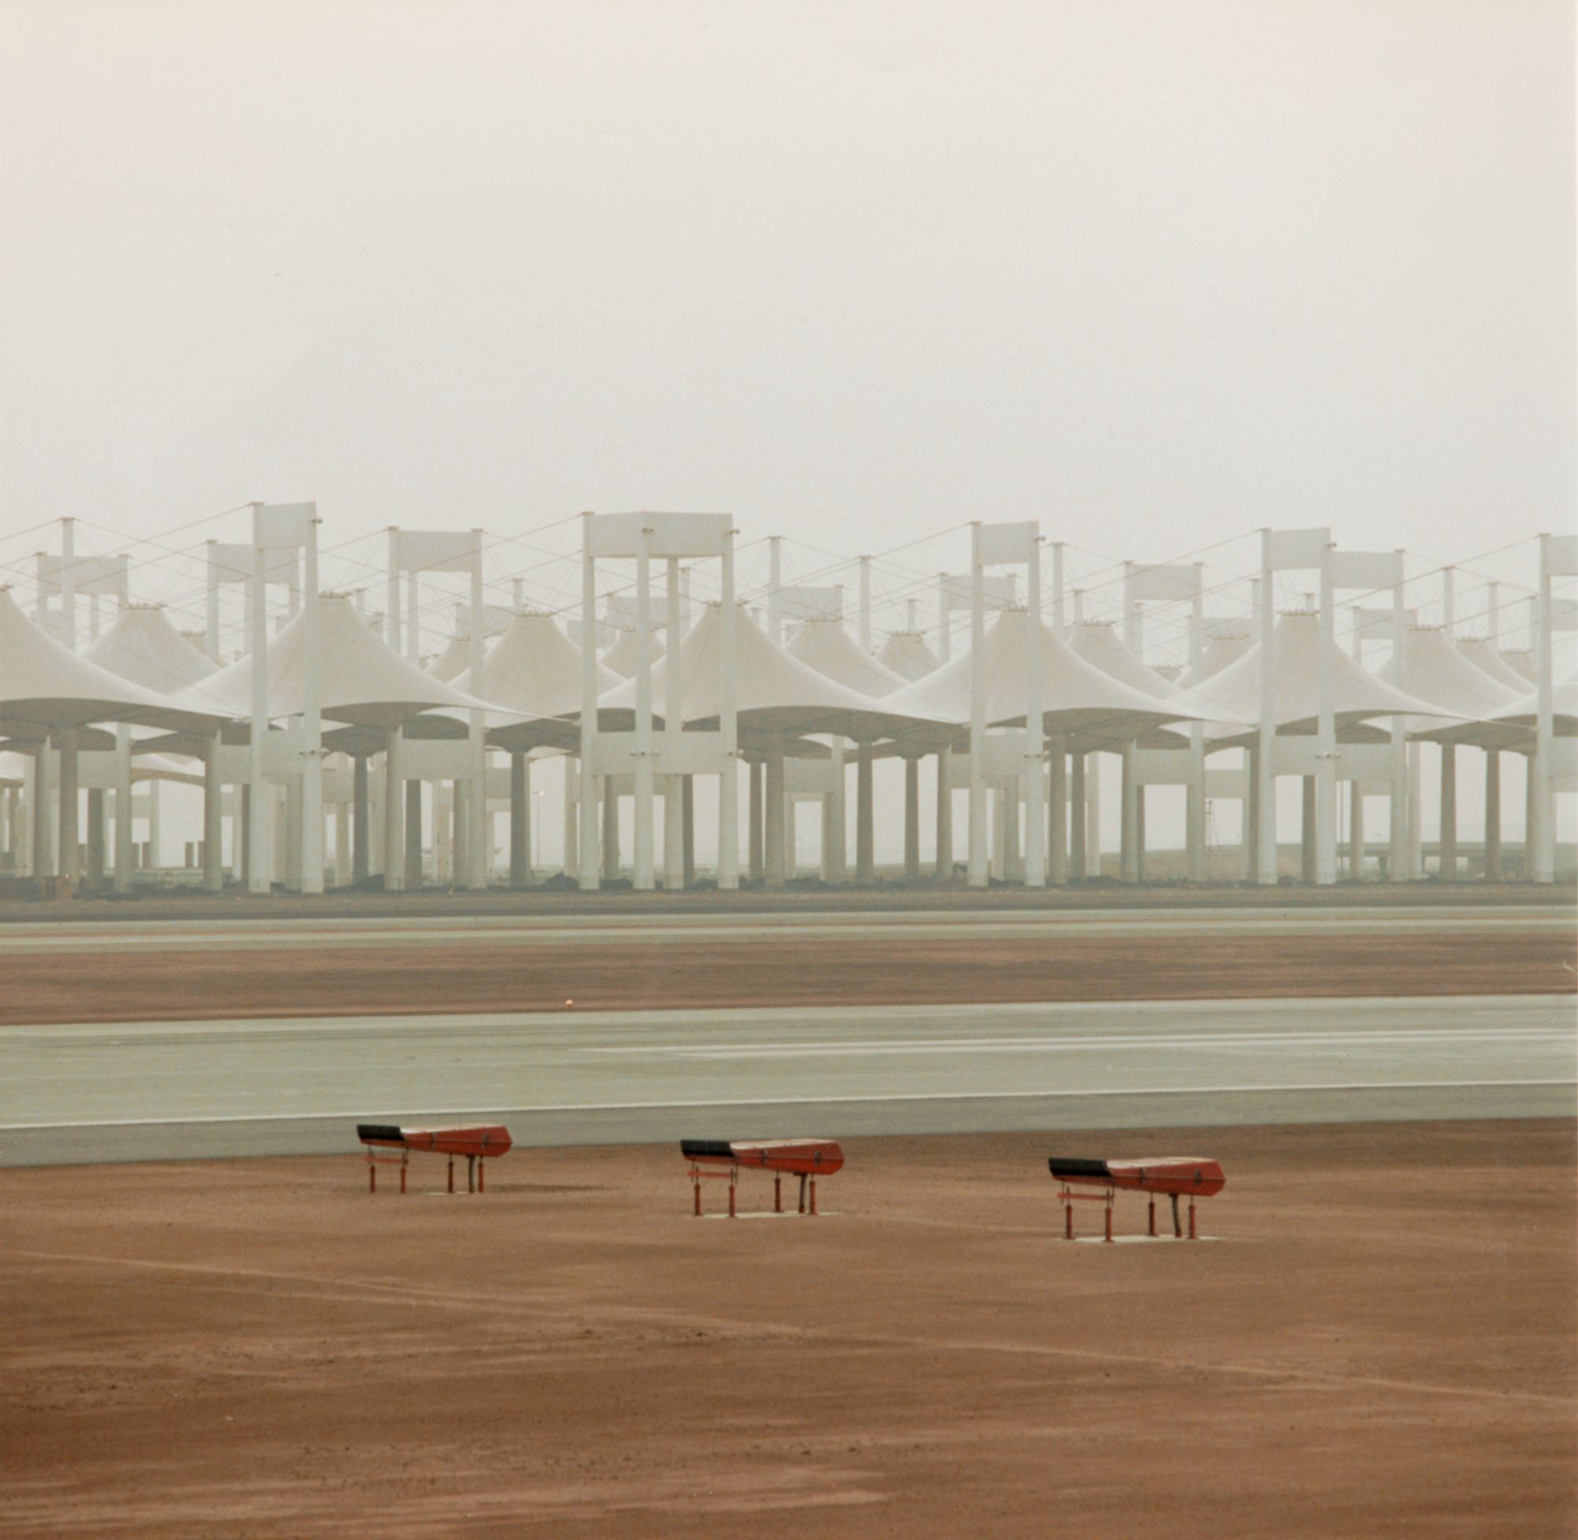
Image courtesy SOM. Image © Jay Langlois | Owens-Corning
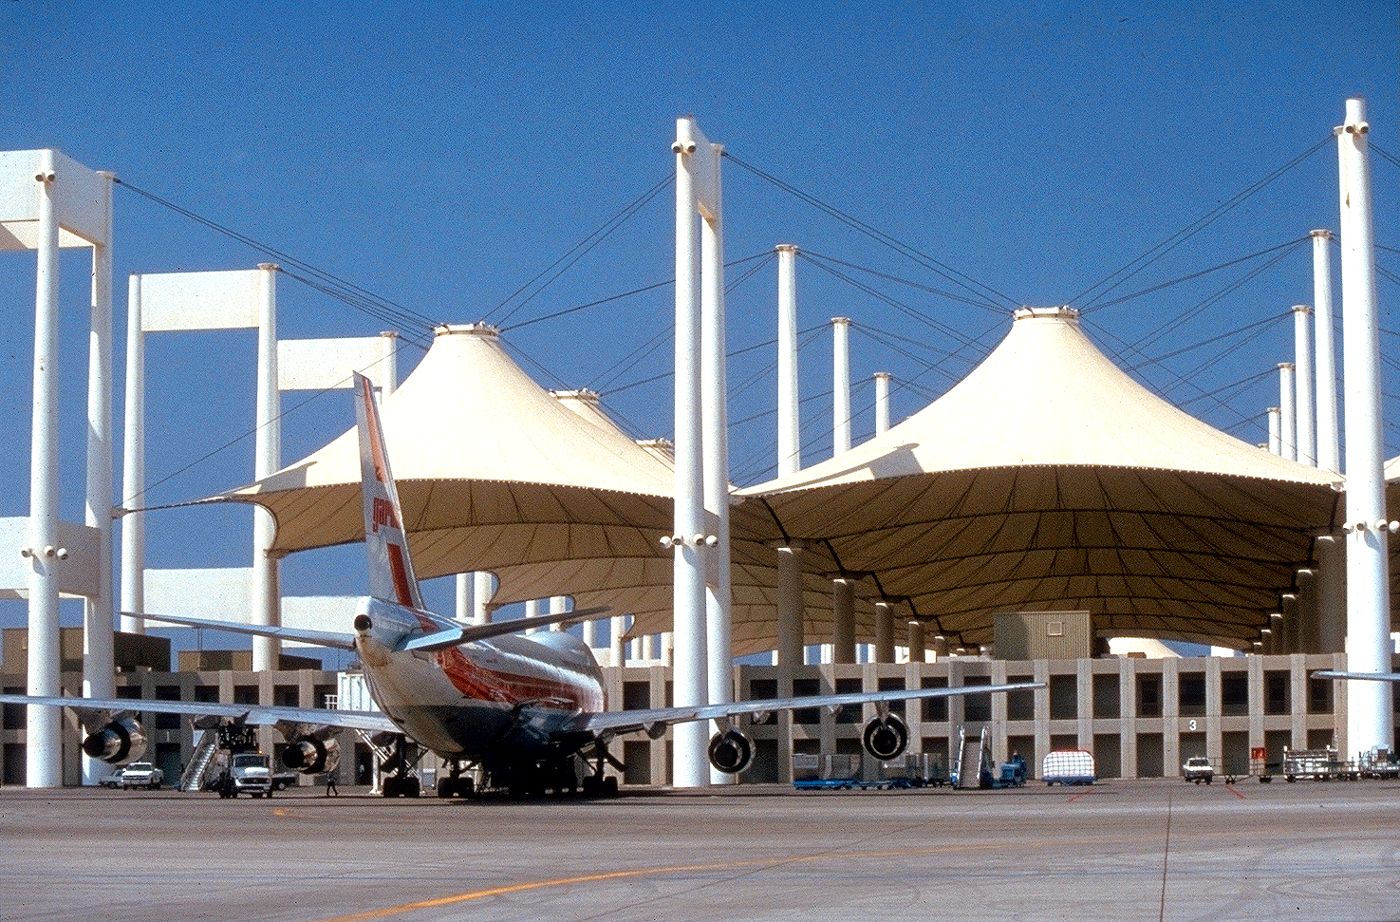
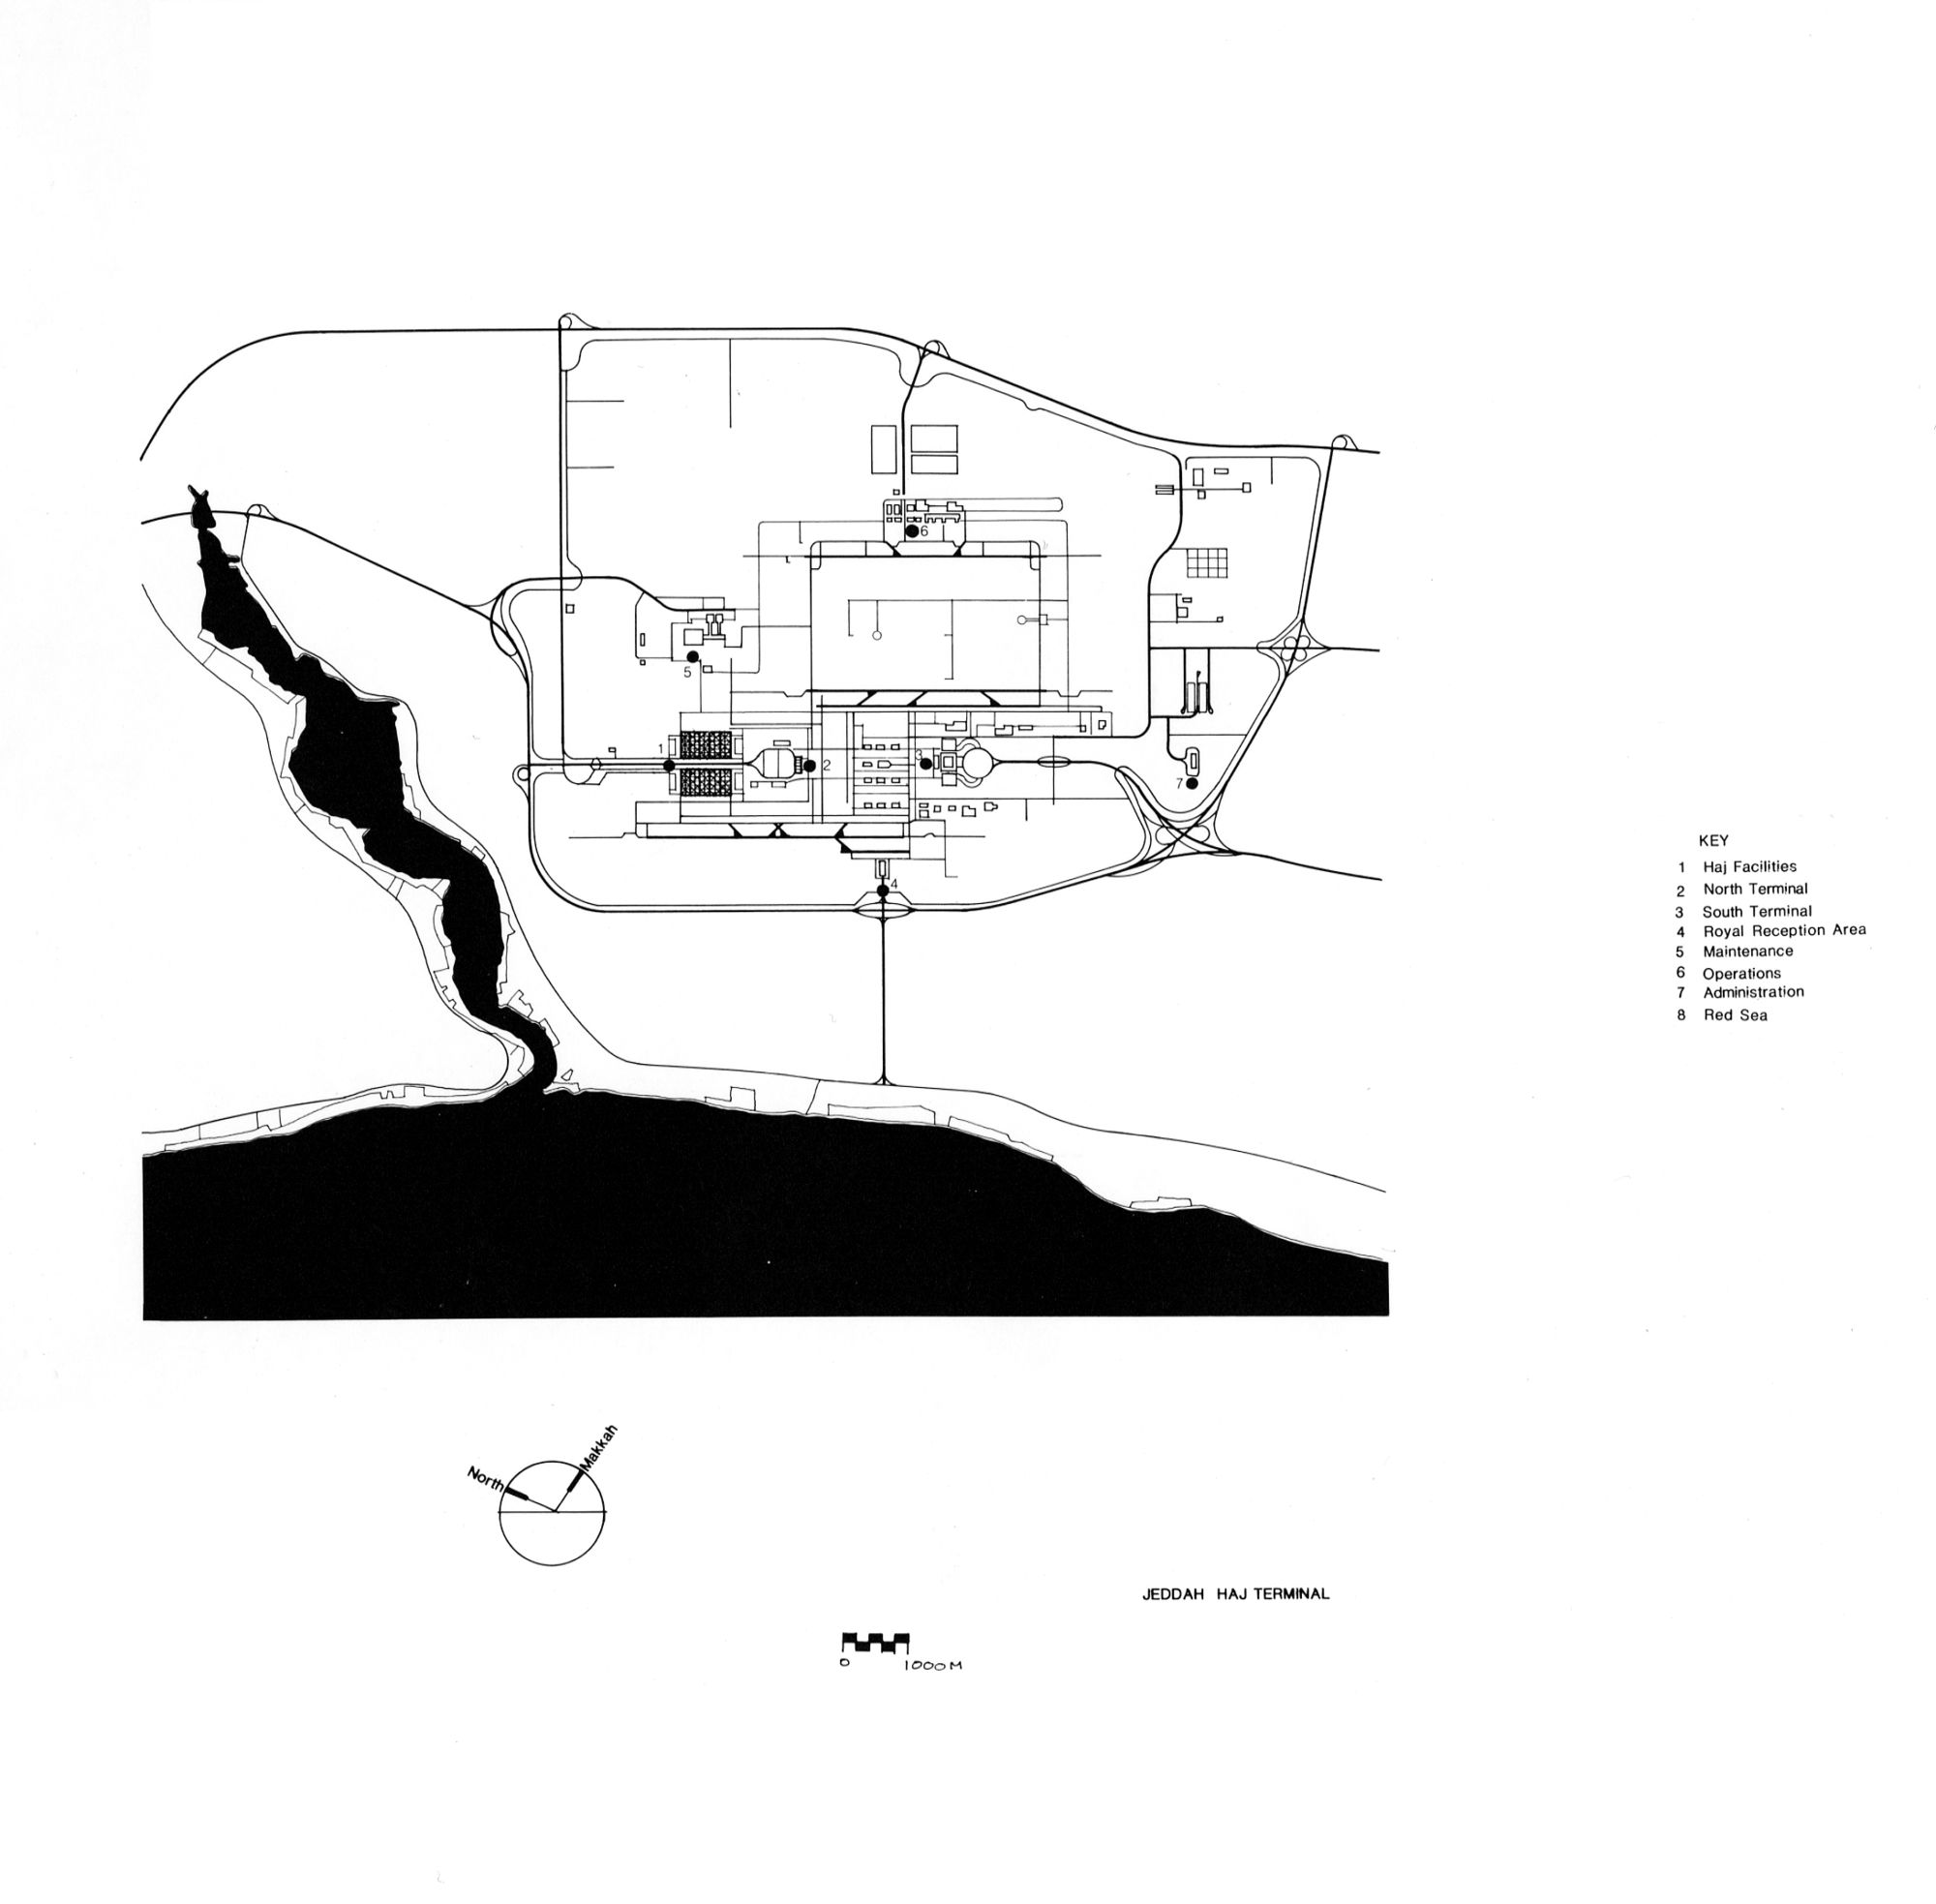
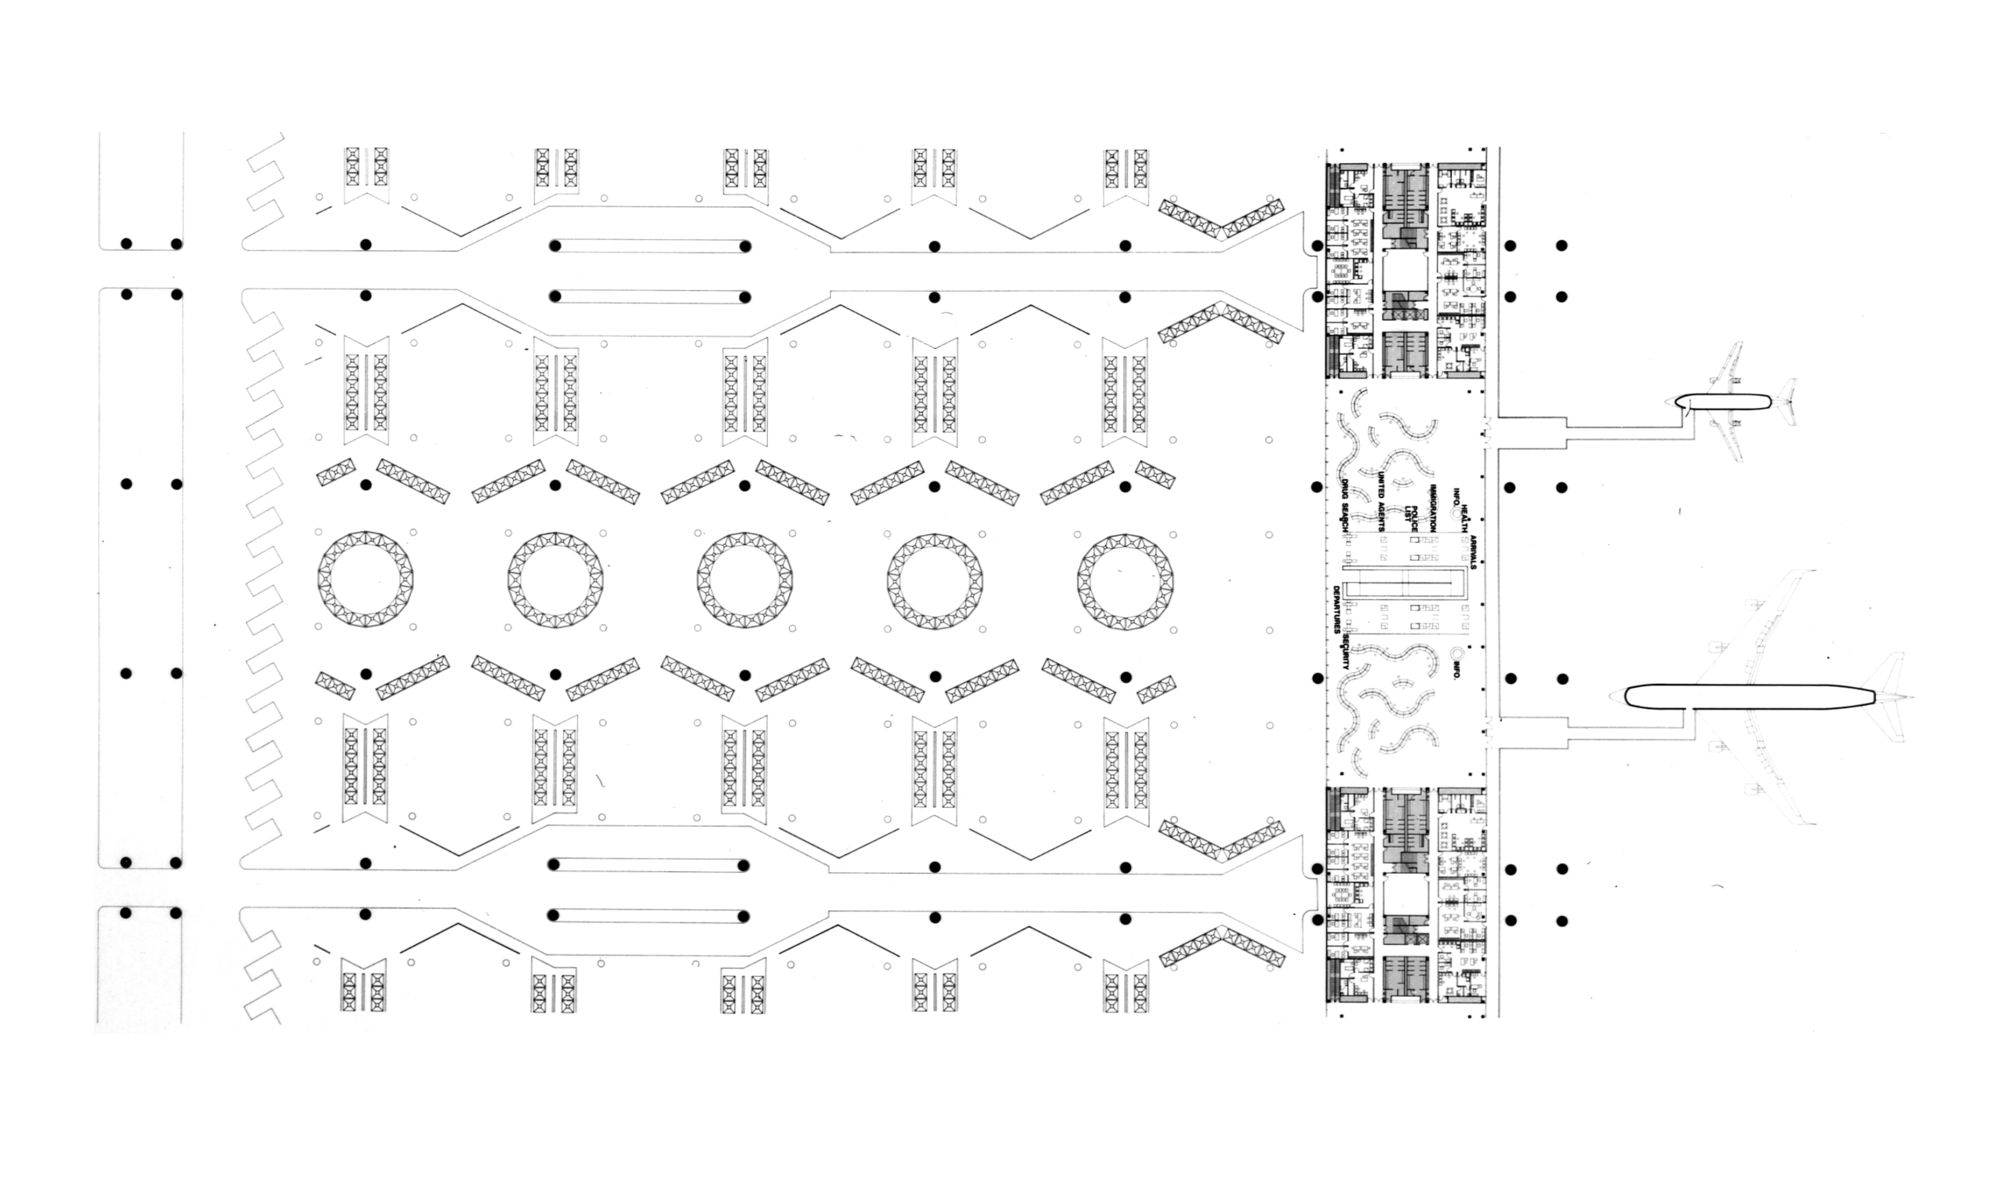
SOM designed a linear terminal building and a separate, large support complex where travelers can comfortably prepare for their journey to Mecca. The complex contains facilities like provisions for cooking areas for the pilgrims to prepare their own food, ablution facilities for the cleansing process prior to the five daily prayers, spaces for changing into the ritual Hajj garments, seating that can also accommodate napping and even market spaces where pilgrims can sell goods they have brought with them to help fund their trips.
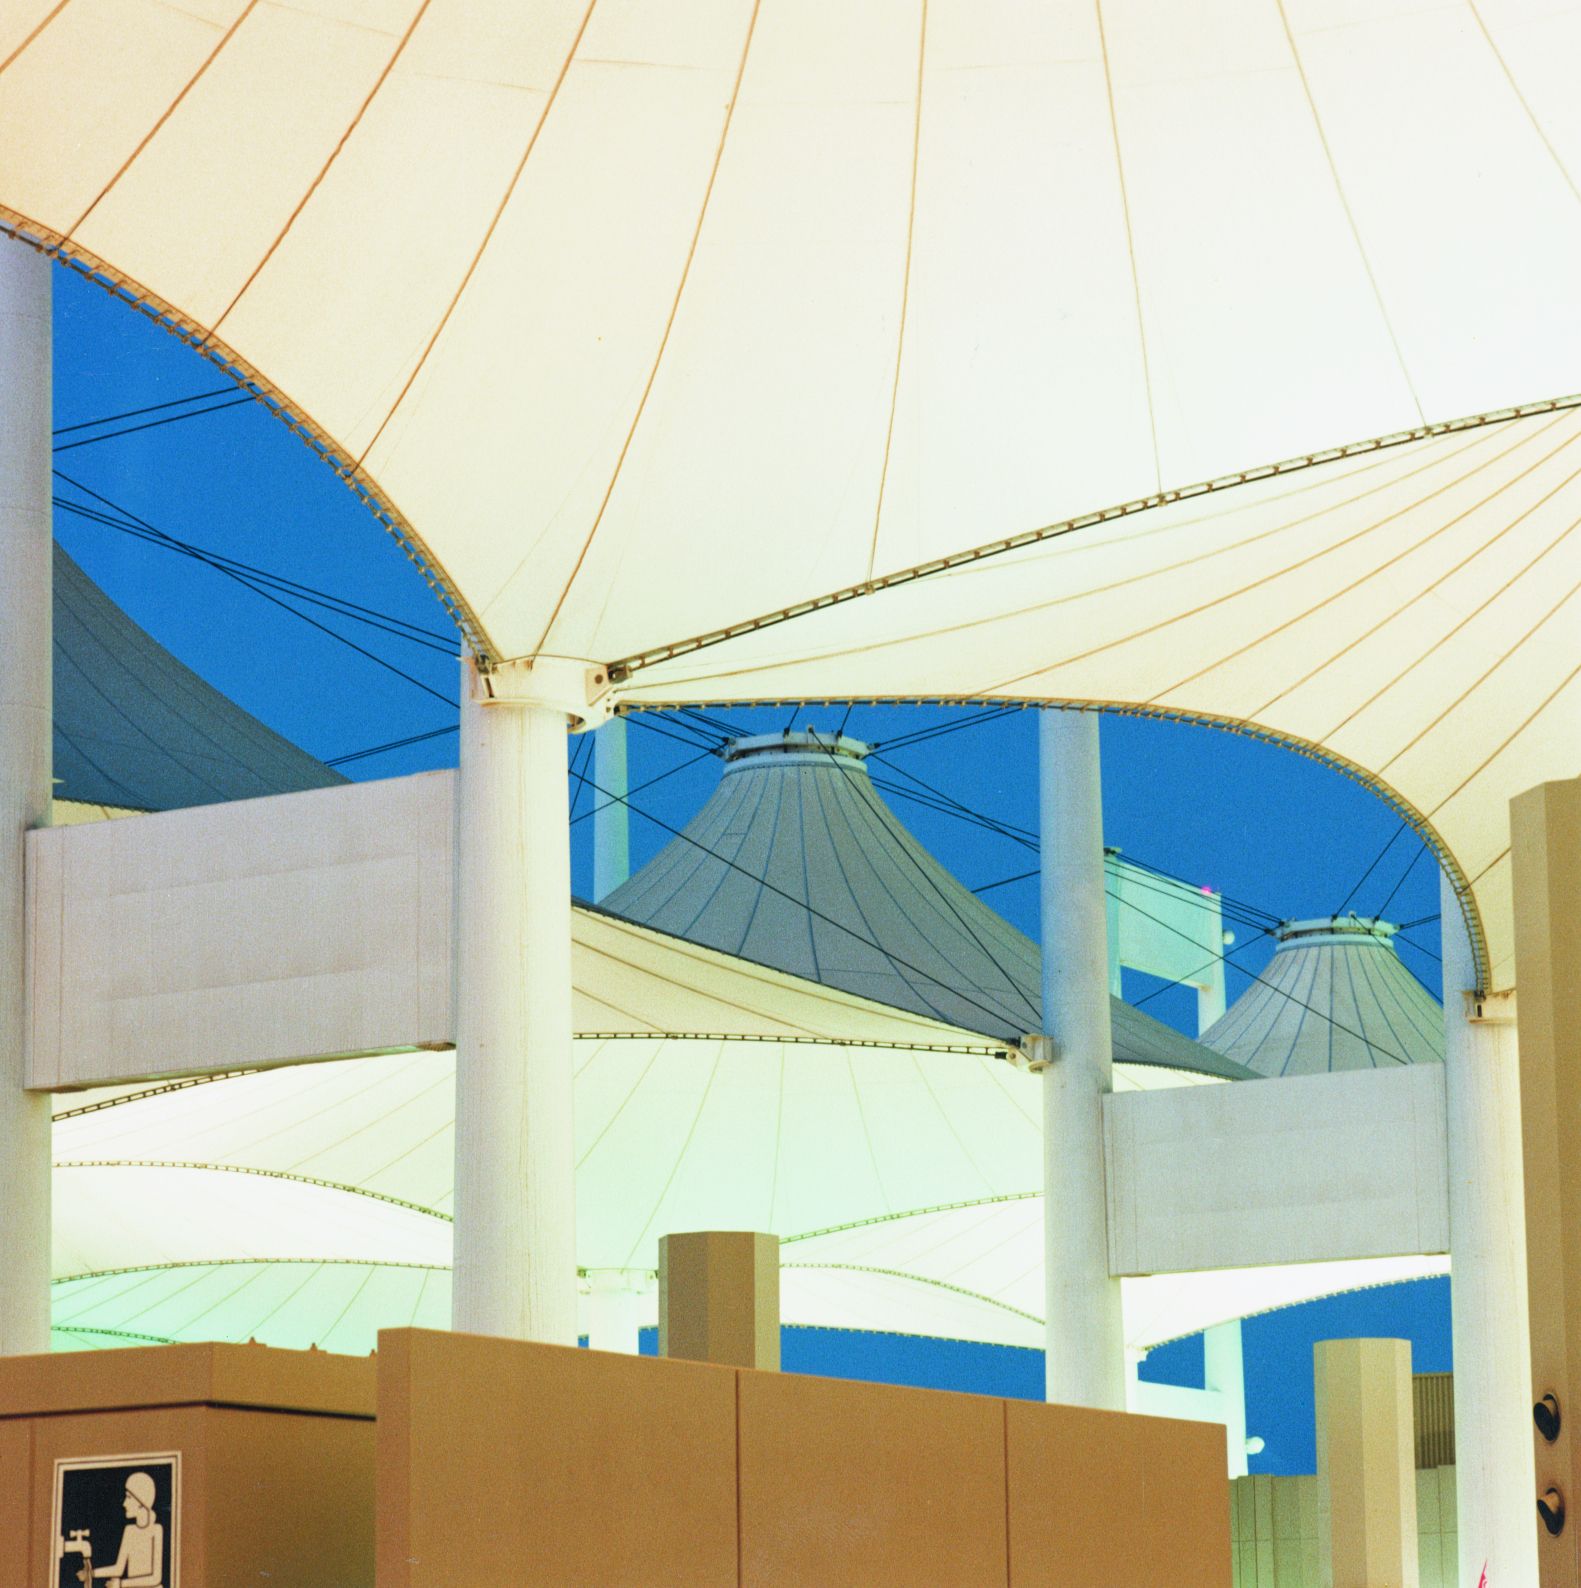
Image courtesy SOM. Image © Jay Langlois | Owens-Corning
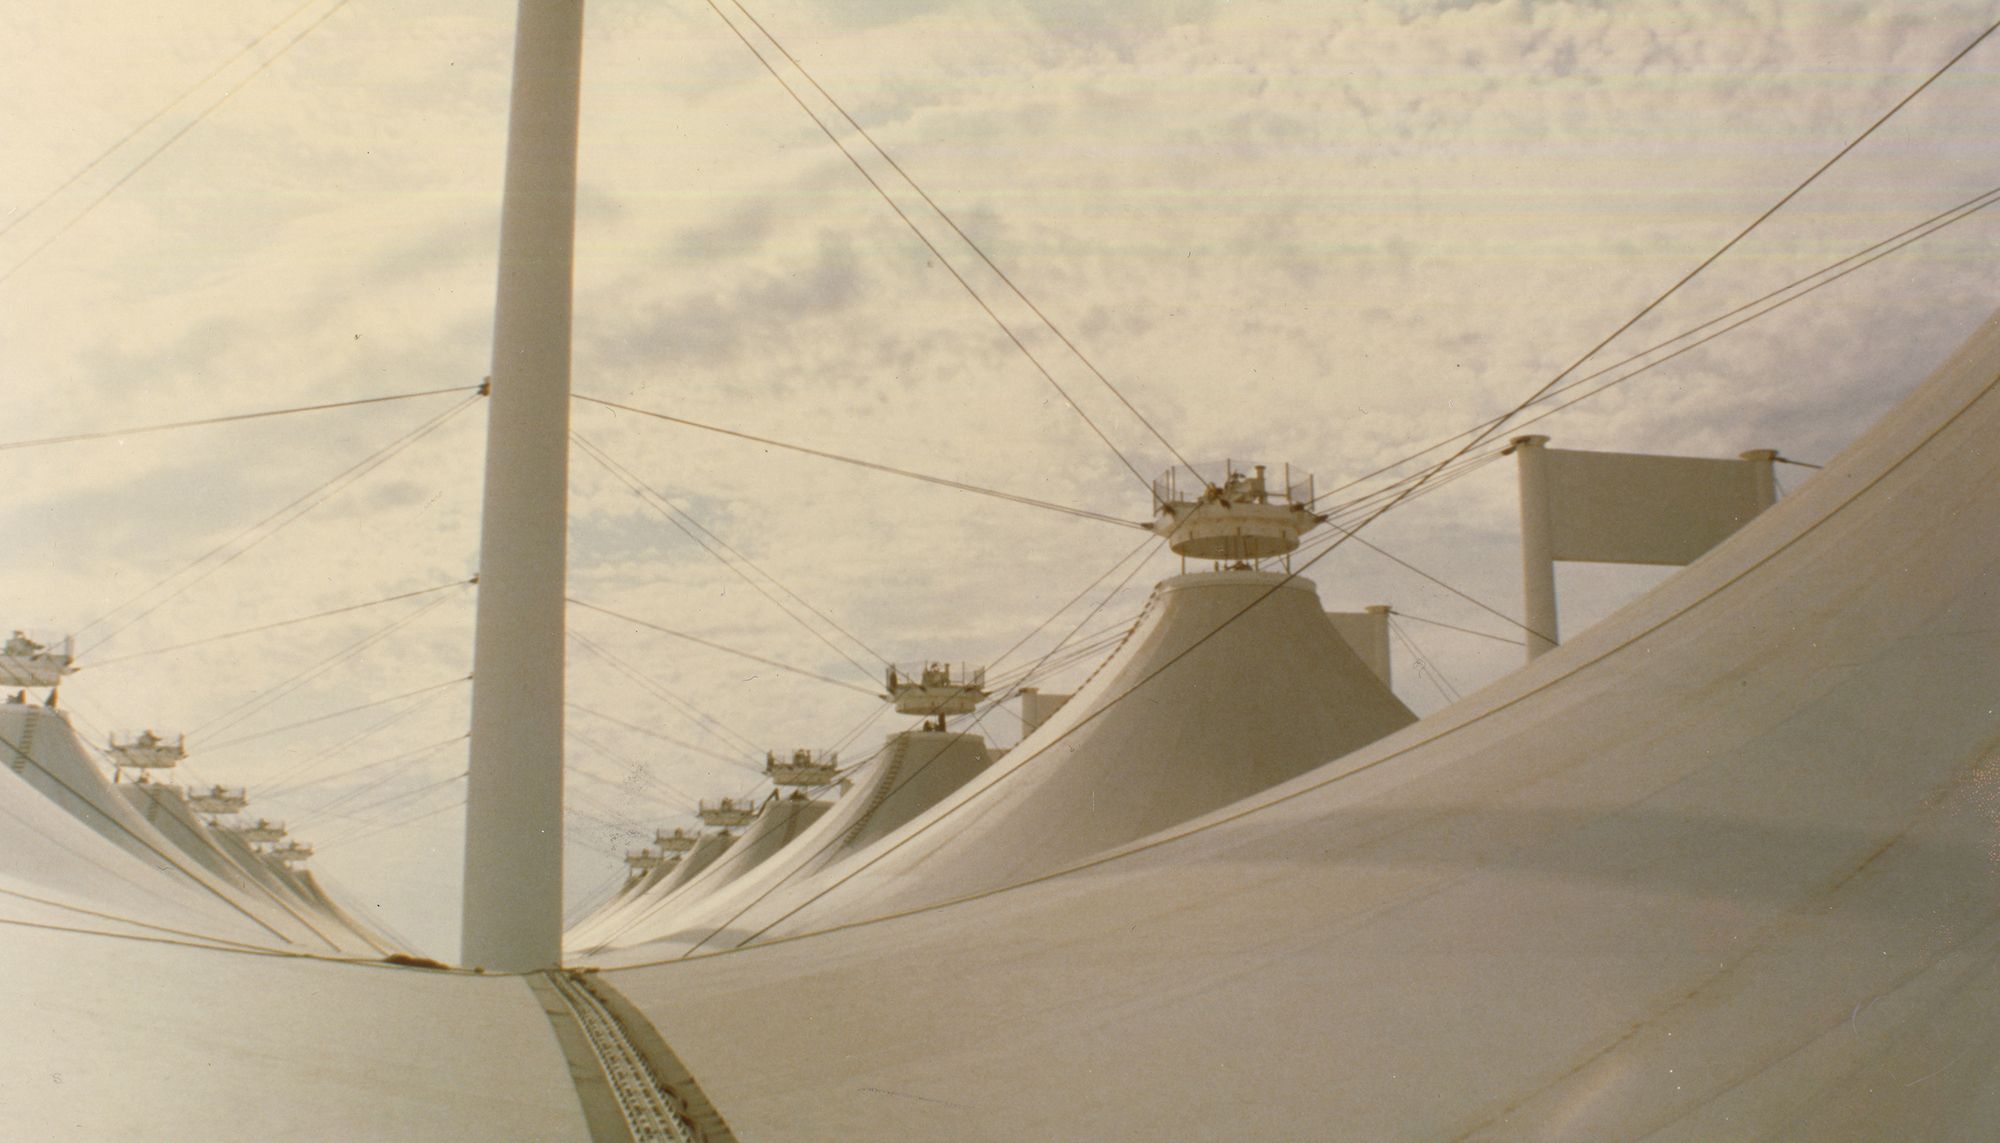
As Khan described in an interview with Progressive Architecture magazine, “It creates the spirit, it gives you a feeling of tranquility and a sense of continuity, of transition into the real place, which is Mecca“.
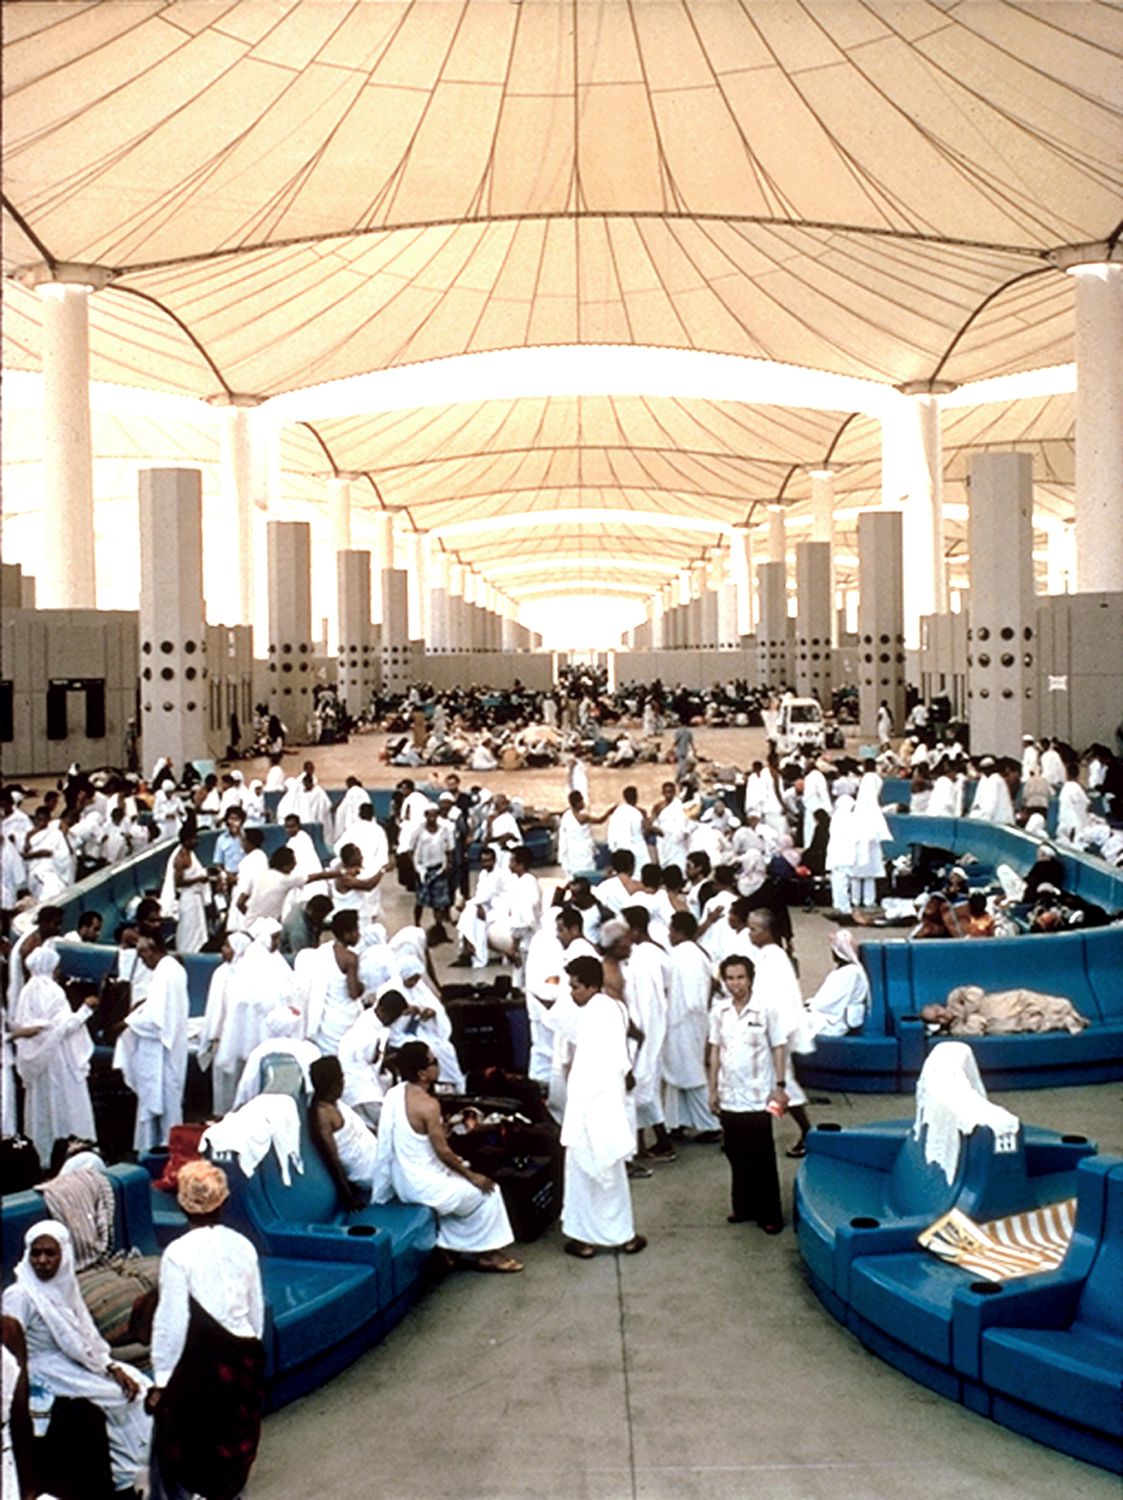
Image courtesy SOM. Image © Jay Langlois | Owens-Corning
Architect : Skidmore, Owings & Merrill (SOM)
Location : Jeddah, Saudi Arabia
Project Year : 1981
Total Area : 260,000 square meters
More projects by SOM
