

BIG has been selected to design a 13,000-square-meter timber mixed-use development in Thun, Switzerland, as part of the new Siegenthalergut urban district. Commissioned by Frutiger AG, the project is titled “Nachwachsende Stadt” (Growing City) and brings together four timber buildings that hold two hotels, residential units and commercial spaces. The design was developed with August + Margrith Künzel, and the proposal won a competition that Frutiger AG organized in coordination with the city of Thun.
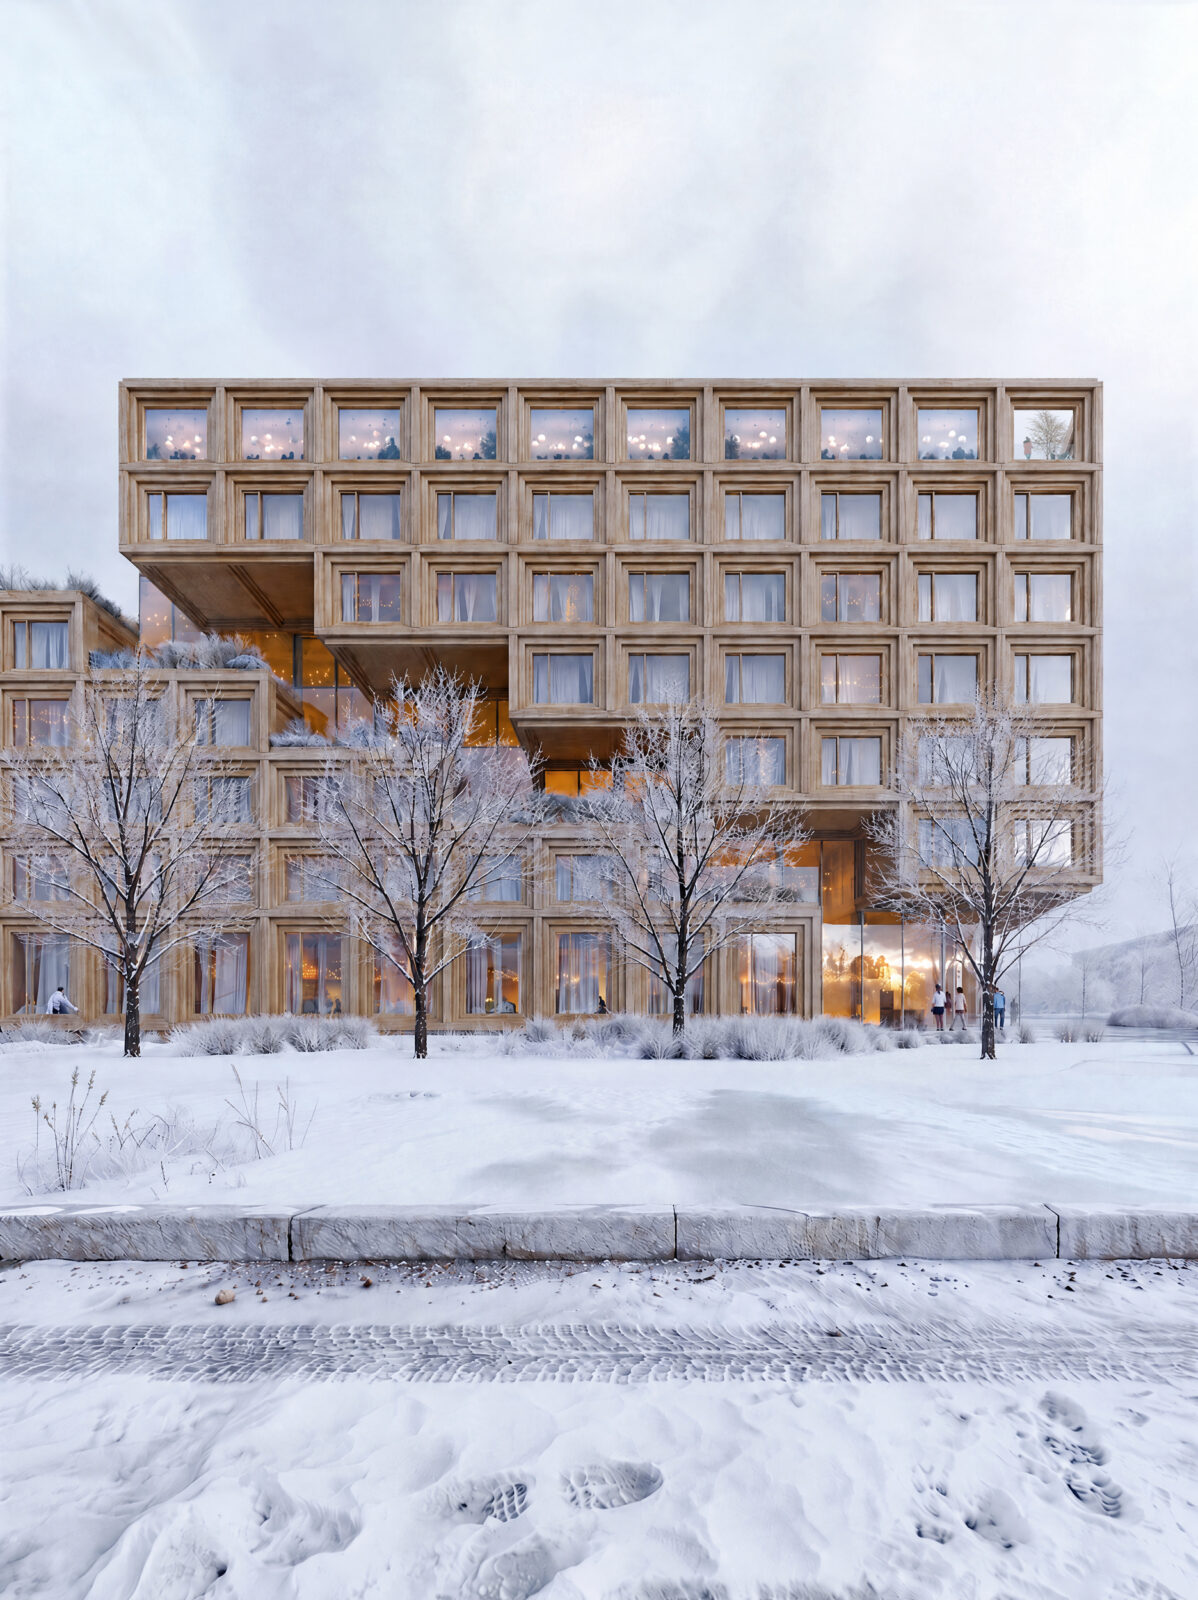
Siegenthalergut Urban District. Image © Imigo
Siegenthalergut is a larger district, and this development is among the first two plots scheduled for construction there, with work expected to begin no later than 2028. The site is one of the district’s prominent plots and sits next to an existing sports centre and the future headquarters of the Swiss Football Association. The program includes approximately 6,000 square meters of hotel space, 6,500 square meters of residential space and 400 square meters of commercial areas. The four buildings are conceived as a gateway to the wider development, and their arrangement forms a transition between the district’s public spaces and its residential areas.
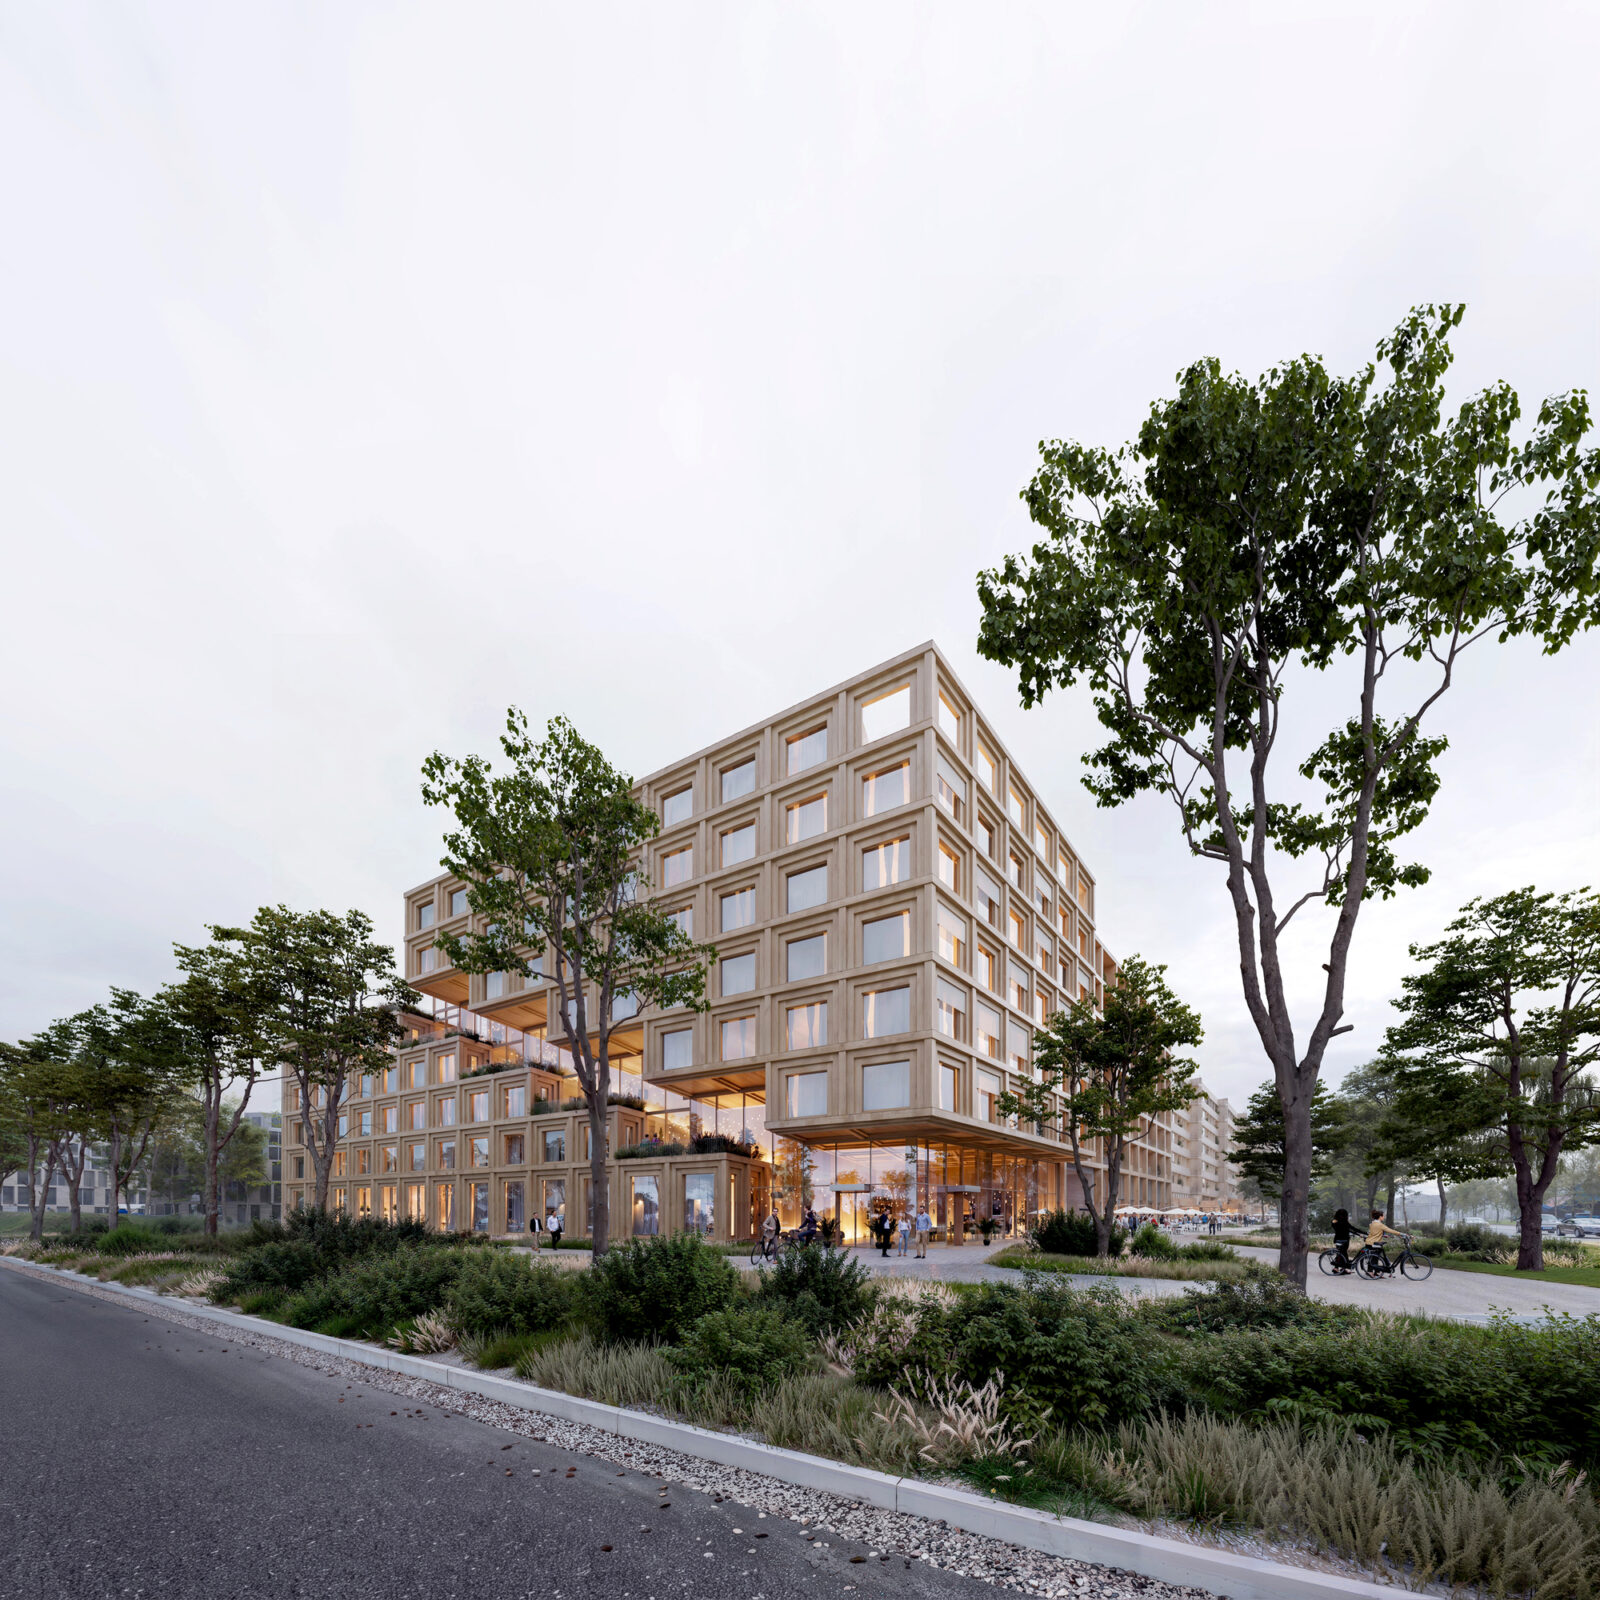
Image © Imigo
The building at the southwestern corner of the site faces the new sports centre and houses two hotels under one roof. The three- and four-star hotels share amenity spaces, which are arranged around a diagonal setback that shapes the building’s profile. Those stepped volumes create terraces that overlook the sports centre and the Bernese Alps, while a cantilevered corner, a section of the structure that projects beyond its supports, marks the main entrance at ground level. That entrance opens onto a drop-off plaza, commercial spaces address the boulevard, and a restaurant is planned on the rooftop.
Read more:
- BIG Reveals Skyscraper Design for First Project in South America
- Stefano Boeri Architetti Wins Loco Park Masterplan for Tbilisi Locomotive Factory
- Sluishuis Residential Building | BIG + Barcode Architects
Along Hohmadstrasse, to the east of the hotel building, three residential buildings are organized around a shared courtyard. Their layouts are designed to suit different residential needs, and projecting bays bring daylight into the interiors while framing views of the surroundings. Balconies, loggias and terraces extend the living spaces outdoors, and smaller plazas, seating areas and community gardens across the site provide places for gathering and informal interaction.
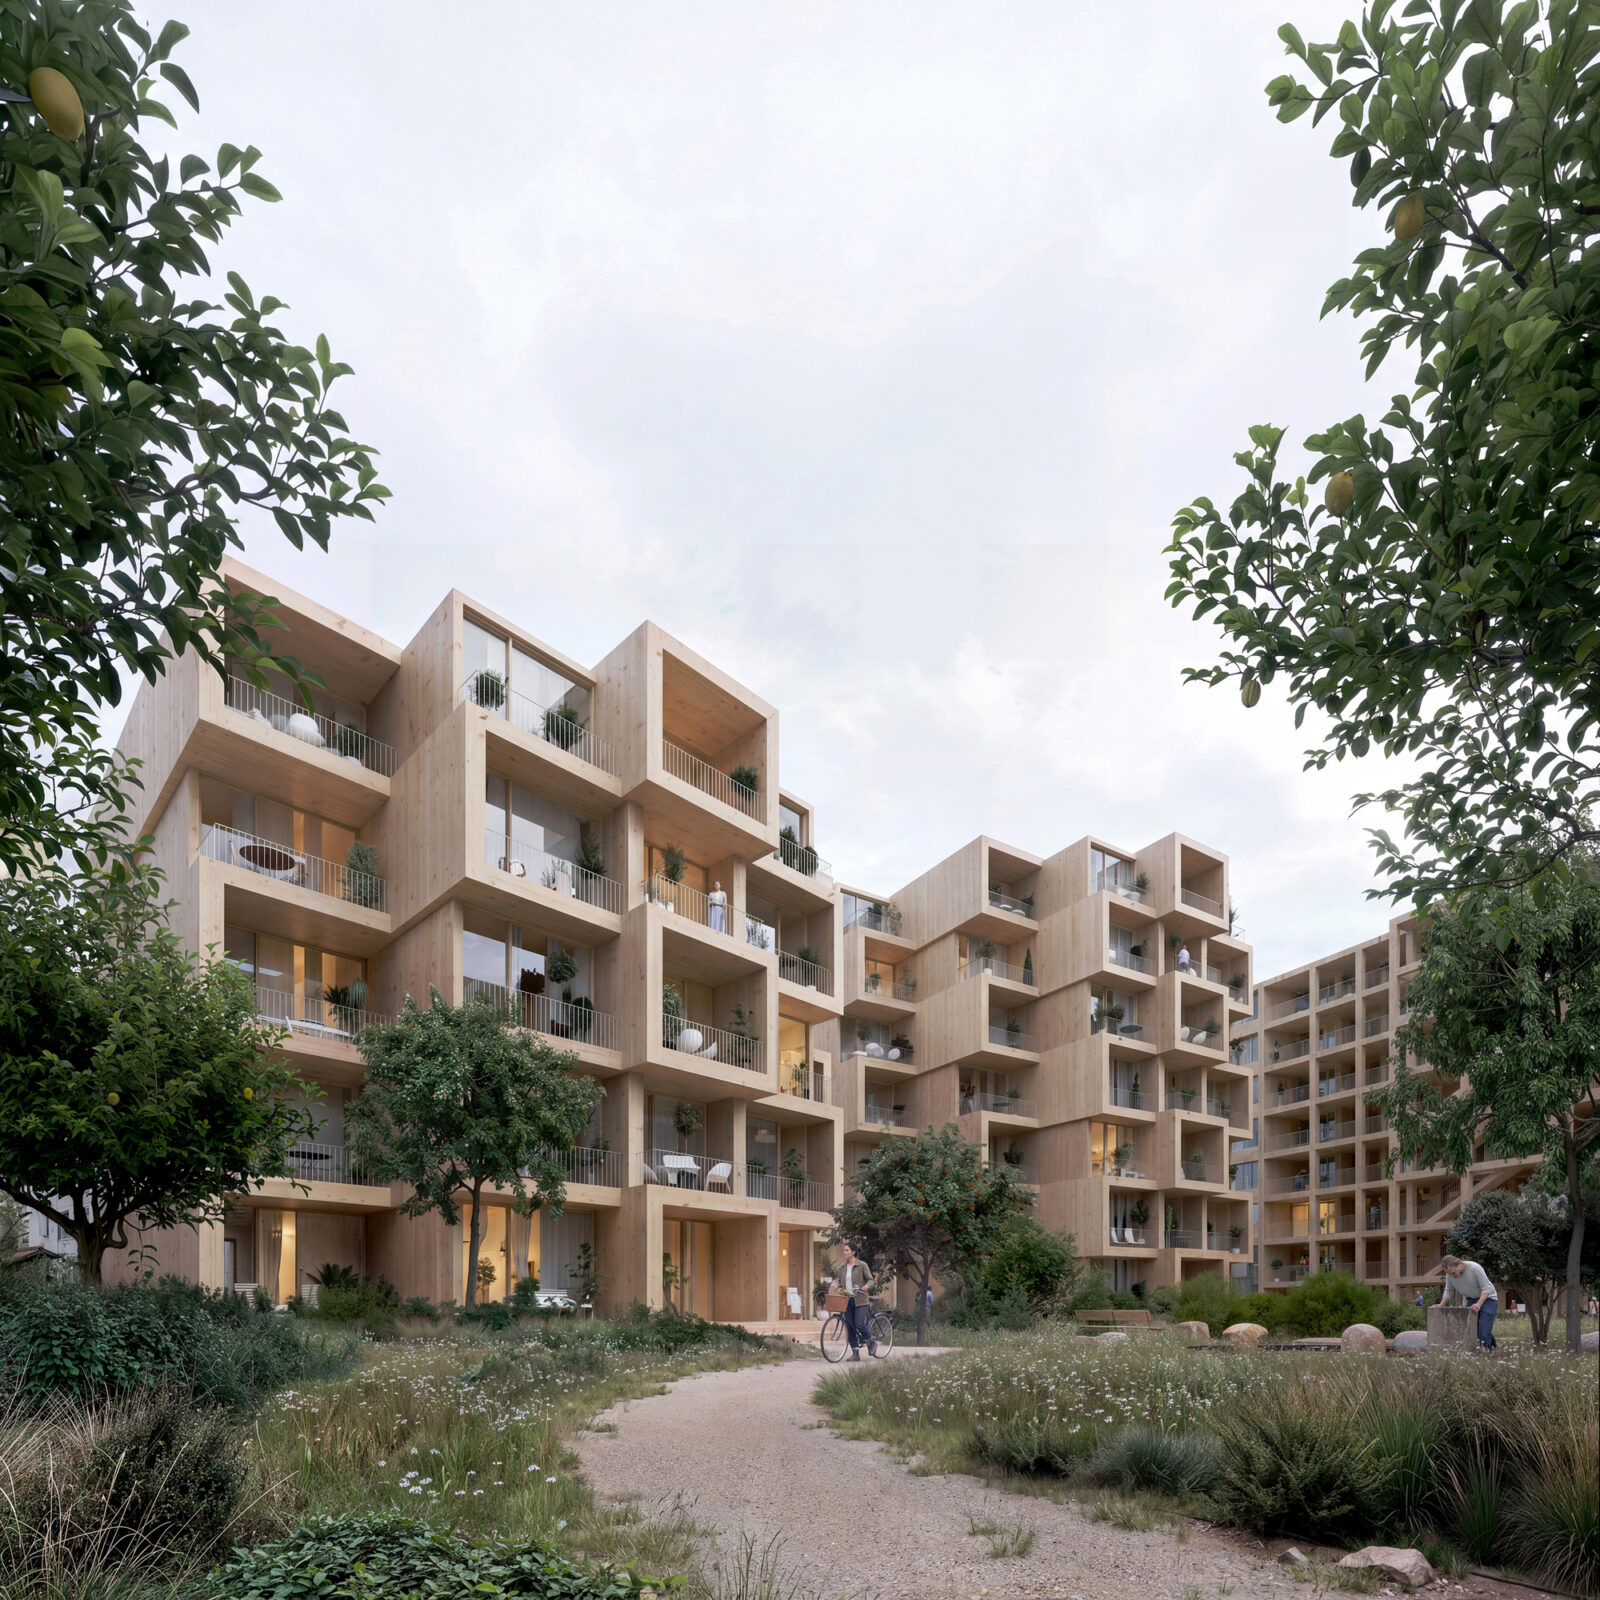
Image © Imigo
Timber is the primary construction material across all four buildings, which gives the development a consistent architectural language and supports its embodied carbon reduction strategy. Balconies and overhangs extend the usable living areas, shading them in summer and protecting them from the elements in winter. The timber components are also designed for future disassembly and reuse, so building elements can be adapted or repurposed as the neighbourhood’s needs change.
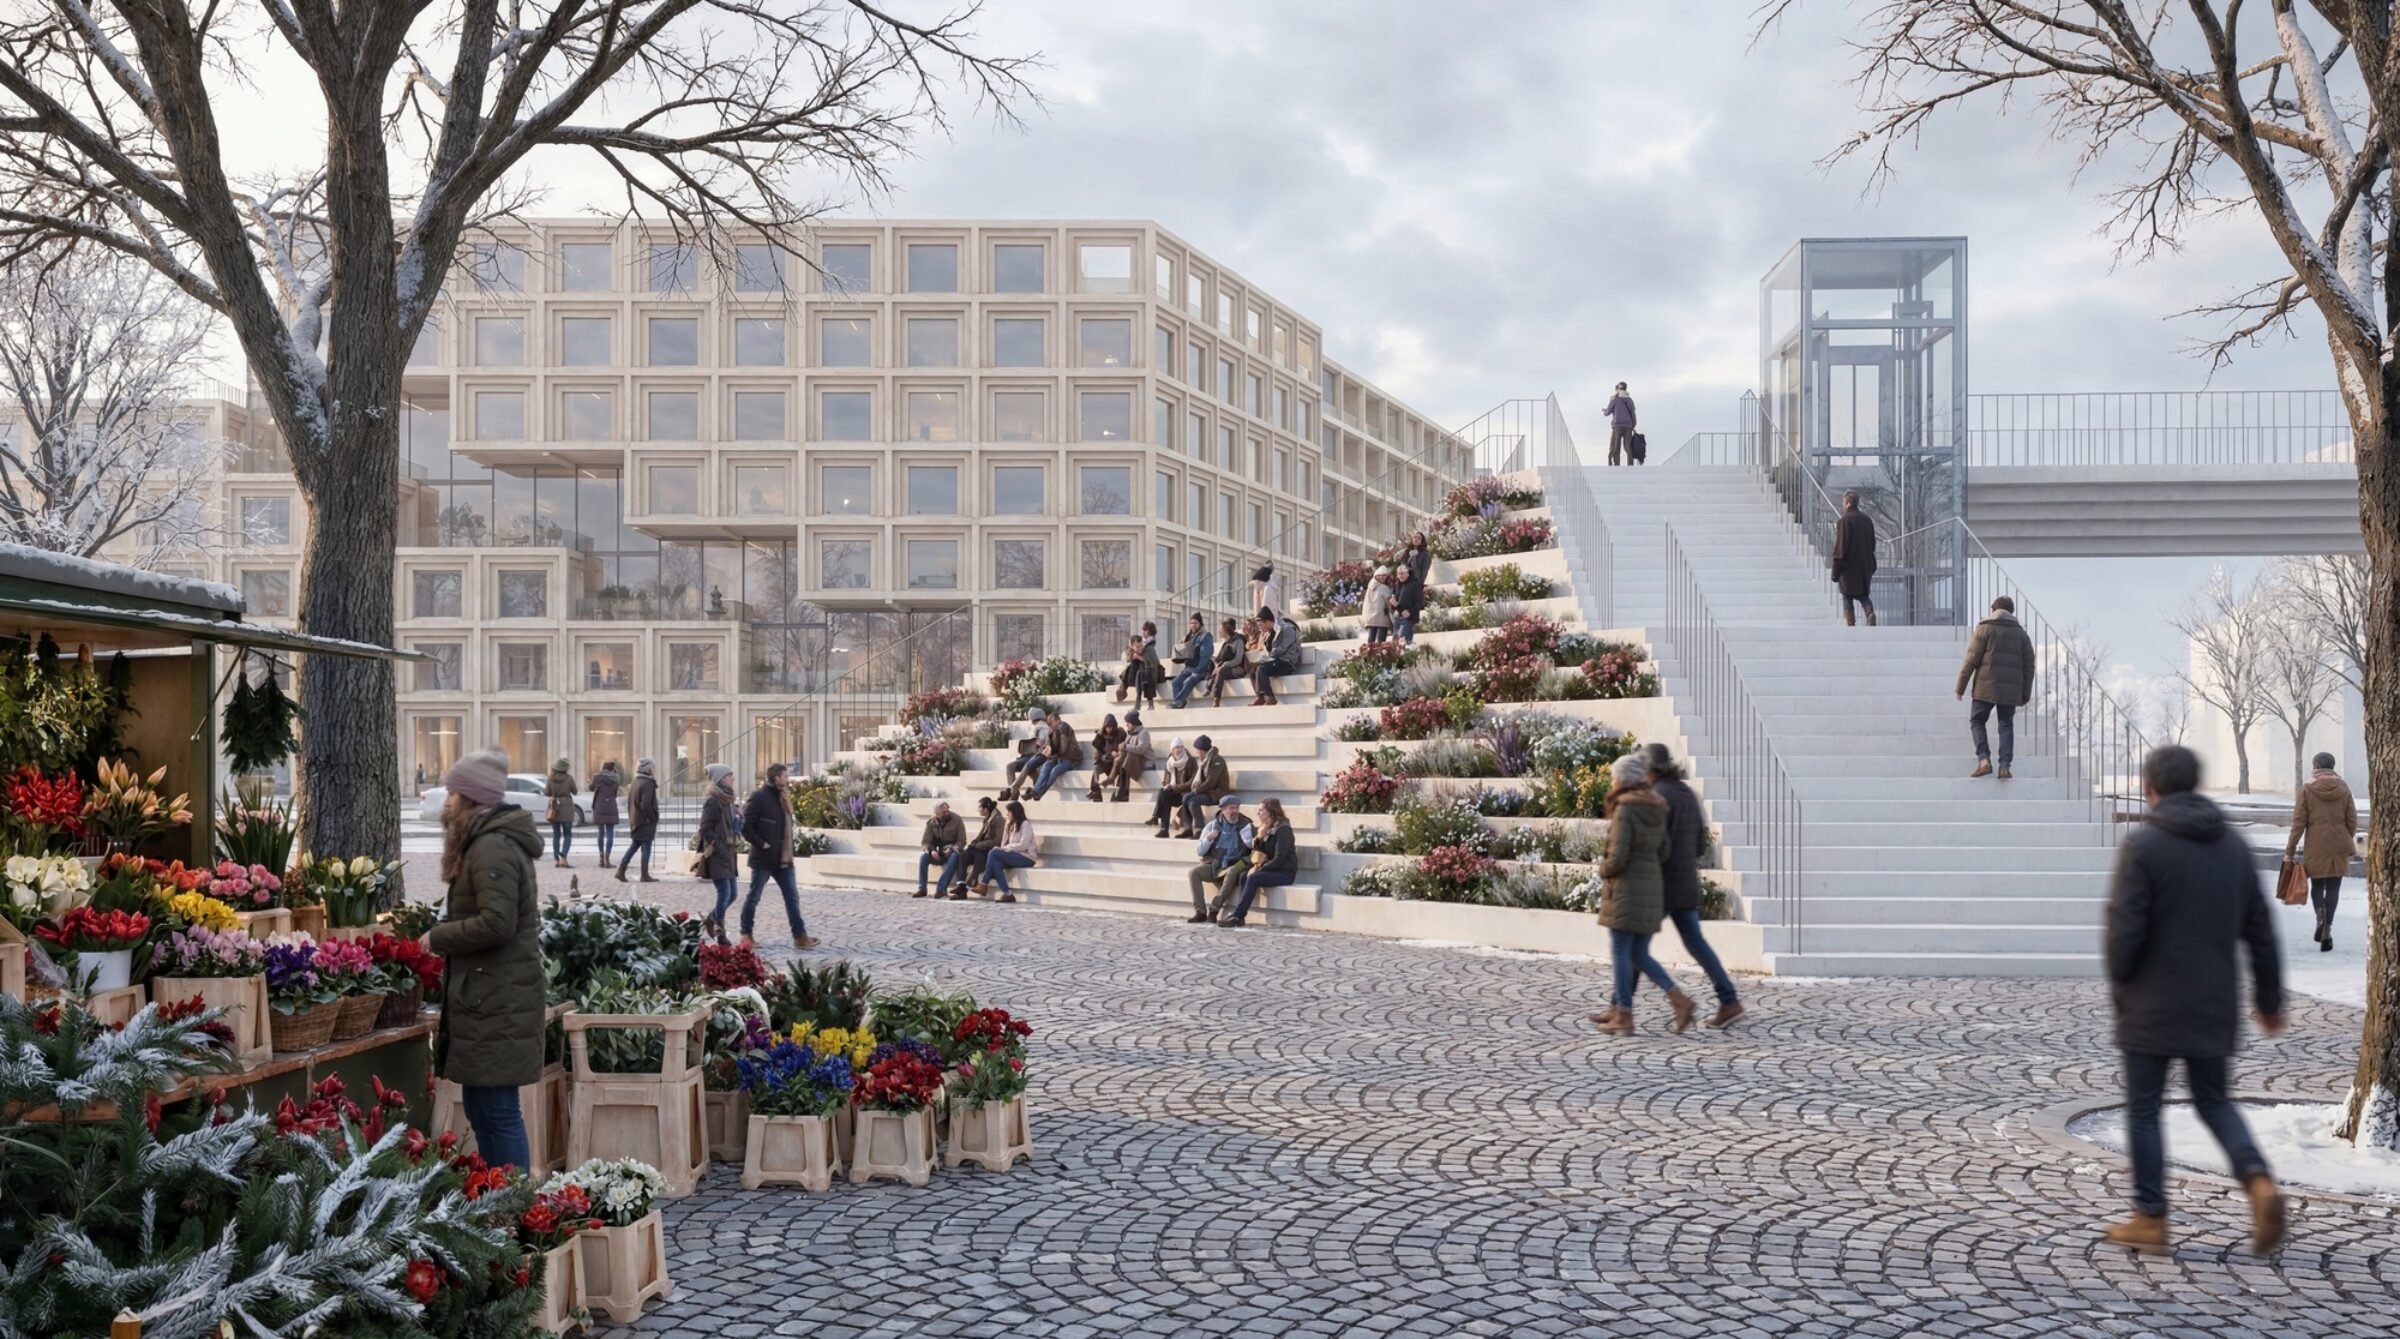
Siegenthalergut Urban District. Image © BIG / Bjarke Ingels Group
The Thun commission adds to the growing European portfolio of BIG, which spans cultural, civic and infrastructure programs. The firm is nearing completion of the EVE Music Hall in Čepin, Croatia, its first project in the country, and its winning proposal for the new Hamburg State Opera in Germany is set to bring the city’s opera and ballet companies together under one roof. In France, BIG is also designing a new congress center along the Seine riverfront in Rouen, featuring a sweeping timber roof.
For more background, see our guide to visions of future cities.

Jane Doe is an American architectural editor with a deep-rooted passion for design and the built environment. She holds a degree in Architecture from Columbia University, where she developed a strong foundation in both architectural theory and urban studies. With over a decade of editorial experience, Jane specializes in shaping content that bridges architecture, urbanism, and cultural discourse. Her work spans leading design publications, exhibition texts, and digital platforms, where she is known for her clear, engaging narratives and her ability to translate complex spatial ideas for a broad audience. Jane is particularly interested in issues of equity, sustainability, and the evolving role of cities in a changing world.