

Brno-based practice CHYBÍK + KRIŠTOF has been selected to design a multifunctional arena in Nitra, Slovakia, which will sit beneath Nitra Castle and combine a top-flight ice hockey venue with a new public park. The studio was named one of five finalists in June 2026. The other finalists were BAKYTA architekti and Boele architects in cooperation with DRHA project; PEER COLLECTIVE and NP2F; PLURAL sro and MUOTO in collaboration with Atelier Divo; and N/A.
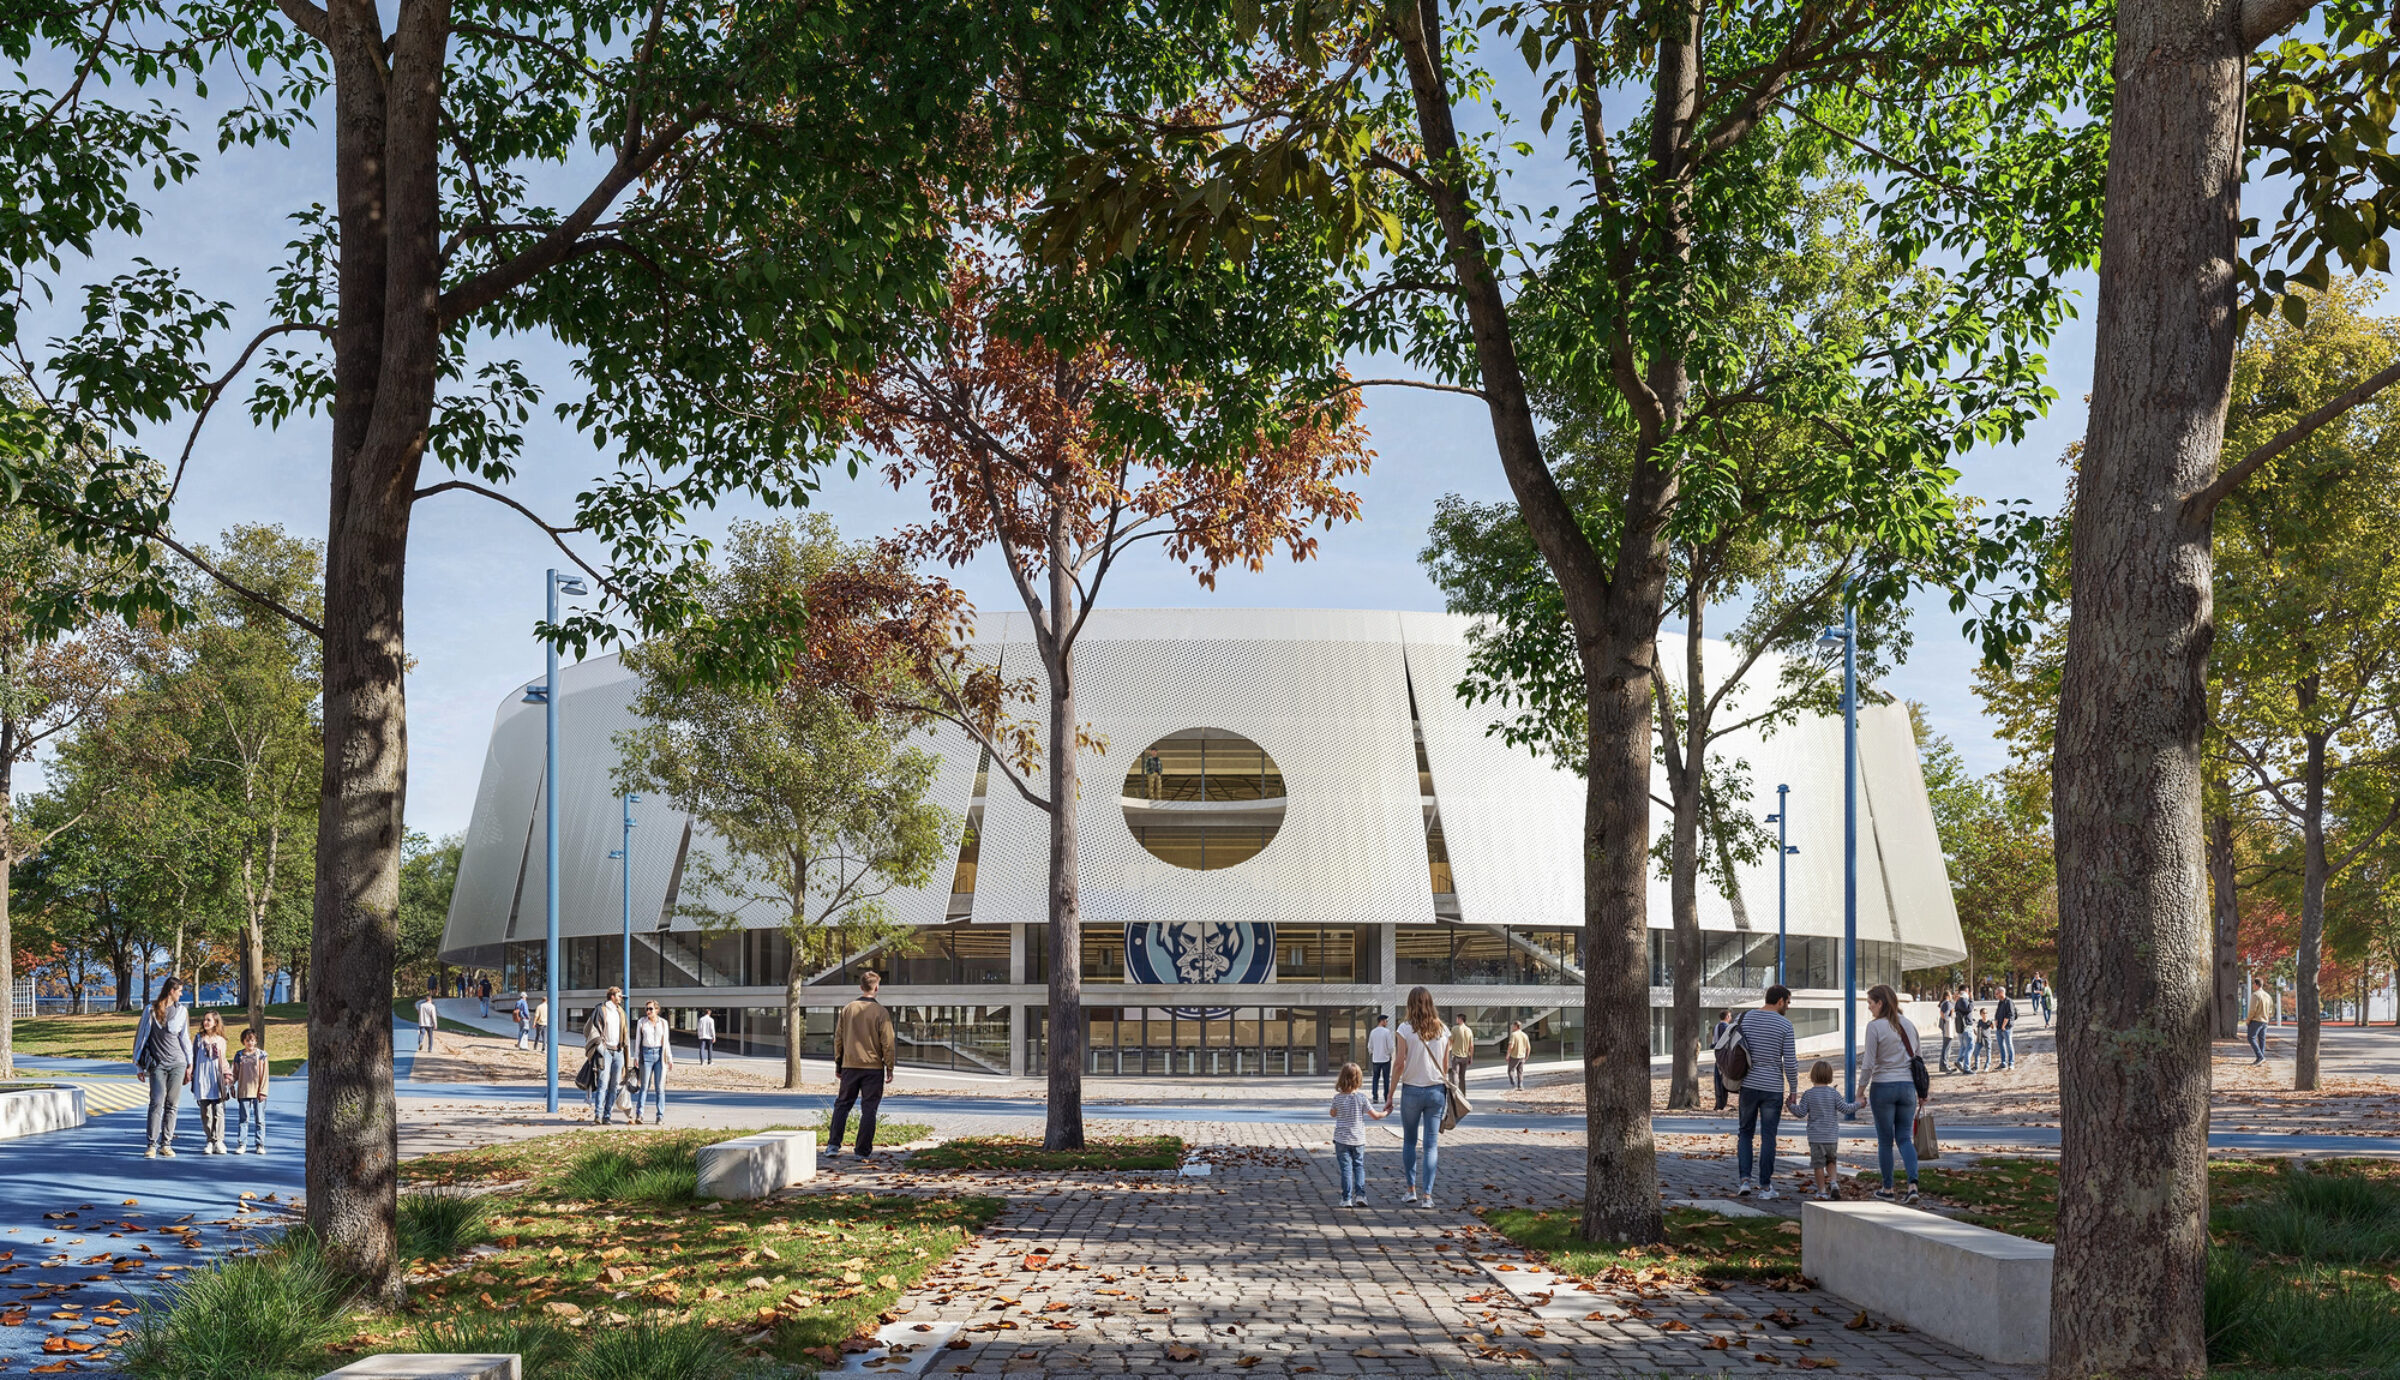
Nitra Arena, 2026. Render. Image Courtesy of CHYBIK + KRISTOF
The City of Nitra commissioned the project, and it will occupy an existing sports ground between a renovated municipal park at Sihoť and the Nitra River. Nitra Castle is a national cultural monument, so the setting shapes much of the brief. The competition concept asked for a place that hosts events of regional and national significance, eases traffic flow, ties the site into its urban surroundings and improves accessibility in the area. Beyond sport, the city wants the new venue to serve cultural and social activities as well.
CHYBÍK + KRIŠTOF’s proposal turns the site into an open park, with updated infrastructure for top-flight ice hockey, other indoor sports and international cultural events. The studio worked with design and research consultancy Marko & Placemakers to keep the public spaces in use all year. The design was singled out for opening the site to the surrounding city, extending the neighboring park to the river and completing a ring of public green space around the historic center.
Read more:
- CHYBÍK + KRIŠTOF Turns Aedes Gallery in Berlin into a Working Architecture Studio
- Castanheiras Arena in Santana de Parnaiba | Estúdio Trópico
- Czech Pavilion Milan Expo 2015 | CHYBIK+KRISTOF
At the center of the plan, a public square faces the castle and is intended for fan gatherings, outdoor sports events, seasonal markets, exhibitions and fairs, concerts and winter skating. The mayor highlighted the chance to strengthen the connection between the arena, the river, the city park and the area on the opposite bank, which Nitra’s development plans already target. That link between water, park and venue is what the architects’ square is meant to deliver.
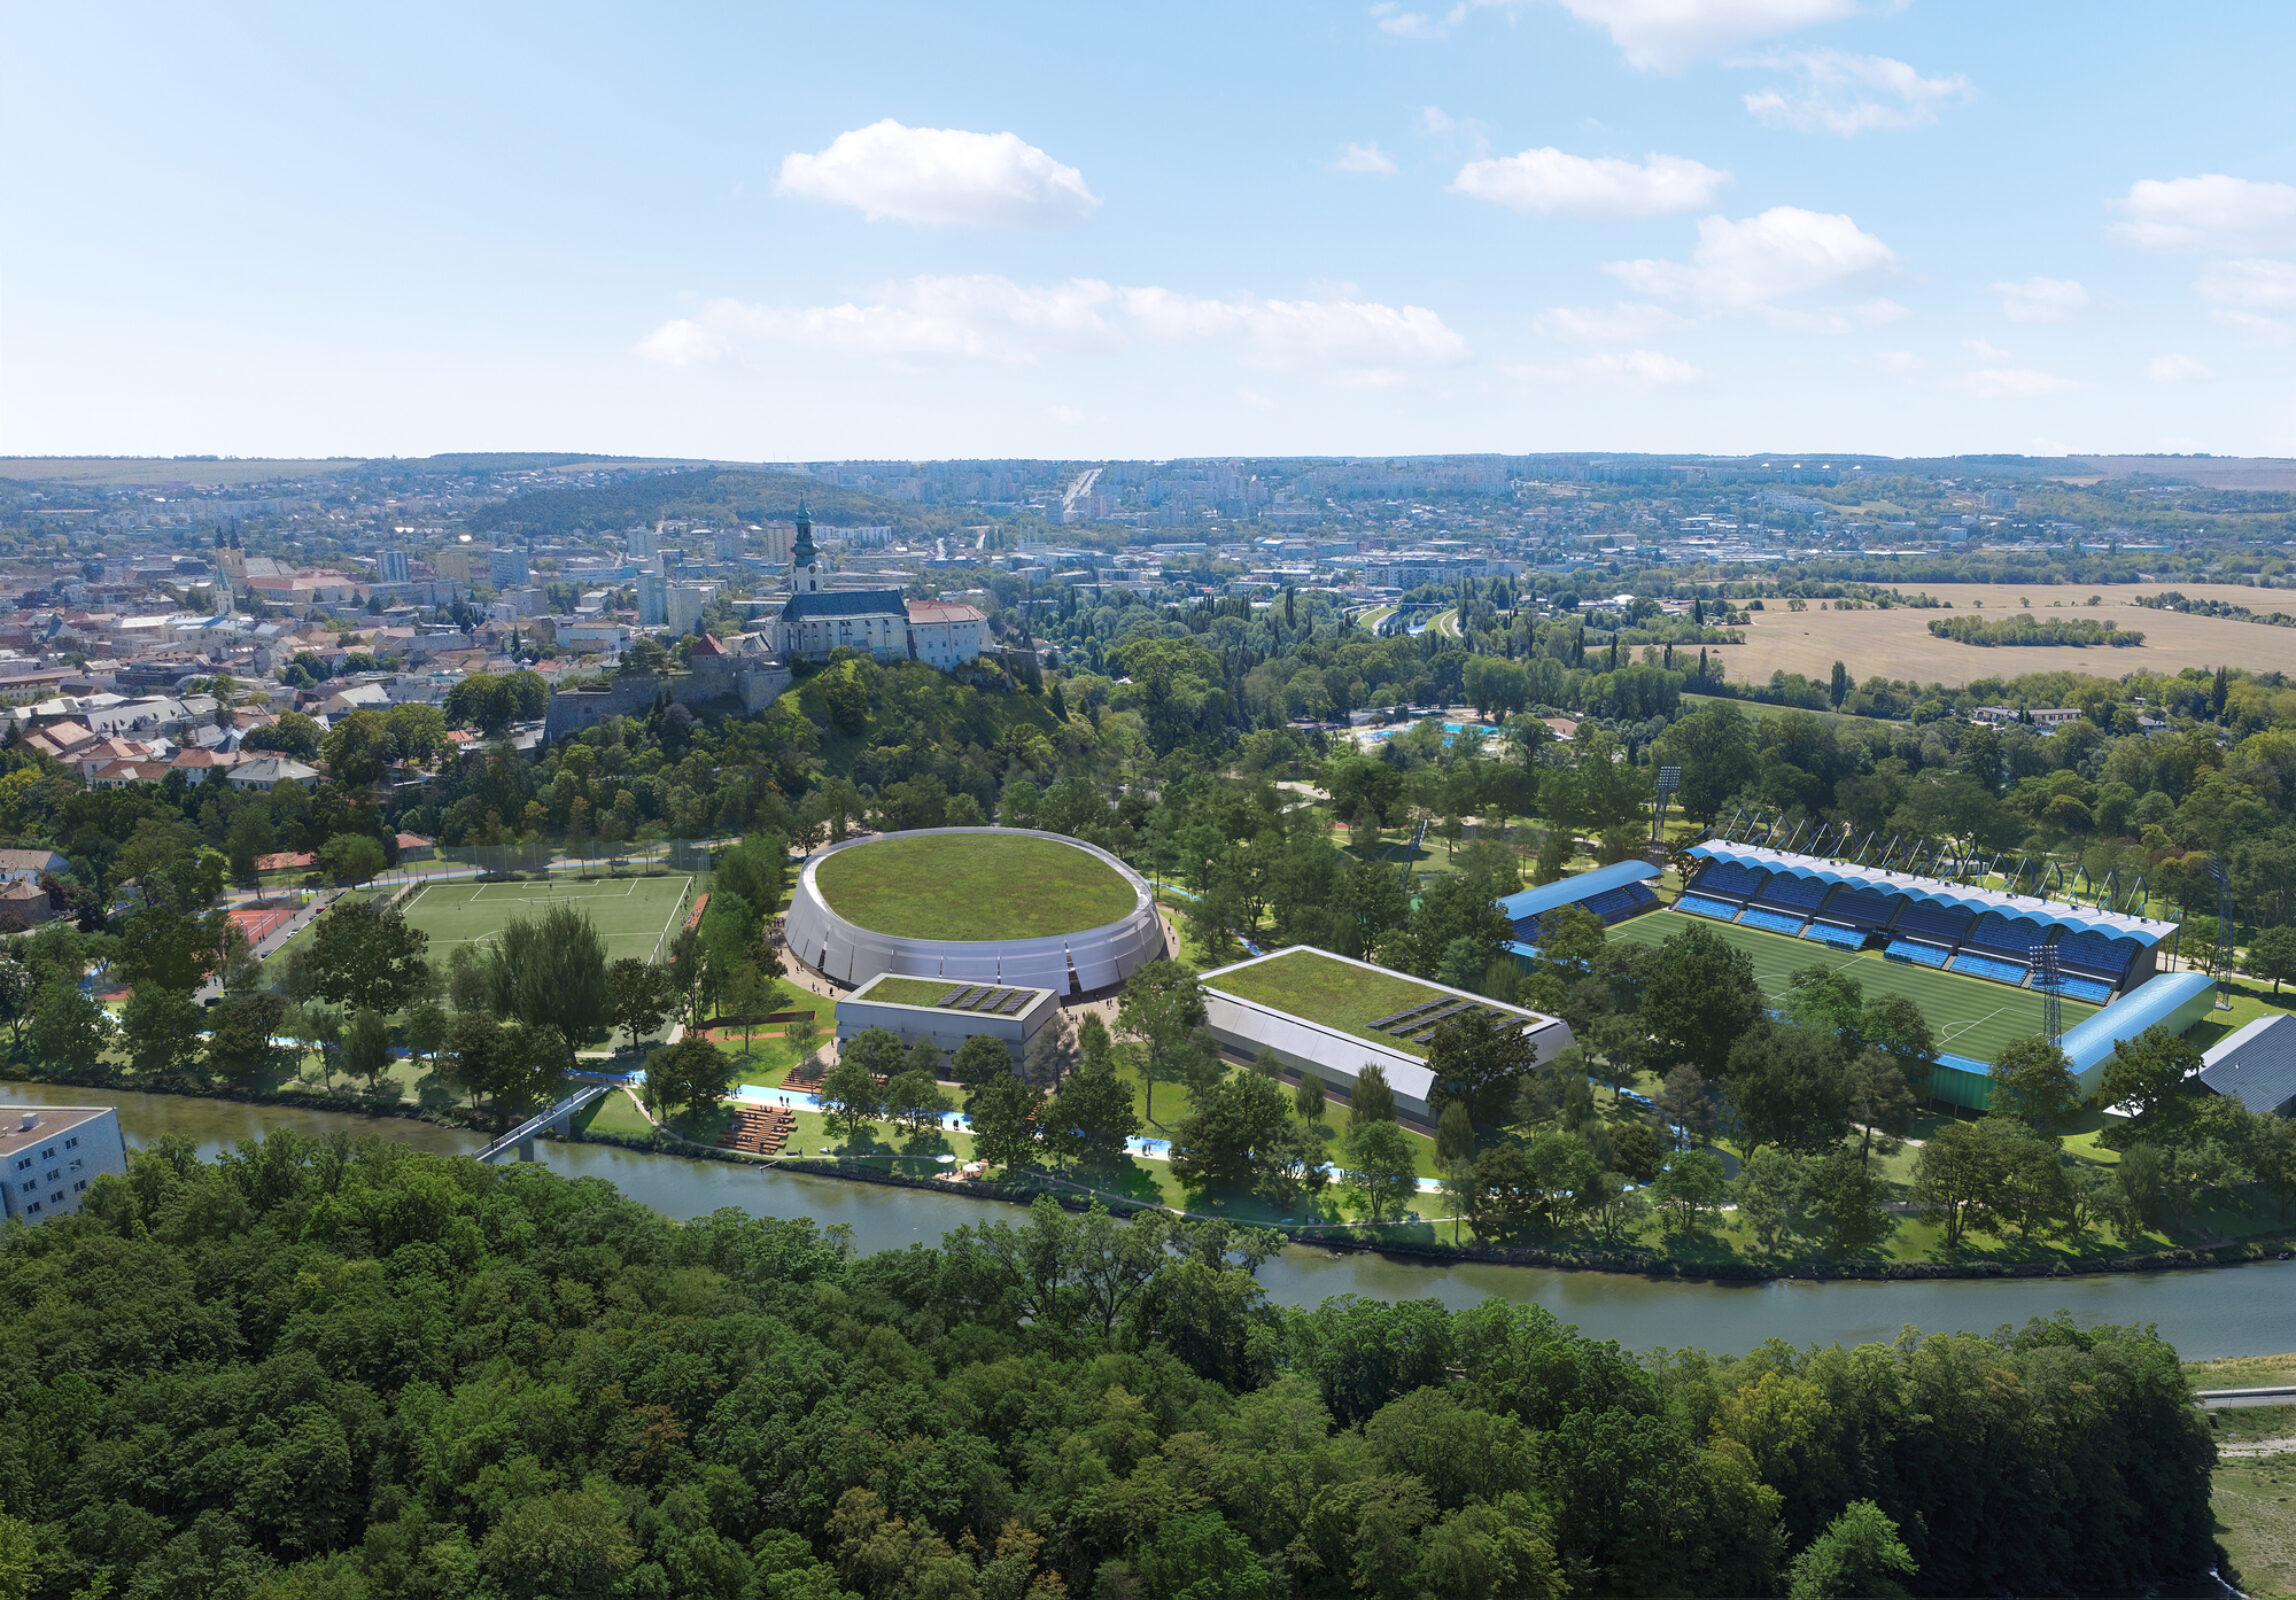
Nitra Arena, 2026. Render. Image Courtesy of Plomp
The program is split into three lightweight pavilions, each sized to preserve views of the castle and to meet the view and shading needs of its own use. The largest pavilion houses the arena, which holds 5,558 people and is designed as a multifunctional venue. Its glazed ground floor is meant to keep indoor activity visible and connected to public life. A second pavilion holds a training hall with its own ice rink, while the third combines a restaurant, a hotel and a gym.
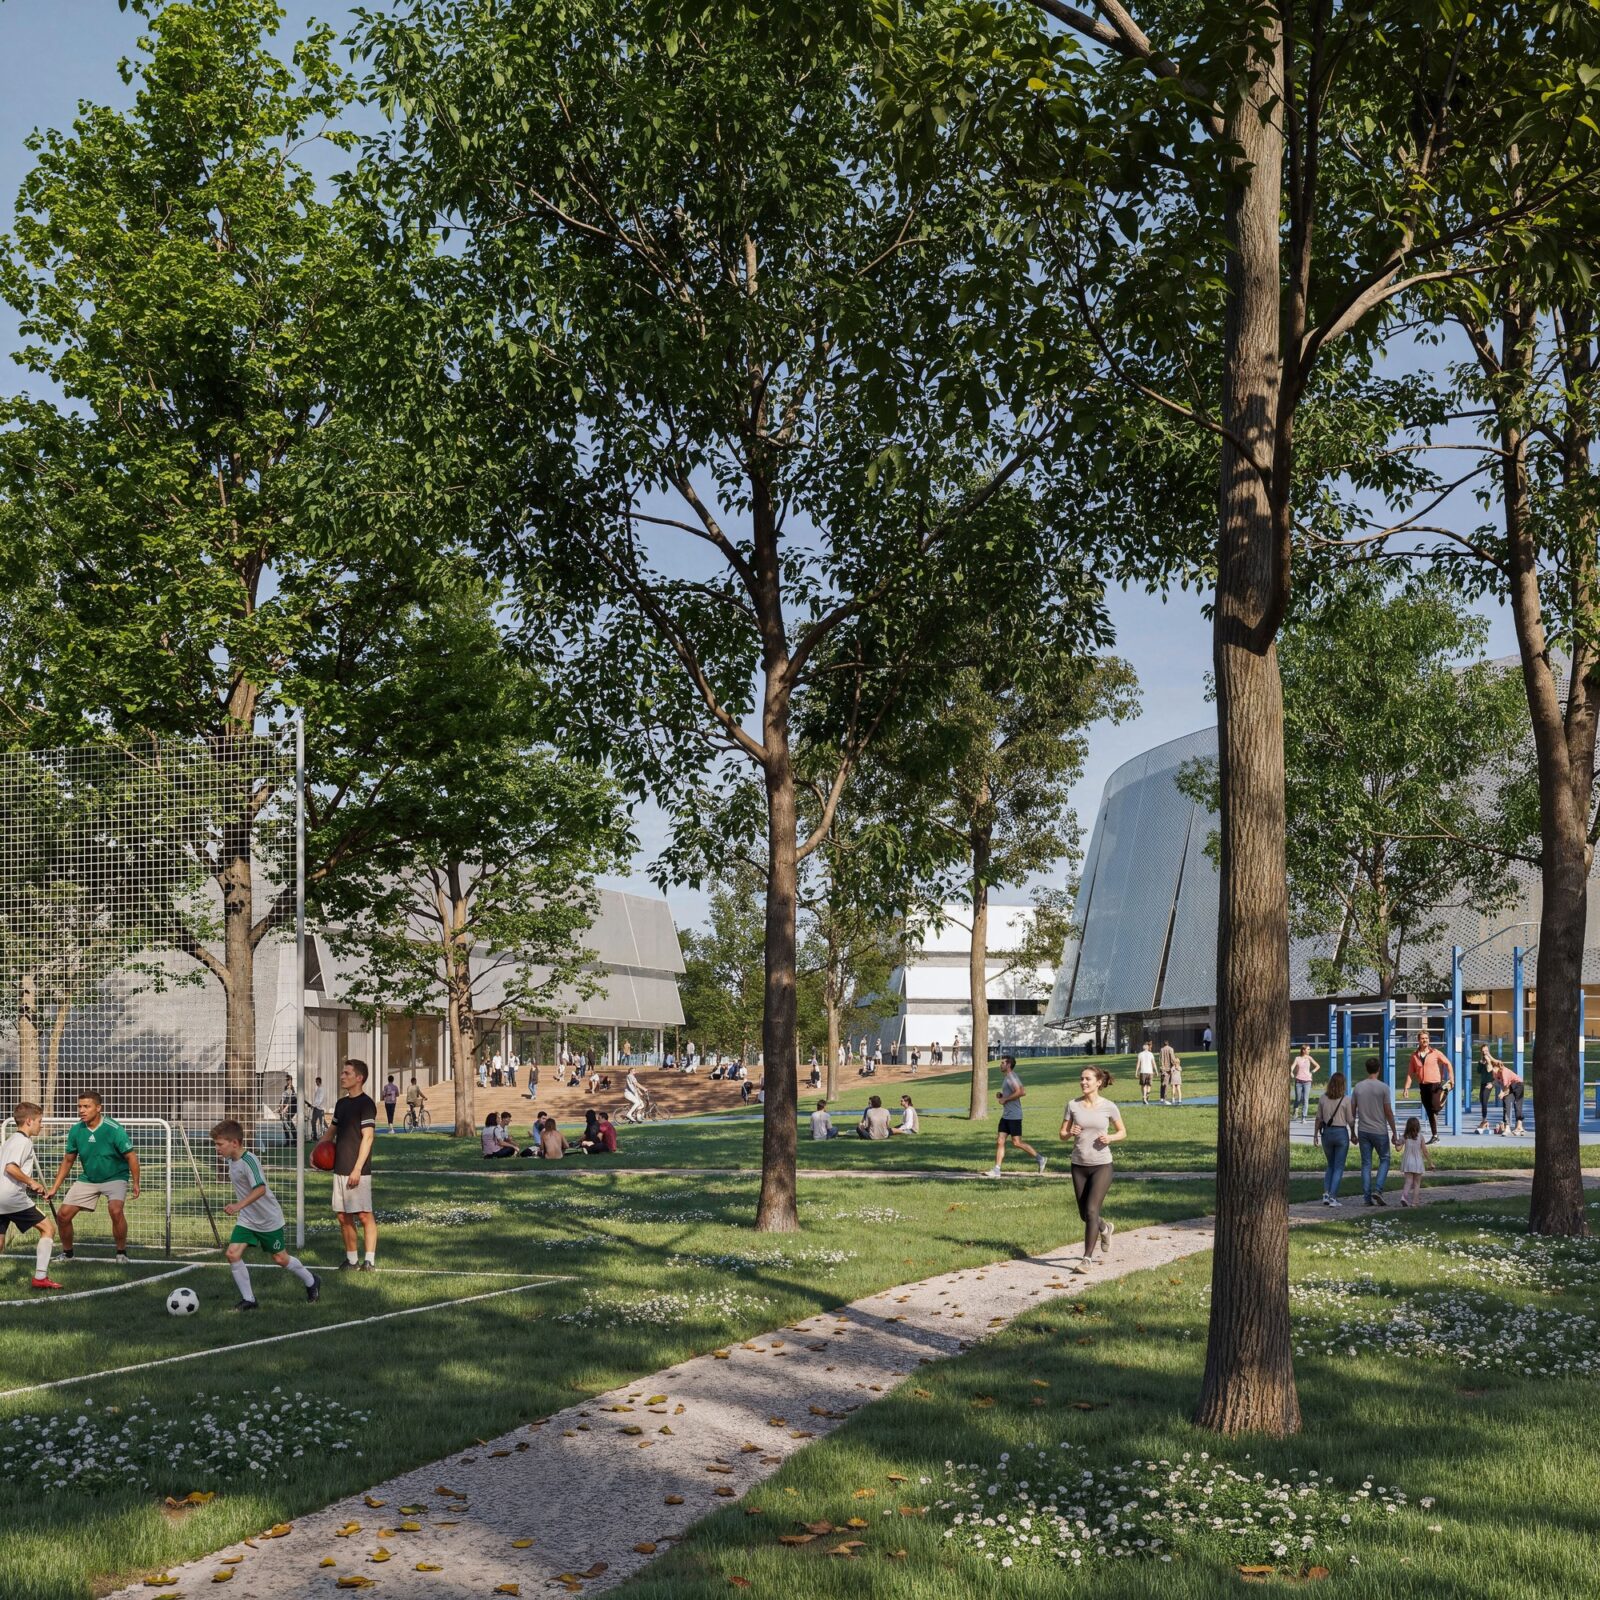
Image Courtesy of CHYBIK + KRISTOF
Underground technical and service facilities will connect the three pavilions so they can operate as a single complex. Construction is divided into five phases to limit disruption to the existing sports facilities, and the plan preserves top-league hockey in Nitra throughout the entire building period. The new arena will also improve the current sports and recreational facilities while respecting the setting of the castle monument.
For more background, see our guide to World Cup 2026 stadiums.

Mireille Chevalier is a projects editor and architectural writer from Lyon. With a dual background in architecture and history, she brings a contextual lens to design criticism and theory