

Thomas Heatherwick, founder and design director of Heatherwick Studio, has told architects and developers that a boring buildings epidemic is damaging people’s wellbeing. He made the case on 11 November at the Global Wellness Summit (GWS) in Phuket, Thailand, in a talk titled ‘The Architecture of Indifference: What Boring Buildings Are Doing to Us’. “We’re surrounded by characterlessness. We’re surrounded by plain, flat, shiny, anonymous, monotonous, serious places,” he said. Even influential people, he added, can feel powerless to change their surroundings, which produces “this collective inaction” despite widespread dissatisfaction.
Heatherwick argued that boringness is more than a matter of taste, because research suggests visually monotonous environments can cause stress in the brain. To make the point, he showed an experiment that tracked the eye movements of a three-month-old baby looking at different building façades. The baby showed little interest in plain designs but looked towards buildings with greater visual complexity, and Heatherwick said this response is not learned, which suggests people have an innate preference for stimulating surroundings. He compared buildings to food and said architects should treat the visual environment as a form of brain “nutrition”, not as an art that people must learn to appreciate.
The same indifference carries a climate cost, according to Heatherwick, who described a “dirty secret” in construction: buildings that people do not care about are more likely to be demolished than repaired, adapted or extended. In the UK, he said, the average age of a commercial building is 40 years, while in South Korea residential buildings are demolished after an average of 28 years. He put the resulting carbon impact at five times that of the aviation industry. He also compared the roughly four kilos of carbon in a Big Mac with the 92,000 tonnes he said London’s Cheesegrater skyscraper generated, equivalent to 23 million burgers. The comparison appears in his book Humanise, which argues that buildings should be valued and maintained for generations.
Heatherwick’s answer is to treat feeling as a design requirement. “We must consider emotion as the function,” he told delegates, urging developers, architects and building designers to put themselves in other people’s shoes and to see their work as “being in public service”. He illustrated the approach with the Xi’an Centre Culture Business District (CCBD) in China, a mixed-use district built on a cleared site to encourage people to explore, meet and spend time outdoors. Instead of imitating an old city, the studio asked why places such as Venice feel engaging and identified visual complexity, imperfect surfaces, patina and varied materials as the key qualities.
The solution in Xi’an was extruded clay, which Heatherwick compared to squeezing toothpaste from a tube. The process gave the team ceramic components with natural variations and imperfections, which were assembled into intricate façades. Working with local makers, the studio produced more than 100,000 ceramic tiles after more than 2,000 experiments. The buildings are arranged as interlocking forms inspired by nesting tables, which breaks down the scale of what could have been a large commercial development. A friend, Heatherwick said, gave him a test for any project: “Thomas, would you go on a date to your project?” He explained that the question works because it asks “how does it make someone feel? Is there curiosity? Is there fascination?”
Read more:
- Bangkok’s Skyline Glows Brighter with Heatherwick Studio’s ‘Lantern Quarter’ Vision
- 8 Adaptive Reuse Projects Win RIBA 2021 National Awards
- Lantern House | Heatherwick Studio
That thinking shaped the public spaces in Xi’an, which include a rooftop park Heatherwick said is three times the width of New York’s High Line. The team also created the Xi’an Tree, a 17-storey vertical park with gardens reflecting the different biomes along the ancient Silk Road. It rises more than 57 metres from basement level and includes 56 elevated terraces, called ‘petals’. Visitors begin by walking across water, which signals that they have left the commercial development behind before they ascend through the park. Heatherwick warned that large developments can become detached from the people on the streets around them, a problem he called “bigness”, so the studio focused on details people touch daily, including individually made ceramic lift buttons, textured handrails and paving inspired by the leaves of a 1,500-year-old ginkgo tree in the city. He said that care for these smaller elements need not be expensive.
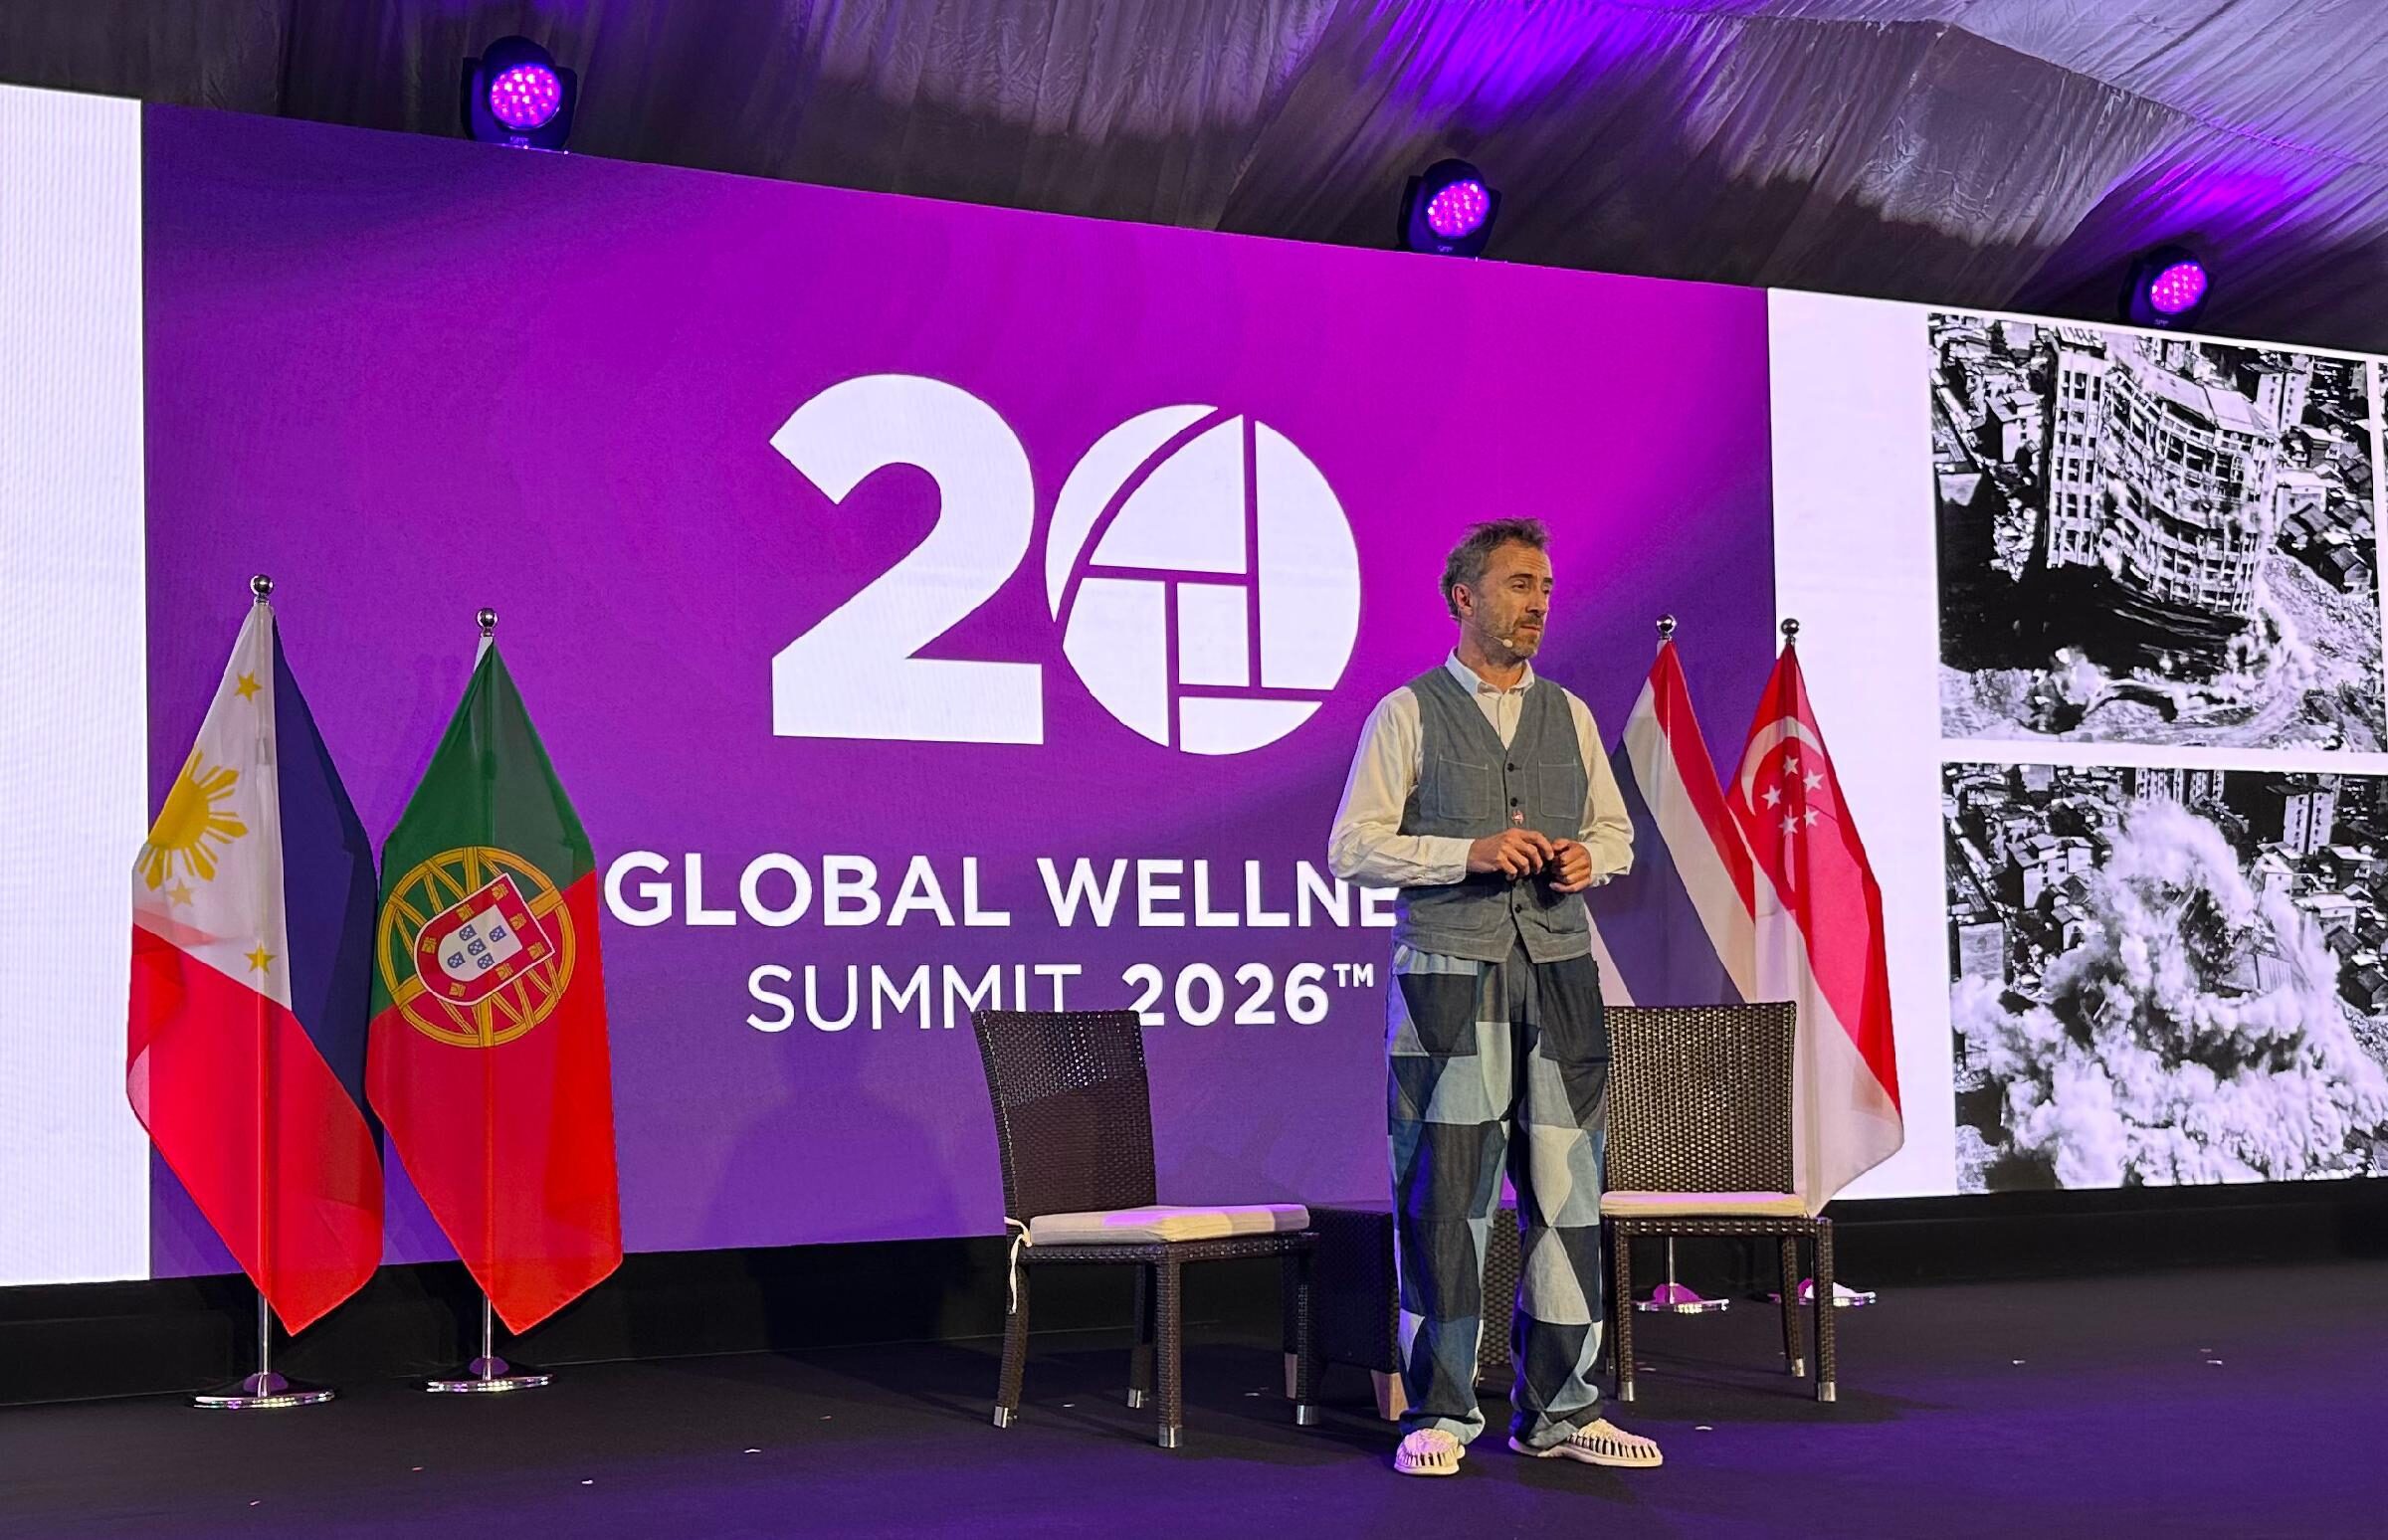
Thomas Heatherwick urges architects and developers to tackle ‘epidemic of boring buildings’ at GWS
Other projects in the talk showed the same preference for keeping and enriching what already exists. In Cape Town, South Africa, the studio turned a former grain silo, once the tallest building in sub-Saharan Africa, into the Zeitz Museum of Contemporary Art Africa, an example of adaptive reuse that retained the distinctive concrete tubes and cut an opening through the centre shaped like an enlarged grain of corn. The museum holds 80 galleries. In New York, Little Island is a public park and performance venue on the Hudson River, where sculptural concrete piles form a three-dimensional landscape, an outdoor theatre for 700 people and event space for up to 3,000. Heatherwick also described the studio’s flexible workspaces for Google in Mountain View, California, which carry solar panels across their roofs and rainwater collection systems, and said the studio is completing Google DeepMind’s new home in London.
Heatherwick also gave an update on Hatai, the mixed-use development rising on Silom Road in Bangkok, Thailand, on the former site of the Narai Hotel. The scheme, designed as a series of stacked lantern-like forms, will include a 100-room Six Senses hotel and Six Senses Spa alongside a smaller Narai Hotel. Its ground floor will hold a public village with a green-canopied plaza, native planting and a restored canal connecting to the Chao Phraya River, plus a shrine, open-air market, event spaces and a nursery. Public areas, including elevated walkways, are expected to cover 5,300sq m.
- Location: Silom Road, Bangkok, Thailand
- Hotels: Six Senses (100 rooms, with spa) and a smaller Narai Hotel
- Interiors: BAR Studio, with a top-floor suite and signature restaurant by Joyce Wang
- Certification targets: LEED Gold and WELL Gold
- Expected completion: 2028
Heatherwick closed by asking the industry to take responsibility for buildings’ wider effect on society, not only for its clients. “We need to make a world that’s more generous. We need to see ourselves as being in public service,” he said, urging delegates to consider people who may never afford the wellness treatments the sector offers. He said the Humanise campaign, which grew out of his book, is shifting the debate from architecture as an art to the public-health implications of the built environment. A £1.5 million (US$2 million, €1.7 million) research partnership between Humanise, UK Research and Innovation (UKRI) and the University of Glasgow has just been announced, and the project, Delivering Humanised Places, will investigate how buildings and places affect health, wellbeing, pride and belonging.

Mireille Chevalier is a projects editor and architectural writer from Lyon. With a dual background in architecture and history, she brings a contextual lens to design criticism and theory