

Studio Libeskind’s Boerentoren project proposes a cultural future for Antwerp’s historic Art Deco tower. The studio describes the project as in design, while the developer describes redevelopment in progress. Those statements should not be converted into a claim that the new cultural destination is already open.
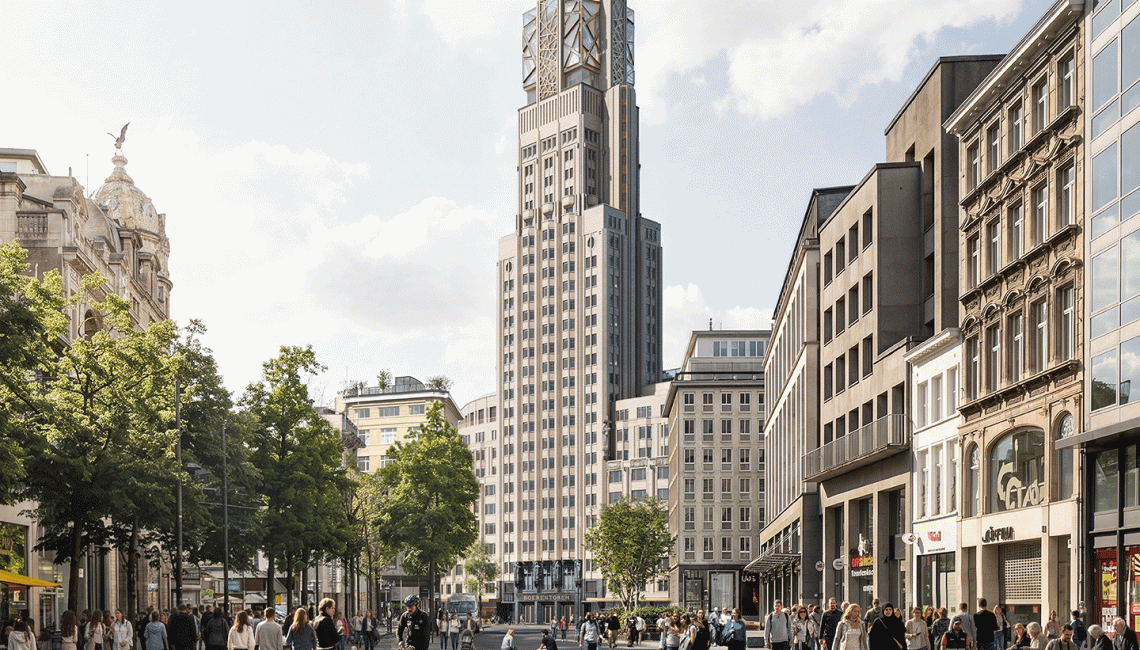
Boerentoren renovation and a new cultural programme
The proposal brings art, public access and elevated views into a building previously associated with office use. This makes circulation central to the transformation. A tower designed for regular occupants must work differently when visitors arrive with varied expectations, spend time in exhibitions and move between public destinations.
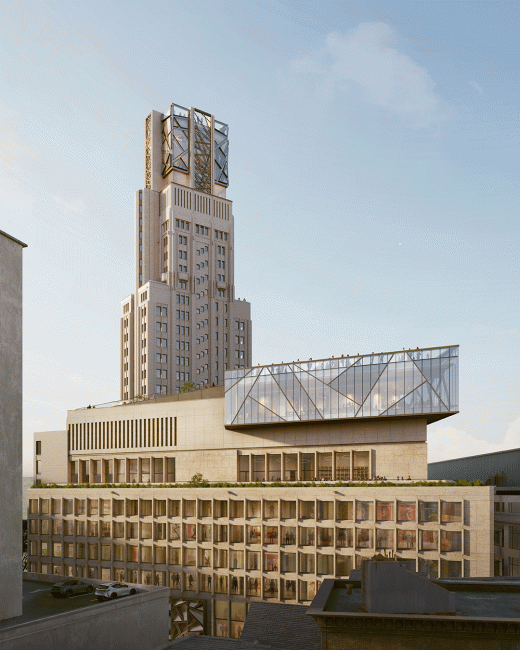
Public access through a historic tower
Read the intervention through the relationship between retained structure and new programme. Which parts of the historic building remain legible? How do new access routes meet them? A prominent addition can draw attention to a project, but the success of reuse also depends on the less visible work of services, accessibility and organisation.

For a heritage study, avoid the unqualified claim that this is “Europe’s first skyscraper.” Such labels depend on definitions and distract from the documented building history. The more useful question is how an early high-rise can accommodate a new civic role without reducing its heritage to a decorative shell. A careful account separates the architect’s vision, approved interventions and delivered work.
For the wider relationship between design decisions and environmental evidence, read our sustainable architecture guide: sustainable architecture.
Key takeaways
- Use current project-status wording from the design team and developer.
- Avoid an unqualified “Europe’s first skyscraper” claim.
- Study public circulation alongside heritage retention.
Related reading on Arch2O
Sources and further reading

Ruba Ahmed, a senior project editor at Arch2O and an Alexandria University graduate, has reviewed hundreds of architectural projects with precision and insight. Specializing in architecture and urban design, she excels in project curation, topic selection, and interdepartmental collaboration. Her dedication and expertise make her a pivotal asset to Arch2O.