

The new San Mamés Stadium in Bilbao was designed around a demanding condition: the club wanted to continue playing while the replacement stadium was built on a partly overlapping site. IDOM’s project account describes a phased construction strategy responding to that requirement. The sequence is as important to the architecture as its final enclosure.
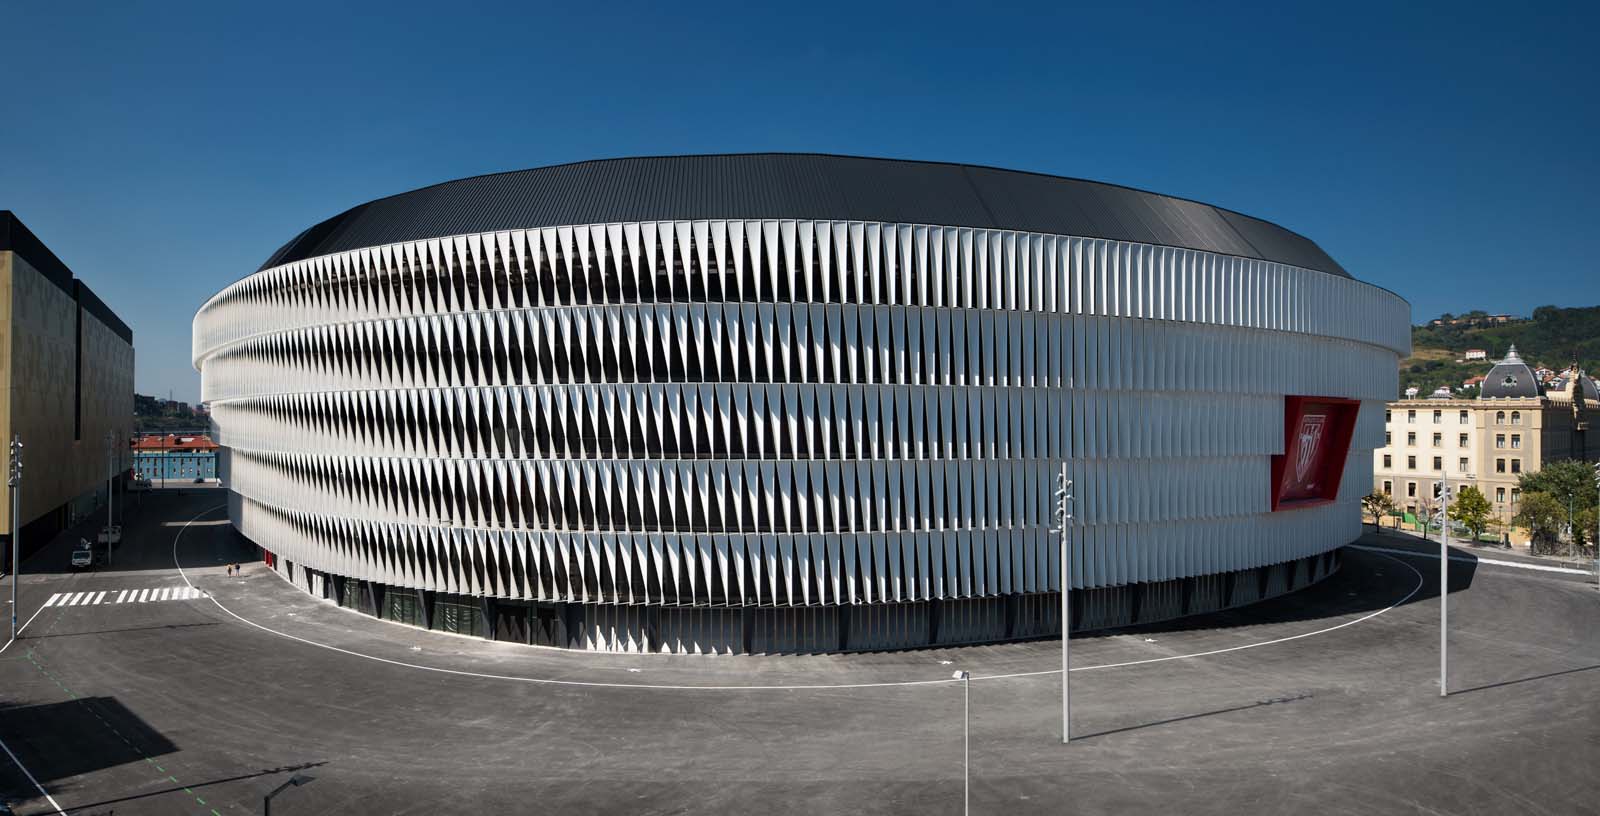
San Mamés Stadium: crowd movement and the facade
A stadium is experienced at very different levels of intensity. On match day, arrival, ticket checks, circulation and departure place large demands on the building and its surroundings. At quieter times, the street edge and other uses determine whether it remains connected to city life. A useful analysis includes both conditions.
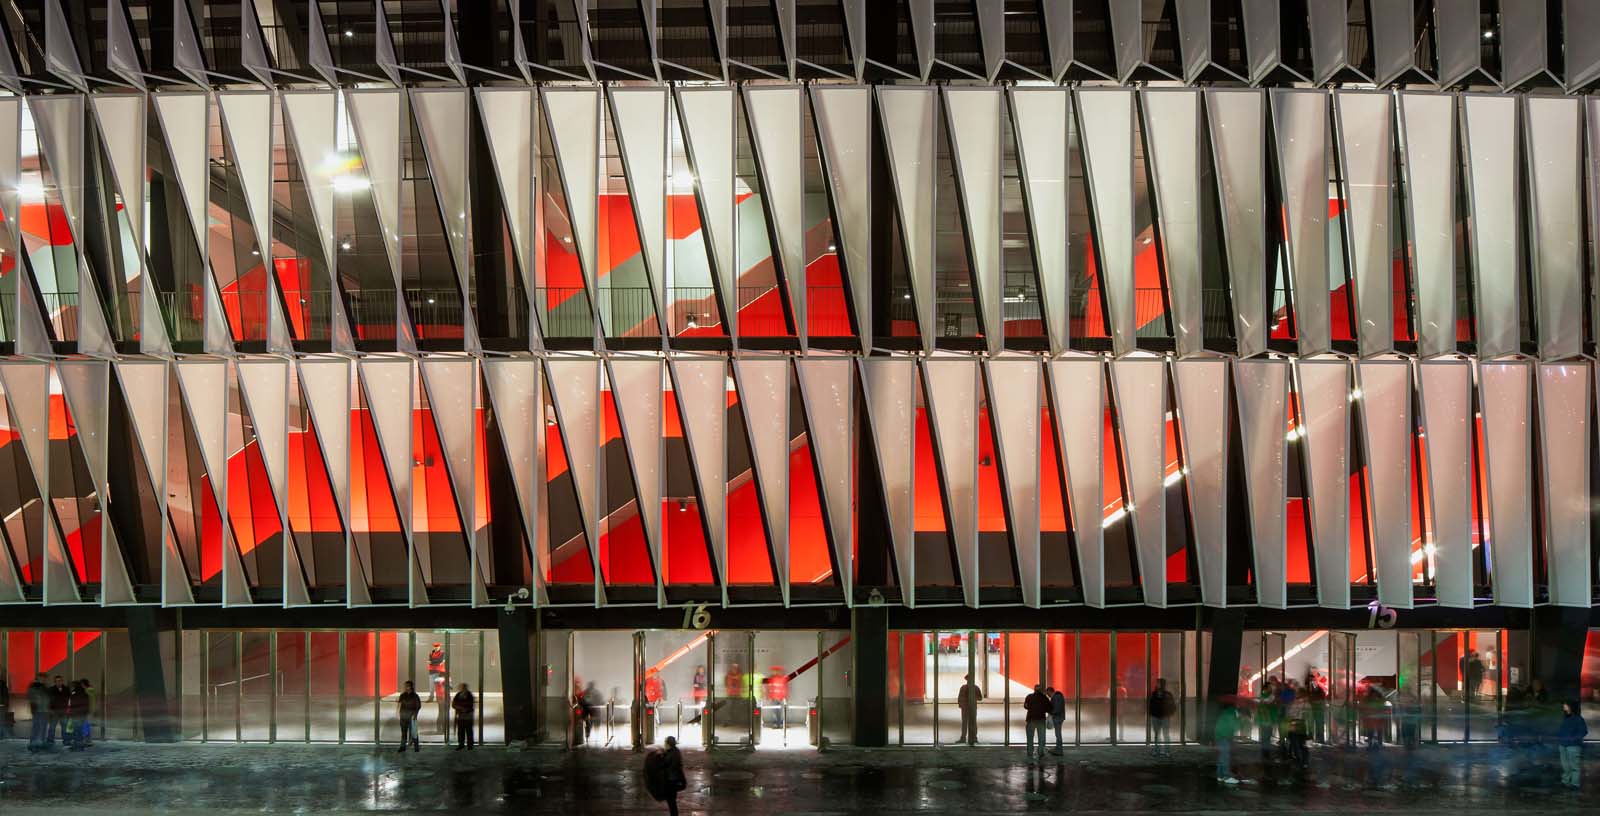
The relationship with Bilbao
The facade contributes to identity while mediating between the interior and the city. Read it alongside concourses, entrances and the scale of the bowl, rather than as an independent decorative skin. Material rhythm and lighting can give a large building a recognisable character, but they do not replace clear movement and accessible facilities.
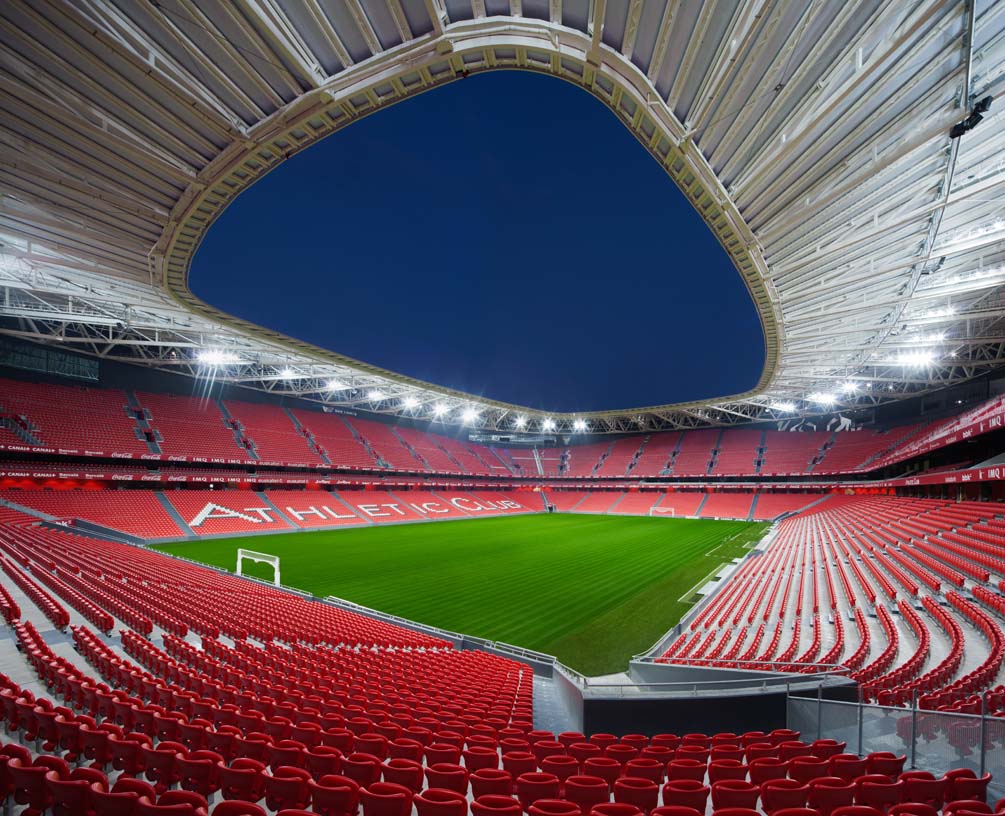
For designers studying complex redevelopment, the project demonstrates why temporary conditions belong in the design brief. Each phase needs workable access, a clear boundary and coordination with ongoing use. The final building cannot be separated from the route by which it was delivered. That lesson applies to many occupied sites, although their technical and safety requirements must be established independently.
For the wider planning framework, explore architectural dimensions and space planning: architectural dimensions and space planning.
Key takeaways
- Study the construction phases as well as the completed stadium.
- Compare match-day movement with everyday street relationships.
- Read facade design alongside entrances and concourses.
Related reading on Arch2O
- San Diego Chargers and Oakland Raiders Stadium | Manica Architecture
- San Siro Stadium's Historical Value Rescues It From Demolition Plans in Milan
Sources and further reading

Ruba Ahmed, a senior project editor at Arch2O and an Alexandria University graduate, has reviewed hundreds of architectural projects with precision and insight. Specializing in architecture and urban design, she excels in project curation, topic selection, and interdepartmental collaboration. Her dedication and expertise make her a pivotal asset to Arch2O.