

InterContinental Shanghai Wonderland opened in November 2018 in a former quarry in Songjiang, Shanghai. The project is no longer an anticipated opening. IHG’s opening announcement identifies Shimao Group as developer and IHG as operator, and describes the hotel’s relationship with the quarry wall.
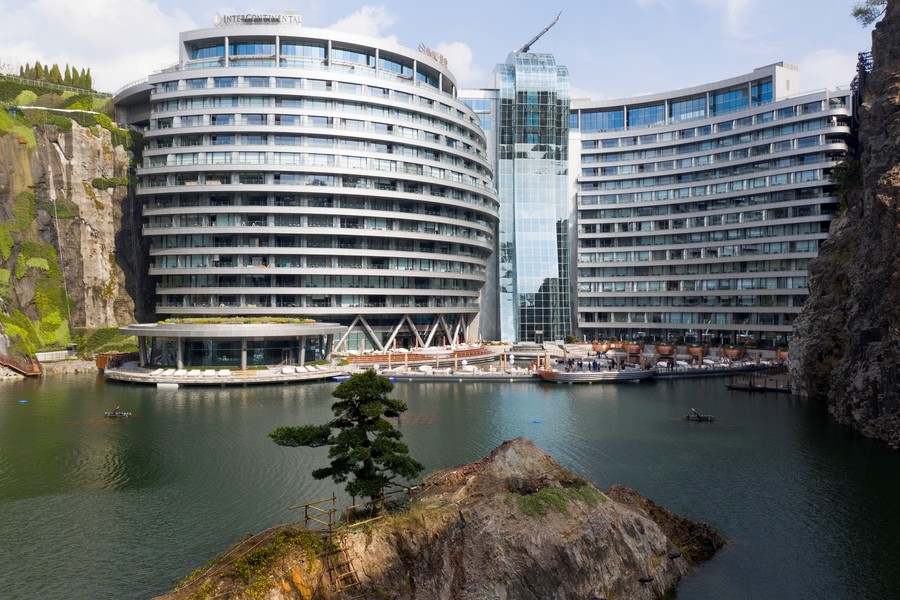
InterContinental Shanghai Wonderland and the quarry section
The most distinctive architectural move is to use an existing void as the organising landscape. Instead of presenting a freestanding tower above a flat site, the building addresses the quarry’s depth and water. The result reverses the familiar relationship between a hotel skyline and the ground beneath it.
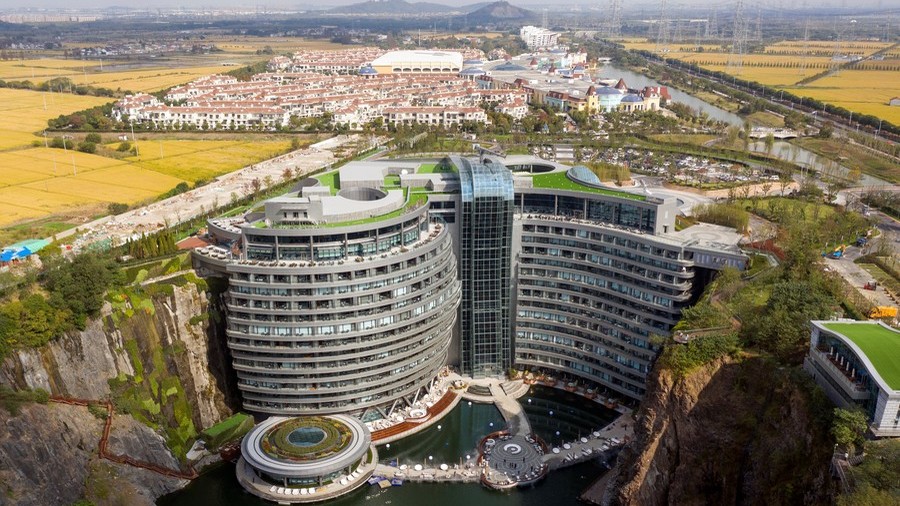
Arrival, views and the ground below
For a precedent study, examine how arrival connects to the room levels, how guests understand vertical movement and how the building meets the rock face. A dramatic setting does not remove the requirements for accessible routes, servicing and evacuation planning. These should be investigated in drawings and technical accounts, not inferred from a facade photograph.
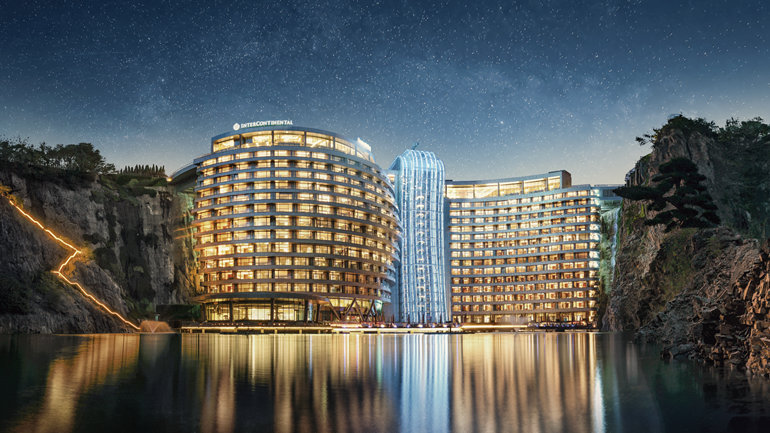
The reuse of a quarry also deserves a careful environmental reading. Working with a previously altered site is an important design choice, but it does not by itself establish the hotel’s total energy or resource performance. Avoid repeating unsupported superlatives such as “the greenest hotel.” The more useful discussion is how the project turns a difficult landscape into spatial identity, and what technical and operational questions that choice creates.
For the wider planning framework, explore architectural dimensions and space planning: architectural dimensions and space planning.
Key takeaways
- Use the confirmed November 2018 opening date.
- Study vertical circulation and the quarry interface.
- Separate adaptive-site reuse from unverified environmental claims.
Related reading on Arch2O
- Songjiang Hotel Building – Intercontinental Shanghai Wonderland | Atkins
- Qiseshan Quarry Garden Visitor Centre | United Units Architects
Sources and further reading

Ruba Ahmed, a senior project editor at Arch2O and an Alexandria University graduate, has reviewed hundreds of architectural projects with precision and insight. Specializing in architecture and urban design, she excels in project curation, topic selection, and interdepartmental collaboration. Her dedication and expertise make her a pivotal asset to Arch2O.