

Art museum architecture shapes how visitors encounter work before they read a label. The entrance establishes orientation, circulation creates a sequence, and the gallery’s light and proportions influence attention. A useful museum visit therefore examines the building as well as its exhibits, without assuming that a spectacular exterior produces a better experience.
Art museum architecture: three ways to shape a visit
Begin with the transition from city to collection. Locate the entrance, ticketing point, cloakroom and first decision in the route. Notice whether a visitor can understand the building without a map, and whether seating and accessible routes are evident. These ordinary details often determine how confidently people explore.
Inside a gallery, distinguish architectural daylight from light suitable for the objects on display. Conservation needs vary, and more daylight is not always better. Observe how openings are controlled, where reflections appear and whether a change in brightness helps or disrupts the sequence. The relationship between room and artwork also matters: a flexible, quiet enclosure may serve some displays better than a strongly expressive one.
Comparing the route with the gallery
Use a short observation record rather than a ranking of photogenic buildings. Sketch the route, note where people stop and compare the entrance with the return journey. Include services that photographs often exclude, such as toilets, rest spaces and routes around temporary closures. This method turns a museum visit into a study of public space, curatorial flexibility and inclusive movement.
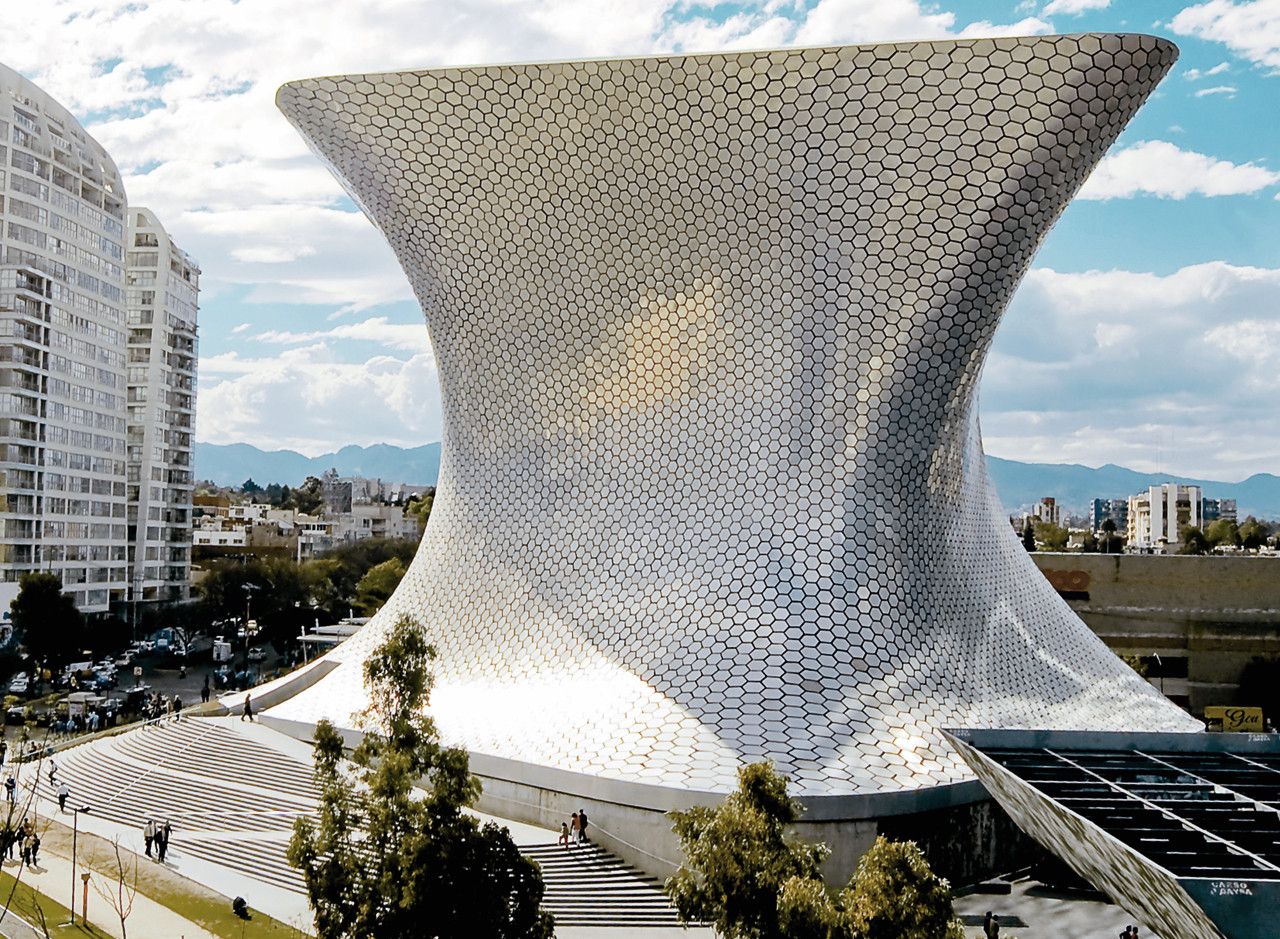
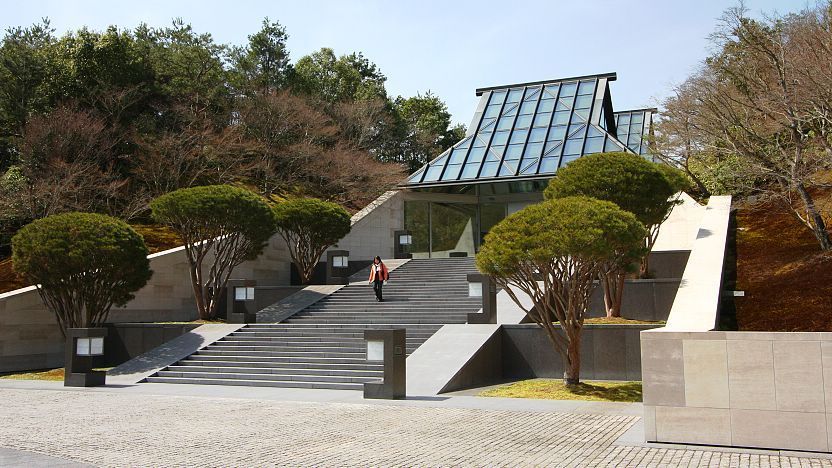
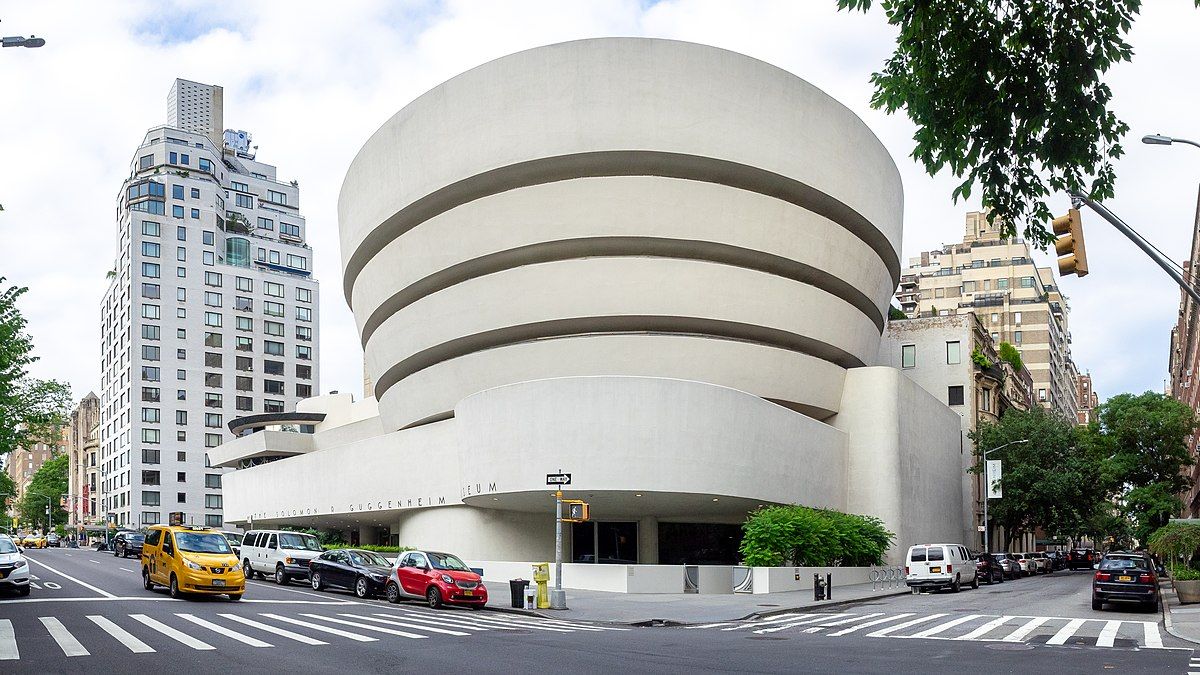
The three illustrated museums offer distinct starting points. At Museo Soumaya, the curving exterior makes the institution conspicuous in the city. At the Miho Museum, I. M. Pei’s approach through a tunnel and across a bridge turns arrival into a sequence through landscape. At Frank Lloyd Wright’s Solomon R. Guggenheim Museum in New York, the ramp links viewing art with movement around a central void. These are observations about architectural experience; the museums do not all specialise in the same period or type of art.
For the wider planning framework, explore architectural dimensions and space planning: architectural dimensions and space planning.
Key takeaways
- Record orientation, rest points and accessible routes.
- Assess daylight in relation to conservation and viewing conditions.
- Distinguish the needs of exhibits from the building’s visual identity.
Related reading on Arch2O
- Shanghai Modern Art Museum | Atelier Deshaus
- Astrup Fearnley Museum of Modern Art | Renzo Piano Building Workshop Architects
Sources and further reading

Ruba Ahmed, a senior project editor at Arch2O and an Alexandria University graduate, has reviewed hundreds of architectural projects with precision and insight. Specializing in architecture and urban design, she excels in project curation, topic selection, and interdepartmental collaboration. Her dedication and expertise make her a pivotal asset to Arch2O.