

MAD’s winning proposal for Changchun Longjia International Airport Terminal 3 gives a large transport building a sweeping, continuous roof. The competition was won by a consortium including MAD and specialist airport and architectural institutes. This article examines the design proposal; it does not treat competition imagery as proof that the terminal is operating.
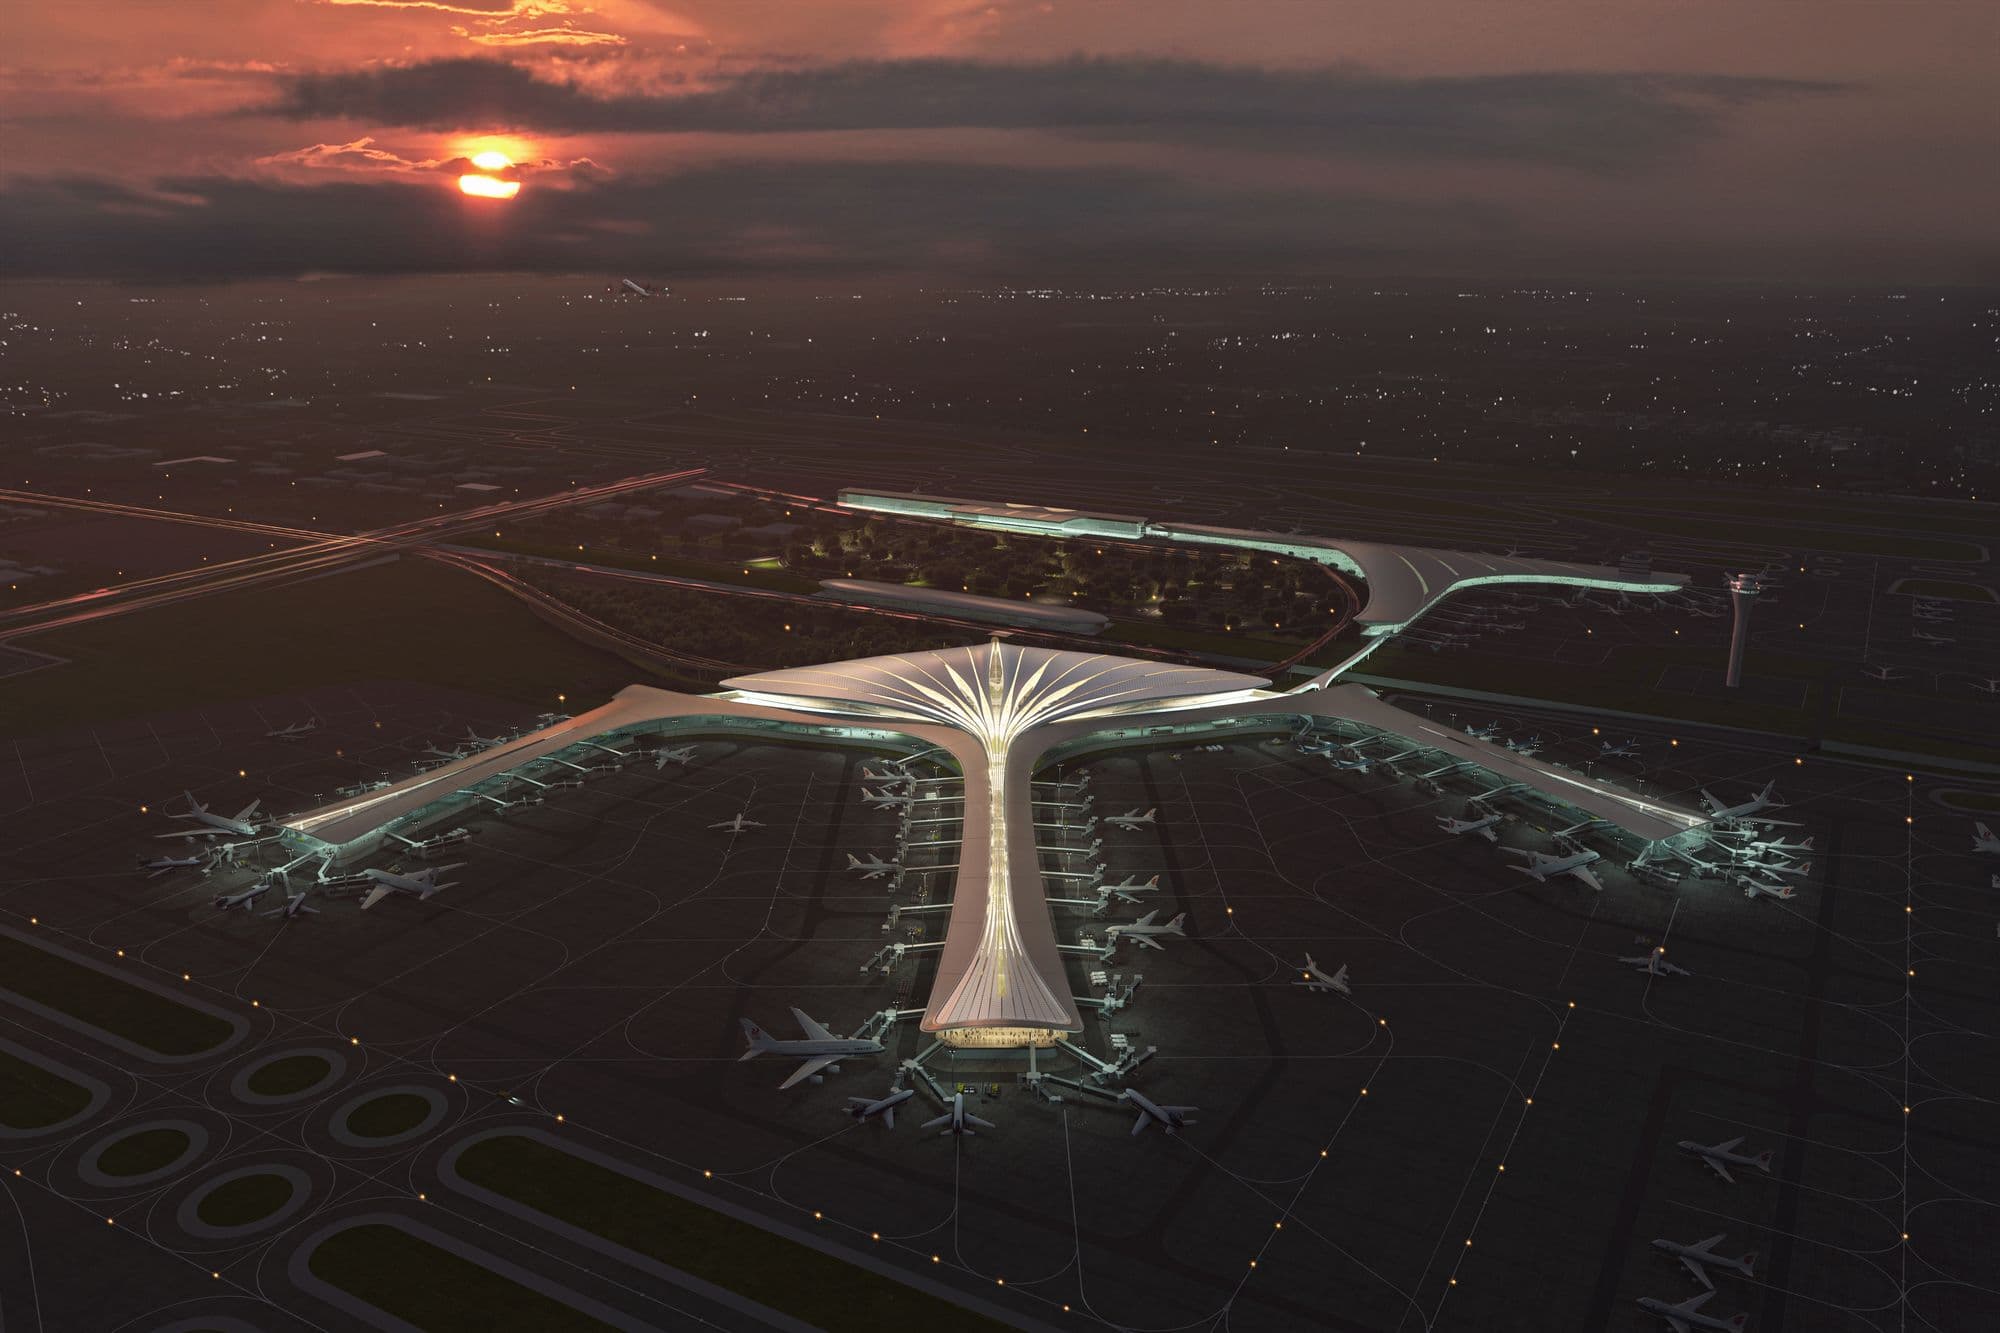
Changchun Airport Terminal 3: reading the passenger journey
Airport architecture must make a complicated sequence feel understandable. Arrival, check-in, security, waiting and boarding form different spatial and operational conditions. A roof can unify them visually, but a passenger still needs clear routes, recognisable decision points and places to pause without obstructing movement.
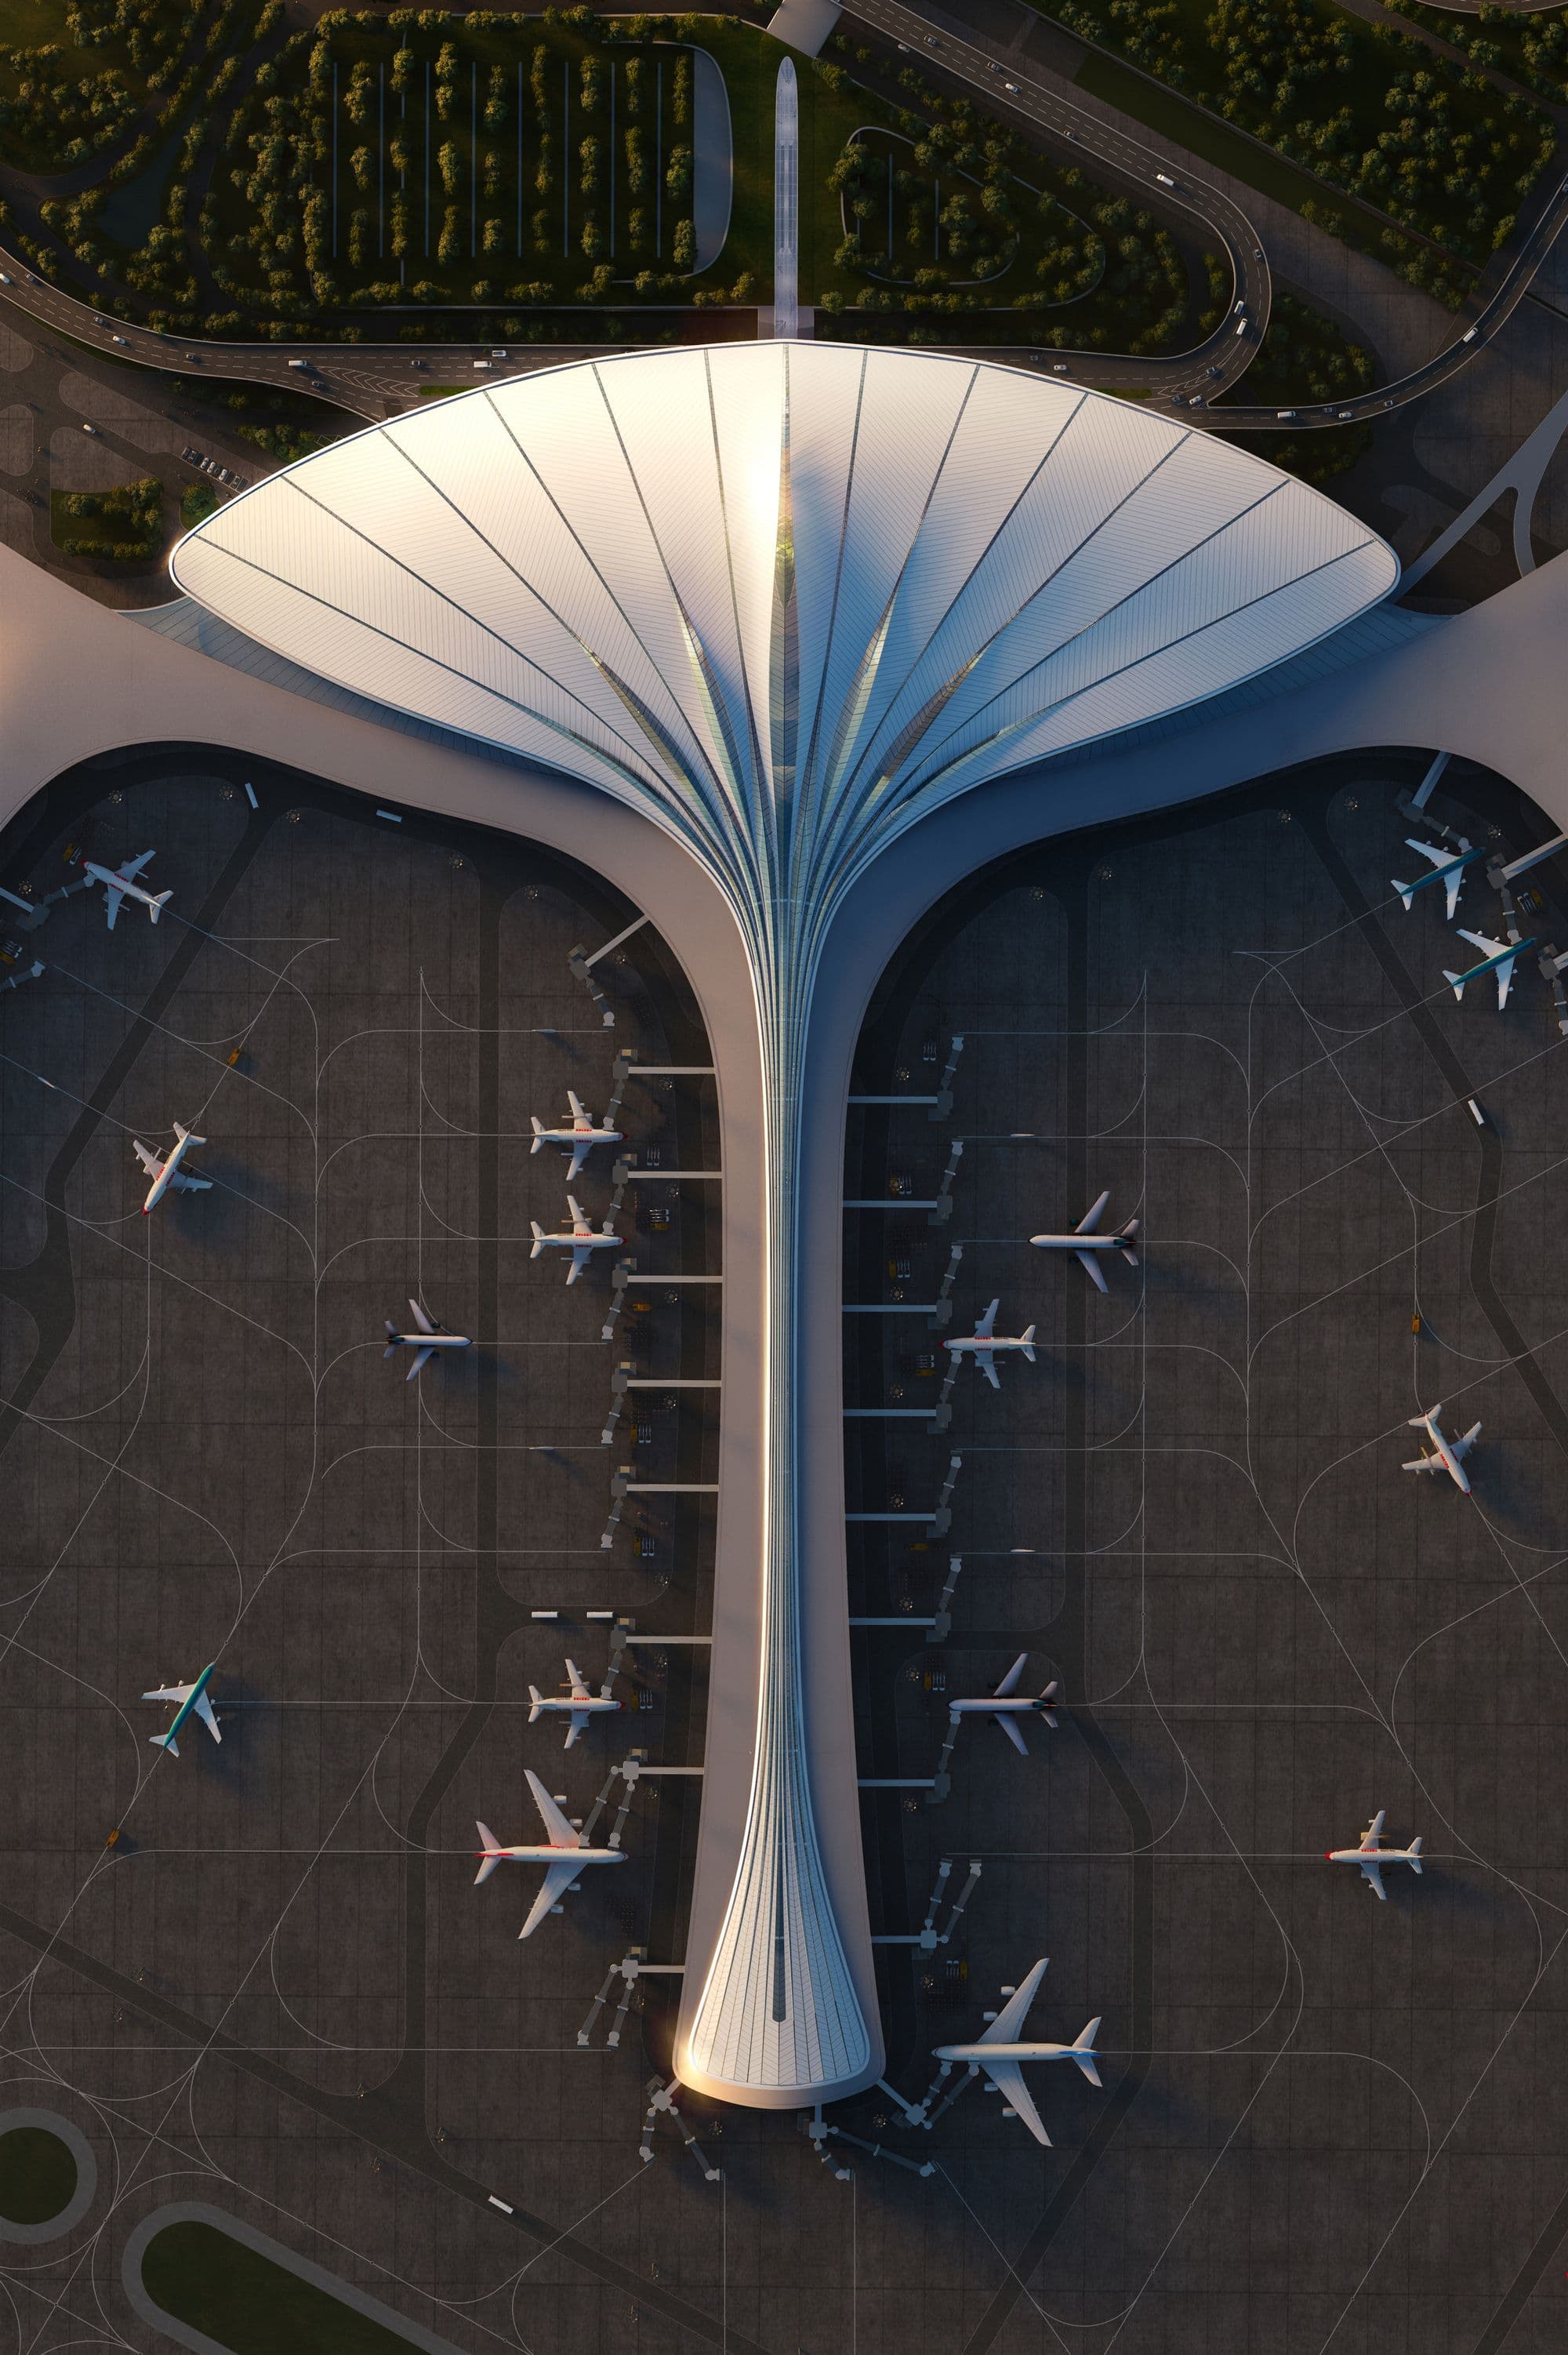
From the sweeping roof to the boarding gate
When studying the proposal, read the aerial form alongside the passenger-level perspective. Daylight and long views may help orientation, but glare, walking distance and the placement of signs also matter. A dramatic roof should be assessed with its structural depth and servicing requirements, not as a surface detached from the building below.
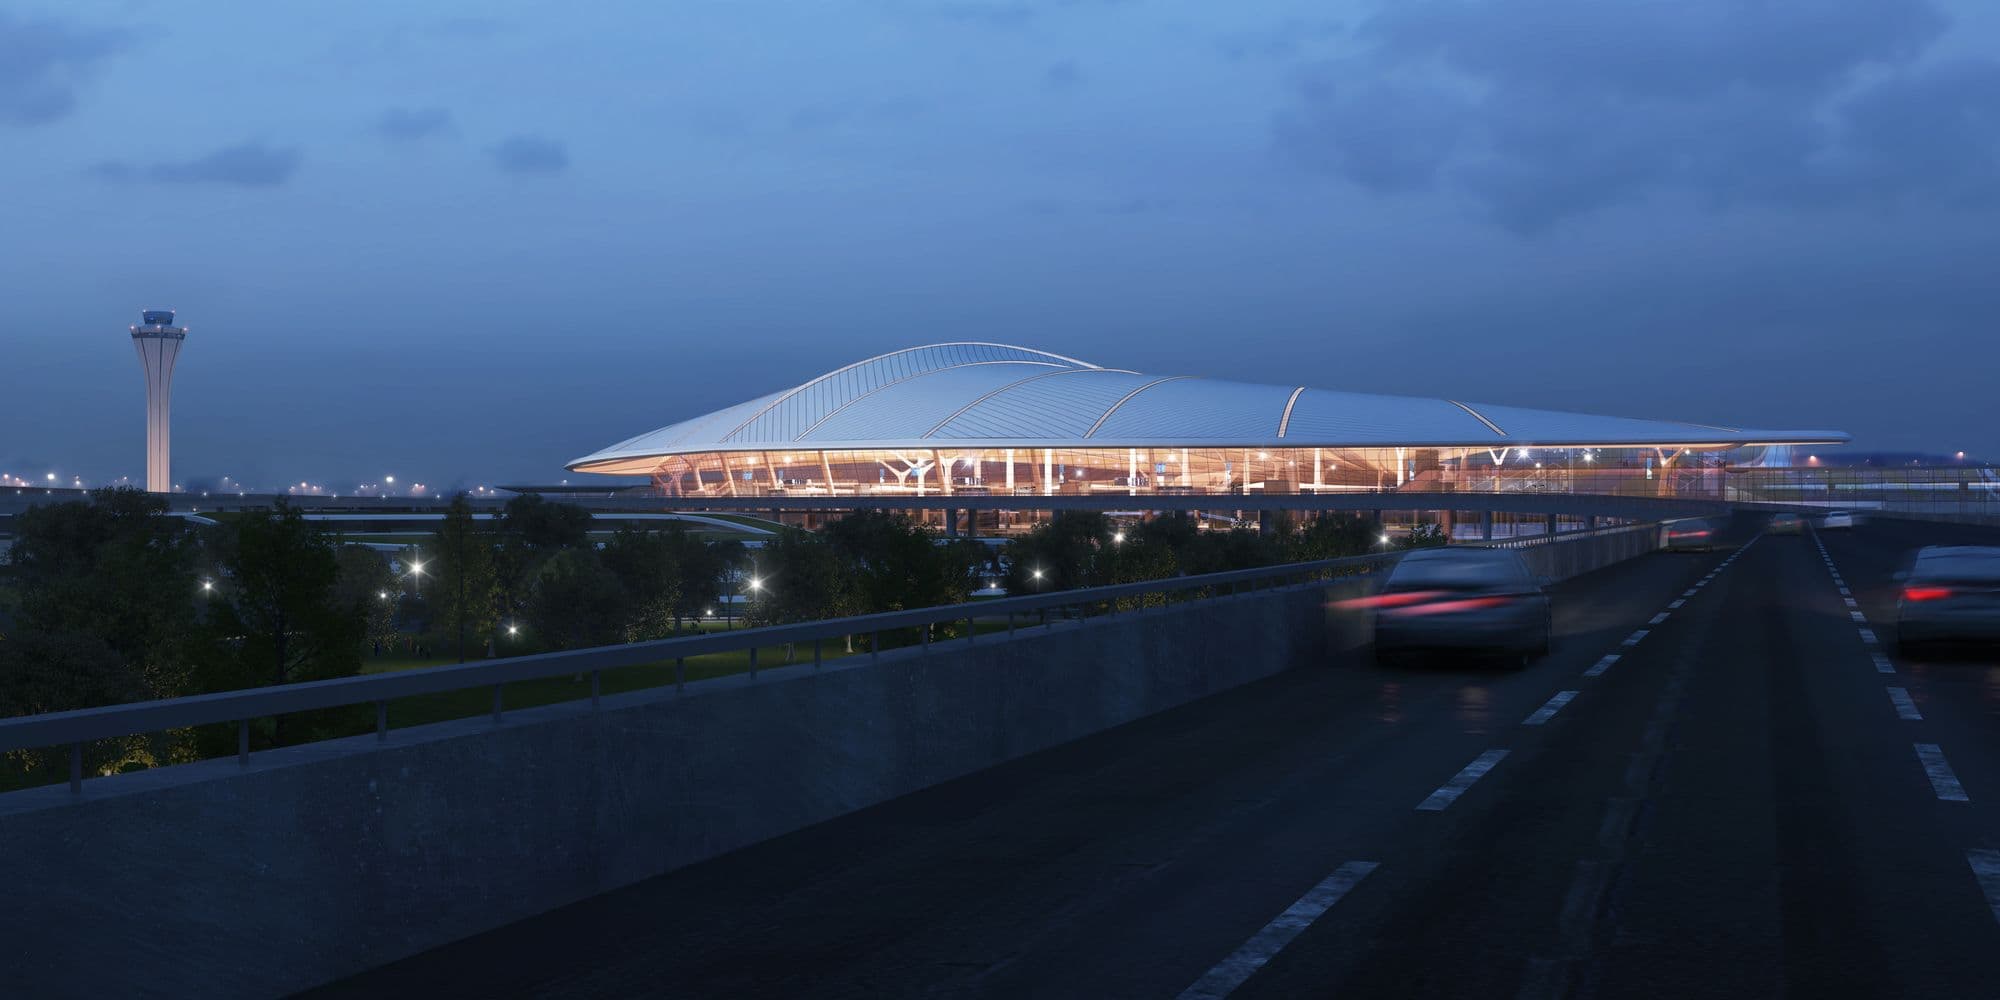
The useful lesson is coordination across scales. The terminal must connect to ground transport, organise large flows internally and support an individual traveller who may be tired, unfamiliar with the language or travelling with limited mobility. A design review should test those journeys explicitly. Published capacity figures are design targets unless operating evidence confirms them; they should not be converted into claims about current passenger traffic.
For the wider planning framework, explore architectural dimensions and space planning: architectural dimensions and space planning.
Key takeaways
- Separate the competition proposal from confirmed operational status.
- Trace complete passenger journeys, including accessible routes.
- Evaluate roof form together with structure, daylight and wayfinding.
Related reading on Arch2O
- Taiwan Taoyuan International Airport Terminal Proposal | Foster and Partners
- Columbus International Airport Unveils Innovative Terminal Concept by Gensler and Moody Nolan
Sources and further reading

Ruba Ahmed, a senior project editor at Arch2O and an Alexandria University graduate, has reviewed hundreds of architectural projects with precision and insight. Specializing in architecture and urban design, she excels in project curation, topic selection, and interdepartmental collaboration. Her dedication and expertise make her a pivotal asset to Arch2O.