

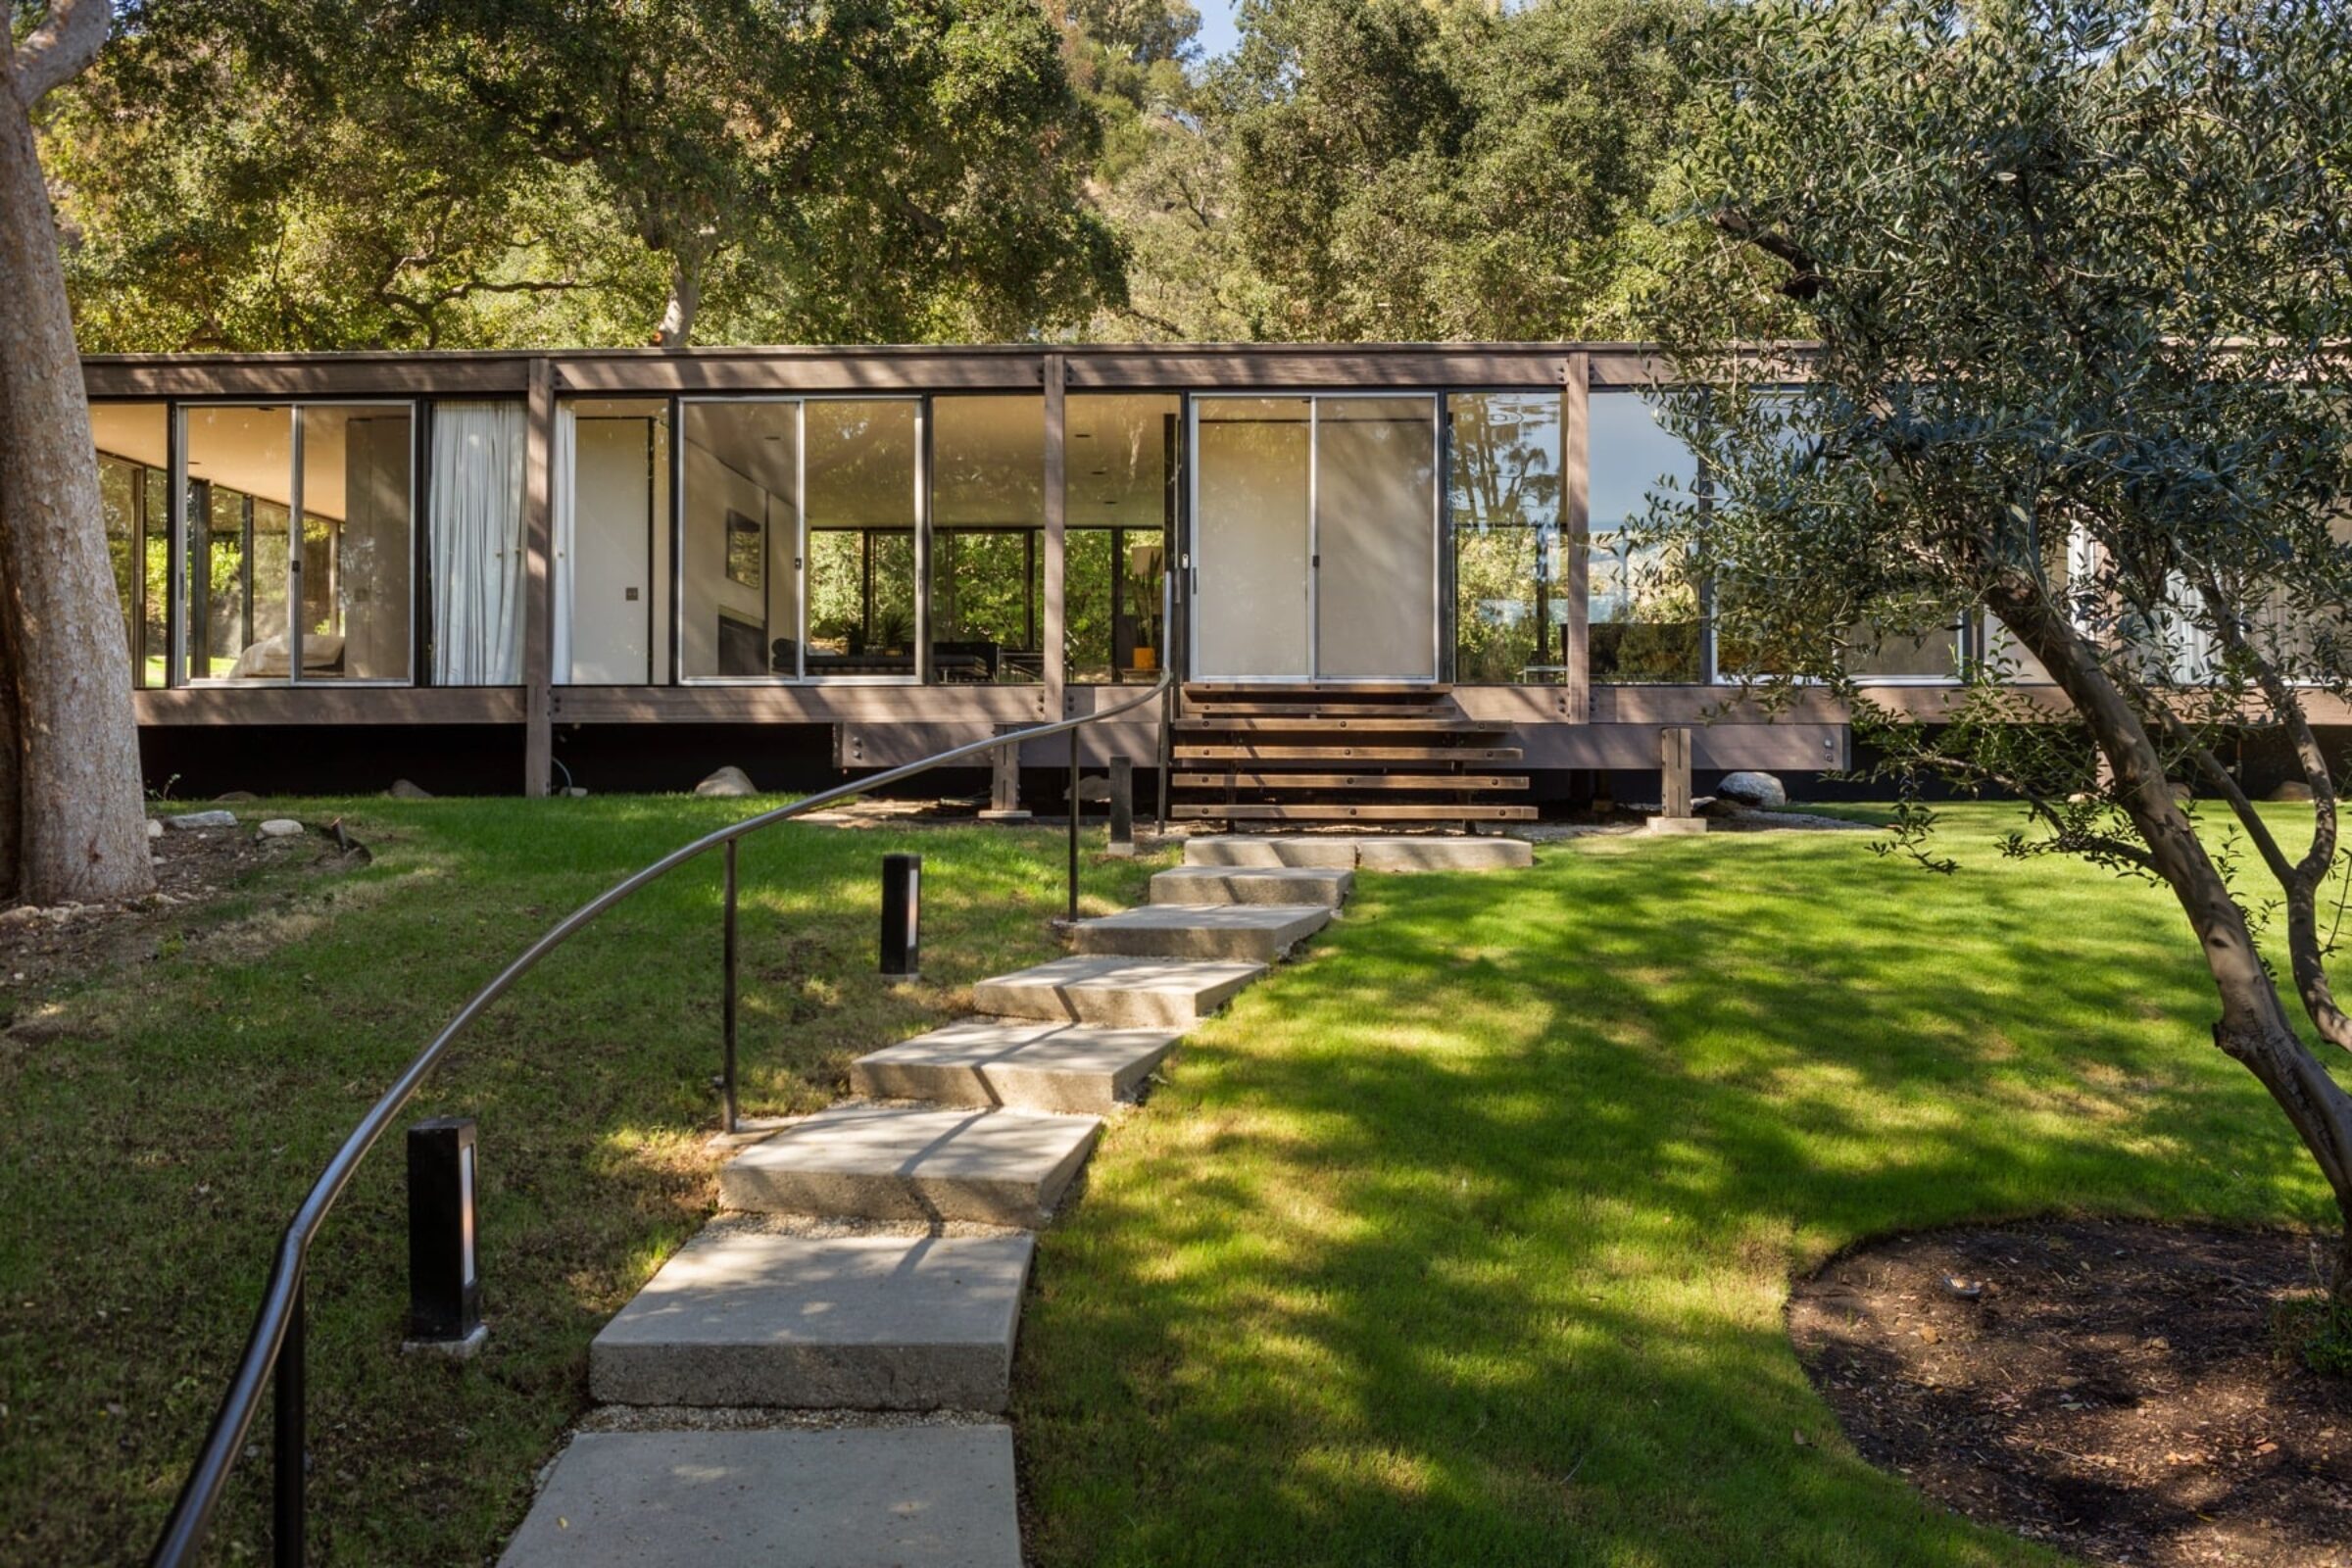
The Kubly House in Pasadena has returned to the property market 61 years after its completion, listed at $3,250,000 through Suarez + Benz. Craig Ellwood Associates designed the midcentury modern residence in 1965 for Don and Sally Kubly, and the original build cost $45,000. The listing follows a restoration commissioned by the current owners, who bought the house after the Kubly family sold it for the first time in about 57 years.
Cameron Carothers
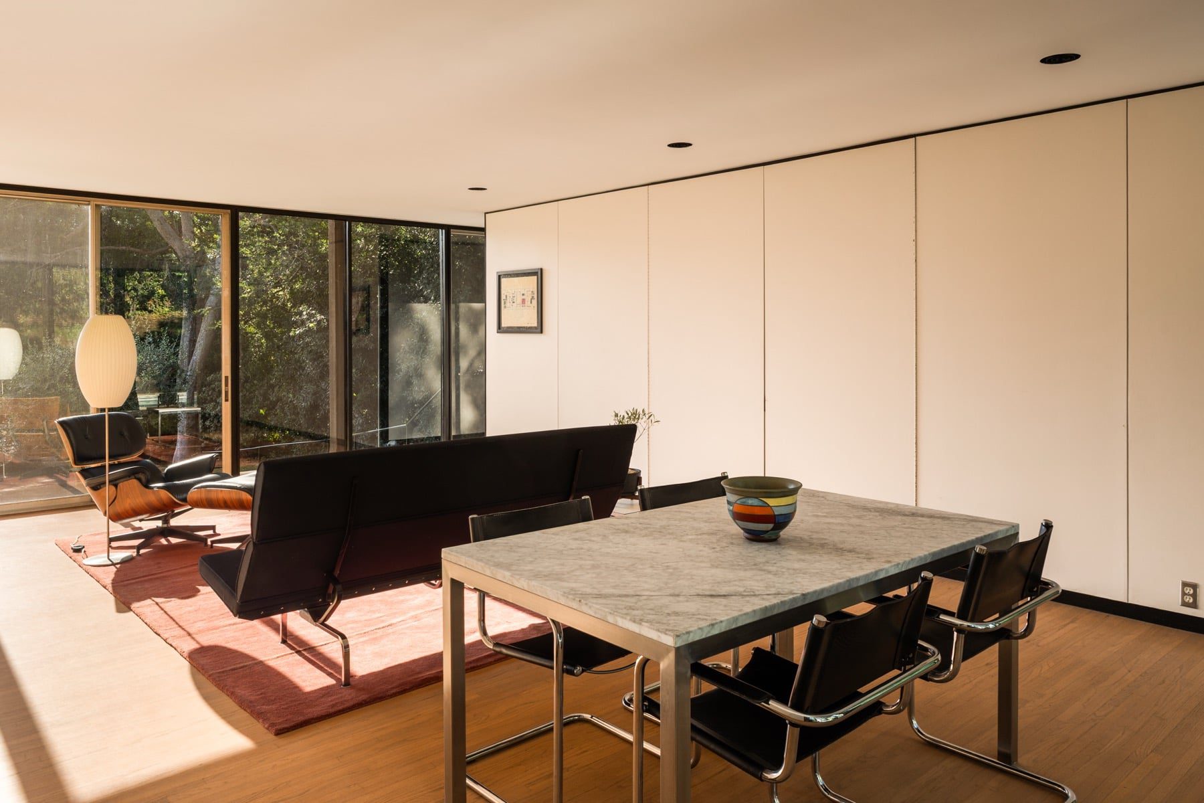
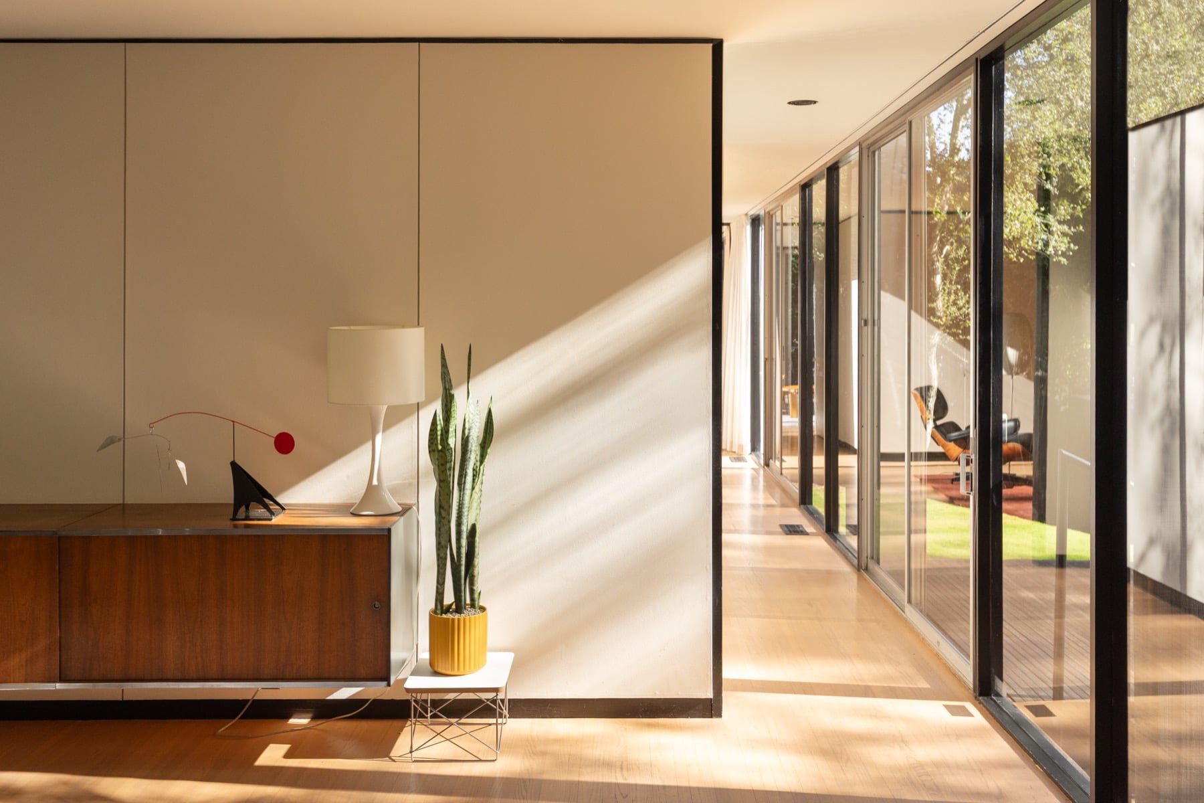
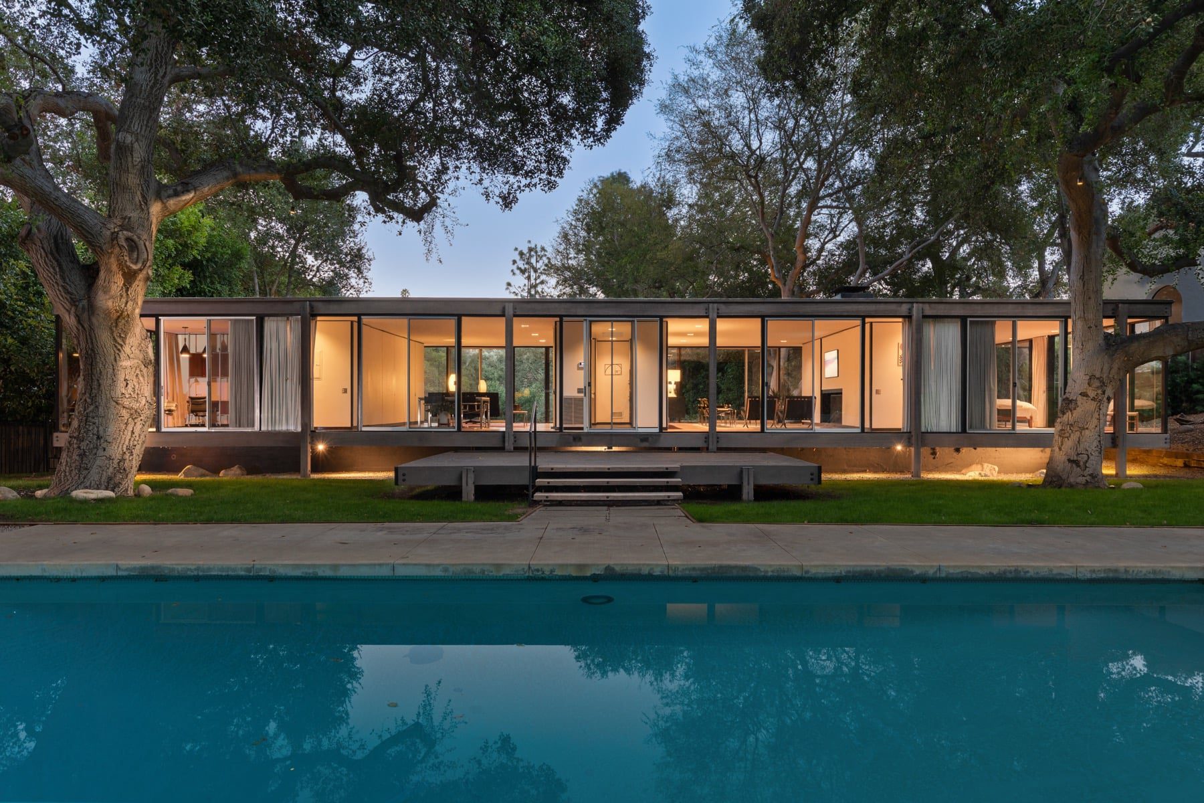
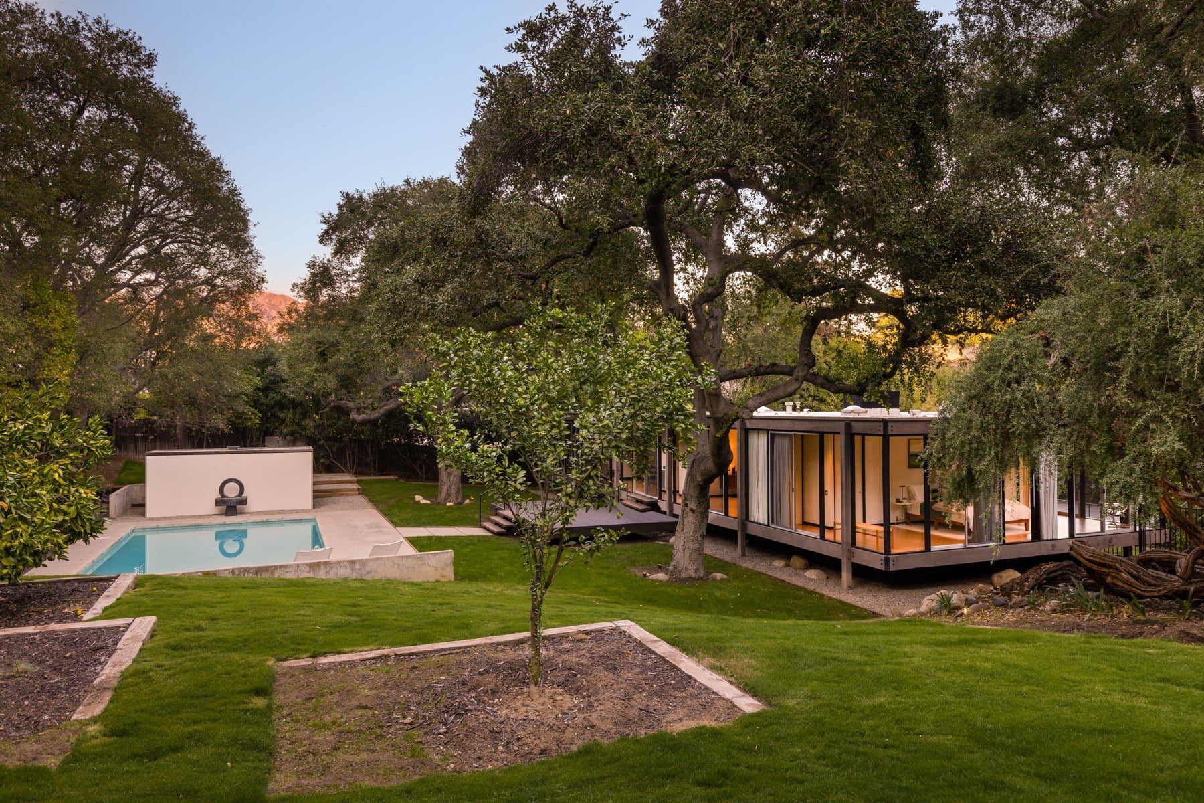
The house stands at 215 La Vereda Road in the United States, on a 0.6-acre site among eucalyptus and oak trees. It offers approximately 2,277 square feet of living space on a single story. The design takes the form of an elevated wood-and-glass pavilion, and its extensive glazing frames views of the surrounding landscape, so the trees remain part of daily life inside.
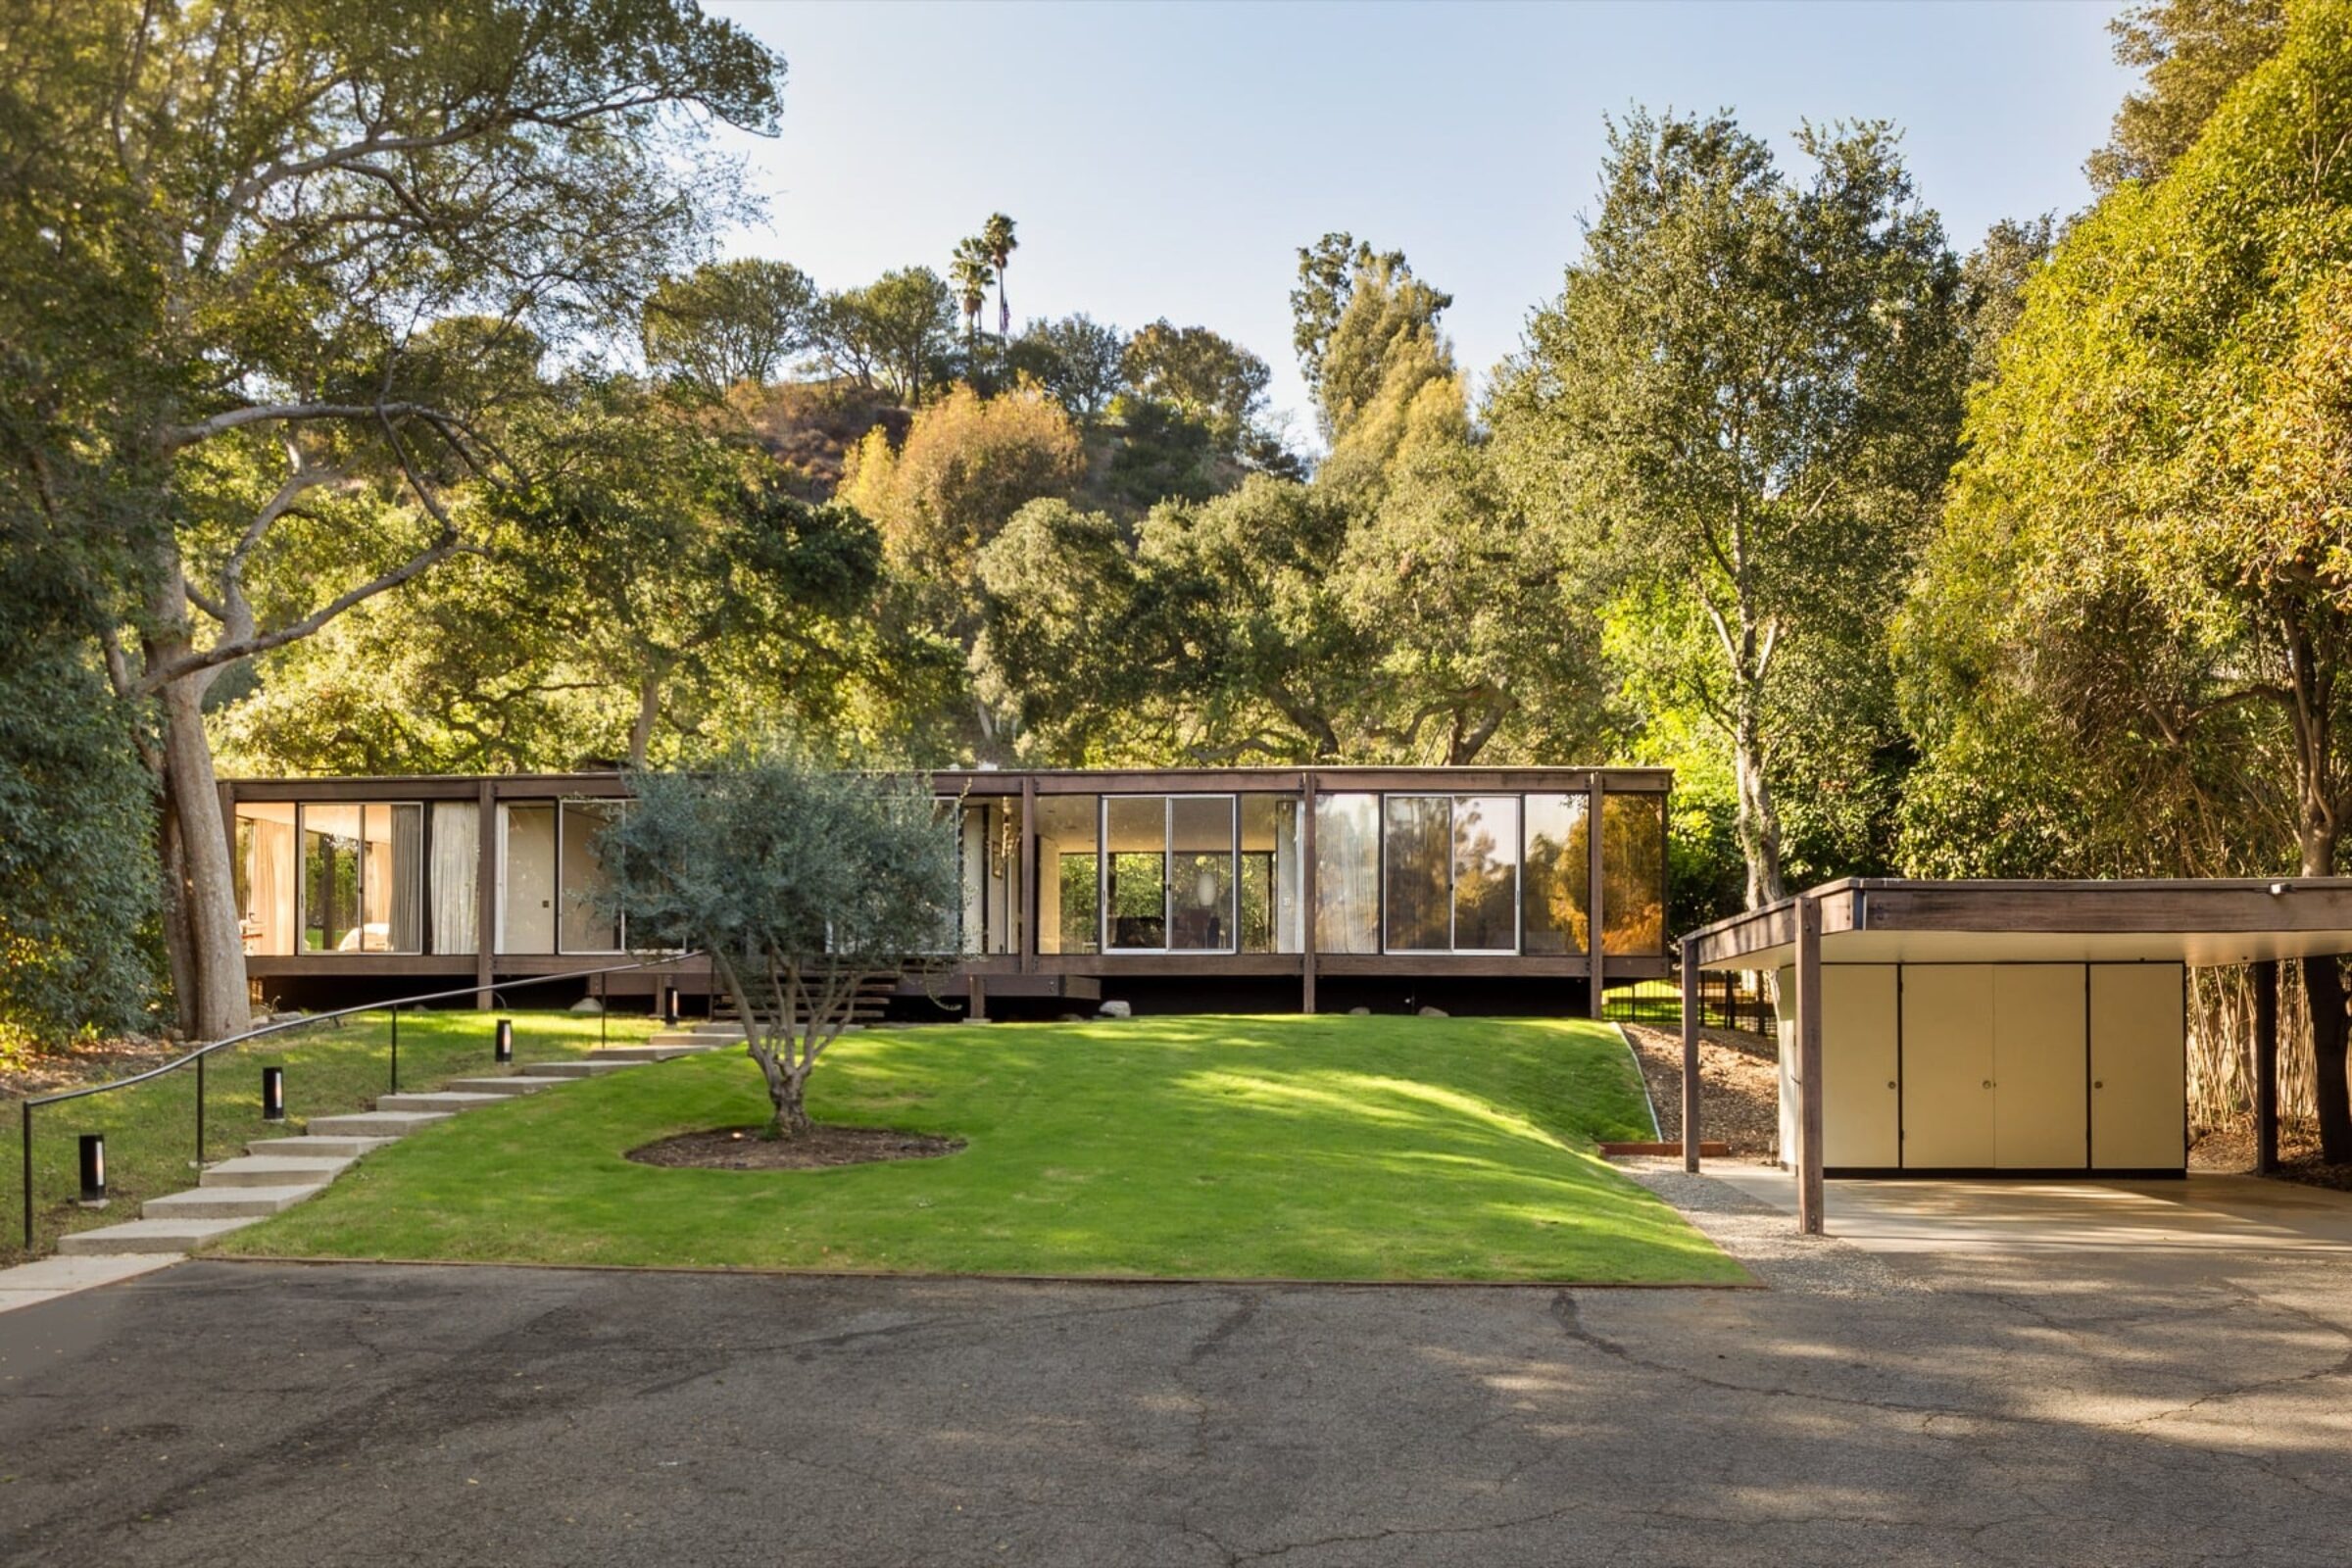
Construction is the most unusual aspect of this Ellwood house. The architect is better known for steel-framed buildings, but the Kubly House uses post-and-beam timber construction, a system in which vertical posts carry horizontal beams. The change is likely due to an original construction budget of less than $45,000, which would have favored timber over steel.
Read more:
- Affordable Housing in Ibiza and New Cultural Projects Across Europe
- Ágape Productive Housing | Rama Estudio
The Kubly name also connects to a larger Ellwood commission in the same city. Don Kubly later helped select Ellwood’s practice to design ArtCenter’s Hillside Campus, completed in 1976. The firm was responsible for that landmark steel-and-glass complex, and associate James Tyler is recognised as its principal designer.
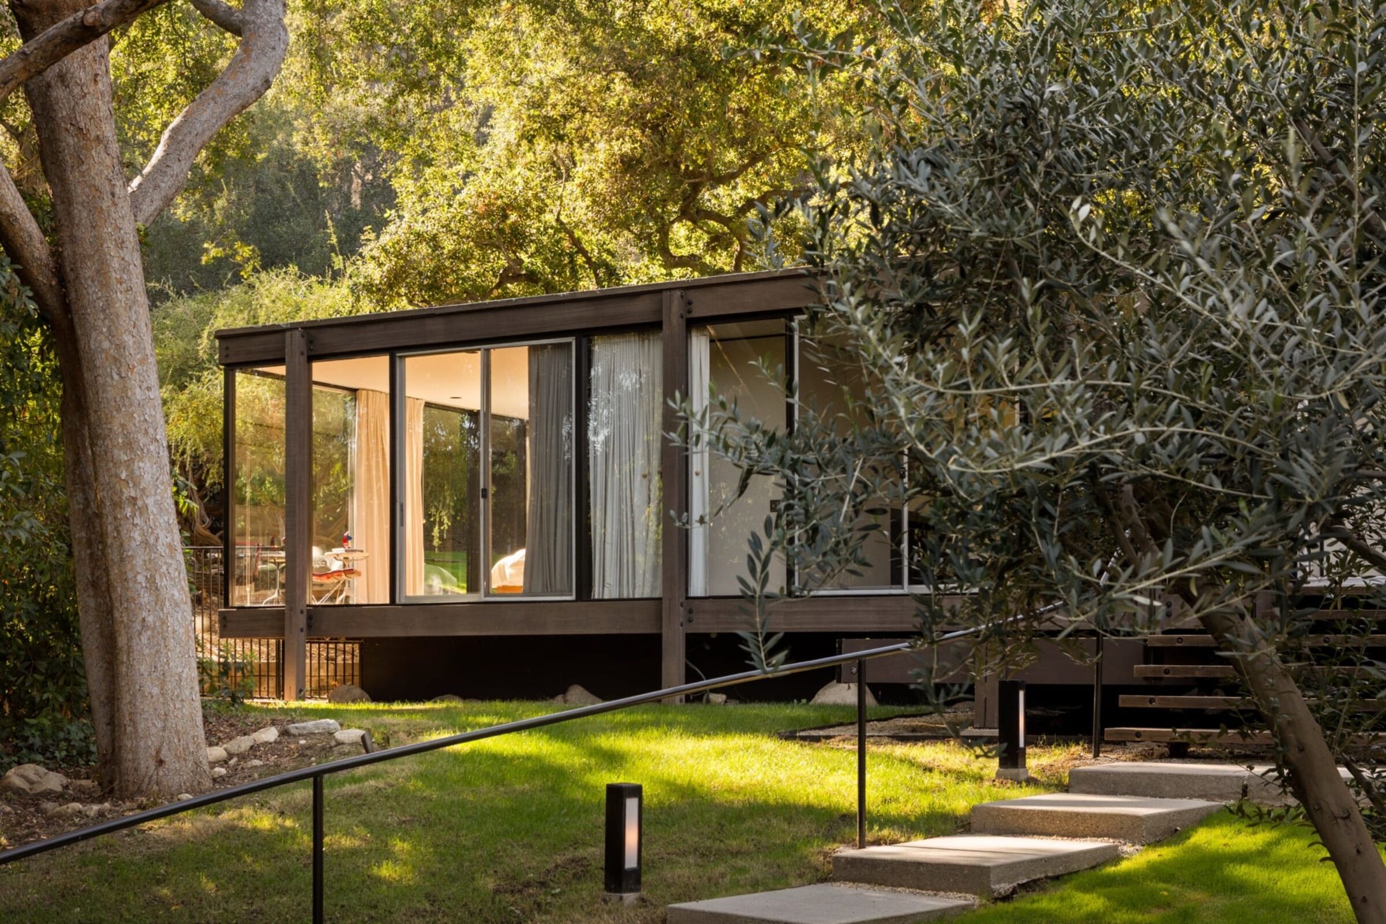
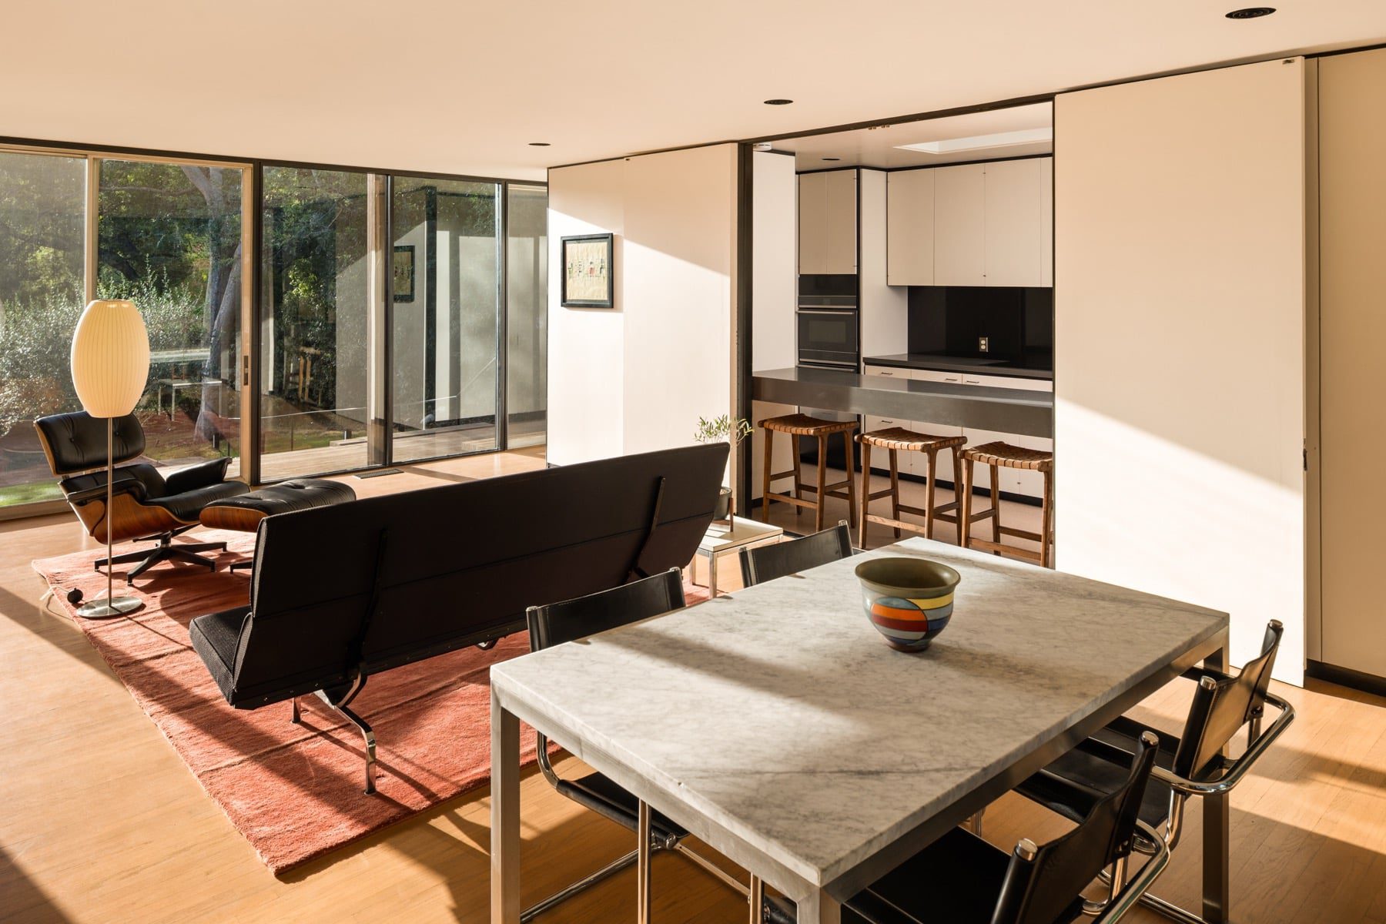
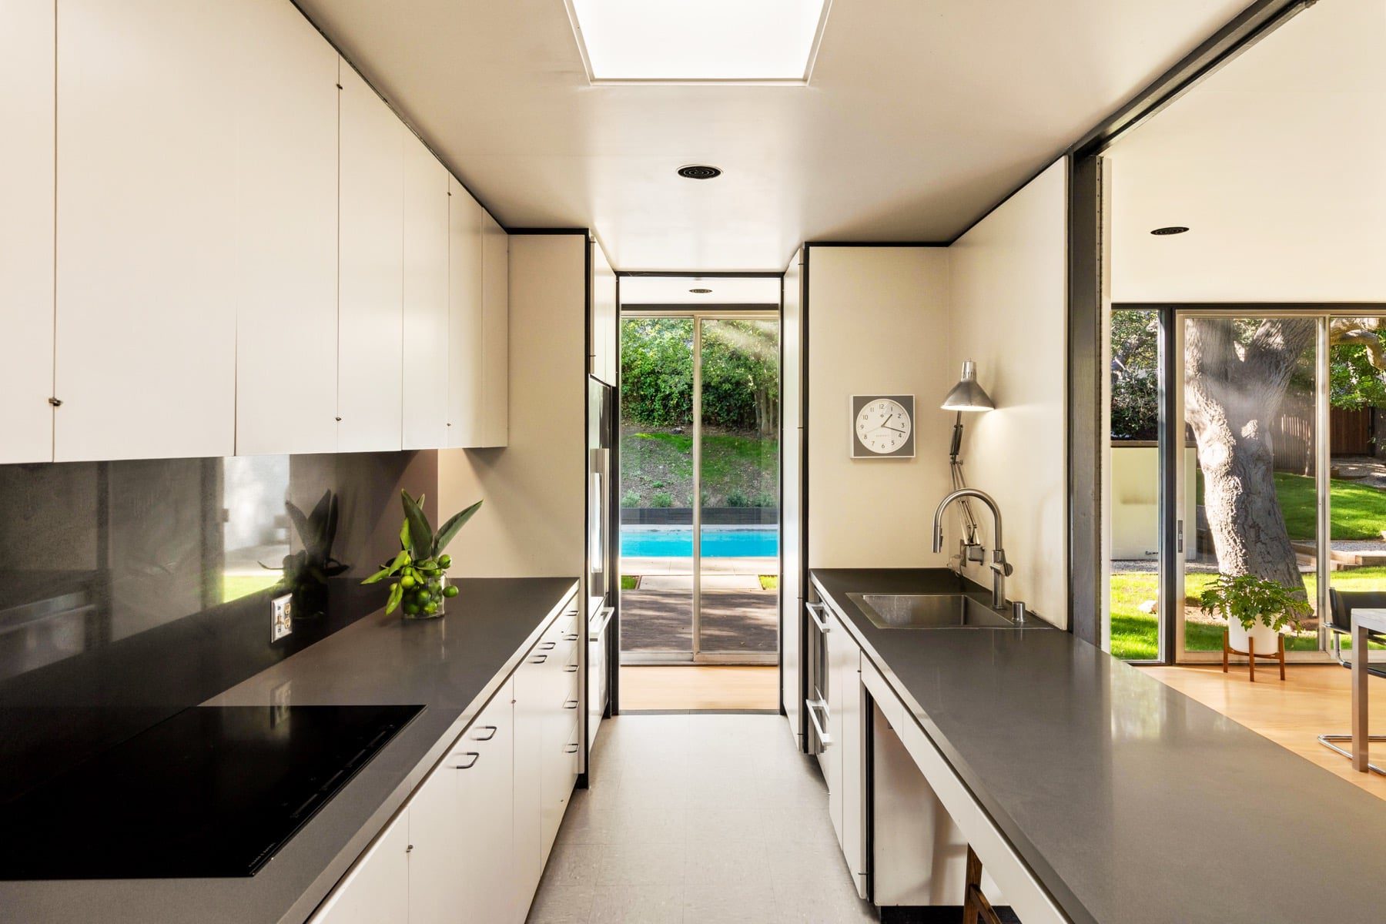
The Kubly family kept the residence until 2022, when it changed hands for the first time in approximately 57 years. The new owners commissioned a restoration with Carl Bronson of Bronstruction, guided by a stated principle of doing no harm. The work updated building systems, removed an interior partition to enlarge the primary suite, and covered surface repairs, while the house kept its defining structure, glazing, and material palette. The restored home is now on offer to a new owner.
For more background, see our guide to successful public housing projects.

Mireille Chevalier is a projects editor and architectural writer from Lyon. With a dual background in architecture and history, she brings a contextual lens to design criticism and theory