

The yoga pavilion in Vasaparken is a result of a quick and intuitive process emerging from citizen requests to the local authorities of the City of Stockholm. The City asked landscape architects at Nyréns to produce a design for a circular pavilion made of wood on a beautiful plot in the north-western area of the park.
© Thomas Zaar
With a very limited budget and a demanding schedule, the design team was set up to include landscape architects, a lighting designer, the wood constructor company, and representatives from the city. After carrying out a detailed analysis of the natural context of the park, as well as its historical background as a place for healing and wellbeing, the landscape architects moved the location and reassessed the form of the pavilion.
© Thomas Zaar
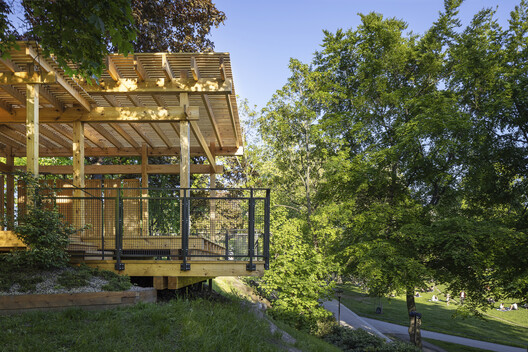
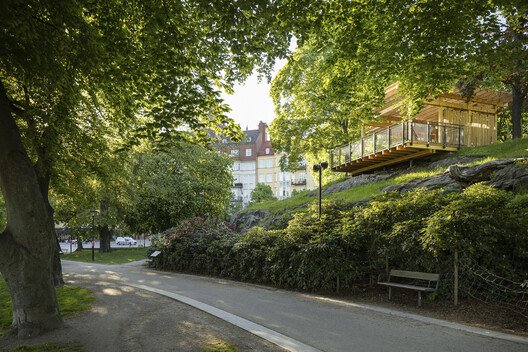
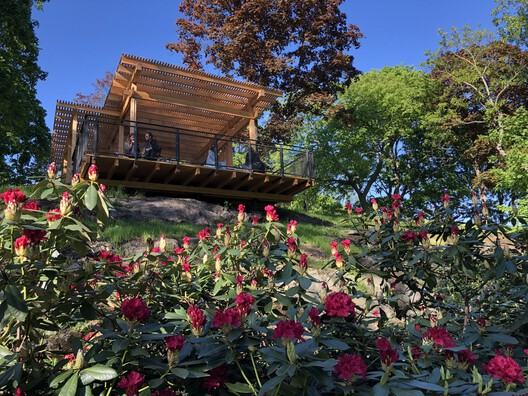
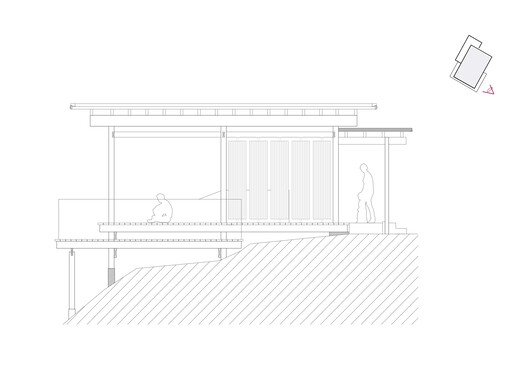
An untapped piece of land on top of a dramatic hill facing the western entrance to the park was preferred to the original plot, an open grass area amongst large trees. This new location offers a light and airy space in the evening sun, high above the green park and a vivid city beyond. It is a place in its own right that gives a great opportunity for relaxation and reflection. In this situation, the pavilion also draws light to the area and extends the usage of the western part of the park.
© Thomas Zaar
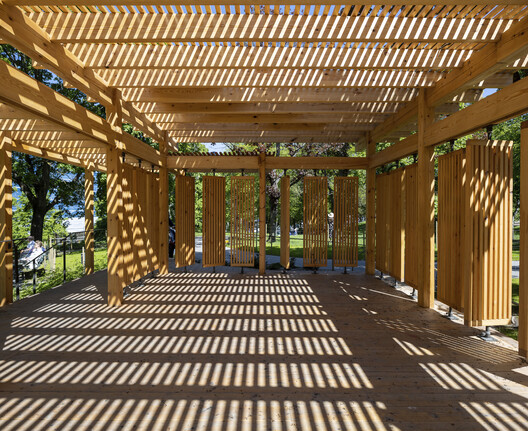
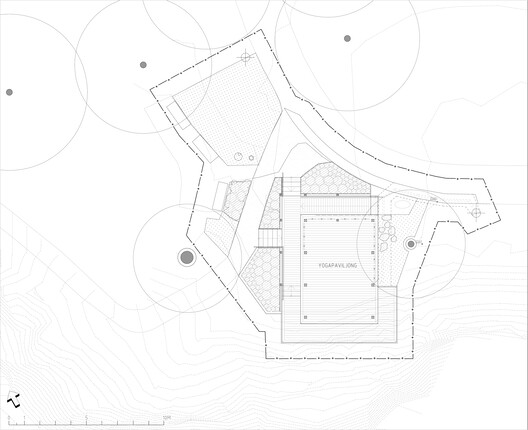
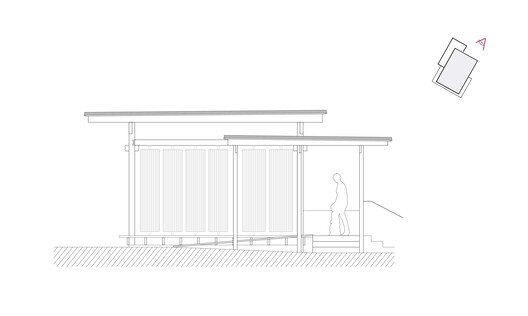
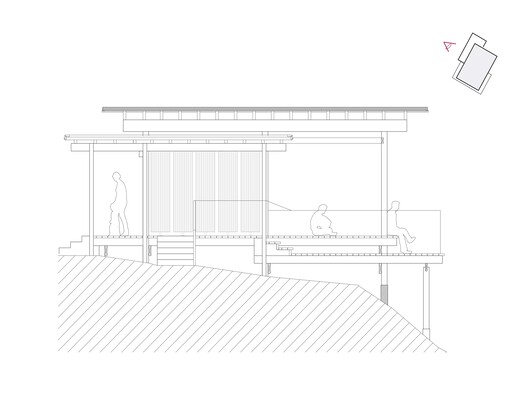
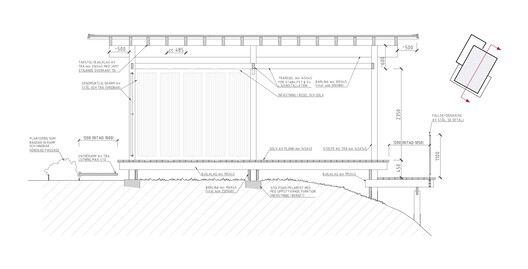
The built volume was investigated to fulfill the needs of a meditative space, which, instead of a circular form, concluded in a rectangular floor in two layers. The upper floor of approximately 35 m2 gives the possibility for yoga sessions of 1-7 people, and its form gives a clear direction towards a common view. A lower terrace surrounds it, creating a frame and a step that reminds us of the arrival to this reflective space.
© Thomas Zaar
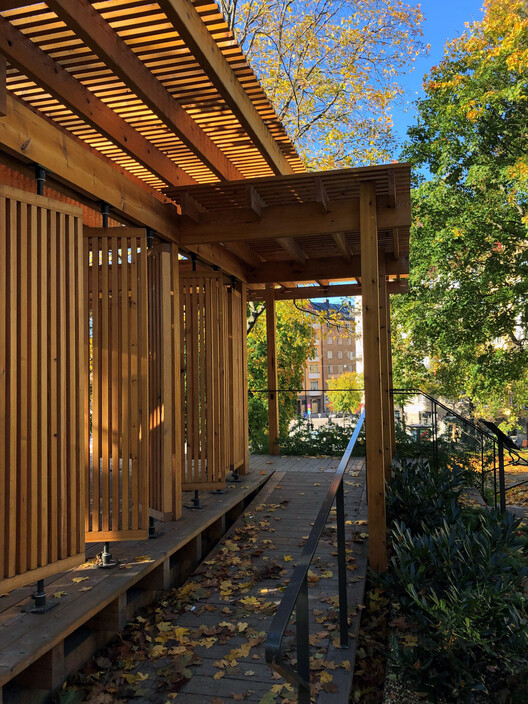
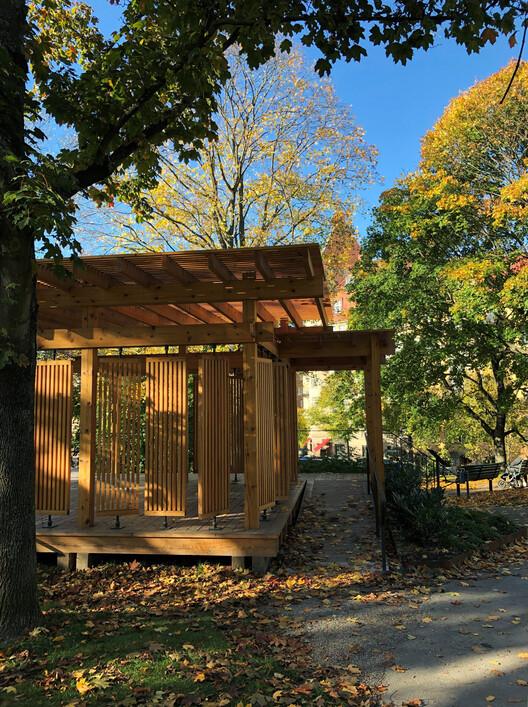
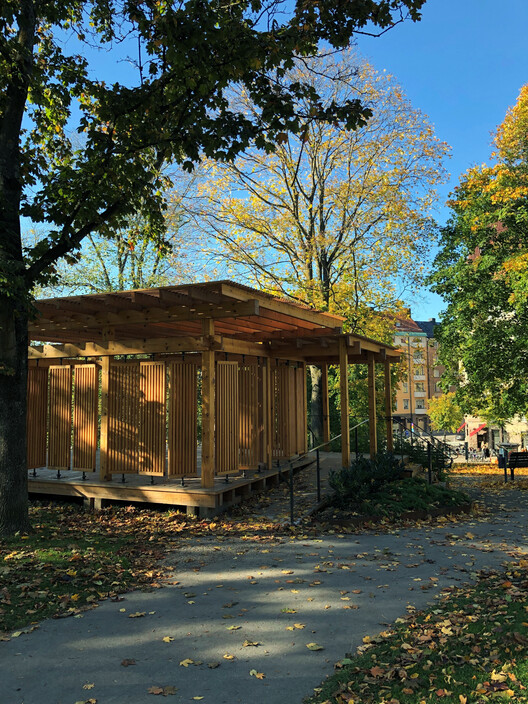
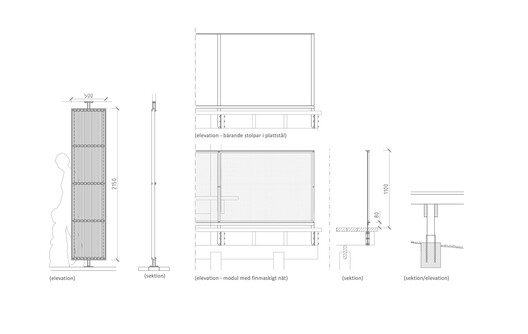
The design is based on traditional Swedish woodwork, with inspiration from the Japanese tea pavilion. The woodwork intends to give simple and rigid construction with a traditional knotting technique, avoiding metal fixing. Semi-transparent wood trellis, each one on a revolving axis, was designed in order to create a variable closure to the park behind. The light design aims to give the pavilion a glowing expression with a system integrated into the wood construction.
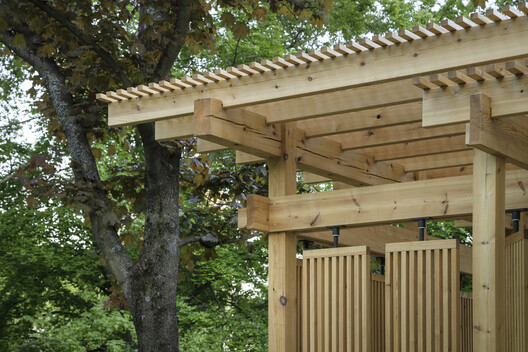
© Thomas Zaar
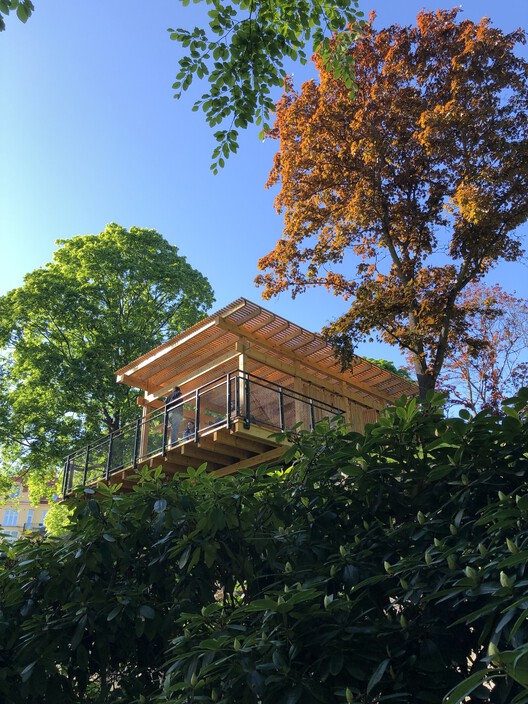
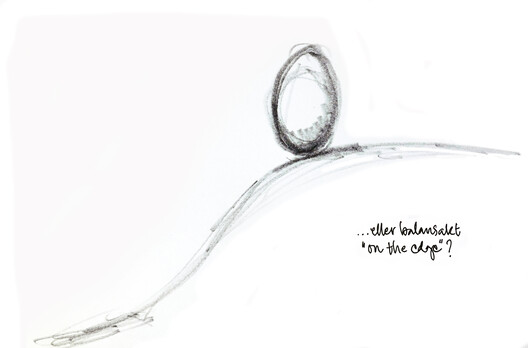
The construction was carried out by Linjon AB who is also the supplier of the wood material, processed with their own linseed-oil technique. The yoga pavilion balances on the cliff’s edge, with a sense of lightness and serenity as it announces the park the western entrance of Vasaparken, glowing like a lighthouse in the sparse Nordic light.
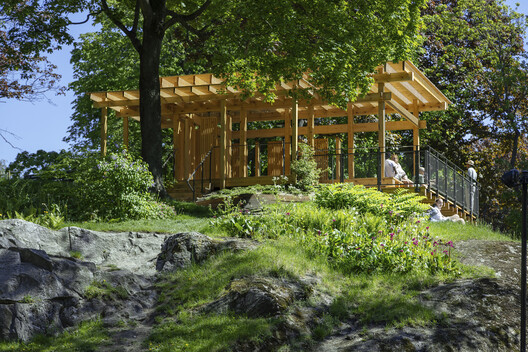
© Thomas Zaar
© Thomas Zaar
Project Info
Architects: Nyréns Arkitektkontor
Area: 70 m²
Year: 2021
Photographs: Thomas Zaar
Category: Sports Architecture, Community
Team Leader: Johanna Jarméus
Design Team: Tobias Phersson, Nicolas Philip, Johan Linhult
Client: Veronica Johnander
City: Norrmalm
Country: Sweden

Nora is an architect and editor with a degree from Pratt Institute. She bridges design practice and architectural criticism, documenting contemporary urban transformations through compelling visual narratives.