

BIM, short for building information modelling, is a way of designing, building and running buildings using a shared digital model in which every element, such as a wall, door, beam or duct, carries information as well as geometry. Instead of a set of separate drawings, the architect, engineers and contractor work from coordinated models that produce the drawings, schedules and quantities and can be checked for clashes before anything is built. This plain-language guide to BIM architecture is for architecture students, young architects and clients. It explains what BIM is, how it differs from CAD, how architects use it at each project stage, what ISO 19650 is, how BIM helped deliver the Shanghai Tower, and how to get started. It is a sourced explainer, not a software test.
BIM meaning in one paragraph
In BIM, you do not draw lines that represent a wall; you place a wall object that knows it is a wall, with its thickness, layers, height, fire rating and cost. Plans, sections, elevations, 3D views and door schedules are all views of the same model, so a change in one place updates everywhere. The “information” part matters as much as the 3D: a good model holds data that the whole team, and later the building’s owner, can use. BIM is therefore a process, a way of organising information across a project, supported by software, not a single program.
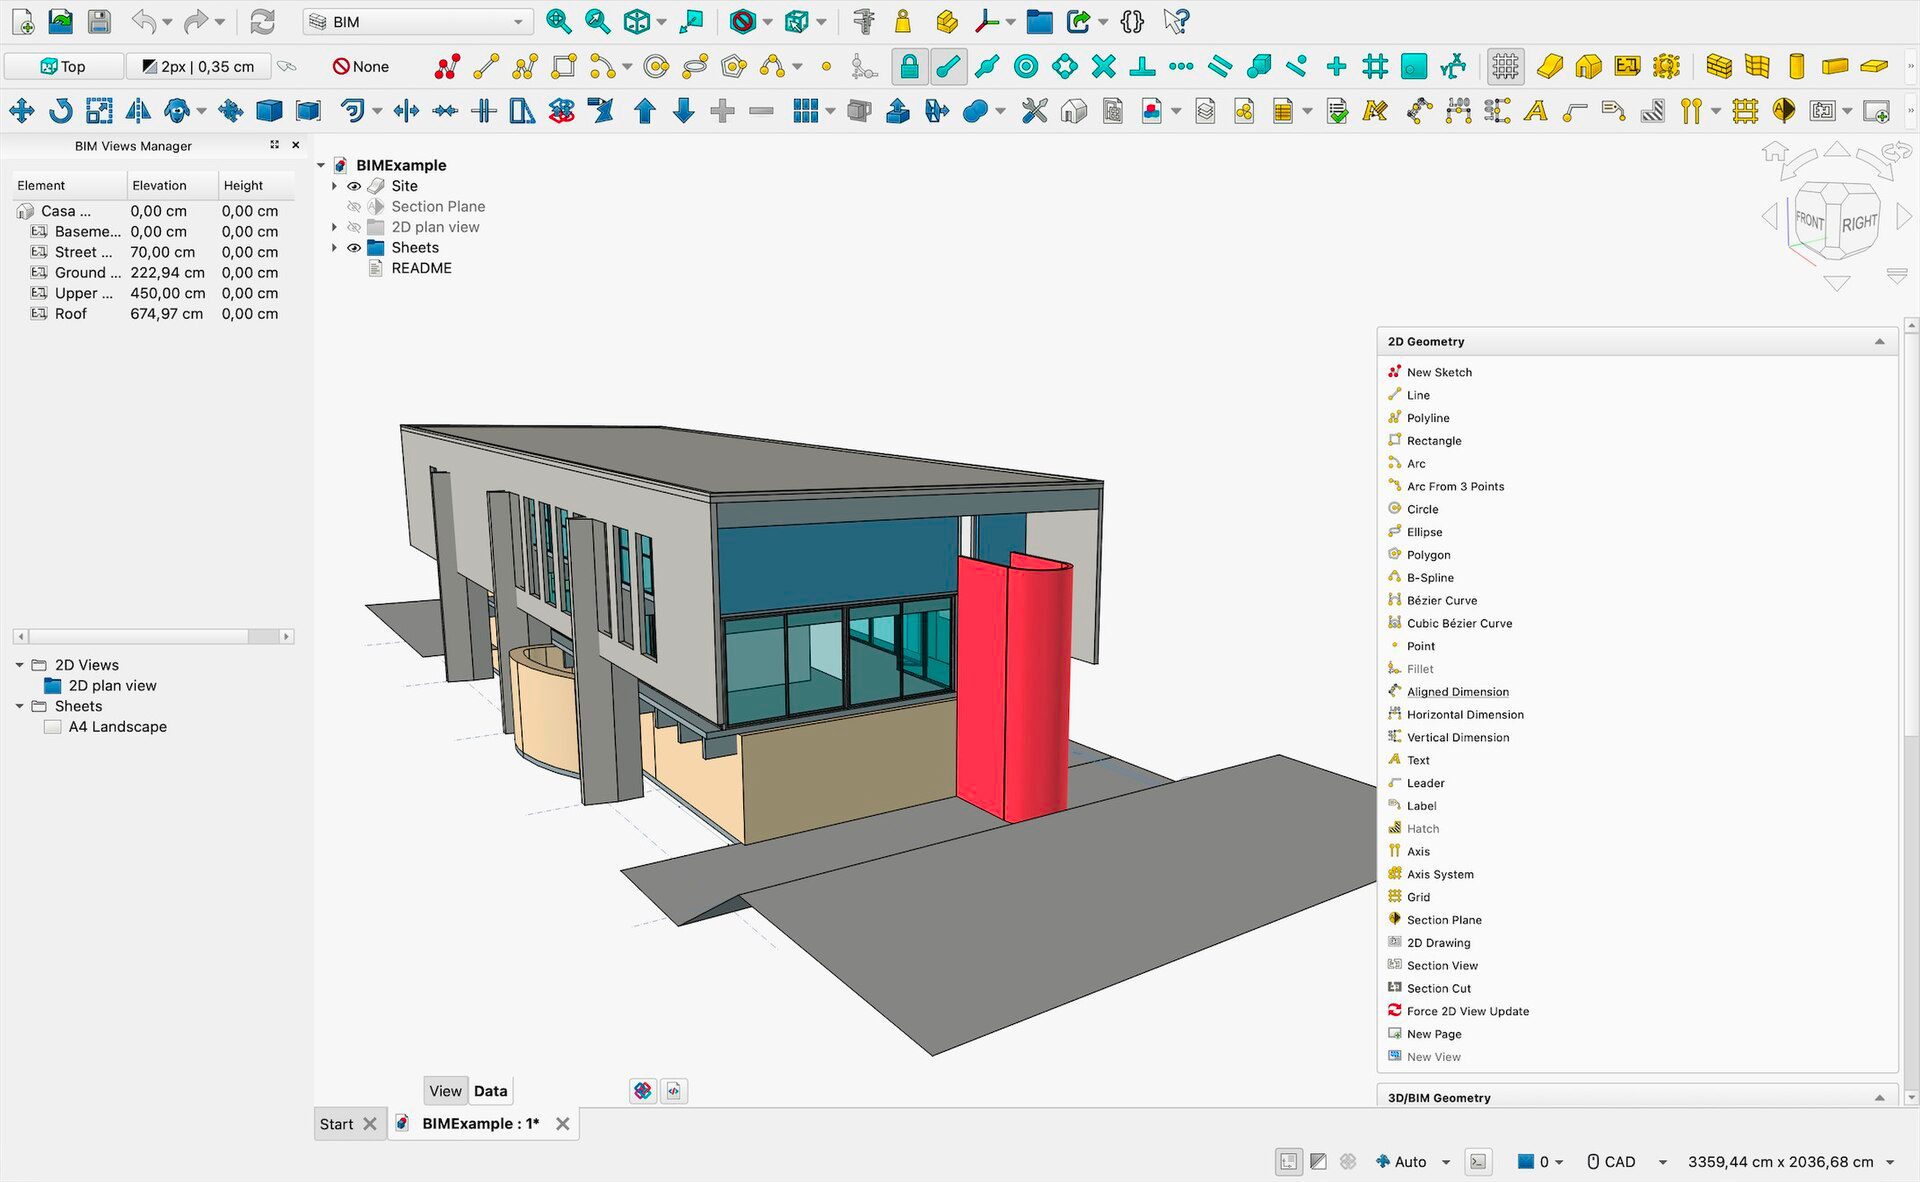
Each wall, slab and window in this FreeCAD BIM example is an object with properties, listed in the panels beside the 3D view. Screenshot: Maxwxyz, CC BY 4.0, via Wikimedia Commons. Maxwxyz, source, CC BY 4.0
BIM vs CAD
The easiest way to understand BIM architecture is to compare it with CAD. CAD (computer-aided design) replaced the drawing board with digital lines, arcs and hatches. A CAD drawing is accurate, but each drawing is separate: if a window moves, someone must update the plan, the elevation, the section and the window schedule by hand. BIM replaces those separate drawings with one coordinated model.
| CAD | BIM | |
|---|---|---|
| What you create | Lines, arcs, hatches and text | Objects (walls, doors, beams) with properties |
| Drawings | Each drawing made and updated separately | Plans, sections and elevations are views of one model |
| Changes | Updated by hand in every drawing | Update once; views and schedules follow |
| Information | Mostly graphic; data in separate files | Geometry plus data (materials, ratings, costs) |
| Coordination | Overlaying drawings | Federated models and automatic clash detection |
| Best for | Details, quick 2D work, small jobs | Coordinated projects, documentation, facility data |
Source: Arch2O comparison (October 2026) (as of 24 October 2026).
CAD is still useful for details, quick sketches and small projects, and many offices use both. If you are choosing tools, see our guide to architectural design software for the main BIM and CAD programs.
How architects use BIM across project stages
In BIM architecture, the model supports architects from the first ideas to the finished building. A typical workflow runs like this:
- Brief and feasibility: simple massing models test area, height and site constraints, and early quantities help with budgets.
- Concept and developed design: the model grows into walls, floors, roofs and openings; daylight and energy analysis can run on the same model.
- Coordination: the architect’s model is combined with the structural and building-services models in a federated model, and clash detection finds places where, for example, a duct runs through a beam.
- Technical design and documentation: drawings, schedules and specifications are produced from the model, so they stay consistent.
- Construction: contractors use the models for sequencing, quantity take-off, prefabrication and site setting-out, and record changes as the building is built.
- Handover and operation: an asset information model passes data on equipment, finishes and maintenance to the building’s owner and facility managers.
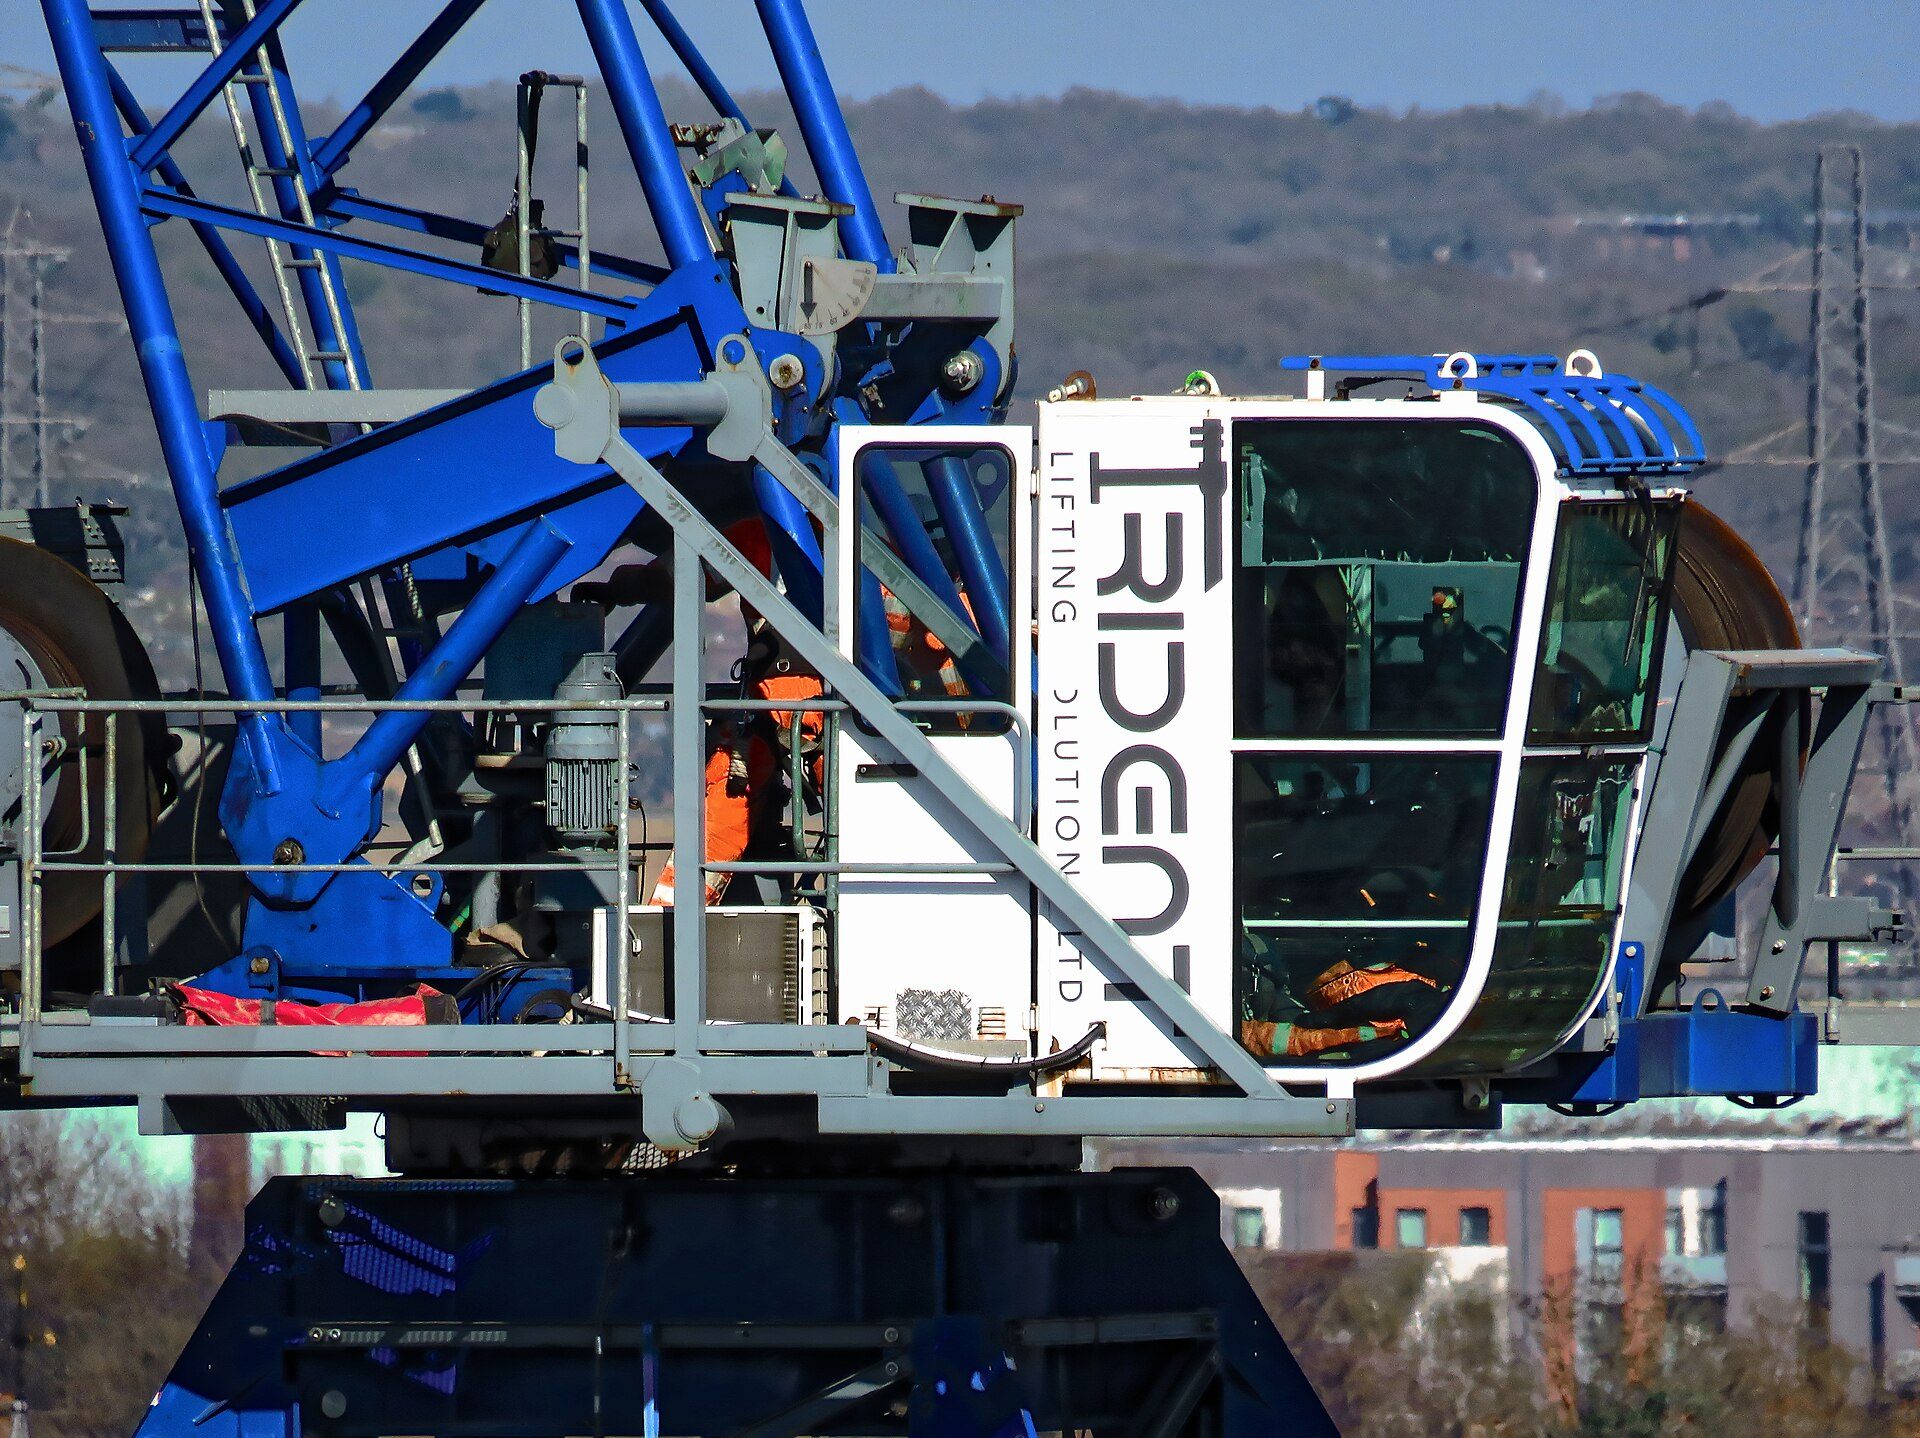
Construction of new housing in Haringey, London (2025): contractors use BIM models for sequencing, quantities and setting out. Photo: Acabashi, CC BY-SA 4.0, via Wikimedia Commons. Acabashi, source, CC BY-SA 4.0
All of this depends on sharing information in a structured way. Teams usually exchange models in their native software or in IFC (Industry Foundation Classes), an open file format developed by buildingSMART and published as the international standard ISO 16739-1, which lets different programs read the same model. Files are kept in a common data environment (CDE), a shared online space with rules for versions and approvals.
Maturity levels and ISO 19650
BIM is often described in “maturity levels”. In the UK, the 2011 Government Construction Strategy set the goal of “fully collaborative 3D BIM” on centrally procured public projects, and from 4 April 2016 the government required what was called BIM Level 2: separate discipline models, shared in a structured way using common standards. Level 0 described unmanaged CAD, Level 1 managed CAD with some 3D, and “Level 3” a fully integrated, shared model. These levels were a UK framework; they are not a global rule, and requirements for BIM on public projects differ from country to country.
The UK standards behind Level 2 (the PAS 1192 series) became the basis of the international ISO 19650 series, “Organization and digitization of information about buildings and civil engineering works, including building information modelling (BIM)”. It describes how to manage information over a building’s life cycle rather than how to draw.
| Part | Subject | First published |
|---|---|---|
| ISO 19650-1 | Concepts and principles | 2018 |
| ISO 19650-2 | Delivery phase of the assets | 2018 |
| ISO 19650-3 | Operational phase of the assets | 2020 |
| ISO 19650-4 | Information exchange | 2022 |
| ISO 19650-5 | Security-minded approach to information management | 2020 |
| ISO 19650-6 | Health and safety information | 2025 |
Source: ISO 19650 series overview (accessed 24 October 2026); parts 1 and 2 were under revision in 2026 (as of 24 October 2026).
For an architect, the most practical parts are ISO 19650-1 (concepts, such as information requirements and the common data environment) and ISO 19650-2 (how information is delivered during design and construction). Clients increasingly write their information requirements in ISO 19650 terms, so it is worth learning the vocabulary.
BIM on a real project: Shanghai Tower

The Shanghai Tower, Lujiazui, Shanghai (Gensler), 632 m tall. Photo: Supanut Arunoprayote, CC BY 4.0, via Wikimedia Commons. This Photo was taken by Supanut Arunoprayote. Feel free to use any of my images, but please mention me as the author and, source, CC BY 4.0
The Shanghai Tower, a 632-metre supertall tower in Shanghai’s Lujiazui district designed by Gensler with Thornton Tomasetti as structural engineer, is a well-documented example of BIM on a complex project. More than 30 consultants and around a dozen subcontractors had to coordinate structure, building services, fire protection and a twisting double-skin façade. The team used BIM as a single platform so that all disciplines could share and check their models.
The façade shows why. Its outer skin has more than 20,000 curtain-wall panels, including over 7,000 unique shapes, hung from cantilevered trusses rather than supported from below. Parametric modelling allowed Gensler to define the panels by rules that balanced performance, constructability and maintenance, and wind-tunnel testing used to refine the tower’s tapering, twisting form reduced its wind loads by 24%, according to the architects. Such a geometry would have been very hard to coordinate with separate 2D drawings.
Getting started with BIM architecture
If you are a student or a small practice, these steps help you start without being overwhelmed:
- Learn the concepts before the buttons. Understand objects, families or components, views, levels and parameters; they work similarly in all BIM programs.
- Choose one main tool. Widely used BIM authoring programs include Autodesk Revit, Graphisoft Archicad and Vectorworks; free and open-source options such as FreeCAD’s BIM workbench and Bonsai (formerly BlenderBIM) let you learn with IFC at no cost. Check each vendor’s current licence terms and student offers on its official site.
- Model a small, real building, such as your own home, from survey to drawings and schedules.
- Practise exchange. Export to IFC and open the file in a free viewer to see what information survives.
- Learn the standards. Read the free introductory guidance on ISO 19650 from national bodies, such as the UK BIM Framework, and look at a real employer’s information requirements.
- Keep CAD skills. Details, sketches and many consultants still use 2D.
In short, BIM architecture is about information as much as 3D models. Start with the principles, practise on a small project and learn to share models well; the software will follow. To compare programs, see the software guide linked above.
Glossary
- BIM: building information modelling, the process of creating and managing information about a building through shared digital models.
- IFC: Industry Foundation Classes, the open data format for BIM (ISO 16739-1).
- CDE: common data environment, the shared space where project information is stored and approved.
- Clash detection: automatic checking of combined models for elements that collide.
- LOD: level of development (or detail), how complete and reliable a model element is at a given stage; definitions vary by country and contract.
Sources and further reading
- ISO 19650 (overview of the series and its parts)
- Designing Buildings Wiki: BIM Level 2 and the 2016 UK mandate
- BIM Community: BIM in the design and construction of the Shanghai Tower
- NBS: Buying into BIM

Luca Moretti is a content strategist with a foundation in urban design and architecture. Based in Milan, he focuses on writing that bridges aesthetics, material culture, and everyday spatial experiences.