

A biodome is an enclosed building designed to recreate aspects of a living ecosystem, such as a rainforest, a Mediterranean landscape or a polar coast, under a controlled climate. In architectural terms it is a very large greenhouse built as a lightweight structure: usually a steel frame, often geodesic, covered with glass, acrylic or ETFE foil, with heating, cooling, humidity and water systems that keep the plants and animals inside alive. This guide explains how a biodome is built and climate-controlled, using four documented projects, and what they teach architects about enclosed ecosystems.
It is written for architecture students, designers and anyone curious about how these buildings actually work, beyond the photographs.
What a biodome is, and what it is for
The purpose of a biodome is to let people experience, study or protect an ecosystem that could not survive in the local climate. That purpose shapes the building. A botanical biodome such as the Eden Project needs maximum daylight and a stable warm, humid interior. A research enclosure such as Biosphere 2 was sealed so that air, water and nutrients could be measured as a closed system. A museum biodome such as Montréal’s Biodôme has to keep several very different climates side by side under one roof.
Is a biodome like a zoo? Partly. Montréal’s Biodôme houses live animals as well as plants, but it presents them within recreated ecosystems rather than in separate enclosures, and it belongs to the city’s natural science museum complex, alongside its Insectarium, Botanical Garden and Planetarium. Most biodomes are closer to botanical gardens: their main inhabitants are plants.
Famous biodomes compared
The table compares four well-documented projects. They show the main types: botanical, research, museum and exhibition.
| Project | Location | Opened | Structure and skin | What it encloses | Type |
|---|---|---|---|---|---|
| Eden Project | Cornwall, England | 2001 | Geodesic steel frames with ETFE cushions (Grimshaw) | Rainforest and Mediterranean biomes | Botanical |
| Biosphere 2 | Oracle, Arizona, USA | Built 1987–1991 | Steel space frames with glass; sealed, about 1.27 ha (3.14 acres) | Rainforest, ocean, desert, farmland | Research (closed system) |
| Biodôme de Montréal | Montréal, Canada | 1992 (in the 1976 Olympic velodrome) | Converted velodrome by Roger Taillibert | Managed rainforest, forest, marine and polar coastal environments | Museum with live animals |
| The Biosphère | Montréal, Canada | 1967 (Expo 67 US pavilion) | Geodesic steel two-thirds sphere by R. Buckminster Fuller with Shoji Sadao; acrylic skin lost in 1976 fire | Environmental museum | Exhibition |
Source: Eden Project; Wikipedia/ICE for Eden structure; University of Arizona Press (Biosphere 2); Espace pour la vie (Biodôme); The Canadian Encyclopedia (Biosphère) (as of 21 October 2026).
Eden Project, Cornwall
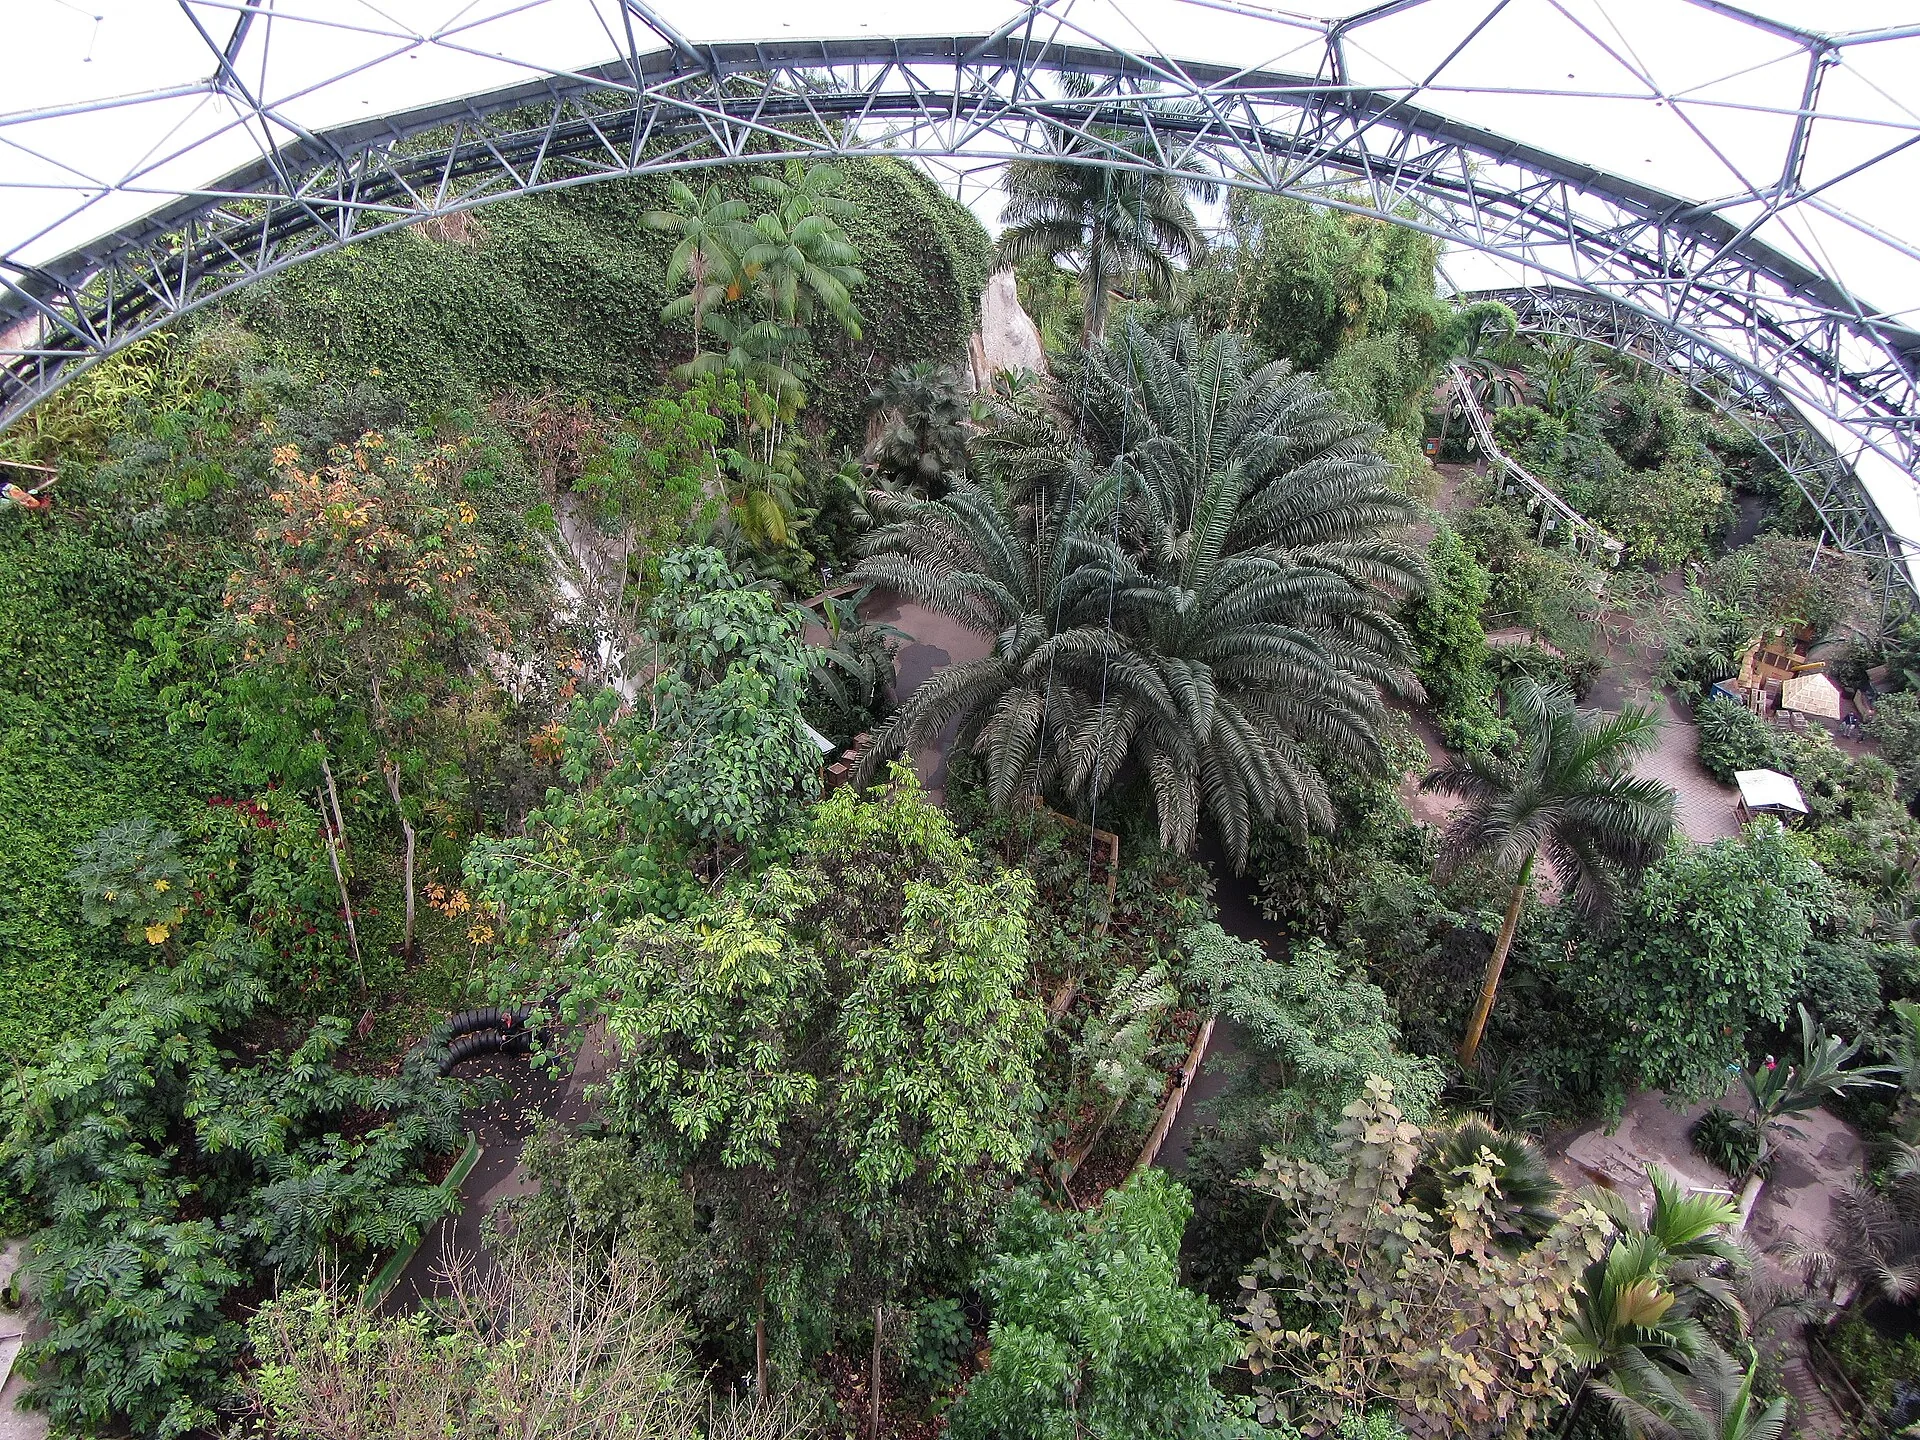
The Eden Project in Cornwall, England, opened on 17 March 2001 in a former clay pit. Designed by Grimshaw, its biomes are clusters of interlocking geodesic domes. The steel frames carry hexagonal and pentagonal cushions of ETFE foil, and the main enclosures are the Rainforest Biome and the Mediterranean Biome. Eden describes the Rainforest Biome as the world’s largest indoor rainforest, kept between 18 and 35 °C.
Biosphere 2, Arizona
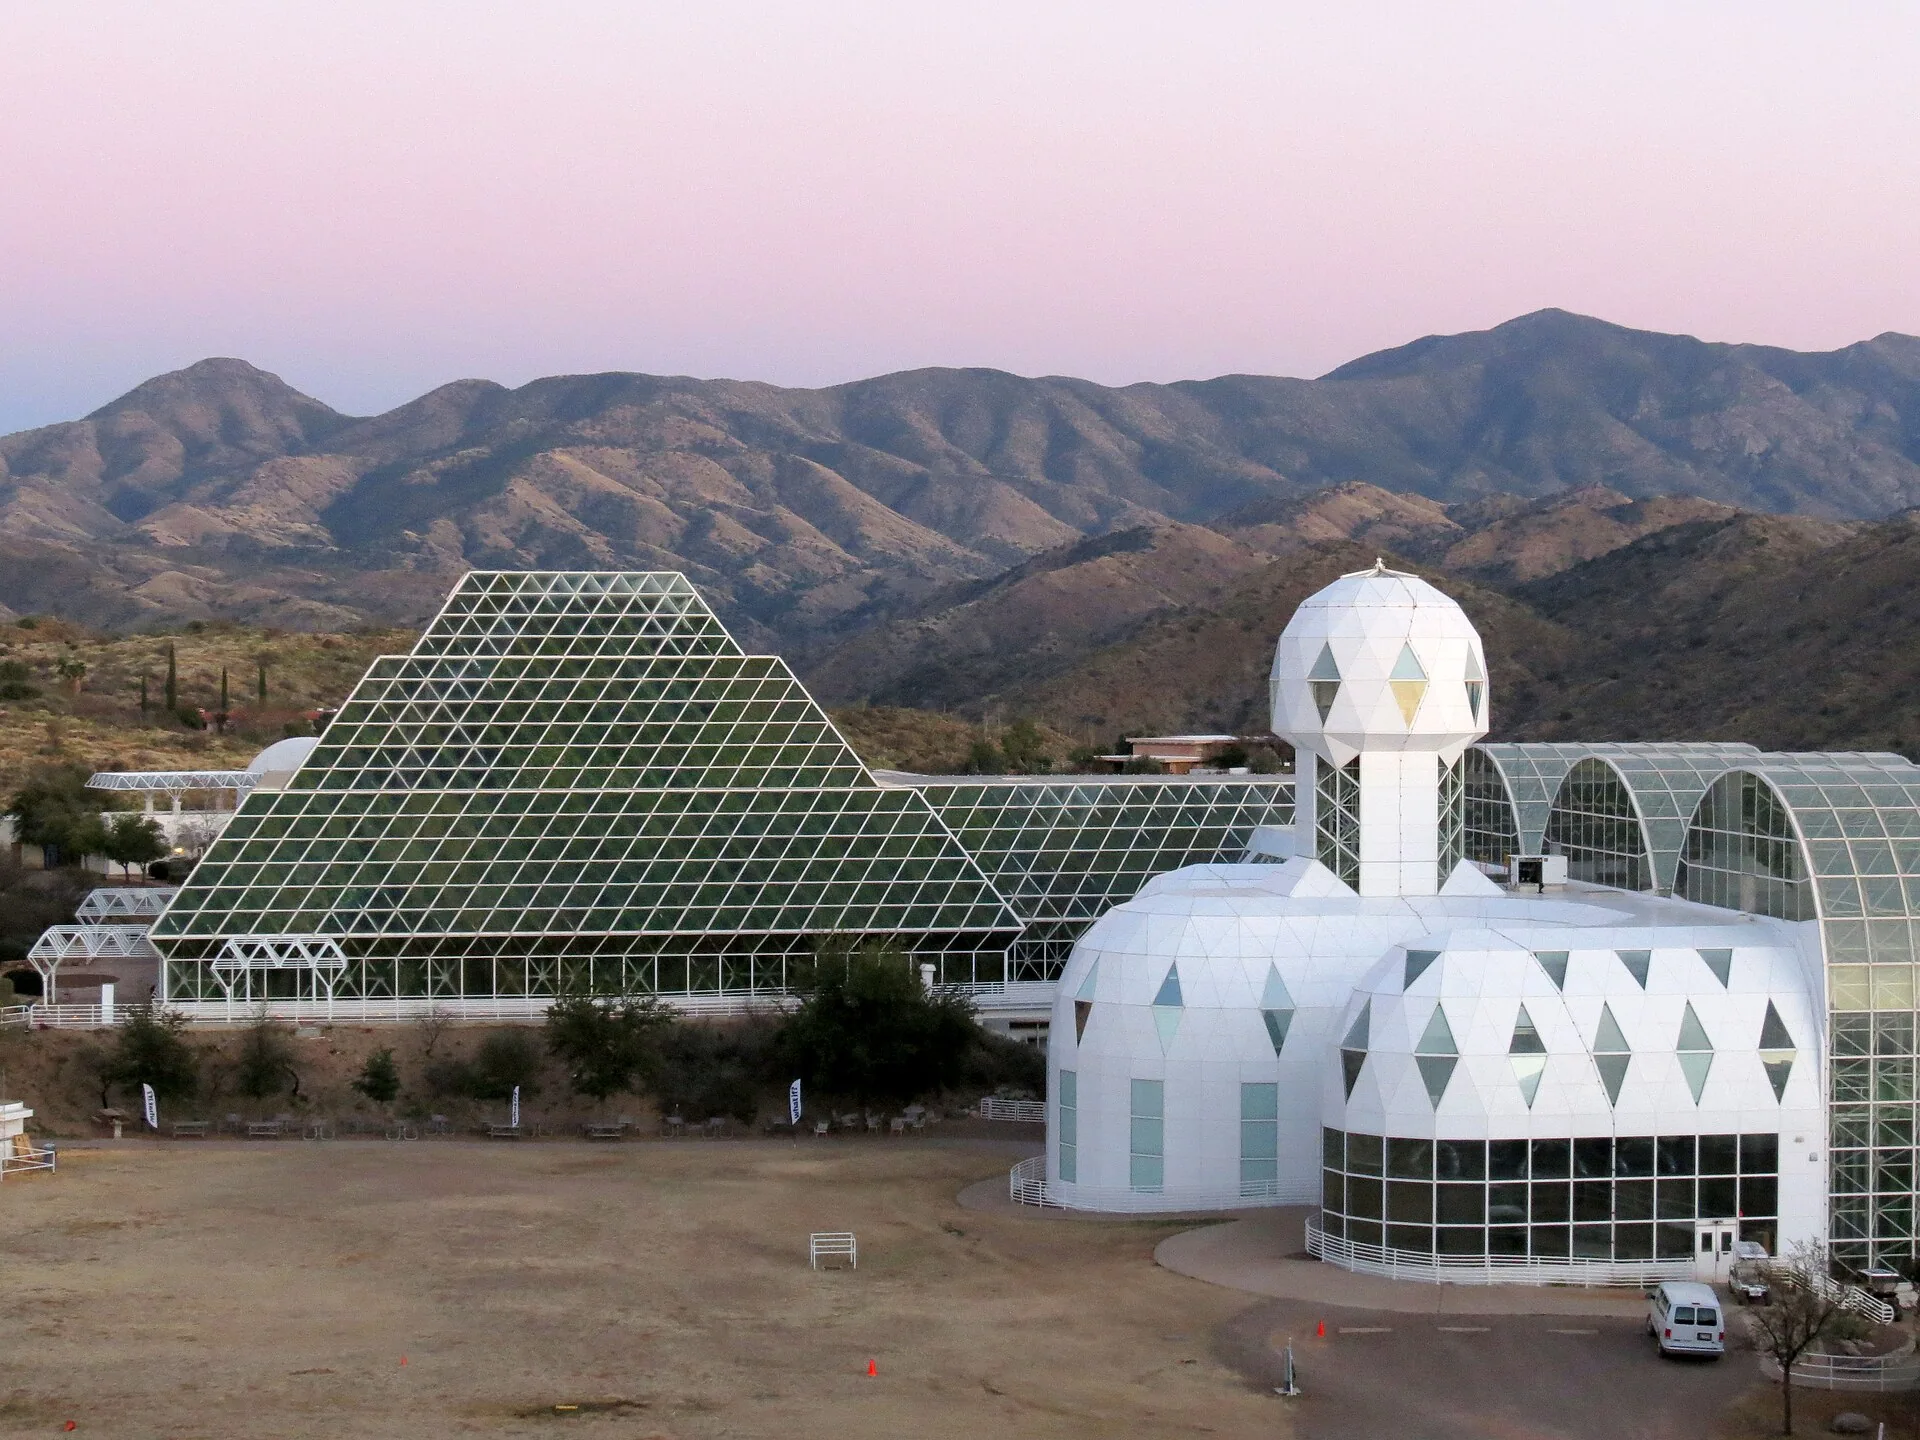
Biosphere 2, in Oracle, Arizona, was built between 1987 and 1991 to test whether a sealed ecological system could support human life, with remote bases and space colonies in mind. Its sealed enclosure covers about 1.27 hectares (3.14 acres) and includes a rainforest, an ocean, a desert and farmland under glass and steel space frames. During the first mission, from September 1991 to September 1993, eight people lived inside. Oxygen levels fell to around 14–15%, compared with about 21% in normal air.
Biodôme de Montréal
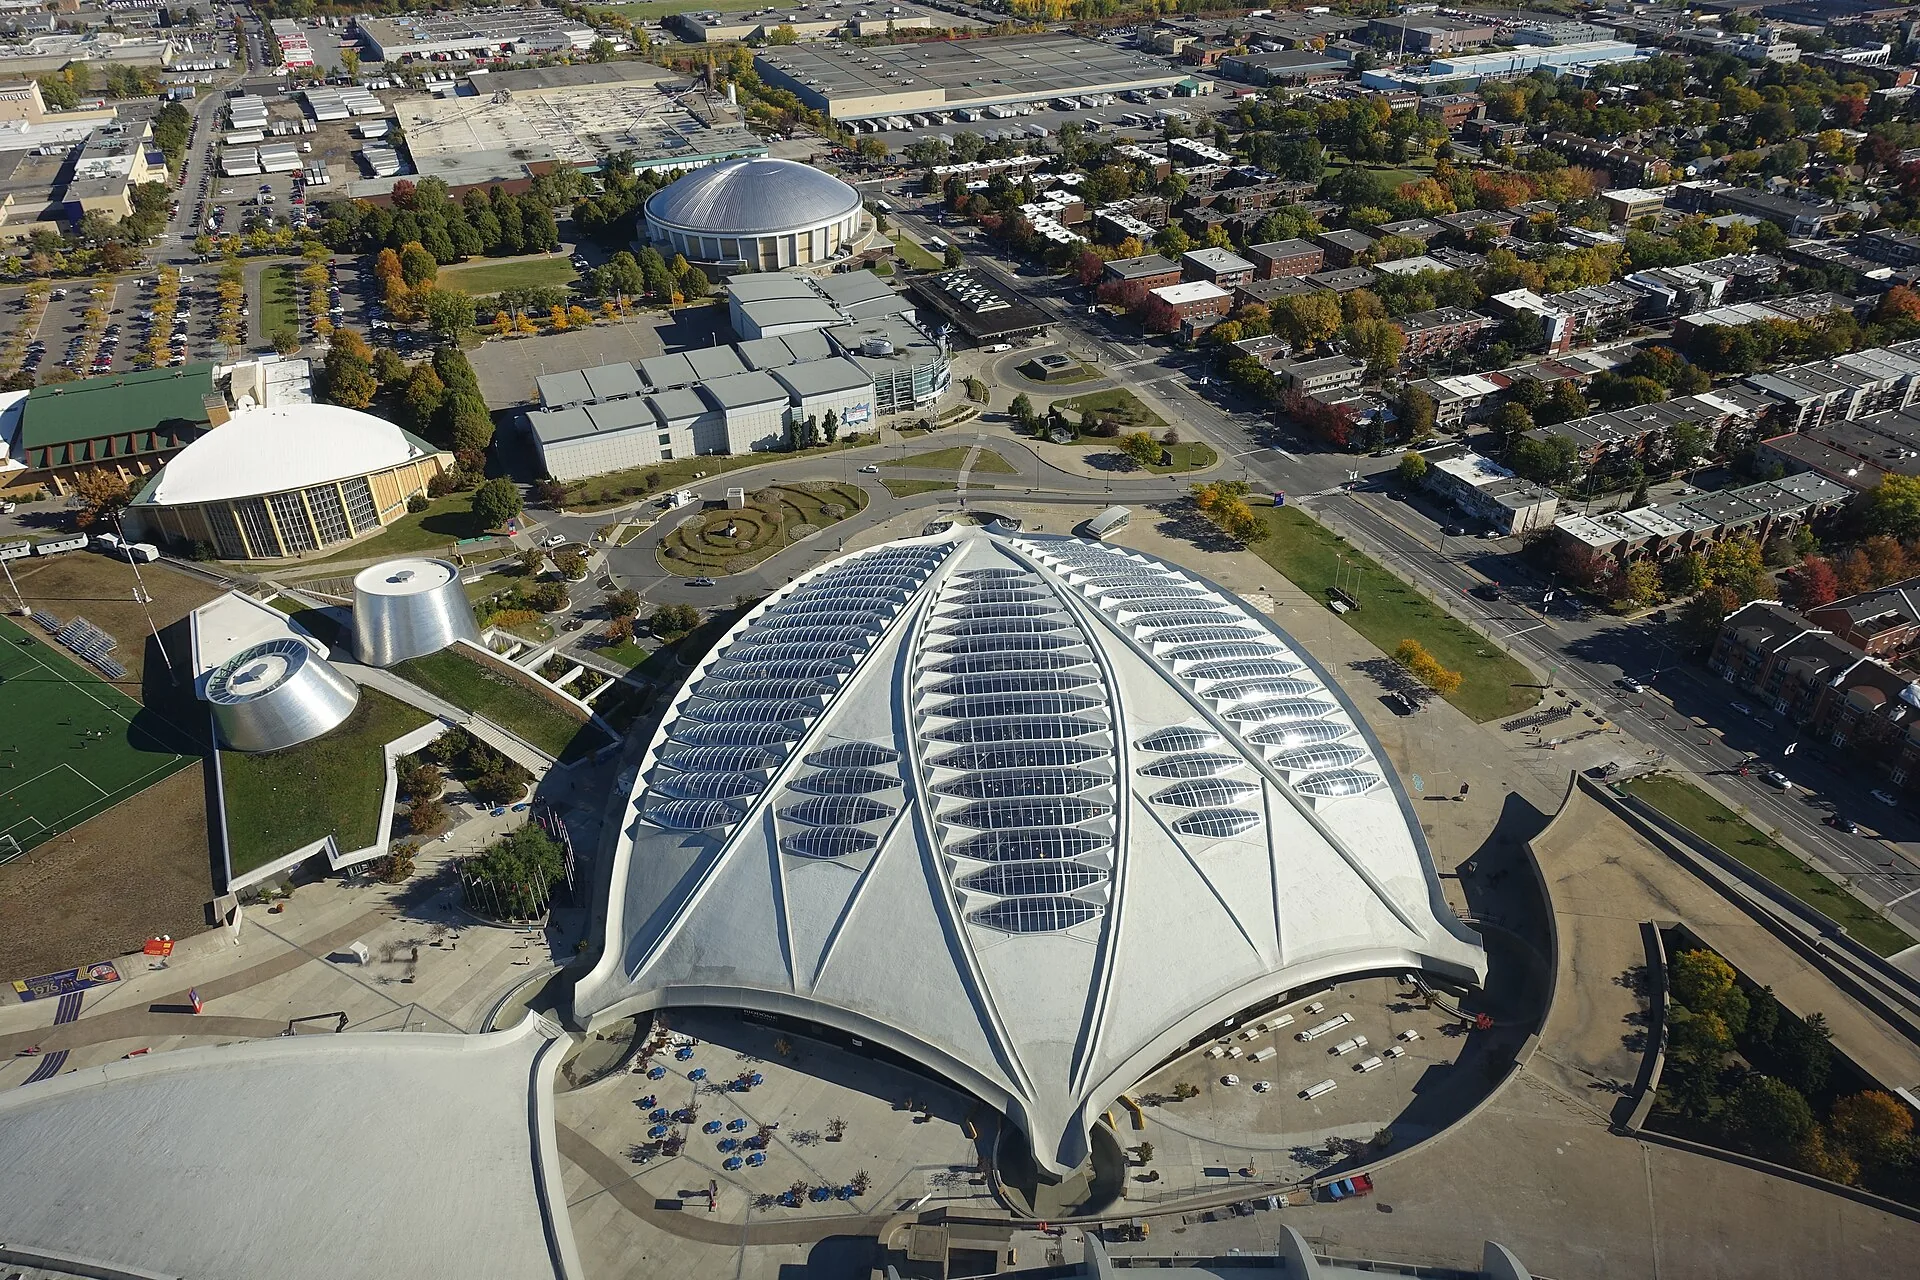
Montréal’s Biodôme occupies the velodrome that Roger Taillibert designed for the 1976 Olympic Games. The building was converted and opened as the Biodôme in 1992, as one of the first museums organised around complete ecosystems. Its contrasting environments include a tropical rainforest, Laurentian forest, the Gulf of St. Lawrence and polar coastal habitats. Treat these as distinct managed environments, not a single self-sufficient ecosystem. It reopened in 2020 after a two-year renovation known as Biodôme Migration.
The Biosphère, Montréal
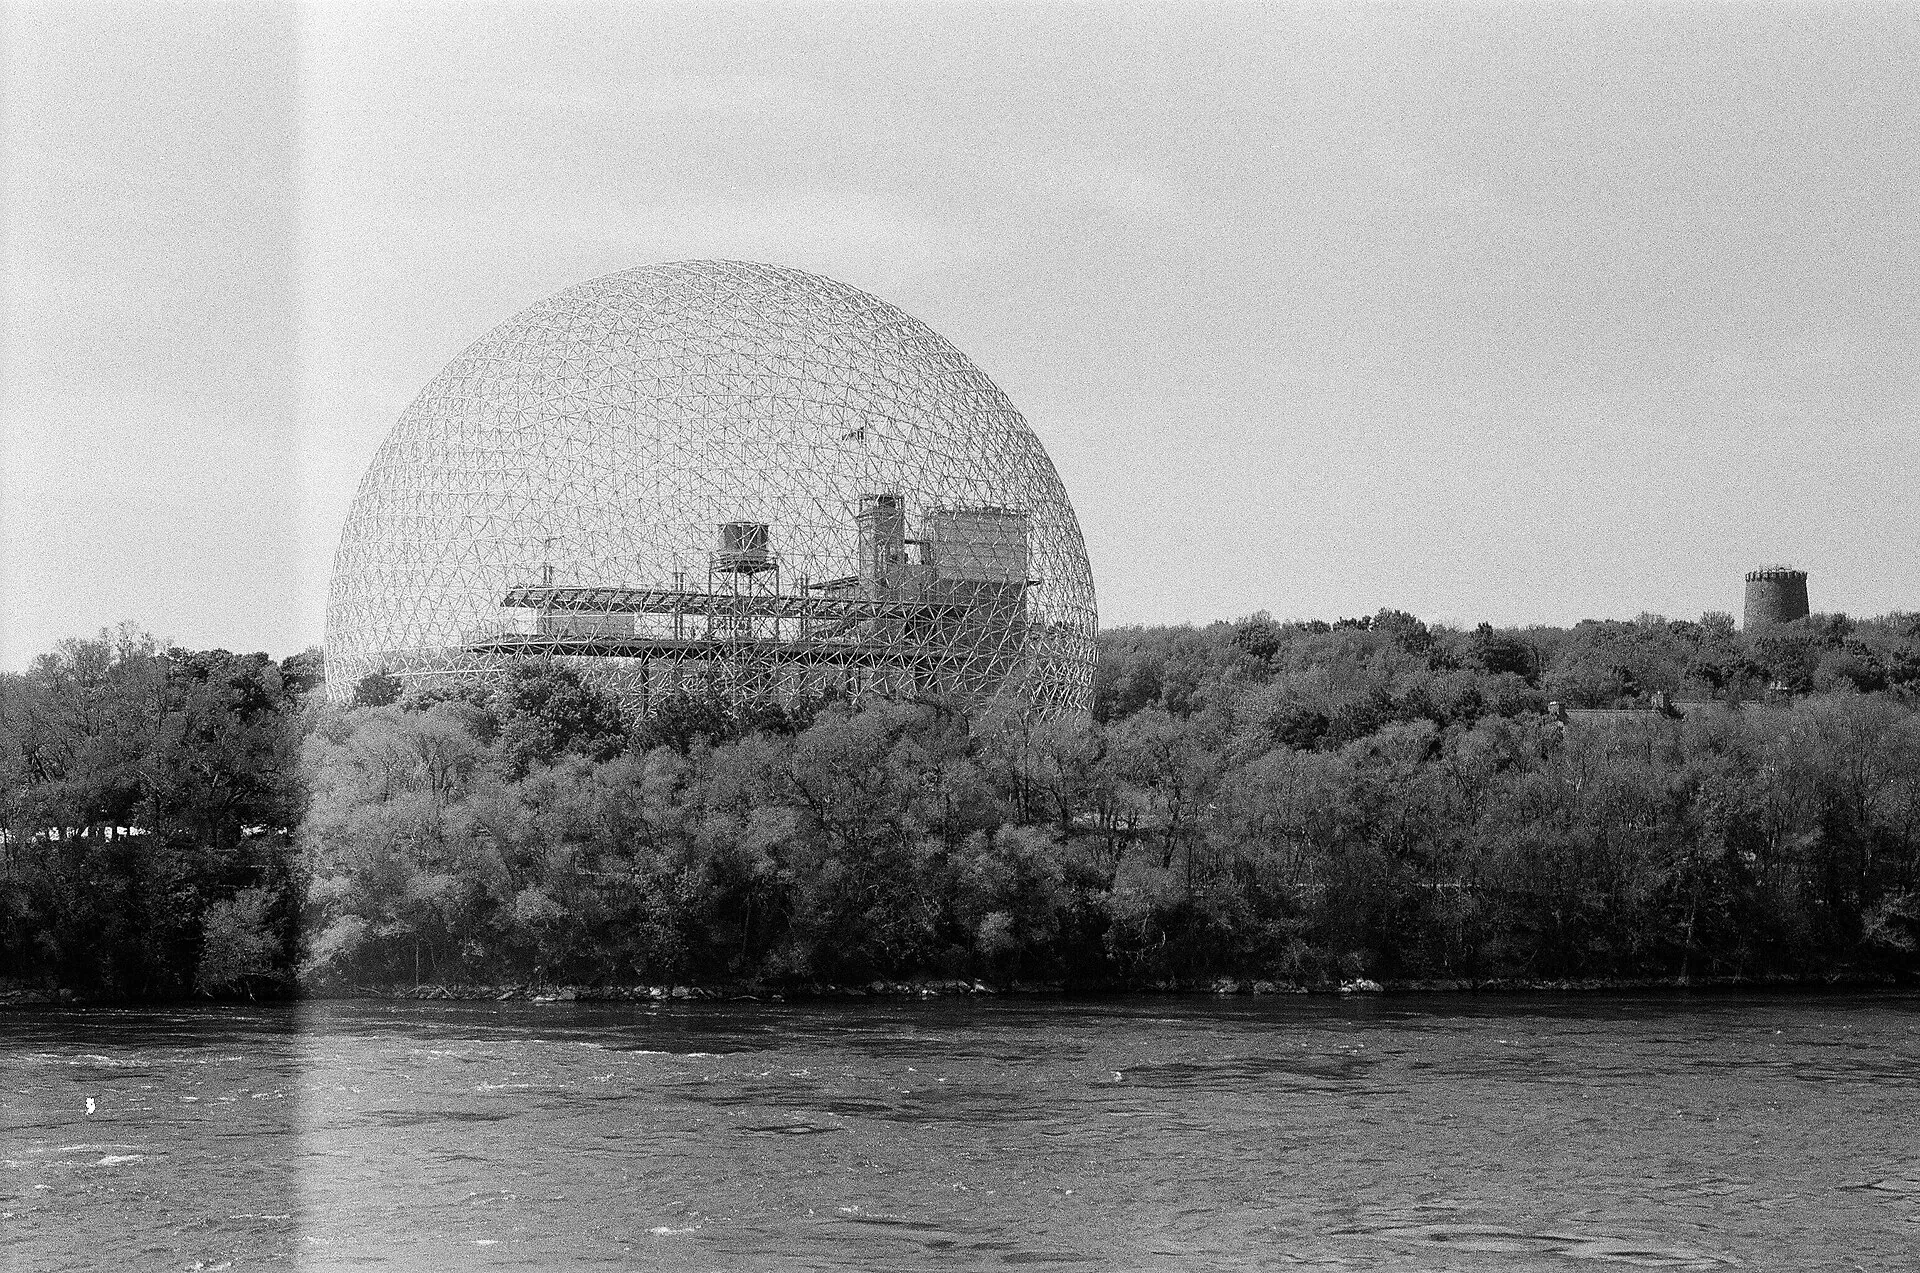
The geodesic dome that most people picture belongs to the same city. R. Buckminster Fuller designed the United States pavilion for Expo 67 with Shoji Sadao: a two-thirds sphere of steel tubes, originally covered in acrylic panels. A fire on 20 May 1976 burned away the acrylic skin but left the steel frame standing, and the building, now called the Biosphère, later reopened as an environmental museum.
Which is the largest biodome in the world? It depends on the definition. Eden claims the largest indoor rainforest, Biosphere 2 is a large ecological research enclosure, and new botanical domes are still being built. Any ranking should state what is being measured: enclosed area, volume or height.
Structure: geodesic domes and ETFE
A biodome has to enclose a very large volume with as little structure and as much daylight as possible. Two technologies make that possible.
Geodesic frames. A geodesic dome divides a sphere into a network of triangles. Each member is short and works mainly in tension or compression, so the frame is light, stiff and can span a long way without internal columns. Fuller’s Biosphère is the classic example; Grimshaw’s starting point at Eden was the same geodesic system, built as a two-layer space frame of hexagons and triangles.
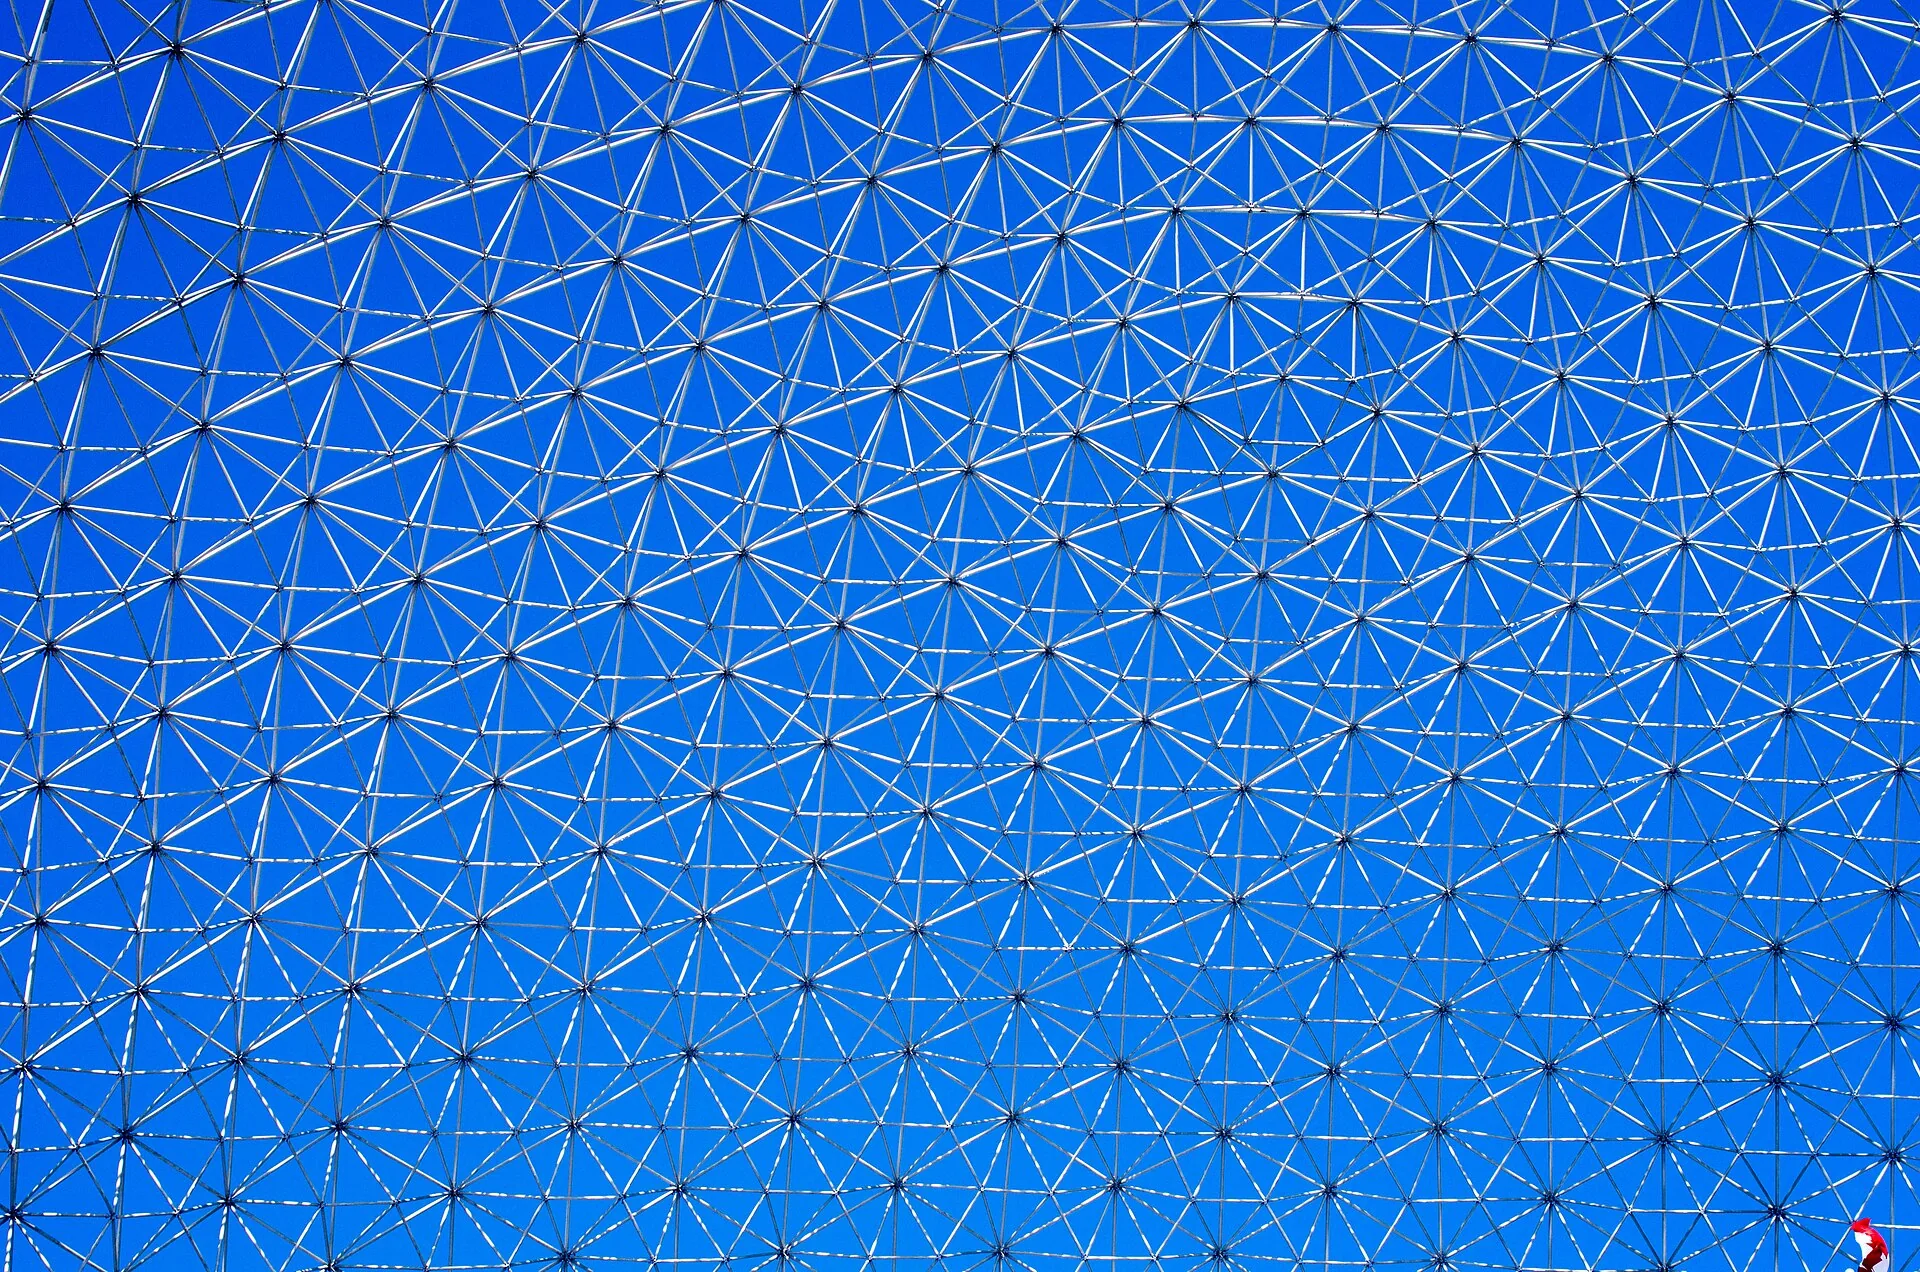
ETFE cushions. ETFE (ethylene tetrafluoroethylene) is a transparent plastic foil. At Eden it is formed into inflated cushions, each made of several layers with air between them, which insulate as well as let light through. Eden states that its ETFE windows weigh less than 1% of the equivalent area of glass, which is why the steel frame can be so slender. The foil spectrum, shading and plant-light requirements must be coordinated; light transmission alone does not establish a suitable growing environment.
Climate control: heat, humidity and air
A biodome is a machine for keeping a climate stable against the climate outside. The main tasks are:
- Solar gain and heat loss. Transparent skins admit a great deal of solar heat in summer and lose heat at night and in winter. Inflated multi-layer cushions reduce heat loss; vents and shading release excess heat.
- Humidity. A rainforest enclosure needs high, steady humidity, supplied by misting systems and by the plants themselves, while condensation must be drained so that it does not drip on visitors or damage the structure.
- Water. Large enclosures collect rainwater from the roof and recycle irrigation water; Eden, for example, sits in a pit that collects water naturally.
- Air. Open biodomes exchange air with the outside like any greenhouse. A sealed enclosure must balance oxygen and carbon dioxide itself, which is where Biosphere 2 ran into trouble.
Because heating a glazed volume in a cold climate takes a lot of energy, a biodome is not automatically a sustainable building. Its environmental performance depends on the skin, the climate it sits in and how its heating and cooling are supplied; claims should be checked against published energy data, not assumed from the greenery.
Biosphere 2: what a sealed biodome taught us
Biosphere 2 illustrates the difficulty of sustaining people within a tightly enclosed ecological experiment. In a first-person account published by the University of Arizona Press, crew member Mark Nelson describes oxygen falling to around 14 percent and oxygen being introduced from outside. That experience does not establish that every closed ecosystem must fail; it shows why gas exchange, soils, materials and human activity must be studied together. The experiment should not be described as having operated without outside intervention.
For architects, the lesson is that materials are part of the ecosystem. Concrete, soil, water bodies and plants all exchange gases and moisture, and a closed building cannot treat them as inert.
Lessons for architects
- Start from the ecosystem’s needs. Light levels, temperature ranges and humidity set the skin, the structure and the services, not the other way round.
- Use lightweight structure to buy daylight. Geodesic and space-frame structures with ETFE or glass cushions give large spans with little shadow.
- Design for maintenance. Cushions, vents, misting nozzles and drainage all need safe access over the building’s life.
- Be honest about energy. A biodome in a cold climate needs heat; sustainability depends on how it is supplied, as with any building. Our introduction to what sustainable architecture is sets out the wider principles.
- Consider reuse. Montréal’s Biodôme shows that an existing structure, here an Olympic velodrome, can become an ecosystem museum, a strong example of adaptive reuse in architecture.
Compare an enclosure with a working ecosystem
Ask what crosses the enclosure boundary. A conservatory supplied with outside air, water, nutrients and energy is very different from an experiment designed to restrict those exchanges. Record the planted area separately from the building area, and distinguish research objectives from visitor displays. For a design proposal, explain the maintenance route, replacement of glazing or foil, drainage of condensation and the response to a power failure. Those questions reveal more about whether a biodome can operate successfully than the diameter of its dome alone.
For the related question of summer comfort, our guide to passive cooling systems explains the conditions in which different strategies can help.
Summary
A biodome is an enclosed ecosystem made possible by lightweight, transparent structure and careful climate control. The Eden Project shows the botanical model, Biosphere 2 the sealed research model and its limits, and Montréal’s Biodôme and Biosphère show how such buildings age, burn, change use and survive. When you study or design one, start with the ecosystem’s needs, then choose the skin and structure that can meet them with the least material and energy.

Luca Moretti is a content strategist with a foundation in urban design and architecture. Based in Milan, he focuses on writing that bridges aesthetics, material culture, and everyday spatial experiences.