

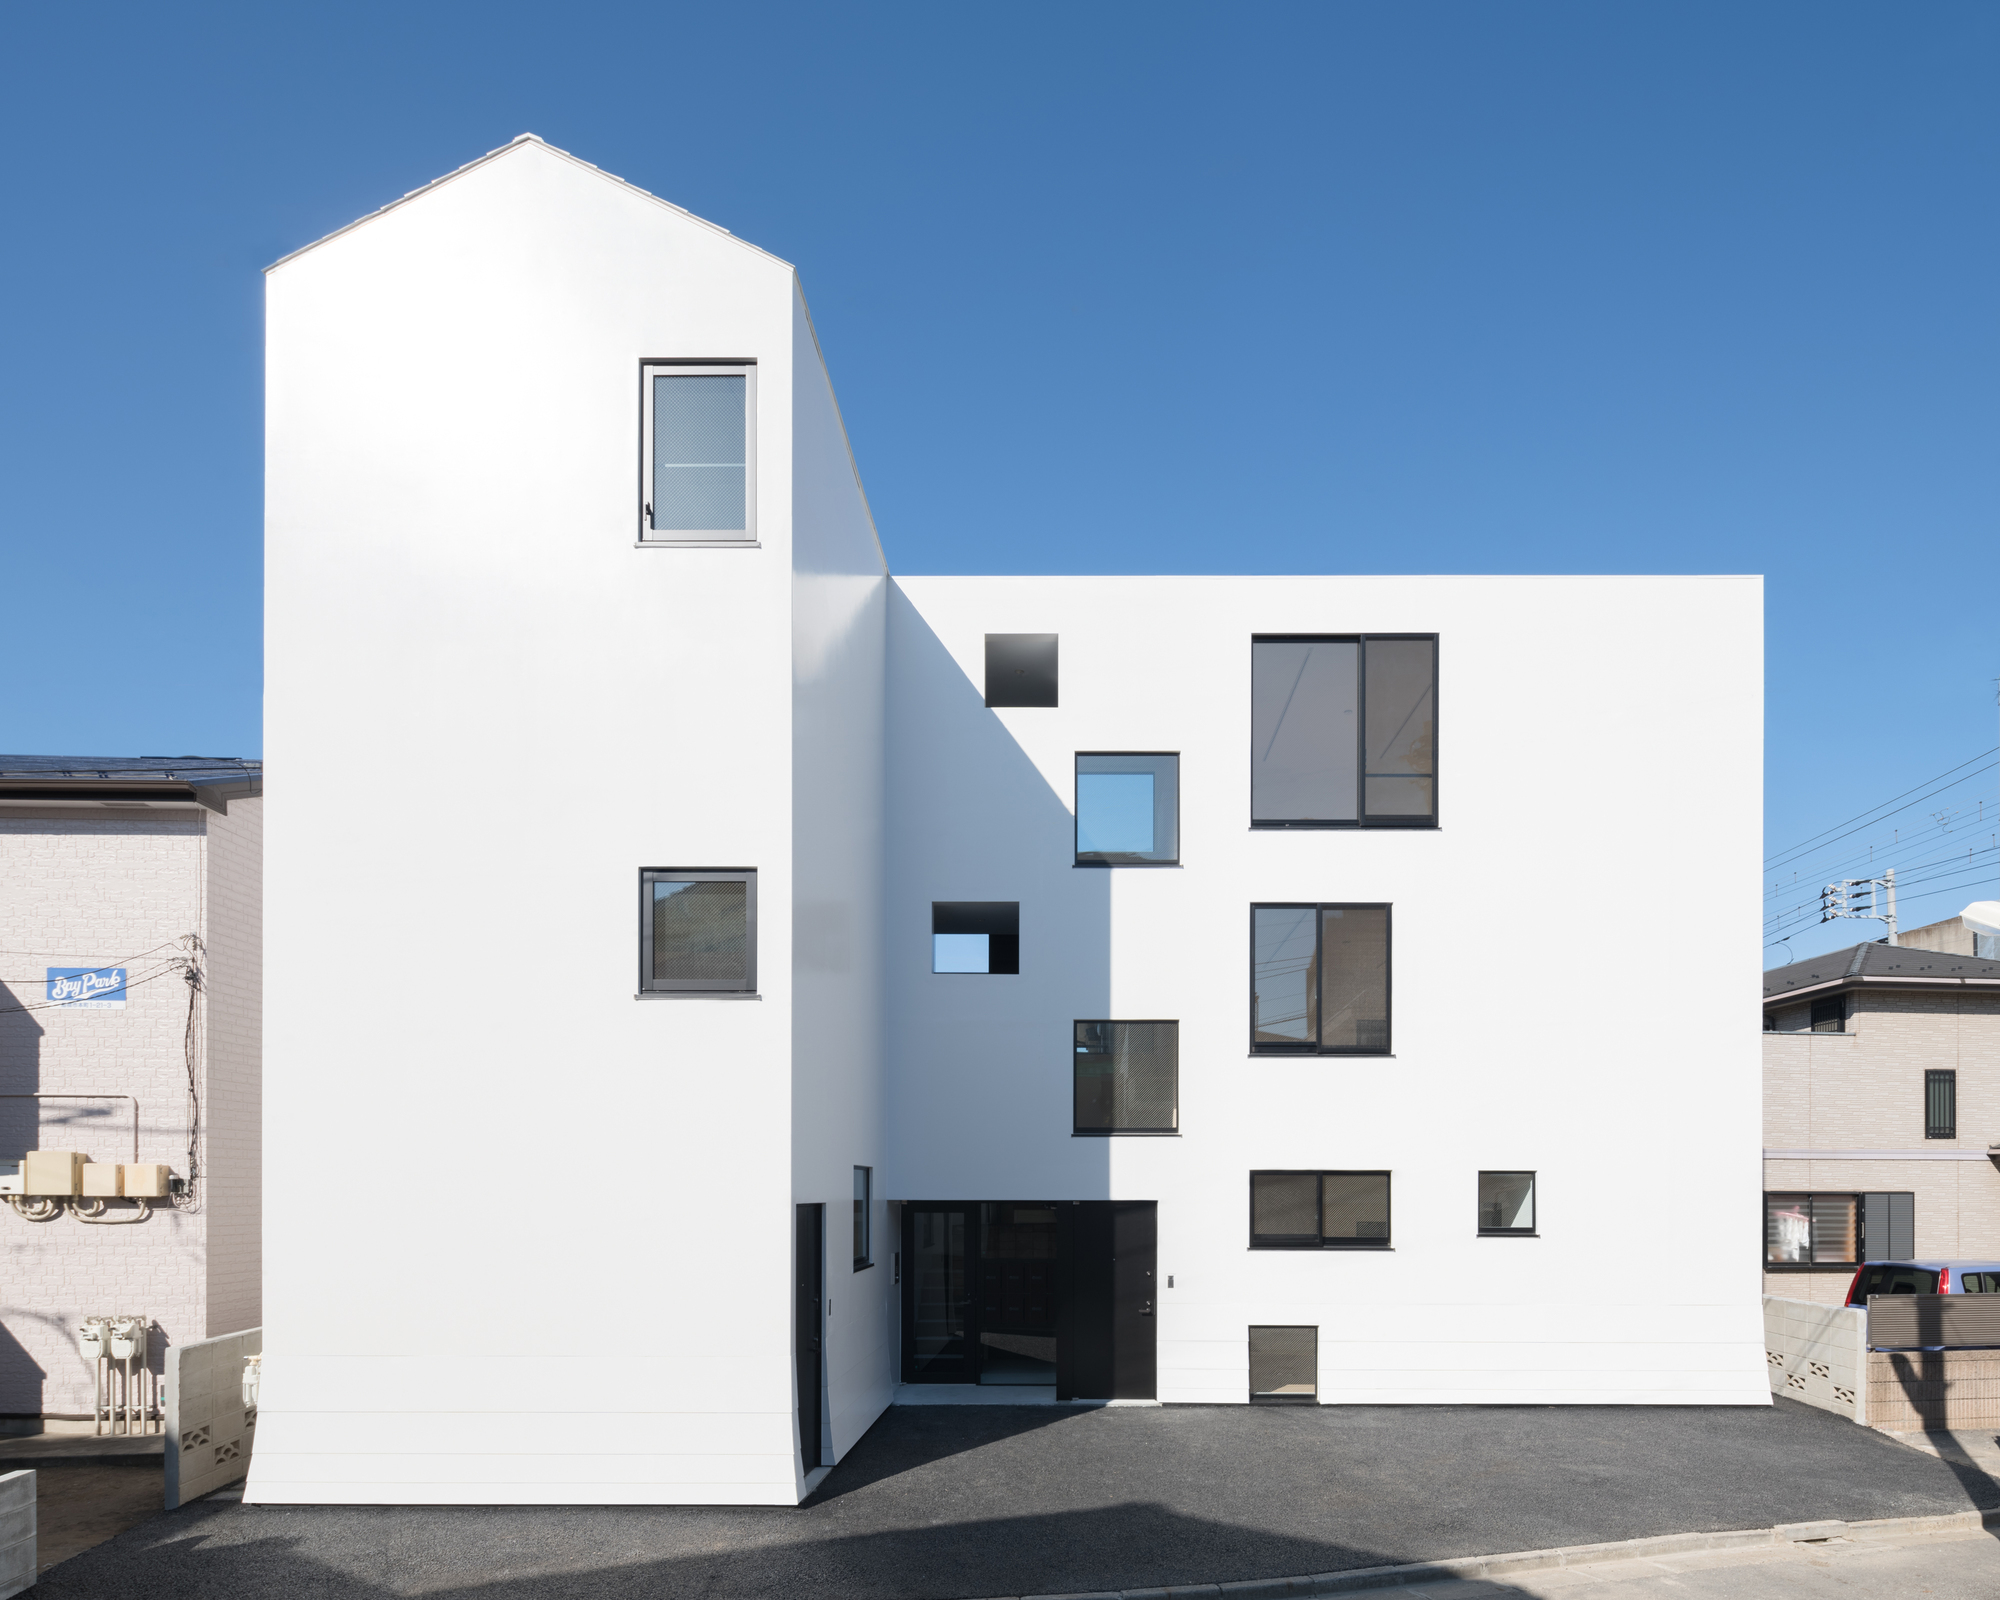
Two Apartment Buildings Around a Roji Park, The site is located in a 5-minute walk from the station of Funabashi (Chiba, Tokyo), near the Keisei elevated tracks where an alley gives access to both of them.

© Hayato Wakabayashi
Funabashi is a major bed town if the metropolis developed after the 1964 Tokyo Olympics and, even now, is still under expansion.

© Hayato Wakabayashi
Even though the station area is completely renewed and the north-south main roads are under maintenance, around the site you will find an old-aged residential area full of wooden buildings squeezed in a tight net composed of small alleys.

© Hayato Wakabayashi
The road that gives access to our site is a pedestrian blind alley that also serves several houses and apartment complexes and where its residents pass through and cross each other every day.

© Hayato Wakabayashi
Originally, this alley had no intention of having any kind of common public space as square, however since our site is divided in two by alley, or better to say, our site surrounds the alley, we tried to enlarge the space between them to create what we call a Roji Park, that can be roughly translated as a square in an alley.

© Hayato Wakabayashi
Being an alley of only 2 meters wide, the new regulations demands the new buildings to have 1-meter setback in order to widen the alleys to 4 meters. However, since some of the building near our site old ones, the alley itself has an oddly-looking shape. In this situation our intent was to create a wider space for everybody to enjoy until the alley is renewed.

© Hayato Wakabayashi
Our hope is, with the development of the Roji Park, to give back the space to the neighbors.
Project Info
Architects: SO&CO
Country: Japan, Chiba
Year: 2018
Photographs: Hayato Wakabayashi
Design Team: Masafumi Koyama
Gross Built Area: 183.96m2(1st) 142.29m2(2nd)



Sophie Tremblay is a Montreal-based architectural editor and designer with a focus on sustainable urban development. A McGill University architecture graduate, she began her career in adaptive reuse, blending modern design with historical structures. As a Project Editor at Arch2O, she curates stories that connect traditional practice with forward-thinking design. Her writing highlights architecture's role in community engagement and social impact. Sophie has contributed to Canadian Architect and continues to collaborate with local studios on community-driven projects throughout Quebec, maintaining a hands-on approach that informs both her design sensibility and editorial perspective.