

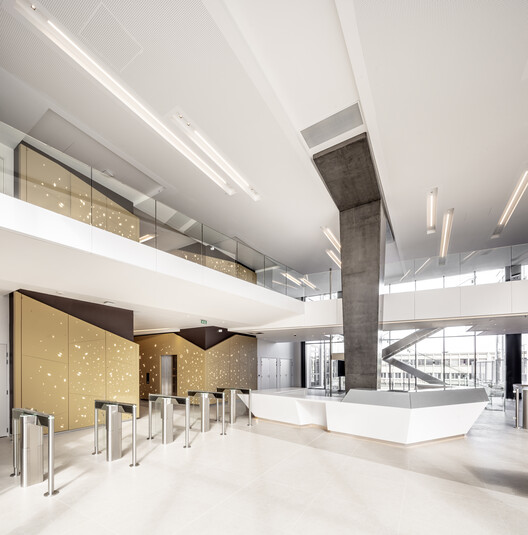
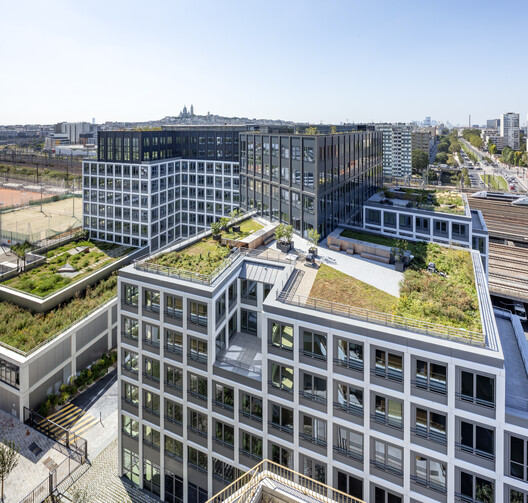
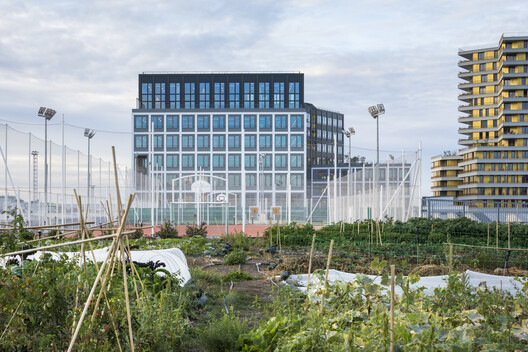
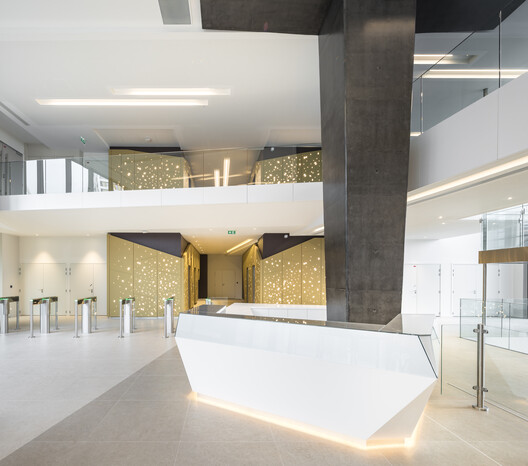
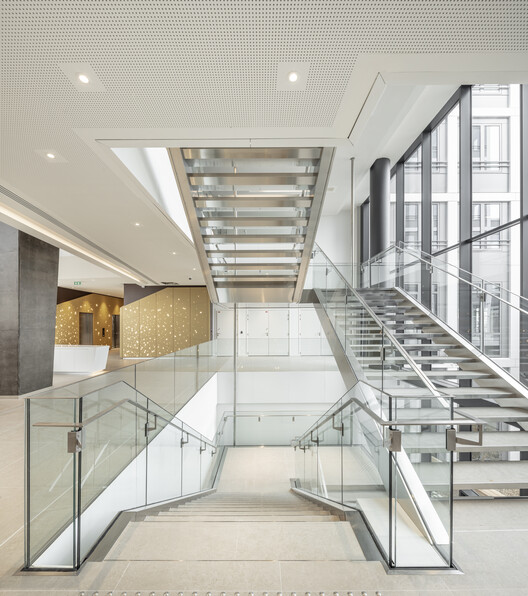
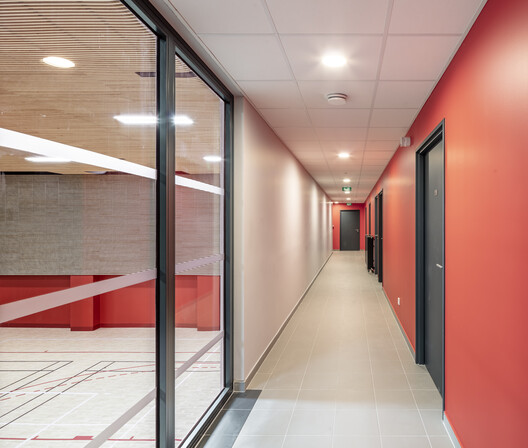
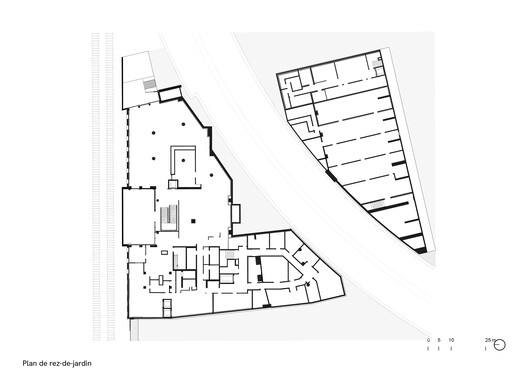
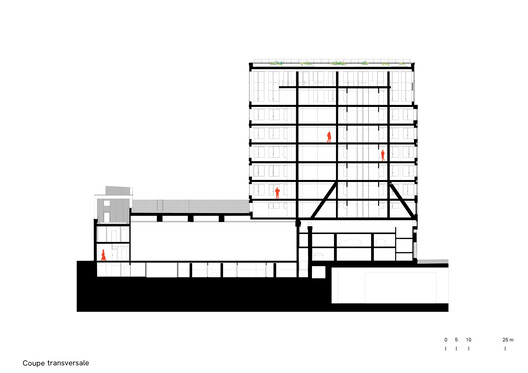
At the northwest corner of Chapelle International, integrated into this new mixed neighborhood of the capital, the Tribeca building is part of a context in full transformation. The 5,200 m² plot houses an office building and a gymnasium, whose architecture, interior architecture, and landscaping were designed by the agency. With its 10 stories, it asserts itself as a landmark at the edge of the “petite ceinture” and required highly technical studies.

© Boegly + Grazia
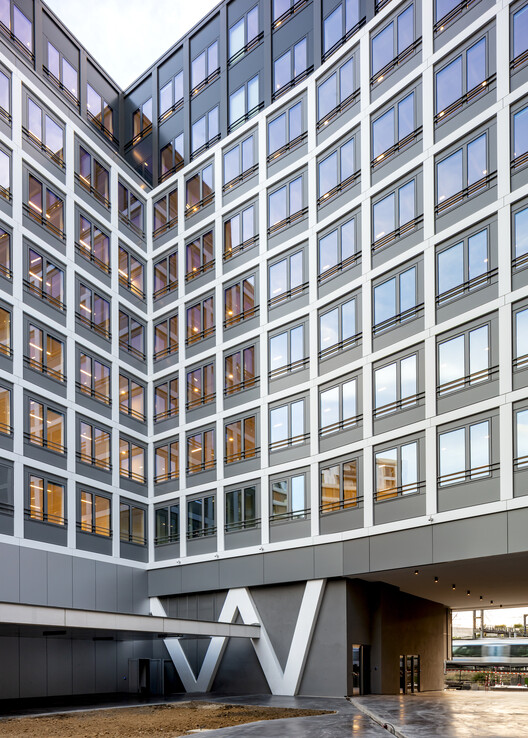
Positioned along with the wide railway network of the Gare du Nord, the building is a close and powerful dialogue with the world of iron. It also asserts itself as a serene landmark in a universe marked by the railway and automobile movement. In this context-sensitive to vibrations, the work required studies of a great technicality.
© Boegly + Grazia
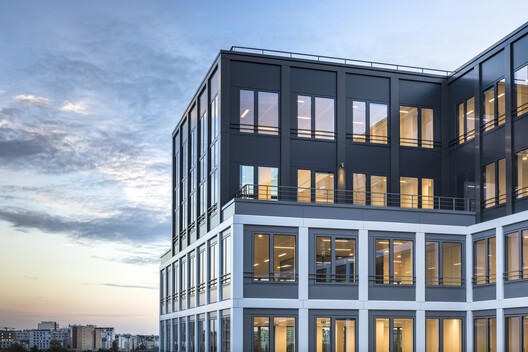
The two-building bodies, which overlook the small belt, as well as the car park that spans a railway tunnel, are placed on spring boxes via crematoria to absorb the vibrations of the trains. The architectural writing of the Tribeca facades is read through a regular mesh of extruded and powder-coated aluminum in contrasting hues that encompasses the whole project and offers a dynamic and varied reading depending on the different points of view.
© Boegly + Grazia
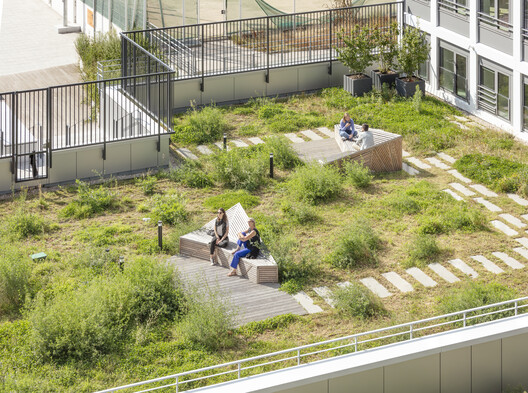
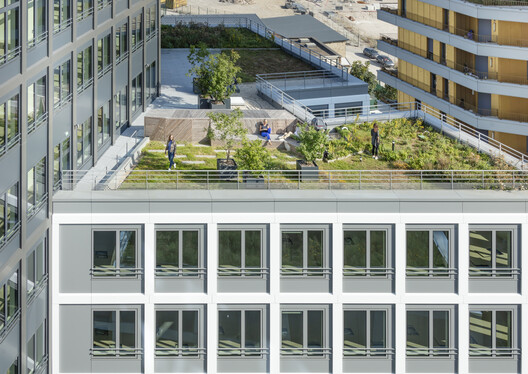
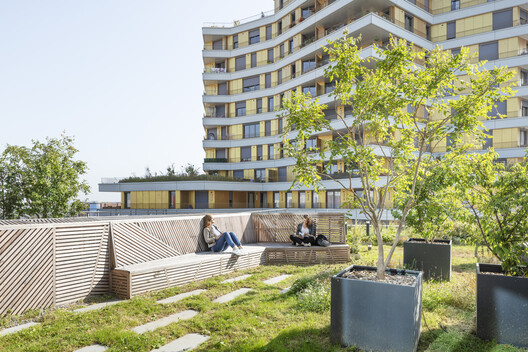
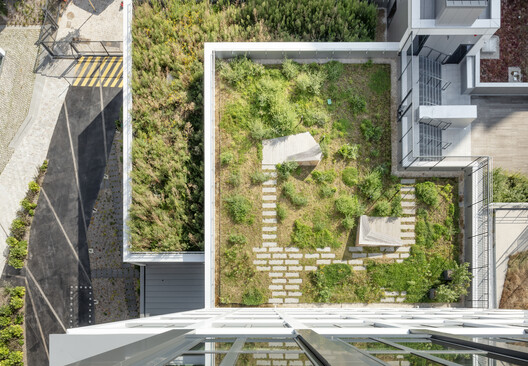
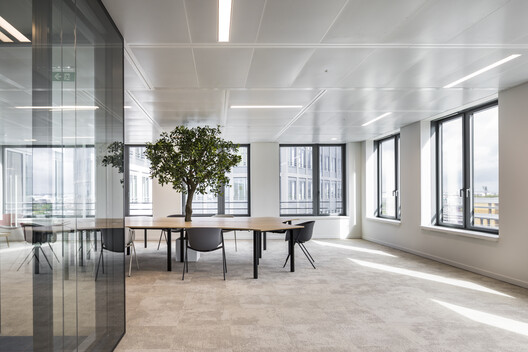
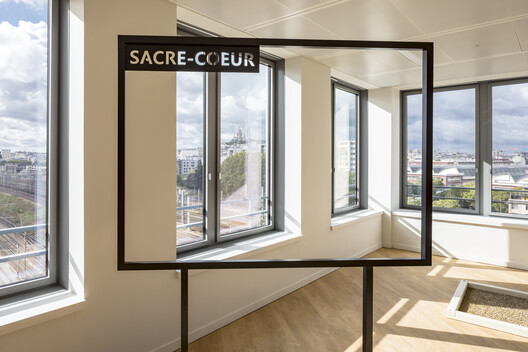
For the outdoor spaces, it was important to create a generous plant presence throughout the plot. The principle of tiered gardens brings together local biodiversity. The terraces and rooves of the different buildings are linked together to form a block of nature in the city. From the level of the petite ceinture to the rooves of the buildings, a series of tiered gardens unfold to create a networked landscape, with a variety of atmospheres. The terraces are real extensions of the offices.
© Boegly + Grazia
A productive plant mosaic develops shared vegetable gardens, hives, sections of crops. A different way of considering the working day. “We wanted Tribeca to be an urban, graphic signal with nested volumes, cut across by planted terraces with breathtaking views of the Parisian panorama and its developing periphery.” Michel Katseli, architect / Arte Charpentier
© Boegly + Grazia
© Boegly + Grazia
Project Info
Architects: Arte Charpentier
Area: 21200 m²
Year: 2020
Photographs: Boegly + Grazia
Manufacturers STACBOND: STACBOND
Category: Mixed Use Architecture, Gymnasium, Office Buildings
Landcaping: Nathalie Leroy, Soizic Kenfort
Interior Architecture: Stéphane Quigna, Jasmine Frossard
Developer: Linkcity Ile-de-France
Partner: Ville de Paris Paris 18e
City: Paris
Country: France

Nora is an architect and editor with a degree from Pratt Institute. She bridges design practice and architectural criticism, documenting contemporary urban transformations through compelling visual narratives.