

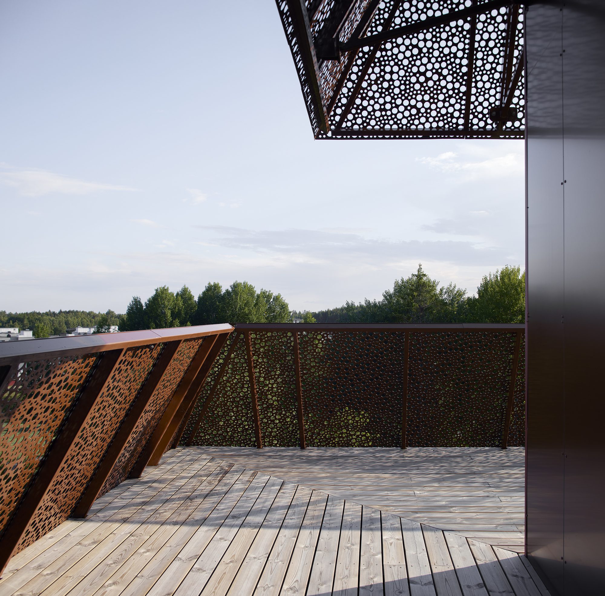
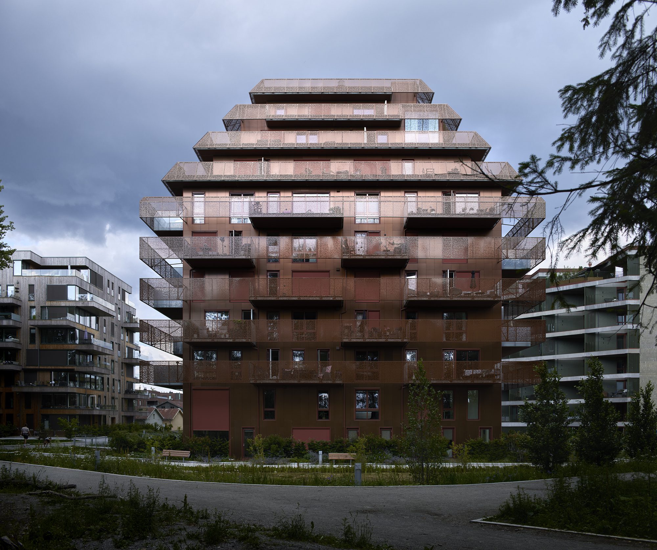
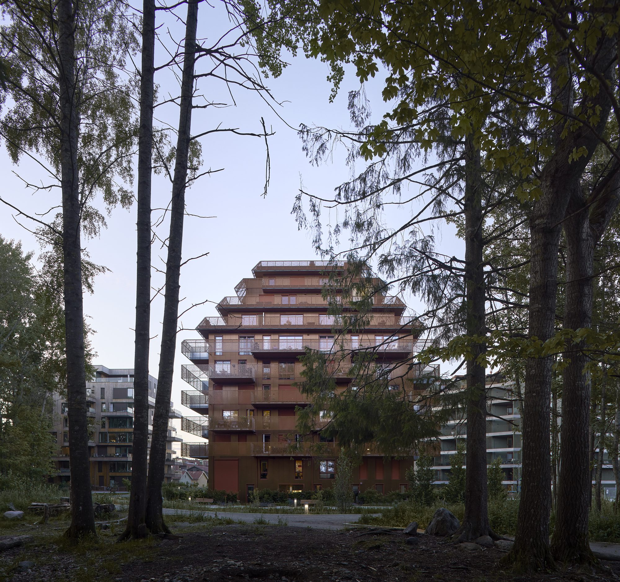
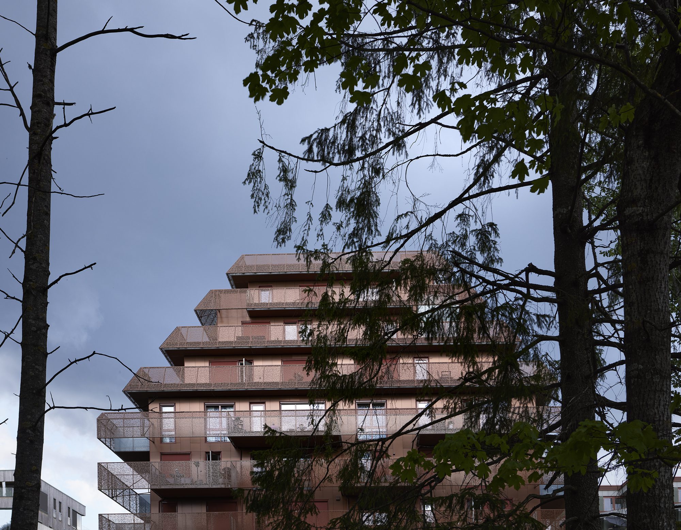
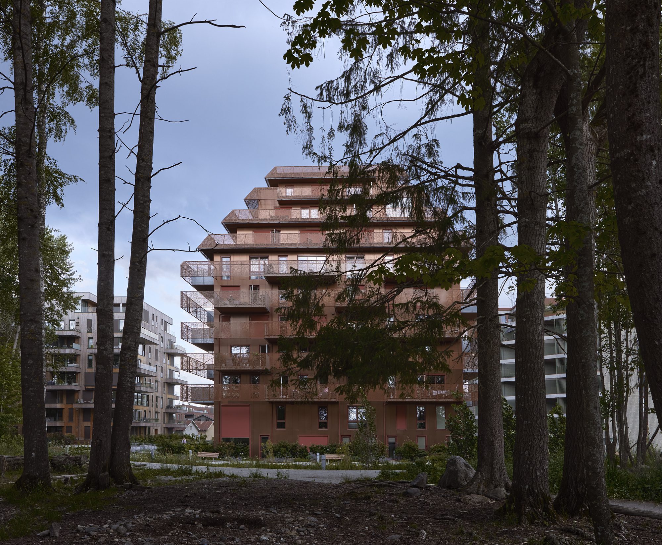
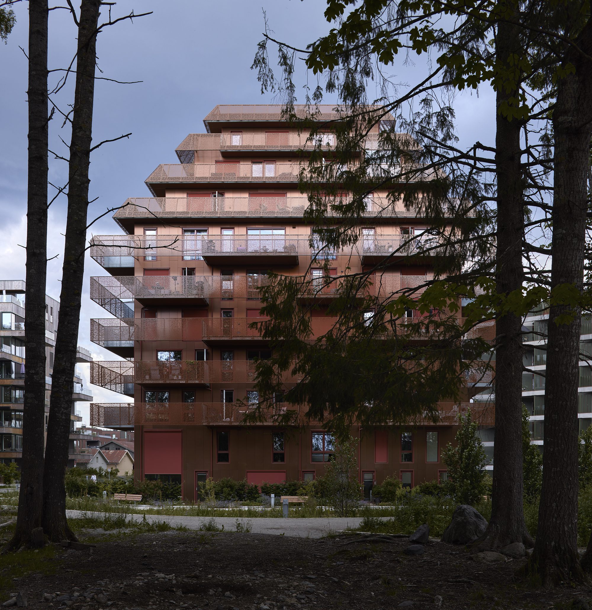
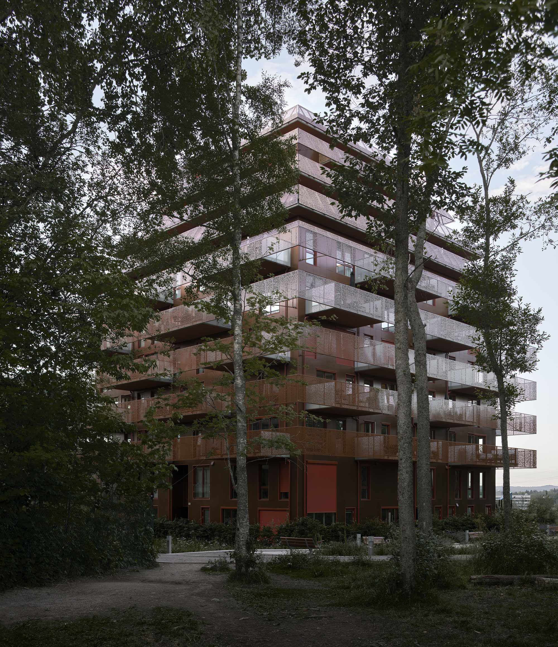
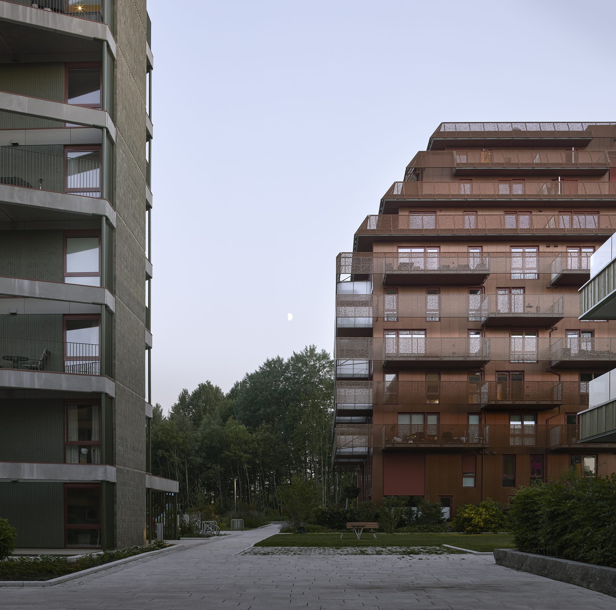
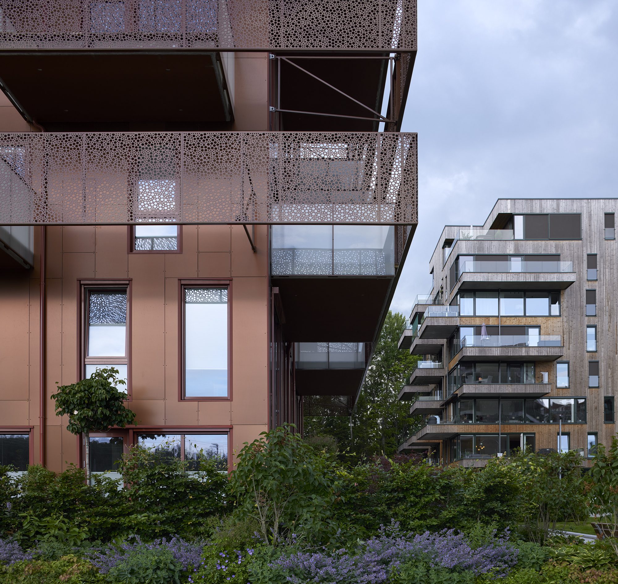
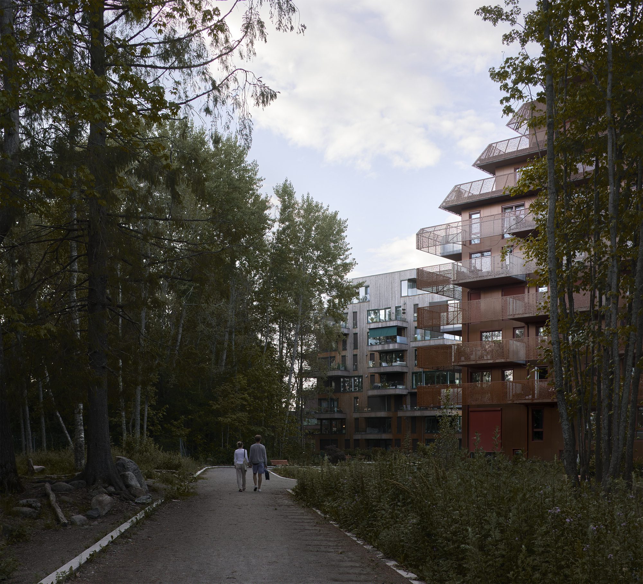
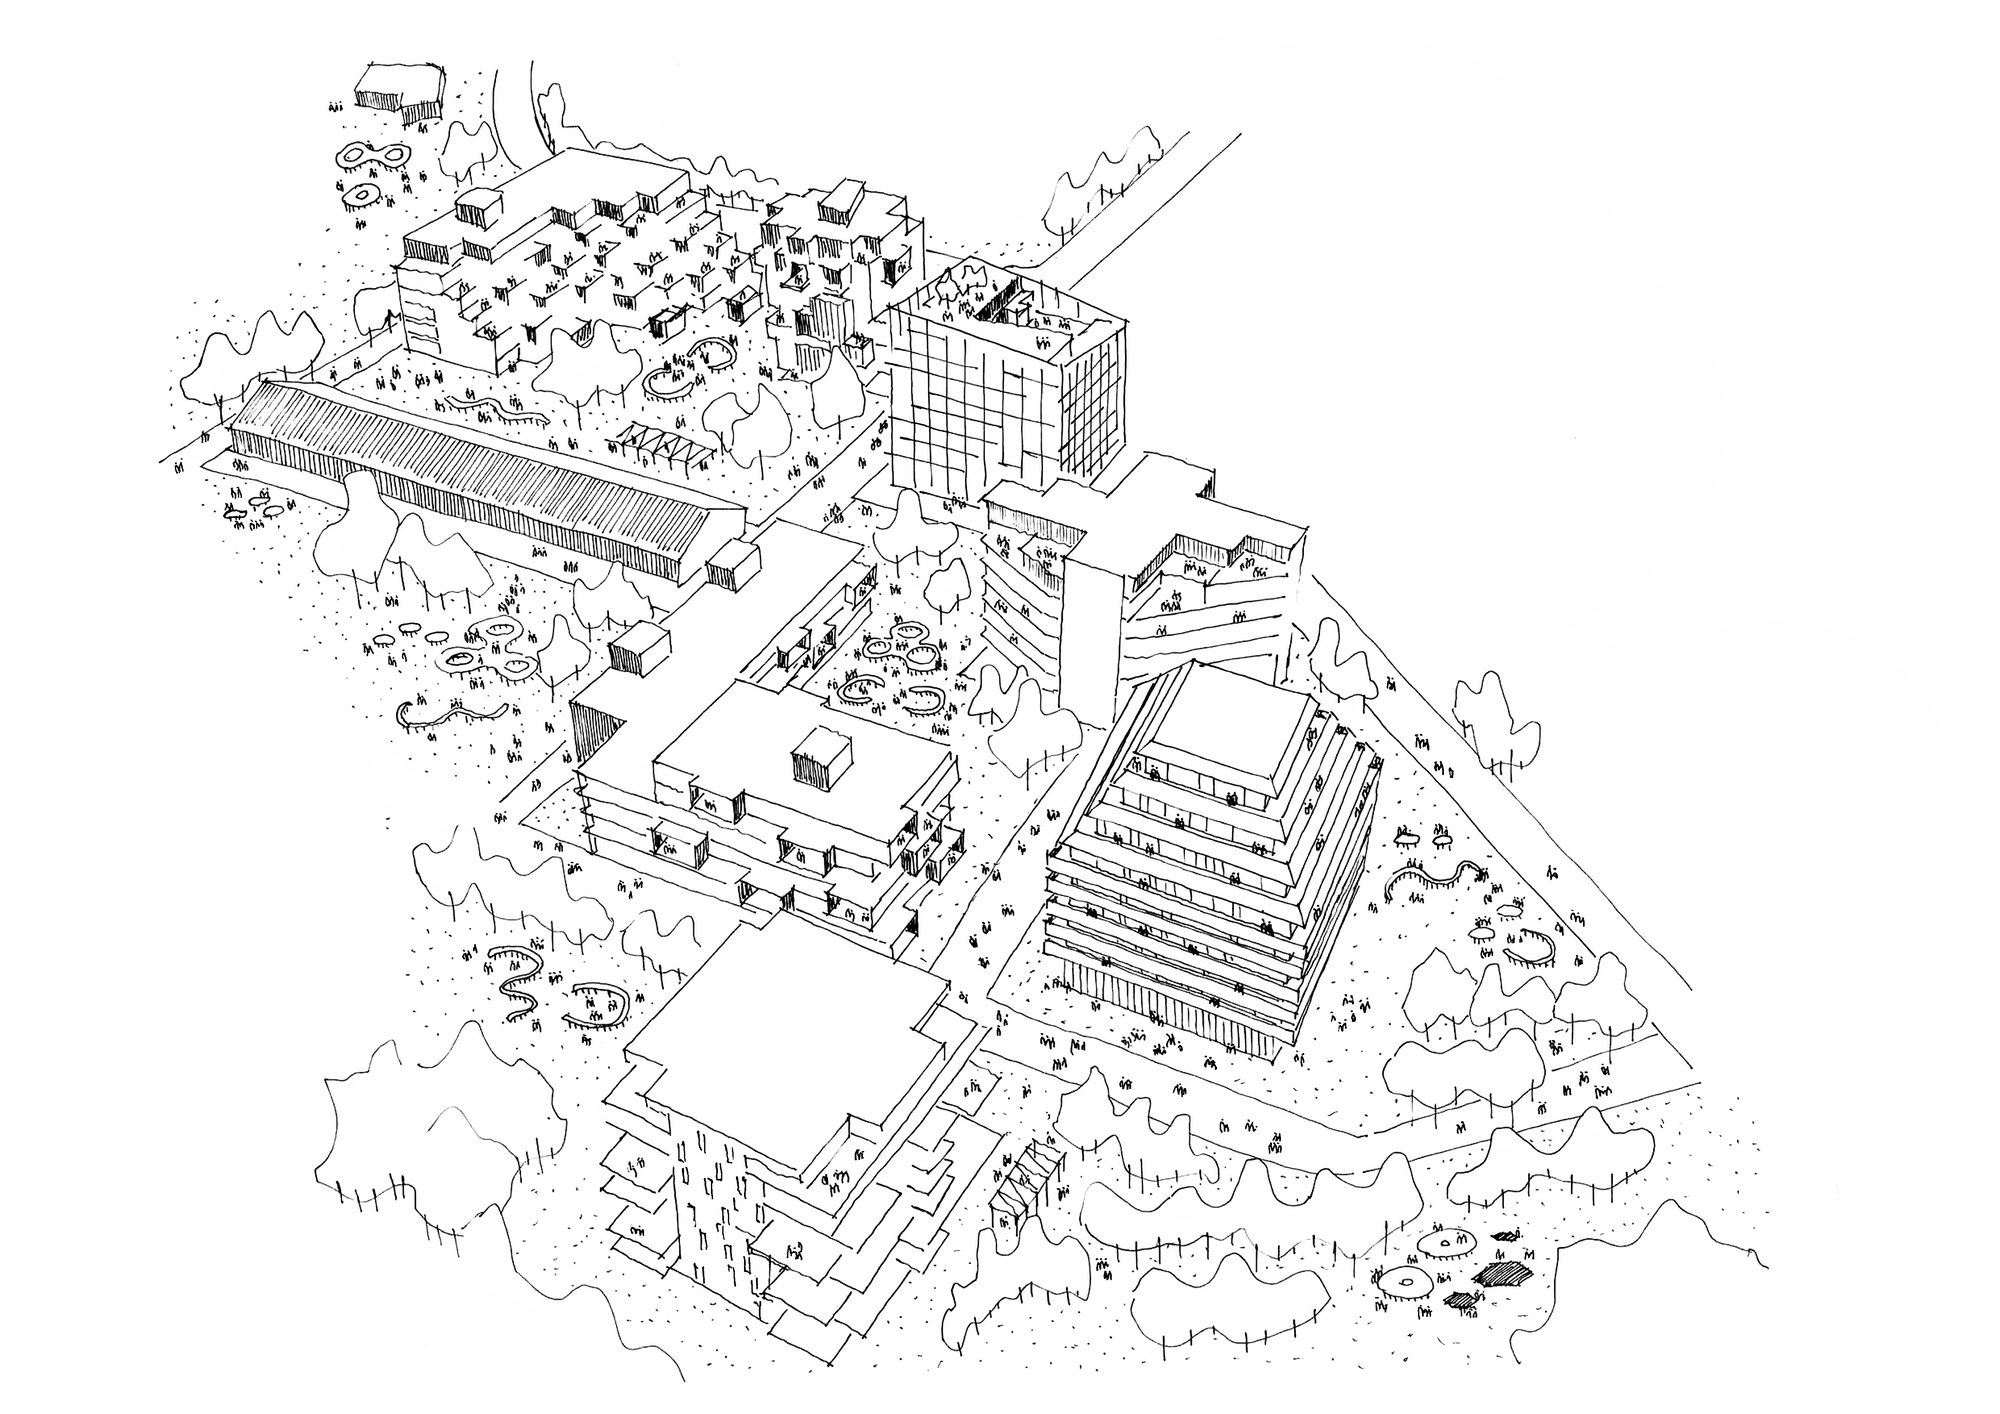
The Lantern Apartments, The new high-quality housing project in Magasinparken offers innovative apartments sheltered in a new green neighborhood in Ski Vest, Norway. On the site of a former military camp, the residential building bands together with the adjacent historical landscape and built environment of buildings from the 1890s in an attractive and humble manner. Through the conscious use of qualitative and location-oriented architecture, the project reinforces and develops the inherent identity of the site.
© Mariela Apollonio
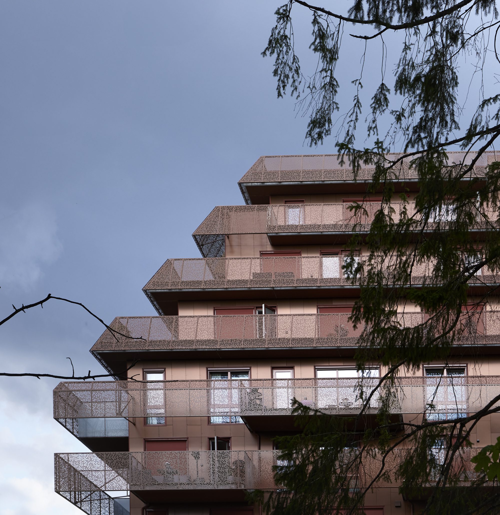
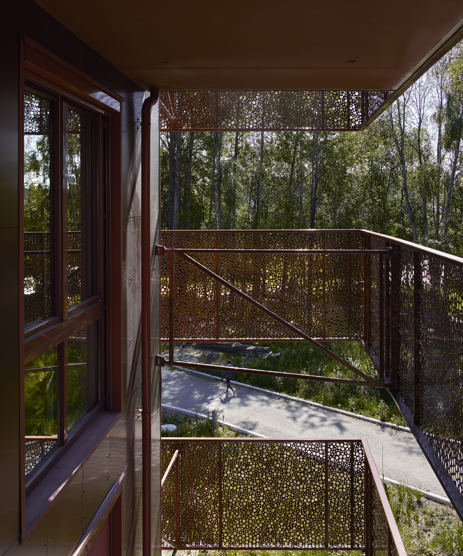
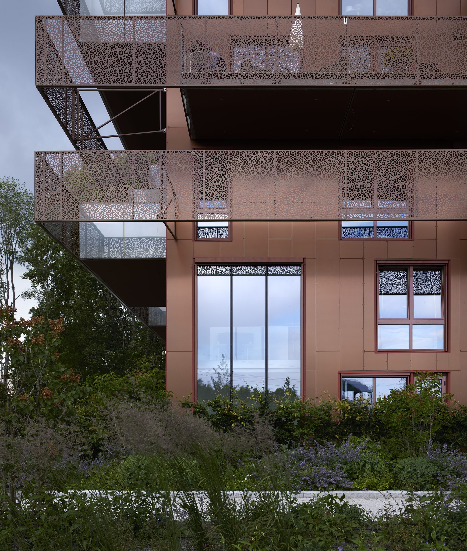
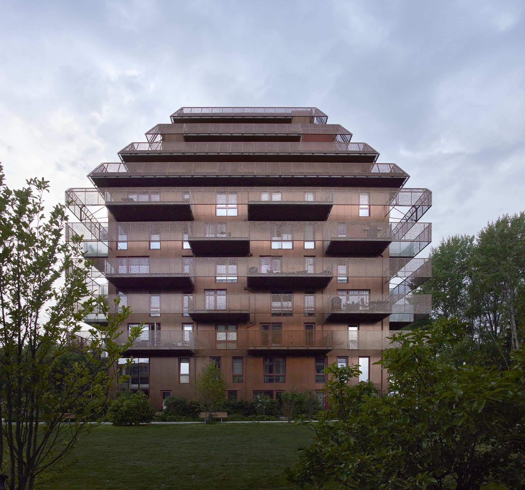
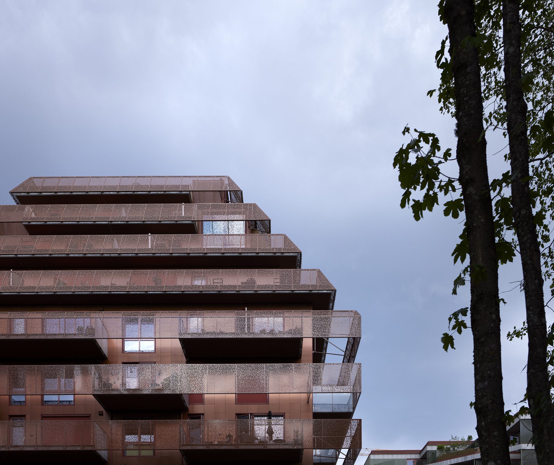
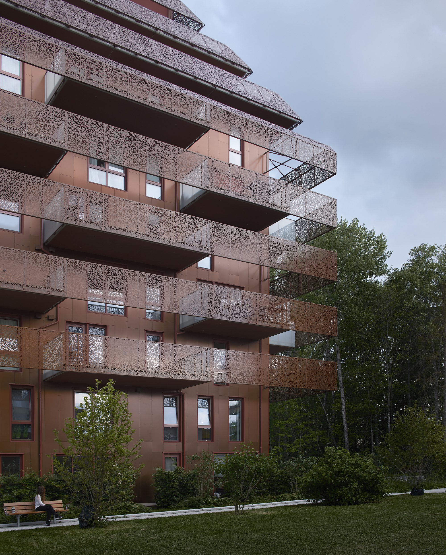
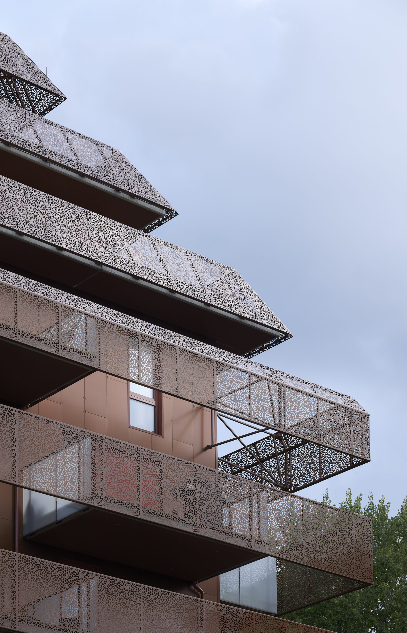
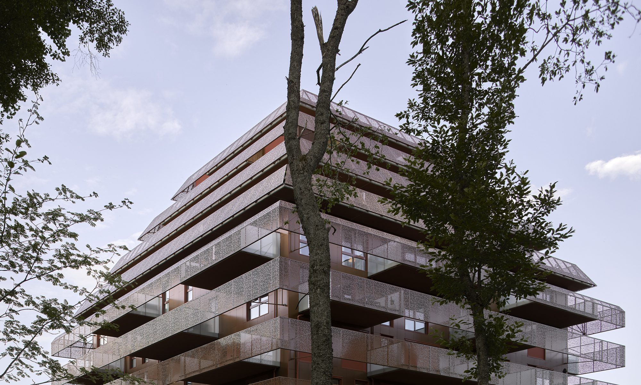
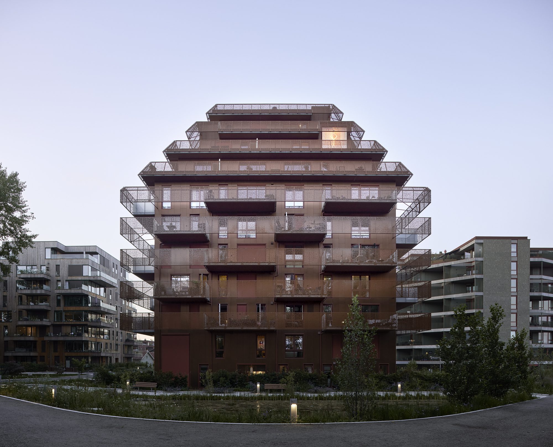
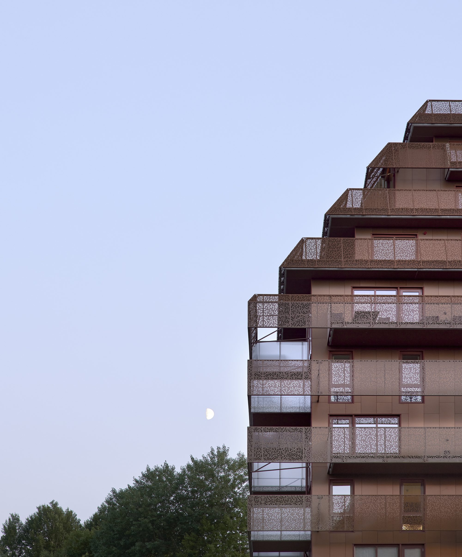
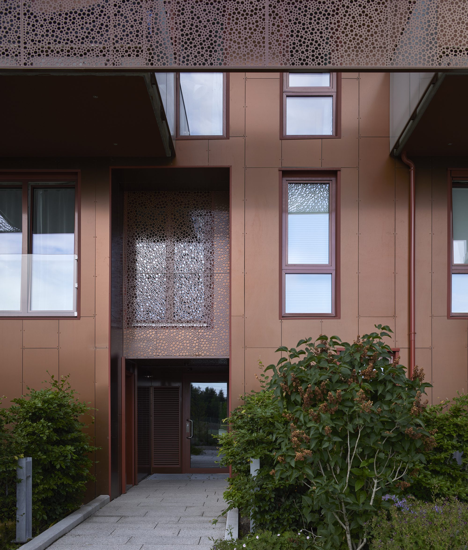
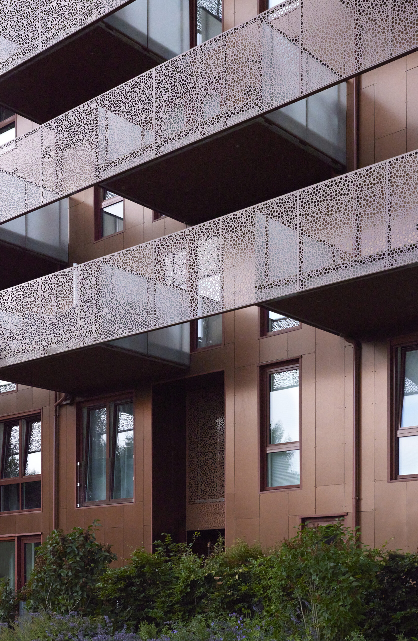
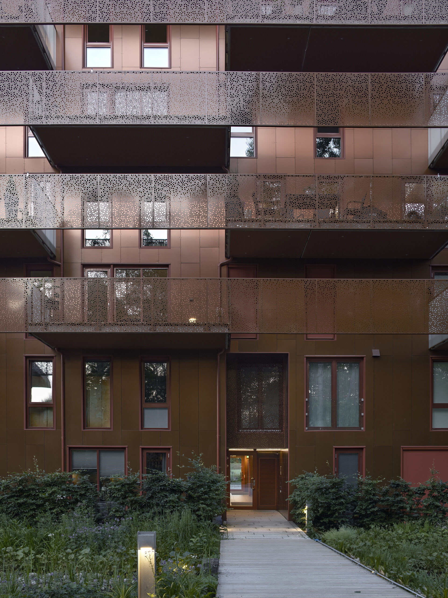
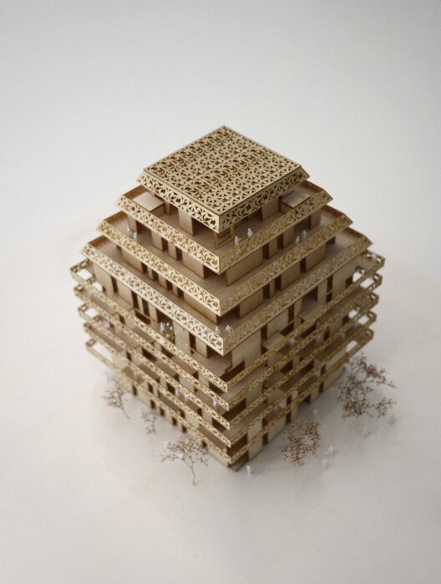
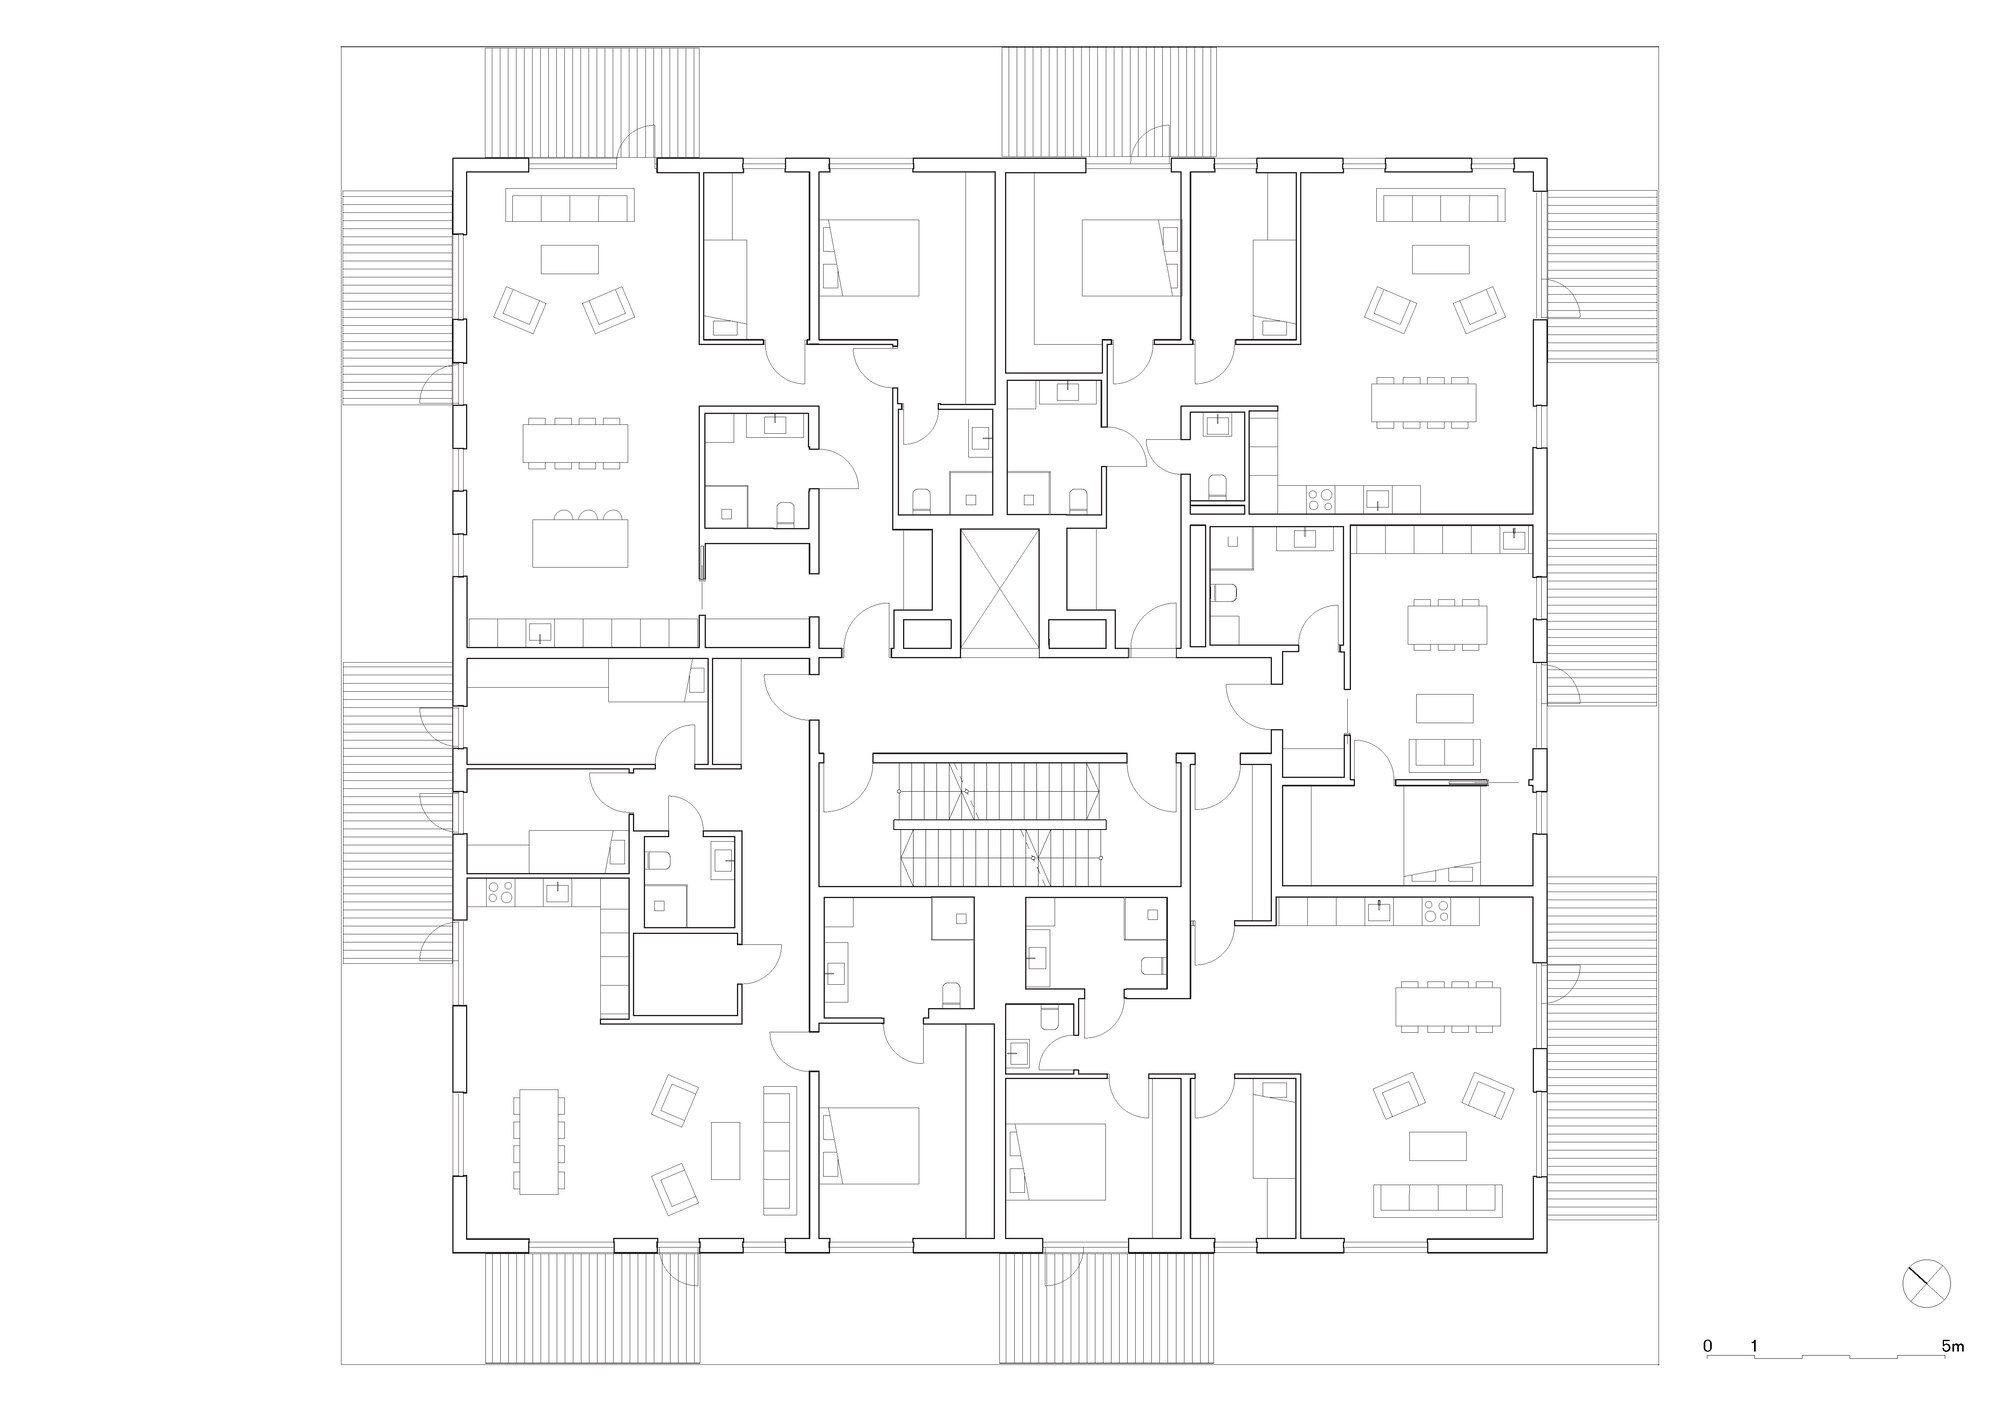
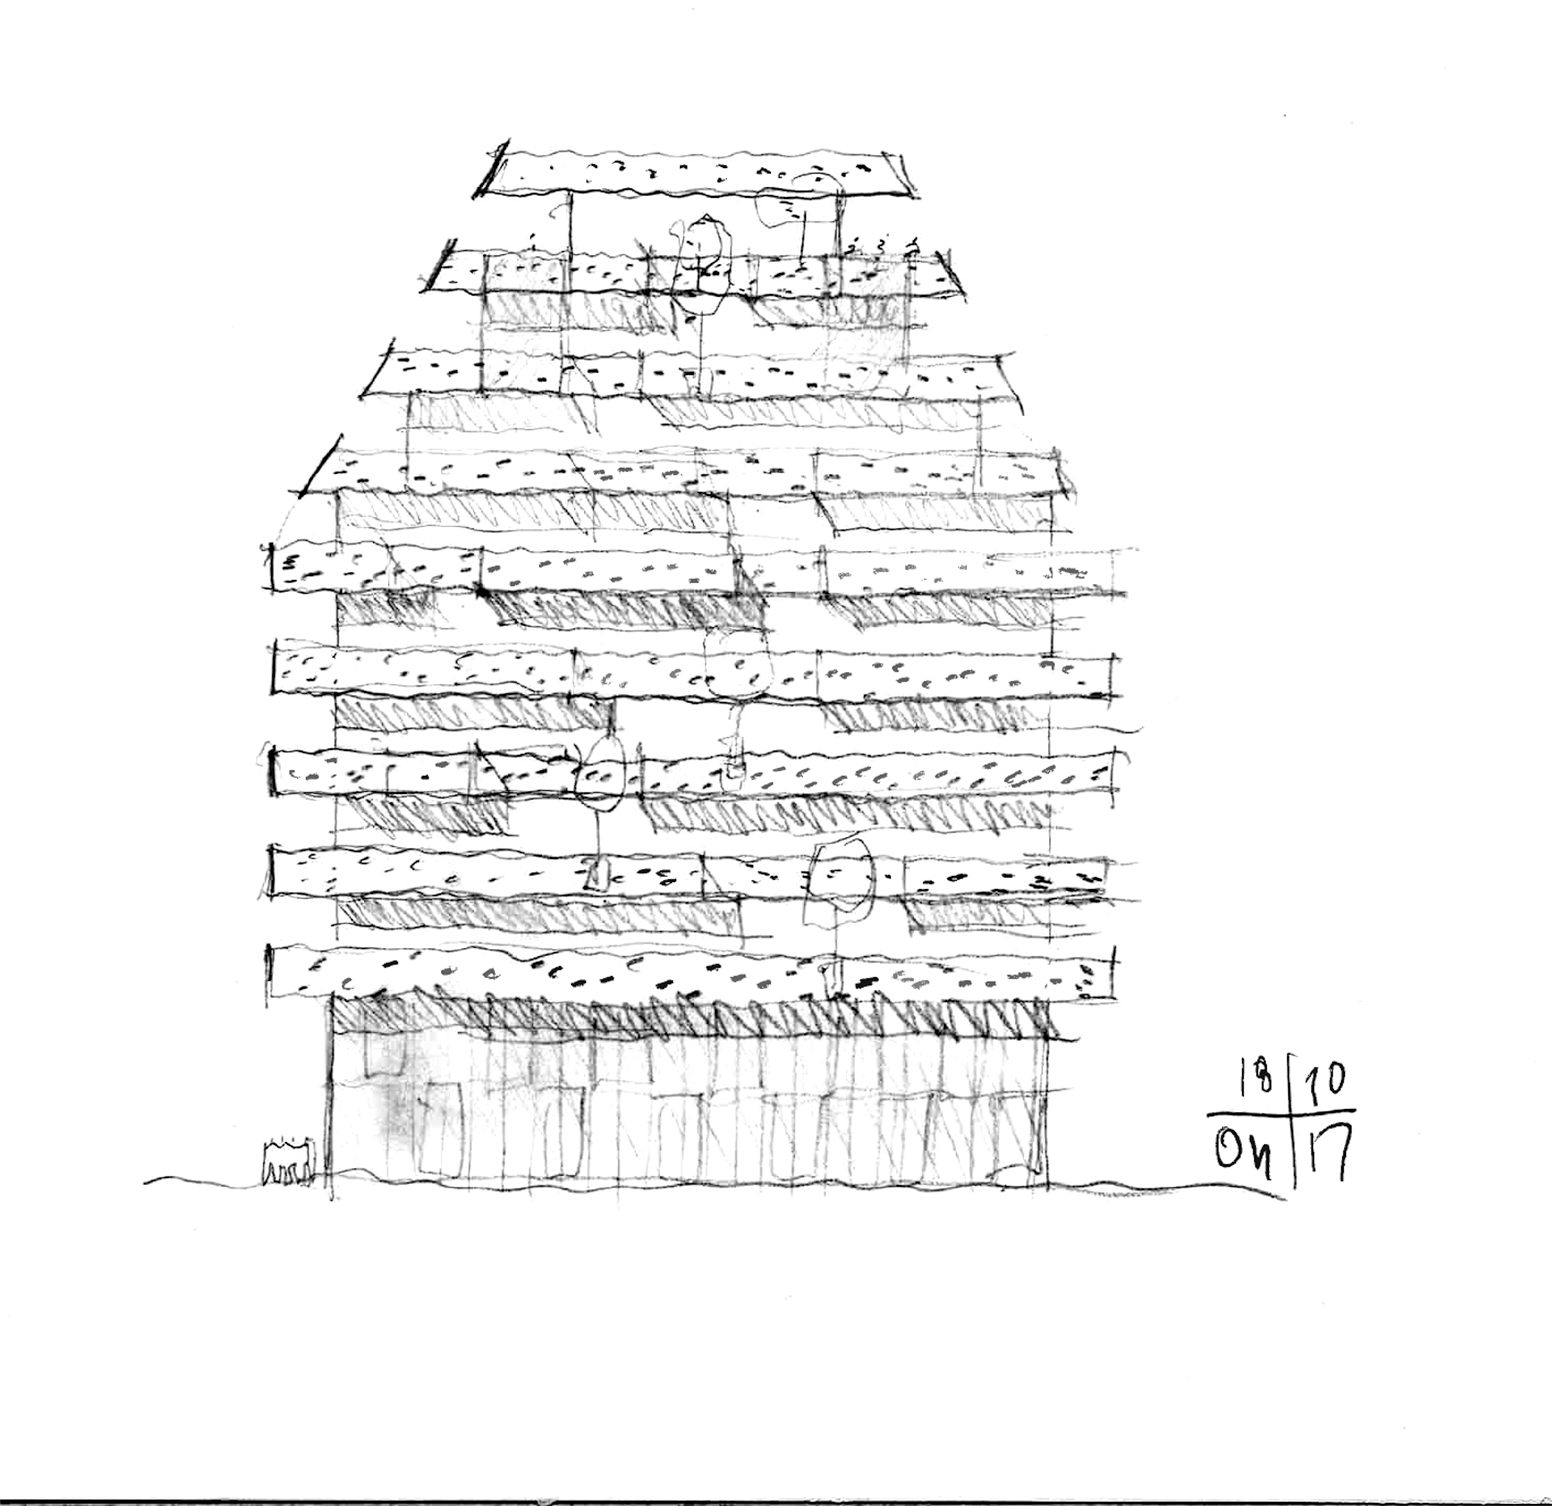
The copper housing complex consists of 38 apartments with generous openings and private spaces. The play of the tower geometry allows all apartments generous ceiling heights and sheltered terraces.
© Mariela Apollonio
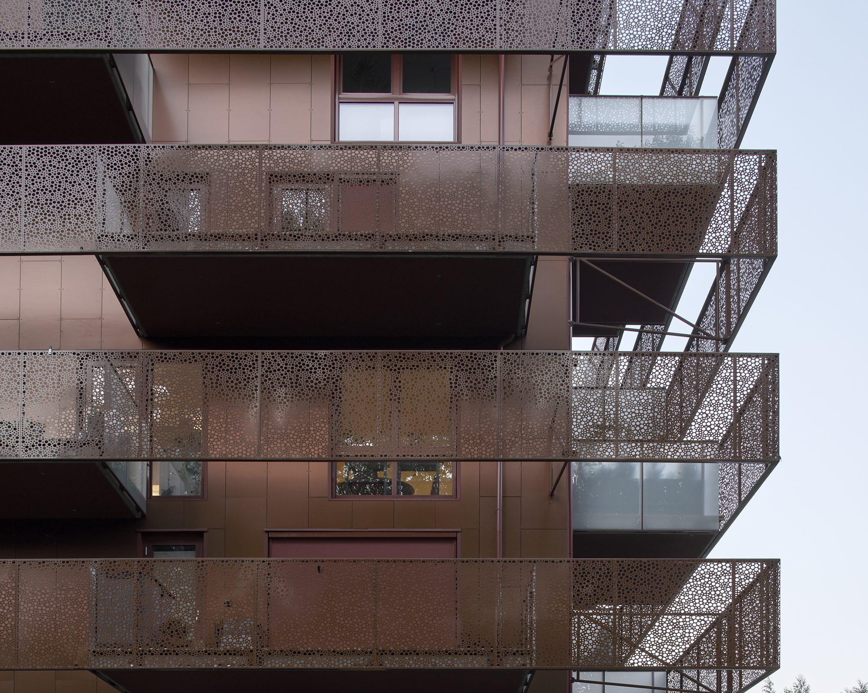
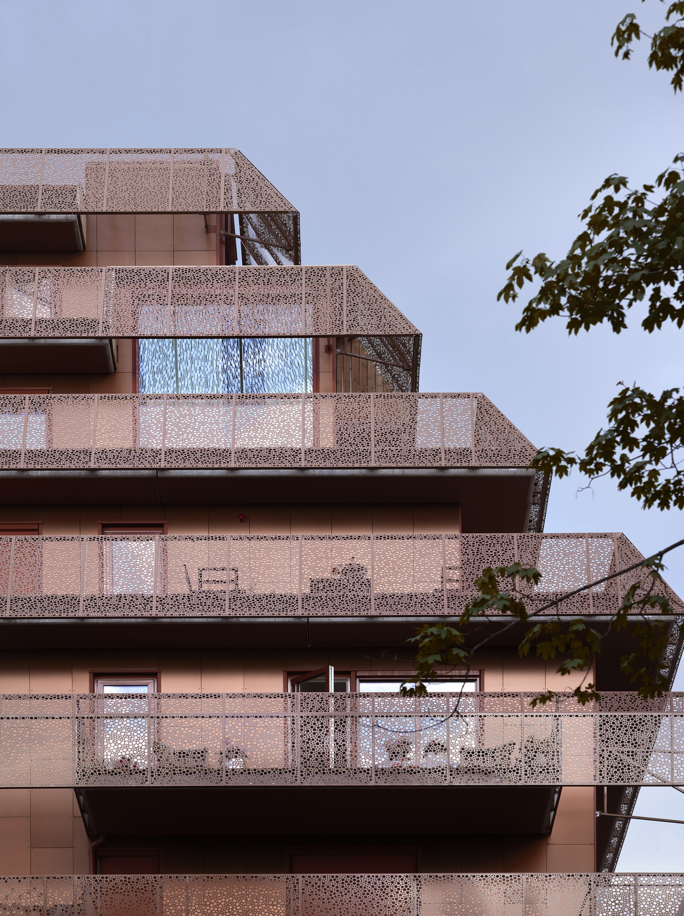
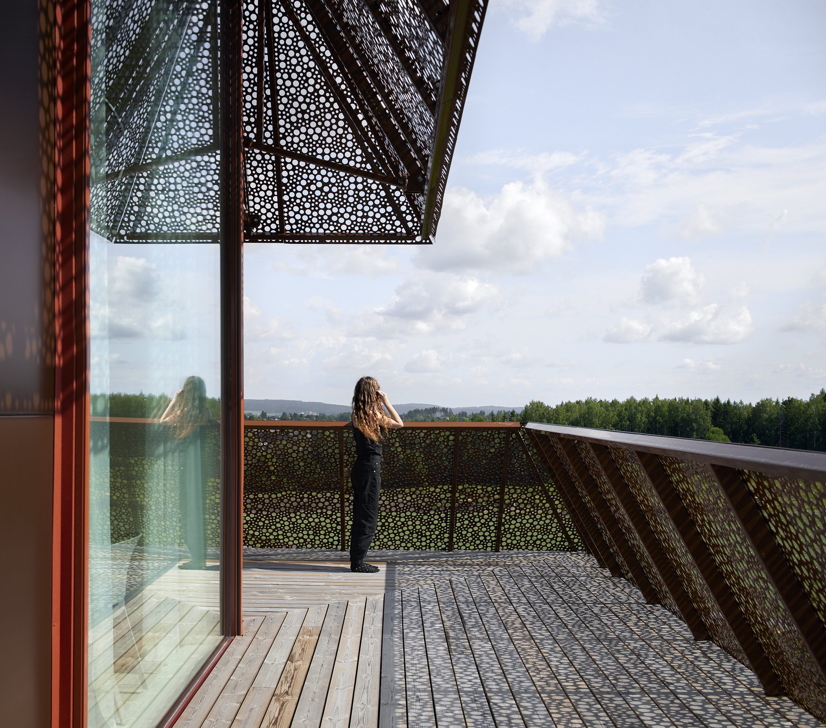
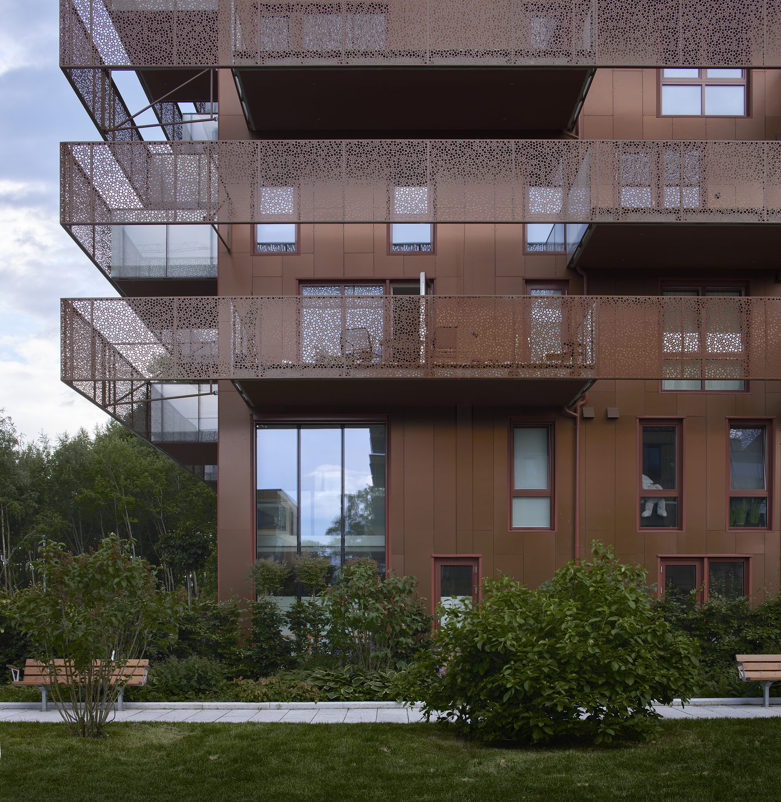
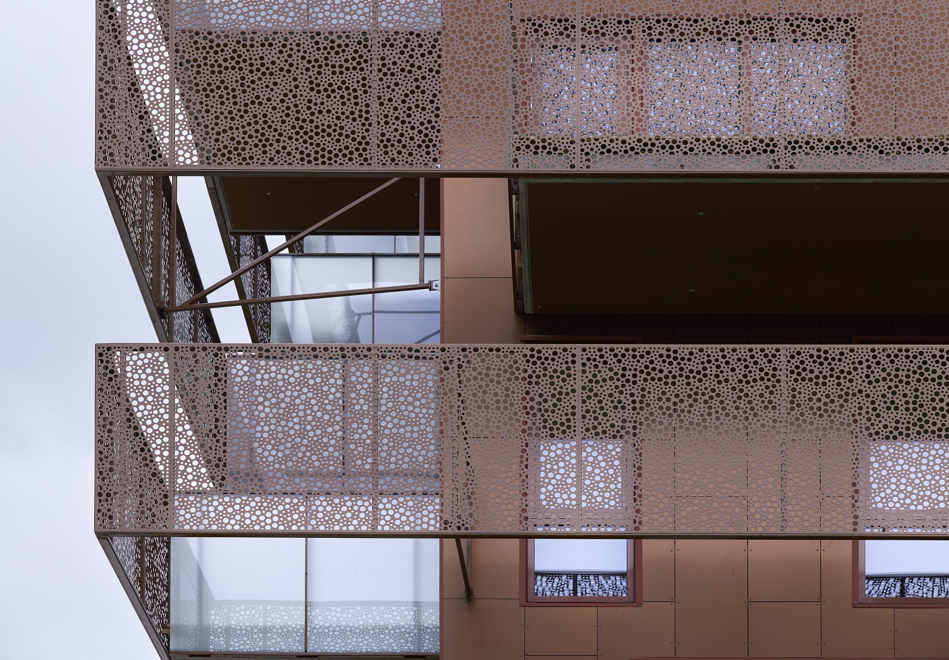
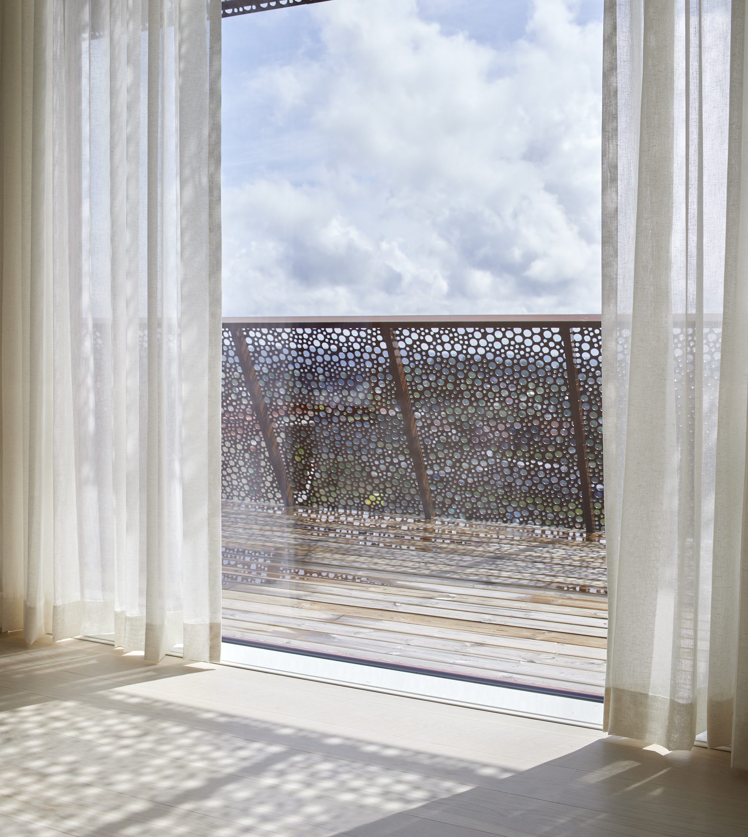
Reiulf Ramstad Arkitekter’s tower for Ski Vest is wrapped in linear terraces with railings made of perforated copper plates with a characteristic pattern, giving the project a unique language.
Project Info
Architects: Reiulf Ramstad Arkitekter
Country: Norway
Area: 4000 m²
Year: 2022
Photographs: Mariela Apollonio
Client: Solon Eiendom



Sophie Tremblay is a Montreal-based architectural editor and designer with a focus on sustainable urban development. A McGill University architecture graduate, she began her career in adaptive reuse, blending modern design with historical structures. As a Project Editor at Arch2O, she curates stories that connect traditional practice with forward-thinking design. Her writing highlights architecture's role in community engagement and social impact. Sophie has contributed to Canadian Architect and continues to collaborate with local studios on community-driven projects throughout Quebec, maintaining a hands-on approach that informs both her design sensibility and editorial perspective.