

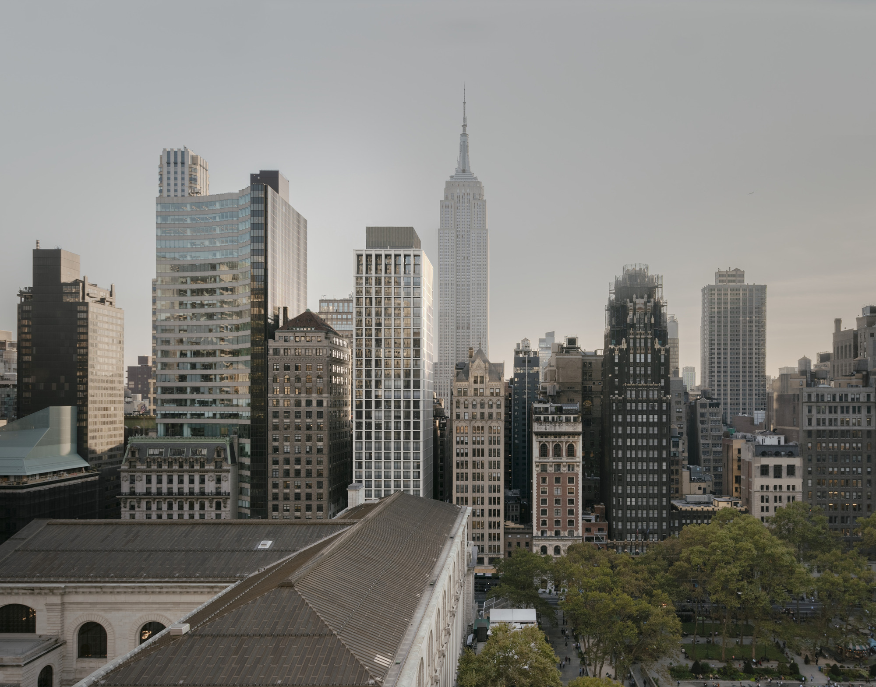
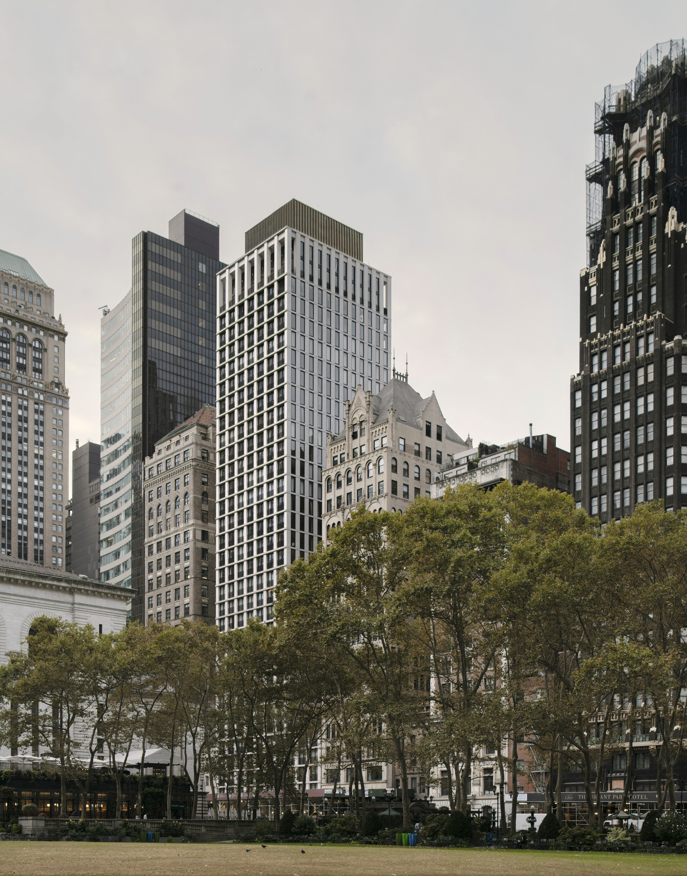
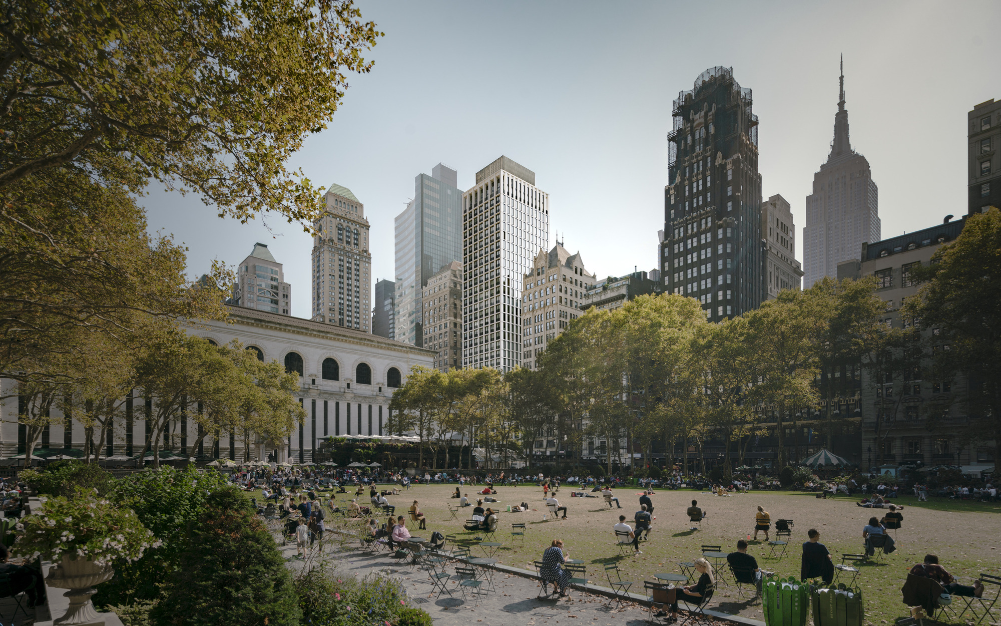
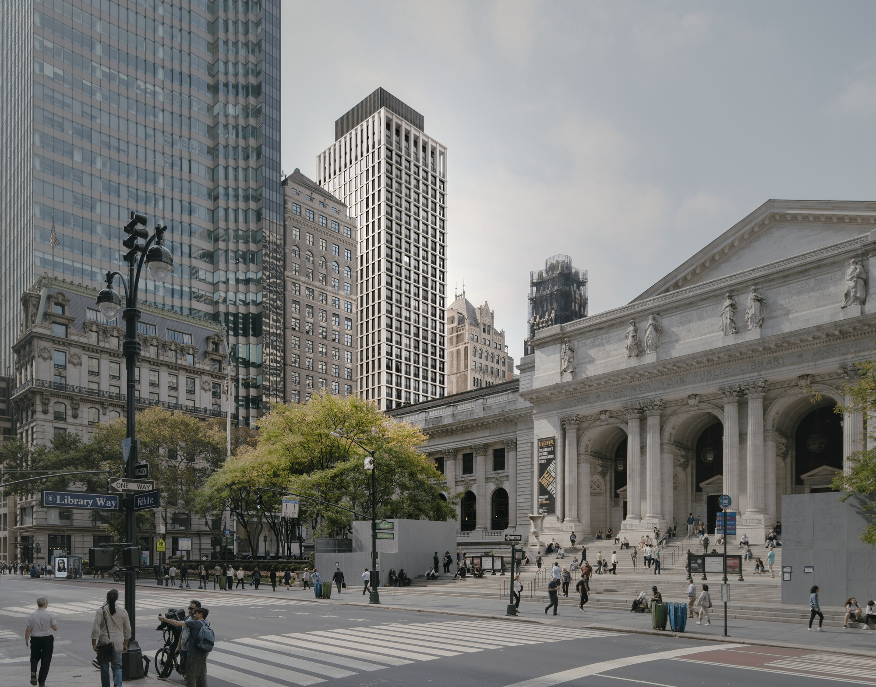
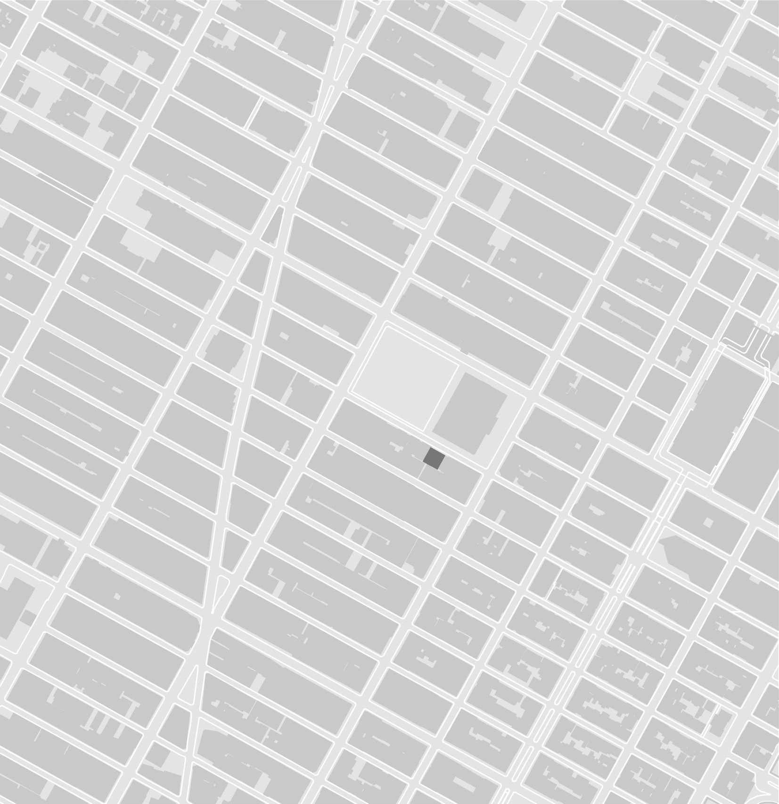
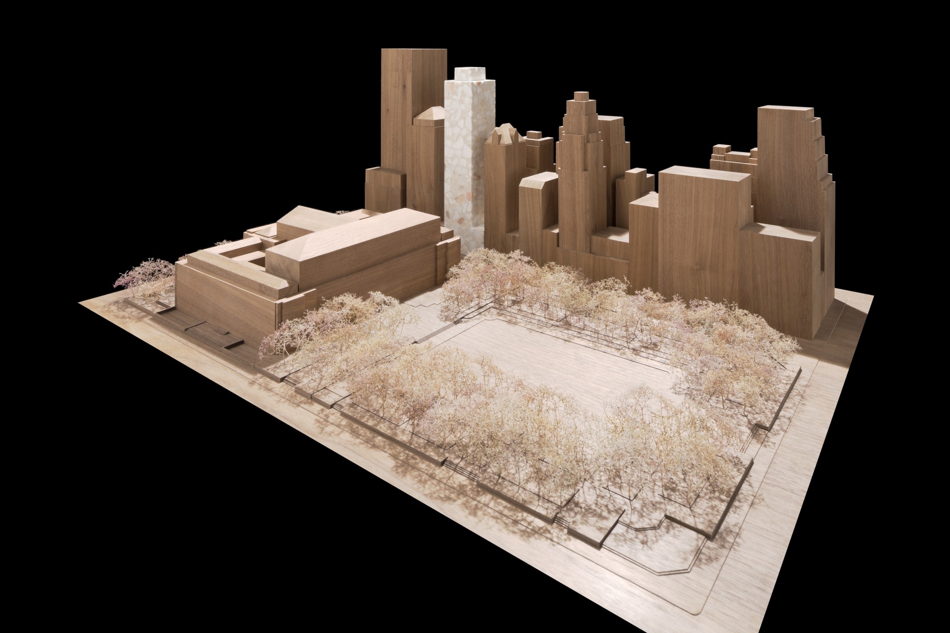
The Bryant is a 32-storey mixed-use tower building located on the southwest corner of Bryant Park, a nine-acre public park in Midtown Manhattan. Surrounded by historic landmark buildings, it faces the New York Public Library to the north and is situated near the celebrated Beaux-Arts style Knox Building to the east. The building comprises a hotel that extends to the 14th floor, with private residences above. These two components are served by two separate lobbies at street level, with two adjacent retail units animating the street front.
© Simon Menges
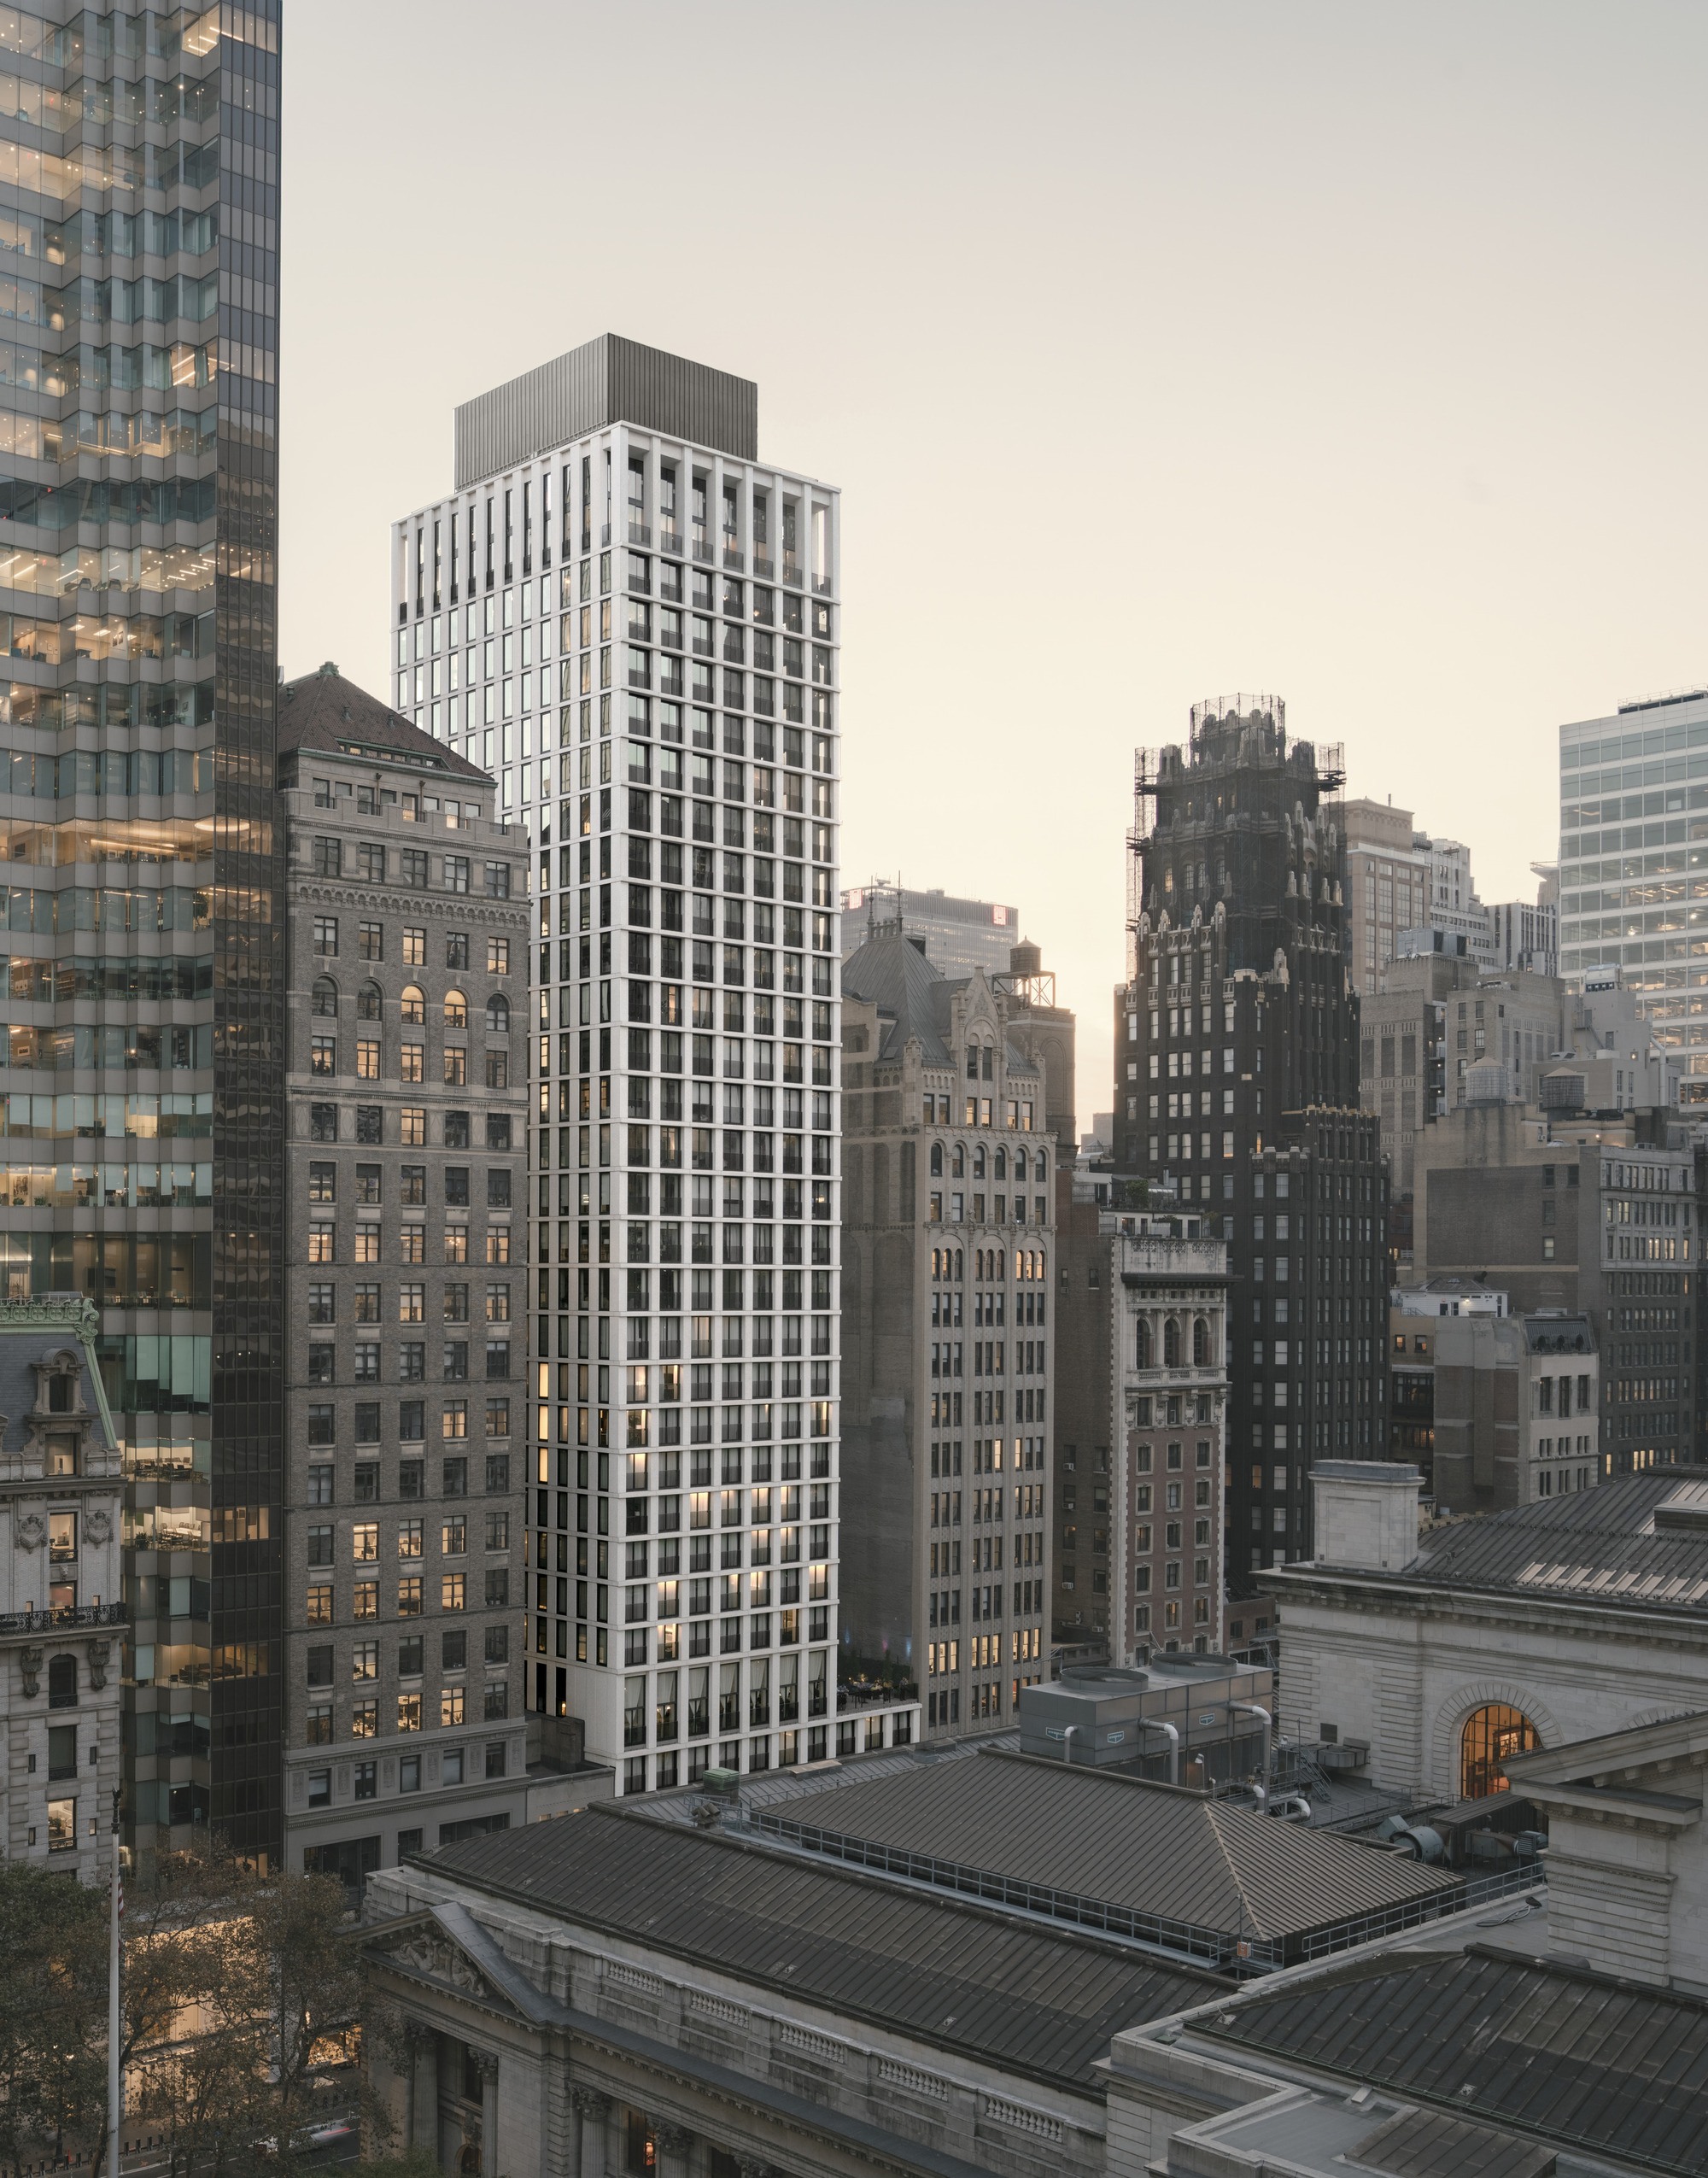
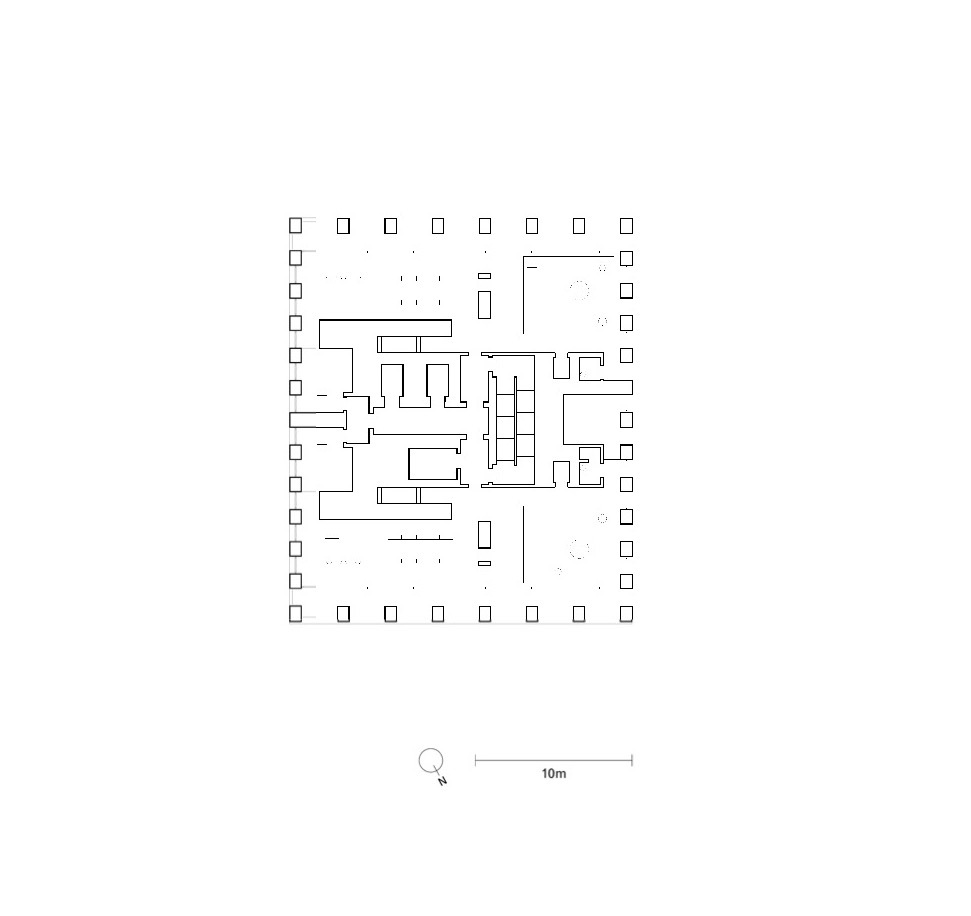
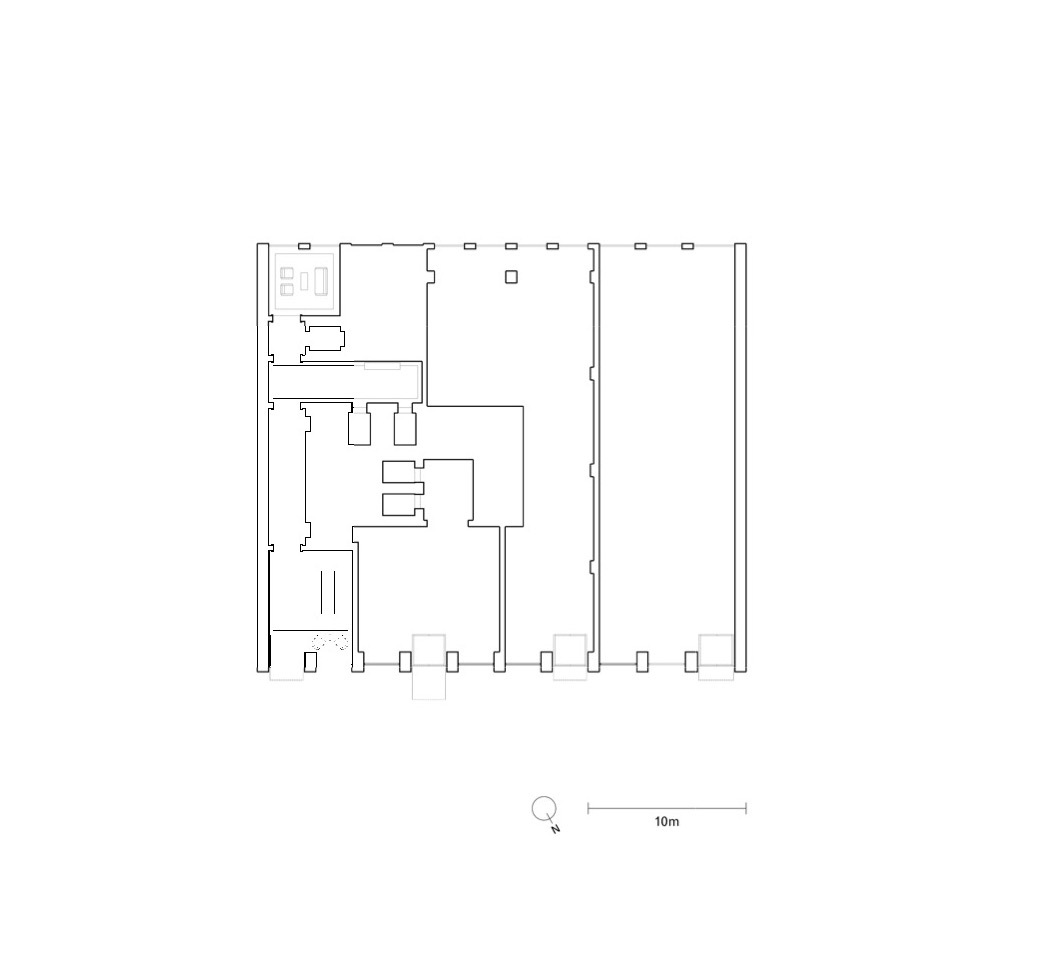
The building articulates three separate parts following the traditional tripartite composition of the New York tower: base, middle, and crown. The base occupies the full width of the site and contains a double-height ground floor as well as the first four levels of the hotel. A decreased footprint, together with an increased floor-to-ceiling height for the hotel bar and lounge, mark the start of the central section. This set-back creates an outdoor terrace accessible to both hotel guests and residential tenants while maintaining the elevation pattern of alternating medium and high-rise buildings along 40th Street. The crown is established by double-height spaces for the two penthouses at the top of the tower.
© Simon Menges
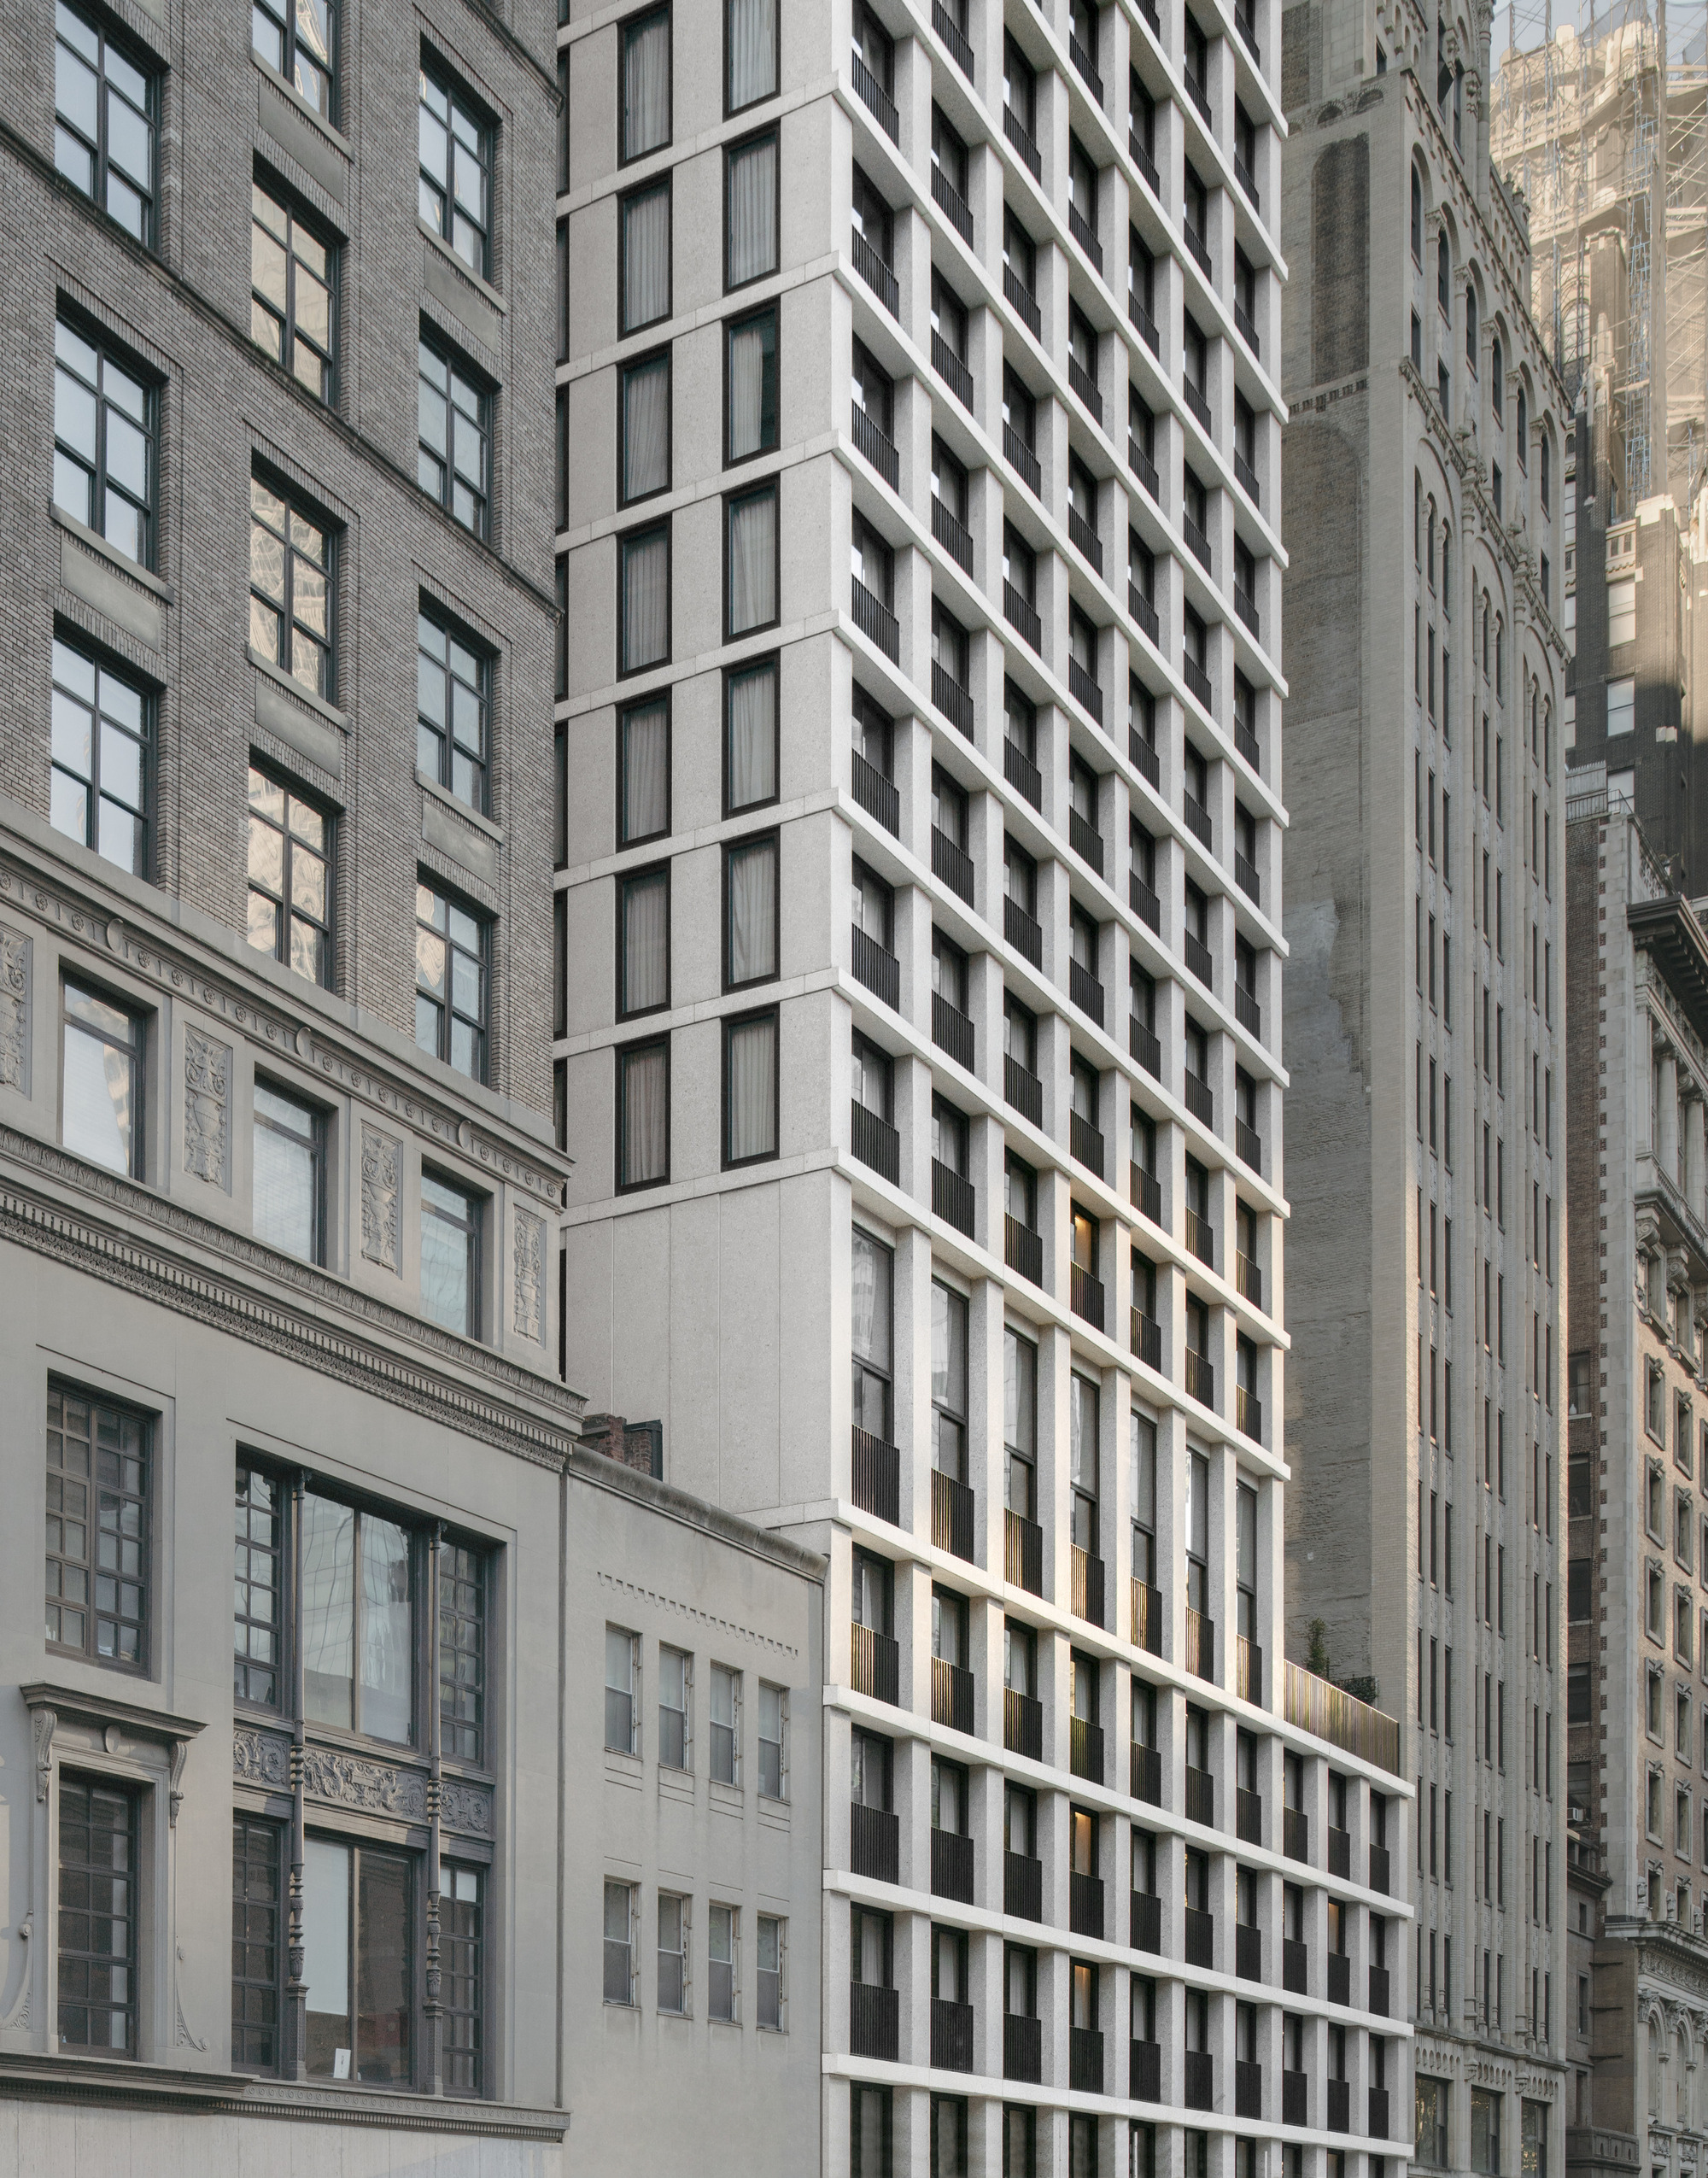
Adhering to the conditions of the Landmarks Preservation Commission, the façade relates to the historic buildings nearby, offering a contemporary interpretation. The concrete mix contains different aggregates identical to the stone varieties found in the neighbouring buildings’ masonry façades. These polished precast concrete slabs and columns follow a tectonic grid composition lending the building a classical appearance and firmly asserting its place within the streetscape.
© Simon Menges
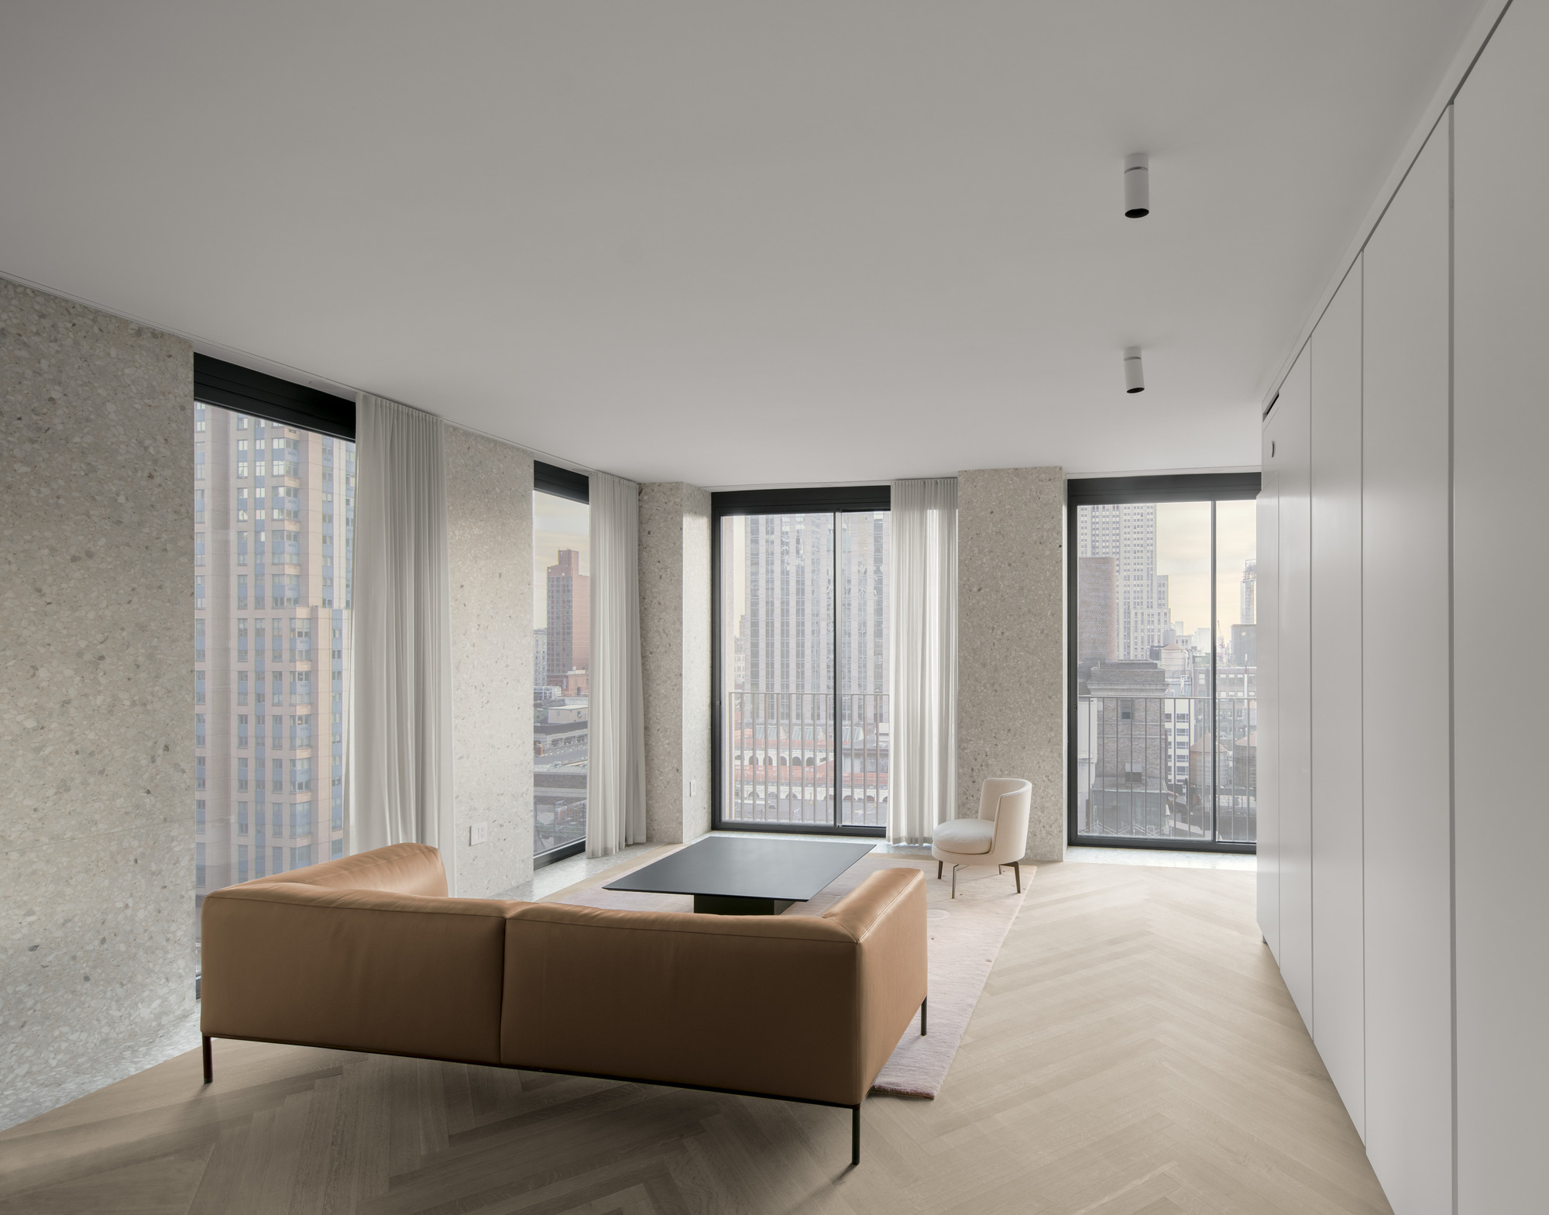
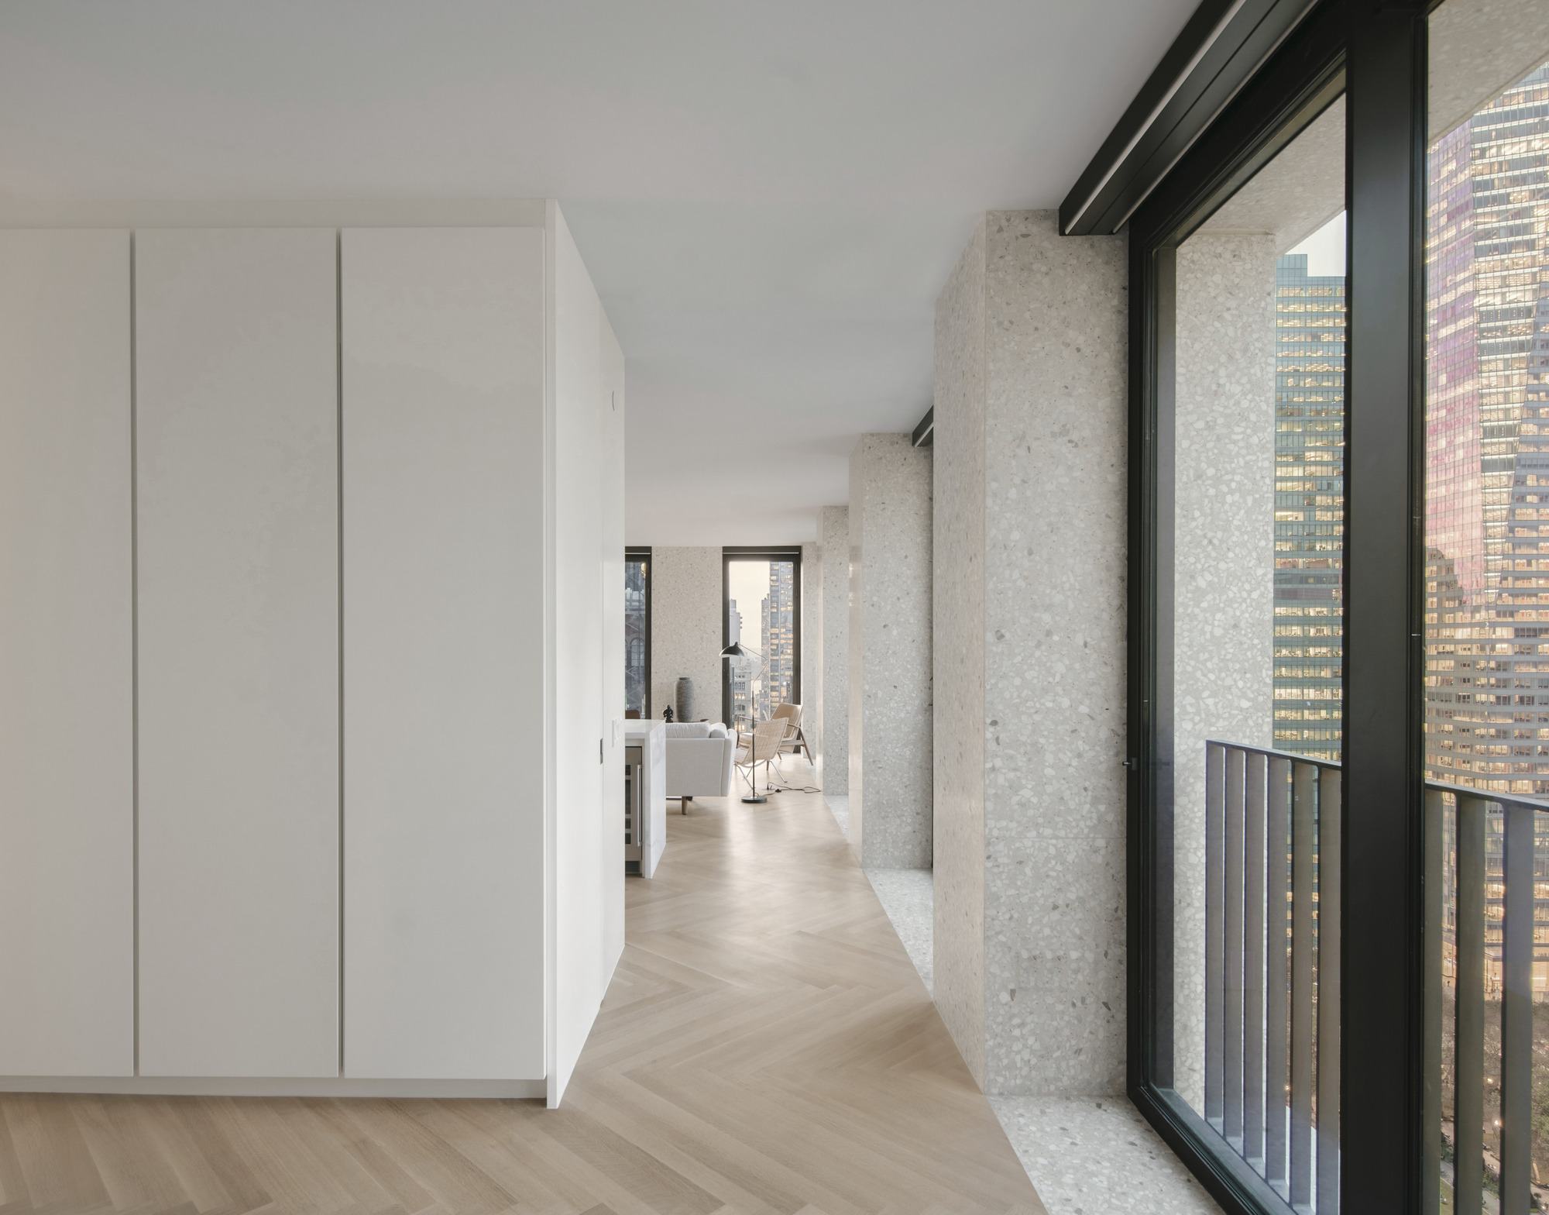
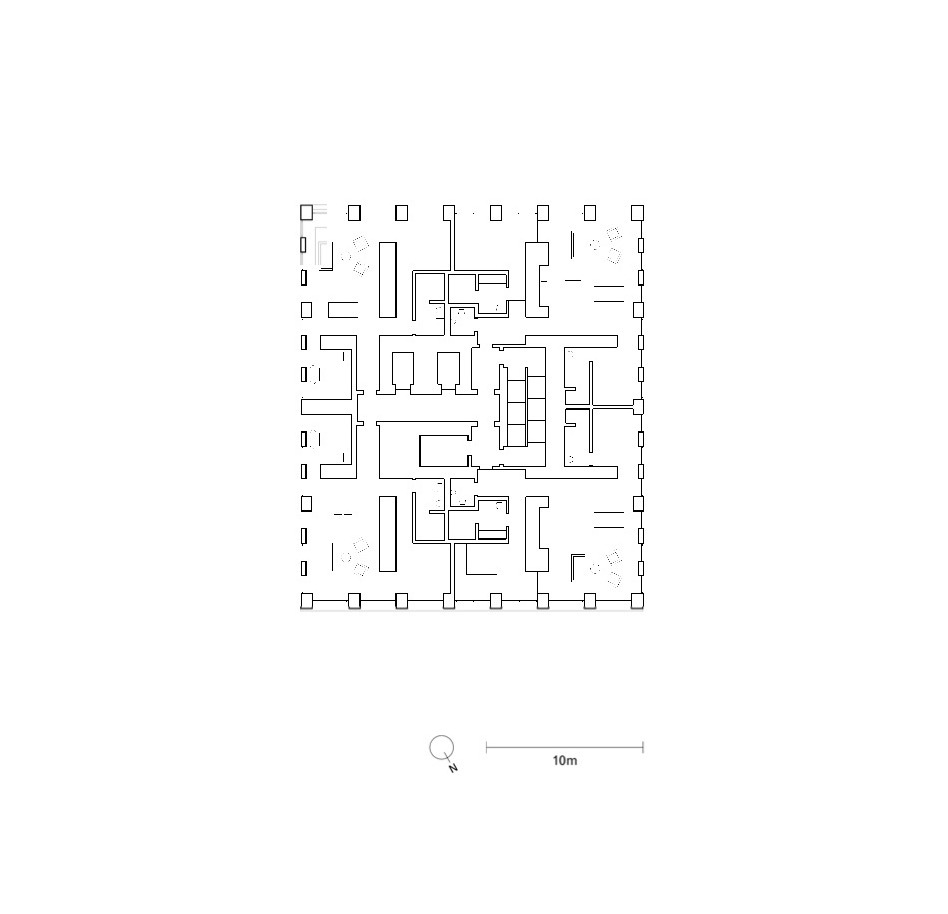
The concrete building structure extends into the interior of the residences, reinforcing a sense of architectural substance and identity. Built-in furnishings conceal storage spaces and appliances while dividing the spaces, removing the need for partition walls, and allowing uninterrupted views around the perimeter. Floor-to-ceiling windows open on to Juliet balconies on the north and south façades for all residences, while the penthouses have double-height, colonnaded terraces with view over the city and park.
© Simon Menges
© Simon Menges
Project Info
Architects: David Chipperfield Architects
Area: 21200 m²
Year: 2021
Country: New York, United States
Photographs: Simon Menges
lighting Consultant: George Sexton Associates
Acoustic Consultant:: Shen Milsom & Wilke
structural Engineer: Severud Associates
Services Engineer:: WSP Group
Main Contractor:: T.G. Nickel & Associates LLC
Client: HFZ Capital Group
Design Architect: David Chipperfield Architects London
Project Director: David Chipperfield, Billy Prendergast
Project Architect: Mattias Kunz
Project Team: Mira Abad, Pau Bajet, Gonçalo Baptista, Kleopatra Chelmi, Florian Dirschedl, Gabriel Fernandez-Abascal, Micha Gamper, Ines Gavelli, Maria Giramé, Christopher Harvey, Johannes Leskien, Nic Moore, Sergio Pereira
Contact Architect: Stonehill & Taylor Architects, P.C.
Real Estate Consultant: Corcoran Sunshine
Facade Consultant: Vidaris

Madeline Brooks is a Projects Editor at Arch2O, where she has been shaping and refining architectural content since March 2024. With over a decade of experience in editorial work, she has curated, revised, and published an array of projects covering architecture, urbanism, and public space design. A graduate of the Harvard University Graduate School of Design, Madeline brings a strong academic foundation and a discerning editorial eye to each piece she oversees. Since joining Arch2O, she has played a pivotal role in shaping the platform’s editorial direction, with a focus on sustainability, social relevance, and cutting-edge design. Madeline excels at translating complex architectural ideas into clear, engaging stories that resonate with both industry professionals and general readers. She works closely with architects, designers, and global contributors to ensure every project is presented with clarity, depth, and compelling visual narrative. Her editorial leadership continues to elevate Arch2O’s role in global architectural dialogue.