

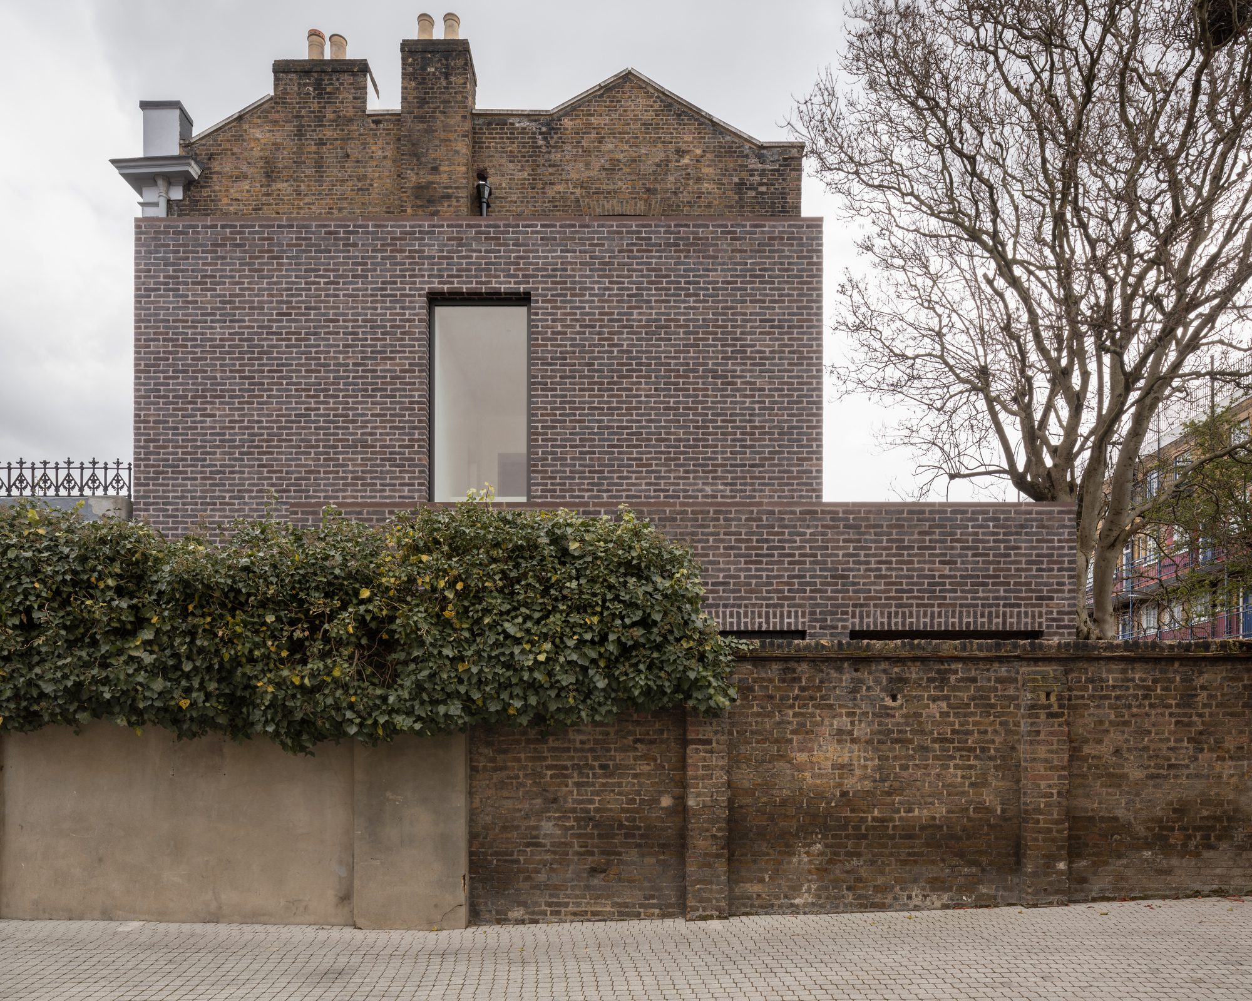
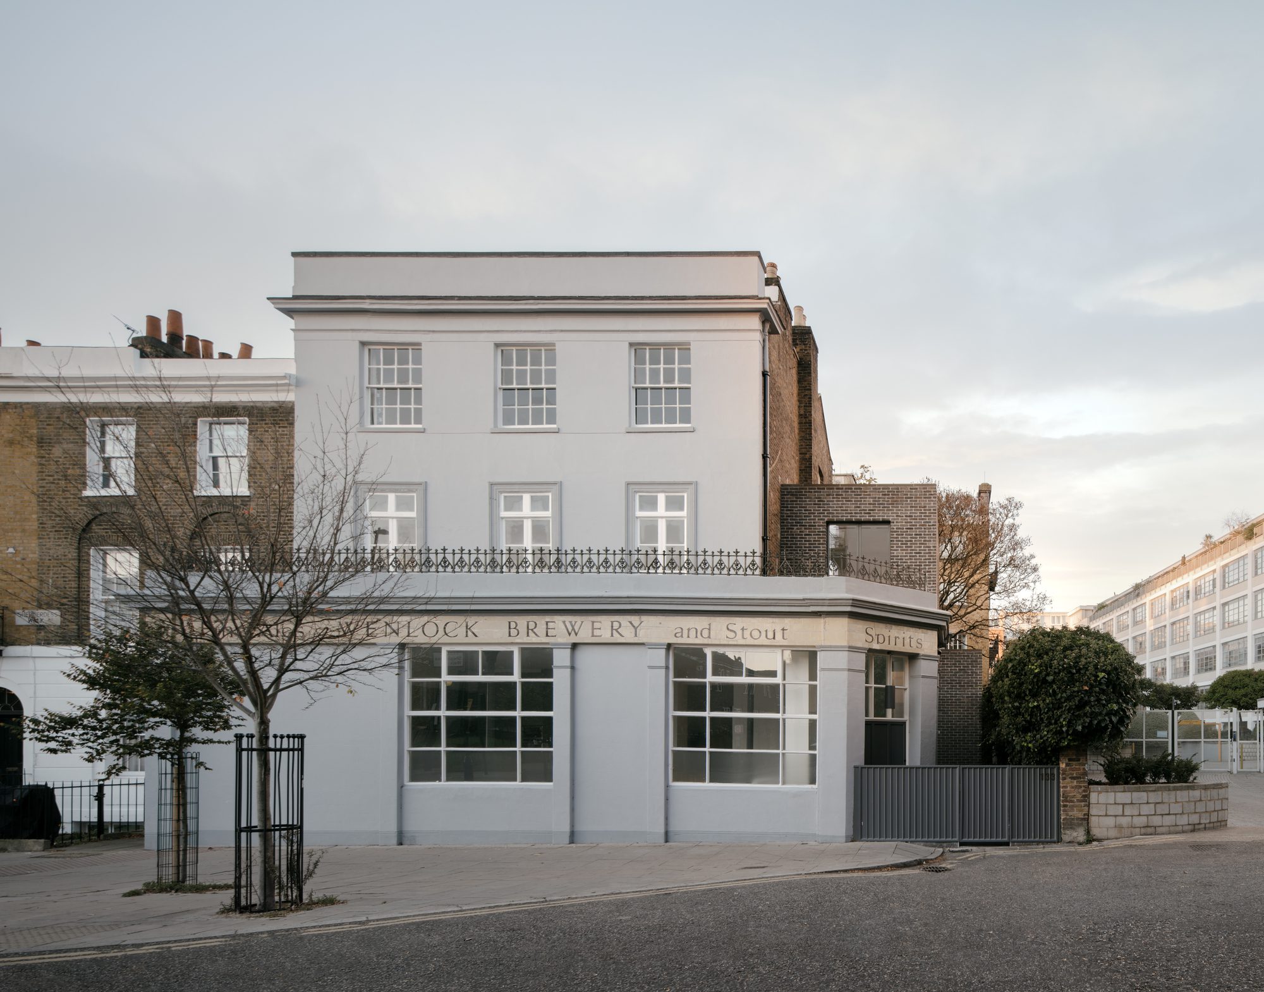
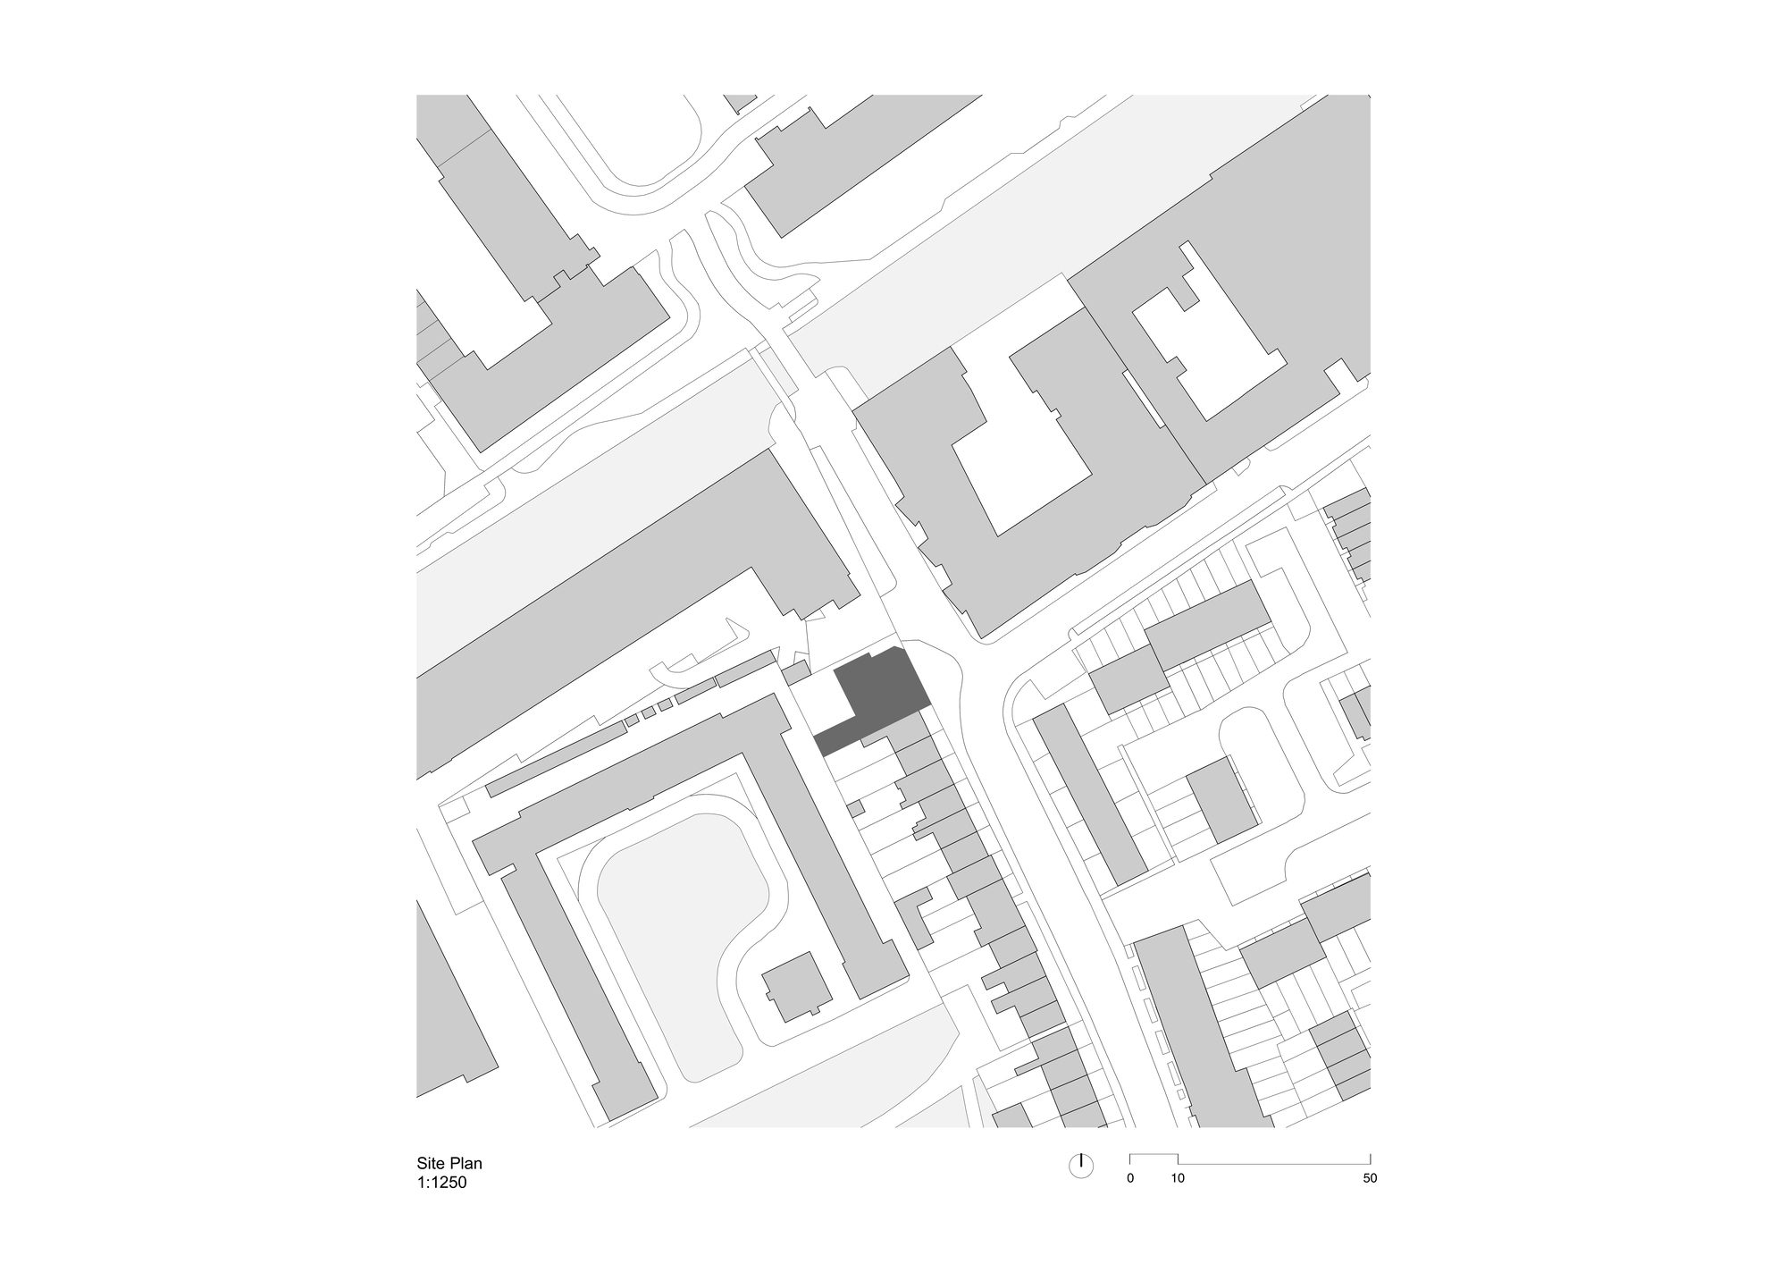
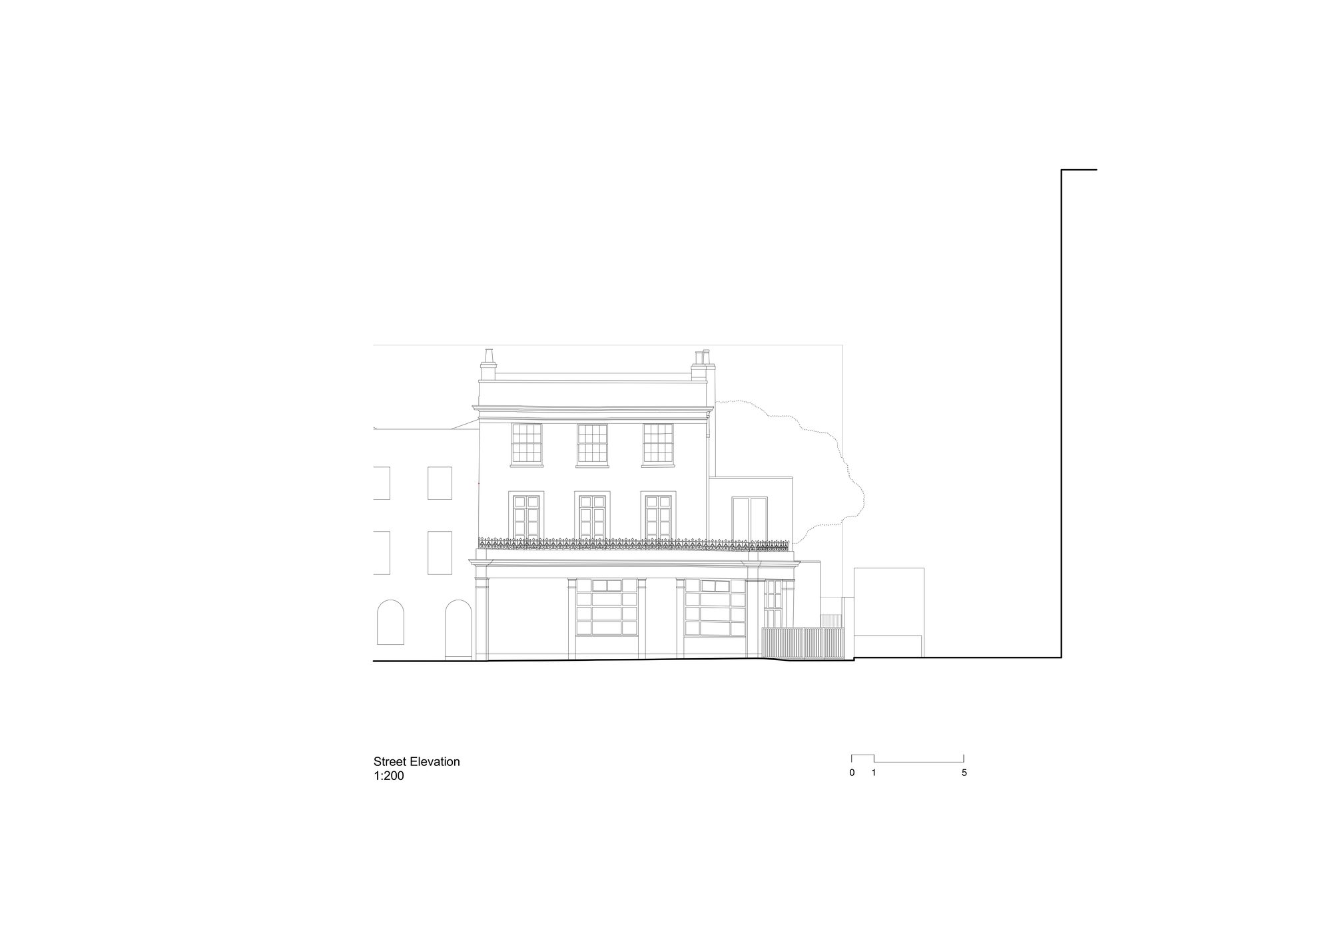
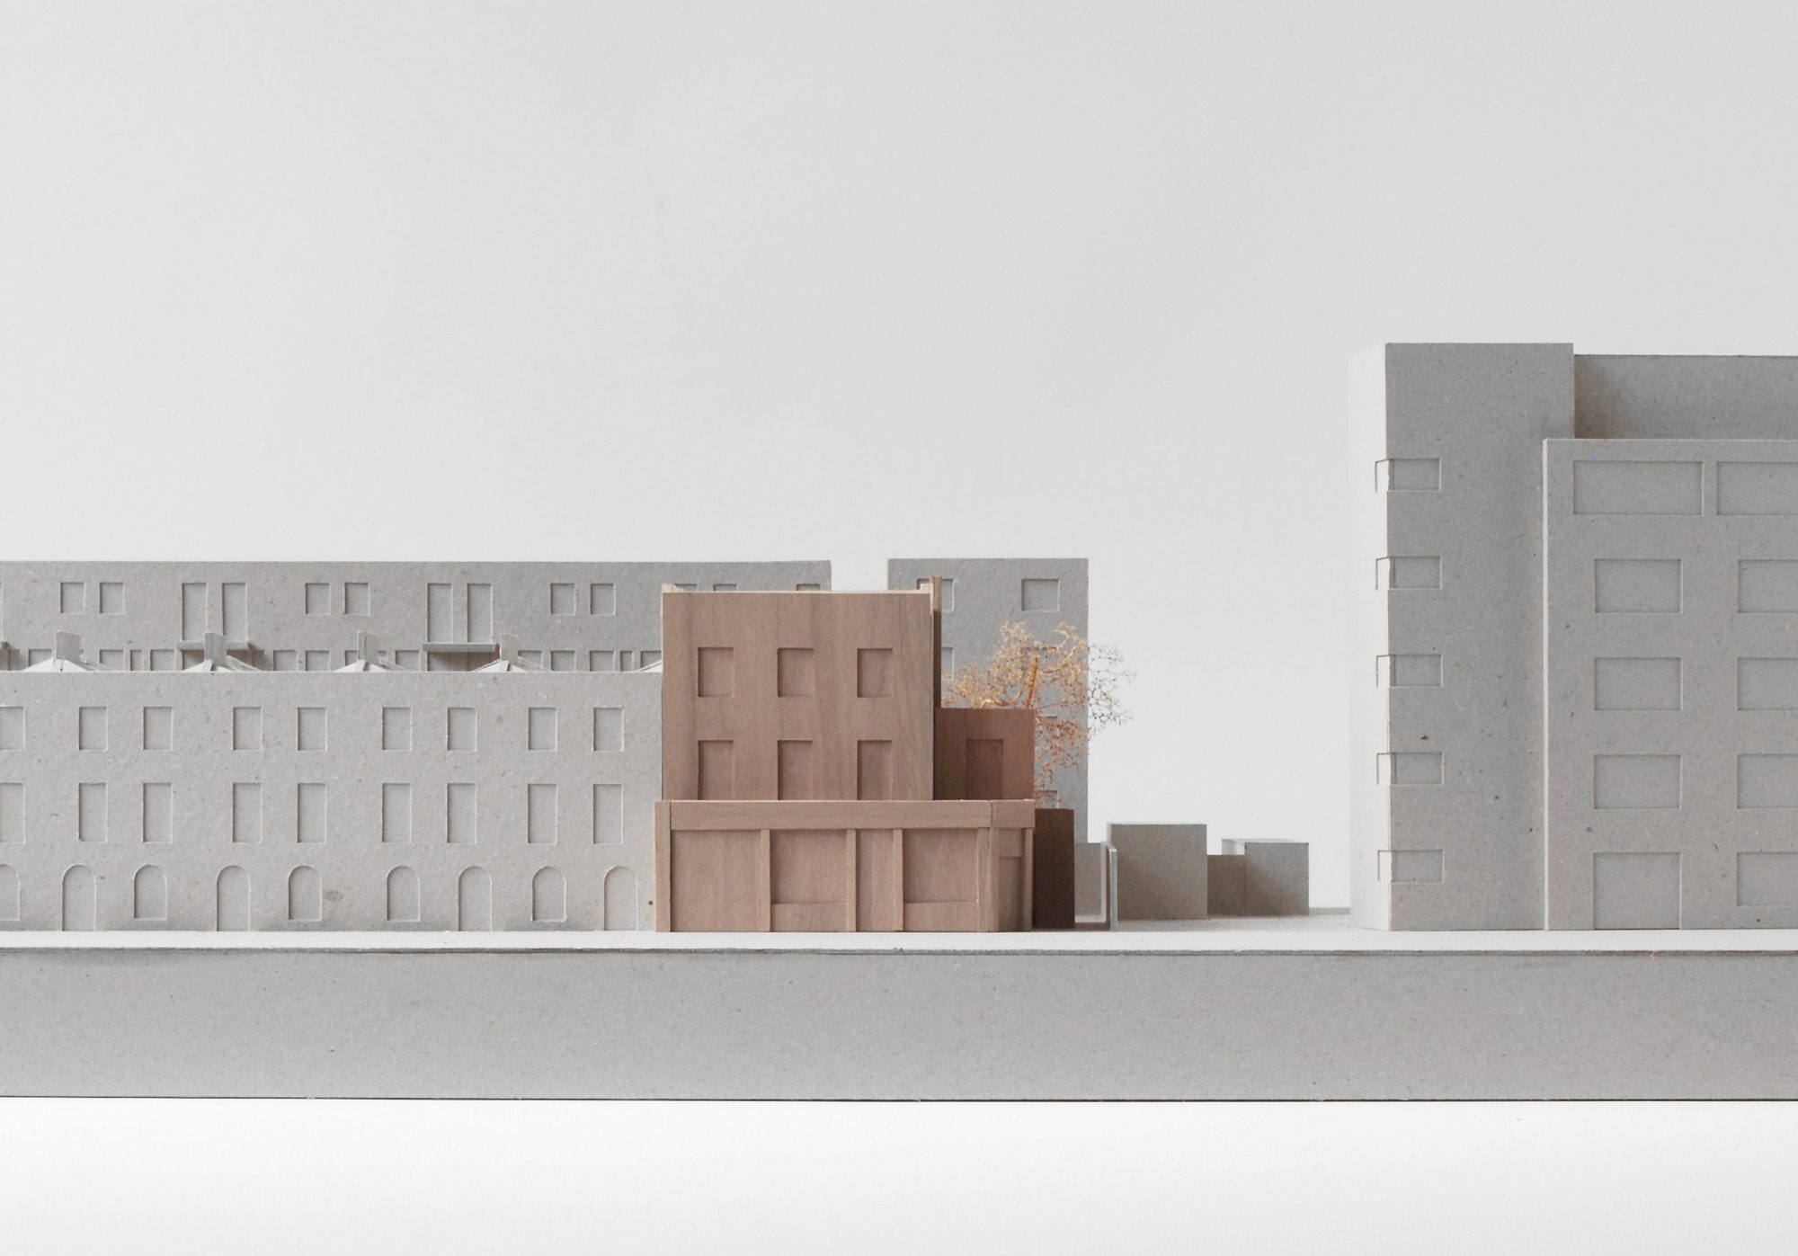

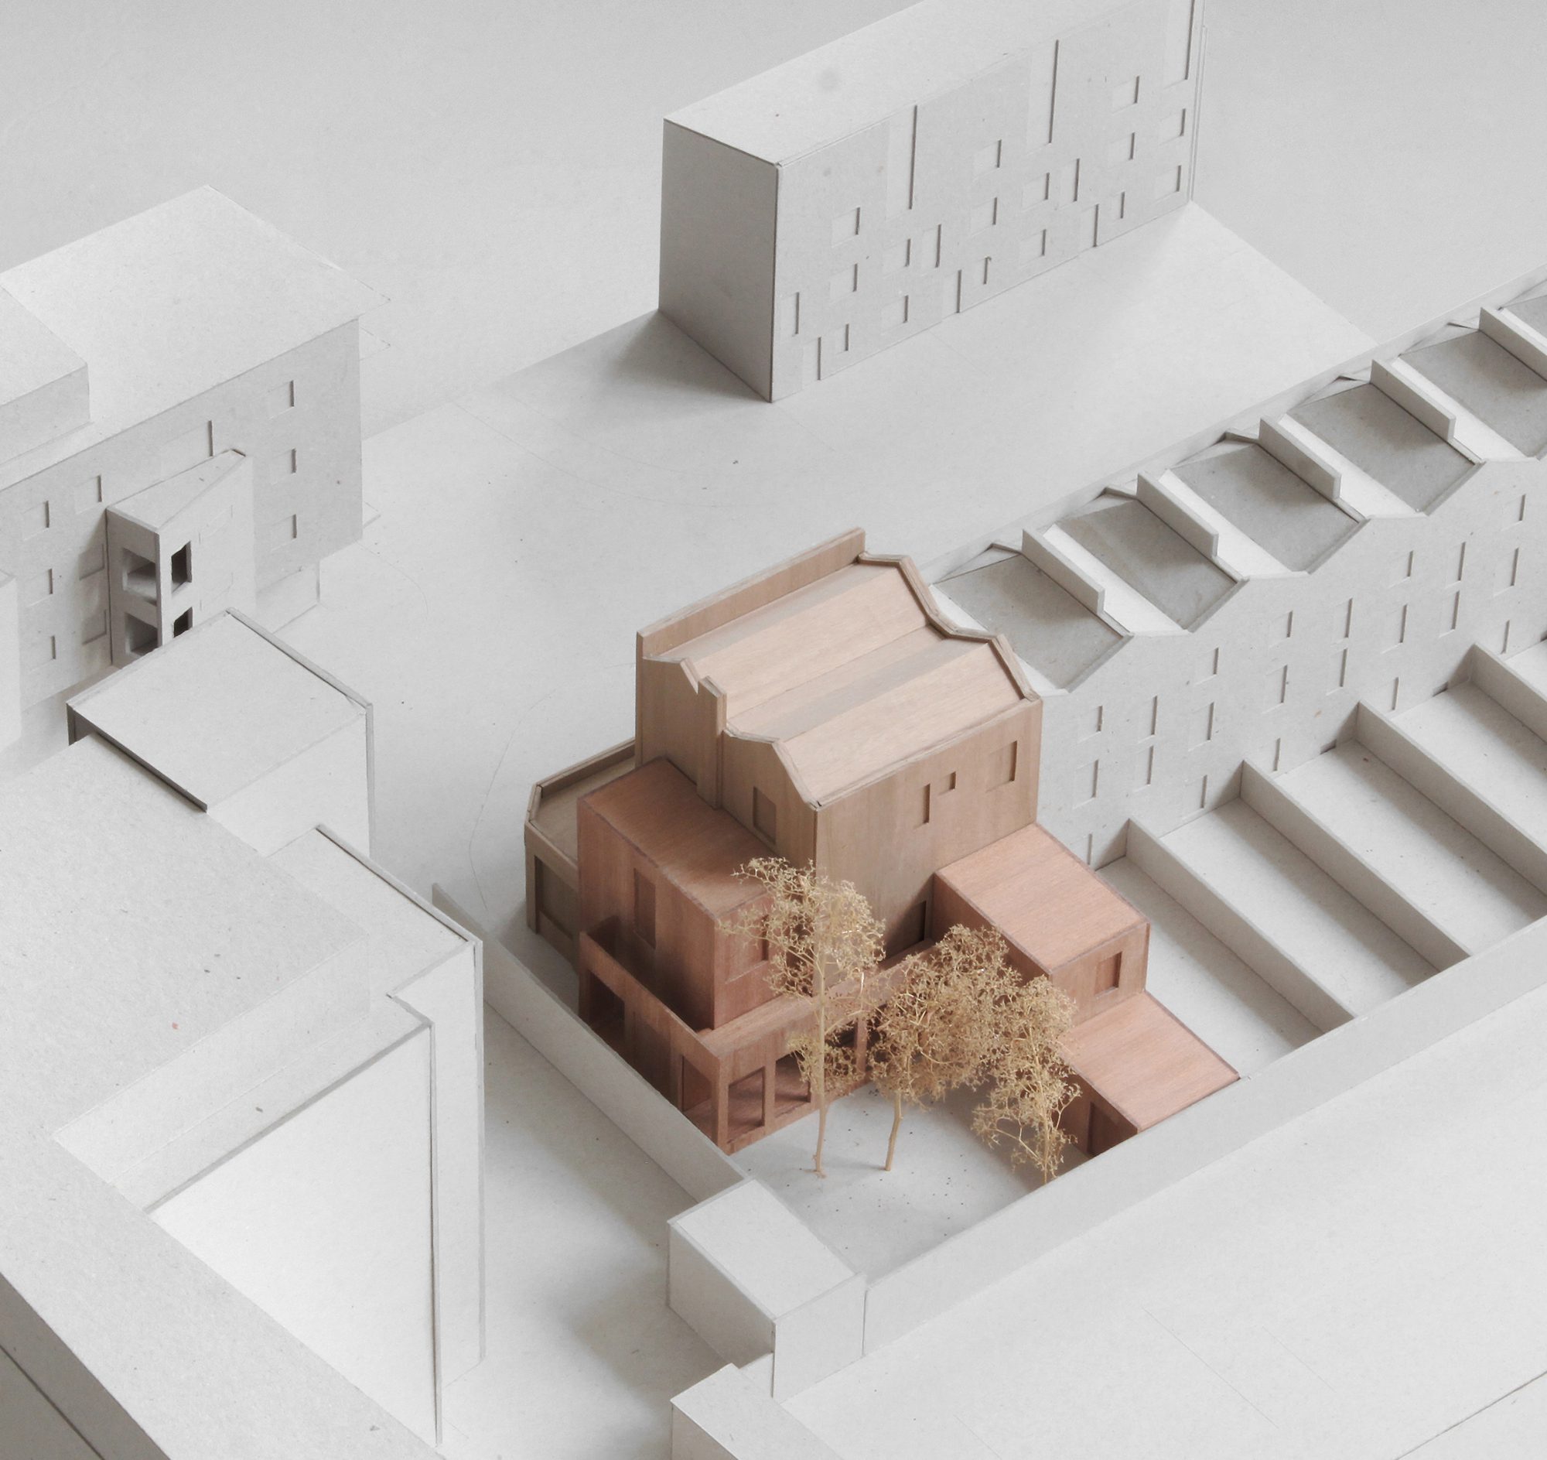
Blockmakers Arms Apartments involves the major refurbishment, alterations and additions to a former pub within the Regents Canal Conservation area of Hackney, London. The site is located at the end of a terrace of three story town houses. Mixed use office and residential blocks occupy the sites of former industrial sawmill and clothing factory to west and the north.
© Ståle Eriksen
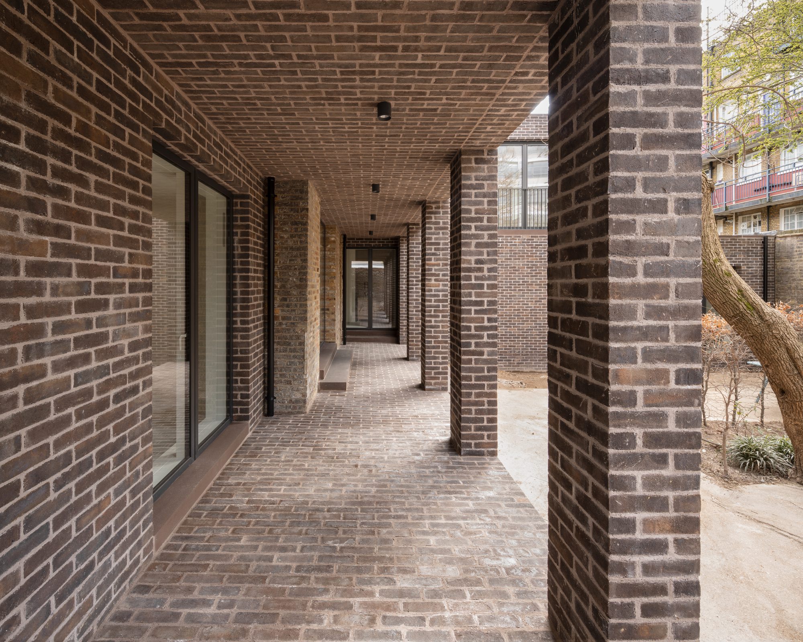
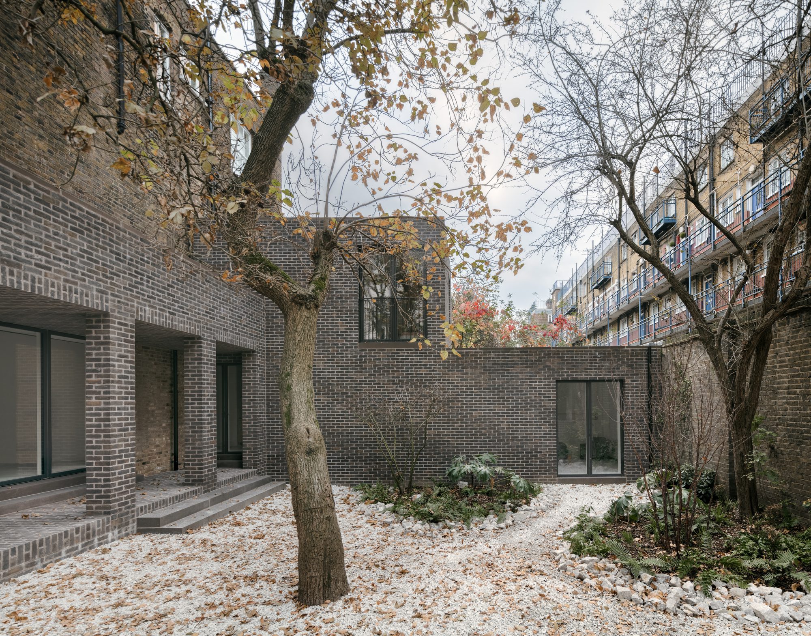
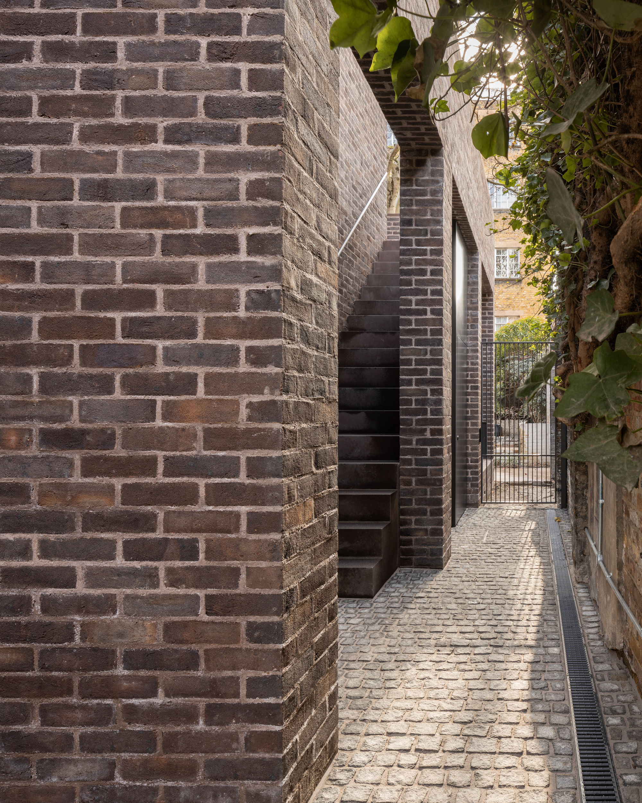
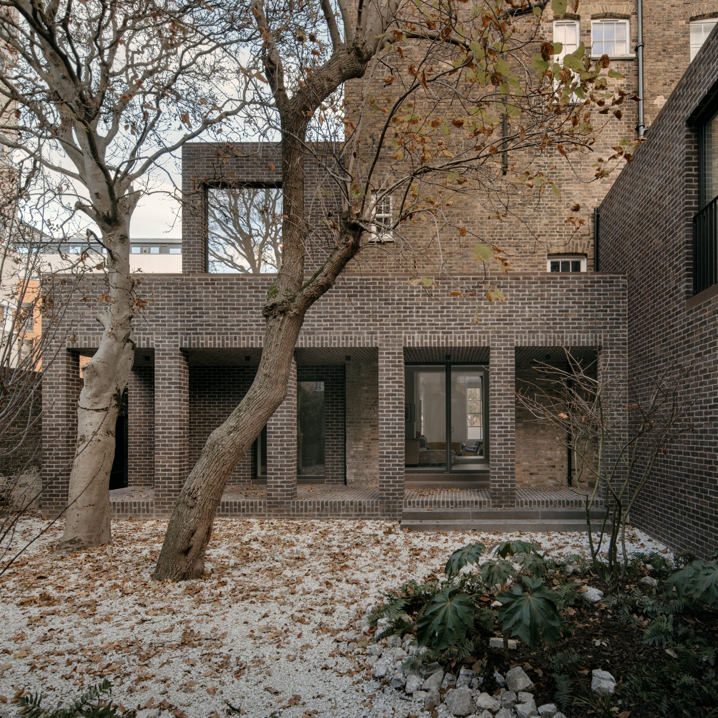
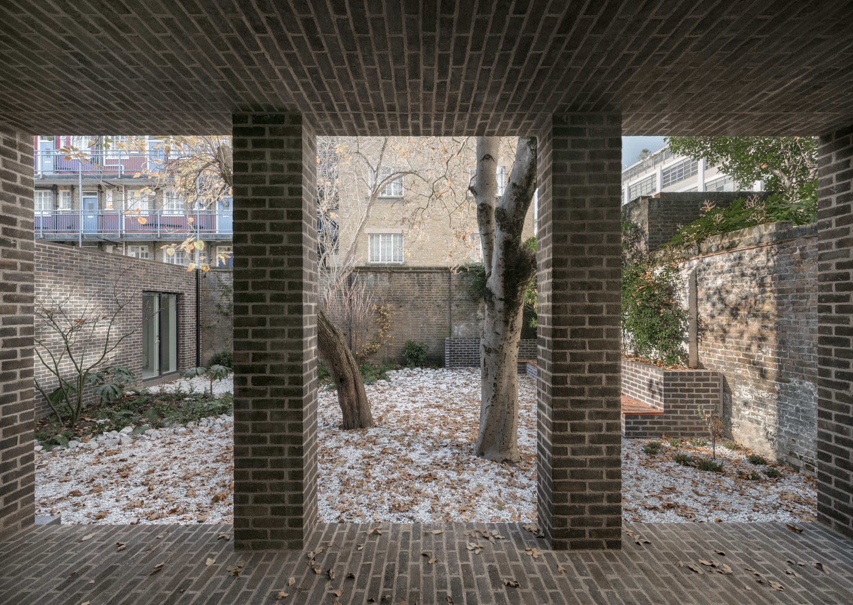
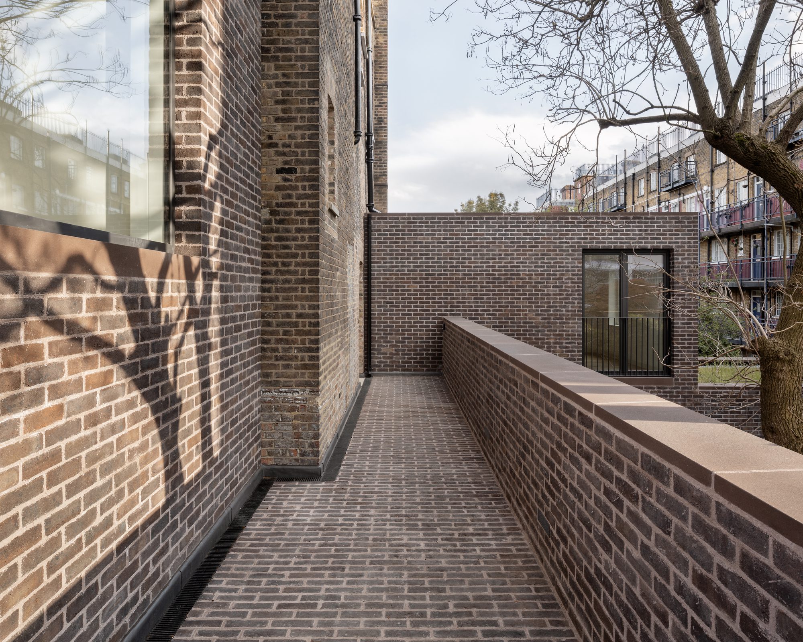
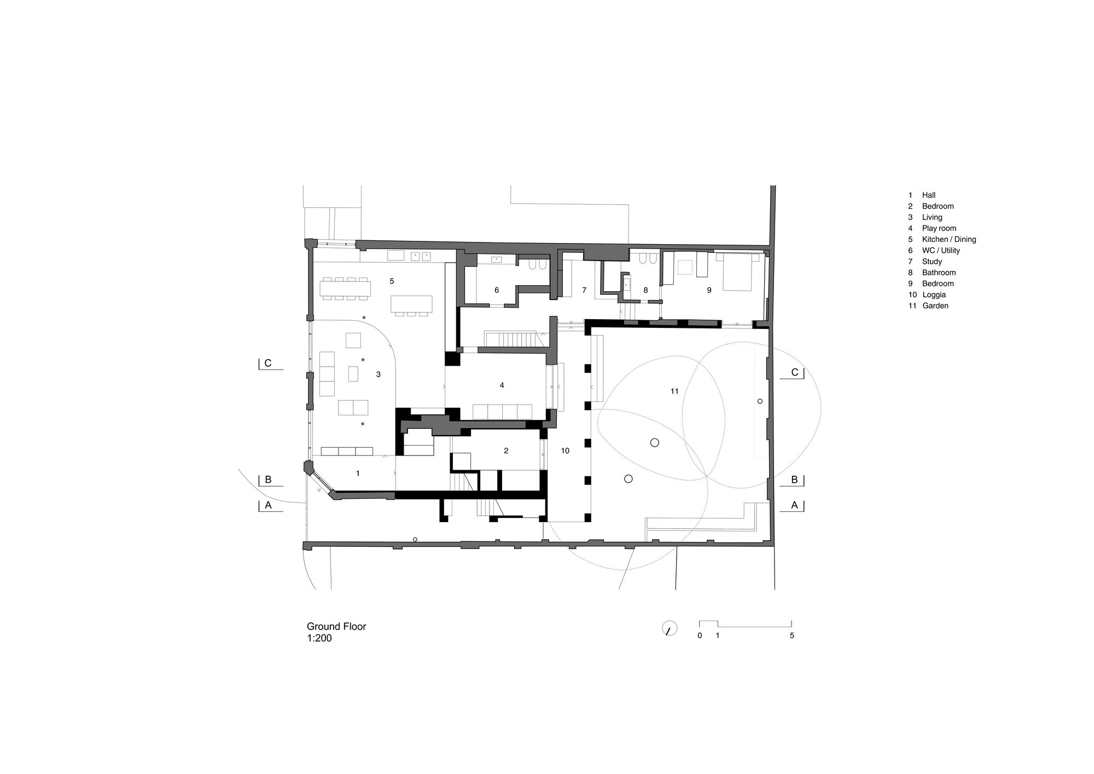
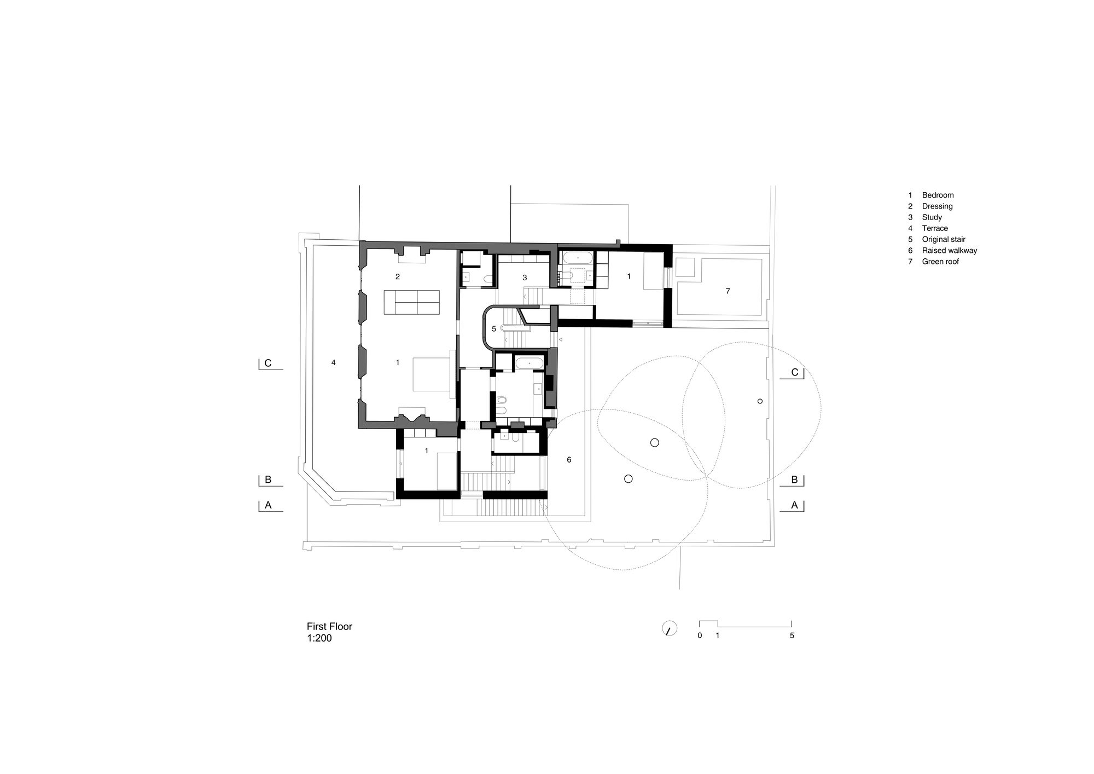
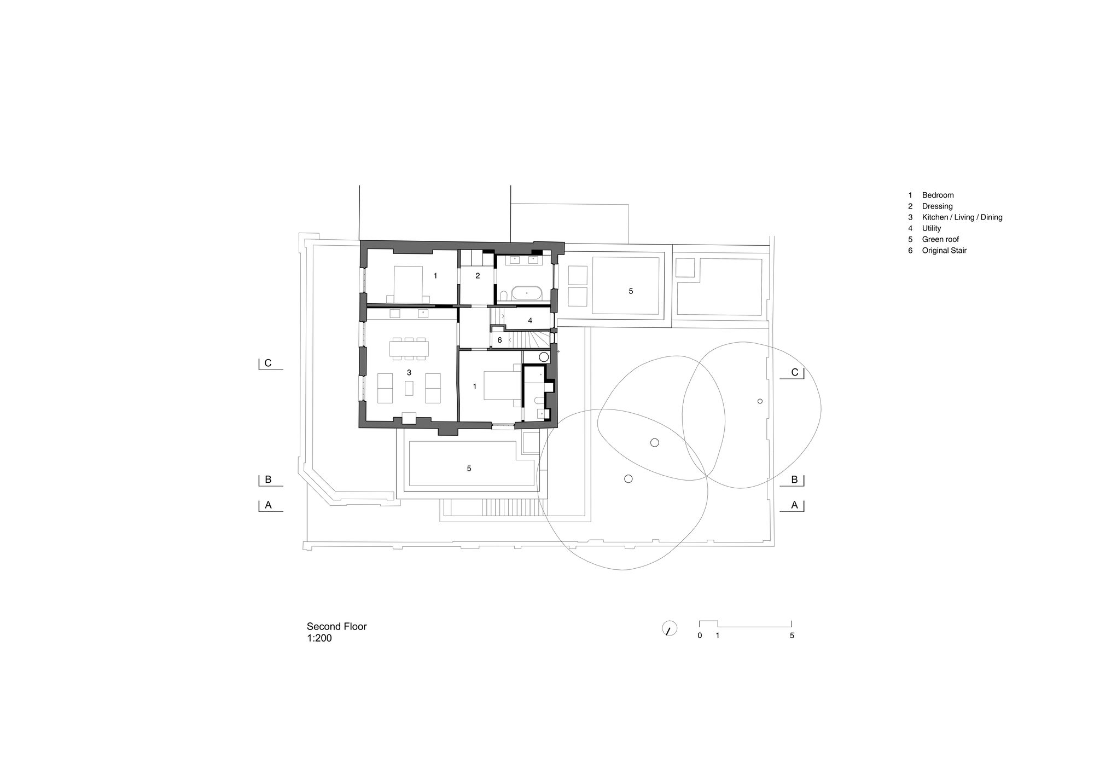
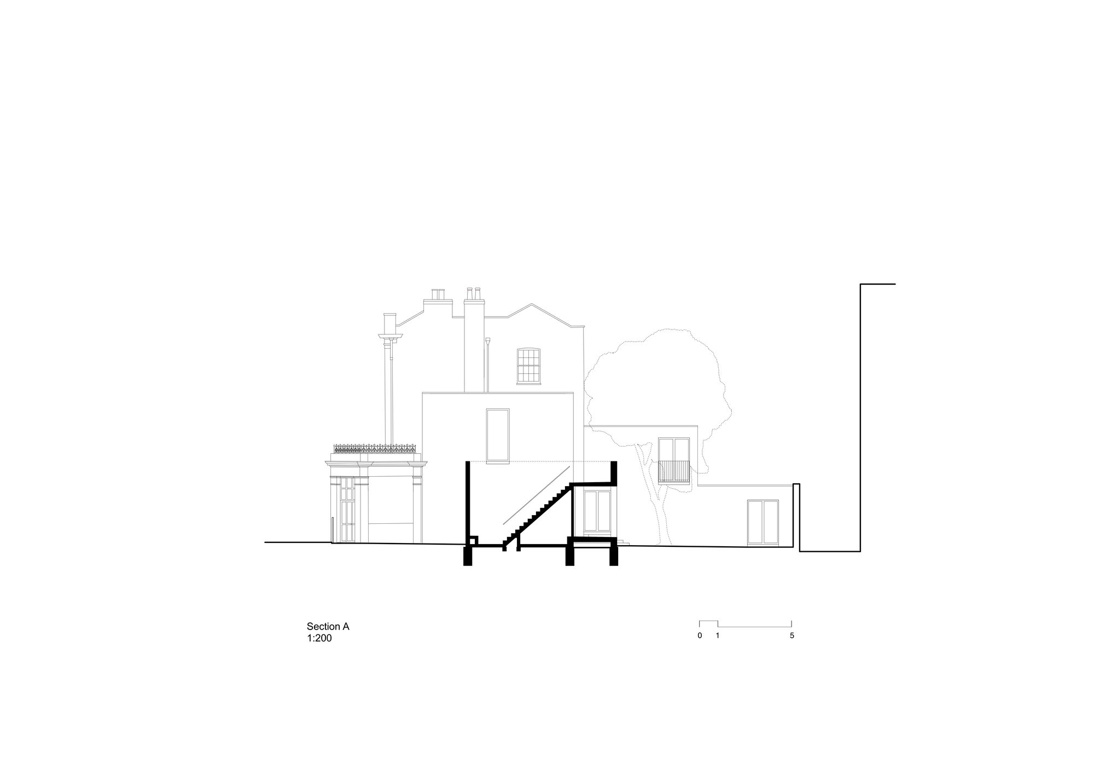
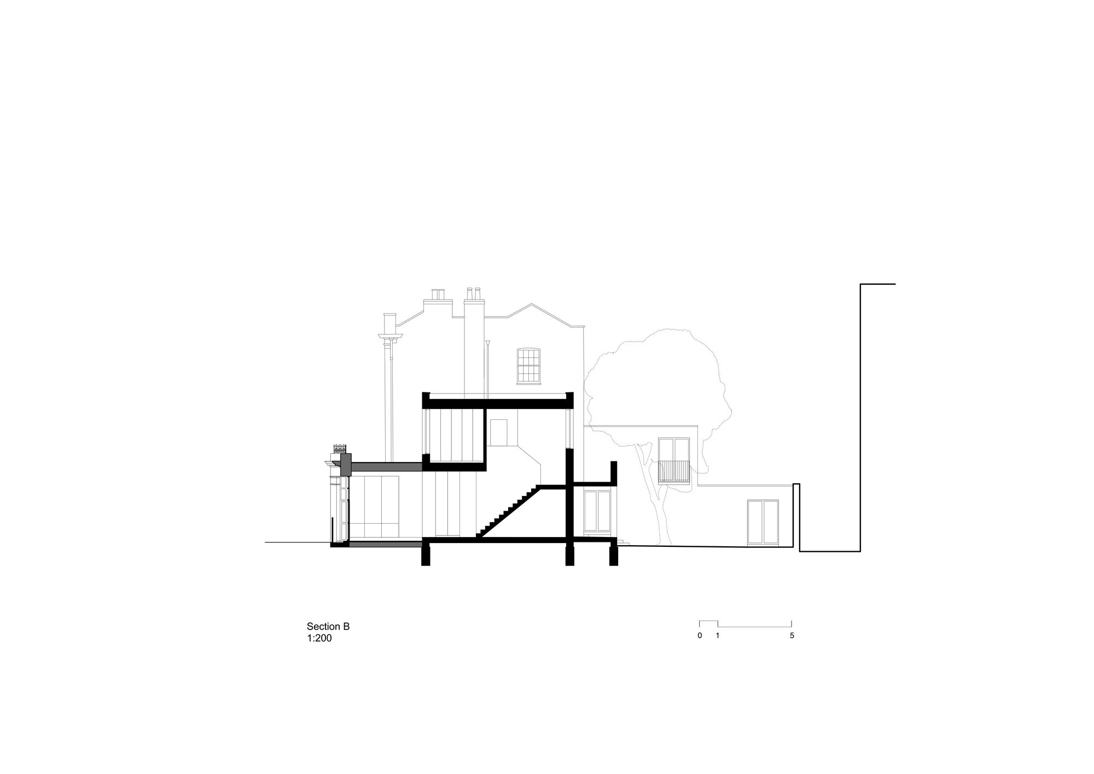
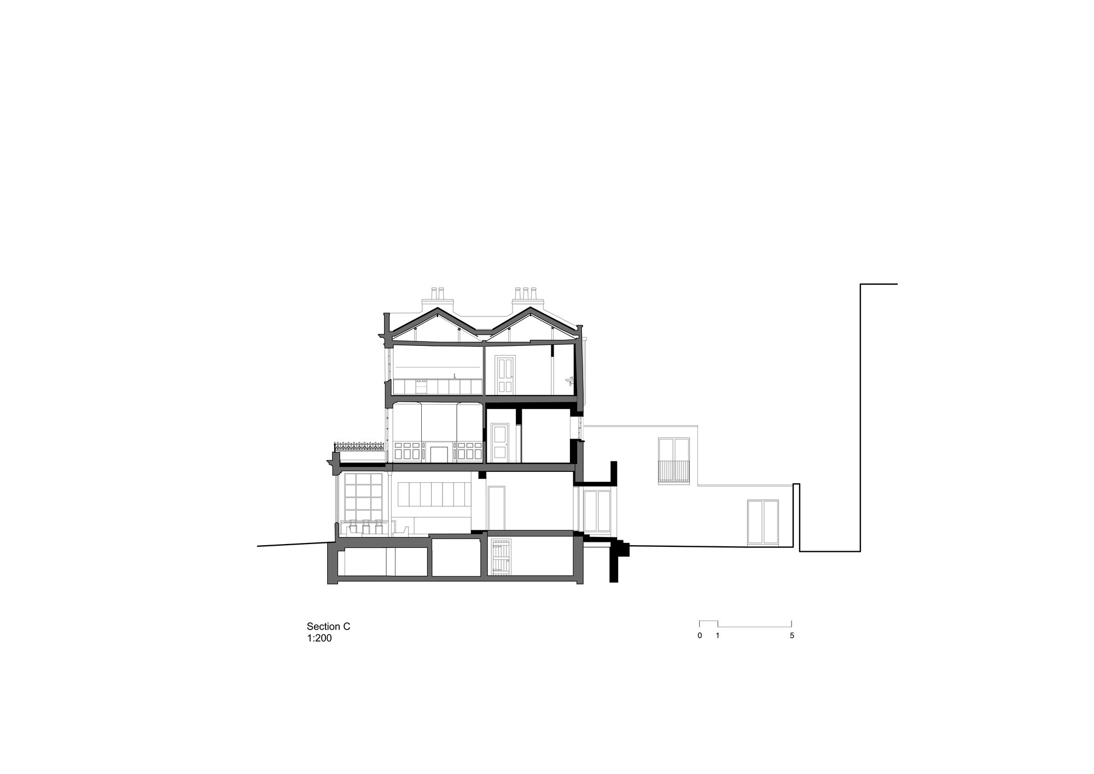
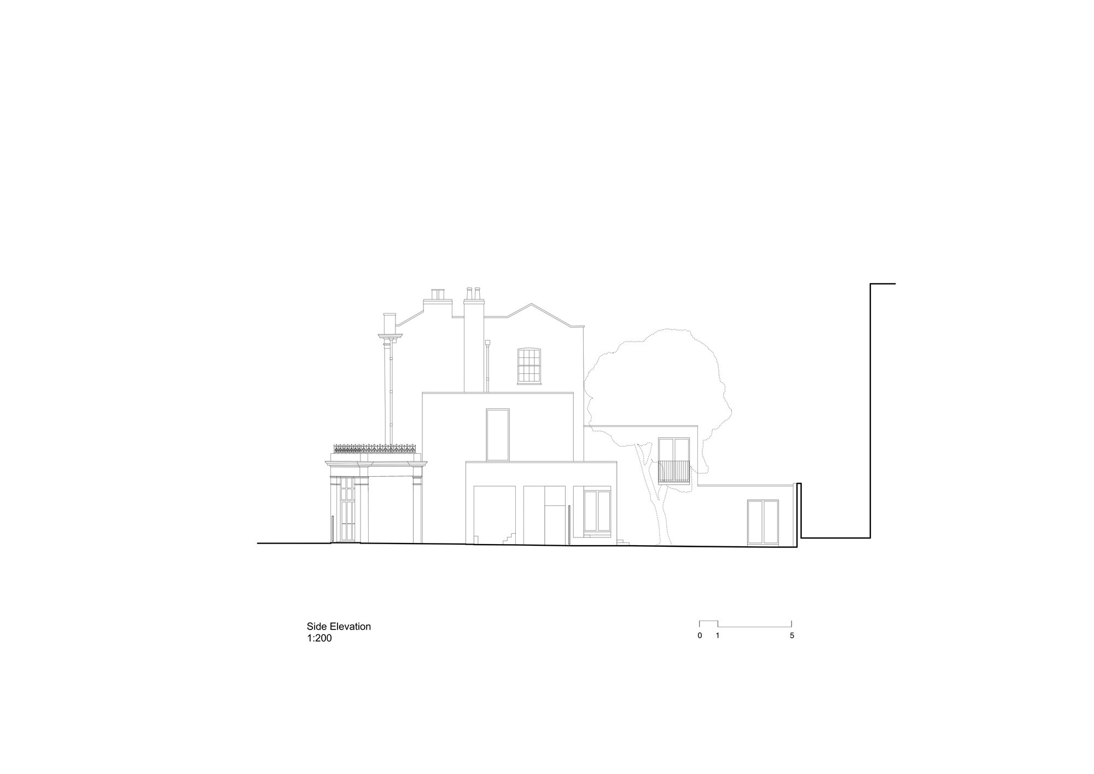
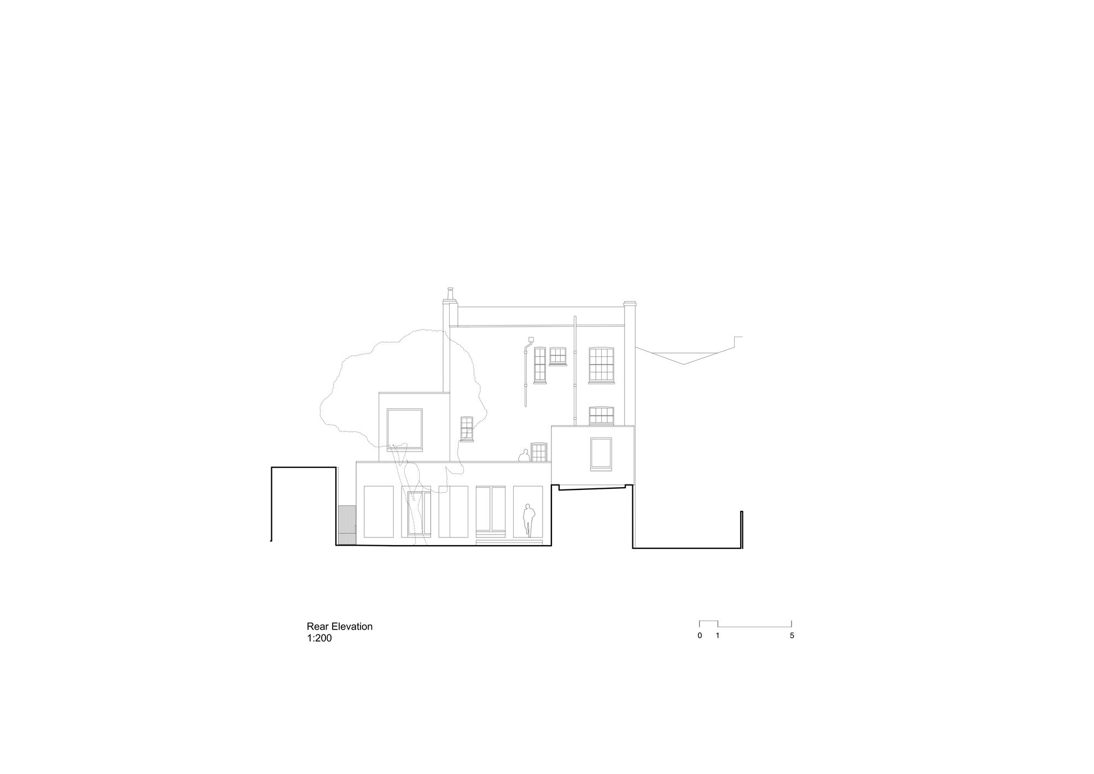
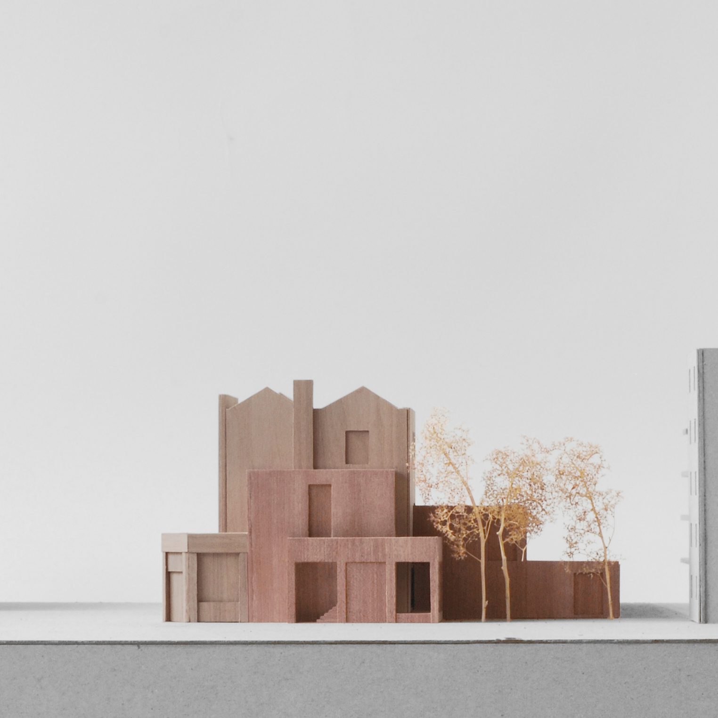
The pub itself was converted into three independent flats in the 1970’s with the addition of an external stair to the rear façade to connect the upper floors. The client brief called for the amalgamation of ground and first floor to form a five-bedroom duplex while retaining independent access to the second-floor apartment. To resolve this challenge, the external circulation is relocated to the side passage, opening up the rear elevation to form a new visual and physical connection to the courtyard. The resulting loggia with solid masonry columns forms a sheltered space and offers a layer of privacy from the neighbors.
© Simon Menges
Constructed in handmade grey-brown bricks and matching coping stones to complement the weathered 19th century masonry, the new additions form a structured ensemble without detracting from the existing buildings’ ornate front façade. Window cills, copings and external stair are constructed in pigmented precast concrete, reinforcing the monolithic quality of the building.
© Simon Menges
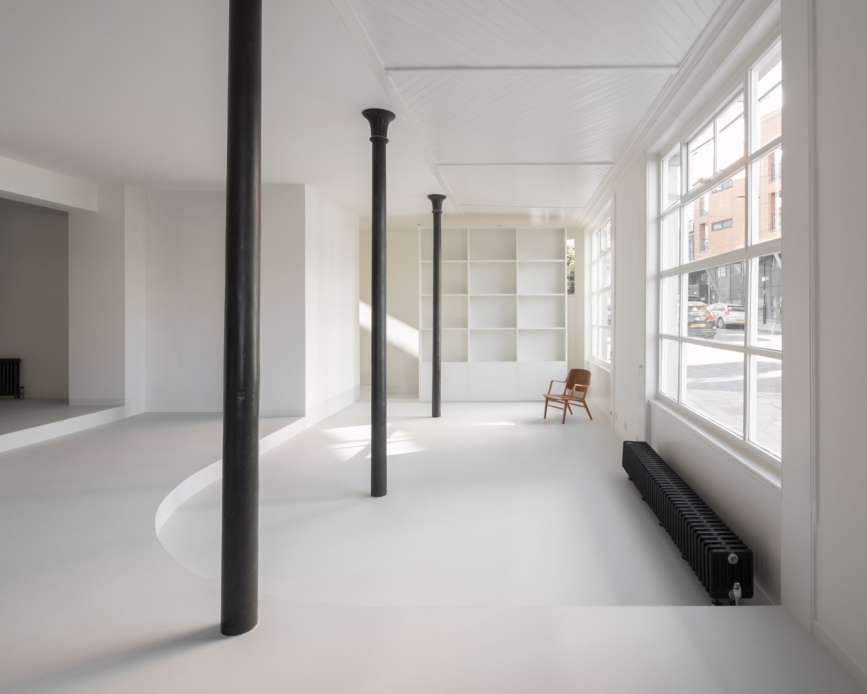
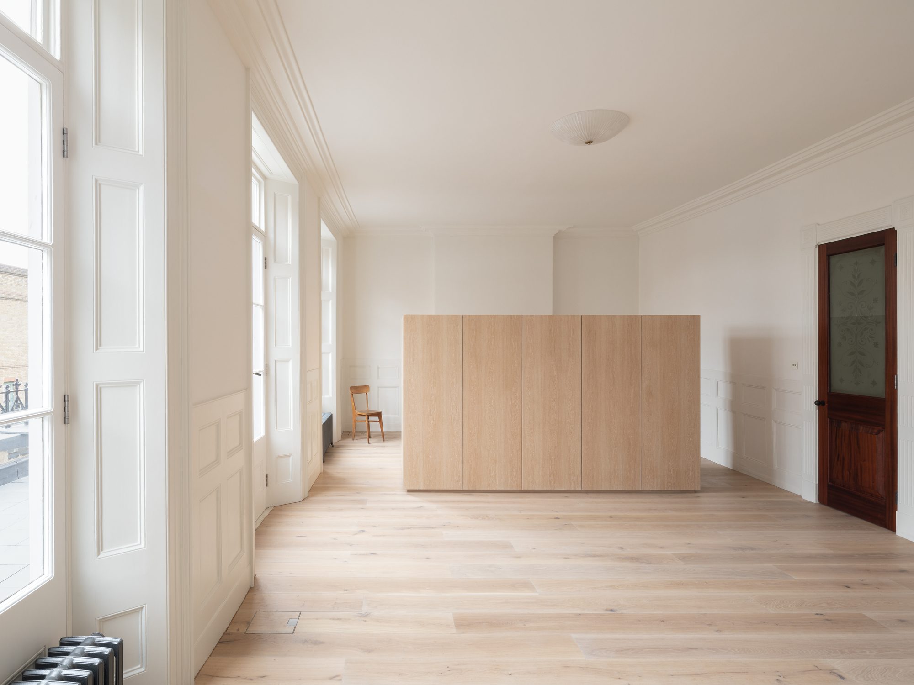
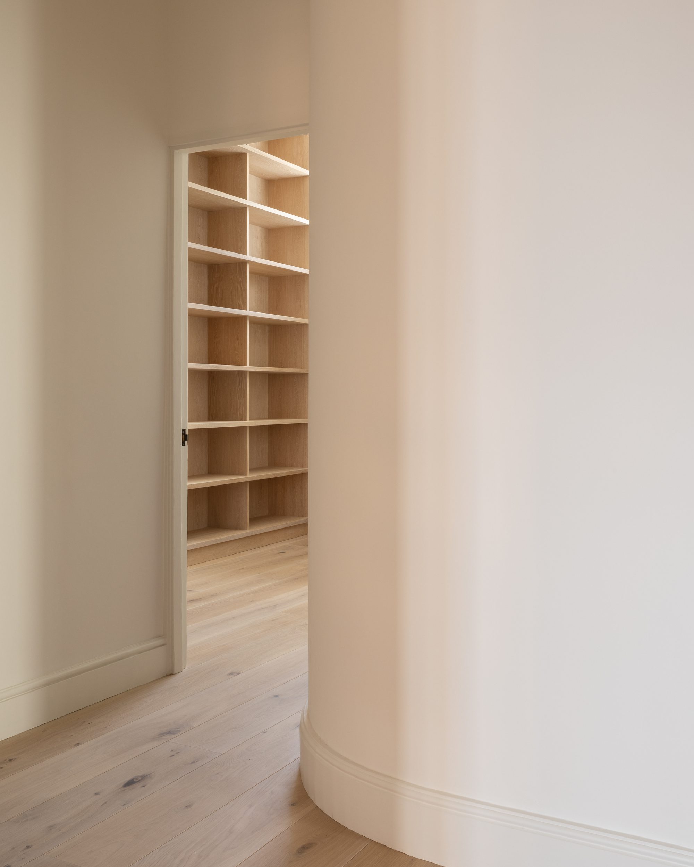
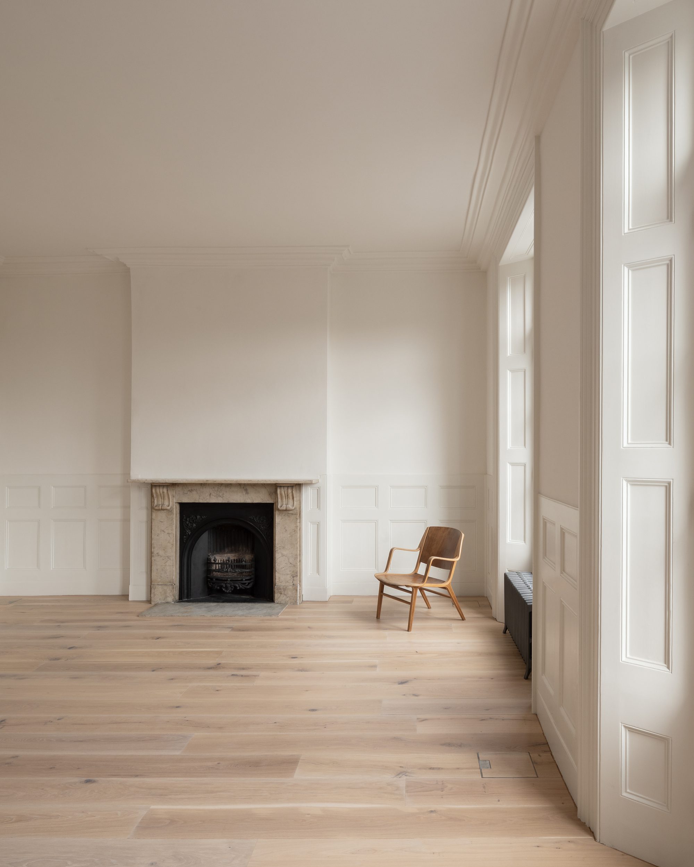
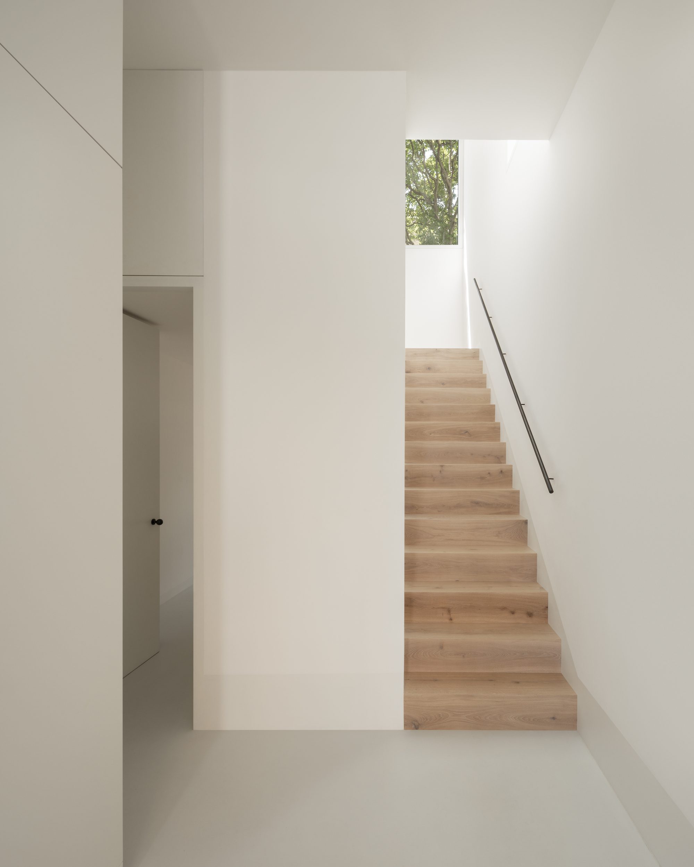
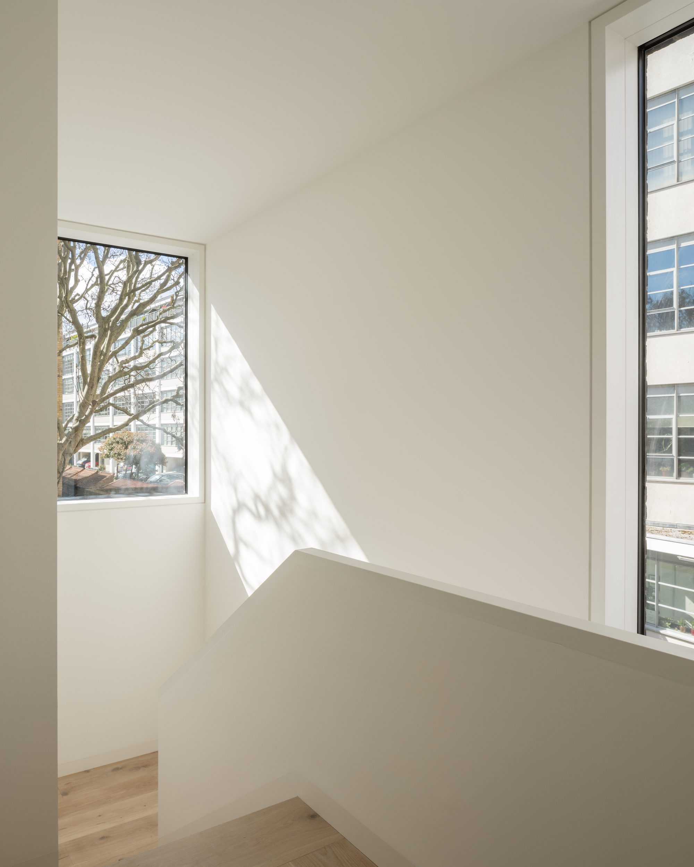
Internally, the brief was adapted to the opportunities offered by the inherent qualities of the existing building. Modern plasterboard ceilings are removed to regain the original ceiling height. Redundant spaces are fitted with inbuilt joinery, organizing the house and forming clearly defined rooms. The former first floor function room with high ceilings and original timber panelling is re-purposed as master bedroom with direct access to the front roof terrace. The new internal staircase is centered along the canopy of a mature tree. New bedrooms and bathrooms are located in the new side and rear volumes.
© Simon Menges
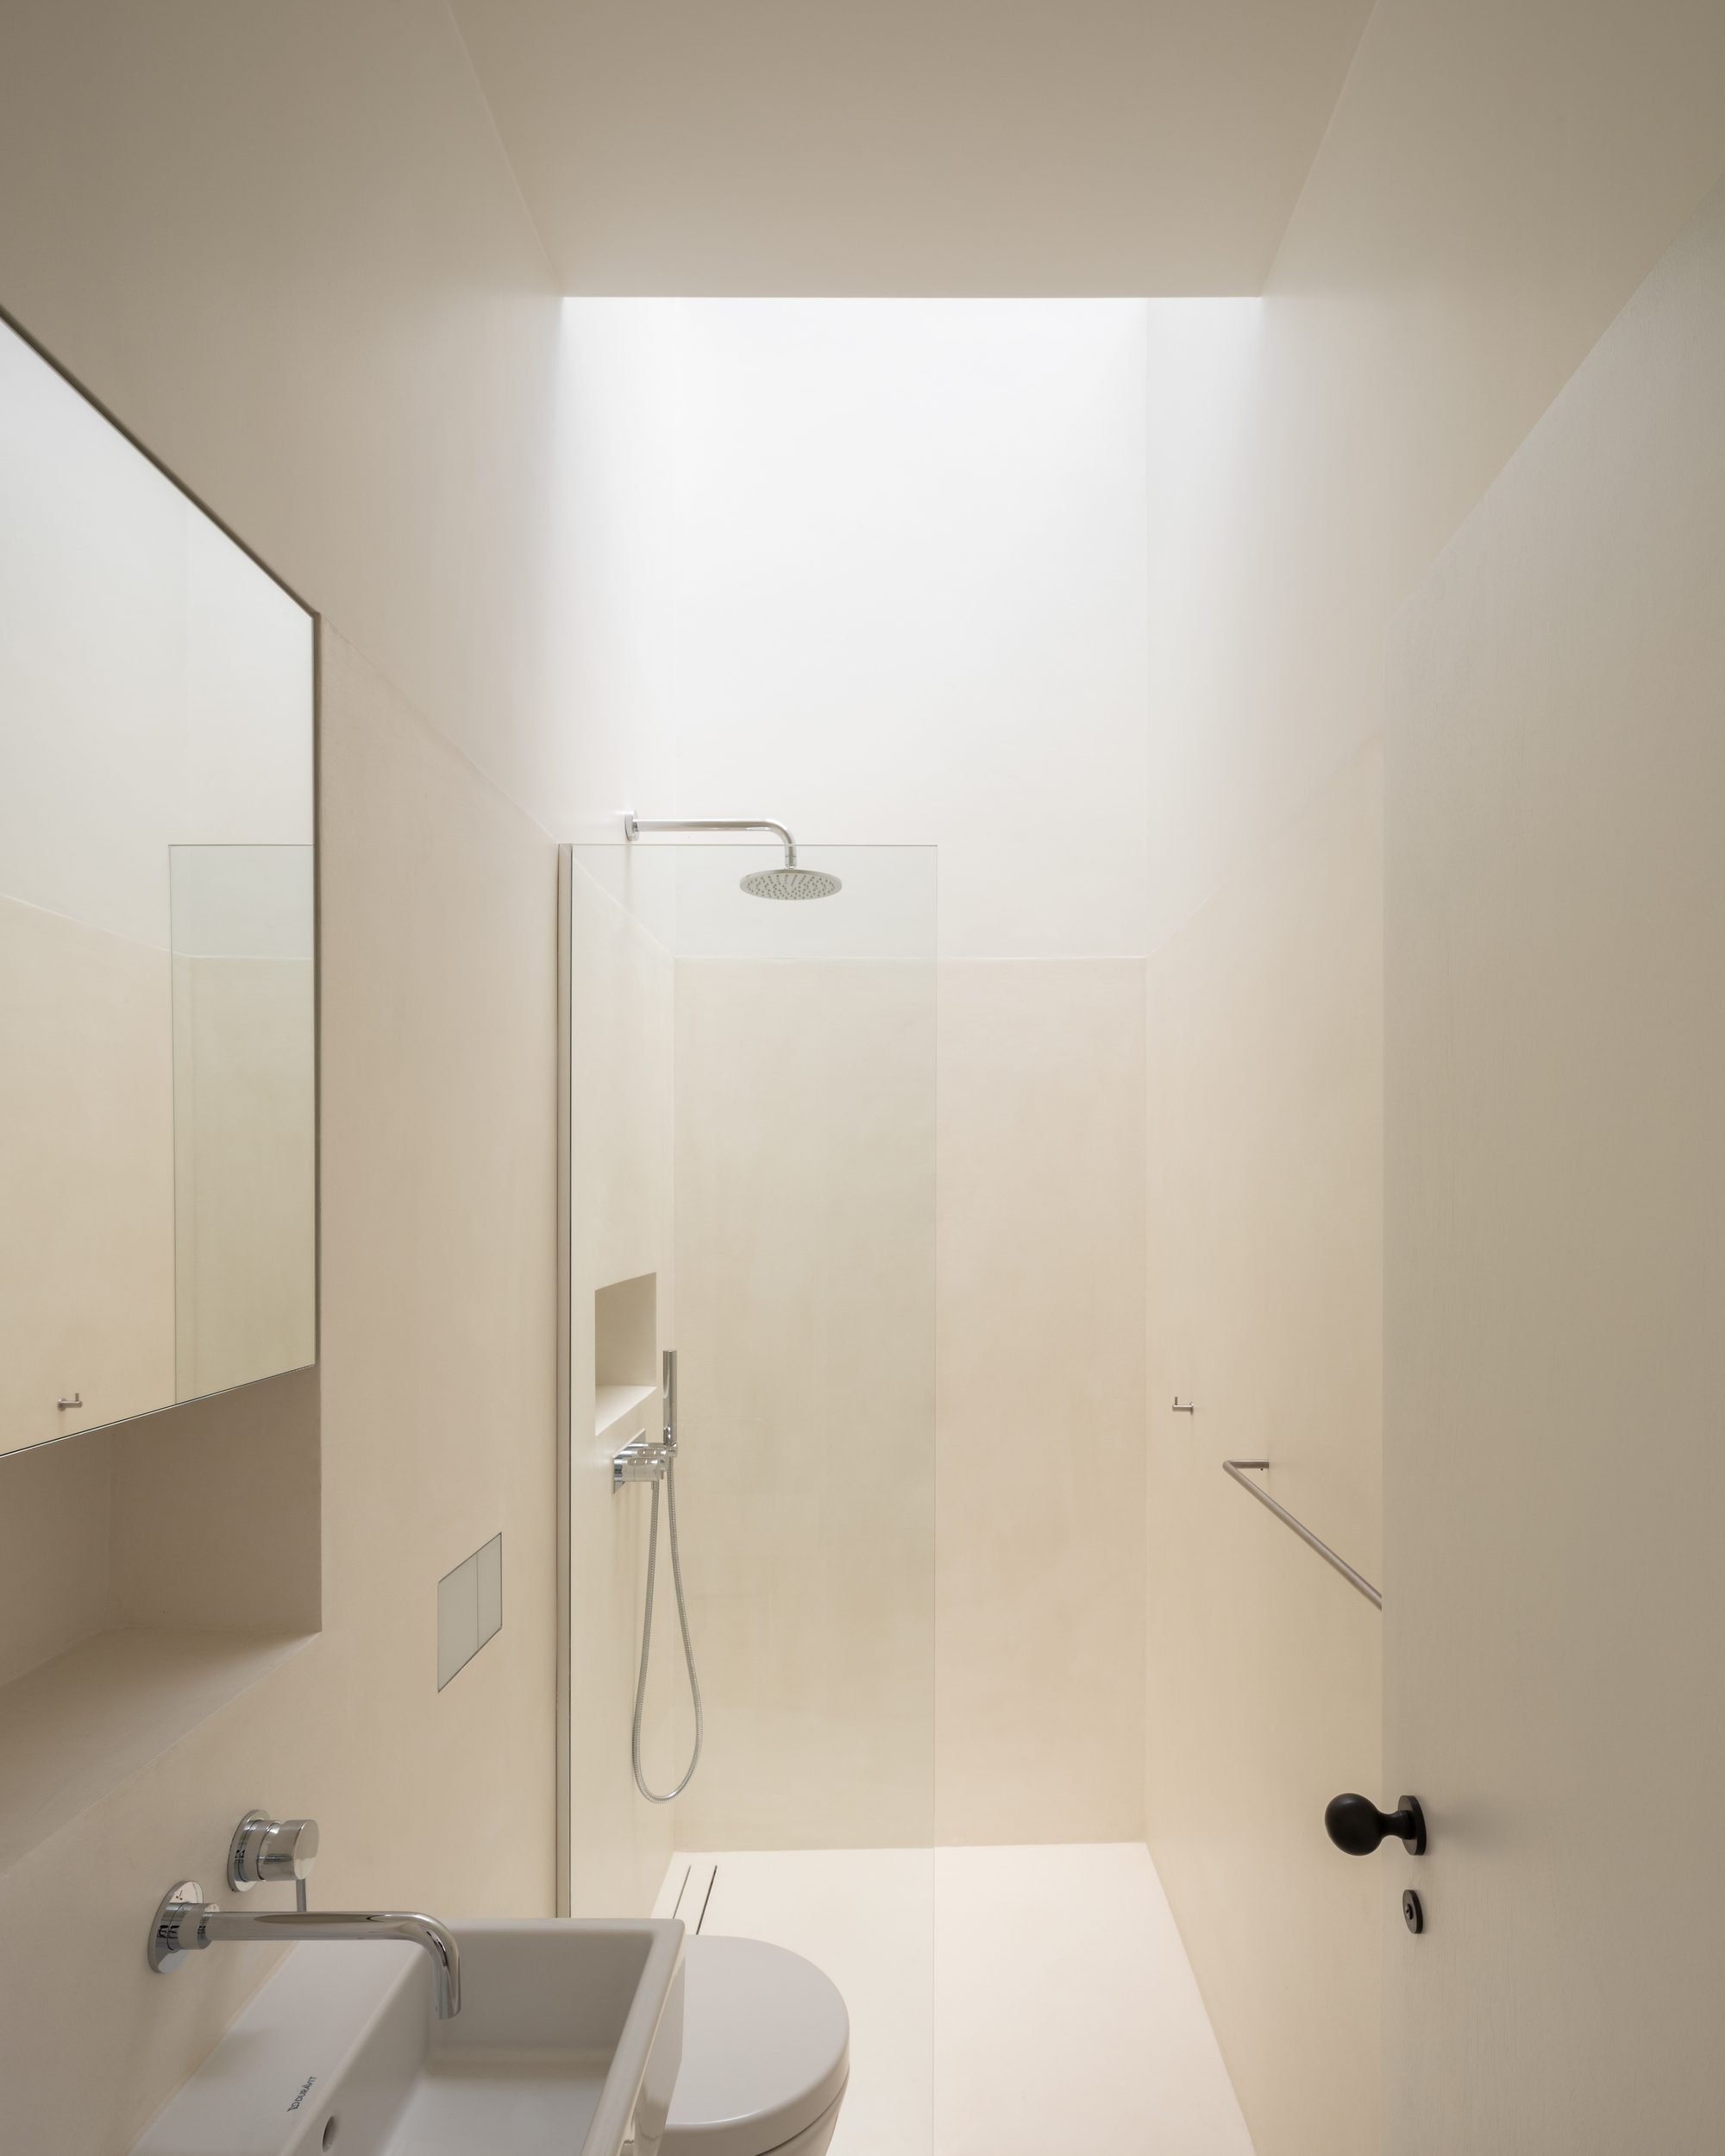
Bronze ironmongery and oak floors bring a level of refinement to the otherwise simple and functional interior aesthetic. The original timber panelling elements are abstracted in white to form a serene and timeless environment. Bathrooms are finished with a polished waterproof plaster forming a seamless surface, illuminated by skylights and windows.
© Ståle Eriksen
© Simon Menges
Project Info
Architects: Erbar Mattes
Area: 560 m²
Year: 2021
Country: London, United Kingdom
Photographs: Simon Menges
Manufacturers: Archicad, Bauder, Ibstock, Velfac, Viabizzuno
MEP Consultants: Environmental Engineering Partnership
Structural Engineering: Morph Structures
Lightning Design: Luxologie
Quantity Surveyors: CLPM
Project Architect: Demian Erbar
Architect: Holger Mattes
Architectural Assistant: Philipine Radat

Sophie Tremblay is a Montreal-based architectural editor and designer with a focus on sustainable urban development. A McGill University architecture graduate, she began her career in adaptive reuse, blending modern design with historical structures. As a Project Editor at Arch2O, she curates stories that connect traditional practice with forward-thinking design. Her writing highlights architecture's role in community engagement and social impact. Sophie has contributed to Canadian Architect and continues to collaborate with local studios on community-driven projects throughout Quebec, maintaining a hands-on approach that informs both her design sensibility and editorial perspective.