House in the Woods | Alma-nac
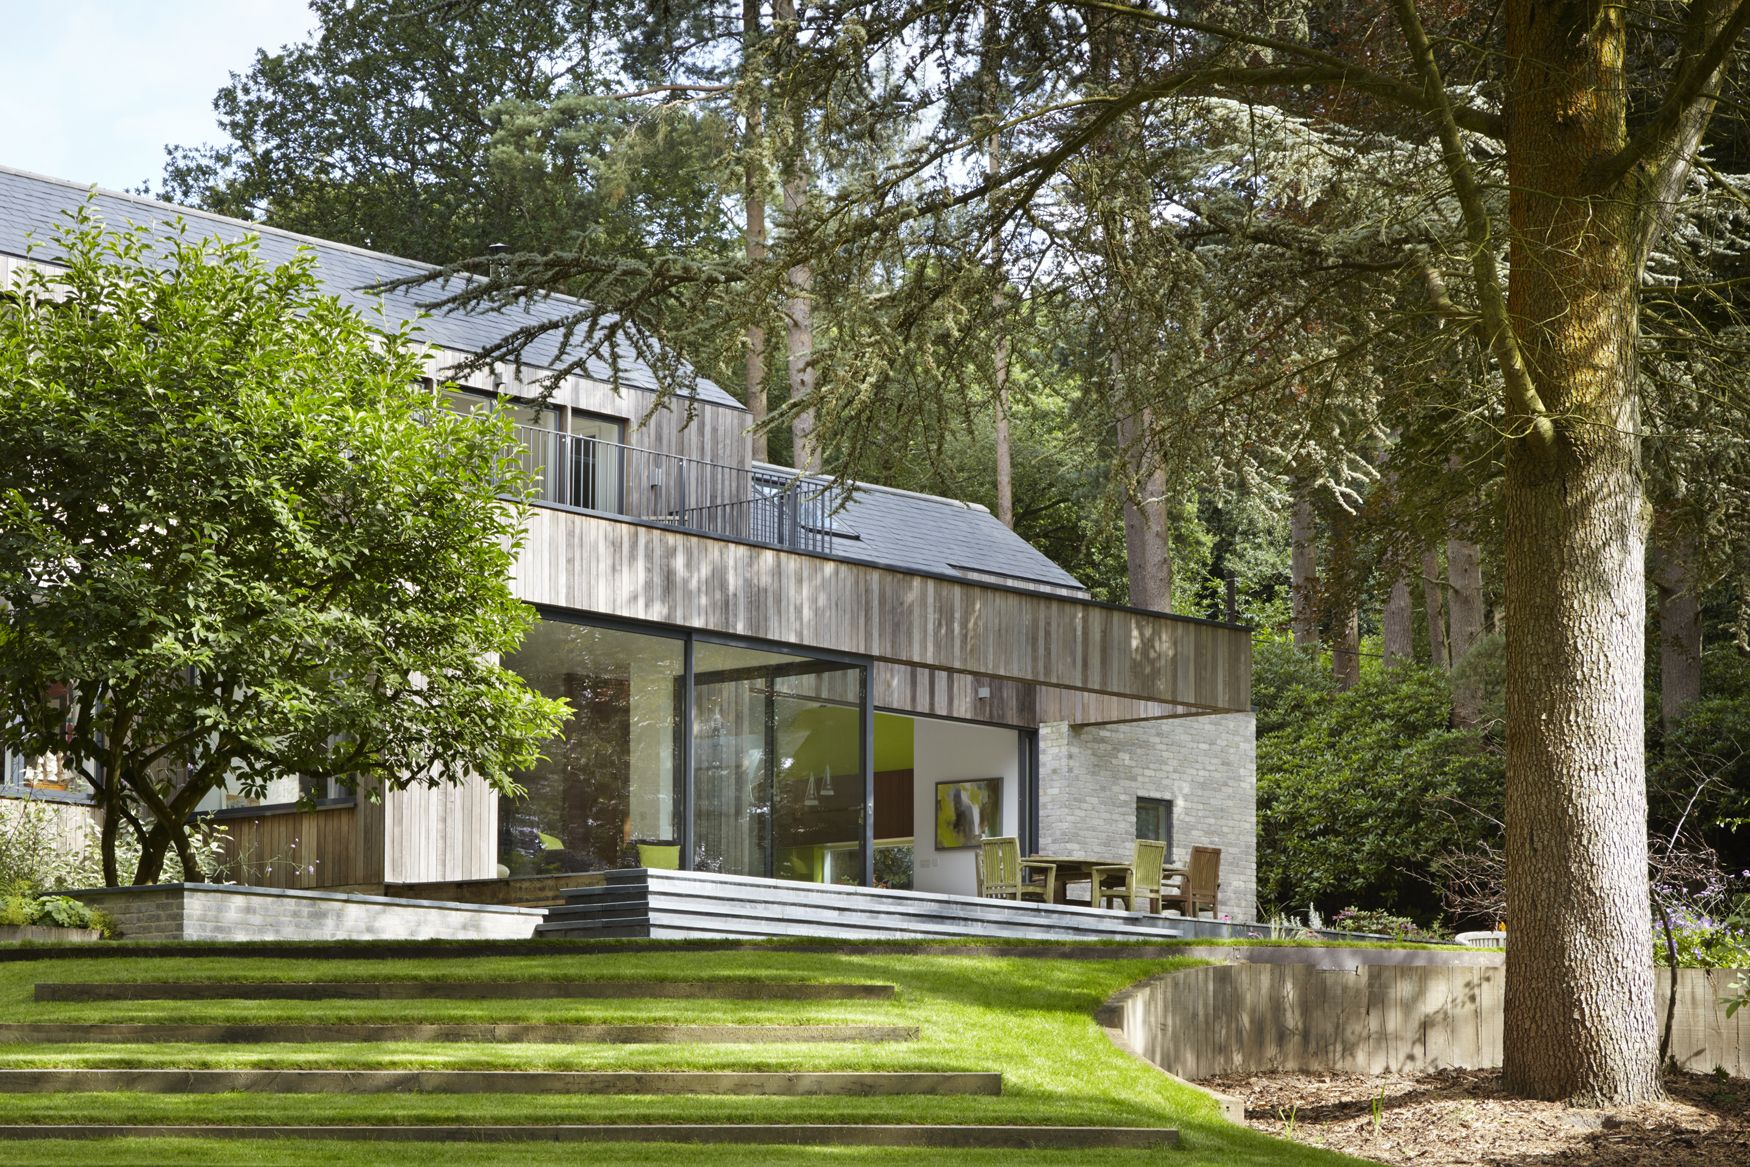
Designed by Alma-nac, Located in an area of outstanding natural beauty, within the South Downs National Park, the new house sits on the site of a bungalow that had been in the family for over sixty ...

Designed by Alma-nac, Located in an area of outstanding natural beauty, within the South Downs National Park, the new house sits on the site of a bungalow that had been in the family for over sixty ...

Designed by Alexandra Buchanan Architecture, Coorparoo House carefully negotiates a sloping site and captures views of the city skyline and a swathe of Eucalypts to create a custom dwelling in tune ...

Church Hill Barn was designed by David Nossiter Architects, The site, situated on the Essex/Suffolk borders within the landscape immortalized by Constable was originally the home farm of the nearby ...

The Hotel de Ville Residence is a multifamily residential project in the Plateau Mont-Royal district of Montreal. This historic workers neighborhood offers a variety of architectural richness, ...

Designed by Helen & Hard, The new Pulpit Rock mountain lodge, the winning design competition entry in 2004, accommodates twenty-eight guest rooms, a café, a restaurant, and a conference room. The ...
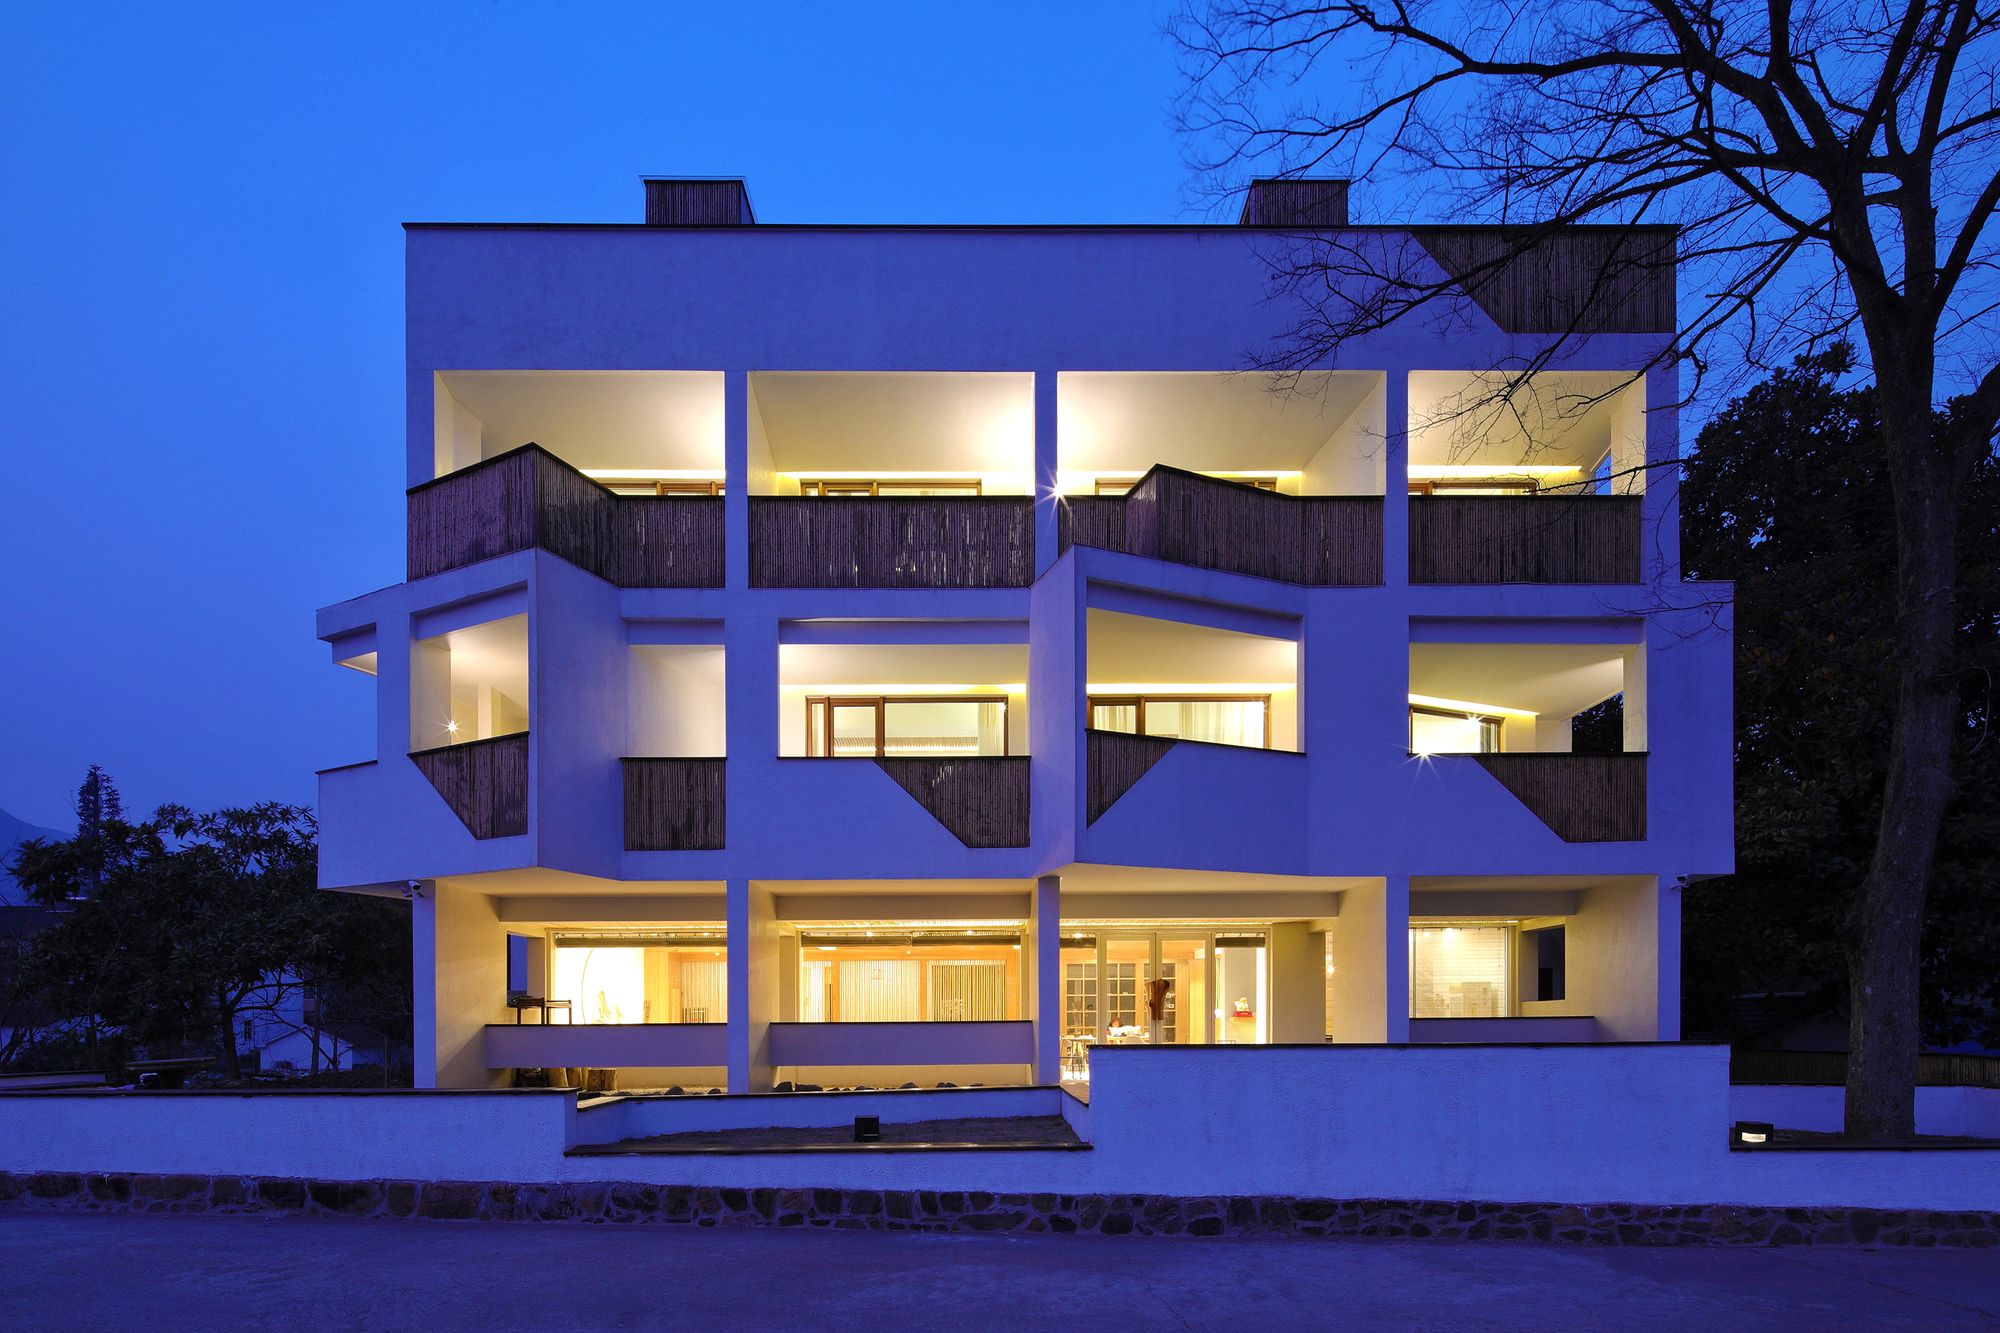
Designed by One Take Architects, Silver Lining Boutique Country Hotel is a renovation project in Bamboo Sea Village in Hufu Township, Yixing County, which is home to a well-known scenic spot in ...

Designed by Wittman Estes, The Seattle housing shortage has increased pressure on single-family neighborhoods to provide more usable space on limited single-family lots. Normative new housing ...

The Museum of Ocean and Surf (Cité de l’Océan et du Surf) explores both surf and sea and their role in our leisure, science, and ecology. The design by Steven Holl Architects in collaboration with ...

It was designed by Rocco Design Architects, The generative concept of the Yunnan Museum is derived from the potent imagery of Yunnan’s famed local "stone forests", the dramatic geography of raw, ...
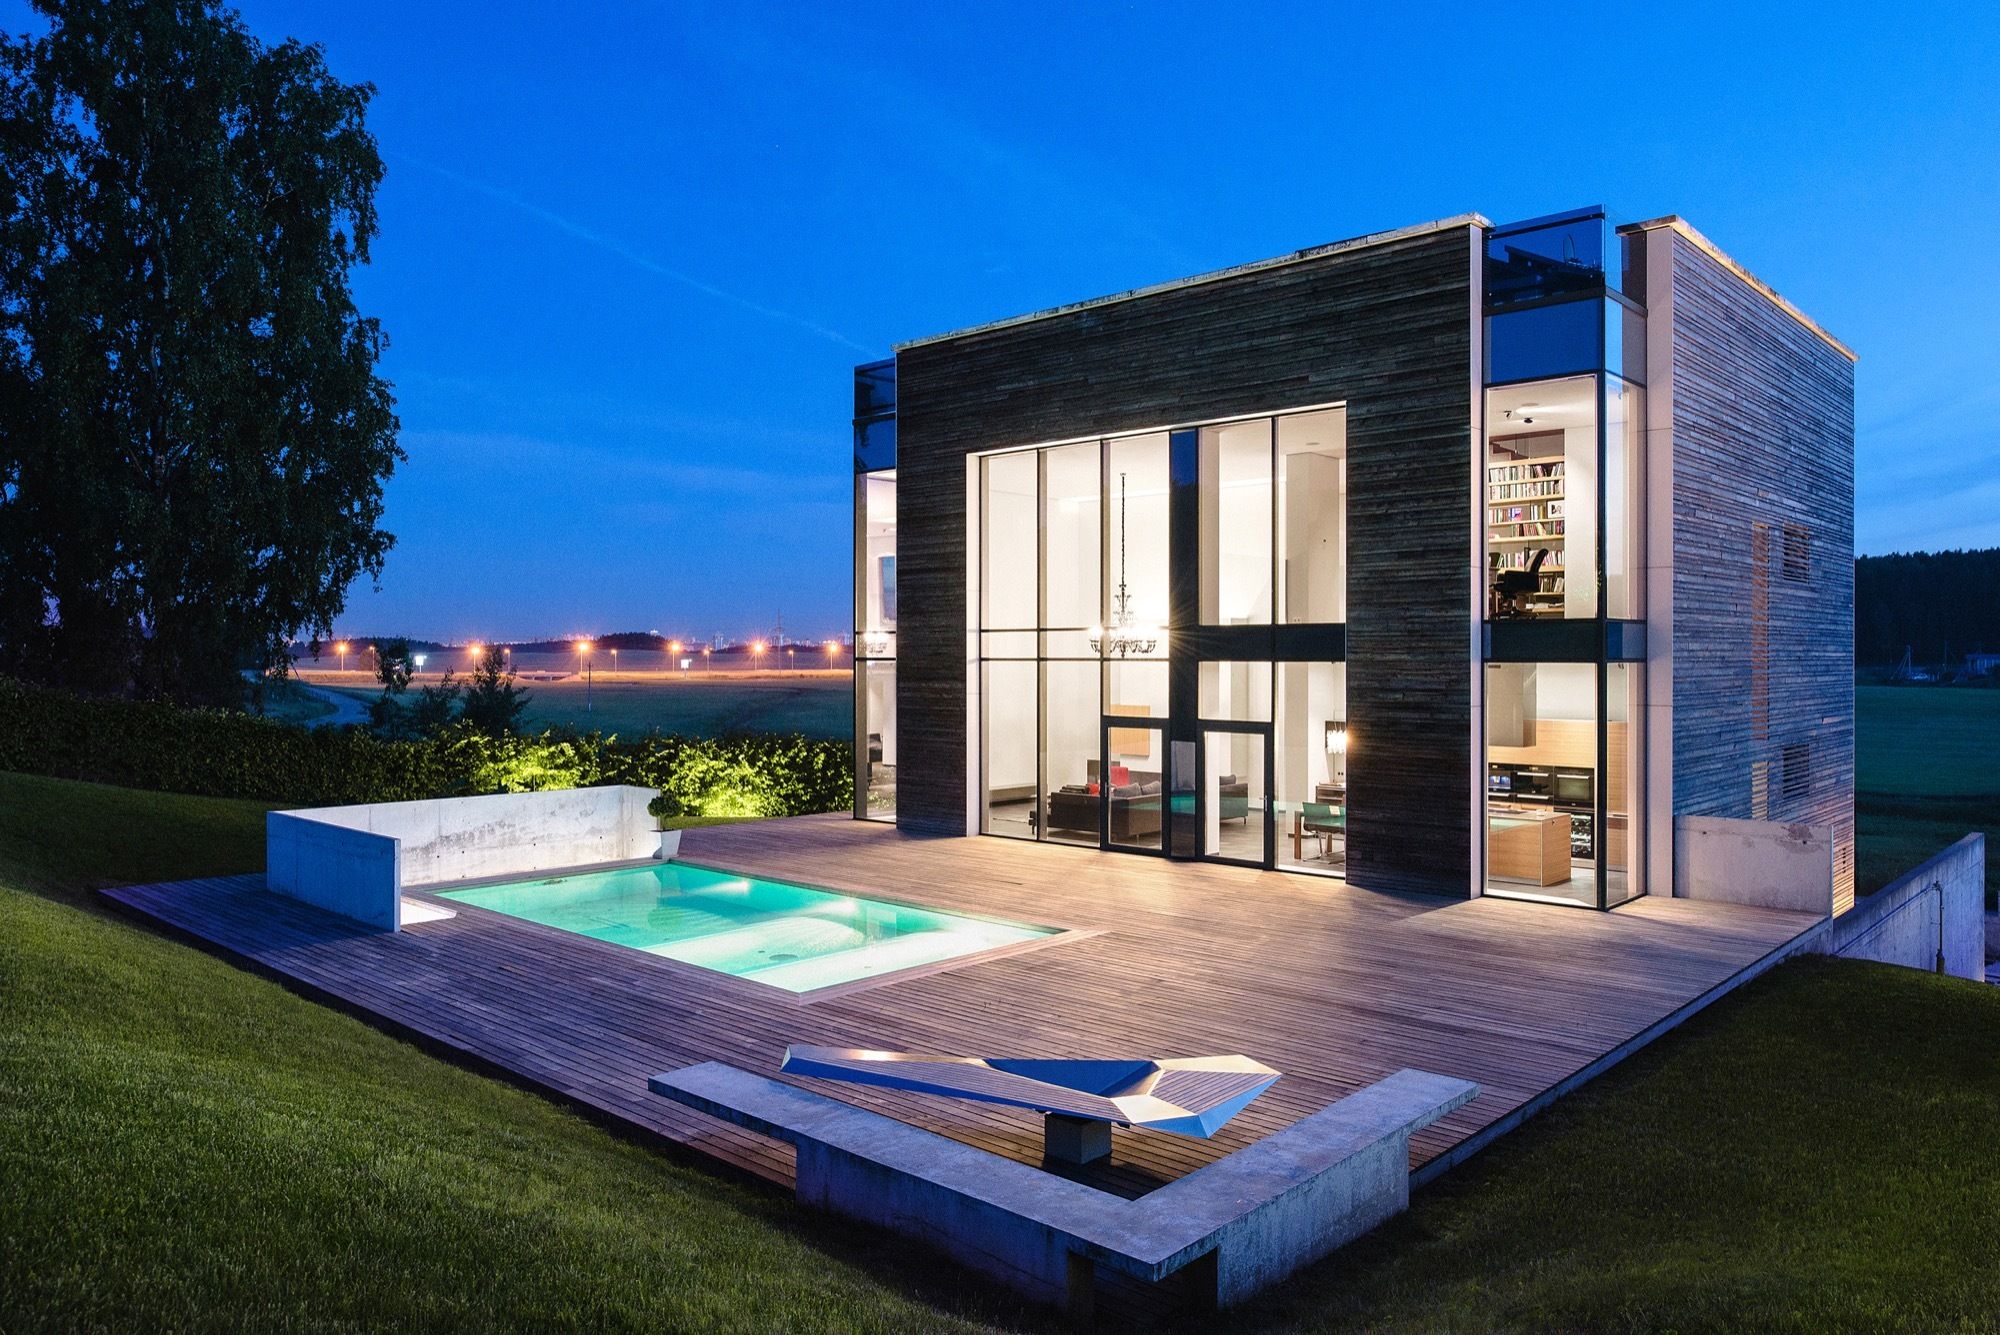
House A designed by Igor Petrenko, The main objective was to project a comfortable and functional home for one family. The house had to be designed without unnecessary decoration with the use of ...
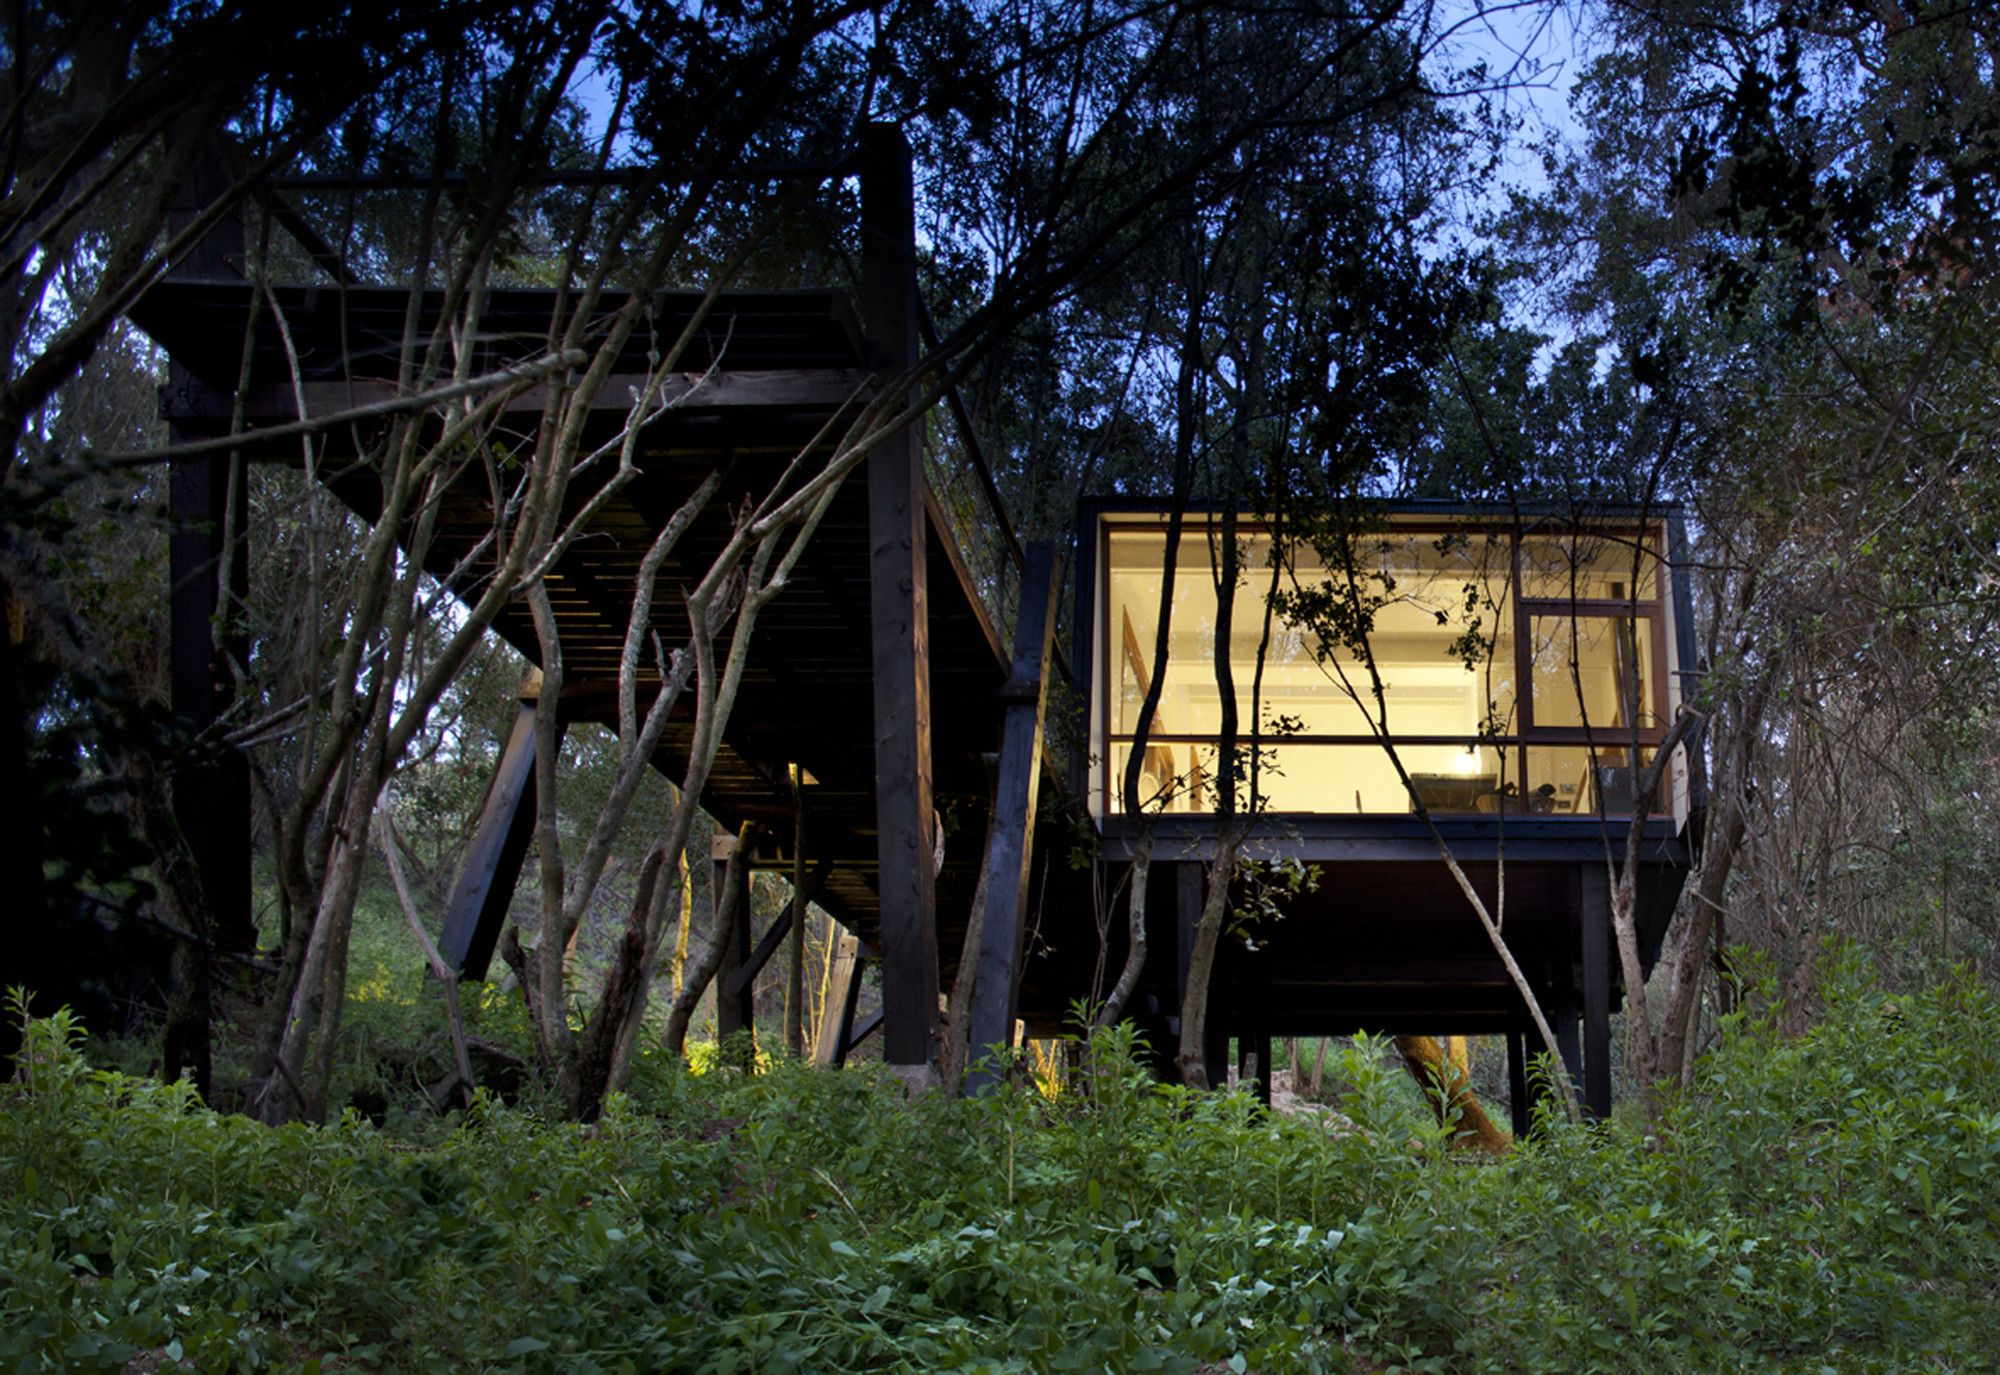
Quebrada House designed by UNarquitectura, Retreat located in a forest on a creek in central Chile. Located on the creek, elevated by pilotis, it is accessible through a bridge and has views at the ...

Designed by KUBE architecture, Chesapeake House is located in NW Washington DC on a steeply-sloped and forested site. The project is a speculative house for a local developer, so it was designed to ...
