Doma of Tokoname | Tezuka Architects
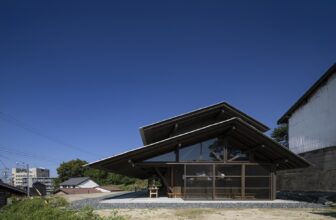
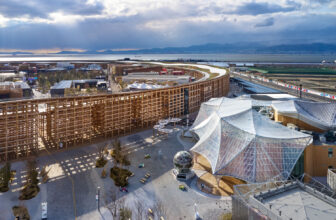
Tokoname has continued to supply tsuchimono (earthenware) to the Japanese archipelago, flourishing on the heights overlooking Ise Bay. The term tsuchimono is intentionally used here instead of ...

Tokoname has continued to supply tsuchimono (earthenware) to the Japanese archipelago, flourishing on the heights overlooking Ise Bay. The term tsuchimono is intentionally used here instead of ...
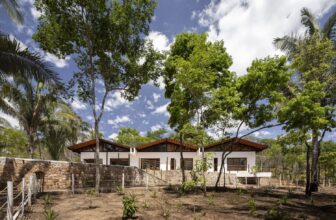
Located in the Arajara district of Barbalha, in the Cariri region of Ceará, the Arajara House Residence sensitively integrates into the natural context of the Chapada do Araripe — an area known for ...
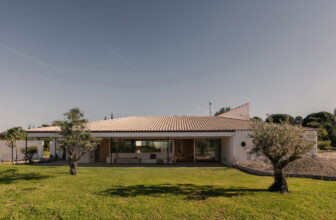
Rosa María House is organized around two patios that give shape to the space and infuse it with meaning. They are not merely voids between walls—they are lived spaces that draw the garden into the ...
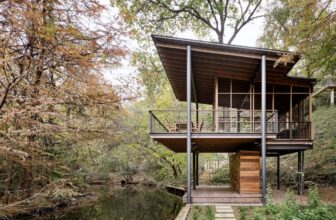
Nestled across the water from a nature preserve, Roost Platform 928-square-foot project sits just minutes from downtown Austin. At the bottom of a bluff, fifty feet below the surrounding ...
Healthcare Pavilion is presented by Osaka Prefecture and Osaka City at the Expo2025 Osaka, Kansai, Japan. Under the main theme of "REBORN," it aims to embody the host city's vision by creating a ...
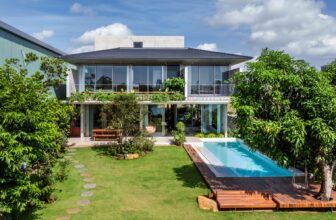
Nestled along the serene Co Co River, Lavender Villa stands as a gentle extension of Da Nang's coastal landscape. Designed with a philosophy of environmental integration, the villa does not resist ...

Los Pinos House is conceived as a home to provide shelter for a family, in harmony with the surroundings of the high area of Viña del Mar. Its temperate climate and coastal valley infiltrate among ...
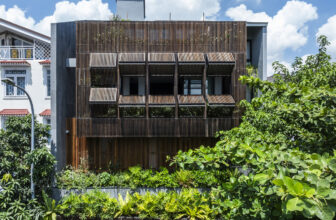
Located in a quiet riverside residential area, far from the city center, Black Cube House is a renovation project of a four-storey townhouse, built in 2019. The house has three open sides and a wide ...

OM House is a private villa for a family including parents, son, and daughter. Located in an urban area with a high density of buildings, adjacent to dusty and noisy highways, with the desire to find ...
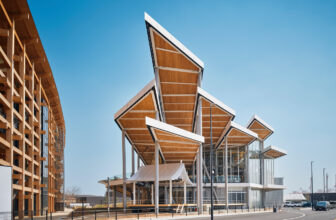
Ray Garden is a complex of small event spaces for the Expo 2025 Osaka Kansai: a theater for ceremonies and performances, an exhibition space for traditional crafts, and a restaurant/lounge. The theme ...
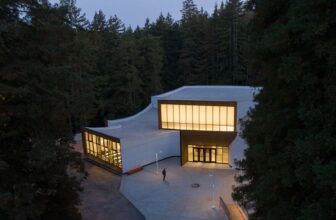
The expansion's new buildings create a playful dialogue with Kresge College's original design, completed in 1973 by Charles Moore and William Turnbull of Moore, Lyndon, Turnbull, and Whitaker. ...
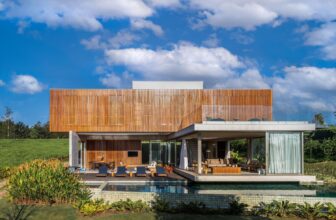
The design of House São Pedro in a gated community in the interior of São Paulo was based on the principles of taking advantage of the views of the land to the lush vegetation in the surroundings and ...
